Refine Search
Sort by
$18,800,000
6 Beds 10 Baths 25599593 MLS Closed Status
Perfectly situated in the coveted Pacific Palisades Riviera and set behind gates amidst lush and spectacular landscaping is this remarkable estate. The flawlessly executed interiors created by the renowned interior design firm Pierce and Ward, along with the home being a newly built Ken Ungar estate, make this home truly-one-of-a-kind. Every inch of the home, inside and outside, has been transformed to capture the striking canyon views and beams of light glowing through soaring windows and doors from sunrise to sunset at carefully designed vistas throughout the day. Enter through a stunning glass door to ultra-inviting living and dining rooms designed for daily enjoyment, with lavish yet welcoming interiors that appeal to all, featuring a London-chic flair mixed with mid-century design that will surely rival the best home designs executed in all of Los Angeles. The super-inviting family kitchen, with double banquet nooks you won't want to leave all day, offers counter seating, a top-of-the-line Wolf range, multiple ovens, double sinks, and wall-to-wall refrigeration, all opening to a large, stunning family room reminiscent of a chic boutique hotel. This space seamlessly transitions to a large outdoor dining table and chef's barbecue area, ideal for cooking and entertaining guests, all with stunning canyon views. The first floor also features a tucked-away office and a spacious downstairs suite, all carefully laid out with the architect's clear understanding of a masterful floor plan. The second floor boasts a primary suite tucked in its own wing, with dual doors, a fireplace, two walk-in closets: one on each end, a luxurious bath suite, for two, with an oversized double shower, soaking tub, two water closets, separate sink areas, and make-up seating for her, all with beautiful views of the meticulously landscaped grounds and a balcony completing this truly intimate and cozy suite. Across the landing, the second floor also offers a cozy upstairs family room set between three suites, each designed with extraordinary interiors and beautiful tree-top views. An elevator services all three floors, including the lower level, which features the single most inviting screening room, clearly designed for family and friends' movie nights. The lower floor also boasts a large open family room/pool and game room, a stunning bar area, and a wine room, all opening to a cozy patio with plenty of room to enjoy a cold plunge after Pilates in the custom-designed double studio suite and sauna. Down the hall, there is a jaw-dropping four-bed bunk room suite, perfect for late-night sleepovers or additional holiday guests. To complete this lush estate, there is an infinity-edge pool, oversized Baja shelves and spa, a built-in trellis with a fireplace, and a lower-level multiple seating area for guests, parties, and late-night conversations in this award-worthy landscape design encasing the entire estate. Simply exquisite and clearly one of Pierce and Ward's finest design and landscape visions.

1529 Amalfi Drive, Pacific Palisades

$18,800,000
5 Beds 8 Baths 25521911 MLS Closed Status

This paragon of traditional architecture is nestled privately behind mature hedges and a gate on a flat, half-acre in the heart of the prestigious flats of Beverly Hills. The estate has been newly curated and furnished under the masterful guidance of designer Michael S. Smith, following his transformation of the White House's private residence. The entry makes an unforgettable statement with hand-painted chalky-stri walls by Maria Trimbell, custom bronze sconces by French sculptor Patrice Dangel, and a sweeping iron staircase adorned with a silk-and-wool runner by Patterson Flynn. In the formal living room, Venetian plaster walls and a Calacatta Viola marble fireplace by Jamb London create an atmosphere of quiet opulence. The dining room stuns with hand-painted Gracie wallpaper and a 19th-century Spanish crystal chandelier. The gourmet chef's kitchen is a study in refined craftsmanship, decorated by Calacatta marble countertops, and state-of-the-art appliances, ensuring peak culinary performance. A large central island offers both ample work and gathering spaces. Thoughtfully situated adjacent to the kitchen, the den duals as a screening room, punctuated by custom walnut paneling, a hand-carved limestone fireplace, and bespoke millwork. The lushly landscaped grounds create a private oasis, featuring a resort-style pool and spa, surrounded by manicured gardens and mature hedging. A detached guest house/gym adds versatility, while multiple outdoor seating areas, a shaded loggia, and elegant hardscaping set the stage for alfresco entertaining. The primary suite is a serene retreat, highlighted by a private sitting room, dry sauna, fireplace, and a private terrace. Dual spa-inspired bathrooms are equipped with Waterworks fixtures, radiant heated floors, and expansive closets with custom dressing rooms. Designed for both relaxation and hosting, 610 North Canon represents a confluence of timeless elegance with contemporary sophistication. This one-of-one trophy property is situated only moments from the world class dining, shopping, hotels, and attractions only downtown Beverly Hills living has to offer.

610 N Canon Drive, Beverly Hills

$18,750,000
5 Beds 8 Baths 25626023 MLS Closed Status
Discover world-class design and luxury in this organic contemporary Trousdale masterpiece crafted by award-winning architect Paul McClean and designer Lindsay Chambers and reimagined by Nate Berkus & Jeremiah Brent. Set on a prestigious, quiet cul-de-sac, this 11,000 SF home boasts an architectural exterior with custom Italian stonework. Mid-century-inspired steel grillwork surround the front door that opens to a showstopping glass bridge entrance. The two-story courtyard and walls of glass allow sunlight to fill the home and highlight the beautiful oak ceilings and Travertine walls. Glass walls open to a spectacular outdoor space featuring an expansive infinity pool with city and ocean views and a tranquil Japanese garden. The primary suite sits beside the pool as if it's floating above the water and offers a custom walk-in closet, and spa-like bathroom. Rejuvenate in the marble-clad indoor wellness center with hot and cold plunge, cedar sauna, and gym. Additional amenities include a stunning Nero Marquina-clad bar, home theater, subterranean auto gallery, and fairytale pink playroom. This architecturally significant home is a rare offering, even among the most discerning tastemakers in the city.

1335 Carla Lane, Beverly Hills

$18,500,000
5 Beds 7 Baths 26857359 MLS Closed Status
A striking architectural statement by XTEN Architects, honored with the AIA Los Angeles Award for Most Influential Architecture of 2020. Perched on a promontory along the most coveted cul-de-sac in the Bird Streets, the design draws inspiration from Kubrick's 2001: A Space Odyssey. A private courtyard leads into soaring, light-filled spaces defined by walls of glass and polished terrazzo floors. Sleek and refined, with gallery-worthy walls for art, the home commands jetliner views stretching from the city to the ocean. Highlights include an expansive living room, a show-stopping kitchen/family room, a professional theater, gym, dance studio, and office among other amenities. The primary suite is a true retreat, with dual closets and a spa-caliber bath featuring a steam shower and soaking tub. Every space frames the infinity pool and sprawling lawn beyond. An 8-car subterranean showcase garage completes the offering. Show to pre-qualified clients only.

9265 Robin Drive, Los Angeles

$18,500,000
6 Beds 8 Baths 26640045 MLS Closed Status
Introducing TerraLume, Malibu's newest iconic estate nestled within the ultra-exclusive Point Dume enclave. Spanning 2.25 acres of pristine grounds with commanding panoramic ocean views, this 8,500 sq ft, 6-bedroom, 8-bathroom masterwork offers the pinnacle of architectural sophistication and resort-style living. A harmonious fusion of contemporary design and materials, TerraLume features board-formed concrete walls, curated stone finishes, and floor-to-ceiling disappearing glass doors that seamlessly blend indoor and outdoor living. Highlighting Malibu's legendary sunsets at every turn. Enter through a tranquil lagoon to a grand 8x10 custom copper pivot door, leading into a dramatic double-height entry and voluminous open spaces. Every detail has been hand-selected for its artistry: handmade chandeliers, handcrafted wood louvers, etched copper walls, and a bespoke Italian kitchen. The floating staircase ascends to a private upper level featuring an opulent primary suite with two fireplaces, a spa-inspired bath retreat with hand-carved marble vanities, a sculptural stone soaking tub, and a steam shower framing unforgettable ocean vistas. Outdoor amenities rival world-class resorts: a covered outdoor kitchen and bar, 70-foot pool and spa, detached guesthouse, fitness studio with sauna, and gated motor court with parking for up to 20 vehicles. Enjoy private access to Little Dume Beach through the coveted Riviera III beach key.

6889 Dume Drive, Malibu

$18,200,000
7 Beds 8 Baths 26788307 MLS Closed Status
Casa Veleta is a reimagined Spanish jewel created by the renowned luxury home design and build partnership of Aeries Development and AMG. Fresh from a total renovation completed in 2025, classic 1920's details embrace modern day conveniences. Behind a high hedge and past a wrought iron gate, a glamorous fountain and outdoor fireplace invoke historic Montecito. The courtyard sets the stage for a sensory experience beyond. Bathed in light, the entry stair hall and all interior walls are clad in hand-troweled plaster masterfully crafted by artisans. A grand living room with vaulted ceilings is ideal for large-scale entertaining. Elegant formal dining and wine rooms open to an outdoor kitchen and dining area. A gourmet kitchen with oversized marble island and banquette seating opens to a vast terrace and pool beyond. The primary suite is a world apart, with large marble bath, retail quality closet, and a wall of French doors opening to a private terrace with fire feature. Three additional bedrooms (with walk-in closets and en-suite bathrooms) and a common terrace space complete the upper floor. Additional features include a private office (or generous fifth bedroom) with fireplace and full en-suite bathroom, a complete chefs/catering kitchen, a gym/wellness room with sauna that leads directly out to the pool and hot tub, and a gorgeous separate guest villa/ADU. This is an exceptional opportunity to own a piece of living art on the prized 600 block of Arden. Surrounded by important estates, this is hands-down one of the finest locations in Beverly Hills. Casa Veleta is a rare gem for the most discerning buyers.

624 N Arden Drive, Beverly Hills

$18,130,000
5 Beds 6 Baths 25562229 MLS Closed Status
Encompassing approximately one flat acre of pristine, usable land, this remarkable parcel offers the perfect canvas for creating a world-class residence that combines architectural grandeur with the privacy and elegance of one of L.A.'s most elite streets. Surrounded by mature trees and nestled among some of the city's most iconic homes, this timeless property exudes tranquility and sophistication. Included in the offering are plans for a magnificent 23,500-square-foot warm Transitional modern estate designed by Harrison Design, with interiors envisioned by Clements Design. These thoughtfully conceived plans are currently in the final stages of the approval process, significantly reducing the timeline to begin construction on what is poised to be a truly exceptional residence. The proposed estate showcases a harmonious blend of classic architecture and modern luxury, featuring expansive living and entertaining areas, state-of-the-art amenities, and seamless indoor-outdoor flow. Designed for both large-scale entertaining and intimate everyday living, the home will stand as a testament to timeless design. The square footage of the proposed estate can be reduced and the layout can be customized based on the Buyer's preference. Delfern Drive offers unparalleled potential to craft a legacy estate in a location that continues to define prestige, exclusivity, and value. This is truly a once-in-a-generation offering in one of Southern California's most sought-after enclaves.

327 Delfern Drive, Los Angeles

$18,000,000
5 Beds 8 Baths 26846395 MLS Closed Status
A celebrated tastemaker with an unmatched eye for design, Diane Keaton spent decades transforming homes into works of art, blending timeless architecture with warmth, authenticity, and soul. This extraordinary residence represents the culmination of that passion a Napa-inspired estate that embodies everything she loved most about residential design. Located on prestigious Riviera Ranch Road within Sullivan Canyon's celebrated celebrity enclave, the estate is privately situated on an approximately 28,000-square-foot lot and spans more than 9,000 square feet of living space. Defined by soaring ceilings, abundant natural light, reclaimed architectural elements, and a level of craftsmanship rarely seen today, every room has been thoughtfully curated to create an atmosphere that feels both grand and remarkably inviting. The home showcases a collection of reclaimed light fixtures, rich natural materials, and architectural details that evoke the character of a refined wine-country retreat while remaining perfectly suited to Los Angeles living. Expansive public rooms flow effortlessly to the outdoors, creating an ideal setting for both intimate gatherings and large-scale entertaining. A separate guest house provides exceptional flexibility for visitors, extended family, staff, or a private office and creative workspace. Approached through double gates and a dramatic motor court driveway, the property offers a sense of arrival typically reserved for the finest estates. Surrounded by mature landscaping and positioned far from the street, the estate delivers an exceptional level of privacy and ultra-high security, making it one of the most secluded residential offerings on the Westside. The setting feels worlds away from Los Angeles while remaining just minutes from the city's premier amenities. Long prized for its unique blend of privacy, natural beauty, and equestrian heritage, Sullivan Canyon is home to one of Los Angeles' most sought-after horse communities. Nearby riding trails, boarding facilities, and equestrian amenities offer a lifestyle rarely found within the city limits, providing residents with the opportunity to enjoy country living in the heart of a world-class city. Rarely does a home become available that so perfectly reflects the vision of its creator. Much like the celebrated homes she restored throughout her life, this residence balances history, craftsmanship, and modern comfort in a way that only Diane Keaton could envision. This is more than a residence; it is the final architectural statement of a true design icon.

13215 Riviera Ranch Road, Los Angeles

$18,000,000
6 Beds 8 Baths 26656927 MLS Closed Status
Presenting a one-of-a-kind, warm modern estate nestled in the exclusive enclave of the Riviera. Designed by renowned architect Bruce Bolander, with interiors thoughtfully curated by Studio Shamshiri, this bespoke residence spans just under 10,000 square feet and emphasizes natural materials that create a serene, inviting atmosphere throughout. The home features stunning 18-inch Dinesen wood flooring, renowned for its rich, organic warmth, and walls crafted from locally sourced Malibu stone, adding both texture and timeless elegance to the space. Disappearing glass walls and expansive skylights flood the interior with natural light, effortlessly blending the indoors with the lush outdoor surroundings. Outside, the resort-style backyard is an oasis of tranquility, featuring a sleek pool, a spa, and a spacious deck. The home also offers a seamless flow with a luxurious primary suite, complete with a private balcony, and beautifully appointed guest suites. The expansive basement includes an entertaining area, a fully equipped gym with a ballet barre, a steam sauna, and an additional guest suite. Surrounded by meticulously landscaped greenery and a gate, the property offers unparalleled privacy. Ideally situated just moments from the Brentwood Country Mart and other renowned Westside landmarks, this home offers the perfect blend of privacy and luxury.

1480 Capri Drive, Pacific Palisades

$18,000,000
7 Beds 10 Baths 26633291 MLS Closed Status
Set behind gates on one of Brentwood's most coveted streets, this newly completed estate by architect Philip Vertoch and designer Magni Kalman embodies timeless sophistication and modern refinement. Thoughtfully designed to balance grandeur with livability, the home unfolds across 9,515 square feet of light-filled interiors, complemented by a beautifully appointed guest house and expansive, resort-like grounds. A striking double-height entry, crowned by a skylight, creates an immediate sense of arrival -- welcoming in natural light and setting the tone for the exceptional craftsmanship found throughout. Classic brick architecture, soaring ceilings, steel-framed windows and doors, and artisanal millwork blend seamlessly to create a sophisticated yet inviting atmosphere. Designed for both intimate moments and grand entertaining, the main level flows effortlessly from formal living and dining spaces to an expansive family room and chef's kitchen, where European-style cabinetry, Taj Mahal natural stone countertops, and premium Wolf appliances anchor the heart of the home. Upstairs, the primary suite is a sanctuary, complete with a sitting room, dual-sided fireplace, private terrace, dual dressing rooms, and a stone-clad ensuite with a dual shower and soaking tub. Outdoors, nearly half an acre of manicured grounds provides a backdrop for elevated entertaining, featuring an outdoor kitchen, pool, spa, cold plunge, and sundeck, while the guest house offers versatile space for hosting, wellness, or extended stays. Enhanced by full home automation, supremely equipped for in-home staff, and set moments from Brentwood's finest dining, shopping, and the coast, this residence delivers luxury living with discernment.

260 Homewood Road, Los Angeles

$18,000,000
7 Beds 12 Baths 25579053 MLS Closed Status
Welcome to 9694 Oak Pass Road, riddled with celebrity history, step inside this extraordinary private compound in the exclusive gated enclave of Oak Pass in Beverly Hills. Set on 1.7 acres with dual entrances, this estate offers both privacy and unmatched proximity to Rodeo Drive and the Beverly Hills Hotel. The property showcases a grand main residence, a two-story guest two bedroom guest house with kitchen, a striking two-level gym structure with a full-size boxing ring and aircraft hangar doors that flow seamlessly to a full basketball/sports court. Outdoor living is elevated with a resort-style grotto pool, cascading waterfalls, a waterslide, wood-burning pizza oven, putting greens, citrus orchards, and expansive entertaining areas. The main residence features soaring ceilings, white oak floors, and refined living and dining spaces opening to an oversized deck with sweeping lush green canyon views. The gourmet kitchen features a breakfast area and eat-in area with temp. controlled wine cellar and access to deck. The expansive primary suite on the main level features a retractable tv, two en-suites with full luxury amenities and two walk-in closets with dressing area. A 136" home theater with wet bar and fireplace opens to an outdoor screening terrace. Additional suites and a spacious lower level family room with bar occupy the lower level, creating a seamless indoor-outdoor floor plan. Complete with a salon, staff facilities, and meticulously landscaped grounds, 9694 Oak Pass Road embodies complete privacy, timeless elegance, and a rare opportunity to own one of Beverly Hills' most coveted compounds.

9694 Oak Pass Road, Beverly Hills

$18,000,000
6 Beds 10 Baths 25539639 MLS Closed Status
The apex of modern sustainable luxury has arrived in the prestigious Pacific Palisades Riviera. Completed in 2024 with the highest attention to detail, this elevated California Contemporary oasis was designed to seamlessly integrate indoor/outdoor living while maximizing light and views stretching from mountain and city to Santa Monica Bay and Will Rogers State Park. Set behind gates this property encompasses 6 bedrooms, 10 baths, a home office, a separate guest house/wellness center and multiple entertaining spaces that offer moments of tranquility amidst nature. Layered and textured materials harmoniously blend with sleek lines and walls of glass that open to views, lending to subtle warmth and fluidity throughout. Entertain in the open light-filled great room, dining area, and entertainer's kitchen anchored by an 18-ft. Belvedere stone island, a secondary kitchen, a 300-bottle wine room, and wrap around balconies. Descend to the lower floor boasts an inviting home theater and secondary family room/game room with fireplace, elegant bar and soaring 22-ft. ceilings complemented by expansive glass doors that open to the private backyard and infinity-edge pool. Take the elevator to the rooftop terrace with a fire pit, lounge, outdoor kitchen, and "forever" views. The main floor primary suite provides another point of connection to nature with an outdoor view terrace and is appointed with a fireplace, a coffee bar, two walk-in closets, and a luxurious Taj Mahal stone bath. Fully sustainable and tech-forward, this Smart Home features the top tier Luxury Home Automation, Lutron lighting system, solar panels, Tesla Powerwall batteries, and EV charging. A 3-car garage, carport, and parking for up to several vehicles behind the gate ensures both convenience and security. A coveted hillside setting in Pacific Palisades, one of L.A.'s best coastal neighborhoods near Brentwood Country Mart, shopping, restaurants, and places you near beaches, hiking and biking trails, and top-tier schools.

1600 Casale Road, Pacific Palisades

$18,000,000
8 Beds 12 Baths 25488965 MLS Closed Status

This stunning private estate, located in the prestigious city of Beverly Hills, combines timeless classical architecture with sleek contemporary interior design. Enter through grand double doors into an impressive foyer featuring soaring 30-foot ceilings and a striking bronze dual staircase, leading to a seamless indoor-outdoor layout. The formal rotunda entrance sets a tone of elegance, inspired by the refined style of the Peninsula Hotel in Paris. Blending European architectural elements, this home is a masterpiece of craftsmanship and detail.With 8 bedrooms, 12 bathrooms, and an array of formal spaces including family, living, and dining rooms with fireplaces, along with a library, bar, and media room, the estate is designed for both luxury and comfort. The custom-designed kitchen, created by Martin Pierce, includes a butler's pantry and top-of-the-line appliances. The master suite features dual bathrooms, spacious walk-in closets, and an attached private office.The impeccably landscaped grounds are an oasis, featuring a cascading pool, spa, shaded seating areas, and vibrant gardens. Ideal for hosting large gatherings, the property also offers a warm and welcoming atmosphere for intimate family living. The Seller will consider accepting cryptocurrency as a form of payment.

1091 Laurel Way, Beverly Hills

$17,830,000
6 Beds 9 Baths 24471959 MLS Closed Status
Grandeur personified in this walled and gated 3-level Contemporary Mediterranean manse available for sale for the first time in 28 years and featuring voluminous sunlit rooms with super high ceilings, wood and stone floors, mouldings, and French doors. A sweeping gated driveway evokes the feeling that you are approaching a fine European estate. A dramatic skylit 2sty entry foyer with a spectacular staircase leads you towards the perfect floor plan for entertaining highlighted by a stunning paneled library/office, fantastic living and family rooms, gracious formal dining room, and a massive family-style kitchen. The living room, family room, and kitchen all flow directly to the lush rear grounds with endless lawns, patios, terrace, BBQ center, pool/spa, and mature privacy hedging. The library/office and dining room open to an elegant front terrace for further entertaining potential. 4 impressively sized bedroom suites are upstairs including the huge primary suite with big sitting room, fireplace, peek-a-boo view balcony, dual baths and closets. The well-planned lower level of the home features a large media room opening to the rear grounds via a proper stairwell, two guest bedrooms, powder room, sizable laundry room, and a direct-entry garage of over 2,000 sq ft (perfect for motor enthusiasts). Sited in the center of the Flats of Beverly Hills on a wide and substantial corner lot, 701 N. Beverly Drive awaits your most sophisticated (and highly pre-qualified) buyers.

701 N Beverly Drive, Beverly Hills

$17,800,000
6 Beds 10 Baths 25617739 MLS Closed Status
1220 Corsica Drive is a striking new custom estate nestled in the coveted Lower Riviera. Designed by renowned architect Ken Ungar with interiors by Matthew Brinkley of Studio Brinkley, this 10,293-square-foot contemporary residence spans three levels, balancing bold scale with refined comfort. A dramatic double-height foyer, opens to an expansive living and dining areas adorned with custom oak paneling, fluted textures, and a curated mix of luxurious finishes. The chef's kitchen is a centerpiece of the home, featuring sculptural marble surfaces, bespoke cabinetry, a walk-in pantry, and a separate staff kitchen perfect for seamless entertaining. The main floor also includes a sophisticated home office, wine bar, oversized laundry with dual washers and dryers, and a guest suite with private access to the rear grounds. Upstairs, the primary suite offers a serene retreat with a private terrace, spa-like bath with soaking tub and oversized marble shower, dual walk-in closets, and a peaceful sitting area. Additional bedrooms are generously sized, each with an en-suite bath and abundant natural light. The lower level is built for leisure and entertainment: a state-of-the-art theater, full bar and lounge, wine cellar with tasting room, expansive fitness center, and a wellness suite with sauna, steam shower, and a private bedroom. An elevator connects all three levels with ease. The resort-style backyard features a pool and spa, a cascading water feature, multiple lounge areas, a fire pit, an outdoor kitchen, and a pergola for al fresco dining, all framed by mature olive trees and privacy hedges. Thoughtful lighting creates a warm and inviting ambiance after dark. This home is equipped with integrated smart home technology, solar power, and top-tier systems, this home embodies modern luxury, architectural excellence, and resort-caliber amenities in one of the Westside's most prestigious​​‌​​​​‌​​‌‌​​‌​​​‌‌​​​​​‌​​​‌‌​​​‌‌‌​​​ neighborhoods.

1220 Corsica Drive, Pacific Palisades
$17,600,000
5 Beds 7 Baths 26652453 MLS Closed Status
The coveted address is only the beginning of the story. Completed in early 2020, this 1926 Spanish estate underwent a comprehensive, design-forward renovation, including the addition of nearly 3,500 square feet, transforming a lovely residence into a contemporary masterpiece. The soul and character of the original home remain intact, while the aesthetics, infrastructure, and systems have been thoughtfully renewed to deliver every modern luxury and convenience. Design details include herringbone patterned European Oak flooring, wood beamed and finished ceilings, contemporary hand forged wrought iron stairwell bannisters, and perfectly balanced marble and moroccan tile accents, The entry level welcomes you with a warm foyer featuring harlequin-patterned honed marble flooring, leading to gracious formal living and dining rooms. The home's heart is the expansive family room, highlighted by double height beamed ceilings with dual iron chandeliers, opening to the center-island kitchen, supported by a dining area, walk-in pantry, mudroom, and butler's pantry. A main-level library sits adjacent to an en-suite bedroom, perfectly suited for a guest or in-law suite. There is also a powder room for the service of guests. Ascend the staircase to a gracious landing with a Juliet balcony overlooking the family room below. The primary suite is a private retreat, offering a separate office, generous dressing room, and a beautifully appointed bath with a large balcony. Two additional en-suite bedrooms, ample storage, and a generous laundry room complete the upper level. The newly added lower level is designed for relaxation and entertaining, featuring a lounge with a Moroccan tileadorned bar, luxe home theater, meditation room offering great flex space, and powder room. The nearly 1,000 s.f. guest house includes an open living area currently outfitted for as a gym, an en-suite bedroom, kitchenette, and a small laundry area. Outdoor living is equally exceptional, with covered heated patios, fireplace, built-in barbecue area, pool and spa, and an outdoor shower. With countless design details and infrastructure upgrades throughout, this is a rare, turnkey opportunity on what most regard as the best street in The Beverly Hills flats.

621 N Maple Drive, Beverly Hills

$17,600,000
3 Beds 4 Baths 25574143 MLS Closed Status
A home of rare quality in an ideal Malibu setting. This unique and beautiful beachfront home is on a private road with sweeping views of the ocean, islands, and coastline from Point Dume to the sparkling lights of the Queen's Necklace. With a mid-century architectural pedigree, entirely reimagined as new construction on an unprecedented scale. Designed by Steven Gambrel the home is spacious, light-filled, and beautifully crafted for indoor-outdoor living and entertaining. A gated entrance to the house lands you into a private courtyard with sensational landscaping by Scott Shrader. On the main floor, a formal living room with a fireplace and a full wall of ocean-facing glass doors open to an oceanfront deck for entertaining and al fresco dining. The kitchen is a perfect blend of a chef's dream and a family's lifestyle. A Lacanche double oven, generous custom cabinetry with imported English hardware, a butler's pantry, and a wonderful built-in dining nook with accordion windows that open completely to the oceanfront deck. Also on the main level is a lovely den/media room with built-in shelves, an office space, and a private side deck, perfect for yoga or afternoon tea. Private steps from this deck lead to the sandy beach below. Upstairs, three en-suite bedrooms including the elegant primary, which enjoys panoramic views from inside and from the private lounging deck, which has an outdoor fireplace and Jacuzzi. The suite has a luxurious sitting area, a spacious walk-in closet with custom fixtures, and a spa-style bath with an extra-deep soaking tub and skylight. The property has approximately 50 feet of beach frontage, a two-car garage plus additional guest parking and numerous features for safety and comfort, including home security, custom sound, air conditioning, custom motorized shades, heated bathroom floors, Waterworks fixtures, artisan Venetian plaster throughout and much more.

27218 Pacific Coast Highway, Malibu

$17,350,000
5 Beds 13 Baths P1-25822 MLS Closed Status
The finest work of renowned architect Reginald D. Johnson, this majestic 1928 Monterey Colonial estate is set on five acres in the heart of Pasadena.The Bauer/Cannell Estate & Gardens represents the union of architectural and horticultural artistry. .Owned by only two families over its 96-year history, the estate was designated in the City of Pasadena survey of Historic Gardens and is recognized as a contributing property in the proposed National Register Historic District. Most recently, the property was selected as the 2025 Pasadena Showcase House of Design in which 30 top designers remodeled and redesigned the estate for a month-long celebration of philanthropic events.The estate's grounds unfold like a private park, with sweeping lawns and paths through stately oaks, olive trees, and rose gardens. The main terrace overlooks a sparkling pool and pool house, while a canopy of trees opens to a north-south tennis court below. A sweeping circular drive leads to a motor court with a ten car garage and guest house. Inside, the residence offers 18 grandly scaled rooms, ten of which feature wood-burning fireplaces. Original architectural details have been beautifully restored alongside thoughtful modern updates. Steeped in history yet designed for gracious living, the Bauer/Cannell Estate & Gardens stands as a landmark of Pasadena's architectural and cultural heritage,a once-in-a-generation offering in one of the city's most distinguished neighborhoods.

1220 Hillcrest Avenue, Pasadena

$17,350,000
6 Beds 10 Baths 25602897 MLS Closed Status
Nestled within the prestigious Beverly Hills Gateway, 1117 N Beverly Drive stands as a testament to Hollywood's golden era and architectural brilliance. Spanning 1.5 acres, this estate encompasses approximately 7,594 square feet across four meticulously designed structures. The main residence, custom-designed in 1959 by architect George MacLean with interiors by Billy Haines, for MGM producer Armand Deutsch and his wife Harriet, showcases mid-century modern design at its finest. In 1972, renowned architect William Stephenson added the "Whim House," a guest and screening house whimsically named due to its spontaneous conception. Over the past two decades, the current owner has invested over $4 million in thoughtful renovations, including dual Fire A-rated roofs, updated HVAC and security systems, partial electrical and plumbing enhancements, and landscape revitalization. The Deutsch residence was more than a home; it was a social hub for luminaries such as Ronald and Nancy Reagan, Frank Sinatra, and the Annenbergs. Notably, one of President Reagan's inauguration celebrations was hosted here, with remnants of Secret Service security tape still present in the attic. Armand Deutsch, grandson of Sears CEO Julius Rosenwald, survived a near-miss with the infamous Leopold and Loeb case, an event that influenced the estate's emphasis on security, including a gatehouse and accommodations for live-in staff. The estate features a grant deed ensuring unobstructed southern exposure, preserving solar capabilities for the hillside-installed panels, which currently heat the pool but have the potential to power the entire property. Architectural plans by Lewis Schoeplein and Jim Olson of Olson Kundig offer avenues for future enhancements. A Certificate of Ineligibility, valid until August 14, 2026, provides flexibility for renovations without historical preservation constraints. 1117 N Beverly Drive is not merely a residence; it's a piece of cultural history, offering a unique blend of classic Hollywood charm and modern luxury. This estate presents an unparalleled opportunity to own a significant legendary landmark in Beverly Hills Proper.

1117 N Beverly Drive, Beverly Hills

$17,150,000
46 Beds 50 Baths 25535365 MLS Closed Status
Trophy Property in the heart of Beverly Hills. Near multi-million-dollar condominiums at Four Seasons North (300 N. Swall Dr., Beverly Hills) selling over $1,200/S.F. Large 1-BR, 2-BR, 2+Den and P.H. units; some units have wet bars. The 3,000 +/- S.F. 3-BR+Den/2.5 BA PH. Unit is on the 5th floor with huge rooftop outdoor space, built-in BBQ, private elevator access, washer and dryer, wet bar, panoramic city views. Trophy multi-family Property, north of Wilshire location, controlled access, grand entry lobby, 2-level subterranean parking garage. Significant (59%) upside in rents. Priced at 10.3 x gross and 6.3% cap with rents at market. Assumable loan of $8,290,000 @ 4.52% fixed until 7/1/29 has a market value over $490,000 compared to a new loan at 6%

303 N Swall Drive, Beverly Hills

$17,100,000
7 Beds 12 Baths 25601959 MLS Closed Status
Positioned within the coveted Hidden Valley enclave of Beverly Hills, this impeccable estate offers privacy and tranquility behind secure gates, with 24/7 guard protection and lush, mature landscaping. Situated in one of the area's most prestigious guard-gated communities, this residence showcases timeless design, grand proportions, and a thoughtfully updated aesthetic that harmonizes with its natural surroundings. Every element of this home has been masterfully conceived to deliver an unparalleled living experience. A dramatic 24-foot ceiling in the entry foyer sets the tone, featuring custom-crafted millwork and elegant wrought-iron accents that echo throughout the interiors. Spanning approximately 12,000 square feet, the residence is graced with wide-plank white oak floors, 12-foot-high ceilings, and expansive windows that frame serene canyon vistas. The main level unfolds with a series of distinguished spaces, including a formal living room, office, formal dining room, and multiple powder rooms. A spacious family room seamlessly connects to the outdoor entertaining areas, where a sprawling backyard oasis includes a pool, spa, outdoor kitchen, bar, dining pavilion, and fire pit lounge. The chef's kitchen is a masterpiece of both design and functionality, outfitted with honed Calacatta marble countertops, a La Cornue 1908 range and oven, Wolf microwave, Sub-Zero refrigerator and freezer, dual Miele dishwashers, a wine fridge, and an oversized eat-in island, all framed by crisp white cabinetry. Two ensuite bedrooms and a two-car garage complete the main floor. Effortless access to the estate's three levels is provided by a private elevator. Upstairs, the opulent primary suite offers a serene retreat with a fireplace, a balcony with picturesque views, dual marble bathrooms featuring soaking tubs, and a pair of custom dressing rooms with abundant built-in storage. Four additional ensuite bedrooms, each with spacious dressing closets, complete this floor. The lower level features a host of amenities for relaxation and entertainment. With 11-foot ceilings, this space includes a cozy home theater, a wet bar, lounge, gaming area, temperature-controlled wine room, fully equipped fitness studio, and laundry facilities. Additionally, the subterranean auto gallery spanning approximately 2,590 square feet boasts a revolving car turntable and accommodates up to six vehicles, offering limitless opportunities for customization. Fully automated through Savant and Lutron systems, the home's technology provides seamless control over lighting, drapery, audio, televisions, fireplaces, and entry systems, ensuring modern convenience at every turn. Perfectly positioned within top-tier school districts and offering convenient access to Beverly Hills, the Westside, and the Valley's finest shopping, dining, and nightlife, this estate is a rare offering that combines sophistication, comfort, and cutting-edge amenities.

9520 Hidden Valley Road, Beverly Hills

$17,100,000
6 Beds 9 Baths 25538816 MLS Closed Status
New Construction in coveted Brentwood Park. 306 N Cliffwood Avenue offers a rare opportunity to complete your dream estate with views. This expansive 11,392 SF residence is 95% completed with just the basement and small items to complete the vision. This masterfully envisioned by renowned architect Ken Ungar and developed by Rob Heltzer, delivers grand scale, exceptional privacy, and limitless potential. Set amid lush, mature landscaping, a grand circular motor court introduces the stately facade, where timeless architecture meets graceful scale and a commanding sense of arrival. Inside, light and elegance abound at every turn with soaring ceilings and multiple living and dining spaces. Expansive French doors illuminate the space with natural light and allow for effortless indoor-outdoor living. Upstairs, the primary suite offers a private oversized balcony overlooking the lush grounds, a romantic fireplace, dual walk-in closets, and his and her spa-inspired bathrooms. The resort-like pool and spa, built-in barbecue, and lush, manicured landscaping come together to create a seamless setting for gatherings that flow effortlessly from day to night. The basement level remains unfinished, but is structured for a gym, media room, rec room, wine cellar, and bedroom. Just moments from top-rated schools, dining, shopping and entertainment, 306 N Cliffwood Ave unveils a truly rare opportunity to embrace enduring value and the epitome of Westside living. This is one you won't want to miss. *Property to be sold in AS-IS Condition. Bankruptcy Sale*

306 N Cliffwood Avenue, Los Angeles

$17,000,000
5 Beds 6 Baths 26651211 MLS Closed Status
Elegantly reimagined by award-winning designer Wendy Haworth (Felix Trattoria, Stella, Gracias Madre), this Hamptons-inspired estate with a sought after guest house occupies the premiere mid-block position on the coveted 700 block of Arden Drive -- widely regarded as the best block on the best street in the Beverly Hills Flats. Thoughtfully composed and beautifully balanced, the home embodies a rare harmony of scale, light, and openness designed to support ease, happiness, and everyday living at its highest level. From the moment you enter, the house reveals a quiet confidence and genuine soul. Gracious, warm, and timeless, it is neither trendy, nor speculative, but deeply considered classic elegance combined with consummate livability. Natural light pours through the interiors, and the home's intuitive flow reflects a subtle but powerful sense of feng shui: rooms open effortlessly to one another and outward to the garden, creating a feeling of calm, connection, and balance throughout. The main level unfolds with intention. A beautifully appointed gourmet eat-in kitchen anchors the home, while the vaulted-ceiling dining room elevates everyday meals into moments of occasion. The wood-beamed living room, expansive family room with its sunken bar, and the elegant leather-trimmed library are thoughtfully interconnected to invite conversation, retreat, and togetherness. Nearly every principal room opens seamlessly to the backyard, reinforcing a true indoor-outdoor lifestyle. The primary suite, ideally located on the main level for a true single-story living experience, is a sanctuary unto itself. Vaulted, beamed ceilings, a romantic fireplace, dual baths, and dual walk-in closets create a retreat that feels both luxurious and restorative. Perfectly scaled, never excessive.A large functional office and a beautifully curated guest suite complete the main level.Upstairs, two guest bedrooms and a lounge/playroom provide flexible space for children, guests, or creative pursuits. A lower level offers an intimate, top notch, full Dolby surround sound home theater, recreation area and dual wardrobe/glam rooms. Outdoors, the property transforms into a magical, expansive, resort-like environment reminiscent of San Ysidro Ranch (a rare and welcomed pairing with the sophistication of Beverly Hills). Set on nearly half an acre and exquisitely landscaped by acclaimed landscape-architect-to-the-stars Scott Schrader, the grounds feature meandering paths, flowering gardens, lemon trees, and a sweeping lawn that invites barefoot afternoons and family play. While the large sparkling pool, inviting spa, and spacious garden dining area (with its dinner-for-14 table) are each stars in their own right, at the heart of the outdoor experience is the spectacular covered pavilion, with its dramatic wood-burning fireplace. Together, these revered elements invite and nurture long, al fresco meals, celebrations, and gatherings that stretch effortlessly from day into night. This is where the home truly comes alive: birthdays, holidays, quiet mornings, and unforgettable evenings shared together. The high-design guest house -- sumptuous, private, and impeccably finished -- is prized by all who are lucky enough to experience it, offering exceptional flexibility for guests, extended family, and undeniable appeal. Impeccably maintained and in move-in condition, the property offers everything you need. Every space flows, every element has purpose, and every detail supports a life well lived. Enviably located on the eastern side of the Beverly Hills Flats, the home is just moments from the world-class shopping, dining, culture, and nightlife of both Beverly Hills and West Hollywood. Truly a rare offering defined by intangible qualities that cannot be replicated.

712 N Arden Drive, Beverly Hills

$17,000,000
6 Beds 11 Baths 26644159 MLS Closed Status
The Hutton House is a rare architectural sanctuary, where transitional Scandinavian modern design meets privacy, nature, and understated luxury in one of Beverly Hills' most coveted settings.Set behind gates on nearly an acre and enveloped by mature oak trees with tranquil canyon views, this newly constructed six-bedroom, nine-and-a-half-bath estate, interior designed by Abramson Architects, offers a level of serenity and seclusion that is increasingly difficult to find. The exterior blends warm teak wood siding with sculptural black basalt stone, softened by mature hedging that creates a true sense of arrival.Inside, soaring ceilings and expansive Fleetwood pocket doors dissolve the boundary between indoors and out, filling the main living spaces with natural light and an effortless sense of flow. Organic, bespoke finishes and carefully curated materials lend the home a calm, resort-like ambiancerefined, warm, and timeless.The heart of the home is a chef's kitchen designed for both daily living and entertaining, anchored by a striking 15-foot custom stone island, top-tier Miele appliances, an intimate breakfast nook, and an automated pop-up window that opens seamlessly to outdoor dining and lounge areas.Upstairs, the primary suite is a private retreat overlooking the canyon, featuring dual custom closets, a sculptural plaster floating fireplace, a secluded deck, and a spa-inspired bath with steam rain shower and custom birchwood sauna. A state-of-the-art gym is also located on this level, allowing for wellness and relaxation within the home's most private wing. An expansive 50+ foot skylight floods the upper level with natural light, while four additional bedroom suites extend to private outdoor decks, reinforcing the home's connection to its natural surroundings.A floating staircase highlighted by a one-of-a-kind chandelier art installation acts as both a functional element and sculptural centerpiece. Below, the lower interior level is dedicated to entertainment and leisure, featuring a tiered private theatre, temperature-controlled wine storage, and thoughtfully designed gathering spaces ideal for evenings in or hosting intimate events.Outdoors, the estate unfolds in layered fashion. The upper grounds are anchored by a zero-edge infinity pool and spa with swim-up bar, multiple fire pit lounges, and fully equipped outdoor kitchensdesigned for both large-scale entertaining and quiet moments of retreat. Below, a private outdoor lower level reveals a full pickleball court with stadium-style seating, set into lush landscaping, a grassy knoll, and handcrafted water features, creating a resort-style experience rarely found in a private residence.Additional amenities include a secondary chef's kitchen, private office with custom cabinetry, Savant-powered smart home technology, two well-appointed laundry rooms, a showcase three-car garage, and additional parking for up to ten vehicles. The residence is also offered with custom-designed indoor and outdoor furnishings created specifically to complement the home's Scandinavian aesthetic.The Hutton House is not simply a home, it is a composed and intentional environment where architecture, nature, and privacy coexist in perfect balance. A truly rare offering just minutes from the heart of Beverly Hills, designed for those who value quiet luxury, thoughtful design, and a life well lived.

2535 Hutton Drive, Beverly Hills

$17,000,000
7 Beds 9 Baths SB25007311 MLS Closed Status
GATED ESTATE on the bluff overlooking the Pacific Ocean and coastline of the Santa Monica Bay to the North and Palos Verdes Estates looking to the South. A rare opportunity to own one of the very few homes with private beach access and a swimming pool overlooking the Pacific Ocean with an outdoor grill area. Newly remodeled pool and newly remodeled residence that was completed in 2025. The Living room is a large open design overlooking the pool and coastline. A custom bar area is situated to take advantage of the ocean views or television viewing area. There are 7 bedrooms with ensuite bathrooms, one of which can be used for an office. Two large laundry rooms (upstairs and downstairs), one which has a custom doggy bathtub. The kitchen is a modern contemporary open design with a butlers pantry which includes everything for cooking, food prep and pantry storage. The primary suite is too magnificent to describe. The size of the primary suite is Grand (approx 1200 sf) with a living room off the bedroom, fireplace, powder room, a steam shower big enough for the whole family (including the dog) and you have an unbelievable view of the ocean and coastline. There is a large Theatre room which can also be used as a gym or playroom. Garage #1 will accommodate 3 cars and garage #2 can accommodate 2 cars or be a play room, gym, or something of your liking.The house has a Control 4 automation system that allows you to connect virtually to all the automation in your home, including audio, lighting, and climate control. Where else can you find a home where you can park up to 18 cars inside the gated property? Don't worry about getting up and down the stairs, there is an elevator too! The house and entire property has undergone a complete transformation and remodel which was completed in January 2025. Showings by appointment only.

433 Paseo De La Playa, Redondo Beach

$16,980,000
5 Beds 6 Baths 26672669 MLS Closed Status
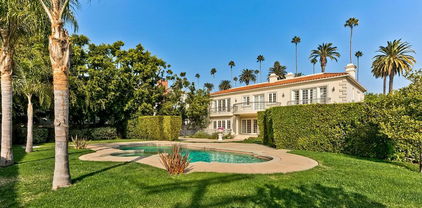
First time available in 50+ years, exceptional estate one block from Beverly Hills Hotel. Sited on 37,766 sq ft corner lot, this Regency Gem offers soaring high ceilings and is spectacular in scale. Excellent for entertaining, all public rooms open to the gardens beyond. A wood paneled library and sun lit den compliment the grand living room. Primary suite offers sitting area, two large walk-in closets and marble bath. Two additional guest bedrooms with baths en-suite and two staff bedrooms complete this rare offering. Gated motor court with ample off-street parking, vast lawns and sun-drenched pool area. Ready for the next chapter, this estate is one of the finest locations in Beverly Hills. Shown only to prequalified buyers.

1025 N Crescent Drive, Beverly Hills

$16,900,000
3 Beds 3 Baths 26646085 MLS Closed Status
Located within the exclusive guard-gated enclave of Malibu Colony, on one of the sandiest sections of beach in the community, this exquisitely restored beachfront home blends classic Country English charm with modern luxury and has been featured on the cover of Architectural Digest. Offering approximately 34 feet of pristine beachfront, the residence is designed for effortless indoor-outdoor living and refined coastal entertaining. The open floor plan is luxuriously furnished and anchored by a gourmet kitchen that flows seamlessly into the living room, complete with a fireplace and vaulted, wood-paneled ceilings throughout. A sun-filled loft above the living area provides additional sleeping space and wide-open views of Colony Beach. The elegant primary suite features a canopy bed, sitting area, walk-in closet, and a beautifully appointed bathroom. A separate attached guest bedroom with an ensuite bath offers privacy for visitors. Outdoor living is exceptional, showcasing multiple dining and lounge areas, spa, outdoor shower, BBQ, and fireplace all set against the backdrop of the Pacific Ocean. Situated moments from Malibu's best boutique shopping and dining, this rare offering combines timeless design, beachfront serenity, and one of the most coveted locations on the California coast. Also available for lease.

23618 Malibu Colony Road Unit 56, Malibu

$16,750,000
5 Beds 9 Baths 25494349 MLS Closed Status
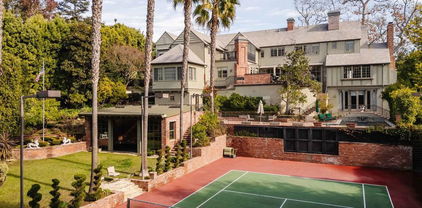
Located on one of Beverly Hills' most prestigious streets, this remarkable tennis estate perfectly blends Old Hollywood glamour with timeless architectural details. Designed in 1933 by world-renowned architect Paul Williams (eight years before redesigning the famed Beverly Hills Hotel), the craftsmanship of this English Country Revival home has been cherished and updated over the years while preserving its architectural provenance. Upon entry, custom millwork, leaded glass, wainscoting, and detailed paneling set the tone in the foyer and formal living room, leading seamlessly to the salon/office/bar and sunroom. Updated in 2010, the modern kitchen features everything a chef could dream of; clad in top appliances from Wolf and Sub-Zero and boasting a large center island. The kitchen is flanked by a den, pantry/butler's pantry, and a large formal dining room. The upper level, accessible via vaulted-beam staircase or elevator, houses four en-suite bedrooms, including the primary wing. This showcase suite, set under massive vaulted ceilings, boasts a fireplace, two large closets, two stately bathrooms, and a balcony. The additional upper bedroom suites, including a guest apartment suite with its own living room, kitchenette, and separate entrance, are all located on a separate wing and are all generously sized. On the lower level, find a 700+ bottle wine cellar, theater with new 4K projector, en-suite office with fireplace, and multiple storage rooms. The backyard may be one of the best in the city, offering a pool/spa, multiple lounge decks overlooking the lit tennis court, firepit, BBQ, grassy yard, gardens, and a new clubhouse/gym. Other amenities include an oversized 4-car garage with a large circular driveway, six-zone HVAC, robust security system, mature landscaping, and more. Old English charm, Hollywood Golden Age motifs, and coveted architecture immaculately combine to achieve true character. It is not often homes of this pedigree and architectural grandeur, especially those designed by Paul Williams, grace the market.

1017 Ridgedale Drive, Beverly Hills

Based on information from California Regional Multiple Listing Service, Inc. as of . This information is for your personal, non-commercial use and may not be used for any purpose other than to identify prospective properties you may be interested in purchasing. Display of MLS data is usually deemed reliable but is NOT guaranteed accurate by the MLS. Buyers are responsible for verifying the accuracy of all information and should investigate the data themselves or retain appropriate professionals. Information from sources other than the Listing Agent may have been included in the MLS data. Unless otherwise specified in writing, Broker/Agent has not and will not verify any information obtained from other sources. The Broker/Agent providing the information contained herein may or may not have been the Listing and/or Selling Agent.