Refine Search
Sort by
$24,500,000
7 Beds 9 Baths 26658267 MLS Closed Status
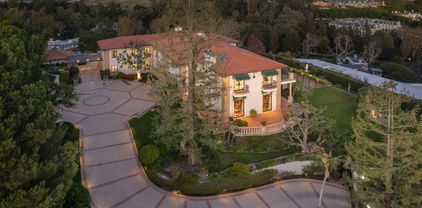
Paul Trousdale didn't shape this neighborhood by accident. He understood elevation, orientation, privacy, and views better than anyone. That's why Trousdale Estates became the pinnacle of Beverly Hills living. When you stand on a promontory lot like this, with jetliner views stretching from Downtown to the Pacific, you understand the vision.Located on one of the most exclusive streets in Trousdale Estates, this nearly 9,000 square foot, single-level estate sits on over 43,000 square feet of prime promontory land at the end of a quiet cul-de-sac. The unobstructed city-to-ocean views are breathtaking. Floor-to-ceiling glass walls open to expansive wraparound terraces designed for seamless indoor-outdoor living. The scale is already here. The layout is already right. The bones are exceptional.High ceilings. Expansive open flow. A grand entertaining room with wet bar. A formal dining room. A gourmet kitchen that connects naturally to family and breakfast areas overlooking the pool and spa. A primary suite with dual baths and generous walk-in closets. Multiple guest suites.

380 Trousdale Place, Beverly Hills

$24,258,063
7 Beds 11 Baths SB26178865 MLS Closed Status
Perched on the westernmost edge of a pristine bluff in Palos Verdes Estates, this expansive compound spans over 1.15 acres of lush coastal terrain, offering breathtaking 180-degree views of the California coastline. This property offers a rare opportunity for discerning buyers seeking unparalleled luxury and seclusion along the Southern California coast. Renowned interior designer Tim Clarke meticulously curated this residence, blending stone and plaster to harmonize effortlessly with its natural surroundings. Tucked behind private gates, the estate exudes warmth and sophistication, seamlessly merging comfort with exquisite design to create an extraordinary coastal retreat. Throughout the home, fully retractable sliding doors erase the boundaries between indoor and outdoor living.

245 Rocky Point, Palos Verdes Estates

$24,000,000
5 Beds 12 Baths 26820181 MLS Closed Status
Set on one of the most coveted blocks in Beverly Hills, this stately Mediterranean estate is a true reminiscence of the great estates of Montecito - an extraordinary blend of timeless architecture, grand scale, and complete privacy. Thoughtfully and extensively remodeled, the residence preserves its original warmth and exceptional architectural character while seamlessly incorporating every modern luxury. A dramatic two-story entry with a sweeping staircase sets the tone for the home's elegant interiors. Grand public rooms include a magnificent living room with soaring beamed ceilings, a stunning paneled family room, spectacular formal dining room, gourmet chef's kitchen with breakfast area, richly detailed paneled library, private office, theater, gym, and elevator. The main house offers 4 beautifully appointed bedroom suites upstairs plus separate office & staff suite on lower level, in addition to a separate detached guest house. The extraordinary primary suite is a private retreat featuring a sitting room, expansive patio, dual bathrooms, and closets. The lush, resort-like grounds are truly exceptional, with expansive lawns, multiple outdoor dining and entertaining terraces, intimate sitting areas with an outdoor fireplace, and a spectacular swimming pool surrounded by mature landscaping. Completely private and beautifully secluded, this is a rare opportunity to own one of Beverly Hills' most distinguished Mediterranean estates.

703 N Arden Drive, Beverly Hills

$23,760,000
6 Beds 10 Baths 26673605 MLS Closed Status
Moments from the legendary Beverly Hills Hotel, this reimagined estate unfolds across an expansive street-to-street parcel with dual access points, introduced by a circular drive accommodating over eight vehicles. Newly refined facades set an elegant tone, leading into a grand marble foyer where a sweeping, palatial staircase anchors the interior.Entertaining spaces are conceived with both scale and continuity in mind. An oversized formal living room, framed by ten sets of French doors, opens effortlessly to the grounds, drawing in remarkable natural light throughout the day. Adjacent, a formal dining room is centered around a striking stone fireplace - one of several carried throughout the home - creating a cohesive architectural thread across each gathering space. Large picture windows further amplify the connection between interior volume and the surrounding landscape, while an intimate cocktail bar with an expansive glass wine display links the primary living areas, allowing for uninterrupted hosting.The kitchen is executed with precision, featuring sleek Italian-imported finishes and a full suite of chef-grade appliances. Upstairs, four generous bedroom suites provide both privacy and proportion, including a primary suite that spans the rear of the home. Here, dual baths and oversized closets are complemented by a full-length private terrace overlooking the grounds below.The outdoor setting is designed as a private resort, with a pool and spa framed by structured lawns and mature landscaping. A Viking BBQ and outdoor range anchor the alfresco dining area, as well as an exterior bath with direct elevator access, ensuring ease of use across all levels.Concealed beneath the backyard, a substantial guest house introduces an entirely separate living experience, complete with a state-of-the-art cinema, Miele concession bar, fitness space, two guest bedrooms, extensive storage, and a four-car garage. With its own elevator and complete separation from the main residence, it is ideally suited for extended stays or long-term guests.Comprising six bedrooms and ten baths in total, the estate balances grandeur with livability, offering a rare combination of scale, privacy, and proximity to one of the most iconic destinations in Los Angeles.

917 N Crescent Drive, Beverly Hills

$23,500,000
6 Beds 10 Baths 25554411 MLS Closed Status
Positioned atop a private knoll in Brentwood, this custom contemporary estate by Landry Design Group merges sleek modern design with sweeping southern vistas, from the city basin to the Pacific Ocean. Set on nearly an acre behind a gated driveway, the property delivers privacy and serenity, anchored by stone sourced from the finest quarries in Pietrasanta and Carrara. Floor-to-ceiling glass walls showcase a custom, exhibition-quality spiral staircase and flood the foyer with natural light. The design unfolds into a great room with 360-degree views and a gallery-style kitchen centered around a marble waterfall island. Integrated appliances enhance both form and function. Expansive Otiima doors open to a backyard oasis: a pool and infinity spa sit adjacent to a gourmet outdoor kitchen all set within landscaped grounds. The glass-walled primary suite complete with terrace access, lounge area, fireplaces, dual closets, and a spa-like bath serves as the home's crowning feature. Boasting a private elevator and a suite of high-end amenities, the property balances architectural excellence with functional luxury. Nestled near Kenter's hiking paths and Southern California's coast, 1504 Kenter provides an exclusive sanctuary without sacrifice.

1504 N Kenter Avenue, Los Angeles

$23,102,000
9 Beds 13 Baths 25511467 MLS Closed Status
Don't miss the opportunity to own this dream property following a substantial price reduction. Welcome to luxury living at its finest in the coveted Trousdale community! This exquisite Mediterranean estate offers unparalleled elegance and privacy, with seller financing available for qualified buyers.Nestled on over an acre of meticulously manicured grounds, this gated masterpiece boasts partial city views and is just moments from the iconic Greystone Mansion. As one of the final two-story homes constructed in the area, it exudes timeless sophistication and charm.Upon entering, you'll be greeted by a grand foyer adorned with an opulent staircase illuminated by a captivating skylight and a European-imported chandelier worth over $500K. The main residence features an inviting library, a gourmet kitchen with top-tier stainless steel appliances, a climate-controlled wine cellar, and a spacious primary suite with dual bathrooms, walk-in closets, and a sauna.Enjoy seamless indoor-outdoor living with an elegant living room that opens to the lush backyard through refined French doors. Outside, entertain guests in style with a sparkling pool, tennis court, and professionally landscaped gardens. Security cameras and a surround sound system provide added peace of mind.Additionally, a 2-story, 2-bedroom guest house offers further accommodations and overlooks the main residence, completing this extraordinary estate.Experience the pinnacle of opulent living in this Mediterranean masterpiece, where luxury and tranquility await. Schedule your private tour today!

407 Robert Lane, Beverly Hills

$23,000,000
4 Beds 7 Baths 26638187 MLS Closed Status
Introducing Penthouse West at 8899 Beverly - the largest top-floor residence in this Olson Kundig-designed architectural masterpiece in West Hollywood's Design District. This sprawling 7,303-square-foot penthouse is an art collectors dream. Experience full-service, luxury living with 4 bedrooms, 5 full bathrooms, 2 powder rooms, and a versatile media room set up as private office space apart from the main residence living areas. Designed to impress, the Penthouse features a great room with soaring 14-foot floor-to-ceiling motorized Vitrocsa glass walls that open to a 1,900-square-foot wraparound terrace with breathtaking, panoramic views of the Hollywood Hills and Los Angeles skyline. The gourmet kitchen pairs functionality with artistry, boasting Calacatta gold marble countertops, custom white oak cabinetry, and premium appliances by Gaggenau, Miele, and Subzero. A separate butler's kitchen and discreet service entrance enhance the penthouse's hosting capabilities, ideal for entertaining at scale or enjoying intimate gatherings. The expansive primary suite, a private sanctuary over 1,000 square feet, includes dual walk-in closets, luxurious dual bathrooms, and direct access to the terrace, offering uninterrupted views of the Hollywood hills. The three guest bedrooms feature ensuite bath and stunning south-facing views, providing the utmost privacy and comfort. For the car aficionado, Penthouse West features a private four-car autostable behind bespoke enclosed doors, plus two additional valet spaces, accommodating up to six vehicles. A private and discreet Penthouse lobby in the garage offers direct elevator access to the top floor. Exclusive resident amenities elevate the experience further, with a resort-style pool, outdoor kitchen, fireplace gardens, fitness center, and yoga studio. Situated in the heart of the West Hollywood Design District, this penthouse boasts a Walk Score of 92, with Bristol Farms, high-end dining, designer boutiques, and entertainment just steps away, delivering an unparalleled lifestyle in one of LA's most coveted and walkable neighborhoods.

8899 Beverly Boulevard Unit PHW, West Hollywood

$23,000,000
7 Beds 7 Baths 25574417 MLS Closed Status
Located in prestigious Brentwood Park on one of its most desirable streets, 127 South Burlingame Avenue is a gated estate offering 9,000 square feet of custom-built living space across two levels. Set on a 19,406-square-foot lot, the home features seven ensuite bedrooms, each with a private terrace. Thoughtfully designed and built by Muskoka Living's Cory DeFrancisco as a personal residence, the home reflects his signature approach to livable luxury and embodies the California lifestyle. Layered, organic design, abundant natural light and a soft, tonal color palette all work in quiet harmony for an effortless feel. Yet every detail was meticulously considered and crafted, with a focus on gently arched, organic forms throughout and aligned materials across rooms to create continuity. Soaring, 12.5-foot ceilings, rustic oak flooring, wire-brushed poplar and fluted wood paneling, and layered stone lend warmth and sophistication throughout the home. Nearly every piece, from furniture to cabinetry, flooring and lighting, was designed and fabricated in-house by Muskoka Living. The result is a relaxing and seamless flow from formal entertaining spaces on the main level to an open-concept family room and kitchen with bespoke, pale oak cabinetry and an arched wet bar in the dining area. A curved kitchen island is topped with beautifully veined, Calacatta Reclusa marble countertops, and a showstopping set of custom-designed white pendant lights, whose repeated circular motifs echo other curved forms in the home. Matching marble backsplash and top-tier, professional-grade appliances complete the elegant space. Outside, a modern, Santa-Barbara-inspired landscape design is layered with an East Coast sensibility, featuring clean lines, Italian black granite pavers and low-maintenance hardscaping. Mature olive and citrus trees frame a sunlit backyard that's anchored by a pool and spa, with a detached, poolside guest house, and a sports court. A finished three-car garage and ample gated driveway parking complete the property. Located just moments from Brentwood Country Mart and Brentwood Country Club. Known for its wide, tree-lined streets, large estate lots, and timeless appeal, Brentwood Park is centrally located for easy access to Los Angeles' premier dining, shopping and lifestyle offerings. The setting is both peaceful and central, offering a rare blend of privacy and proximity to the best of the Westside.

127 S Burlingame Avenue, Los Angeles

$22,950,000
5 Beds 8 Baths 25581863 MLS Closed Status
A Masterpiece of Modern Design & Sustainability Behind private gates, 2555 La Mesa Drive welcomes you with a dramatic motor court framed by cascading water walls and a striking reflecting pool, setting the stage for an architectural estate that seamlessly blends modern design with sustainability. At the heart of the residence is a monumental skylit atrium, where natural light pours in and connects every space to its surroundings. Expansive walls of glass dissolve boundaries between indoors and out, creating a natural flow that celebrates both architecture and landscape. Designed for both intimate living and grand entertaining, the home offers open, light-filled living spaces alongside destinations for leisure and entertainment, including a private speakeasy lounge and a state-of-the-art movie theater. The upper level is devoted to a serene primary suite with private terraces and sweeping views, while outdoor living takes center stage with a resort-style pool, fire pit, cabana, and thoughtfully designed areas for gathering under the California sun. A detached guest house and private gym with a full wellness retreat provide additional flexibility, while a four-car conditioned garage completes the offering. Built as a net-zero estate, this property is as forward-thinking as it is timeless, an architectural statement where modern luxury and environmental consciousness converge.

2555 La Mesa Drive, Santa Monica

$22,500,000
6 Beds 9 Baths 26835585 MLS Closed Status
Set along the most iconic stretch of North Roxbury Drive, The Roxbury Estate is a rare generational offering defined by timeless architecture, grand scale, and enduring pedigree. Situated behind gates on an expansive, flat 29,000-square-foot lot, this extraordinary Beverly Hills Villa spans over 10,500 square feet and represents one of the most distinguished legacy estates within the city's most coveted enclave. A dramatic entry introduces interiors of remarkable volume and elegance, where soaring ceilings, rich architectural detailing, and oversized French doors create a seamless blend of classic European design and effortless California living. Designed for both refined entertaining and everyday comfort, the residence offers an exceptional collection of formal and informal living spaces, including a magnificent step-down living room, formal dining salon, and beautifully curated gathering areas throughout. The estate features six luxurious bedroom suites, including an extraordinary primary retreat with a stunning oversized marble bath, custom wardrobes, and a serene garden view. Every space has been thoughtfully designed to balance grandeur with warmth and livability. Outdoors, the grounds evoke the ambiance of a private Mediterranean resort, surrounded by stunning landscape design, mature olive trees, manicured hedges, and romantic garden pathways. Lush gardens frame a sparkling pool and spa, multiple outdoor entertaining spaces, and a spectacular open-air pavilion with soaring wood-beamed ceilings and arched colonnades overlooking the resort-like setting. Designed as an elegant outdoor living salon and entertaining retreat, the space seamlessly blends indoor and outdoor living on a grand scale. A tranquil fountain courtyard further enhances the estate's timeless charm and serenity. Located on Beverly Hills' most legendary street, The Roxbury Estate is far more than a residence, it is a landmark legacy property offering an extraordinary opportunity to own a piece of Beverly Hills history.

1017 N Roxbury Drive, Beverly Hills

$22,500,000
6 Beds 8 Baths 26639979 MLS Closed Status
This trophy estate in the Beverly Hills Flats sits on an expansive 30,000-square-foot lot with approximately 130 feet of frontage on the coveted 800 block of Crescent Drive. The privately gated residence boasts a north/south fully lit tennis court, timeless architecture with impressive interior scale and soaring ceilings, and a refined, contemporary layout with six bedrooms and eight bathrooms, including four expansive en-suite bedrooms on the upper level and two additional guest suites on the main floor. Interior details include intricate parquet oak flooring, extensive custom cabinetry, a full bar, and a remodeled kitchen designed for both function and entertaining. The oversized primary suite offers generous proportions and a wood-burning fireplace. Additional amenities include a dry sauna, a three-car side-by-side attached garage, and a gated circular driveway. The tennis court has been remodeled along with other recent improvements, while mature landscaping provides exceptional privacy throughout the grounds. Located just moments from the Beverly Hills Hotel and the city's world-class shops, restaurants, and amenities, opportunities rarely come along to purchase a legacy estate in the city's best location. Please note: the property is currently being marketed with prior photography. New photography will be available in approximately two weeks.

807 N Crescent Drive, Beverly Hills

$22,500,000
5 Beds 7 Baths 25523309 MLS Closed Status
Once in a generation opportunity to acquire one of the most amazing important view estates in Bel Air. Located on one of the most prime streets in the city with unobstructed head-on views spanning from downtown Los Angeles across the city to the ocean. A true classic Bel Air estate with incredible high ceilings and scale with the most beautiful rooms in LA. Enter from the large motor court to the 2-story grand foyer with sweeping staircase, magnificent living room, paneled library/office, gourmet kitchen, spectacular family room, bar, and breakfast room. There's a beautiful primary suite with separate dual baths and closets plus office, as well as 4 additional bedroom suites. The grounds and privacy are second to none, there is a championship size tennis court, beautiful lawns, walkways, fountains, and swimming pool. A magical setting, an amazing estate with enormous upside potential. Offered at an incredible and irreplaceable value. Shown to prequalified clients only.

642 Siena Way, Los Angeles

$22,420,000
7 Beds 10 Baths 25603045 MLS Closed Status
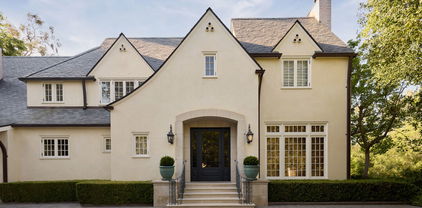
SOLD OFF MARKET REPORTED FOR COMP PURPOSES masterfully restored 1930s Italian Villa on Maple Drive in Beverly Hills seamlessly blends timeless elegance with modern luxury. Situated on a 25,000-square-foot lot, the 9,000-square-foot estate features 5 bedrooms, 8 bathrooms, and a 2-bedroom guest house The grand two-story foyer, with double staircases, arched coved entryways, and a hand-painted ceiling, sets the tone for this exceptional home. A sunroom and family room open to the resort-style backyard with a sparkling pool, creating effortless indoor-outdoor living. The breakfast room overlooks the yard, while the formal dining room seats 12, perfect for elegant gatherings. A step-down living room adds vintage charm. The chef's kitchen boasts top-tier appliances and an expansive butler's pantry. A distinguished library with coffered ceilings and built-in bookshelves enhances the home's sophisticated character. The serene primary suite, bathed in natural light, offers a spa-like ensuite bathroom and a spacious walk-in closet. Three additional upstairs guest suites are equally well-appointed. The outdoor covered loggia is ideal for entertaining, while the separate guest house with two bedrooms, a living room, and a kitchen ensures privacy. Completing the property is a 5-car garage. Capturing the glamour of the 1930s with contemporary design, this Italian Villa is a one-of-a-kind residence in the heart of Beverly Hills

722 N Maple Drive, Beverly Hills
$22,250,000
7 Beds 13 Baths 26662165 MLS Closed Status
An incredible value, impossible to replicate - Holmby Hills estate designed by Paul Williams and featured in Architectural Digest. Gracious, sophisticated, and glamorous, this incredible estate is completely remodeled with meticulous detail and quality. Situated behind gates and up a private driveway on almost 1.4 acres of lush privacy, manicured grounds, spectacular estate lawns, sun drenched swimming pool, and a lighted N/S tennis court. Magnificent 2-story oval entry with sweeping staircase, living room, formal dining, office, library, game room, and a stunning "Old Hollywood" art deco bar. The perfect flow for entertaining leads to a state-of-the-art screening room, large living room, luxurious family room, gourmet kitchen, and glass conservatory all with the perfect flow for entertaining. Featuring an incredible primary suite with glamorous dual baths and closets. There are 7 bedrooms in total (including guest house and staff). One of the most elegant estates fit for the most discerning. Priced to sell immediately.

111 N Mapleton Drive, Los Angeles

$22,000,000
7 Beds 10 Baths 25481585 MLS Closed Status
"Bentley House" - One of the finest new construction traditional estates in the city. A combination of style and substance. Designed by Oren Dothan, interiors by Marie Carson and grounds by Christine London. Every space is thoughtful and precise. Over 9,000sqft of exquisite architecture and design. Complete privacy behind high gates and hedges. Cobblestone driveway leads to a motor court and front door with stunning water feature - setting the stage for a world-class residence. A world apart, with magical grounds brought in via magnificent steel doors. Gourmet kitchen with adjacent living room and banquet breakfast area. Paneled formal dining room. Primary bedroom is serene and glamorous with marble bath and vast walk-in closets. Professional screening room with adjacent bar and wine cellar. Exquisite lacquered office over looks the grounds. Additional features include: light-filled gym, infinity edge pool and verdant meadow. A must see to believe, a rare opportunity to acquire a gem.

141 N Bentley Avenue, Los Angeles

$21,450,000
4 Beds 5 Baths 26778667 MLS Closed Status
Discreetly nestled behind gates sits this light and bright iconic one-story mid-century home situated on a spectacular 27,800 sf lot. Designed in 1961 by Daniel Dworsky, the man behind Bradley's International Terminal at LAX, UCLA's Drake Stadium and the Federal Reserve Bank in Los Angeles. This flawless floor plan with high ceilings throughout was gutted and reimagined by Waldo Fernandez and has all the finishes appropriate for today's lifestyle. A double-door entry welcomes you into this 4-bedroom, 5-bath home, plus an attached gym/guest room. Floor-to-ceiling glass flanks the formal dining area, and the original double-sided fireplace anchors the living room and family room. Great walls for art, open floor plan, and terrazzo and hardwood floors compliment this extremely rare offering. A separate full bar and gourmet kitchen are perfect for large scale entertaining. Walls of glass overlook a park-like backyard, stunning pool, and outdoor kitchen.

713 N Hillcrest Road, Beverly Hills

$21,145,000
5 Beds 9 Baths 26669455 MLS Closed Status
One of the most extraordinary properties to become available in Brentwood Park in quite some time. As featured on the cover of Vogue Magazine, this extremely special, walled and gated Modern Traditional estate (originally done by Thomas Proctor - the architect of some of the most beautiful homes ever built in Brentwood Park) has been completely reimagined by world class designer Kelly Wearstler with no detail overlooked or expense spared and the absolute finest of everything. Situated on a quiet street south of Sunset, in close proximity to the Brentwood Country Mart with captivating street presence, great sense of scale and light, a perfect floor plan and sun-filled gardens, this magical property recently underwent a complete top-to-bottom renovation and is in absolute pristine condition. Graceful, beautifully detailed grand scale formal entertaining rooms and fabulous "great room" consisting of fabulous cook's kitchen, breakfast area, family room and adjacent playroom/den that opens to outdoor living room with fireplace, park-like grassy yard, pool, spa, patios and detached guest house/gym/poolside cabana with fireplace and bar. Five-bedroom suites in the main house, including a sumptuous owner's suite with warm paneled walls, fireplace, lavish bath and two furniture grade walk-in closets. Other features and amenities include a large upstairs family room or office, movie theatre, two laundry rooms, full smart house system, security & cameras, extensive storage and oversized three-car garage. Set off the street, amidst beautiful gardens, this exquisite home done with integrity and quality is truly a feast for the senses and offers the very best Brentwood lifestyle.

12921 MARLBORO Street, Los Angeles

$21,000,000
7 Beds 9 Baths 26643081 MLS Closed Status
An absolute dream for recreational enthusiasts, growing families, and lovers of the al-fresco way of life, this exquisite haven is the masterful vision of award-winning designer and developer Ramtin Ray Nosrati, including a tropical open-air dining room, dedicated pickleball court, a professional-size basketball/sports court, and putting green, all enveloped by a flourishing leafy paradise. Enjoy a casual, fun-filled lifestyle at this private, family-friendly luxury resort that also features a cabana with outdoor kitchen and rainfall curtain, relaxation loggia, a 16-person sunken fire pit with glass view to pool, numerous sitting areas, organic gardens, and 3,000-square-foot rooftop deck optimized for entertaining under California skies. An expansive gated motor court provides parking for ten cars, and a striking entry calms the senses with soft organic tones complementing the lush hillside beyond. A gourmet chef's kitchen is outfitted with bookmatched stone slabs, triple waterfall island, and Miele appliances as well as a commercial-grade walk-in refrigerator in the caterer's prep galley. Both bar and wine room are showpiece standouts, and the theatre is expertly configured to match a true cinema experience. Upstairs, the primary wing alone spans 3,000 square feet and offers a lounge, two-sided fireplace, and a marvelous spa-worthy imported European stone-clad bathroom plus dual closet changing rooms, one of which features a walk-out balcony with fire pit overlooking the grounds below. Other amenities include an office, gym, sauna, and mud room. Indulge in an effortless resort-quality lifestyle from this extremely private entertainer's compound surrounded by natural greenery with sumptuous canyon views, showcasing a variety of premier amenities on 1.3 acres of mostly flat usable land. Secluded in a park-like setting with no immediate neighbors, this ideal estate promises joyful existence and enduring, uninterrupted leisure from one of the most highly sought-after locales in the world. Welcome to the peak of contemporary luxury.

13187 Chalon Road, Los Angeles

$20,283,800
7 Beds 11 Baths 25586507 MLS Closed Status
Nestled south of Sunset Boulevard, just steps from the renowned Holmby Park, this grand English Country Estate epitomizes timeless elegance, masterful craftsmanship, and modern luxury. Situated on an expansive corner lot, this architectural masterpiece was taken down to the studs and meticulously rebuilt by renowned architect Richard Manion and master builder Richard Holz, incorporating state-of-the-art systems throughout.Spanning over 10,000 sq. ft., this gated estate offers the utmost privacy and an effortless blend of classic sophistication and contemporary comfort. The formal living room is a showstopper, featuring exquisite French doors on both sides that create a seamless indoor-outdoor flow, ideal for grand entertaining. At its heart is a striking Chesney's English marble fireplace, adorned with rare Brazilian blue Sodalite. Adjacent, the mahogany-paneled library exudes warmth, featuring another Chesney's London marble fireplace and bespoke cabinetry, while the formal dining room is designed for both elegance and functionality, offering hidden European-hinged storage.The gourmet kitchen is a true chef's haven, bathed in natural light from overhead skylights and anchored by a custom steel and brass range hood painstakingly handcrafted over a year. It boasts professional-grade appliances, a butler's pantry, and a sunlit breakfast nook. The inviting family room features coffered ceilings, a built-in bar, blackout curtains, and surround sound, creating the ultimate retreat.Outside, the estate's lushly landscaped grounds are designed for serenity and grand-scale entertaining. Meandering pathways lead through a botanical garden, punctuated by three fountains, a tranquil pond, and vibrant flora. The expansive pool deck now features a saltwater pool, fire pit, lounge area, and a covered pergola, in addition to a spa, an outdoor dining pergola with seating for 45+ guests, and stone bench-lined patios, all designed for seamless al fresco gatherings. Additional outdoor amenities include a half basketball court, parking for 10 cars, and a separate dog run.This remarkable residence offers seven bedrooms, each with an en-suite bath featuring exquisite materials such as all-marble slabs, onyx, quartz, and mosaic tile flooring sourced from Studium NY. The primary suite is a true sanctuary, complete with a private terrace, exercise and reading nook, fireplace, dual spa-like marble baths with heated floors and a steam shower, custom walk-in closets, and multiple seating areas.Equipped with cutting-edge smart home technology, the estate features a state-of-the-art security system, smart Lutron lighting, a 17-unit HVAC system with 21 temperature zones, reverse osmosis water filtration, and an efficient self-testing generator. Additional luxuries include an elevator, gym, wine cellar, two home offices, cedar storage, a gift wrap room, a mechanical basement, and a three-car garage with separate staff access.Every detail of this extraordinary home has been thoughtfully curated to offer an unparalleled lifestyle in one of Los Angeles' most prestigious neighborhoods. A true masterpiece of design and luxury, this estate presents a rare opportunity to own one of LA's finest residences.

10301 Strathmore Drive, Los Angeles

$20,124,685
6 Beds 8 Baths 25496765 MLS Closed Status
As the reimagined Palisades begins to take root, an opportunity to acquire a coveted Amalfi Rim estate in Pacific Palisades is available for the first time since purchased new by the current owner. This approximately 8,700 square foot East Coast Traditional was built by Scott Harris and designed by Adam Hunter in 2008 and has since been thoughtfully and periodically updated. The approximately 14,000 square foot flat lot enjoys dramatic views of the Santa Monica Mountains and a serene expanse of Will Rogers State Park Features include six bedrooms, eight bathrooms, office, library/second office, gym, theatre and exquisite outdoor living spaces. Systems include upgraded top-of-the line audio visual and security systems, as well as a commercial grade WIFI system. Breathtaking views, streaming light, and a quiet, comfortable elegance make for an extraordinary home just moments from the Brentwood-Palisades border and numerous hiking and biking trails. The adjoining approximately 16,000 square foot flat property with pickleball court is available to be purchased separately.

1149 Amalfi Drive, Pacific Palisades

$20,000,000
6 Beds 9 Baths 25476773 MLS Closed Status
Welcome to an exquisite residence within the prestigious gated community of Mulholland Estates a home where elegance and refinement are not merely features, but a way of life. This Tuscan-inspired villa, designed by the celebrated Dean Larkin, AIA, is an ode to timeless sophistication, set upon a double lot, the sixth largest and one of the most coveted in the community. The estate offers unparalleled privacy and breathtaking panoramic views of city lights and the San Gabriel Mountains, surrounded by lush mature landscaping, topiary gardens, and tranquil water features, creating a peaceful and secluded sanctuary. As you enter through the large cobblestone motor court, the home's palatial interiors begin with a grand entry foyer, crowned by a breathtaking Swarovski crystal chandelier, that sets the tone for the scale and volume that define this residence. Tall archways, glowing sconces, and limestone floors guide you through the formal living spaces, where stone fireplaces and French doors open directly to the expansive outdoor grounds. The brand new chef's kitchen is a masterpiece of form and function, equipped with porcelain slab countertops, top-tier appliances, including three Sub-Zeros, and a dining area that flows effortlessly into the family room, perfect for intimate gatherings. An elegant formal dining room and a wood-paneled library embody the essence of classic luxury, while the game/theater room with a wet bar and soaring 20-foot beamed ceilings provides a space for relaxation and entertainment. Ascending to the upper level, the primary suite offers a haven of unparalleled luxury. A stone fireplace sitting lounge overlooks the endless valley vistas, while the spacious balcony and immaculate onyx bathroom complete with heated floors, dual vanities, large shower, and a soaking tub framed by bay windows invite you to unwind in supreme comfort. The outdoor spaces are nothing short of a private paradise. An infinity pool and jacuzzi, set against the dazzling backdrop of Los Angeles, are accompanied by an outdoor kitchen, al fresco dining area under an iron pergola, and multiple seating lounges, all designed for the art of entertaining. Additional amenities include an elevator, gym, two laundry rooms, and a temperature-controlled wine room. This estate is not just a home, but a retreat, offering the perfect balance of luxury, privacy, and convenience in one of Los Angeles' most sought-after communities.

13961 Aubrey Road, Beverly Hills

$19,995,000
5 Beds 5 Baths 26640479 MLS Closed Status
Historic Malibu Colony home, on 37.5 feet of beach, is located in the sandiest section of The Colony. Built in 1928 and fully restored by preservation specialist Tim Gleason, who married the spirit of east-coast Stanford White beach houses with a classic Malibu beach vibe. Walking in the front gate along the flagstone path, the scent of star jasmine transports you to the golden age of The Colony. Two-story beachside windows fill the living room with light and lead to a private patio ideal for entertaining. The home offers five bedrooms and four and one-half baths, including separate guest quarters with a kitchenette. A spacious, open modern kitchen, high ceilings, and an original oversized clinker brick fireplace enhanced by the latest and greatest modern amenities complete the residence. Nothing else combines classic, well-appointed details with a laid-back beach lifestyle.

23708 Malibu Colony Road, Malibu

$19,995,000
7 Beds 9 Baths 25575311 MLS Closed Status
Set behind gates on the prized 600 block of the Beverly Hills Flats, this newly constructed contemporary estate spans an estimated 11,000 square feet, delivering a rare caliber of luxury and craftsmanship. A gated motor court leads to the formal entry, where soaring ceilings and a cascading chandelier frame the central staircase. At the heart of the home is a Spanish-designed gourmet kitchen, combining bespoke finishes with top-tier appliances and effortless indoor-outdoor flow. Expansive living spaces are framed with Euroline steel doors and windows, flooding the interiors with natural light and capturing views of the landscaped grounds. Designed for both large-scale entertaining and everyday ease, the home features a glass-enclosed wine showcase, private theater, wellness suite with sauna, turf basketball court, and a resort-style pool. Upstairs, the primary suite offers a private sanctuary with dual walk-in closets, a balcony, and verdant backyard views. A rare offering on one of Beverly Hills' most coveted streets, 620 Bedford is a bold statement in privacy, design, and modern luxury.

620 N Bedford Drive, Beverly Hills

$19,500,000
123 Beds 123 Baths 25598003 MLS Closed Status
Nestled directly on the border of vibrant Paramount and Downey, the Gardendale Park Apartments stand out as a rare gem for discerning investors. Built in 1988 and spanning 61,439 square feet on a generous 1.11 acre lot, this 76-unit community offers a perfect blend of suburban charm and urban accessibility. Priced attractively at $19,500,000 ($256,579 per unit), it's an enticing value-add opportunity in a market where multifamily assets continue to thrive, delivering a Cap Rate of 6.12% and a GRM of 9.81 with untapped potential. The success of this investment lies in efficient and proactive management. To date, approximately half of the large units have been upgraded with items such as new countertops and kitchen cabinetry and upgraded flooring, window treatments and vanities. The remaining 50% of the units present an opportunity for value creation. By completing unit turns and improving leasing execution, a new owner can potentially increase annual NOI by approximately $350,000. Upside may also be realized through strategic expense controls and the implementation of a RUBS program. Many CapEx improvements have been made, these include items such as new exterior paint, new landscaping, numerous hardscape improvements, an upgraded onsite management office and more. For a buyer with a strong management execution strategy, this property offers multiple avenues for significant income growth and long-term stability. The property boasts an attractive unit mix of 29 one-bedroom/one-bath units and 47 two-bedroom/two-bath units, all featuring spacious layouts with private balconies or patios, gas fireplaces for cozy evenings, central air conditioning, and convenient in-unit washer/dryer hookups. Kitchens shine with stainless steel appliances, sleek countertops, and new cabinetry, while bathrooms offer plenty of storage and updated finishes. Living rooms abundant natural light from large windows, dining rooms, ceiling fans and more!

8356 Gardendale Street, Paramount

$19,300,000
25500263 MLS Closed Status
Spanning 1.66 acres of prime Holmby Hills land, this expansive parcel embodies the rarest of opportunities a vast, park-like setting in one of the most sought-after enclaves in Los Angeles. With a street-to-street lot and 260+ feet of frontage on S. Mapleton Dr., this lot offers endless potential for development and a pedigree that includes some of Hollywood's most legendary estates. 355 S Mapleton stands among the finest offerings on the market today. Just moments from The Spelling Manor and directly across from The Playboy Mansion, this address is steeped in cinematic and cultural history. Once the filming location for Mommie Dearest, the 1981 depiction of Joan Crawford's life, and previously the site of motion picture pioneer Allan Dwan's estate, this property carries a legacy as rich as its surroundings.For those seeking an estate of grand proportions, the option to acquire the adjacent 333 S Mapleton presents a once-in-a-lifetime opportunity just under 3 acres of Holmby Hills' most prestigious land with plans by renowned architect Richard Landry for a 41,000-square-foot masterpiece (details available upon request). A setting that evokes both old Hollywood glamour and the pinnacle of timeless luxury, this offering is unmatched in scale, history, and potential.

355 S Mapleton Drive, Los Angeles

Based on information from California Regional Multiple Listing Service, Inc. as of . This information is for your personal, non-commercial use and may not be used for any purpose other than to identify prospective properties you may be interested in purchasing. Display of MLS data is usually deemed reliable but is NOT guaranteed accurate by the MLS. Buyers are responsible for verifying the accuracy of all information and should investigate the data themselves or retain appropriate professionals. Information from sources other than the Listing Agent may have been included in the MLS data. Unless otherwise specified in writing, Broker/Agent has not and will not verify any information obtained from other sources. The Broker/Agent providing the information contained herein may or may not have been the Listing and/or Selling Agent.