Refine Search
Sort by
$4,400,000
37 Beds 37 Baths 25555063 MLS Closed Status
PRICE IMPROVEMENT | This well positioned 22-unit multifamily property is located within blocks of transformational projects like SoFi Stadium, the Intuit Dome, Hollywood Park, and the Kia Forum with continued infrastructure and commercial development fueling long-term appreciation and rising rental demand. Made up of (11) 2 bed/2 bath, (9) 1 bed/1 bath, and (2) studio units, this property generates strong rental income. Recent upgrades include a new roof and updated electrical panels. Plenty of onsite parking. Close to LAX, Freeways, and public transportation. With massive foot traffic, job creation, and year round event activity, this is a prime opportunity to own in a rapidly appreciating corridor that's becoming a premier entertainment and sports hub on the west coast. CONTACT LISTING AGENT FOR OFFERING MEMORANDUM OR DOWNLOAD FROM COSTAR/LOOPNET.

1035 Myrtle Avenue, Inglewood

$4,400,000
5 Beds 5 Baths CV25110091 MLS Closed Status
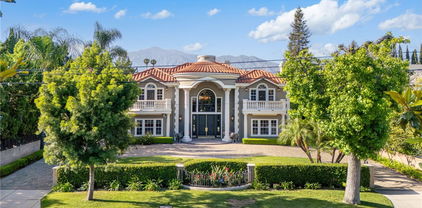
Welcome to an extraordinary estate where elegance and grandeur meet in perfect harmony. Tucked behind a private gated entrance, this architectural masterpiece spans 6,184 square feet on a 19,304-square-foot lot with a coveted south-facing orientation. Every detail reflects refined luxury, offering an unparalleled blend of timeless design and modern sophistication. Arrive through a fully gated circular driveway with dual entrances, leading to a double-height entry where a gold-leaf staircase spirals beneath an opulent chandelier. Exquisite hardwood floors, gallery-style hallways, and mosaic-tile wall finishes create a seamless blend of artistry and craftsmanship. The sunken formal living room offers refined comfort, while the formal dining room stuns with its Baxter crystal chandelier, domed ceiling, and custom display shelves. The gourmet kitchen boasts Scavolini custom cabinetry, Miele appliances, and a Caesar stone countertop from Israel. An intimate breakfast nook overlooks the koi pond, lush landscaping, and sparkling pool, while a separate Wok kitchen with Gaggenau appliances is designed for grand-scale entertaining. The family room soars with a dramatic 28-foot ceiling and towering windows, filling the space with natural light. A mosaic-tile fireplace adds warmth, while the wet bar complete with a Sub-Zero wine cooler and custom cabinetry sets the stage for effortless entertaining. Step outside through French doors, where a sprawling patio offers relaxation and sophistication. A custom designer office features rich wood-paneled walls and hand-built cabinetry. The state-of-the-art home theater is equipped with immersive surround sound and Crestron automation, offering the ultimate entertainment experience. Upstairs, four sumptuous bedroom suites provide private retreats. The grand master suite is a sanctuary of luxury, featuring a fireplace, two walk-in closets, and spa-like bath with a jacuzzi tub, glass-enclosed shower, gold-leaf custom vanities, and aqua-glass mosaic accents. Park-like grounds feature mature trees, cascading waterfalls, and lush privacy-enhancing foliage. Lounge by the resort-style pool and spa, gather around the outdoor fireplace, or stroll through the lavish gardens immersed in serenity. This isn’t just a home; it’s a statement, an experience, a legacy. Indulge in Southern California’s pinnacle of luxury living and make it yours today.

451 W Le Roy Avenue, Arcadia

$4,400,000
PW25079041 MLS Closed Status
Priced to sell at an 10.81 GRM and a 6.06% Cap Rate in the most coveted pocket of Alamitos Beach! Pro forma 9.09 GRM and 7.65% Cap Rate! This opportunity delivers immediate cash flow with 26% upside in NOI. 1912 E. 2nd Street is a well maintained 19-unit apartment building steps from Bixby Park and the Pacific Ocean. This location ensures effortless access to trendy dining, boutique shopping, and lively entertainment options along Broadway, Retro Row, and the booming Downtown Long Beach—driving strong tenant demand and rental growth. The property showcases an eye-catching art deco facade, featuring 11 spacious studios, 6 one-bedroom/one-bath units, and 2 one-bedroom/one-and-one-half-bath townhome units. The securely gated property offers an inviting inner courtyard and a rare two-car garage—a coveted feature that could command premium rental income, or can be converted to an ADU for additional income. With RUBS (Ratio Utility Billing System) already implemented, operating costs are minimized, immediately boosting your net income. Combining a prime location with strong fundamentals, this is a rare chance for a savvy investor to enhance value, and secure significant long-term appreciation in one of Southern California’s most sought after markets.

1912 E 2nd Street, Long Beach

$4,400,000
4 Beds 5 Baths SB25078599 MLS Closed Status
Unobstructed Rare Ocean Views on a west facing corner lot overlooking Bruce's Beach grassed, ocean view park. Pride of ownership. Discover Your Dream Home with hardwood floors & steps newly refinished throughout. This stunning Spanish style townhome stands out as an opportunity to own your own home in the heart of Manhattan Beach sand section. 3 short blocks to pristine low traffic beach. Close to a beautiful, grassed park and walking distance to the vibrant downtown Manhattan Beach pier, restaurants and nightlife. Enjoy endless refreshing cool ocean breezes and breathtaking sunset views. Property offers an open floorplan on the 3rd floor with vaulted ceilings & unobstructed ocean views from the entire 3rd floor and master bedroom. Includes high end Viking appliances, stainless steel oversized kitchen sink, fireplace, kitchen pantry, 6 burner Viking gas stove & oven, 3 stop dumbwaiter perfect for groceries, trash compactor, central vacuum, wrought iron railings inside & out, central AC, copper gutters, dining & breakfast nook areas on main floor. Large Ocean view master suite offers 2 sinks, jacuzzi type spa tub, separate shower, walk in closet & an ocean view deck. This property has 4.5 bathrooms offering a separate private bathroom for each bedroom. Laundry room is located in home close to master bedroom offering full size washer and dryer included in the sale. Property has been recently painted. 2 car attached garage with 1 extra outside guest parking. Low maintenance stucco exterior with wrought iron railings. Walking distance to award winning Manhattan beach schools. Close to shopping, freeways and airport. Sellers are motivated!

304 27th Street, Manhattan Beach

$4,400,000
4 Beds 6 Baths 25500891 MLS Closed Status
The Ranch at Sherwood Forest - An exceptional opportunity to acquire the largest single parcel in all of Sherwood Forest which has been under the same ownership for more than 50 years. Over 100,000 square feet of flat land oriented on a premium corner with 300 feet of frontage, this property is truly irreplaceable. Stunning grounds evoke feelings of a bygone era, with elegant gates leading to a massive circular driveway. Multiple structures span approximately 9,000 square feet all on a single level. Lawns, citrus trees, pool and lighted north/south tennis court adorn the grounds under numerous towering palm trees. The charming ranch style home of over 5,000 square feet with soaring ceilings, a commercial style kitchen and multiple entertaining spaces welcomes gracious living throughout. Additionally, four bedrooms including a primary suite with dual baths and closets complete the main house. Additional structures include a guesthouse, gym, bar and offices are accessible by a pathway below a lush pergola. The opportunities are truly endless to remodel, expand, or redevelop. A once in a generation opportunity for a true visionary to create their future.

17545 Parthenia Street, Sherwood Forest

$4,400,000
25500897 MLS Closed Status
The Ranch at Sherwood Forest - An exceptional opportunity to acquire the largest single parcel in all of Sherwood Forest which has been under the same ownership for more than 50 years. Over 100,000 square feet of flat land oriented on a premium corner with 300 feet of frontage, this property is truly irreplaceable. Stunning grounds evoke feelings of a bygone era, with elegant gates leading to a massive circular driveway. Multiple structures span approximately 9,000 square feet all on a single level. Lawns, citrus trees, pool and lighted north/south tennis court adorn the grounds under numerous towering palm trees. The charming ranch style home of over 5,000 square feet with soaring ceilings, a commercial style kitchen and multiple entertaining spaces welcomes gracious living throughout. Additionally, four bedrooms including a primary suite with dual baths and closets complete the main house. Additional structures include a guesthouse, gym, bar and offices are accessible by a pathway below a lush pergola. The opportunities are truly endless to remodel, expand, or redevelop. A once in a generation opportunity for a true visionary to create their future.

17545 Parthenia Street, Sherwood Forest

$4,395,000
4 Beds 4 Baths P1-28212 MLS Closed Status
A rare opportunity to own one of La Canada Flintridge's most distinguished architectural residences. This meticulously restored 1931 English Tudor is a designated Mills Act property, thoughtfully reimagined while preserving its extraordinary architectural heritage.Designed by renowned architect Charles Hunter and featured on the 2024 La Canada Home Tour, the residence has been meticulously restored and reimagined by its designer owners, seamlessly blending period authenticity with modern luxury.A gracious formal entry with original magnesite flooring and staircase introduces interiors rich in character and craftsmanship. The dramatic living room features soaring cathedral ceilings, original mahogany floors, a stately fireplace, and a custom mural by artist Liz Kamarul. The formal dining room opens to a veranda overlooking the grounds.The library/home office opens to the private rear gardens and heated PebbleTec saltwater pool. At the heart of the home, the family room adjoins a beautifully renovated kitchen appointed with honed Calacatta Gold marble, Waterworks fixtures, a Shaws farmhouse sink, handcrafted tile, a La Cornue Chateau range, Sub-Zero refrigerator and freezer, Sub-Zero wine refrigerator, and solid walnut drawers.A main-level en-suite bedroom, currently used as a media room, offers flexibility for guests, multigenerational living, or a private office.The gated grounds provide exceptional privacy with multiple entertaining spaces, a built-in barbecue, Big Green Egg, beverage refrigerator, and resort-style pool.Upstairs are three bedrooms, including the primary suite, plus a spacious bonus room currently serving as a fourth bedroom. The renovated primary bath features custom mosaic tile from Winkelmans of France, Drummonds sinks, Waterworks fixtures, Robern medicine cabinets, and a self-closing skylight.The Car Gallery/Screening Room includes surround sound, a retractable movie screen, Epson projector, and Thermador undercounter refrigerator/freezer.Additional features include dual-zone HVAC, whole-house surround sound, restored brass retractable window screens, original mahogany flooring, and custom-engineered push-button light switches with solid brass plates inspired by the home's 1931 origins.Rarely does a residence of this architectural significance become available, particularly one so meticulously restored and located within the award-winning La Canada Unified School District.

1741 Earlmont Avenue, La Canada Flintridge

$4,390,250
5 Beds 5 Baths 26856521 MLS Closed Status
Extensively remodeled following the 2025 fires, and thoughtfully reimagined, this contemporary coastal oasis captures breathtaking, head-on views stretching across the Pacific Ocean to Downtown Los Angeles. Spanning approximately 3,400 square feet, the five-bedroom, five-bathroom residence is designed around an open-concept floor plan that seamlessly blends sophisticated interiors with effortless indoor-outdoor living. A skylit entry introduces light-filled spaces, while the grand living room centers around a fireplace and opens through French doors to the spectacular backyard. Designed for entertaining, the living area also features a temperature-controlled walk-in wine cellar with a dedicated refrigeration system. The beautifully appointed kitchen boasts an oversized eat-in island, breakfast area, all-new Thermador appliances, a Kohler Aquifer reverse osmosis filtration system for the beverage faucet, and a walk-in pantry. The home is further enhanced by a whole-house water filtration system. Flowing directly from the dining room, the layout is ideal for both everyday living and large-scale entertaining. The spacious primary suite is positioned to take full advantage of the panoramic ocean views and offers a wall of custom closets, along with a luxurious en suite bath featuring a soaking tub, dual-sink vanity, and glass-enclosed shower. Generous secondary bedrooms, well-appointed guest baths, and a dedicated laundry room with an LG washer and dryer complete the home's thoughtfully designed interior. Outside, the private, resort-inspired grounds, fully re-landscaped by the current owners, offer an exceptional setting for year-round enjoyment. Lush landscaping surrounds a stunning pebble-finish resurfaced in-ground pool with all-new pool equipment, complemented by a Renson louvered-roof pergola with heaters, a built-in Summerset BBQ, Zephyr refrigerator, multiple lounge and dining areas, and an outdoor shower. The garage is designed to accommodate a vehicle lift, providing the flexibility for additional parking. Additional improvements include all-new plumbing fixtures throughout the bathrooms, kitchen, laundry room, and outdoor shower, as well as a new water heater and insulation. In 2026, the home underwent comprehensive restoration and preventive work by Restoration Management Company, including two whole-house plumbing system flushes. Available documentation includes Heavy Metals, Fire-Related VOC, Asbestos, Lead, and Heavy Metals Reports, along with a roof warranty. Ideally located just moments from the beach and the world-class shopping, dining, and amenities of Santa Monica and Brentwood, this exceptional residence offers a rare opportunity to experience elevated coastal living with panoramic ocean views.

16661 Charmel Lane, Los Angeles

$4,390,000
4 Beds 5 Baths 26646945 MLS Closed Status
A modern masterpiece reimagined by designer Leanne Ford, 518 Sunset Ave is a stunning blend of light, texture, and intention. This 4-bedroom, 5-bathroom property includes a main residence and a two-story guest house, perfectly harmonized for elegant living. Step inside to soaring 14-foot ceilings, wide-plank white oak floors, and sunlight streaming through skylights and accent windows. The kitchen features Gaggenau appliances and marble and concrete countertops, while Fleetwood doors open to a private oasis with a heated saltwater pool and spa.The guest house mirrors the home's refined design, offering a skylit great room, kitchenette, bathroom, and an upstairs en-suite bedroom. At 518 Sunset Ave, every detail feels like a work of art.

518 Sunset Avenue, Venice

$4,390,000
5 Beds 5 Baths SB25258330 MLS Closed Status
This exceptional five-bedroom, five-bath residence offers a seamless blend of indoor comfort and outdoor sophistication. Designed with timeless craftsmanship and thoughtful detail, the open layout flows effortlessly from welcoming living spaces to a serene backyard retreat. Created in collaboration with a decorator who previously worked closely with Nancy Meyers, the home captures that signature sense of warmth and layered refinement—spaces that feel both timeless and effortlessly livable. The family room features reclaimed wood beam ceilings, custom built-ins, and a striking fireplace, opening through concealed stackable sliders to an inviting outdoor lounge with a built-in BBQ, bar counter, and firepit-ready seating area. The professionally landscaped yard includes eco-conscious turf and a spacious play area—ideal for entertaining or relaxing in style. The chef’s kitchen is both functional and refined, anchored by a generous island with handcrafted cabinetry, floating wood shelving, designer tilework, and stone countertops. A walk-in pantry, beverage bar, and top-tier appliances—including a built-in beverage refrigerator—create an effortless flow between everyday living and entertaining. A light-filled living room with shiplap accents and a cozy fireplace extends to the covered front porch, while a custom built-in mud area and finished two-car garage add convenience. The main-level guest suite offers private outdoor access, perfect for visitors or a dedicated home office. Upstairs, the primary suite is a tranquil retreat with vaulted reclaimed-wood ceilings, a brick fireplace, dual custom closets, and a spa-inspired bath featuring a freestanding tub and walk-in shower. Each additional bedroom includes its own en suite bath and abundant natural light. Refined finishes include wide-plank hardwood floors, curated lighting, 10-foot ceilings, tankless water heater, upstairs laundry, and sustainable landscaping. Ideally located near award-winning schools, Polliwog Park, Manhattan Village, and the beach, this home embodies elevated design and effortless comfort.

1400 17th Street, Manhattan Beach

$4,390,000
5 Beds 5 Baths TR25259525 MLS Closed Status
Located in the prestigious city of San Marino, this beautiful 2-story home offers large indoor and outdoor spaces for the best of California living. Impeccably maintained and thoughtfully upgraded with luxurious finishes by the owner, this home features 5 spacious bedrooms and 4.5 baths in an elegant 5,022 sq. ft. floor plan. The home is situated on a generous lot of 0.64 acre, complete with a deep driveway, plenty of extra parking, BBQ deck, mature trees, expansive pool, professional landscaping, open lawn and a large covered patio. On the main level with hardwood floors, the huge formal living room with fireplace and the spacious dining room offer plenty of room for entertaining while the open family room is a great place to relax with family and friends. The kitchen is a true showpiece: Granite counters, Viking and Gaggenau appliances, and high-quality custom cabinetry create a space as stylish as it is functional. The main level also features a master bedroom suite with fireplace, two bedrooms with Jack and Jill bathroom, a guest bedroom suite, a powder room and an office with custom built-in bookshelves. The second level features an opulent master bedroom serviced by a fireplace, marble bathroom and a boutique-style walk-In closet, as well as a bonus room with built-in cabinetry. Located within the award-winning San Marino Unified School District, this rare property offers a timeless blend of comfort, sophistication and space for a lifetime of luxurious living.

1403 Pasqualito Drive, San Marino

$4,385,000
5 Beds 5 Baths 25603765 MLS Closed Status
Built in 2020, this 5-bedroom, 5-bathroom residence perfectly blends modern elegance, functionality, and comfort in one of the Westside's most desirable neighborhoods. From the moment you arrive, you're welcomed by a manicured front garden, custom wood entry gate, privacy hedges, and secure gates that frame the home beautifully. A peaceful walkway through the landscaped garden leads to your front door, setting the tone for the serene lifestyle inside. Step inside to an expansive open layout filled with natural light from curated windows throughout. The downstairs bedroom has been transformed into a glass-walled office, creating a bright, inspiring space to work. The living room is anchored by custom built-ins and opens through large bifold doors to a backyard designed for California living. The chef's kitchen is a showstopper, featuring Thermador appliances, a walk-in pantry, butler's area with coffee station, and abundant storage to create an entertainer's dream. Outside, the backyard boasts a 26' x 14' swimming pool with spa, a sleek deck, multiple fire pit areas, and a full outdoor BBQ station. Owned solar panels add energy efficiency and utility savings and include a battery backup that will allow you to live off the grid for over 24 hours, find two spacious en suite guest bedrooms and the luxurious primary suite complete with a huge walk-in closet and spa-quality bath. This home offers the perfect balance of modern sophistication and family-friendly warmth, all in the heart of North Mar Vista.

12518 Indianapolis Street, Los Angeles

$4,380,000
5 Beds 6 Baths P1-27357 MLS Closed Status
Exceptional 2-story Tuscan-style home on a quiet and suburban tree-lined street in the highly desirable neighborhood of Cheviot Hills, just moments from Rancho Park Golf Course, Century City and the shops and dining along Pico Boulevard. Designer finishes and extensive molding throughout the home, this warm and inviting residence seamlessly blends timeless architectural charm with modern luxury, offering an amazing 4,000 square feet of refined living space with 5 en-suite bedrooms and additional powder room designed for both elegant entertaining and comfortable everyday living. Warm wood floors, custom built-ins and expansive windows create balanced, inviting interiors filled with character and natural light throughout.10520 Blythe Avenue exudes outstanding curb appeal and a seamless flowing floor plan for a discerning home owner.

10520 Blythe Avenue, Los Angeles

$4,380,000
4 Beds 4 Baths 26661917 MLS Closed Status
An extensively renovated 4-bedroom, 3.5-bath single-level estate, thoughtfully reimagined for long-term personal living, set on a rare, expansive, nearly 10,000 sq.ft. flat lot in Brentwood's coveted Polo Fields.Ideally positioned between North of Montana, Brentwood Park, and the Pacific Palisades Riviera, this thoughtfully reimagined single-level residence offers an exceptional blend of location, land, and effortless California living with easy walking distance to the Brentwood Country Mart, just approximately 10 minutes to the beaches of Santa Monica, and convenient access to 405 and I-10 freeways, providing the best of Westside convenience and coastal lifestyle. Tucked behind a newly installed automated gate and fresh privacy hedging, this house offers a wonderful sense of seclusion that will only grow more intimate over time. The property provides remarkable outdoor usability and seamless indoor-outdoor flow, with an intelligently designed floor plan tailored for modern living. Key features: 1) Two bedrooms offer private en-suite baths. 2) Two additional bedrooms share a beautifully appointed Jack-and-Jill bathroom. 3) A separate powder room conveniently serves guests. 4) A versatile bonus den, independent of the main residence, provides flexible space ideal for a private office, home gym, creative studio, or additional living area. 5). A sparkling pool and new white pergola anchor this expansive flat backyard, providing a resort-style retreat today with versatile space for future enhancements (buyer to verify). Located within the attendance area of Canyon Charter Elementary School (#3 in California Charter Elementary Schools by US News), Paul Revere Charter Middle School, and Palisades Charter High School, and within approx. 10 mins of driving distance to the renowned private institutions including Carlthorp School, Brentwood School, and Archer School for Girls.A rare turnkey opportunity offering single-level ease, meaningful lot size, and an exceptional Brentwood location.

1413 Allenford Avenue, Los Angeles

$4,380,000
4 Beds 6 Baths WS25250287 MLS Closed Status
Ready to build!Nestled in the heart of San Marino’s most prestigious and established estate enclave, Oak Knoll Avenue presents a rare and extraordinary opportunity to secure one of the finest legacy residential parcels in the area. Located just moments from the iconic Langham Hotel and a short stroll to the beloved Lacy Park, this nearly 31,000-square-foot flat lot offers unmatched privacy, scale, and development potential in one of Southern California’s most highly regarded neighborhoods. The property is offered primarily for land value, providing an exceptional canvas for the creation of a world-class custom residence. The existing home is planned to be removed, and the sale includes fully developed and submitted architectural plans for an elegant 5,935-square-foot two-story Spanish-inspired luxury estate with a three-car garage. This design concept embraces timeless architectural character, refined indoor-outdoor living, and modern lifestyle functionality—perfectly aligned with the area’s historic charm and luxury standards. With a wide frontage, generous setbacks, mature trees, and expansive grounds, the site affords both privacy and presence, offering the flexibility to create a resort-like environment with pool, gardens, and multiple outdoor entertainment zones. The parcel’s impressive lot size also presents potential for additional improvements, including an ADU or guest casita, subject to city approval—further enhancing the long-term value and versatility of the site. Located within the boundaries of the award-winning San Marino School District and surrounded by many of the city’s most iconic estates, this address is synonymous with enduring prestige, architectural excellence, and generational value. Opportunities to acquire large, build-ready estate parcels in this prime heritage zone are exceedingly limited, particularly those accompanied by pre-planned luxury home designs that honor the neighborhood’s character while meeting modern standards of scale, livability, and privacy. A rare blend of location, scale, architectural vision, and development readiness, this estate-caliber parcel invites its next steward to bring a dream home to life in one of the most distinguished pockets of San Marino.

2134 S Oak Knoll Avenue, San Marino

$4,380,000
SB25227996 MLS Closed Status
**CALL FOR OFFERS FRIDAY 31, 2025 || EXCLUSIVE TOUR WEDNESDAY 29th ** CONTACT US FOR MORE INFO Incredible 14 unit Trophy Asset being offered below replacement cost and well below the market on price per foot. All units are oversized and offer private balconies and patios as well as a on-site pool. Located in the highly desirable location of Playa Del Rey or tech hub, Silicon Beach, this property not only has on-site amenities but has the advantage of being steps from LuLu's place. Lulu's place is a state of the art sports facility offering free access to Tennis Courts, Pickleball, Volleyball, Soccer Fields, and more. Tenants will have their own private country club in their backyard. The Haywood Apartments are not only in one of the most desirable pockets of Los Angeles, but can be acquired at a 5% Cap Rate and a sub-12 GRM with 55% rental upside. This asset is well maintained and recently had it's Soft Story Retrofit completed as well as a brand new roof. To add to this property's desirability, The Haywood also has the most ideal unit mix with nine 2-bed and 2-bath units, and four 1-bed and 1-bath units, and just one 3-bed and 3-bath unit. The Haywood apartments just get better and better. Do not miss your opportunity to own a well-maintained Trophy Asset in an A+ location with 55% upside in value being offered under current indicators.

7749 Saint Bernard Street, Playa Del Rey

$4,375,520
5 Beds 6 Baths 25550747 MLS Closed Status
Privately nestled behind mature hedges in the coveted Beverly Hills Post Office, this gated estate spans over half an acre and offers a rare blend of sophistication, modern convenience and stunning landscaped grounds reminiscent of a private park. Enhanced by a full smart home system, the residence showcases impeccable design and premium finishes throughout. Step into an elegant foyer that opens to a dramatic formal dining room and a state-of-the-art gourmet kitchen outfitted with top-tier designer appliances. The formal living room, anchored by a striking fireplace and framed by floor-to-ceiling windows, invites natural light and seamless indoor-outdoor living. Adjacent, a refined sitting room spills onto the beautifully landscaped grounds; an outdoor haven reminiscent of the French countryside, complete with stately oak and olive trees, sculpted boxwoods and a vibrant green lawn. The expansive yard is designed for both grand entertaining and quiet relaxation, offering a covered patio with fireplace, built-in bar and BBQ, a full outdoor bath and a sparkling pool + spa. Tucked away among the landscape, a heated grotto doubles as a luxurious hot tub, creating the perfect retreat. A serene waterfall and integrated outdoor sound system enhance the ambiance. The main level also includes a stylish game room or theater, a custom wine cellar, a comfortable den, and a well-appointed laundry room. Upstairs, the luxurious primary suite is a private retreat with a walk-in closet, a dedicated office, a private balcony, and a spa-inspired bathroom featuring a soaking tub with a mesmerizing forest view and separate rainfall shower. Four additional upper-level bedrooms, three of which have en-suite baths, are ideal for both children and out of town guests, complete the sublime upper level. Moments from the world famous heart of Beverly Hills, this exceptional home offers offers both magical sanctuary and easy-going accessibility. A rare offering that exemplifies the very best of refined California living.

1857 Benedict Canyon Drive, Beverly Hills

$4,375,000
4 Beds 5 Baths 26837153 MLS Closed Status
A timeless expression of Spanish architecture, 2177 Fern Dell Place is a thoughtfully restored 1928 compound set behind gates and lush landscaping on a rare double lot along a private street. The dramatic main living room is anchored by a striking arched window and fireplace, flowing effortlessly into the formal dining room framed by French doors. The bright, airy kitchen features a center island, premium Viking and Sub-Zero appliances, and direct access to an outdoor dining terrace for seamless indoor-outdoor living. Upstairs, the spacious primary suite serves as a tranquil retreat, complete with a Juliet balcony and a spa-like en suite bath finished with custom stone and wood detailing. Additional highlights include a sunroom off one of the secondary bedrooms with its own balcony, a screening room, wine cellar, and a state-of-the-art sound system throughout. Rich design details include wrought iron accents, stained glass windows, soaring ceilings, French doors, and a warm mix of wood and terracotta tile flooring. A true sanctuary, the outdoor spaces unfold across multiple levels, offering exceptional privacy and endless opportunities for entertaining, lounging, and relaxation. Manicured greenery surrounds a sprawling pool area with generous lawn space, along with a dedicated pool bath featuring a steam room. Ideally positioned at the base of the coveted Los Feliz Oaks, 2177 Fern Dell Place is just moments from Franklin Village and the best dining, shopping, and culture that Los Feliz has to offer, with seamless access to Hollywood, Burbank, Studio City, and Downtown Los Angeles.

2177 Fern Dell Place, Los Angeles

$4,375,000
7 Beds 10 Baths SR25226678 MLS Closed Status
There are maybe a handful of custom homes in the guard gated Westridge Valencia community on over 1/3 of an acre with a cul-de-sac location & panoramic views of the valley. You would be hard pressed to find one of the quality, design and jaw dropping features of 25711 Shady Oak. There are 3 distinct levels to enjoy in this masterpiece, each thoughtfully designed for function and impressive in a way that’s hard to describe. The first level (subterranean) features the amazing game room (ping pong, air hockey, slot machines, pool table all stay), the private movie theater (you have to see it) yoga room (which was a tea room with retractable table for service should you desire) full bath (one of 8),12-car garage with car chargers and half bath for convenience. It’s safe to say it’s unequaled in the community. Take the elevator (or stairs) to the main level and enjoy a first floor guest suite with private entrance, kitchenette and living room. Perfect for parents or guests wanting privacy. There are two other large bedrooms on the main level, and all 7 bedrooms have private baths. The remodeled kitchen is light and bright with tons of windows to enjoy the amazing views of the valley. All the highest quality finishes and appliances of course and powered by a 600-amp commercial panel, a testament to the many examples of the best of the best used in the 4 years it took to build this home. Custom Lutron lighting throughout and each bedroom has access to its own heat or air. One button to push and you are good to go. The amazing entrance with 25-foot ceilings features a gorgeous crystal chandelier so the home is both amazingly constructed and aesthetically spectacular. The primary bedroom has a private covered deck with maybe the best views of all, huge walk-in closet and attached security closet. Private yard with pool, spa, fire pit and best of all a fully covered second kitchen with private fireplace, Wolf stove, Teppan grill & a final full bath so you don’t need to go inside to shower off. How thoughtful! The community is coveted for access to the golf course, great schools and quick access to the freeway. All with 24-hour guard gated security and all the amenities Valencia is loved for. Truly, what a home!

25711 Shady Oak Ln, Valencia

$4,375,000
5 Beds 5 Baths 25577301 MLS Closed Status
On the market for the first time in over six decades, this soulful 5-bedroom, 4-bathroom residence was the longtime home of legendary filmmaker John Cassavetes and acclaimed actress Gena Rowlands. Set on nearly an acre in the Hollywood Hills, the property spans approximately 4,305 sq ft and sits across three contiguous parcels totaling 37,992 sq including one buildable lot, offering rare future potential in this coveted location. A long, tree-lined approach leads to a classic traditional home with elegant Hollywood Regency details, gracious scale, and abundant natural light. The main level features formal living and dining rooms, a classic bar for entertaining, and a spacious bedroom suite offering flexibility for guests or creative use. Oversized windows frame views of treetops and natural greenery from every room, creating a serene and immersive connection to the landscape. Upstairs, the primary suite offers privacy and presence, while additional bedrooms are well-proportioned and thoughtfully arranged. Original architectural details remain intact, including a one-of-a-kind hand-painted bathroom artistic centerpiece created by a family member. The home is surrounded by nature and bordered by acres of protected county land, enhancing its sense of peace, privacy, and timeless retreat. This was not only a home, but a creative sanctuary where films such as Faces, A Woman Under the Influence, Minnie and Moskowitz, and Love Streams were conceived, edited, and in part filmed, contributing to the legacy of American independent cinema. A once-in-a-generation opportunity to own an authentic piece of Hollywood history.

7917 Woodrow Wilson Drive, Los Angeles

$4,370,000
6 Beds 6 Baths 25631711 MLS Closed Status
This reimagined single-level architectural residence captures the essence of the quintessential California lifestyle, where sophisticated design and effortless indoor-outdoor living meet breathtaking panoramic views. Thoughtfully envisioned with timeless materials and striking modern lines, the home celebrates light, flow, and harmony within its natural surroundings. Expansive walls of glass dissolve the boundaries between interior and exterior, filling each space with natural light and opening to serene patios, lush landscaping, and endless vistas. The open-concept floor plan creates a seamless rhythm between the living, dining, and entertaining areas, designed for both intimate moments and grand gatherings. At the heart of the home, a designer culinary chef's kitchen showcases bespoke cabinetry, sculptural stone surfaces, and top-tier appliances that redefine modern sophistication. The primary suite offers a private retreat with a spa-inspired bath and direct access to the outdoors, while additional spacious secondary bedrooms plus an office provide comfort and versatility for family, guests, or creative pursuits. A dedicated media room offers the perfect setting for immersive entertainment or relaxed movie nights. Outdoors, the property transforms into a private resort. An entertainer's dream with a sparkling pool, private sports court, sauna, cold plunge, lounging terraces, and dining spaces framed by sweeping skyline views and open sky. A flawless fusion of architectural artistry, comfort, and the California climate, this single-level sexy modern masterpiece embodies elevated living at its finest.

17969 Medley Drive, Encino

$4,370,000
5 Beds 7 Baths 25547371 MLS Closed Status
Welcome to 607 N Alta Vista Blvd--a stunning 5-bedroom, 6.5-bathroom residence that masterfully blends modern design with refined details. Nestled in the heart of Melrose Village, this thoughtfully crafted home offers the ultimate in luxury living, with unparalleled privacy. Upstairs, each of the four guest bedrooms boasts its own private terrace with breathtaking views, while the expansive Primary Suite features a cozy fireplace, a spacious balcony, and floor-to-ceiling Fleetwood pocket doors that create a seamless indoor-outdoor experience. At the heart of the home, the chef's kitchen impresses with sleek Italian cabinetry, double ovens, a micro-drawer, and a built-in coffee maker--combining style with everyday functionality. Adjacent to the kitchen, a warm and inviting media room showcases rich wood paneling, a fireplace, and custom shelving--perfect for movie nights or casual gatherings. Step outside to a private backyard oasis designed for entertaining, complete with a sparkling pool and spa, built-in barbecue, fire pit, and a stylish cabana with an outdoor shower and convenient poolside powder room. For sweeping city views, head to the rooftop terrace--a true showstopper--featuring a dual-sided fireplace ideal for enjoying vibrant sunsets and twinkling city lights. 607 N Alta Vista Blvd offers a rare blend of sophistication, comfort, and exceptional amenities--the perfect place to live, entertain, and unwind in one of LA's most sought-after neighborhoods.

607 N Alta Vista Boulevard, Los Angeles

$4,365,000
3 Beds 3 Baths 26838903 MLS Closed Status
Designed by renowned architect Allen Siple, Barlock is a beautifully preserved traditional home that blends timeless architectural charm with modern comfort. The thoughtfully designed floor plan features gracious living and dining spaces, multiple fireplaces, a library/media room, sun-filled sunroom, chef's kitchen with breakfast area, and seamless access to the attached two-car garage. Upstairs offers three bedrooms plus a versatile bonus room, while the private backyard serves as a true retreat with a sparkling pool, covered patio and lush landscaping. Ideally located near some of Los Angeles' best dining, shopping, and entertainment, this home offers classic California living with style, comfort, and convenience.

211 Barlock Avenue, Los Angeles

$4,360,000
4 Beds 4 Baths 25589425 MLS Closed Status
Fixer Opportunity on McCarty Drive Spacious 60-Foot Lot. Built in 1929, this Spanish-style residence offers timeless character and exceptional potential. Behind a gated courtyard, the home features a large living room with dramatic beamed ceilings, formal dining room with large stained glass window, 4 bedrooms, 3.5 bathrooms, and a den. The functional two-story layout includes three bedrooms/2 bathrooms upstairs and one bedroom/2 bathrooms plus den downstairs.The kitchen and charming breakfast room overlook a private backyard with pool ideal for entertaining or relaxing. Located in highly desirable Southwest Beverly Hills, this property has great bones and awaits a buyer ready to restore and transform it into a showcase home.A rare opportunity to own a classic Beverly Hills property with enduring architectural appeal. Bring your contractors. Offers due Thursday, 9/18 at 12 PM.

305 S McCarty Drive, Beverly Hills

$4,355,000
4 Beds 4 Baths 25529393 MLS Closed Status
Step into the soulful style of renowned interior designer Kim Gordon - this extraordinary residence was crafted as her own personal sanctuary. Just south of Abbot Kinney and moments from the beach, this home embodies laid-back coastal living elevated by Kim's celebrated panache. From the very foundation, the vision was clear: "Our dedication is unwavering to innovation, to artistry, to harmonious living. All that tomorrow yearns for. Seamless indoor-outdoor integration is our signature, and our mission is to craft spaces where life flourishes." These guiding principles are woven into every inch of the property. Inside, the details unfold with warmth and intention. Heated limestone floors carry you through two serene living spaces into a sun-drenched glass dining room. At the heart of the home, a chef's kitchen with Wolf appliances and an expansive 10-foot island invites gathering, conversation, and connection. Upstairs, four airy bedrooms, each with its own private balcony, embrace the sunlight and ocean breezes. The primary suite is a treehouse-like escape, overlooking verdant gardens, and complete with a spa-level bath featuring an air-chroma therapy tub and dual steam shower. Outdoors, the home opens into a lush private retreat: dine al fresco beneath the stars, relax poolside, or soak in the waterfall hot tub, all cocooned by greenery and calm. A gated entry and secluded front garden create both privacy and serenity, making this coastal haven feel worlds away. Kim Gordon's signature style - effortless, earthy, and entirely unique - resonates throughout this exceptional Venice Beach residence. Rarely does a home so perfectly reflect both artistry and soul.

941 Princeton Drive, Marina Del Rey

$4,350,000
5 Beds 5 Baths BB26172606 MLS Closed Status
A masterful reinterpretation of Mid-Century Modern architecture, this exceptional La Cañada residence honors its architectural heritage while embracing contemporary luxury. The main residence features 4 bedrooms and 4 bathrooms and was transformed through a down-to-the-studs renovation in 2017, then thoughtfully enhanced over nearly a decade. The result offers the quality of modern construction with the warmth and character of an established home. A standing-seam metal roof, fire-rated wood cladding, expansive Fleetwood steel-framed doors and windows, and clean architectural lines create a striking yet timeless exterior while reflecting the quality and intention found throughout. Inside, abundant natural light and walls of glass create a seamless connection to the surrounding landscape. Designed for both grand-scale entertaining and comfortable everyday living, the open-concept floor plan flows effortlessly between sophisticated indoor and outdoor gathering spaces. At the heart of the home, the chef’s kitchen features a professional-grade Viking range and double Sub-Zero refrigeration. Three fireplaces throughout add warmth and architectural character while creating inviting spaces for gathering. Outside, the property unfolds as a series of beautifully designed entertaining environments. The main terrace features a custom cast-in-place concrete outdoor kitchen with built-in BBQ, island, and generous al fresco dining area. A sculptural stairway leads to the elevated pool terrace, where a saltwater pool and spa are framed by sweeping Verdugo Mountain views. A second outdoor dining area, built-in gas fireplace, separate fire pit lounge, and mature layered landscaping create a private, resort-inspired setting. Adding exceptional versatility is a fully permitted and beautifully remodeled detached studio guest residence, complete with a full kitchen, full bathroom, and in-unit laundry. Completely self-contained, it offers an ideal setting for multigenerational living, extended-stay guests, a private office or entertainment retreat, or potential supplemental income. Located within the highly regarded La Cañada Unified School District, this distinctive property presents a rare combination of iconic Mid-Century architecture, exceptional craftsmanship, flexible living, celebrated schools, and effortless indoor-outdoor living in one of La Cañada’s most sought-after communities.

2119 Lyans, La Canada Flintridge

$4,350,000
3 Beds 2 Baths 26854449 MLS Closed Status
Significant Price Improvement! First time on the market in decades, this is an extraordinary opportunity to acquire a legacy property in one of Santa Monica's most prestigious neighborhoods. Ideally situated North of Montana in the coveted Gillette Regent Square, 422 18th Street presents timeless character, exceptional potential, and an expansive 8,938 square foot lot. Originally built in 1925, the residence offers approximately 1,539 square feet of living space with three bedrooms and two bathrooms, providing the perfect canvas to restore, renovate, expand, or build your dream estate (buyer to verify). Surrounded by distinguished homes and tree-lined streets, this premier location places you just moments from the boutiques, cafes, and acclaimed dining along Montana Avenue, the Brentwood Country Mart, Palisades Park, Santa Monica Pier, and the world-famous Santa Monica beaches. Convenient access to award-winning schools, scenic parks, and major Westside destinations further enhances this exceptional offering. Whether you're an owner-user, builder, or investor, this rare North of Montana opportunity combines an irreplaceable location with unlimited possibilities in one of Southern California's most sought-after coastal communities.

422 18th Street, Santa Monica

$4,350,000
4 Beds 3 Baths 26852199 MLS Closed Status
Tucked away at the end of a quiet cul-de-sac in the heart of Brentwood, this beautifully restored two-story traditional offers a rare blend of privacy, charm, and future potential just moments from San Vicente Boulevard, the Brentwood Farmers Market, acclaimed restaurants, and boutique shopping.Set on an expansive 8,657-square-foot lot, the property unfolds as a private oasis with lush gardens, a sparkling swimming pool, a detached guest house, outdoor entertaining patio, wine cellar, and a gourmet kitchen designed for everyday living and effortless hosting. Inside, a classic wood-burning fireplace adds warmth and character, while outside, a stunning Thermory wood deck and barrel sauna overlook the existing koi pond, creating a tranquil retreat that feels worlds away from the city while remaining in one of Los Angeles' most coveted neighborhoods.Beyond its immediate appeal, the property presents an extraordinary development opportunity. Included in the sale are ready-to-issue (RTI) permitted plans for a newly designed two-story residence and ADU totaling approximately 4,600, envisioned by a renowned European architect. The future compound is designed to accommodate up to five bedrooms, up to five-and-a-half bathrooms, and a designated future pool location, offering a seamless path toward creating a truly exceptional Brentwood estate.The plans are remarkably comprehensive, including civil, structural, electrical, plumbing, and mechanical drawings, along with completed soils and tree reports. All MEP systems have been fully coordinated an exceptional rarity in residential development while LADWP applications for a 400-amp service upgrade have already been submitted. With permits ready to issue and no entitlement process required, the next owner can break ground immediately and bring this extraordinary vision to life.

12229 Dunoon Lane, Los Angeles

Based on information from California Regional Multiple Listing Service, Inc. as of . This information is for your personal, non-commercial use and may not be used for any purpose other than to identify prospective properties you may be interested in purchasing. Display of MLS data is usually deemed reliable but is NOT guaranteed accurate by the MLS. Buyers are responsible for verifying the accuracy of all information and should investigate the data themselves or retain appropriate professionals. Information from sources other than the Listing Agent may have been included in the MLS data. Unless otherwise specified in writing, Broker/Agent has not and will not verify any information obtained from other sources. The Broker/Agent providing the information contained herein may or may not have been the Listing and/or Selling Agent.