Refine Search
Sort by
3218 Maplewood Avenue, Los Angeles
$4,000,000
5 Beds ⋅ 5 Baths ⋅ 26673723 MLS ⋅ Closed Status
Discover unparalleled luxury living at 'The Winge House,' a thoughtfully designed modern home by renowned architect Tom Marble that embodies elevated Southern California living. Set on a 7,238 SF lot, this 5-bedroom, 4.5-bathroom residence offers 3,660 SF of thoughtfully designed living space across three levels. Modern and light-filled, the home is defined by expansive windows, soaring 12-foot ceilings, and seamless indoor-outdoor flow, all grounded by solid white oak engineered hardwood floors throughout. Every space is filled with natural light, creating a bright, airy atmosphere that carries throughout the home. The layout unfolds with intention from the moment you enter, where large windows draw your eye through to a private patio, setting the tone for the home's indoor-outdoor connection. An adjacent office with a full bath sits just off the entry, offering a functional yet connected workspace that can easily serve as an additional bedroom. The lower level features two additional bedrooms, both with direct access to the backyard, along with a laundry room, opening to a landscaped outdoor setting that extends the living space for effortless entertaining and everyday enjoyment. The second level is where the main living spaces come together. The chef's kitchen and dining area are seamlessly connected, flowing into the family room, with a double-sided fireplace subtly defining each space. The kitchen is centered around a large island and equipped with a Sub-Zero refrigerator and Wolf range, combining top-tier performance with refined design. Thoughtfully designed for everyday ease, a convenient dumbwaiter connects the garage directly to the kitchen, simplifying grocery transport. The primary suite anchors this level with a spacious bathroom featuring a soaking tub and walk-in closet, and opens directly to an outdoor patio with ocean views, alongside an additional well-positioned bedroom. The top level is dedicated to a private outdoor retreat, ideal for entertaining or relaxing above it all while enjoying sweeping ocean views. A two-car garage with a Tesla charger completes the home. Located in the heart of Mar Vista, this home offers a quiet residential setting with convenient access to Venice, Santa Monica, and Abbot Kinney, and is just moments from the highly anticipated new neighborhood park.

3218 Maplewood Avenue, Los Angeles

3848 Alonzo Avenue, Encino
$4,000,000
6 Beds ⋅ 7 Baths ⋅ 26665243 MLS ⋅ Closed Status
Views-Views-Views. Overlooking Lake Encino, Valley City Lights and Mountain Vistas! Perched majestically above the shimmering waters of Lake Encino, this masterfully reimagined trophy estate represents a rare pinnacle of architectural grace and natural splendor. Beyond the grand formal foyer, the residence unfolds into a series of voluminous living spaces where floor-to-ceiling vistas of the lush hills and valley city lights serve as a living gallery. The heart of the home is a bespoke culinary atelier, equipped with premier commercial-grade appliances and a sprawling social island that flows seamlessly into a stately dining hall capable of hosting an impressive sixteen guests. While the main level offers a sophisticated duality of space with its Great Room and private Game Room, the primary sanctuary remains a masterclass in tranquility, defined by soaring ceilings and a private vantage point to watch the evening's "twinkling city lights" dance across the lake. Perhaps most extraordinary is the estate's expansive, park-like rear grounds; a sprawling, flat emerald lawn of this magnitude paired with such dramatic mountain panoramas is an absolute rarity in the hills. The amount of flat rear yard in the hills in unreal and massive-a very rare find-views and flat land for kids or entertaining hundreds of guests. Complete with a crystalline pool, spa, and secluded alfresco dining terraces, this enchanting retreat offers an aspirational lifestyle of total privacy just moments from the refined energy of Ventura Boulevard. A One-of-a-Kind enchanting retreat. Just completed a new roof.

3848 Alonzo Avenue, Encino

5209 W 20th, Los Angeles
$4,000,000
BB26055756 MLS ⋅ Closed Status
5209 W 20th St is a newly constructed, fully stabilized six unit investment located on a quiet tree lined street in prime Mid City. This luxury asset delivers a true 6.25% cap rate supported by $336,000 in gross income and $268,598 in net operating income, offering investors immediate day one cash flow in one of Los Angeles’ strongest rental markets. The property features an exceptional unit mix of five expansive four bedroom tri level townhome style residences and one equally impressive three bedroom unit. These homes offer oversized kitchens, generous living spaces, designer tilework, modern cabinetry, stainless steel appliances, large closets, abundant natural light, multiple balconies, and massive rooftop decks that create a true luxury rental experience. The location is a major draw for career stable renters seeking proximity to Culver City’s rapidly expanding tech and media corridor. With Apple, Amazon Studios, HBO, and Sony continuing to expand nearby, this pocket of Mid City has become a preferred home base for professionals seeking shorter commutes, modern housing, and convenient access to the Westside, Beverly Hills, and Downtown Los Angeles. This combination of new construction and proximity to major employment hubs creates a deep and reliable tenant pool with sustained rental demand. With separate utility meters, brand new building systems, drought tolerant landscaping, ample parking, and a full one year builder warranty, the property offers investors a low maintenance and operationally efficient asset. Priced at $716,500 per unit and $465 per square foot, 5209 W 20th St blends luxury design with strong in place income performance in one of the most central neighborhoods in Los Angeles.

5209 W 20th, Los Angeles

900 S Longwood Avenue, Los Angeles
$4,000,000
5 Beds ⋅ 4 Baths ⋅ 26665619 MLS ⋅ Closed Status
Set on a quiet promontory in the heart of the coveted Brookside neighborhood, this historic Tudor residence is gracefully set back from the street, framed by two lush grassy knolls that create a grand and private arrival. The entryway welcomes you with classic black-and-white checkered tile, evoking the home's rich architectural heritage and original year of construction. Beyond, an oversized step-down family room showcases preserved original ceiling details and is bathed in natural light, with French doors that open seamlessly to an outdoor dining terrace, perfect for indoor-outdoor living. A front-facing private office is richly appointed in Portola Green, featuring intricate moldings that lend both character and sophistication. The formal dining room is generously scaled yet intimate, finished in Portola Roman Clay and designed to comfortably host large gatherings. The family room lounge offers expansive backyard-facing windows that flood the space with light, complemented by a custom bar ideal for entertaining. The kitchen is both dramatic and functional, featuring vaulted ceilings, Viking appliances, Calacatta Gold honed countertops and backsplash, a walk-in pantry, a custom buffet bar, and a built-in breakfast bench for informal dining. Upstairs, four spacious bedrooms each feature en-suite bathrooms. The primary suite is a true retreat, highlighted by a Viola marble clad fireplace and a private balcony overlooking the backyard. An oversized walk-in closet with custom built-ins and a spa-like primary bath with dual vanities, a soaking tub, and an oversized shower complete the suite. The beautifully hedged and fully privatized backyard benefits from the home's corner-lot position, offering optimal sun exposure throughout the day. This exceptional residence is a rare offering in one of Los Angeles' most sought after neighborhood, where historic charm meets refined modern living.

900 S Longwood Avenue, Los Angeles

9 Casaba Road, Rolling Hills Estates
$4,000,000
5 Beds ⋅ 6 Baths ⋅ PV26054163 MLS ⋅ Closed Status
Hollywood glamour comes to life in this dazzling designer estate tucked within an exclusive cul-de-sac of just 12 newer homes, adjacent to the prestigious Rolling Hills Country Club and the world-renowned Jack Kramer Tennis Club. Extensively upgraded beyond its original design, the meticulously landscaped lot boasts a beautiful curb appeal and a manicured garden framed by cherry blossom and fruit trees. Inspired by the iconic Beverly Hills Hotel, the interiors showcase designer details such as LED accent lighting, infinity mirrors, custom wallpapers, and resort-style bathrooms. Other distinctive touches such as hand-cut floor tiles and heated bathroom floorings add a layer of refined luxury. Designed for both superb entertaining and lavish living, the home features two enclosed patios that create seamless indoor-outdoor flow to the expansive deck and landscaped grounds. The MAIN LEVEL offers a sophisticated great room for living and gatherings, opening to a charming tea room in the enclosed lanai and sliding doors to the tranquil garden. A formal dining room is complemented by an oversized gourmet kitchen featuring a large center island, Viking appliances, extensive cabinetry, quartz countertops, walk-in pantry as well as a butler’s pantry and a wine storage bar. The primary suite overlooks the lush backyard and includes an expanded walk-in closet, a resort-style bathroom, and direct access to the open deck. An additional en-suite bedroom on the main level provides ideal accommodation for family or guests, while a laundry room and a uniquely designed powder room complete the floor. The LOWER LEVEL is an entertainer’s dream, offering a media room, separate playroom in the lanai, a second powder room, wet bar, and a spacious family room with access to the back. There is also an en-suite bedroom and two generous size bedrooms sharing a full hallway bathroom. Outdoors, the backyard is thoughtfully designed for year-round enjoyment with partial coverage, two outdoor heaters, multiple sitting areas, fire pit, pergola and a gazebo for relaxing or hosting guests. Garden enthusiasts will appreciate the vegetation planters, terraced gardens, and fruit trees that enhance the serene setting. A true showpiece, this dazzling home delivers a lavish lifestyle with a touch of Hollywood glam. Don’t miss this exceptional opportunity to enjoy a distinctive lifestyle!

9 Casaba Road, Rolling Hills Estates

3922 Glenridge Drive, Sherman Oaks
$4,000,000
3 Beds ⋅ 5 Baths ⋅ 26662057 MLS ⋅ Closed Status
Set on an expansive double lot in prime Sherman Oaks, this 1930s Spanish estate - rich in original character - has undergone a complete designer-led reimagining, fully gutted and rebuilt to create a more open, livable interior while preserving its architectural integrity. From the moment of entry, the scale is immediate: high-pitched vaulted ceilings rise overhead, anchored by original wood beams that bring warmth, texture, and striking volume to the main living spaces. The formal living room unfolds around a fireplace, while the kitchen and dining area connect with ease, creating a natural rhythm for daily life as well as entertaining. Also on this level are a secondary bedroom with en-suite bath and a spacious primary suite, positioned to fully capture the sweeping city and mountain views that define the setting.The lower level continues with a more relaxed and social atmosphere, centered around a family room designed for entertaining. A custom-built bar enhances the experience, while direct access outdoors creates a seamless indoor-outdoor connection. Just beyond, a flagstone-finished barbecue area leads to the pool, where the same wide-reaching vistas stretch across the horizon. A third bedroom with an en-suite bath, a parallel office space, and a dedicated laundry suite have all been thoughtfully completed, balancing function with comfort in a way that supports both everyday living and hosting.Spanning approximately 15,000 square feet across a private double lot, the grounds offer unusual scale and flexibility for the neighborhood. The land has been terraced, with portions already cemented and prepared for use, leaving ample space for recreation, further customization, or simply enjoying the sense of openness and retreat. The backyard unfolds across multiple outdoor settings, including a large pool, gazebo lounge and dining area, covered patios, viewing decks, and garden spaces positioned to take in the surrounding city and mountain vistas. With its blend of 1930s Spanish architecture, modern amenities, and elevated restoration, this is a home that honors its original soul while offering a rare amount of privacy, usable outdoor space, and commanding views.

3922 Glenridge Drive, Sherman Oaks

225 Powderhorn Ranch Road, Topanga
$4,000,000
4 Beds ⋅ 5 Baths ⋅ 26659801 MLS ⋅ Closed Status
Rascal Ranch: A Masterpiece of Craftsmanship and Design. Nestled along Topanga's most coveted road, Rascal Ranch epitomizes refined craftsmanship and innovative design. This expansive estate offers unparalleled privacy and sweeping, unobstructed canyon views, harmoniously blending modern elegance with the serene beauty of its natural surroundings.The open-concept interior features hand-troweled plaster walls that showcase the shifting light, paired with micro-cement flooring which exudes warmth and sophistication. Expansive doors open to decks and lush gardens, creating an effortless flow for entertaining and tranquil living. At the heart of the home, the kitchen's bandsawn walnut cabinetry, raw leathered quartzite, and Ceppo marble countertops are complemented by state-of-the-art appliancesa striking fusion of form and function.A custom steel and walnut staircase ascends to the second floor, where a floating cork light sculpture and verdant canyon vistas captivate the eye. Wide-plank antique oak floors lend warmth, enhanced by bespoke walnut window sills, door frames, bookshelves, and millwork. Each of the 4.5 bathrooms is a masterpiece, with organic stonework and basins that double as art.The partially subterranean lower level offers a two-car garage, laundry, full bath, and a versatile interpretive space. Fully self-sufficient, Rascal Ranch draws water from two deep wells (150 and 350 feet) and is crowned with a newly installed, 30-year fire-resistant roof. The meticulously designed landscape integrates native California and Australian flora, supported by advanced irrigation and lighting systems. A private orchard, brimming with mature fruit and olive trees, completes this seamless union of home and nature.

225 Powderhorn Ranch Road, Topanga

15551 Cornuta, Bellflower
$4,000,000
IG26012806 MLS ⋅ Closed Status
Rare Bellflower investment opportunity featuring multiple detached residences on a single 1.14-acre parcel with additional income-producing garages, located in a supply-constrained, built-out Los Angeles County submarket. The property offers stable in-place income with clear, measurable upside through rent normalization and optimization of existing garage revenue. Current operations reflect long-term tenancy, with one unit positioned for anticipated rent adjustment, supporting potential near-term income growth. The asset is well suited for value-add investors, long-term hold buyers, and 1031 exchange purchasers seeking durable cash flow in a high-demand infill location. Please review the video for aerial and site context. Shown subject to accepted offer. No interior access prior to acceptance. Buyer to verify all information.

15551 Cornuta, Bellflower

470 Camino De Encanto, Redondo Beach
$4,000,000
4 Beds ⋅ 3 Baths ⋅ SB26003218 MLS ⋅ Closed Status
Where refined design meets coastal living, this thoughtfully remodeled residence offers a seamless blend of comfort, functionality, luxury and modern style. From the moment you enter through the custom Pinky’s steel front door, the home reveals an open-concept layout with wide-plank white oak flooring extending throughout the home, complementing the warm, neutral palette with beautiful natural light. The kitchen features custom rift white oak cabinetry, top-of-the-line Thermador appliances, and a layout designed for everyday use and entertaining alike. A walk-in pantry and a well-appointed laundry room add convenience and efficiency. Architectural details such as the custom arched bookcase and built-in bar introduce both character and sophistication. A striking 12-foot Pinky’s steel bi-fold door connects the main living space to a private backyard retreat, complete with TimberTech decking—ideal for outdoor dining and relaxation. Upstairs, the primary suite offers a private deck accessed through steel Pinky’s French doors with expansive ocean views. The spa-inspired bathroom and custom walk-in closet create a serene, retreat-like atmosphere. There are three additional bedrooms located on the main entry level, including one with ocean views. Additional features include a garage with a custom wood door, operational by phone app. Conveniently located near Riviera Village, the property offers close proximity to shopping, dining, and the beach. This home showcases quality craftsmanship, modern coastal design, and attention to detail throughout—an exceptional opportunity to experience elevated coastal living at it's finest. Live the So Cal dream!

470 Camino De Encanto, Redondo Beach

908 Rosecrans Avenue, Manhattan Beach
$4,000,000
5 Beds ⋅ 7 Baths ⋅ 25622759 MLS ⋅ Closed Status
Welcome to 908 Rosecrans Avenue, a newly constructed residence where natural light pours through expansive windows, illuminating wide plank hardwood floors and crisp architectural lines. This never-lived-in home offers 5 spacious bedrooms, 6.5 bathrooms, and a dedicated office, all set within the sought-after Tree Section of Manhattan Beach.A refined blend of clean modern aesthetics and inviting warmth defines the interior. The main floor is designed for seamless daily living and effortless entertaining, anchored by a gourmet kitchen featuring an oversized island and top-tier appliances. The open-concept layout flows naturally into the living and dining areas, all framed by sliding glass doors that open to a private backyard retreat.Out back, enjoy a saltwater pool, spa, and a sleek cabana ideal for entertaining or relaxing in style. Upstairs, a cozy pajama lounge with its own balcony provides the perfect space for quiet mornings or movie nights. The primary suite offers a peaceful escape, complete with a private terrace, spa-style bath, and a fully custom walk-in closet.Each additional bedroom comes with its own en suite bathroom, providing comfort and privacy for family or guests. Every inch of this home has been thoughtfully curated for modern luxury and livability.Located just minutes from the beach, top-rated schools, and Manhattan Beach's best shopping and dining, this is a rare opportunity to own a standout property in one of the South Bay's most desirable neighborhoods.

908 Rosecrans Avenue, Manhattan Beach

4439 Petit Avenue, Encino
$4,000,000
5 Beds ⋅ 6 Baths ⋅ 25614719 MLS ⋅ Closed Status
Privately tucked south of Ventura Blvd, this elegant 5 bedroom, 6 bathroom estate offers a seamless blend of timeless sophistication and modern comfort. Thoughtfully designed, the home opens with formal Living and Dining Rooms that flow effortlessly into a spacious Family Room, complete with fireplace and Fleetwood pocket doors that extend the living space to resort-style grounds. At the heart of the home, the Chef's Kitchen is both striking and functional, showcasing a dramatic marble island, custom cabinetry, professional-grade Sub-Zero/Wolf appliances including an 8-burner range and a generous walk-in pantry. Outdoors, a private grassy yard sets the stage for entertaining and relaxation alike, with a zero-edge pool and spa with cascading waterfall, multiple fire pits, built-in BBQ with sink, and covered patio for year-round enjoyment. Mature landscaping and private rose garden provide a serene finishing touch. Each bedroom includes its own ensuite bath, while the expansive Primary Suite offers a private balcony, custom walk-in closet, and spa-inspired bath with striking tile work, dual vanities, and a freestanding tub. Additional features include dual-zone air conditioning, Control4 technology, surround sound, intercom system, LED lighting, and a security gate with cameras, all enhancing the home's modern livability. Just moments from Encino Commons, San Vicente Mountain Park trails, and convenient freeway access, this estate also lies within the highly sought-after Lanai School District delivering the perfect balance of luxury, privacy, and location.

4439 Petit Avenue, Encino

24215 Park Granada, Calabasas
$4,000,000
5 Beds ⋅ 5 Baths ⋅ SR25250892 MLS ⋅ Closed Status
View, View, View! Located in the prestigious guard-gated community of Westridge, this exceptional home showcases breathtaking panoramic views and luxurious upgrades throughout. Offering over 5,000 sq. ft. of living space on a 20,000+ sq. ft. lot, this residence blends elegance, comfort, and functionality. Step through the grand double-door entry into an open and light-filled floor plan featuring tile flooring, recessed lighting, and expansive living areas. The formal living room impresses with soaring ceilings, a statement fireplace, and views of the beautifully landscaped front yard. The gourmet kitchen is designed for both style and practicality, featuring stainless steel appliances, quartz countertops, and a large center island—perfect for family meals and entertaining. Adjacent to the kitchen, the spacious family room offers a cozy fireplace and picture windows that frame stunning backyard views. The first floor also includes a private en-suite bedroom, ideal for guests or multi-generational living. Upstairs, the primary suite serves as a true retreat with high ceilings, a private sitting area with fireplace, and a balcony overlooking the pool and valley views. The spa-like primary bathroom includes dual sinks, a soaking tub, a separate shower, and an expansive walk-in closet. Two additional bedrooms share a Jack-and-Jill bathroom, while another en-suite bedroom features its own private balcony with front yard views. Step outside to a resort-style backyard perfect for entertaining, complete with a sparkling pool and spa with waterfalls, multiple seating areas, and lush landscaping—all surrounded by panoramic vistas. Additional features include a three-car garage and a dedicated laundry room. This stunning Westridge residence is the perfect combination of luxury, privacy, and spectacular views—a must-see property for the most discerning buyers.

24215 Park Granada, Calabasas

5036 Shirley Avenue, Tarzana
$4,000,000
6 Beds ⋅ 7 Baths ⋅ 25612081 MLS ⋅ Closed Status
Experience luxury at every turn at 5036 Shirley Avenue. Located on a quiet street with spectacular valley views and paradise outdoor amenities. This is your opportunity to own a masterpiece in a premier Tarzana neighborhood with a spacious and functional floor plan and gorgeous views. Featuring 6 bedrooms with custom closets installed and beautiful en suite bathrooms with the finest materials and craftsmanship. Experience refined European craftsmanship with Porcelanosa tile, known for its cutting-edge design, superior durability, and luxurious finish. Whether it's the sleek, large-format porcelain installed in the living spaces or the sophisticated textured tile in the 7 bathrooms, each piece reflects a perfect blend of innovation and elegance. The rich tones, clean lines, and natural stone-inspired surfaces elevate the home's aesthetic, offering a timeless, high-end look that feels both modern and enduring. The chef-inspired kitchen is the perfect blend of performance and style, anchored by top-of-the-line Wolf appliances that offer precision cooking and sleek, professional-grade design. From the built-in range to the double ovens and coffee maker, every detail caters to culinary excellence. Complementing the space are California Faucets fixtures - which are known for artisanal craftsmanship with refined finishes for a touch of bespoke luxury. Cristallo quartzite counters, custom cabinetry, statement lighting, and a spacious island complete the space making it as functional as it is beautiful. Cristallo quartzite is a premium natural stone that is ranked harder than many marbles and even many granites. Kitchen features custom walk in pantry PLUS separate prep area. Incredible interior spaced hi lighted by the spacious great room with full wall of operating sliders (open both ways) overlooking the back yard and views beyond. The centerpiece of the living room is the fireplace clad in Belvedere quartzite slabs with a luxurious leathered finish. Deep charcoal tones layered with dramatic white and gold veining create a bold, moody backdrop, while the textured leathered surface adds depth and a tactile sophistication. Dual Primary suites up and down create a flexible living experience for all owners lifestyle needs with main Primary upstairs features soaring vaulted ceilings, fireplace, vanity/dressing room and impressive custom built walk in closet. Step outside to an elevated outdoor space with entertaining as the focus. Pool, spa and outdoor kitchen all wrapped around a stunning perspective of the Valley and beyond. The impressive gated motor court can fit many cars, boats, and toys. Fully integrated smart home installed for easy living! A two car garage with custom height doors and custom cabinetry complete this fabulous property. Don't miss the opportunity to own this one of a kind estate centrally located on a premier street!

5036 Shirley Avenue, Tarzana

30323 Palos Verdes E, Rancho Palos Verdes
$4,000,000
5 Beds ⋅ 4 Baths ⋅ SB25244645 MLS ⋅ Closed Status
This One of A Kind, early 19th Century Georgian Era ( White House) style Custom Built Home, was completely remodeled by the current owners in 1994. Expansive Patio Verandas with Rich Decorative Balusters offer Breathtaking, Unobstructable 200 degree Views of Southern California while overlooking the Extra Large Custom Pebble Swimming Pool, Barbeque area and Putting Green. It is Truly one of the Marquis Homes you can't forget as you Drive on Palos Verdes Drive East through old Miraleste. This Estate Like Setting is complete with a long Gated Custom Paver Driveway, that rises to the Proudly Displayed American Flag near the Pool area, takes you to the 3 Car Garage near the Grand Front Entrance and a Parking area for at least another 8 Cars. The Mansion like, Grand, Open, Living Room and adjoining Dining Room, have incredible 12 foot ceilings with Floor to ceiling Bay Windows and French Doors, Custom Wood Burning Fireplace, and Jaw Dropping Views, making your home the Gathering Place for friends and Family during the upcoming Holidays. Featuring 5 Extra Large Bedrooms 3 Bathrooms and an Elegant Master Bedroom Suite with Stunning views, a Extra Large Gourmet Kitchen with Center Island and Breakfast Room, and Formal Living Room (Great Room) and Dining Room that will easily seat 20, on the upper level. This Home has an equally Grand Lower Level, including a Large Family Room with Custom Fireplace, Home Office or 5th Bedroom, a Complete Second Kitchen, a Full Bathroom, and an additional 2200 square foot finished basement with full ceiling height, which is not included in the 6407 square ft of living area. This room is ideal for a Guest House or Maids Quarters. There is a separate Laundry Room on Both the First and Second Levels. It is extremely Rare to find this Location, Size of Home, Private Grounds, and Completely Unobstructable views all in one Home. Absolutely a Must to See!! Hurry this one won't Last!!

30323 Palos Verdes E, Rancho Palos Verdes

151 5th Anita Drive, Los Angeles
$4,000,000
3 Beds ⋅ 2 Baths ⋅ 25605385 MLS ⋅ Closed Status
An exceptional opportunity awaits in the heart of Brentwood -- two side-by-side properties positioned on a quiet cul-de-sac, offering extraordinary versatility and value. Both properties, 151 and 149 5th Anita Drive, are zoned RS-1, which may allow for 45% lot coverage plus a 20% bonus, presenting advantageous development potential. With RTI plans by Architecture West Inc., this offering provides an ideal foundation for visionaries. The properties can be developed as two brand-new luxury residences or one grand estate spanning both parcels, available individually or together, with both required to close concurrently.151 5th Anita Drive includes RTI plans for a 6-bedroom, 8-bathroom residence spanning approximately 6,466 square feet on an 8,018-square-foot lot. The proposed design features a private elevator, pool and spa, gourmet kitchen with dual islands, an expansive primary suite with dual closets and a private deck, and a lower-level entertainment space with a theater, lounge with wet bar, wine cellar, and an attached two-car garage. The existing 1949-built home is approximately 1,518 square feet, presenting additional flexibility for a buyer.149 5th Anita Drive includes RTI plans for a 6-bedroom, 8-bathroom residence encompassing 5,388 square feet on a 7,347-square-foot lot. The plans feature a pool, gourmet kitchen with pantry, expansive primary suite with dual closets and private deck, and a lower-level entertainment area complete with a theater, lounge with wet bar, wine cellar, and attached two-car garage. The existing 1940-built home is approximately 1,306 square feet, presenting additional flexibility for a buyer.Set in a prime Brentwood location between Sunset Boulevard and San Vicente Boulevard, this rare opportunity offers the ultimate in privacy and seclusion while being moments from Brentwood Country Club, Brentwood Country Mart, and just a 10-minute drive to the beach. Combining architectural potential and an elite Westside locale, this is a truly unique canvas for creating two exceptional homes or one landmark estate in one of Los Angeles's most prestigious enclaves.

151 5th Anita Drive, Los Angeles
149 5th Anita Drive, Los Angeles
$4,000,000
3 Beds ⋅ 2 Baths ⋅ 25605403 MLS ⋅ Closed Status
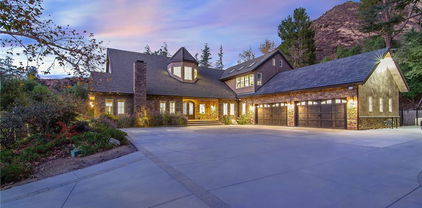
An exceptional opportunity awaits in the heart of Brentwood -- two side-by-side properties positioned on a quiet cul-de-sac, offering extraordinary versatility and value. Both properties, 151 and 149 5th Anita Drive, are zoned RS-1, which may allow for 45% lot coverage plus a 20% bonus, presenting advantageous development potential. With RTI plans by Architecture West Inc., this offering provides an ideal foundation for visionaries. The properties can be developed as two brand-new luxury residences or one grand estate spanning both parcels, available individually or together, with both required to close concurrently.151 5th Anita Drive includes RTI plans for a 6-bedroom, 8-bathroom residence spanning approximately 6,466 square feet on an 8,018-square-foot lot. The proposed design features a private elevator, pool and spa, gourmet kitchen with dual islands, an expansive primary suite with dual closets and a private deck, and a lower-level entertainment space with a theater, lounge with wet bar, wine cellar, and an attached two-car garage. The existing 1949-built home is approximately 1,518 square feet, presenting additional flexibility for a buyer.149 5th Anita Drive includes RTI plans for a 6-bedroom, 8-bathroom residence encompassing 5,388 square feet on a 7,347-square-foot lot. The plans feature a pool, gourmet kitchen with pantry, expansive primary suite with dual closets and private deck, and a lower-level entertainment area complete with a theater, lounge with wet bar, wine cellar, and attached two-car garage. The existing 1940-built home is approximately 1,306 square feet, presenting additional flexibility for a buyer.Set in a prime Brentwood location between Sunset Boulevard and San Vicente Boulevard, this rare opportunity offers the ultimate in privacy and seclusion while being moments from Brentwood Country Club, Brentwood Country Mart, and just a 10-minute drive to the beach. Combining architectural potential and an elite Westside locale, this is a truly unique canvas for creating two exceptional homes or one landmark estate in one of Los Angeles's most prestigious enclaves.

149 5th Anita Drive, Los Angeles

23242 Burbank Boulevard, Woodland Hills
$4,000,000
6 Beds ⋅ 6 Baths ⋅ SR25231970 MLS ⋅ Closed Status
Welcome to a rare entertainer's retreat tucked behind a 100+ foot private driveway with gated entry. This Walnut Acres-area estate offers exceptional privacy and luxury on approximately 0.42 acres of lush, landscaped grounds. With recently completed major upgrades, this residence features 7,602 sq of refined living space, with 6 bedrooms and 6 bathrooms. A dramatic formal foyer introduces soaring ceilings, natural light, and a sweeping curved staircase. The formal living room features a fireplace and expansive windows, flowing seamlessly into the family room. The family room is complete with a full bar, second fireplace, and sliding access to the pool and outdoor living space. The gourmet kitchen boasts travertine and granite surfaces, abundant natural light, a spacious eat-in area, breakfast bar, and convenient pool access. An adjacent dining room opens to a private patio- perfect for alfresco entertaining. On the main level you'll find two bedrooms, from which one is en-suite, a powder room, and a versatile fitness room near the kitchen/laundry wing. Cascading curved staircase to the second floor with an ornate chandelier. A luxurious master suite (~1,000 sq ft) with private balcony overlooking the pool. sitting area, office nook, fireplace, dual walk-in closets, oversized bath with Roman tub, walk in shower, and dual vanities. Additional bedrooms, each with private bathrooms. A sprawling media/game room over (~700 sq ft), a soundproof recording studio ( a highlight for music lovers). And an office/guesthouse with its own private entrance. This prized location places you in a serene, residential corridor of Woodland Hills, yet close to shopping, dining, and entertainment. You'll enjoy both the peace of secluded estate and the convenience of nearby amenities. Come and explore more about this piece of gem!!!

23242 Burbank Boulevard, Woodland Hills

1853 Franklin Canyon Drive, Beverly Hills
$4,000,000
3 Beds ⋅ 5 Baths ⋅ 25593669 MLS ⋅ Closed Status
Expertly renovated and discreet Beverly Hills oasis offering high design, state-of-the-art amenities, and the serenity of canyon living. Private and peaceful, the 3 bedroom, 4.5 bathroom home sits at the top of Franklin Canyon, completely gated and landscaped to perfection, surrounded by mature plantings and hedging. With soaring vaulted ceilings, two covered patios, a home gym, and an awe-inspiring backyard with pool, firepit, and putting green, the property offers extensive amenities and effortless indoor/outdoor flow. Just a short distance from the iconic Beverly Hills Hotel and moments from Franklin Canyon Park's hiking trails, the home delivers a rare combination of privacy, nature, and proximity to the city's best offerings. Upon entry, the breathtaking open living space greets its entrants, with wide-plank oak flooring, vaulted ceilings, and gorgeous steel windows offering hillside views and abundant natural light. The airy living room is anchored by a sleek fireplace and flows seamlessly into the dining area and chef's kitchen. Outfitted with new top-of-the-line Viking appliances, custom cabinetry, and a generous peninsula with bar seating, the kitchen was designed for both culinary creativity and effortless entertaining. A wet bar features a Monogram wine/beverage refrigerator and additional storage with picture windows overlooking the striking backyard. Custom windowed French doors open to an upper covered patio, ideal for grilling and dining al fresco in the gorgeous hillside surroundings. Down the hall, find two upstairs bedrooms, including the luxurious primary suite, complete with a large, outfitted walk-in closet and a private balcony with windowed French doors overlooking the canyon. The perfectly appointed, spa-inspired bathroom features a striking marble dual-sink vanity, water closet, soaking tub, and large walk-in shower with dual showerheads. Descend to the lower level, where a second open-concept living space awaits, complete with a bar, corner office space, powder room, and a den with French doors leading to an intimate covered patio. The lower level is the ultimate space for recreation and relaxation, featuring an additional bedroom with an ensuite bathroom, laundry room, and gym. The gym and laundry room have the potential to be converted into an additional bedroom and bathroom, respectively - a flexible space to suit its next owner's needs. Outside, the landscaped backyard is a haven for entertaining and relaxation alike, surrounded by mature ficus hedging and expertly curated landscaping. A large pool and spa are complemented by a covered patio with an outdoor fireplace, an ideal space for relaxation and entertainment. For added leisure, enjoy a private putting green tucked among the greenery, with an adjacent seating area around a fire pit. Smart-home technologies include a built-in Sonos sound system, Nest thermostats, and robust security systems. Upgrades include whole-house alkaline water filtration and a HEPA-equipped HVAC system. Situated in one of Los Angeles' most coveted enclaves, the property is within minutes of Beverly Hills' best destinations, including Croft Alley, the Polo Lounge, Wally's, and Rodeo Drive's world-class shopping. Offering tranquility at home and excitement just beyond your doorstep, this Franklin Canyon escape is truly the best of both worlds.

1853 Franklin Canyon Drive, Beverly Hills

1026 Rancho Road, Arcadia
$4,000,000
8 Beds ⋅ 10 Baths ⋅ WS25181087 MLS ⋅ Closed Status
Stunning Gated Estate nestled at the end of a cul-de-sac in prestigious North Arcadia, offers the perfect blend of luxury, privacy, and versatility across a sprawling 38,028 sq. ft. lot. The property features a 6-bedroom, 7,869 sqft traditional-style main house, a 2-bedroom/2-bath guest house with attached garage (858 sqft), a pool house (695 sqft), and a separate fitness center (616 sqft)—making it ideal for multi-generational living or hosting guests. The main residence welcomes you with a grand double staircase, soaring ceilings, and marble floors. Thoughtful architectural details include multiple fireplaces, custom built-ins throughout, oversized windows for abundant natural light, and solid wood flooring. The gourmet kitchen is a chef’s dream with a large center island, custom cabinetry, and a cozy breakfast nook with direct access to the expansive backyard deck. Formal living and dining rooms offer elegant entertaining spaces, while a state-of-the-art office and home theater add modern functionality. The luxurious primary suite features a covered balcony with serene views, while additional bedrooms also offer private balcony access. The detached guest house mirrors the quality of the main residence, with high-end finishes, an open floorplan, a full kitchen, and custom closets. Step outside to your personal resort—complete with a sparkling pool & spa, spacious pool deck, tennis court, golf cage, and beautifully landscaped grounds. With separate structures and ample space, this estate is ideal for extended families or those seeking ultimate privacy and flexibility. Located minutes from the 210 Freeway and close to hiking trails, shopping, dining, this rare offering combines lifestyle, location, and luxury.

1026 Rancho Road, Arcadia

19706 Pacific Coast Highway, Malibu
$4,000,000
3 Beds ⋅ 3 Baths ⋅ 25577763 MLS ⋅ Closed Status
Welcome to 19706 Pacific Coast Highway, a beautifully updated traditional-style home perfectly positioned on the water featuring 55-feet of beach frontage and rare, direct beach access. Offering 3 ensuite bedrooms and 3 bathrooms, this residence combines classic coastal charm with modern comfort. From the moment you step inside, you're greeted by a dramatic panorama of the Pacific Ocean and the soothing soundtrack of waves crashing below. Folding glass doors open entirely to a spacious oceanfront deck, placing you directly over the water and creating a seamless indoor-outdoor flow for entertaining or relaxing. On this floor, you have an updated kitchen, dining area, living room with gas burning fireplace and two ensuite bedrooms. Upstairs, the entire primary suite serves as a serene retreat, complete with a large sitting area, expansive bedroom, walk-in closet, and a spa-inspired bathroom. Wake up to panoramic ocean vistas and fall asleep to the sound of the surf. Additional features include a 2-car garage, direct stair access to the beach and storage below the house. Whether as a full-time home, weekend getaway, or investment, this property offers the ultimate Malibu lifestyle--sun, surf, and sunsets--at an unbeatable value under $5M.

19706 Pacific Coast Highway, Malibu

1545 Gordon Street, Los Angeles
$4,000,000
OC25125267 MLS ⋅ Closed Status
1545 Gordon Street is a well-maintained 16-unit multifamily property located in the heart of Hollywood, one of Los Angeles’ most vibrant and rapidly evolving neighborhoods. Built in 1965, this two-story courtyard-style apartment complex totals approximately 14,502 square feet and offers an ideal unit mix of (9) one-bed/one-bath and (7) two-bed/two-bath units—providing a balanced income stream and strong tenant appeal. Positioned on a 13,017 SF lot zoned LA-R4, the property features 21 secure underground garage parking spaces, a highly sought-after amenity in this dense urban submarket. Recent capital improvements—including newer windows, a new boiler, fresh exterior paint and doors, and upgraded stairways—enhance the property’s curb appeal while minimizing future maintenance costs. Additional amenities include private balconies, a coin-operated laundry room, automated entry gates, and a modern intercom and camera security system for enhanced resident safety. Just steps from Sunset Boulevard and surrounded by major developments, entertainment studios, and cultural landmarks, 1545 Gordon Street offers investors a rare opportunity to acquire a stabilized asset with both immediate income and long-term value-add potential in one of LA’s most iconic rental markets.

1545 Gordon Street, Los Angeles

1852 -62 N Edgemont Street, Los Angeles
$4,000,000
20 Beds ⋅ 16 Baths ⋅ 25547701 MLS ⋅ Closed Status
Occupying two parcels with excellent visibility on the corner of Franklin Avenue and Edgemont Street, the property features a favorable unit mix with mostly two-bedroom units, half of which are townhouse floor plans. The classic French-Normandy buildings house spacious apartment layouts, with units averaging over 1,000 square feet of living area. Several units have already been renovated, providing a blueprint to add considerable value to the remainder of the property and potentially recapture approximately 29% in rent upside. A unique and lucrative benefit of this property is the substantial amount of supplemental income that it generates, by virtue of its 12 private parking garages, six additional open spaces, and landlord-owned laundry facilities. Together, these secondary income streams produce nearly $20,000 annually for the owner. Although Los Feliz is directly adjacent to the bustling neighborhoods of Hollywood, Silver Lake, and Glendale, the hillside area is generally secluded and has long been considered one of the most desirable locations for some of the most affluent residents of Los Angeles. Demand for rental housing has increased substantially as many locals find themselves priced out of homeownership. Almost every single-family home sale in the past year -- approximately 97% of all transactions-- has surpassed $1,000,000. In fact, the median sales price during that time period has been nearly $2,400,000, forcing residents who seek the space and amenities of a private home to instead opt for high-end rentals, such as those offered by 1852-62 N Edgemont Street. Moreover, as remote and hybrid working models have become more prevalent, the low-density neighborhoods within Los Feliz have become even more desirable to those employed in denser Hollywood and Koreatown. Tenants at the property enjoy convenient access to Griffith Park, a 4,210-acre urban wilderness area that is home to the Griffith Observatory, the Los Angeles Zoo, the Hollywood Sign, and the Greek Theatre. Los Feliz Village, a trendy shopping area filled with boutiques and restaurants, sits mere blocks from the property. Hollywood is directly west of the property, offering access to world-famous clubs, restaurants, and entertainment venues. Transit options are numerous in the area, with the 101 Freeway nearby and the Hollywood/Western and Vermont/Sunset metro stations both in the vicinity.

1852 -62 N Edgemont Street, Los Angeles

1501 Via Coronel, Palos Verdes Estates
$4,000,000
SB25113569 MLS ⋅ Closed Status
A Visionary’s View Awaits Imagine waking up to panoramic ocean vistas that calm the mind and lower your blood pressure. At 1501 Via Coronel, this is not a dream-it’s your daily reality. Set on a rare 39,000+ square foot lot, securely tucked away from the bustle of street activity, this property offers a sanctuary of privacy and peace. The current 6,000+ square foot residence is complemented by resort-style amenities: a sparkling pool, inviting spa, tennis (or pickleball) court, and a lush, grassy yard-each designed for both relaxation and recreation. But what truly sets this estate apart is its potential. Opportunities like this in Palos Verdes Estates are seldom available. Here, you have the canvas to create a private compound that blends luxury, seclusion, and the raw beauty of nature-all framed by over 180 degrees of unobstructed ocean horizon. This is more than a home; it’s a retreat for those who value tranquility, exclusivity, and the art of living well. Discover a lifestyle that entertains, inspires, and endures. Properties of this caliber rarely come to market. Will you be the one to seize it?

1501 Via Coronel, Palos Verdes Estates

1716 Camino De La Costa, Redondo Beach
$4,000,000
OC25063474 MLS ⋅ Closed Status
LOCATION! LOCATION! LOCATION! Perfectly situated one block east of the beaches and waters of the majestic Pacific Ocean and one block west of the galleries, boutiques, restaurants and other attractions of Redondo Beach’s bustling “Riviera Village” shopping district, 1716 Camino De La Costa offers investors tremendous economic upside in an unparalleled location. Featuring eight (8) 2-bedroom, 1-bath units and boasting an aggregate of approximately 6,778 square feet of living space on a lot of approximately 6,764 square feet, as well as eight (8) semi-subterranean on-site parking garages, the property’s historically low vacancy rates are a testament to both its own desirability as well as the strength of the South Redondo Beach rental market in general. At 100% occupancy at the time of listing with all tenants on month-to-month leases at below market rental rates, this property will provide an investor with the opportunity to realize both the immediate income and stability offered by a fully leased asset, as well as the flexibility and potential economic benefits presented by its short-term tenancies.

1716 Camino De La Costa, Redondo Beach

28600 Wagon Road, Agoura Hills
$4,000,000
7 Beds ⋅ 7 Baths ⋅ SR25062184 MLS ⋅ Closed Status
Indulge in the epitome of opulent living with this extraordinary luxury home tucked behind the gates of the exclusive Paramount Ranch Estates. Situated on 20 acres of pristine land, this residence offers an unparalleled level of privacy and serenity, surrounded by breathtaking views of the Santa Monica Mountains and boasting captivating sunsets and sunrises. A grand entrance unfolds as you traverse the long private, gated driveway leading to this exquisite abode. The estate showcases an impressive 7 bedrooms and 7 bathrooms, offering spacious and luxurious accommodations for both residents and guests. The 7,245 square feet of meticulously designed living space exudes an air of sophistication, seamlessly blending modern comforts with timeless elegance. For the outdoor enthusiast, a tennis court awaits friendly matches against the backdrop of the majestic mountains. Step inside, and you'll find a home designed for entertainment and luxury living. The interiors boast high-end finishes and impeccable attention to detail, creating a seamless blend of sophistication and comfort. With spacious living areas and an open layout, this residence is an entertainer's dream, providing the perfect canvas for hosting unforgettable gatherings. Embrace the California lifestyle as you unwind on the sprawling grounds, complete with meticulously landscaped gardens and outdoor spaces designed for relaxation. This exclusive property promises a lifestyle of grandeur, where every detail has been carefully curated to elevate your living experience. Welcome to a haven of luxury, where the allure of Paramount Ranch Estates meets the essence of refined living.

28600 Wagon Road, Agoura Hills

10580 Wilshire Boulevard Unit 23NE, Los Angeles
$4,000,000
3 Beds ⋅ 4 Baths ⋅ 25511585 MLS ⋅ Closed Status
Luxurious "Junior Penthouse" on 23rd floor at The Wilshire on prestigious Wilshire Corridor. Mesmerizing city, mountain, and ocean views from 4 terraces facing N, E, and S. Beautifully updated and decorated; move-in-condition! Elevator opens onto private vestibule. Elegant gallery spans entire width of unit. Soaring, light-filled, 2-story living room w/FP, custom built-ins + generous terrace facing N. Spacious family room w/custom built-ins + terrace facing N, bathroom, + adjacent storage room w/service hall access. Powder room and sitting alcove adjacent to formal dining room + terrace facing N with stellar views. Completely updated chef's kitchen features top-of-the-line appliances, cabinetry, tiles, and counter tops. Separate laundry room. Primary suite frames enviable eastern and southern views from generous bedroom + terrace, luxurious bathroom + walk-in closet. Suite also incorporates sitting room + terrace, walk-in closet + bathroom (formerly a third bedroom). Spectacular wood floors, cabinetry, sophisticated finishes and customized closets throughout. Electronic and manual window coverings. The Wilshire is an amenity-rich, full-service building with a superb, long-term staff. Gym, swimming pool, elegant party room, card room, business center, catering kitchen, gym, wine storage locker, two parking spaces, and private storage room in garage. Note: Originally 3 bedrooms, unit was expertly converted to a primary ensuite w/sitting room, plus a family room. Could be converted back to 3 ensuites.

10580 Wilshire Boulevard Unit 23NE, Los Angeles

Based on information from California Regional Multiple Listing Service, Inc. as of . This information is for your personal, non-commercial use and may not be used for any purpose other than to identify prospective properties you may be interested in purchasing. Display of MLS data is usually deemed reliable but is NOT guaranteed accurate by the MLS. Buyers are responsible for verifying the accuracy of all information and should investigate the data themselves or retain appropriate professionals. Information from sources other than the Listing Agent may have been included in the MLS data. Unless otherwise specified in writing, Broker/Agent has not and will not verify any information obtained from other sources. The Broker/Agent providing the information contained herein may or may not have been the Listing and/or Selling Agent.

How much is your home worth?

Get instant property value now!