Refine Search
Sort by
1732 N Poinsettia Avenue, Manhattan Beach
$4,225,000
3 Beds ⋅ 3 Baths ⋅ SB26181367 MLS ⋅ Closed Status
Why choose between Pasadena character and Manhattan Beach lifestyle when you can have both? Tucked among the trees in the coveted Tree Section, this one-of-a-kind 3-bedroom home inspires the timeless California architecture of Greene & Greene with a decidedly beachy plot twist. An iconic Brazilian Pepper Tree, believed to be one of the oldest in Manhattan Beach, creates a dramatic canopy over the stone steps leading to a Dutch door, ivy-covered chimney, copper rain chain, slate roof, and an entry that immediately tells you this is not your average beach house. Inside, rich hardwood floors, custom woodwork, artisan lighting, beamed ceilings, wainscoting, custom cabinetry, windows, doors, staircases and railings bring serious character to every corner. The main level offers two living spaces, an elegant dining room, built-in breakfast nook, and a beautifully appointed kitchen with granite countertops, stone backsplash, oak cabinetry, farmhouse sink and stainless steel appliances. Two bedrooms and a full hallway bath complete the first floor, while French doors and windows bring in that coveted indoor-outdoor California vibe. Upstairs, a cozy loft—ideal for an in-home office, reading nook or creative space—leads to a spacious primary suite with a seating area, walk-in closet, additional storage, balcony, and gorgeous ensuite bath featuring dual marble vanities, a walk-in shower with bench and soaking tub. The main residence includes two full baths. Then comes the plot twist. Out back, a custom stone fire pit sets the stage for evenings under the stars. The carriage house features a 2-car accordion-door garage, currently configured on the lower level as a yoga/Zen space with sauna, ¾ bath, side-by-side laundry and storage. Upstairs, a second loft is currently used as a sound studio/creative space—and yes, Grammy-winning artists have played a tune or two here. Guest space, office, podcast studio, creative retreat? The possibilities are wide open. With extraordinary craftsmanship, storybook details, flexible bonus spaces and an unbeatable Tree Section location, this is a home with more personality than most—and the beach just makes the whole thing better.

1732 N Poinsettia Avenue, Manhattan Beach

1641 Laurel Street, South Pasadena
$4,225,000
5 Beds ⋅ 5 Baths ⋅ P1-28384 MLS ⋅ Closed Status
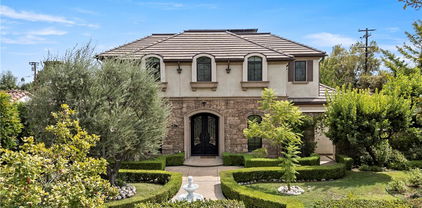
Nestled on one of South Pasadena's most coveted tree-lined streets, this extraordinary Spanish residence offers a rare opportunity to own a truly one-of-a-kind home in the highly sought-after Marengo School District. Rich in original architectural character while thoughtfully updated for modern living, this remarkable five-bedroom, five-bathroom estate captures the timeless elegance that defines one of South Pasadena's most treasured homes. From the moment you enter, soaring vaulted ceilings, dramatic arches, and beautifully preserved Spanish details create an unforgettable first impression. The expansive floor plan flows effortlessly from grand entertaining spaces to intimate gathering areas, offering exceptional scale, warmth, and functionality. Original architectural elements blend seamlessly with modern comforts, creating a home that feels both sophisticated and inviting.Designed for those who love to entertain, the home features both a dedicated wine room and an impressive temperature controlled refrigerated wine cellar, providing the perfect setting to showcase and enjoy a collection. Every space has been thoughtfully designed to maximize natural light, architectural beauty, and effortless indoor-outdoor living. Outside, the sprawling property is a private retreat. A newly refinished sparkling pool and spa are surrounded by mature landscaping, creating an idyllic setting for relaxing afternoons or unforgettable evenings with family and friends. The generous grounds offer an exceptional sense of privacy while remaining just moments from South Pasadena's beloved shops, restaurants, and parks. Complete with a gated driveway and two-car garage, this home is unmatched in its combination of size, character, and location. This is a truly rare offering. Homes of this caliber, with such remarkable Spanish architecture, an exceptional floor plan, and resort-style grounds, seldom become available in South Pasadena. 1641 Laurel Street is more than a home--it's a legacy property waiting for its next chapter.

1641 Laurel Street, South Pasadena

961 S Gretna Green Way, Los Angeles
$4,225,000
4 Beds ⋅ 4 Baths ⋅ 26861953 MLS ⋅ Closed Status
Timeless Cape Cod elegance meets modern luxury in this beautifully crafted 2011 residence, ideally located in one of Brentwood's most desirable and walkable neighborhoods. Featuring 4 bedrooms and 4 bathrooms, the home showcases soaring ceilings, abundant natural light, and seamless indoor-outdoor living. Upon entry, you're welcomed into a gracious living room that flows effortlessly into the elegant formal dining room before opening to the heart of the home, a chef's kitchen appointed with premium Thermador appliances, a walk-in pantry, ample storage, and hardwood flooring throughout. The adjoining family room and spacious breakfast area create the perfect setting for everyday living and entertaining, with double doors opening to a private backyard featuring a covered patio and manicured grounds for seamless indoor-outdoor living. A main-level bedroom with an ensuite bathroom offers flexibility for guests, multigenerational living, or a private home office. Upstairs, the expansive primary suite serves as a luxurious retreat with soaring ceilings and a spa-inspired bathroom, complemented by two additional bedrooms, each with its own ensuite bathroom. An oversized detached two-car garage offers exceptional versatility for storage, a gym, workshop, or creative space. The home is further enhanced by a fully paid-off solar system with two Tesla Powerwalls, delivering outstanding energy efficiency and reduced utility costs. Ideally situated just moments from San Vicente Boulevard and the prestigious Brentwood Country Club, enjoy exceptional walkability to Brentwood's premier restaurants, cafes, boutiques, Whole Foods Market, Vicente Foods, and the renowned Brentwood Farmers Market. A rare opportunity to own a newer Cape Cod home in one of Brentwood's most sought-after neighborhoods.

961 S Gretna Green Way, Los Angeles

1838 Manhattan Ave, Hermosa Beach
$4,225,000
SB26136578 MLS ⋅ Closed Status
Currently configured as a duplex with a BONUS DETACHED STUDIO UNIT, perched along one of Hermosa Beach's most desirable streets, 1838 Manhattan Avenue presents a rare opportunity to own a meticulously remodeled coastal property with breathtaking ocean views and exceptional income potential. The property features two beautifully renovated 2-bedroom residences, each thoughtfully designed with high-end finishes, modern coastal aesthetics, and abundant natural light. Expansive windows frame stunning Pacific Ocean vistas, creating an unparalleled beach living experience just moments from the sand. Adding to the property's versatility is the bonus studio unit, ideal for guests, a home office, creative space, or additional rental income. Whether you're seeking a premium owner-user opportunity, a high-performing investment property, or a multi-generational living arrangement, this offering provides flexibility rarely found in today's market. Located just steps from Hermosa Beach's renowned restaurants, shops, and vibrant beach lifestyle, 1838 Manhattan Avenue combines luxury, location, and income-producing potential in one exceptional package.

1838 Manhattan Ave, Hermosa Beach

1838 Manhattan Ave, Hermosa Beach
$4,225,000
4 Beds ⋅ 3 Baths ⋅ SB26136629 MLS ⋅ Closed Status
Currently configured as a duplex with a BONUS DETACHED STUDIO UNIT, perched along one of Hermosa Beach's most desirable streets, 1838 Manhattan Avenue presents a rare opportunity to own a meticulously remodeled coastal property with breathtaking ocean views and exceptional income potential. The property features two beautifully renovated 2-bedroom residences, each thoughtfully designed with high-end finishes, modern coastal aesthetics, and abundant natural light. Expansive windows frame stunning Pacific Ocean vistas, creating an unparalleled beach living experience just moments from the sand. Adding to the property's versatility is the bonus studio unit, ideal for guests, a home office, creative space, or additional rental income. Whether you're seeking a premium owner-user opportunity, a high-performing investment property, or a multi-generational living arrangement, this offering provides flexibility rarely found in today's market. Located just steps from Hermosa Beach's renowned restaurants, shops, and vibrant beach lifestyle, 1838 Manhattan Avenue combines luxury, location, and income-producing potential in one exceptional package.

1838 Manhattan Ave, Hermosa Beach

4437 Balboa, Encino
$4,222,000
6 Beds ⋅ 7 Baths ⋅ DW26050218 MLS ⋅ Closed Status
Welcome to Balboa Manor — Encino’s Hidden Jewel and the best price on this desired dead-end street. Discover Balboa Manor, an almost 1 acre luxury retreat and architectural masterpiece nestled within Rancho Estates, Encino’s most coveted enclave. Tucked away on an exclusive cul-de-sac lined with estates owned by Hollywood and sports elite, this residence redefines modern sophistication and California elegance. This completely renovated designer estate is elevated behind a private gated, the nearly 7,000-square-foot estate blends European charm with contemporary grandeur. Inside, natural light dances across soaring ceilings and wide-plank European oak floors, illuminating every detail of refined craftsmanship while enjoying the city and mountain views. The open-concept living spaces flow seamlessly from a designer great room with a statement fireplace to a formal dining area and a chef’s dream kitchen—featuring custom cabinetry, a quartz waterfall island, and professional-grade appliances. Your primary suite is a sanctuary of serenity, complete with a private terrace, boutique-style dressing room, and spa-inspired bath with a soaking tub and rain shower. Outside, a resort-style oasis awaits — a sparkling pool and spa framed by lush greenery and multiple lounge terraces for ultimate privacy and tranquility. Just minutes from Ventura Boulevard’s premier dining, luxury boutiques, and top-rated schools, this retreat embodies the pinnacle of the Encino luxury lifestyle — where sophistication meets sanctuary.

4437 Balboa, Encino

382 W Woodruff Avenue, Arcadia
$4,220,000
6 Beds ⋅ 8 Baths ⋅ WS25190973 MLS ⋅ Closed Status
Welcome to 382 W Woodruff Ave, a luxury estate in prestigious Arcadia. Nestled on a quiet tree-lined street, this elegant home blends timeless design with modern comfort. The grand foyer with high ceilings and a sweeping staircase opens to bright living spaces, including a gourmet kitchen with top appliances and a spacious island. Multiple living and dining areas connect seamlessly to the landscaped backyard, perfect for entertaining. The residence offers generous bedrooms, a master suite with spa-style bath and walk-in closet, plus a private office and media room. Outdoors, enjoy manicured gardens, sparkling pool, and patio for al fresco dining. Located in the award-winning Arcadia School District, minutes from the Arboretum, Westfield Santa Anita, and fine dining, this property is a rare opportunity to own a masterpiece in one of Arcadia’s most sought-after neighborhoods.

382 W Woodruff Avenue, Arcadia

304 S Rimpau Boulevard, Los Angeles
$4,200,000
5 Beds ⋅ 4 Baths ⋅ 26786375 MLS ⋅ Closed Status
Rare opportunity to restore a remarkable 1920s Spanish Colonial Revival estate in prime Hancock Park. This 5BD/4BA major fixer sits on an expansive 19,869 SqFt lot along one of the neighborhood's most desirable tree-lined streets. Rich with old-world charm, the two-story residence features arched windows, hardwood floors, grand fireplaces, generous living spaces, and abundant natural light. The spacious grounds include mature landscaping, a gated driveway, two-car garage, and carport. Ideally located near Third Street Elementary, Larchmont Village, The Grove, and some of LA's finest dining and shopping. First time on the market in nearly 40 years an exceptional opportunity to reimagine a historic Hancock Park treasure.

304 S Rimpau Boulevard, Los Angeles

1437 Carmelita Place, Arcadia
$4,200,000
5 Beds ⋅ 6 Baths ⋅ AR26145705 MLS ⋅ Closed Status
First time on the market in nearly 40 years, this remarkable Traditional French Normandie estate is gracefully tucked away at the end of a quiet cul-de-sac in Arcadia’s prestigious Santa Anita Oaks neighborhood. Set on an extraordinary 48,770 square foot lot (1.1196 acres), this rare legacy property offers approximately 5,887 square feet of total living space, including a 5,218 square foot main residence and a 668 square foot guest house, all surrounded by lush, mature landscaping and a setting of exceptional privacy and distinction. Originally built in 1950 and expanded and remodeled over the years, the estate reflects timeless craftsmanship, grand scale, and classic architectural charm. A welcoming foyer introduces elegant formal living spaces highlighted by rich detailing, refined millwork, and beautifully proportioned rooms designed for both intimate living and large-scale entertaining. The formal living room is anchored by a striking marble fireplace, intricate crown molding, and a massive bay window overlooking the front gardens, while the formal dining room exudes warmth and tradition with raised paneled wainscoting and an inviting setting for memorable gatherings. The expansive family room is a true showpiece, featuring handsome wood paneling, a built-in entertainment center with desk, and views of both the rear grounds and the private atrium. The kitchen is filled with character and functionality, offering solid oak cabinetry, peg-and-plank wood flooring, kitchen aid refrigerator/freezer, Thermador oven, walk-in pantry, and a cheerful breakfast area wrapped in glass. The thoughtfully designed floor plan also includes generous bedroom suites, multiple baths, abundant storage, and an attached 3-car garage. The guest house provides ideal flexibility for extended family, guests, office, or creative use, complete with its own living area, stone fireplace, kitchenette, bath, and bedroom space. Outdoors, the estate unfolds into an exceptional private retreat with a freeform swimming pool, north/south tennis court with spectator’s deck, expansive lawn and garden areas, covered patio with skylights, and RV parking. A rare offering of scale, privacy, and timeless elegance, this is a once-in-a-generation opportunity to restore, reimagine, or cherish a true estate property in one of Arcadia’s most coveted neighborhoods.

1437 Carmelita Place, Arcadia

11061 S Ohio Avenue, Los Angeles
$4,200,000
26842767 MLS ⋅ Closed Status
Rare double-lot corner assemblage in a cul-de-sac at 11061 W Ohio Ave and 1433 S Bentley Ave totaling approximately 12,009 square feet with approximately 100 feet of frontage in the heart of West Los Angeles. This premier redevelopment opportunity is positioned within one of the Westside's most supply-constrained and transit-oriented residential corridors, offering scale and site efficiencies rarely available in the 90025 submarket. The site may support approximately 35 to 36 residential units through a stacked density bonus strategy utilizing AB 1287 Double Bonus incentives, materially increasing achievable density and improving project economics. The [Q] RD3-1-O zoning and transit-oriented positioning may also qualify for TOC Tier 3 benefits, AB 2097 parking reductions, enhanced FAR allowances, and a streamlined entitlement pathway under Executive Directive 1. Strategically located near major employment centers including UCLA, Century City, Westwood, Santa Monica, Culver City, and the broader Silicon Beach corridor. Immediate access to the I-10 and I-405 Freeways, combined with nearby Metro E-Line connectivity, continues to drive strong and sustained housing demand throughout the submarket. West Los Angeles remains one of Southern California's most resilient development markets due to its high barriers to entry, limited land availability, affluent demographics, and deep professional employment base. Must be sold in conjunction with 11061 W Ohio Ave. Offered at combined price.

11061 S Ohio Avenue, Los Angeles

3565 Crownridge Drive, Sherman Oaks
$4,200,000
5 Beds ⋅ 6 Baths ⋅ 26833487 MLS ⋅ Closed Status
Located along the rim of Crownridge, this fully renovated modern contemporary residence is set beyond a gated motor court with unobstructed canyon views. Designed by Gibbs Architects, the property offers five bedrooms and five and one-half bathrooms. Interior elements emphasize a restrained palette of natural materials and tones, including eight-foot white oak doors, custom white oak cabinetry, new windows, and integrated LED lighting throughout. The skylit kitchen is appointed with leather-finished granite surfaces, Wolf and Sub-Zero appliances, and expansive metal-and-hammer sliding glass doors providing direct indoor-outdoor connection. The primary suite is situated on the main level and features dual walk-in closets and a limestone-finished bath with integrated smart features. Two additional downstairs bedrooms are en-suite; the upstairs bedroom is serviced separately. The floor plan is arranged with a downstairs den and private office suitable for use as an additional bedroom, while the upstairs family room is configured as a media lounge with refreshment center. An additional room is currently configured as a fitness space. The residence is equipped with iPad-controlled smart home systems, Sonos audio, and a Nest-controlled multi-zoned climate system. Plumbing, electrical, lighting, and core infrastructure have been fully replaced. Outdoor amenities include a PebbleTec pool with sheer-descent waterfall, jacuzzi, cold plunge, infrared sauna, outdoor kitchen, KAYU hardwood decking, and landscaped lawn areas. A glass pivot entry door and mahogany garage door complete the offering.

3565 Crownridge Drive, Sherman Oaks

2341 32nd Street, Santa Monica
$4,200,000
5 Beds ⋅ 4 Baths ⋅ 26832321 MLS ⋅ Closed Status
Situated in one of Santa Monica's most desired neighborhoods, Sunset Park, this beautifully renovated Spanish Mediterranean residence is the perfect embodiment of elevated California living. Originally built as a custom home, the property has been thoughtfully reimagined by its current owners, blending timeless character with refined modern design. Past the entry, a stunning formal living room sets the stage with dramatic wood-beamed accents and an abundance of natural light, creating an unforgettable sense of scale and warmth. Our favorite space in the house is the beautiful custom kitchen, designed for both everyday living and entertaining. The owners thoughtfully selected elevated finishes, Miele and Thermador appliances, and exceptional craftsmanship throughout. A gorgeous arched doorway leads to an inviting family room or den offering plenty of space for work, play, or cozy evenings with friends and family. We especially love how all of the main living spaces open seamlessly to a beautifully private backyard, creating the ideal indoor-outdoor lifestyle. The home's thoughtful floor plan includes two bedrooms downstairs and three bedrooms upstairs, offering both flexibility and functionality. The spacious primary suite serves as a private retreat with an expansive walk-in closet and a beautifully appointed primary bathroom. Just moments from top-rated schools, beloved local cafes and eateries, and the beach, this special Santa Monica home is not to be missed.

2341 32nd Street, Santa Monica

12227 Everglade Street, Los Angeles
$4,200,000
4 Beds ⋅ 5 Baths ⋅ 26829903 MLS ⋅ Closed Status
Tucked at the end of a quiet cul-de-sac atop Mar Vista Hill, this rare single-story residence, completely reimagined by AIH Development through a comprehensive renovation and thoughtful addition, offers a refined expression of contemporary California living on an expansive 8,500+ square foot flat lot. Inside, light-filled spaces unfold with quiet elegance, anchored by a generous great room and dining area with skylight above. A sophisticated palette of Calacatta marble, handcrafted tile, and curated finishes lends warmth, texture, and timeless appeal, while the floor plan balances openness with privacy. Four en-suite bedrooms including a primary suite with its own private garden, provide tranquil retreats, each designed with an emphasis on comfort, proportion, and understated luxury. Beyond the interiors, a series of private outdoor spaces extend the living experience. Hand-laid paver stone patios and pathways weave through the grounds, creating intimate moments for relaxation and gathering while embracing the home's setting. The detached two car garage is fully insulated with a heating and cooling system. A separate office with a private entrance offers a discreet and functional work space. Warm, refined, and thoughtfully composed, the home captures the relaxed sophistication that defines Westside living. // Square Footage Breakdown per architect: Main house is 2,857, Studio/Garage is 366, Office/Recreation Room is 218. The Studio/Garage has insulated walls and ceiling, an independent HVAC, rubber gym flooring, a sliding glass door, and is prewired.

12227 Everglade Street, Los Angeles

850 Rome Drive, Los Angeles
$4,200,000
4 Beds ⋅ 7 Baths ⋅ 26674983 MLS ⋅ Closed Status
Perched high above the street, 850 Rome Drive is a fully reimagined property composed of a main house, two-story ADU with its own kitchen, pool house, and a guest house tucked into the trees all woven together by landscape, light, and a sense of quiet escape. Each space is warm, modern, and deeply livable, with Douglas fir and elemental materials layered alongside soapstone, travertine, and hand-finished surfaces that give the home a distinct point of view. The main house is grounded in a sense of calm. Oversized windows and doors pull in natural light and surrounding greenery. The wood-rich kitchen feels like a modern treehouse: open, elevated, and inviting. Outside, stone paths and wooden steps connect the sculptural pool and courtyard to a more secluded backyard and fire pit, with decks extending from nearly every structure to take in the hillside views. The landscaping is intentional, sophisticated, and full of life, for a property that feels both cohesive and expansive. With four structures in perfect harmony, a pool on one side and a fire pit on the other, this rare Mt. Washington compound offers a uniquely layered living experience. One that invites gathering, retreat, and the feeling of a private world all your own.

850 Rome Drive, Los Angeles

2596 Wallingford Drive, Beverly Hills
$4,200,000
4 Beds ⋅ 4 Baths ⋅ P1-26459 MLS ⋅ Closed Status
Welcome to 2596 Wallingford Drive, a rare offering within the prestigious, gated enclave of Wallingford Estates--one of Beverly Hills' most exclusive and private communities.Set on an expansive 1.53-acre street-to-street lot, this home captures sweeping canyon views while offering an unparalleled sense of privacy and security. Surrounded by estates valued at up to $60 million, this is a unique opportunity to own in a 14-home neighborhood where properties rarely come to market.This impeccably maintained residence features a single-level layout with 3,040 square feet of living space, including 4 bedrooms and 4 bathrooms, with potential for a fifth bedroom. The spacious living room boasts high ceilings and is filled with natural light. The gourmet kitchen is equipped with premium appliances, custom cabinetry, and an open layout that flows seamlessly into the family room and outdoor entertaining areas. Large sliding doors open to a private backyard retreat, complete with outdoor dining, a spacious deck overlooking serene views, and multiple seating areas across a beautifully tiered landscape.Residents of Wallingford Estates enjoy access to private tennis, pickleball, and basketball courts, along with wide streets, sidewalks, and enhanced security, including gated entry and surveillance. Conveniently located just minutes from the world-class shopping, dining, and lifestyle offerings of Beverly Hills and the San Fernando Valley, this home offers both tranquility and accessibility.A rare opportunity to own in one of Beverly Hills' most coveted gated enclaves--offering privacy, prestige, and endless potential.

2596 Wallingford Drive, Beverly Hills

483 S Sherbourne Drive, Los Angeles
$4,200,000
4 Beds ⋅ 5 Baths ⋅ 26658015 MLS ⋅ Closed Status
Discreetly positioned along a palm-lined street in a desirable Beverly Hills adjacent neighborhood, this thoughtfully designed residence blends architectural style with effortless California living. Ideally situated near some of the area's favorite coffee spots, restaurants, and neighborhood hangouts, the home offers the perfect balance of residential calm and easy access to the local scene. Reimagined by The House of Honey, the interiors feature Calacatta marble surfaces and wide-plank oak floors throughout, creating a warm and refined aesthetic. Architectural iron doors provide a striking entry to the home's open, inviting layout, with a glamorous fireplace to greet you, wrapped in scalloped leather. The main level offers seamless flow between living spaces, ideal for both entertaining and everyday living. The kitchen serves as the heart of the home, highlighted by a sculptural curved center island with bar seating, designed to encourage gathering, conversation, and morning coffee. The main family room has a large, distinctive fireplace to gather around. A dedicated wellness pantry adds a distinctly LA touch. Also on the main level is a chic powder room and an additional en suite bedroom currently used as a private office, ideal for guests or a work-from-home setup. The attached garage provides direct access to the residence for added convenience and security. Upstairs, the expansive primary suite offers a peaceful retreat with a luxe fireplace, two walk-in closets, and a marble bathroom featuring a soaking tub and a private balcony. Three additional en-suite bedrooms upstairs balance the traditional floor plan. A bright laundry room and a designer reading nook create a quiet, functional space. Outdoor living is designed for relaxation and entertaining with a resort-style pool and cabana featuring a fireplace, surrounded by lush landscaping and warm ipe decking. A standout feature is the rooftop entertaining deck, complete with a wet bar, dishwasher, ice maker, and fireplace, offering an elevated setting for gatherings and views that include the iconic Hollywood Sign. The rooftop is made for sunset aperitivos and rooftop dinners, which flow into late-night gatherings. Additional highlights include fully integrated smart-home technology and thoughtfully curated finishes throughout. A remarkable opportunity to enjoy sophisticated indoor-outdoor living in one of Los Angeles' most sought-after neighborhoods.

483 S Sherbourne Drive, Los Angeles

524 Cluster Lane, Redondo Beach
$4,200,000
5 Beds ⋅ 6 Baths ⋅ SB26040908 MLS ⋅ Closed Status
Do you want to experience true resort style living every single day? Welcome home to 524 Cluster Lane, Redondo Beach. Step through the dramatic pivot front door into a light filled new construction showpiece designed for effortless entertaining and everyday comfort. A stunning floating staircase, soaring vaulted ceilings, and abundant natural light create an airy, expansive feel throughout. The open concept layout seamlessly connects the living, dining, and kitchen spaces. A fireplace warmed living room and chef’s kitchen with a massive walk-in pantry make hosting easy and elegant. Outside, the expansive backyard is your private retreat, complete with top tier landscaping and a spacious BBQ entertaining area perfect for gatherings or quiet evenings at home. The luxurious primary suite offers a spa inspired bath with a soaking tub and indulgent double headed shower. Located on a picturesque tree-lined street within the highly sought after Jefferson Elementary School District, this home delivers privacy, space, and sophistication.

524 Cluster Lane, Redondo Beach

2215 Alma, Manhattan Beach
$4,200,000
3 Beds ⋅ 3 Baths ⋅ SB26034285 MLS ⋅ Closed Status
Perched on a desirable corner lot just moments from the sand, 2215 Alma Avenue blends clean modern coastal design with light-filled interiors and effortless beach-city living. Crisp architectural lines, expansive windows, and a bright contemporary façade create striking curb appeal, while the home’s elevated positioning captures refreshing ocean breezes and vibrant sunset skies. Thoughtfully designed for both everyday comfort and entertaining, the open-concept living spaces flow seamlessly and are framed by oversized windows that invite in abundant natural light. The layout emphasizes indoor-outdoor connectivity and a relaxed yet refined Manhattan Beach lifestyle. One of the property’s standout features is the oversized three-car garage (potential four-car configuration) complemented by additional driveway parking for two vehicles, an exceptional amenity in this beachside location. The upper level is oriented to take full advantage of the home’s premier vantage point, highlighted by a spacious private deck off the primary bedroom showcasing sweeping “Top of the World” panoramic ocean views and unforgettable sunsets — an ideal retreat for morning coffee or evening relaxation. Conveniently located near the beach, local shops, dining, and award-winning schools, this residence offers a rare opportunity to enjoy modern coastal living with generous parking, outdoor space, and breathtaking views in one of Manhattan Beach’s most sought-after neighborhoods.

2215 Alma, Manhattan Beach

2300 Robles Avenue, San Marino
$4,200,000
4 Beds ⋅ 5 Baths ⋅ P1-25415 MLS ⋅ Closed Status
Discover timeless elegance in this beautiful English Tudor-style 4 bedroom, 5 bathroom residence, nestled on a quiet, tree-lined street in one of San Marino's most sought-after neighborhoods. Situated near the Huntington Library and Botanical Gardens, on a spacious, flat 0.39-acre lot, this 4,475 SF home presents a classic grand circular driveway and a professionally landscaped front yard, offering ample parking and a stately approach. Enter through the spacious foyer, where beautiful windows immediately draw your gaze to the expansive rear yard. The main level is designed for gracious entertaining. The elegant living room features a gas fireplace and French doors to the covered brick patio and rear yard. The spacious formal dining room, complete with a crystal chandelier, offers captivating views of the rear yard. The heart of the home lies in the kitchen, appointed with Viking stainless steel appliances, including a double oven and warming drawer, complemented by a marble-topped island and sleek stainless steel countertops. A charming breakfast room offers access to a brick entertainment patio and opens to a generous family room boasting high-beamed ceilings, a gas fireplace, and French doors to the rear yard. A separate laundry room features a sink, built-in hampers, and a service porch with a charming Dutch door. Completing the main floor is a bedroom, a 3/4 bath with a shower, plus a study with built-ins and leaded glass windows, ideal as a home office. Upstairs, there are 3 bedrooms, including the primary suite, a luxurious sanctuary with ample storage and an en-suite full bath, a walk-in closet/dressing room, plus an additional half bath. Two other generously sized en-suite bedrooms ensure comfort and privacy. The property's exterior is equally impressive, with a private rear yard. Mature Japanese magnolia trees are ready to burst into vibrant bloom, and numerous mature rose bushes add fragrance and color to the professionally landscaped surroundings. The 2-car garage includes an unfinished bonus room, offering potential use as a gym or home office. Owned by the second owner, this truly elegant home offers a rare combination of timeless architectural beauty, modern amenities, and a superb location. This property is located in the award-winning San Marino School District, near CalTech, and less than 2 miles from the shops and restaurants on South Lake Avenue in Pasadena.

2300 Robles Avenue, San Marino

4411 Roma Court, Marina Del Rey
$4,200,000
4 Beds ⋅ 5 Baths ⋅ 25619271 MLS ⋅ Closed Status
Experience the pinnacle of modern luxury and architectural brilliance in this canal-front masterpiece on coveted Roma Court, just moments from the beach in Marina Del Rey. Meticulously remodeled and updated only a few years ago, this exceptional residence blends contemporary design, state-of-the-art amenities, and breathtaking water views into a truly elevated living experience.Offering 4 spacious bedrooms and 4.5 impeccably appointed bathrooms, the home includes a serene primary suite featuring a private balcony overlooking the canal, a spa-inspired bathroom with a freestanding tub, dual vanities, a separate shower, and a generous walk-in closet. Parking is effortless with an attached 2-car garage, additional carport, and two EV chargers. A 3-zone central HVAC system ensures year-round comfort, while the advanced Control4 Smart Home system provides intuitive control of lighting, climate, audio, security alarms, and cameras. The first level hosts a private guest suite with an en suite bathroom ideal for visitors along with a spacious laundry room, ample storage, and a charming "Harry Potter" closet tucked beneath the stairs. Upon entry, soaring ceilings and abundant natural light showcase the home's contemporary aesthetic, highlighted by accent lighting and curated art pieces throughout. Designed for the culinary enthusiast, the chef's kitchen features a Wolf gas stove and oven, premium Miele appliances, a sleek breakfast area, and an impressive 24-foot island with integrated seating. The adjacent dining area opens to a secluded garden complete with an outdoor fireplace and built-in speakers, perfect for intimate dinners or effortless entertaining. Expansive Fleetwood floor-to-ceiling windows and sliding glass doors create a seamless indoor/outdoor flow and enhance the home's open, airy ambiance. The third floor offers a tranquil primary retreat with stunning canal and walking-path views, while additional en suite bedrooms and a second laundry area with stackable washer and dryer add convenience and flexibility. Crowning the residence is a spectacular rooftop deck designed for alfresco living, featuring a built-in BBQ, fireplace, wet bar, and beverage fridge. Relax and take in panoramic views while dining or lounging under the coastal sky. Just a 2-minute stroll to the beach, this home is ideal for those who cherish the oceanfront lifestyle paired with elegant, sophisticated living. With unparalleled design and modern amenities throughout, this exquisite property stands as one of Marina Del Rey's finest offerings. Contact us today to schedule your private showing and make this extraordinary home your own. 24 hour security patrol. Close to restaurants, shops and freeways.

4411 Roma Court, Marina Del Rey

4246 Farmdale Avenue, Studio City
$4,200,000
5 Beds ⋅ 6 Baths ⋅ SR25260632 MLS ⋅ Closed Status
Tucked in the heart of one of Studio City’s most sought-after neighborhoods, Colfax Meadows, this newly built home was thoughtfully designed and constructed by Mercantile & Merchant in collaboration with Perella Architects. Every element has been carefully considered — from the fixtures and furniture to the wallpaper and color palette — creating a home that feels both refined and welcoming. The design takes full advantage of the surrounding landscape and natural light, resulting in a warm, balanced living environment. Custom millwork runs throughout, adding texture and craftsmanship to every room. The formal living area features vaulted ceilings, a classic brick fireplace, and striking windows that frame a mature Magnolia tree in the cedar-fenced front yard. On the main level, a moody powder room, elegant laundry space, and dedicated dining area lead into an expansive great room and chef’s kitchen. Outfitted with Taj Mahal stone counters, premium appliances, as well as a custom walk-in scullery, the kitchen is as functional as it is beautiful. Large folding doors fully open to a private backyard framed by tall hedges, creating effortless indoor-outdoor flow and a true sense of calm. Upstairs, the primary suite includes a spacious walk-in closet, a spa-like bathroom with a walk-in shower and freestanding soaking tub, and a private balcony with mountain views. Three additional ensuite bedrooms each offer their own personality and charm. The backyard serves as a private retreat, featuring a sun-drenched pool positioned between the main home and a full-sized ADU with its own living room, bedroom, and bathroom. French doors throughout allow natural light to pour in and connect every space to the outdoors. Ideally located within walking distance of Tujunga Village and Ventura Boulevard’s shops, cafés, and restaurants — and within the highly regarded Carpenter School District — this home offers a rare blend of craftsmanship, comfort, and California living at its best.

4246 Farmdale Avenue, Studio City

1326 Voorhees Ave., Manhattan Beach
$4,200,000
5 Beds ⋅ 3 Baths ⋅ SB25254048 MLS ⋅ Closed Status
This stunning 5-bedroom, 3-bathroom home in Manhattan Beach offers rare style, space, and comfort on a coveted 9,250 sq. ft. lot. Tucked away on a flat, quiet, tree-lined street with sidewalks, it’s the kind of property you won’t find often, a true unicorn for the area. Absolutely nothing has been overlooked, move in and enjoy elevated coastal living from day one. The sun-drenched, south-facing backyard and spacious front yard create the perfect backdrop for entertaining, relaxing, and everyday living. Enjoy year-round comfort with both central and wall A/C. Inside, the open concept layout is built for modern living. The chef’s kitchen boasts stainless steel appliances, high end countertops, custom cabinetry, and a waterfall island that anchors the space. A sleek wet bar adds convenience and sophistication, while the living and dining areas flow seamlessly for effortless hosting. The upstairs primary suite is a retreat with vaulted ceilings and a beautifully designed ensuite bathroom. Four additional bedrooms downstairs provide flexibility for family, guests, or a home office. Outside, the private backyard oasis features lush landscaping, a tranquil fountain, and plenty of room for dining, lounging, or play. The backyard is expansive yet highly usable, offering both a flat lower level and a flat upper level, perfect for versatile outdoor living. A mature privacy hedge surrounds the space, creating a serene retreat, while fruit trees and blooming roses add charm and color. This rare combination of size, usability, and natural beauty makes the yard ideal for everything from children’s play to elegant entertaining, with ample potential to add an ADU, pool house, pool, or sport court, the possibilities are endless*. Located near award-winning Mira Costa High School and Pennekamp Elementary, this home offers both charm and convenience, with parks, shopping, dining, and recreation just minutes away.

1326 Voorhees Ave., Manhattan Beach

Based on information from California Regional Multiple Listing Service, Inc. as of . This information is for your personal, non-commercial use and may not be used for any purpose other than to identify prospective properties you may be interested in purchasing. Display of MLS data is usually deemed reliable but is NOT guaranteed accurate by the MLS. Buyers are responsible for verifying the accuracy of all information and should investigate the data themselves or retain appropriate professionals. Information from sources other than the Listing Agent may have been included in the MLS data. Unless otherwise specified in writing, Broker/Agent has not and will not verify any information obtained from other sources. The Broker/Agent providing the information contained herein may or may not have been the Listing and/or Selling Agent.