Refine Search
Sort by
$4,325,000
6 Beds ⋅ 10 Baths ⋅ 26845049 MLS ⋅ Closed Status
Experience timeless elegance and refined comfort in this Tuscan-inspired estate, ideally situated south of Ventura Blvd. in prime Encino. Set on a lush, gated property, this residence offers both privacy and serenity while showcasing exceptional scale and craftsmanship throughout. The home features six spacious en-suite bedrooms, complemented by a dedicated office, gym, and two remarkable family spaces: one a sophisticated music lounge, the other a vibrant media or game room complete with bar. The primary suite is a true sanctuary with dual walk-in closets, a spa-like bath, and peaceful balconies that overlook the trees. At the heart of the home, a chef's kitchen with premium appliances and dual islands flows seamlessly into the spacious living room, perfect for both everyday living and large-scale entertaining. The backyard features a resort-like setting with a sparkling swimmers pool, spa, outdoor kitchen, dining terraces, and a cozy fireplace for evening gatherings. Manicured gardens and mature landscaping create a park-like backdrop, while a versatile detached casita serves as a stylish guest or pool house.

4718 White Oak Avenue, Encino

$4,325,000
5 Beds ⋅ 4 Baths ⋅ 26830971 MLS ⋅ Closed Status
An Architectural Residence Above the CityDESIGNED & BUILT BY LD&D MAPLEWOOD Step through the front door into an open living room and foyer a generous, light-filled welcome with European oak flooring, high-quality lighting, and a fireplace, designed to greet friends and family before leading them onward.The home unfolds into an open kitchen, living, and dining room finished to an exceptional standard. Custom white oak cabinetry, marble countertops, and Thermador appliances define the kitchen, while retractable glass doors open seamlessly to the terrace, pool, spa, and waterfall beyond. A private IPE deck with customizable lighting extends the living space outward. A guest bedroom completes the first floor. Ascend to the primary suite a calm retreat with a walk-in closet, marble bathroom, and a private sun patio with sweeping ocean views and striking sunsets. Two further bedrooms share a connecting bathroom, with a fourth bedroom or office across the landing. The home culminates on a 1,100-square-foot rooftop deck with uninterrupted views of the ocean, city, and mountains.

3207 Maplewood Avenue, Los Angeles

$4,325,000
4 Beds ⋅ 4 Baths ⋅ 26666529 MLS ⋅ Closed Status
Set on the best street in Beverly Hills, this meticulous Mid-Century home seamlessly blends architecture and nature. Privately set behind mature landscaping, the home embodies classic California living with timeless appeal. Walls of glass line the main living spaces, filling the interiors with natural light and framing serene garden views throughout. A striking stone fireplace anchors the living room, complemented by rich wood accents, custom built-ins, and clean mid-century lines preserved with care. The living and dining areas flow effortlessly to multiple patios and a lush, private backyard, ideal for indoor-outdoor living and entertaining. A glass-wrapped sitting area offers a tranquil retreat overlooking the grounds, while the bedrooms enjoy peaceful garden outlooks and exceptional privacy. The expansive backyard, surrounded by mature trees, feels like a secluded oasis with room to relax, entertain, or reimagine. A rare offering on an oversized lot in Beverly Hills, this is a beautifully maintained Mid-Century classic. Elegant, private, and timeless.

1244 Shadybrook Drive, Beverly Hills

$4,325,000
4 Beds ⋅ 4 Baths ⋅ 26644387 MLS ⋅ Closed Status
Privately tucked at the end of a quiet cul-de-sac just 1.5 blocks from Sunset Boulevard, this extraordinary architectural retreat offers an unrivaled combination of luxury, design, and privacy. Completely reimagined in 2019 with meticulous attention to detail, the residence showcases sweeping, unobstructed views of the city skyline, Pacific Ocean, and Hollywood Hills from nearly every room.Designed for seamless indoor-outdoor living, floor-to-ceiling glass walls open to a newly updated pool and spa, while an expansive rooftop deck complete with a full outdoor kitchen and gas fire pit sets the stage for unforgettable evenings under the stars. The sleek Italian-designed kitchen is outfitted with premium German-imported appliances, blending refined style with everyday functionality. An open-concept living and formal dining area anchored by a statement fireplace flows effortlessly for modern living and entertaining.The primary suite is a private retreat featuring spectacular views, its own balcony, fireplace, and a spa-inspired bath with soaking tub, oversized steam shower, and custom walk-in closet. Additional highlights include smart-home technology with a state-of-the-art security system, custom artistic stairwell lighting by Nara, a built-in office with panoramic city views, a bonus room, and a two-car garage.Moments from world-class dining, shopping, luxury hotels, and premier entertainment yet enveloped in serene privacy this exceptional home delivers the best of both worlds. Opportunities like this are rare: breathtaking views, elevated design, and true sophistication in one remarkable setting.

1377 Miller Place, Los Angeles

$4,325,000
4 Beds ⋅ 5 Baths ⋅ P1-24303 MLS ⋅ Closed Status
Nestled in Pasadena's most coveted neighborhood of Linda Vista, this refined estate offers a rare blend of architectural elegance, privacy and natural beauty. Set on a flat half acre of manicured grounds sits this 3,625sf, four bedroom home. Step into a grand light filled living room and sun room where expansive glass doors frame tranquil views of the sparkling pool and lush patios, perfect for seamless indoor-outdoor living and entertaining. With formal living and dining room, den/office, a thoughtfully upgraded kitchen and breakfast area, den and three cozy fireplaces, the single story layout is elegant yet functional. The backyard is a true oasis, complete with a sparkling pool and spa, full outdoor kitchen, a built in fireplace, and expansive patios, perfect for year round entertaining. An impressive 1285sf additional structure offers endless possibilities for a guest house, studio or home office.With timeless elegance and exceptional amenities, this property is a rare gem that blends luxury and comfort in equal measure.

1118 Wellington Avenue, Pasadena

$4,325,000
6 Beds ⋅ 8 Baths ⋅ AR25167123 MLS ⋅ Closed Status
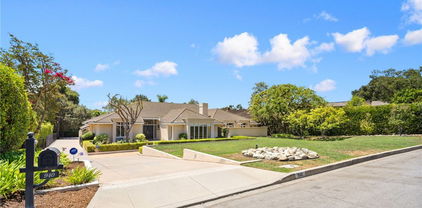
Situated in Arcadia's prestigious Upper Rancho neighborhood, this spectacular estate-property is located on one of Arcadia's most coveted streets, Singing Wood Drive. The sprawling 6,336 sq ft floorplan is primarily on a single level w/ 6 bedrooms (all suites) + an office and 8 total bathrooms. Upon arrival, you will be greeted by lushly landscaped grounds and mountain views. As you enter into this remodeled home with upgrades galore, there is a formal living room with high ceilings, recessed lights, wood floors, a cozy fireplace, and picture windows. Across the hallway is the large formal dining room, which leads to the gourmet kitchen w/ breakfast nook. The open-concept kitchen, which opens to the family room, features a large center island, built-in gas range, oven, microwave, 2 dishwashers and refrigerator, along with abundant cabinetry. This home is truly an entertainer's dream with both the family room and adjacent entertainment room opening to the backyard & patio. The entertainment room has a wet bar, along with a powder room. The main-level of the home also features a spacious office w/ built-in cabinetry. Down the main hallway are 3 bedrooms, including the spacious primary suite w/ retreat area. The primary suite has 2 walk-in closets, including one with extensive built-in cabinetry, a large retreat/sitting area w/ a cozy fireplace, French doors leading to a private patio area, and a large ensuite bathroom with dual sinks, and separate tub & shower. Off of the kitchen, there is a laundry/utility room w/ laundry hookups and guest quarters with a separate entrance off of the driveway. The guest suite has an additional laundry room, which could also be converted to a 2nd kitchen. A few steps above the entertainment room and above the garage are 2 additional expansive suites, which share a large balcony/deck overlooking the pool & backyard. The backyard has a large covered patio/dining area, along with landscaped grounds, a sparkling pool with 2 changing rooms, and a huge enclosed dog run. Down the long driveway is a finished 3-car garage with additional storage. The basement provides much more storage and features a large climate-controlled wine cellar. Additional features of this spectacular home include 4-zone HVAC, 3 water heaters, wired for sound & alarm/camera systems, automatic sprinklers, copper plumbing, updated electrical, and much more. All of this, along with Arcadia's award winning schools. Do not miss this opportunity!

940 Singing Wood Drive, Arcadia

$4,324,100
4 Beds ⋅ 4 Baths ⋅ 26650557 MLS ⋅ Closed Status
Moments from the sand, in coveted Marina del Rey, situated on a sought-after corner lot, this striking coastal retreat awaits its next chapter. Designed for effortless entertaining and easy living, it offers 4 bedrooms, 4 bathrooms, and a thoughtfully expansive floor plan. Elevated ceilings and layered sightlines create an immediate airiness, while warm wood accents and curated finishes ground the home in relaxed coastal sophistication. Multiple living spaces unfold naturally: perfect for lively gatherings and quiet mornings alike. Upstairs, the primary suite reads as a true sanctuary, complete with a private ensuite covered patio that feels made for golden hour. Two other generously sized bedrooms with balcony access invite in ocean breezes and natural light. The lower level is exceptionally flexible: a large ensuite bedroom, spacious closets, plus a separate living area easily imagined as a media lounge, screening room, or private guest retreat, the possibilities are endless. Outdoor living is where the home truly shines: a tranquil main-level patio overlooks the lagoon, while above, an expansive rooftop deck captures sweeping views of the Santa Monica Mountains and the Pacific: an extraordinary perch for al-fresco dinners and taking in the sunrise.

5302 Pacific Avenue, Marina Del Rey

$4,320,000
5 Beds ⋅ 5 Baths ⋅ 26796271 MLS ⋅ Closed Status
Tucked behind gates in the heart of Mar Vista, this Casey Blanco-designed contemporary is defined by bold architectural lines, rich materiality, and an effortless connection to the outdoors. Wrapped in dark cladding and softened by lush landscape, the home unfolds through walls of sliding glass, where natural light, garden views, and ocean breezes animate the interiors. Wide-plank oak floors, elevated ceilings, and warm, layered living spaces create a quiet sophistication throughout, balancing openness with intimacy. Designed for both everyday living and gathering, the home spills out to a series of beautifully composed outdoor moments, from the pool and spa to verdant lounge spaces and a rooftop deck designed for sunset evenings under the coastal sky. The 5-bedroom, 4.5-bath floor plan is both refined and livable, anchored by a serene primary suite opening to the landscape and complemented by flexible bonus spaces. Set in one of the Westside's most beloved neighborhoods, near the iconic Gregory Ain enclave and moments from Mar Vista's cafes, markets, and some of the city's best neighborhood dining, the home captures a distinctly coastal rhythm, easy rides to the beach, and ocean air drifting inland. A rare architectural offering where privacy, design, and indoor-outdoor living converge.

3611 Meier Street, Los Angeles

$4,318,250
4 Beds ⋅ 4 Baths ⋅ SB26019137 MLS ⋅ Closed Status
Coastal Living Redefined in the Sand Section! This KAA-designed home is a study in modern coastal elegance, defined by sleek architectural lines and understated, contemporary interiors. Perfectly positioned in the prestigious Sand Section, the home is as much a work of art as it is a sanctuary of effortless sophistication. A large front deck with a fireplace and grassy area set the stage for casual gatherings or quiet moments- a unique feature in this coveted neighborhood. A curated palette of rich natural woods warms the elegant interior, while La Cantina doors on every level dissolve the boundaries between indoor refinement and outdoor serenity, inviting ocean breezes and natural light inside. The entry level opens onto a foyer which leads to a den with a private patio, an ensuite bedroom (perfect for guests), and a separate laundry room. The second level houses a formal living room with stone fireplace and balcony, kitchen (featuring a soaring ceiling open to the third floor), Media room with a beautiful built- in bar and desk area) and a full bath. Upstairs, you'll find the primary suite with a Ocean View balcony, an office (overlooking the second level) and two additional bedrooms and full bath Take a look at the floor plan in photos! More than a residence, this home is a modern expression of Manhattan Beach’s lifestyle- where thoughtful design and a profound connection to the coast and nature come together in perfect harmony.

436 32nd St., Manhattan Beach

$4,318,000
3 Beds ⋅ 3 Baths ⋅ 26799906 MLS ⋅ Closed Status
Buyer offer packages are suggested to be submitted by Tuesday, May 5th at 6PM. Please request the Offer Submission Package beginning on Friday, May 1st so that you will have the guidelines for your presentation outlined. This uber charming 1.5 story Traditional north of Wilshire Blvd is in Trust and available for the first time in 64 years. Set on a 7,500 SF lot at the '50 yard line' between Wilshire Blvd and Burton Wy, this immaculate home exemplifies the meaning of unlimited potential. Natural light, high ceilings, French doors, and gleaming wood floors are featured. Tremendous open flow from the large vaulted-ceiling living room to the enormous dining room to the fabulous modernized center-isle granite kitchen/breakfast space and then to the deep yard with a lovely brick patio and lawns. A big step-down family room at the rear of the home which leads to the grounds through sliding French doors can readily be a 4th Bedroom. Presently, there are two generous bedrooms and two bathrooms downstairs including a sizable primary bedroom with a walk-in closet. Upstairs, there is one extremely large suite with a bathroom and peek-a-boo views. An oversized 2 car garage at the rear of the property uniquely affords convenient alley-access to vehicles. Fantastic curb appeal is an added bonus to the home along with its siting on a most coveted Jacaranda tree-lined road moments from the best of Beverly Hills and its "Golden Triangle" replete with world-renowned dining, shopping, hospitality, and ambiance. Welcome to the ultimate value of 2026.

210 N Palm Drive, Beverly Hills

$4,315,000
5 Beds ⋅ 5 Baths ⋅ 25500335 MLS ⋅ Closed Status
An unusually lush, mature landscape and towering trees frame this very stylish 1950s Contemporary residence set in Prime Westwood's desirable Little Holmby. Architecturally interesting and ready for its new owner's touch, the light-filled floor plan here is wide open and flowing with easy movement from room to room and to the beautiful outdoors. The flagstone entry leads to the very spacious living room opening through tall sliding glass doors to the backyard. The family room, with its stacked-stone fireplace and swanky wet-bar, opens to the kitchen area and also to the backyard through sliding glass doors. The formal dining room is perfect for larger dinner parties and takes in lovely street-side vistas. The kitchen features a breakfast area and a plentiful amount of counter, storage and pantry space. It also overlooks and opens out to the backyard. There's a convenient utility-laundry room with additional storage and also direct access to the garage. This home features five lovely bedrooms, one off the kitchen area, perfect for a housekeeper, nanny, home office or guest room. Three additional family bedrooms are on the first floor in their own wing. Up a dramatic staircase, find the truly vast second floor primary bedroom retreat complete with tall, pitched ceilings, great closet space and a relaxing bath with a steam shower, soaking tub, double vanity areas and a bidet. Bathed in sunlight at every turn, the primary retreat is enhanced by a lovely balcony overlooking the back yard and so much space affording boundless possibilities for so much more: a wellness center...a gym...a personal and private living area...a mega-closet. The backyard garden area is absolutely stunning with its grassy expanse, its patios and as its centerpiece, a rock waterfall flowing into a soothing spa. It's a perfect setting within which to enjoy the Southern California lifestyle. There are also additional areas for kids' play structures and the like. Three zones of central air and heat. All this very close to UCLA, and to all the dining and shopping in nearby Westwood Village, Brentwood, Century City and Beverly Hills. Top-Rated Warner Avenue Elementary.

515 Warner Avenue, Los Angeles

$4,310,750
5 Beds ⋅ 7 Baths ⋅ 26850429 MLS ⋅ Closed Status
Elegant Cape Cod showcasing 4173 square feet of inviting living space on an oversized 7,817 sq ft lot in prime Mar Vista. The home features 5 beds, 7 baths, and a private resort-style backyard. A dramatic entry opens to formal living and dining rooms with soaring ceilings, flowing into an expansive great room and gourmet chef's kitchen with marble island, Viking appliances, custom cabinetry, and sunlit breakfast nook. The family room opens to a covered patio, pergola-covered lounge adorned with wisteria, sparkling pool and spa, built-in BBQ, lawn, and putting green all wrapped in mature landscaping and 10-ft perimeter fencing for exceptional privacy. A main-level guest suite with en-suite bath is ideal for visitors or a home office. Upstairs, four additional en-suite bedrooms include a luxurious primary with double-door entry, fireplace, oversized walk-in closet, marble bathroom with dual vanities, soaking tub, and oversized shower. A versatile family room/den/office with fireplace and wet bar completes the upper level.

3610 Barry Avenue, Los Angeles

$4,309,000
SB25175206 MLS ⋅ Closed Status
327–331 Stepney Street presents a unique opportunity to acquire a 20-unit multifamily asset spread across two adjacent parcels in Northwest Inglewood. Set on a combined 20,013 SF lot, the property features a highly diverse unit mix—ranging from spacious 3-bedroom apartments to efficient studios—appealing to a wide tenant base in one of LA’s most rapidly evolving rental markets. The unit mix includes (1) 3-Bed/2-Bath, (1) 3-Bed/1-Bath, (1) 2-Bed/2-Bath, (6) 2-Bed/1.5-Bath, (2) 2-Bed/1-Bath, (2) 1-Bed/1-Bath, and (7) Studio units, totaling 15,698 rentable square feet. With an attractive in-place CAP rate of 5.44%, a low basis of $302.59 per square foot, and pricing at just $237,500 per unit, the property offers strong current income with significant upside. Investors can target approximately 20% rental growth, supporting a projected market CAP rate of 7.13%. Ideally located in a quiet residential pocket of Inglewood, and only 2.5 miles from the Intuit Dome and SoFi Stadium, the property is well-positioned to benefit from continued local development and tenant demand. With its favorable unit mix, strong fundamentals, and upside potential, 327–331 Stepney Street stands out as a compelling value-add investment in a high-growth submarket.

327 Stepney Street, Inglewood

$4,307,500
4 Beds ⋅ 5 Baths ⋅ 25593165 MLS ⋅ Closed Status
Nestled in the hills above the iconic Sunset Strip off a quiet street with lots of parking is this fully reimagined contemporary home that's been taken down to the studs with new roof, new electrical, new plumbing and brought back to life with flawless design and craftsmanship. The home features a light-filled layout designed for both comfort and style, with city views from living room, dining room and outdoor areas. The home features a mix of intimate and spacious rooms, thoughtfully redesigned with clean finishes and a warm, modern aesthetic. The kitchen connects to a breakfast nook and overlooks the outdoor spaces, while the living room offers a cozy setting with a wood burning fireplace and views stretching out to the city. Step outside to discover a brand new sparkling pool, spa and a generous landscaped yard with multiple areas for relaxing, dining, or entertaining under the stars. A standout feature is the fully detached guest house, complete with its own kitchen, bedroom, and bathroom which is perfect for visitors, a home office, a rental unit, or creative space. Located in the coveted Sunset Plaza enclave, this stylish and move-in-ready retreat offers the perfect blend of comfort, privacy, and classic LA charm. Main house is 3b/3.5bath and guest house is 1 bed/1 bath with living room and full kitchen.

8819 Evanview Drive, Los Angeles

$4,305,000
6 Beds ⋅ 1 Baths ⋅ OC26027269 MLS ⋅ Closed Status
Welcome to a developers dream property in Redondo Beach. Built in 1909 of Redwood construction, this is a very rare Oceanfront property for sale on Esplanade. The old Carriage house(for horse and buggy) has been converted to a garage. The caretakers quarters is a second dwelling on the property. And, the main house boasts one of the best unobstructed oceanfront views in the city! There is a large enclosed yard with a gate to the boardwalk and sand. If you want to look at the ocean and the waves all day, this is your location. Zoned R3a, the lot can hold two luxury condos or a single family residence of your design. Let the architectural minds design a beautiful home for an oceanfront lover. Or, let a developer create one of the newest crazes in Redondo Beach. Either way, this gem of a location will not last long!

613 Esplanade, Redondo Beach

$4,300,000
5 Beds ⋅ 3 Baths ⋅ SB26167563 MLS ⋅ Closed Status
This stunning 5 bedroom custom home blends sophistication and elegance with a versatile functional layout, designed for everyday comfort. The heart of the home is the gourmet chef's kitchen, featuring custom cabinetry, a quartz island, dual pantries and premium Thermador appliances. The kitchen is open to the living room and dining spaces, which features an eye-catching glass-walled wine room. A separate family room leads out to an enormous covered patio with outdoor kitchen and spa, ideal for casual gatherings and entertaining. Enjoy the large turf backyard and spacious front yard, part of the rare flat 7500+ sq foot lot, surrounded by lush mature landscaping and providing a feeling of a quiet retreat. A main floor bedroom and dedicated office space complete the first level. Upstairs, the primary suite is a luxury escape with a fireplace and a spectacular ensuite complete with a clawfoot soaking tub and expansive shower. Three additional bedrooms, a full bath and a laundry room provide space and convenience for the entire family. Additional amenities include custom woodwork, 3-zone AC, a house-wide water filtration system, alkaline drinking water, mud room with sink and a finished garage with storage.

1852 6th Street, Manhattan Beach

$4,300,000
OC26146282 MLS ⋅ Closed Status
First time on the market in nearly 25 years. Verdugo Apartments is a 13-unit multifamily property located in a prime Burbank location north of Glenoaks Blvd. The property features ten 1-bedroom/1-bathroom units and three 2-bedroom/2-bathroom units totaling 9,106 square feet on an 8,548 square foot lot. Built in 1966, the property offers tuck-under parking and on-site laundry facilities. Long-term ownership has maintained the property with exceptional care, including a new roof installed in 2022 and upgraded windows throughout. These significant improvements enhance the property's overall condition and reduce near-term capital improvement needs. Current rental income is approximately $26,670 per month, with rents below prevailing market levels, providing potential for future income growth through natural tenant turnover without requiring an extensive renovation program. Burbank is widely recognized as the "Media Capital of the World" and is home to major entertainment companies including Disney Studios, DreamWorks Animation, Warner Bros. Studios, Universal Studios, and Nickelodeon Studios nearby. The property is conveniently located near Burbank Town Center, Downtown Burbank, shopping, dining, entertainment, and major employment centers.

528 E Verdugo, Burbank

$4,300,000
5 Beds ⋅ 5 Baths ⋅ SB26134013 MLS ⋅ Closed Status
Perfectly positioned on a tree-lined street in Liberty Village, 1427 19th Street invites you into a life of ease, luxury, and effortless entertaining. This 5-bedroom, 3,876 sq ft custom-built home sits on a generous 7,500 sq ft lot, where Mediterranean-inspired architecture meets modern sophistication. From the moment you arrive, the warm stucco exterior, manicured landscaping, and tiled roof set a tranquil tone—welcoming you into a lifestyle that feels both elevated and grounded. Inside, natural light pours through large windows, filling each room with warmth. The formal living room with soaring ceilings flows into a stylish den and game room, while the chef’s kitchen—equipped with Sub-Zero and Thermador appliances, a wine/beverage center, and a spacious island—connects seamlessly to the family room for everyday living and effortless gatherings. Downstairs also features a flexible home office (or fifth bedroom) with custom built-ins, and throughout the home, enjoy integrated smart-home automation, surround sound, and a state-of-the-art security system. Upstairs, the primary suite is your personal sanctuary—complete with a cozy gas fireplace, walk-in closet with in-wall safe, and a spa-inspired bathroom featuring a rainfall shower, smart Toto bidet, and boutique-style lighting. Each secondary bedroom is designed with comfort and style in mind, offering room to grow, rest, or recharge. Step outside to a private resort-style backyard where evenings are best spent around the 12-foot fire wall, soaking in the 10-foot spa with waterfall, or watching the game in your covered outdoor living room with built-in heaters, café lights, and integrated audio. A built-in 48” Alfresco BBQ makes weekend grilling a ritual, and the 3-car garage—with epoxy floors, EV charging, built-in storage, and a 250-bottle wine cabinet—is the ultimate bonus for the enthusiast. Every detail of this home has been curated for comfort, functionality, and memorable moments. Located near award-winning schools, parks, and just minutes from the beach—this is where high-end living meets home.

1427 19th Street, Manhattan Beach

$4,300,000
4 Beds ⋅ 3 Baths ⋅ SB26098732 MLS ⋅ Closed Status
Exceptional opportunity in the coveted Manhattan Beach Hill Section. First time on the market in 60 years and ideally situated on a desirable corner lot with ocean views. This 4-bedroom, 3-bathroom home offers 2,189 sq ft of living and tremendous potential. Remodel to your vision or build your dream home from the ground up on this 5,253 sq ft elevated hill section lot, the property presents exciting possibilities. Enjoy a private backyard perfect for entertaining or relaxing. Just a short stroll to vibrant Downtown Manhattan Beach dining, shopping, restaurants, sand and surf. Whether you're an end-user or developer, opportunities like this in the Hill Section are rare. Don't miss your chance to create something truly special in one of the South Bay's most sought-after neighborhoods.

744 10th, Manhattan Beach

$4,300,000
5 Beds ⋅ 6 Baths ⋅ 26723001 MLS ⋅ Closed Status
Tucked at the end of a quiet cul-de-sac in one of Encino's most coveted hillside settings, 4158 Adlon Place is a gated architectural retreat that blends privacy, scale, and understated luxury. Set on over half an acre, the property unfolds with a sense of arrival, anchored by a generous motor court and surrounded by natural hillside beauty. Spanning approximately 6,400 square feet, the home lives primarily on one level with a seamless, open flow designed for both everyday living and elevated entertaining. Soaring ceilings and gallery-like walls create volume and presence, while walls of glass flood the interiors with natural light and open effortlessly to the outdoors. The layout is thoughtfully designed, separating public and private spaces, with expansive living areas that connect to a clean, modern kitchen. Outside, a resort-style setting takes over, featuring a large pool, outdoor loggia with fireplace, and multiple lounge areas that feel like a private escape. With five bedrooms and six bathrooms, including a spacious and secluded primary suite, the home offers flexibility without compromise. Located in a discreet, celebrity-favored enclave with easy access to the Westside, this is Encino living at its most refined: private, architectural, and quietly unforgettable.

4158 Adlon Place, Encino

$4,300,000
4 Beds ⋅ 5 Baths ⋅ SB26093394 MLS ⋅ Closed Status
Welcome to 316 8th Street—a beautifully remodeled coastal retreat offering nearly 3,500 square feet of living space, blending modern upgrades and effortless beach living in the heart of Hermosa Beach. This exceptional residence offers four spacious bedrooms plus a versatile bonus room complete with its own closet and bathroom—ideal as a fifth bedroom, guest suite, office, or flex space to fit your lifestyle. A very spacious loft adds yet another dimension to the home, perfect for a media room, game area, secondary living space, or creative studio. Built prior to current height restrictions, the home features vaulted ceilings that create exceptional volume and natural light—an increasingly rare attribute in today’s coastal construction. This pre-existing advantage contributes to a level of scale and livability that is rarely achievable today, as similar building height cannot be recreated under current zoning standards. Thoughtfully upgraded throughout, the home includes Lutron automated lighting, motorized living room blinds, and a comprehensive 24/7 wired security camera system with DVR for enhanced reliability and peace of mind. Cat 6 wiring provides high-speed connectivity, while a whole-home water softener adds everyday comfort. Additional features include central A/C and a premium Sonos sound system for seamless audio. Designed for both everyday living and elevated entertaining, the chef’s kitchen is truly one-of-a-kind. Outfitted with top-tier appliances, it boasts dual dishwashers, a modular Gaggenau induction cooktop paired with gas, a BlueStar French door oven, and a Miele steam oven with built-in sous vide capability. A Sub-Zero refrigerator, wine fridge, and plumbing for an espresso machine complete this culinary masterpiece. The top floor deck showcases unobstructable panoramic ocean views, creating the ultimate setting for sunset dinners, morning coffee, or hosting guests against a breathtaking coastal backdrop. Recently remodeled with thoughtful attention to detail, this home offers the perfect blend of sophistication, functionality, and the quintessential Hermosa Beach lifestyle—all just moments from the sand, shops, and vibrant local dining.

316 8th, Hermosa Beach

$4,300,000
6 Beds ⋅ 6 Baths ⋅ 26827549 MLS ⋅ Closed Status
Enter an environment where the warmth of organic modern architecture meets stunning new luxury construction. Elegant 6BR + 5.5BA property sits on an almost 11,000 sqft lot + includes a 1BR + 1BA guest house w/its own address. Gorgeous open floor plan features sleek kitchen w/center island, quartz counters, white oak cabinets + stainless steel appliances including a Wolf 8 burner range w/double oven. Living room w/fireplace has huge sliders leading out to the extensive grassy grounds. Kitchen overlooks a private deck area w/Japanese landscaping. Both the kitchen + dining area have custom designed light fixtures. The gentle curves of the home's exterior can be found in details throughout the house, such as the fireplace, the curved corners of rooms + even the concrete steps throughout the exterior. The opulent primary suite has everything. Huge floor to ceiling windows slide open for viewing the amazing grounds. A separate area for lounging opens to a spacious side balcony. Two custom walk-in closets have extensive built-ins. Gorgeous primary bath w/soaking tub has an oversized shower w/dual rain heads + seating benches, plus double sinks + vanity area. Second level includes a sitting area/library w/dramatic skylight + 2 more ensuite BR's. An airy floating staircase connects the two levels, w/another 2BR + 2BA below. The grand living space is accentuated w/high ceilings, extensive use of glass + is infused w/a spectacular amount of natural light. Step outside + encounter the exceptional park-like oasis. An immense pool w/spacious baja shelf also includes a spa. Amazing outdoor entertaining area features stainless steel BBQ, a smoker, a refrigerator, a pizza oven, stainless steel sink + tons of cabinets. At the back of the private grounds sits the jewel of the property - a 1BR + 1BA ADU with 800 sqft that looks like a mini version of the main house, w/the same unique wood exterior + curves inside + out. The floor plan includes an extensive kitchen w/quartz center island + living room. It would make a great office or a multi-generational compound. The living space sliders completely open to the patio creating a perfect indoor outdoor flow. Its view looking out over the grounds + backside of the main house creates a dramatic backdrop for everyday living. This is a one of a kind property. Come satisfy your appetite for something new + break away from all the "modern farmhouse" + "modern box" replicants. And experience over 6,100 sqft of new architectural luxury.

4939 Petit Avenue, Encino

$4,300,000
5 Beds ⋅ 6 Baths ⋅ 26674203 MLS ⋅ Closed Status
Nestled in the coveted, gated community of Fremont Place, this residence is surrounded by stately homes and lush gardens. Elevated above street level, the home boasts a commanding presence and majestic curb appeal. Step through the dramatic entrance into the elegant formal living and dining rooms, perfect for hosting refined gatherings. The large, wood-paneled family room flows seamlessly into the garden and inviting pool area, creating an ideal setting for indoor-outdoor living. Each of the five generously-sized bedrooms features its own ensuite bathroom, with an additional bathroom on the landing, bringing the total to six. The open-plan kitchen is a chef's dream, equipped with both electric and gas stovetops to accommodate any culinary adventure. The four-car garage offers direct access to the property, ensuring added security and convenience, while the expansive motor court provides ample parking for guests. Discover the perfect blend of luxury, comfort, and style in this exceptional home, set in one of the most desirable locations within Fremont Place.

63 Fremont Place, Los Angeles

$4,300,000
SB26044815 MLS ⋅ Closed Status
15-unit apartment building in the highly-desirable city of Pasadena, California. This offering presents a rare opportunity for an investor to acquire a very well-located apartment community with low tenant turnover in one of the strongest sub-markets in the West San Gabriel Valley. Located within walking distance of the world-renowned California Institute of Technology, and Pasadena City College. Has high "walkability" to a variety of nearby amenities such as restaurants, shops, health clubs and entertainment venues. This property is a three story building built in 1987. Offers a superb mix of one (1) 3bed + 2-1/2 bath townhouse style, two (2) 3bed + 2bath, and twelve (12) 2bed+1bath units. Total building is 15,714 sq ft which translates to a large average unit size per unit. Each unit is separately metered for electricity and gas, and equipped with stackable washer/dryers, private balcony(ies), dishwashers, microwaves and refrigerators. It is modernly equipped with copper pipe plumbing, elevator, fire sprinkler system, secured entrance, intercom system and CCTV cameras. Parking is provided by subterranean parking, with a total of 29 parking and storage spaces in the parking area.

144 N Michigan, Pasadena

$4,300,000
5 Beds ⋅ 6 Baths ⋅ P1-25769 MLS ⋅ Closed Status
Recently refined all throughout the home for perfection! Welcome to 1929 Lyans where timeless design meets modern comfort in the heart of La Canada. This spacious 5-bedroom, 6-bath residence spans approximately 5,041 sq ft and features soaring ceilings, an open-concept kitchen, and expansive living and dining areas filled with natural light all through out within all around quiet, serene living. Enjoy seamless indoor-outdoor flow with a gated front yard full of space for numerous cars and RV's, with the back yard outfitted with an immense modern infinity pool, ideal for cozy evenings and year-round entertaining. Large bedrooms offer suite-like baths and generous closet space. Additional highlights include a massive entertainment level for music, billiards, table games, and movie nights. Enjoy comfort and tranquility for years and decades. Located minutes from top tier schools, shopping and dining and easy access to just about everything. This rare offering combines size, style, and unbeatable location. Come see the 1929 Lyans today.

1929 Lyans Drive, La Canada Flintridge

$4,300,000
6 Beds ⋅ 7 Baths ⋅ SB26019550 MLS ⋅ Closed Status
Imagine owning a stunning modern new-construction residence in the heart of highly sought-after North Redondo Beach, set on an exceptionally rare and oversized 8,700 sq ft lot in a quiet, family-friendly neighborhood. Beautifully crafted by local builder Raikash Construction, this exceptional home offers remarkable flexibility and scale, featuring 6 generously sized bedrooms, 6 1/2 spa-inspired bathrooms, two dedicated private offices, and a fully detached ADU—ideal for multigenerational living, extended guests, or a lucrative rental opportunity. The main residence showcases a light-filled, open-concept floor plan highlighted by clean architectural lines, soaring ceilings, and oversized windows that flood the home with natural light. Seamless indoor-outdoor flow creates an effortless connection to the outdoors, perfect for entertaining or relaxed everyday living. Each bedroom is a private retreat with its own en-suite bath, while the two thoughtfully designed offices cater perfectly to today’s remote and hybrid work lifestyles. High-end finishes, refined materials, and modern details are woven throughout, reflecting exceptional craftsmanship and timeless sophistication. The detached ADU offers outstanding privacy and versatility—ideal as a guest suite, home gym, creative studio, or income-producing unit—adding meaningful long-term value. Professionally landscaped grounds, generous outdoor space rarely found in the area, and a striking modern exterior complete this impressive offering. Living in Redondo Beach means embracing the very best of the South Bay lifestyle: year-round coastal breezes, easy access to pristine beaches, award-winning schools, vibrant local dining, and abundant parks and recreation. Enjoy a strong sense of community and a location that balances laid-back coastal living with everyday convenience. This is a rare opportunity to own a spacious, modern estate on an oversized lot in one of the South Bay’s most desirable and enduring neighborhoods—a true blend of luxury, lifestyle, and location.

3405 Johnston Avenue, Redondo Beach

Based on information from California Regional Multiple Listing Service, Inc. as of . This information is for your personal, non-commercial use and may not be used for any purpose other than to identify prospective properties you may be interested in purchasing. Display of MLS data is usually deemed reliable but is NOT guaranteed accurate by the MLS. Buyers are responsible for verifying the accuracy of all information and should investigate the data themselves or retain appropriate professionals. Information from sources other than the Listing Agent may have been included in the MLS data. Unless otherwise specified in writing, Broker/Agent has not and will not verify any information obtained from other sources. The Broker/Agent providing the information contained herein may or may not have been the Listing and/or Selling Agent.