Refine Search
Sort by
$4,528,000
5 Beds ⋅ 6 Baths ⋅ WS25175335 MLS ⋅ Closed Status
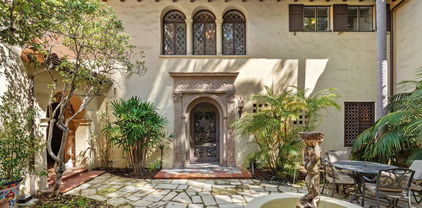
Welcome to 935 Fallen Leaf Road—nestled on a serene, tree-lined street in one of Arcadia’s most prestigious neighborhoods. This beautifully remodeled single-story estate sits on a sprawling 42,486 sq.ft. lot and features 5 spacious bedrooms and 5.5 bathrooms across 4,006 sq.ft. of elegant living space. The home offers a perfect blend of classic architecture and modern luxury, featuring vaulted wood-beamed ceilings, hardwood floors, and multiple fireplaces throughout. The formal living and dining rooms are perfect for entertaining, while the expansive family room boasts custom built-ins and seamless access to the outdoors. A chef’s dream kitchen anchors the home with custom cabinetry, quartz countertops, premium stainless-steel appliances, and an oversized island. The adjacent breakfast area is surrounded by large windows overlooking the tranquil backyard. The professionally landscaped grounds are a true oasis, complete with a putting green, mature oak trees, and multiple patios ideal for gatherings or peaceful reflection. Enjoy privacy, space, and timeless charm—just minutes from award-winning Arcadia schools, shops, and dining. Don’t miss this rare opportunity to own a legacy property in the heart of Arcadia.

935 Fallen Leaf Road, Arcadia

$4,525,000
5 Beds ⋅ 6 Baths ⋅ SB26124935 MLS ⋅ Closed Status
A rare offering in the prestigious Upper Malaga Cove neighborhood of Palos Verdes Estates, this exceptional estate is privately situated on an expansive 16,393-square-foot lot and captures extraordinary panoramic vistas spanning the Pacific Ocean, coastline, Queen’s Necklace, glittering city lights, and spectacular sunsets. Surrounded by mature landscaping and beautifully curated gardens, the property offers a remarkable sense of privacy and tranquility in one of the Peninsula’s most coveted enclaves. Built in 2018, the approximately 4,000-square-foot residence showcases refined contemporary design with five bedrooms and six bathrooms. Soaring vaulted ceilings, rich hardwood flooring, and expansive walls of glass fill the home with natural light while framing breathtaking scenery from the principal living spaces and primary suite. The elegant living room with fireplace flows seamlessly into the dining area and chef’s kitchen, featuring a dramatic 10-foot marble island, premium stainless-steel appliances, and sophisticated finishes throughout. Each bedroom is thoughtfully appointed with its own en-suite bath, including private upstairs and downstairs suites ideal for guests, extended family, or multigenerational living. The luxurious primary retreat enjoys sweeping water and city views, a custom walk-in closet, and a spa-inspired bathroom highlighted by marble finishes and a freestanding soaking tub. Designed for exceptional indoor-outdoor living, the backyard is a true showpiece. A stunning pool and spa overlook the breathtaking backdrop of the Pacific and coastline, creating a setting reminiscent of an exclusive private retreat. Expansive entertaining terraces, lush grounds, and mature fig and citrus trees provide the perfect backdrop for everything from intimate gatherings to large-scale celebrations. Combining commanding views, modern elegance, and exceptional privacy, this extraordinary residence represents a rare opportunity to experience the finest lifestyle in Palos Verdes Estates.

900 Via Nogales, Palos Verdes Estates

$4,525,000
7 Beds ⋅ 8 Baths ⋅ SR26049537 MLS ⋅ Closed Status
The epitome of luxury living, this stunning newly built home in the heart of Encino showcases exceptional craftsmanship and thoughtfully curated design throughout. Featuring an expansive open-concept layout, the home offers seamless living and entertaining spaces designed for both comfort and style. Chef’s kitchen features a large center island with breakfast bar seating, premium Wolf/Thermador appliance package, and a convenient butler’s pantry. A state of the art home theater offers the ultimate setting for family entertainment, and a high-function, sun-drenched home office for productivity. Expansive Floor-to-ceiling pocket doors seamlessly blend indoor and outdoor living spaces. Luxurious primary suite showcasing a private balcony, cozy fireplace, and a spacious walk-in closet. Spa-like primary bathroom complete with an oversized walk-in shower with dual shower heads, double vanity, freestanding soaking tub, and separate his-and-hers water closets. The yard boasts a sparkling pool and elevated spa, a built-in BBQ with seating, and a spacious 2-bedroom ADU complete with living area, kitchen with bar, gym, and full bath—perfect as a guest suite. Additional amenities include Control 4 smart system, security cameras throughout, surround sound system, and solar panels. Home is fully gated for maximum privacy. Perfectly situated within the coveted Hesby Oaks school district and just minutes from Ventura Blvd, shopping and restaurants.

16252 Addison Street, Encino

$4,525,000
5 Beds ⋅ 6 Baths ⋅ SR26022174 MLS ⋅ Closed Status
Redefining luxury living, this extraordinary residence is a true work of art from one of Los Angeles’s premier builders. Set on an acre in a gated enclave, it blends flawless design with extraordinary craftsmanship. Enter through a grand foyer with soaring ceilings into a space where architectural light meets refined comfort. Walls of glass invite in nature, seamlessly blending indoor and outdoor living. A formal dining room with a custom-built buffet establishes timeless elegance, while a sweeping family room with a striking fireplace, full bar, and walk-in wine cellar offers an entertainer’s paradise. A rich formal living room features a dual-sided fireplace and opens to a screening room for intimate, cinematic evenings. Custom French oak flooring and towering ceilings create an expansive, bright ambiance throughout. The gourmet kitchen is a chef’s dream, with top-tier appliances, meticulously crafted cabinetry, and an island poised for grand gatherings. On the main level, discover a guest suite with a stunning bath and a magazine-worthy powder room. Upstairs, the primary suite is a serene sanctuary—an intimate retreat with a cozy fireplace and sliding doors to a balcony overlooking the stunning backyard. The spa-like primary bath offers an extra-wide shower for two, elegant stone surfaces, a Japanese soaking tub, and two walk-in closets that evoke a boutique-hotel experience. Three additional generous bedrooms and three refined baths, plus a bright office space, provide abundant living areas. A four-car garage accommodates multiple vehicles and lifestyle needs. Outside, the backyard unfolds like a resort: a pool and spa, a barbecue area, expansive lawns, and meticulously landscaped grounds—all framed by the Santa Monica mountains. Located in a picturesque, gated enclave with direct access to hiking, biking, and equestrian trails, yet minutes from beaches, premier shopping, and fine dining, this property embodies the pinnacle of contemporary living. Every detail has been thoughtfully crafted for the most discerning buyer. Make this exceptional residence your own and elevate your lifestyle to new heights.

29269 Wagon Road, Agoura Hills

$4,525,000
25617983 MLS ⋅ Closed Status
"Poised above the Pacific on one of the Palisades' most sought-after bluff-top streets,this location is walking distance to the Village and to the beach and offers breathtaking views of the ocean and mountains. This RTI-ready property offers an extraordinary opportunity to create a new coastal landmark."A rare chance to build your dream home on this 8,000 SF lot .Formerly the site of a striking 2022 Architectural style home, the lot has been cleared, and permits to rebuild are issued.Plans reflect approx. 6,000 SF across three levels with 5 bedrooms, 5.5 baths, a gym, theater, wine cellar, infinity pool, and a 1,500+ SF rooftop deck with hot tub. A rare opportunity to realize a custom coastal masterpiece in one of L.A.'s most desirable neighborhoods.Whether you're an end-user looking to create a custom coastal masterpiece or a developer seeking a blue-chip opportunity, this is your chance to secure a piece of the Pacific Palisades bluff with panoramic ocean views and endless possibilities.

333 N Mount Holyoke Avenue, Pacific Palisades

$4,525,000
4 Beds ⋅ 5 Baths ⋅ 25590241 MLS ⋅ Closed Status
Charming lower Sunset Plaza jewel-box residence, originally envisioned by Robert Byrd AIA and thoughtfully reimagined by Bradley Adcock. Privately tucked away at the end of a cul-de-sac, the home sits behind a gated drive with a spacious motor court, offering serenity just minutes from the Sunset Strip. Inside, you will find refined details throughout - oak herringbone floors, French doors, picture windows filling the rooms with light, striking stonework, marble fireplaces, and inviting spaces ideal for entertaining. The main level boasts dual living rooms with soaring ceilings, an elevated formal dining area, a richly hued media room, and a bespoke bar. A spiral staircase from the curved kitchen descends to a hidden, prohibition-inspired wine cellar and tasting room. Occupying an entire floor, the primary suite impresses with 16-foot vaulted ceilings and a marble-clad bath overlooking the city. Outdoors, lush gardens surround the pool, spa, fire pit, and multiple sitting areas, creating a peaceful retreat. This one of a kind mini-compound offers a private oasis in the very heart of Los Angeles.

1437 Belfast Drive, Los Angeles

$4,520,000
31 Beds ⋅ 22 Baths ⋅ 25631471 MLS ⋅ Closed Status
KW Commercial is pleased to present 11975 Laurelwood Drive, a 16-unit multifamily investment opportunity located in one of Studio City's premier rental neighborhoods. Built in 1962 and encompassing 15,856 SF of improvements on a 30,846 SF hillside parcel, the property features 16 oversized apartment units, all of which include large private balconies offering panoramic views of the Eastern San Fernando Valley, Laurel Canyon, and Ventura Boulevard. The asset is ideally positioned just blocks from two of Studio City's most influential economic and cultural hubs, CBS Radford Studio Center and the Ventura Place retail corridor, home to numerous cafes, restaurants, boutique retailers, Trader Joe's, and the highly regarded Carpenter Avenue School. This location provides residents with immediate access to a diverse collection of amenities, entertainment destinations, and employment centers. Historically, this submarket has delivered investors strong long-term rent growth, exceptional appreciation, and reliable value preservation. 11975 Laurelwood Drive offers an ideal mix of spacious, view-oriented units, including: Three (3) 3 Bedroom / 2 Bathroom units, Four (4) 2 Bedroom / 2 Bathroom units, Six (6) 2 Bedroom / 1 Bathroom units, and Four (4) 1 Bedroom / 1 Bathroom units. Many interiors feature open floor plans, stainless steel appliances, wood-style flooring, window blinds, ceiling fans, and wall A/C units. Due to its premium location and above-average unit sizes, the property consistently attracts a high-quality renter profile, as reflected by stable in-place income.

11975 Laurelwood Drive, Studio City

$4,518,968
4 Beds ⋅ 5 Baths ⋅ P1-25412 MLS ⋅ Closed Status
Experience the prestige of San Marino living in this stunning Spanish estate, offering a total of 3,544 sq. ft. of meticulously reimagined living space. Located in one of the city's most coveted neighborhoods just a short stroll from award-winning schools and iconic Lacy Park, this residence was taken down to the studs and thoughtfully expanded to blend timeless elegance with contemporary luxury.The 3,234 sq. ft. main residence is a light-filled, open-concept sanctuary boasting 4 bedrooms and 4.5 baths. The high-ceiling living room flows seamlessly into an expansive family and dining area anchored by a gourmet chef's kitchen featuring European-style oak cabinetry, a quartz waterfall island, and professional-grade Viking appliances. A dedicated secondary wok kitchen adds ultimate functionality for high-heat cooking. The interiors are accented by wide-plank oak flooring, designer hardware, and a luxurious Primary Suite featuring a versatile connecting lounge and a spa-inspired en-suite bath.This comprehensive reconstruction offers total peace of mind with a new Mission clay tile roof, new shear walls, and premium Andersen E-Series windows. High-efficiency dual-zone HVAC, tankless water heaters, and all-new infrastructure (electrical, copper plumbing, and fire sprinklers) ensure modern performance in a classic frame.The deep lot is an entertainer's dream, featuring a sparkling pool, spa, and lush lawn. Completing the estate is a permitted 310 sq. ft. detached ADU equipped with its own kitchen and bathroom--perfect for a private guest suite, professional home office, or gym. A rare turnkey masterpiece for the most discerning buyer.

1255 Lorain Road, San Marino

$4,513,000
4 Beds ⋅ 3 Baths ⋅ 25536675 MLS ⋅ Closed Status
Magical Mid-Century in Lower Mandeville. Tucked away on a hidden, private lane in lower Mandeville Canyon, this sublime mid-century retreat unfolds across nearly 32k square feet of lush, largely flat land. Beyond the gated entrance, a canopy of mature sycamore and blooming crepe myrtle frame the sweeping motor court, surrounded by whimsical gardens and copper-hued flagstone paths that guide you to this nature lovers sanctuary. Built in 1954 and reminiscent of a classic Cliff May California Ranch, the home's two-wing single-story layout offers four bedrooms and three baths, all thoughtfully connected by an indoor/outdoor flow that embrace its serene setting. The main living area features warm brick floors, a pitched wood beam ceiling, a striking fireplace, and expansive sliders that open to the terraced gardens and idyllic patios beyond. A charming breakfast room with built-in buffet and original brick BBQ joins with a beautifully upgraded kitchen with stainless steel appliances, Silestone counters, and recessed lighting. Off the kitchen, the spacious laundry room and ample storage lead to an oversized two-car garage perfect for a creative studio or workshop. A long gallery hall, rich with natural light, leads to three cheerful guestrooms and two bathrooms. At the end, the private primary suite offers a true retreat featuring vaulted ceilings, a brick fireplance, dual vanities, and walls of glass revealing the gardens outside. The grounds are truly enchanting, a celebration of color, creativity, and nature. Designed and lovingly cultivated by the current owners, the gardens include raised blueberry beds, a charming hen house, hydrangeas, camellias, rose bushes, and a vibrant array of exotic blooms, all framed by split-rail fencing and mature trees. This extraordinary property offers a rare opportunity to live in harmony with nature in one of Brentwood's most coveted canyons, ideal for a discerning homeowner looking to enjoy as-is, reimagine, or thoughtfully develop.

2000 Mandeville Canyon Road, Los Angeles

$4,509,000
5 Beds ⋅ 5 Baths ⋅ 25590147 MLS ⋅ Closed Status
Step into Los Angeles history with this extraordinary Silver Lake estate designed by renowned architect and landscape planner Mark Roy Daniels, the visionary behind Bel Air, Pebble Beach, and San Francisco's Sea Cliff. Built in 1932 under one of L.A.'s earliest building permits, this 5 bed, 5 bath, 3,643 sq ft residence embodies timeless craftsmanship with original redwood framing, plaster walls, period tile roof, and a hillside design that harmonizes with nature in Daniels' signature style. Beyond its architecture, 2039 Micheltorena tells a remarkable story. In the 1940s it was home to attorney George H. Franweig and his household staff, including Julia Morgan, later known as the grandmother and caretaker of disco icon Sylvester James whose groundbreaking music helped define an era of cultural liberation. Few Silver Lake homes of the time employed live-in staff, making this a rare enclave of elegance and service. Adding to its lore, visitors have long spoken of a spectral presence tied to crime reporter Florabel Muir, who chronicled Hollywood scandals and mob intrigue with unmatched grit. Thoughtfully updated with modern comforts HVAC, upgraded systems, restored period details, and terraced gardens for entertaining this property qualifies for Mills Act tax benefits (buyer to verify) and offers potential designation as a Los Angeles Historic-Cultural Monument. More than a home, it is a living story, where architecture, art, and the creative spirit of Silver Lake converge.

2039 Micheltorena Street, Los Angeles

$4,508,000
5 Beds ⋅ 5 Baths ⋅ SB25131430 MLS ⋅ Closed Status
Brought to you by Pacific Design Build, whose team has been featured in Architectural Digest, CA Home & Design, Domain Home and Open House on NBC. This brand-new, custom-built, modern coastal retreat blends refined design with exceptional craftsmanship. Spanning nearly 4,000 square feet, this thoughtfully curated home is just a short stroll from the greenbelt, Valley Park, and the vibrant energy of Pier Avenue. Step into a light-filled sanctuary where expansive open-concept living meets modern sophistication. A stunning 28-foot wall-to-wall sliding glass door seamlessly connects the interior to the outdoors, framing serene views of the greenbelt and Hermosa Valley. The chef’s kitchen is a standout centerpiece, featuring a 48-inch Wolf gas range with dual ovens, Sub-Zero side-by-side refrigerator/freezer, and a beautiful 10-foot marble island. Retreat to the spa-inspired primary suite, where a freestanding soaking tub and oversized rain shower create a true sanctuary. A 12-foot slider and french doors open to a private outdoor escape, blending indoor comfort with serene exterior living. Each bathroom is thoughtfully finished with premium fixtures and designer details for a cohesive, elevated experience. A spacious deck off the top level is perfect for grilling and chilling, while the rear patio offers a cozy outdoor lounge and lush landscaping—ideal for entertaining or unwinding in style. Additional highlights include an EV-ready garage, solar panels and carefully selected finishes that balance functionality with luxury. With thoughtful design throughout and premium appliances in every corner, this home is a true coastal masterpiece—crafted for comfort, style, and effortless California living. WHEN YOU BUY HERE, YOU’RE BUYING A LIFESTYLE.

2007 Ava Avenue, Hermosa Beach

$4,506,100
2 Beds ⋅ 3 Baths ⋅ 25599165 MLS ⋅ Closed Status
Extraordinary opportunity to own one of The Century's most sought-after residences. Beautifully appointed and one of only eight homes showcasing this premier 3,440 sq ft floor plan, 4B combines exceptional space with effortless flow for grand entertaining and comfortable everyday living. A secure, direct access elevator opens into a private foyer with impressive double-door entry. Inside, high ceilings and large windows provide unobstructed green vistas. The expansive living room features a fireplace and opens to a spacious terrace overlooking the gardens, while the formal dining room, easily accommodating 16+ guests, connects to a stylish, newly remodeled kitchen with striking quartz counters, top-tier appliances, breakfast bar, abundant storage and an adjoining den. The luxurious primary suite includes a private terrace, custom cabinetry, three closets, and a light-filled bath retreat. The second bedroom features custom built-in bookshelves with desks and an updated bath. Additional highlights include a service hallway with a concierge closet, private walk-in storage room at parking level, and an assigned wine locker. This residence can also be acquired at an additional cost, with the exclusive-use right to office #5, a 650 sf suite located on the garden level. Available only to owners at The Century, this office suite features a full bath, Murphy bed and is one of only seven units in the building- a rare luxury for those desiring a dedicated workspace or retreat without ever leaving home. Set on almost four acres of beautifully landscaped grounds, The Century represents the pinnacle of Los Angeles luxury living with world-class amenities: a 75-foot resort-style pool and spa, state-of-the-art fitness center with treatment rooms, private screening room, wine cellar, children's playroom, outdoor dining areas with fireplaces, BBQs, firepits and lounges, walking paths, water features, and even a fenced dog park. Residents enjoy white-glove service including 24/7 concierge, security, lobby attendant services and valet parking - all within an atmosphere of unmatched privacy and prestige.

1 W Century Drive Unit 4B, Los Angeles

$4,500,020
4 Beds ⋅ 4 Baths ⋅ 26835079 MLS ⋅ Closed Status
Behind gates on a quiet cul-de-sac in storied Outpost Estates, where the "No Tour Buses" signs let you know who your neighbors are, Villa di Conigli has the feeling people come to the Hollywood Hills hoping to find: privacy, architecture, city lights, and a sense of escape without losing access to the city. Set on over half an acre with sweeping views, you may never want to leave. This Mediterranean Villa is romantic and richly detailed, with soaring wood-beamed ceilings, arched openings, stained glass, richly toned hardwood floors, Saltillo tile, and multiple fireplaces. The spaces feel warm, dramatic, and deeply atmospheric. There's nothing generic about this home. With almost 3,700 sq ft, 4 bedrooms, and 4 baths, including two primary suites, one up and one down, the layout offers flexibility for guests, family, and working from home. The upstairs primary suite is especially memorable, with spectacular city views, a wood-burning fireplace, large closet with built-ins, a bath with steam shower and deep soaking clawfoot tub, and even its own laundry center separate from the rest of the house. The chef's kitchen was designed for people who entertain, with an oversized Thermador range, two breakfast bars, two sinks, wine fridge, wine racks, built-in microwave, and instant hot water. Thoughtfully placed double dishwasher drawers on either side of the sink make cleanup easy. Sonos throughout the home and yard spaces, along with dual-zone HVAC and whole-house water filtration, add modern comfort without taking away from the home's character. All of the public rooms open directly to the outdoors through multiple French doors, creating the kind of indoor-outdoor flow that defines the best of California living. Outside, a saltwater pool and spa with waterfall, multiple lounging areas, grassy yard, large patio, and 942 sq ft Brazilian hardwood deck offer places to dine, unwind, entertain, and watch the city light up at night. The private hillside below provides space, separation, and future potential for terraced gardens or expanded landscape moments. With a 2-car garage, generous street parking, and easy access to both Hollywood and the Valley, Villa di Conigli is a creative hillside escape for the buyer who wants privacy, views, and a home with a spectacular point of view.

2660 Larmar Road, Los Angeles

$4,500,000
5 Beds ⋅ 5 Baths ⋅ 26858399 MLS ⋅ Closed Status
A rare expression of contemporary elegance in the heart of Beverly Hills. Perfectly positioned on one of the city's most coveted tree-lined streets south of Olympic Boulevard, this exceptional residence offers approximately 5,050 square feet of impeccably curated living space, where timeless sophistication meets effortless California living. Beyond the striking double-door entry, light-filled interiors unfold with an effortless sense of scale and refinement. Wide-plank hardwood floors, custom finishes, and expansive windows create a warm yet sophisticated atmosphere throughout. Elegant formal living and dining rooms set the stage for intimate gatherings, while the expansive family room flows seamlessly into the beautifully appointed chef's kitchen, creating the ideal setting for both everyday living and memorable entertaining. The primary suite is a private sanctuary, anchored by a beautiful fireplace that creates a warm and inviting ambiance. A spa-inspired bath featuring a dramatic book-matched marble walk-in shower, dual vanities, and generous custom closet space completes the retreat, offering a space that is both luxurious and serene. Designed for the way people live today, the home offers exceptional flexibility with an expansive lower level ideal for entertaining, recreation, wellness, work, or extended guest accommodations. Seamlessly extending the living experience, the expansive rooftop deck provides an inviting setting for al fresco dining, sunset gatherings, or quiet evenings under the stars, creating the perfect backdrop for Southern California's indoor-outdoor lifestyle. Surrounded by lush landscaping that creates a peaceful sense of privacy, this turnkey residence is moments from Rodeo Drive, renowned restaurants, luxury shopping, Century City, and some of the area's most prestigious schools. Sophisticated yet welcoming, this is a rare opportunity to experience refined Beverly Hills living in a home where exceptional design, comfort, and effortless entertaining come together.

447 S Almont Drive, Beverly Hills

$4,500,000
4 Beds ⋅ 4 Baths ⋅ 26840521 MLS ⋅ Closed Status
1558 Sunset Plaza Drive represents contemporary Hollywood Hills living at its finest. This meticulously renovated 3,250-square-foot home offers four bedrooms, three-and-a-half bathrooms, and a thoughtful design that prioritizes light, views, and the seamless indoor-outdoor lifestyle that defines Southern California.Custom steel windows and doors throughout create walls of glass that frame stunning vistas while flooding the interior with natural light. The open floor plan connects spacious living and dining roomsboth featuring custom built-insto a covered patio with electric shade. The adjacent family room features one of three wood-burning fireplaces, creating warmth and ambiance. A formal dining area and bar provide versatility for entertaining.The gourmet kitchen delivers both style and function with Sub-Zero and Wolf appliances, built-in breakfast bar, and ample storageall wrapped in a sophisticated neutral palette.A standout feature: two expansive primary suites. The main suite on the lower level offers south-facing garden views, custom fireplace, walk-in closet, direct patio and pool access, and a private dry sauna. The upper-level primary suite provides garden views, privacy, and a beautifully appointed bathroomperfect for guests or multi-generational living.The outdoor spaces truly elevate this property. Surrounded by mature landscaping for maximum privacy, the backyard features a 40-foot chemical-free swimmers pool, outdoor BBQ area, and breathtaking jetliner views expertly framed by thoughtful landscaping.Additional features include two-car garage with street parking, state-of-the-art security, central HVAC, laundry room, original hardwood floors throughout, and newly updated Carrara marble bathrooms with Dornbracht fixtures.Located minutes from the Sunset Strip and Beverly Hills, this home offers the perfect balance of peaceful privacy and urban accessibilitya true Hollywood Hills sanctuary that's move-in ready and designed for modern living.

1558 Sunset Plaza Drive, Los Angeles

$4,500,000
4 Beds ⋅ 4 Baths ⋅ 26768237 MLS ⋅ Closed Status
Oceanfront South Corner Penthouse With Ocean Views from Every Room!!!! The ocean surrounds you in this luxurious and rare property with exceptional natural light where you hear the sound of the waves, experience poetic sunsets and watch the surfers. Perfect open floor plan with dramatic two-story vaulted wooden ceilings in the living room. Recently renovated from top to bottom with disappearing sliding glass doors that lead to an ocean front balcony and views all the way down the coast. The open designer kitchen is beautifully appointed with sleek white laquer cabinetry, an oversized breakfast bar with seating for six, built in wine refrigeration, and an additional freezer - perfect for both everyday living and entertaining. The oceanfront primary loft suite is surrounded with sweeping views and enhanced by folding glass doors that capture the coastline. The spa-inspired bath includes a dual shower, dual vanities, a private water closet and huge walk in custom closet. A second primary suite offers generous proportions, its own en-suite bath, walk in closet and private balcony. Two additional bedrooms enjoy unobstructed coastline views and share a well appointed bath. In total, the home offers 4 bedrooms and 3.5 bathrooms, each thoughtfully designed with custom closets, quality finishes, and abundant natural light. Additional highlights include a striking glass enclosed staircase, central a/c & heating a secure 2 car garage parking. The unit also has direct beach access via a staircase to the sand from the unit. 5 Star location ..... move in with your toothbrush!!!!

1 Driftwood Street Unit 5, Marina Del Rey

$4,500,000
5 Beds ⋅ 8 Baths ⋅ 26730201 MLS ⋅ Closed Status
Designed by the esteemed architect Paul R. Williams, AIA, the V. Mott Pierce Residence, constructed in 1928, stands as a distinguished example of Mediterranean Revival architecture. Recognized under the Mills Act, this estate is situated in one of Pasadena's most exclusive enclaves. This meticulously crafted five-bedroom, five-bathroom residence epitomizes architectural grandeur, occupying approximately 1.7 acres across four parcels. The estate's lush grounds feature a network of meandering pathways, serene water elements, and auxiliary structures, enhancing the secluded ambiance. A striking entry foyer introduces the home's masterful design, showcasing carved pillars, a vaulted colonnade, and imported Italian tile flooring, all complemented by intricate, hand-wrought ironwork. The living room is distinguished by a massive fireplace surround and coffered ceilings adorned with an exquisite hand-painted motif. Expansive arched doorways lead to a terracotta-tiled terrace, affording panoramic views of the San Gabriel Mountains and the estate's original hand-excavated swimming pool. The library is enveloped in opulent wood paneling, reflecting the era's refined aesthetic. The elevated formal dining room is defined by a sequence of arched pillars and delicate ironwork. While the kitchen has been thoughtfully modernized, it retains its historical charm, and the adjacent breakfast alcove remains a focal point of architectural delight. The upper level comprises two primary bedroom suites, each flanking a central lounge area. A third lavish guest suite is positioned near the main entrance, while a separate caretaker's suite is discreetly located beyond the kitchen. Below the three-car garage, a private guest apartment with its own entrance. On the lower level, an original billiards room is complemented by a prohibition-era speakeasy bar and bath, seamlessly transitioning into a post-prohibition tiki lounge and dance floor. The residence also features a climate-controlled wine room and a private elevator that connects the garage to the entry level, accessible alternatively via a dramatic loggia stairway leading to the estate's entry courtyard.

200 Fern Drive, Pasadena

$4,500,000
5 Beds ⋅ 8 Baths ⋅ P1-26691 MLS ⋅ Closed Status
Designed by the esteemed architect Paul R. Williams, AIA, the V. Mott Pierce Residence, constructed in 1928, stands as a distinguished example of Mediterranean Revival architecture. Recognized under the Mills Act, this estate is situated in one of Pasadena's most exclusive enclaves. This meticulously crafted five-bedroom, five-bathroom residence epitomizes architectural grandeur, occupying approximately 1.7 acres across four parcels. The estate's lush grounds feature a network of meandering pathways, serene water elements, and auxiliary structures, enhancing the secluded ambiance.A striking entry foyer introduces the home's masterful design, showcasing carved pillars, a vaulted colonnade, and imported Italian tile flooring, all complemented by intricate, hand-wrought ironwork. The living room is distinguished by a massive fireplace surround and coffered ceilings adorned with an exquisite hand-painted motif. Expansive arched doorways lead to a terracotta-tiled terrace, affording panoramic views of the San Gabriel Mountains and the estate's original hand-excavated swimming pool.The library is enveloped in opulent wood paneling, reflecting the era's refined aesthetic. The elevated formal dining room is defined by a sequence of arched pillars and delicate ironwork. While the kitchen has been thoughtfully modernized, it retains its historical charm, and the adjacent breakfast alcove remains a focal point of architectural delight.The upper level comprises two primary bedroom suites, each flanking a central lounge area. A third lavish guest suite is positioned near the main entrance, while a separate caretaker's suite is discreetly located beyond the kitchen. Below the three-car garage, a private guest apartment with its own entrance.On the lower level, an original billiards room is complemented by a prohibition-era speakeasy bar and bath, seamlessly transitioning into a post-prohibition tiki lounge and dance floor. The residence also features a climate-controlled wine room and a private elevator that connects the garage to the entry level, accessible alternatively via a dramatic loggia stairway leading to the estate's entry courtyard.

200 Fern Drive, Pasadena

$4,500,000
5 Beds ⋅ 5 Baths ⋅ 26660801 MLS ⋅ Closed Status
Welcome to 8221 Tuscany a true architectural masterpiece and one of Playa del Rey's most distinguished residences. Situated on one of the quietest streets in the coveted 90293 zip code and set on one of the largest lots in all of Silicon Beach, this extraordinary 5-bedroom, 5-bath estate offers 4,964 square feet of refined living with scale, light, and modern craftsmanship rarely found. A grand entry with soaring 20+ foot ceilings immediately sets the tone dramatic yet warm, elegant yet inviting. High ceilings and abundant natural light flow throughout, illuminating custom finishes and timeless architectural details at every turn. Designed by renowned architect Bruno Bondanelli, this home blends sophistication with effortless California living. Completely rebuilt in 2015, the residence showcases exceptional quality including a durable metal roof, high-quality windows and doors, and premium craftsmanship throughout. The chef's kitchen is both beautiful and functional anchored by a 6-burner gas range and generous prep space ideal for intimate dinners or grand celebrations. Custom high-end cabinetry, luxury plumbing fixtures, and thoughtfully designed storage elevate both the kitchen and bathrooms throughout the home. Enjoy meals in the warm formal dining room, gather in the charming built-in breakfast nook, or open the doors to create seamless indoor-outdoor entertaining. The kitchen flows directly into a spacious family room that leads to an incredible backyard sanctuary. Outside, discover a rare oversized lot with endless potential room for a pool, playground, sport court, or simply enjoy the lush, private retreat as it is today. The approximately 1,000 sq ft of covered outdoor living space is elevated by a full outdoor kitchen featuring a built-in BBQ grill and side burner perfect for entertaining under the Southern California sky. A substantial wraparound patio invites gatherings of any scale, while the expansive second-floor balcony overlooks the grounds an ideal place to relax and soak in the coastal sunshine. Upstairs, a generous loft provides flexible living space perfect for a secondary family room, media lounge, or quiet reading retreat. All bedrooms are generously sized, each featuring custom walk-in closets and en-suite baths. The primary suite is truly exceptional-expansive in scale with a large bonus area ideal for an office, gym, or additional dressing room. The spa-inspired primary bath offers elegant finishes, dual shower heads, and a luxurious jet soaking tub designed for ultimate relaxation. Additional highlights include an oversized 3-car garage with a 220V outlet, a whole-home water purification system, integrated multi-zone speaker system with two built-in surround sound systems, multi-zone heating and air conditioning with two AC units, and two tankless water heaters. Modern conveniences continue with automatic roll curtains in the grand entry hall and a built-in security alarm and surveillance video system for added peace of mind. Moments from the beach and the shops and restaurants of Playa Del Rey, and Playa Vista, this home offers access to the best of the coveted Silicon Beach lifestyle. This is a rare opportunity to own one of Playa del Rey's crown jewels. If you've been waiting for the ultimate Silicon Beach estate this is it.

8221 Tuscany Avenue, Playa Del Rey

$4,500,000
3 Beds ⋅ 3 Baths ⋅ SB26053426 MLS ⋅ Closed Status
A rare offering in coveted North Hermosa Beach this Ocean View single family home is just two blocks from the sand, in the desirable "between the piers" location. A beautifully appointed coastal residence that captures sweeping ocean views and offers a thoughtfully designed floor plan ideal for refined beachside living. The upper level is designed for both entertaining and everyday enjoyment, featuring an expansive living room with fireplace that opens to a generous ocean view deck perfect for sunset gatherings. The living space flows effortlessly into a beautifully finished kitchen with custom cabinetry, stone countertops, breakfast bar, and an inviting breakfast nook filled with natural light. Also on this level are a tucked away family room and an adjacent home office that could easily serve as a fourth bedroom, with a three quarter bath nearby. The entry level hosts three bedrooms including a serene primary suite with private deck, walk in closet, and a spa inspired bath designed as a peaceful retreat. Two additional bedrooms open through French doors to a private garden courtyard, creating a tranquil outdoor space for guests or quiet relaxation. Additional highlights include a two car garage with extensive storage plus four additional parking spaces, an exceptional convenience this close to the beach. Enjoy sweeping ocean views, a thoughtfully designed floor plan, and one of the South Bay’s most desirable North Hermosa locations.

2044 Manhattan, Hermosa Beach

$4,500,000
5 Beds ⋅ 6 Baths ⋅ DW26051555 MLS ⋅ Closed Status
PANORAMIC OCEAN VIEWS!!! Views from every room! Just steps from the water!! This home features the largest rooftop terrace of any residence on Ocean Blvd, offering breathtaking views of the water and the iconic Queen Mary. Priced well below market! This architecturally striking modern estate blends sleek urban aesthetics with breathtaking ocean and Catalina Island views. Crafted with premium European finishes, the home showcases Gaggenau appliances, Leicht cabinetry, and Elica lighting throughout— speaking to its sophisticated design pedigree. The main level offers expansive indoor-outdoor living, with a dining area overlooking the swimming pool and sun terrace, a stylish living room with wet bar, a family room, office, and a guest suite. A floating staircase—or elevator—leads to the luxurious primary suite, featuring dual steam showers, a soaking tub beneath a skylight, private terrace, sitting area, fireplace, and two additional ensuite bedrooms. The third floor is devoted to wellness and entertainment, boasting a yoga/exercise studio and a spacious rooftop deck with sweeping coastal and city light views. The 3,500 sq ft lower level is an entertainer’s dream, complete with a wet bar, catering kitchen, 500-bottle wine cellar, caretaker’s suite, and generous storage space. Call for a tour. Photos have been Ai enhanced and digitally staged to show the potential this coastal home offers. Make an offer!

2767 E Ocean, Long Beach

$4,500,000
5 Beds ⋅ 5 Baths ⋅ SB26045356 MLS ⋅ Closed Status
Timeless design and refined coastal-inspired Mediterranean living converge in coveted East Manhattan Beach. This residence offers a private, secure, gated entrance. Built by Derrell Lyon Construction, this exceptional 4-bedroom, 3.5-bath home, plus a detached casita with 1-bedroom, 1-bath features quality craftsmanship. The thoughtfully designed floor plan includes seamless indoor-outdoor flow, perfect for entertaining and comfortable everyday living. Upstairs, four spacious bedrooms include a sophisticated primary suite. The suite features a fireplace, a private balcony, an oversized walk-in closet, and a spa-inspired bath. The bath features dual sinks, a vanity, a jetted soaking tub, and a walk-in shower. One secondary bedroom has an en-suite bath. Two additional bedrooms share a bathroom with two separate sink areas. The convenient upstairs laundry room makes daily life easier. The main level is designed for connection. It includes a formal living room and a great room, both anchored by a dual-sided fireplace. The formal dining room flows effortlessly into the chef’s kitchen. The kitchen features stainless steel appliances, granite countertops, an eating area, and a butler’s pantry for seamless hosting. A highly desirable private casita sits tucked behind a gated front entrance. It opens to the wraparound backyard and features its own en-suite bath. This space offers flexibility for guests, extended family, or a private office retreat. The tranquil backyard is framed by mature trees. It is designed for relaxation, privacy, and entertaining. Café-lit dining areas create a warm European outdoor feel. A three-car garage enhances versatility. The single bay is ideal for a home gym, studio, or flex space. The remaining two-car garage, expansive driveway, and ample street parking offer rare convenience in this sought-after neighborhood. This is an outstanding opportunity to own a spacious, well-appointed home near award-winning schools. The location is within walking distance of the elementary, middle, and high school. Enjoy the beach and parks close by, and experience the best of Manhattan Beach living. **Main house is estimated at 4,117 Sqft, PLUS the detached Casita estimated at 237 Sqft**

113 S Herrin, Manhattan Beach

$4,500,000
16 Beds ⋅ 25 Baths ⋅ 26654767 MLS ⋅ Closed Status
Investment Highlights: 30%+ Rental Upside, Half of units considerably under-market presenting a great opportunity to improve income. Repositioned + Value-Add ~50% of units upgraded with modern finishes, remaining units primed for cosmetic improvements. Walk Score of 92 "Walker's Paradise" designation with immediate access to shopping, transit, and Koreatown nightlife. Upgraded Systems New plumbing, electrical panels and windows help to reduce future CapEx exposure. RUBS Implementation: Recovers water/sewer and trash expenses for most renovated units. Large Corner Lot situated on a double lot located on the corner of Mariposa Ave and 4th Street. This quiet residential pocket is blocks from 6th St and Koreatown's commercial core. 24 Parking Spaces Provides plenty of rare off-street parking advantage in a dense, transit-friendly urban core. LAR4 Zoning Adds long-term development or repositioning options in a rapidly evolving corridor.

400 S Mariposa Avenue, Los Angeles

$4,500,000
26654809 MLS ⋅ Closed Status ⋅ Mariposa 400 BLDG.
THE OPPORTUNITY: 400 S Mariposa Ave offers a chance to acquire a 25-unit multifamily asset on a corner lot in the heart of Koreatown, one of Los Angeles' most resilient and renter-driven submarkets, where demand continues to outpace even robust new supply. The 13 renovated units are achieving market-making rents, while the remaining 12 units presents approx. 30% upside through a proven renovation and turnover strategy. The asset is located on the corner of Mariposa Ave and 4th Street, near Koreatown's densest commercial corridor and benefits from approx. 19 parking spaces and separately metered gas and electric utilities. Building system upgrades and strong current collections add to the asset's operational appeal. THE ASSET: Originally built in 1956, 400 S Mariposa is a well-maintained, 25-unit mid-century apartment building situated on a quiet residential corner lot. The property spans 16,736 square feet across a 15,070 SF double lot, zoned LAR4. Thirteen units have been upgraded with modern interiors, featuring new flooring, renovated kitchens and bathrooms, and contemporary finishes. The remaining units are in clean, classic condition and offer immediate value-add potential through cosmetic renovations. Current operations are stable, with strong collections and ample room for rent growth as units turn. The property offers approximately 24 on-site parking and is separately metered for gas and electric, with master-metered water and sewer. Major system upgrades, including plumbing, electrical, and windows, and seismic retrofit have already been completed, minimizing near-term capital expenditure needs and improving operational efficiency.

400 S Mariposa Avenue, Los Angeles

$4,500,000
6 Beds ⋅ 5 Baths ⋅ PV26038176 MLS ⋅ Closed Status
Situated in an A++ Palos Verdes Estates location, directly across from the bluffs, this exceptional property offers over 100 feet of frontage and sweeping ocean views. Gracious front steps welcome you inside, where a light-filled living room is framed by dramatic floor-to-ceiling windows creating a stunning backdrop. A cozy den connects to the private primary suite with ensuite bath and walk-in closet. On the opposite side of the main level, the family room, dining room, remodeled kitchen, and guest bedroom create the perfect environment for everything from casual mornings to elegant evenings. Downstairs, four spacious bedrooms provide flexibility for family, guests, or home office use. Set on an expansive 19,766-square-foot corner lot, the grounds offer abundant space for outdoor enjoyment, entertaining, or future possibilities. A generous three-car garage and large driveway provide ample parking and storage. Just a short distance from all three level schools, it’s an ideal location. Ocean views, a thoughtful floor plan, and an oversized lot in one of Lunada Bay’s most desirable neighborhoods… this is Palos Verdes living at its finest.

2900 Paseo Del Mar, Palos Verdes Estates

$4,500,000
25618703 MLS ⋅ Closed Status
An exceptional opportunity to build your dream home in one of the most sought-after neighborhoods in Pacific Palisades - The Huntington. This expansive 10,377 sq. ft. flat lot sits in a premier location surrounded by many standing homes. The property previously featured an 8,144 sq. ft. residence and now comes with fully designed plans by Tim Barber Architects for an 8,000+ sq. ft. home with an ADU and pool. The architectural plans showcase timeless design and modern livability, making this an outstanding opportunity for both homeowners and developers. Just moments from the Palisades Village, the park and top-rated schools, this is a truly special offering to build your forever home in the heart of Pacific Palisades.

604 El Cerco Place, Pacific Palisades

$4,500,000
5 Beds ⋅ 5 Baths ⋅ 25590941 MLS ⋅ Closed Status
Perched on a peaceful cul-de-sac in the coveted "Wood Streets" of Mar Vista, 3362 Rosewood Ave is a fully remodeled contemporary retreat where thoughtful design meets everyday comfort. This 5-bedroom home showcases custom craftsmanship throughout, with stunning stone selections and naturally gorgeous woods that create a warm, balanced, and welcoming environment. A fireplace-anchored living room invites gatherings, while massive windows fill the interiors with natural light and seamlessly connect the indoors to the spacious backyard. The layout is ideal for both lively entertaining and quiet daily living, offering effortless flow across open living spaces and private retreats. Outside, the generous yard provides multiple areas for relaxation and play, framed by mature greenery that enhances the home's sense of privacy and tranquility. Nestled above the street on a quiet cul-de-sac, you're just a stone's throw from the heart of Mar Vista and only minutes from the vibrant shops, restaurants, and beaches of Venice and Santa Monica. Freshly completed and move-in ready, 3362 Rosewood Ave represents a rare opportunity to own a beautifully reimagined home in one of the Westside's most sought-after neighborhoods.

3362 Rosewood Avenue, Los Angeles

Based on information from California Regional Multiple Listing Service, Inc. as of . This information is for your personal, non-commercial use and may not be used for any purpose other than to identify prospective properties you may be interested in purchasing. Display of MLS data is usually deemed reliable but is NOT guaranteed accurate by the MLS. Buyers are responsible for verifying the accuracy of all information and should investigate the data themselves or retain appropriate professionals. Information from sources other than the Listing Agent may have been included in the MLS data. Unless otherwise specified in writing, Broker/Agent has not and will not verify any information obtained from other sources. The Broker/Agent providing the information contained herein may or may not have been the Listing and/or Selling Agent.