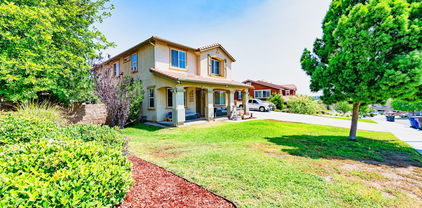
Riverside (252) Homes with Two Levels Stories

Riverside (252) Homes with Two Levels Stories

Welcome to Riverside, California, a vibrant city nestled in the heart of Riverside County. Known for its rich history, diverse culture, and stunning natural beauty, Riverside offers an ideal blend of urban conveniences and serene suburban living. With its picturesque views of the nearby mountains and the iconic Santa Ana River, residents enjoy a lifestyle that is both dynamic and relaxing.

In Riverside, you’ll find a variety of homes that cater to different tastes and lifestyles, including the charming two-story residences that are perfect for families and individuals alike. These two-level homes are designed to maximize space and functionality, providing ample room for living, entertaining, and relaxation. With thoughtful layouts, they often feature open-concept living areas, spacious bedrooms, and inviting outdoor spaces for enjoying the California sunshine.

Living in Riverside means being part of a community that values education, recreation, and culture. The city boasts excellent schools, parks, and recreational facilities, making it an ideal place for families. Additionally, Riverside is home to a thriving arts scene, with museums, galleries, and theaters that showcase local talent and history.

Whether you’re drawn to the charm of historic neighborhoods or the modern appeal of new developments, Riverside's two-story homes offer a perfect blend of comfort and style. Explore the possibilities of living in this beautiful city, where every day presents an opportunity to create lasting memories in a home that truly reflects your lifestyle. Discover Riverside today, and find your dream two-story home in this enchanting part of California!

Newest Riverside (252) Homes with Two Levels Stories

11123 Violet Court, Riverside
$1,049,000
5 Beds ⋅ 3 Baths ⋅ IV26220540 MLS ⋅ Active Status
Stunning Next-Gen Home with Exceptional Space and Income Potential! Discover the possibilities in this spacious, beautifully refreshed home featuring a versatile floor plan with room to accommodate a variety of living arrangements. Whether you're looking for additional space, exploring potential rental income, or seeking a home with flexible living options, this property offers outstanding possibilities! Fresh interior and exterior paint, along with brand-new waterproof laminate flooring and carpet, give the home a fresh, updated feel. The inviting open floor plan features a formal living room and dining room, plus a spacious family room with a cozy fireplace that flows seamlessly into the kitchen. Designed for both everyday living and entertaining, the kitchen boasts high ceilings, abundant cabinetry, granite countertops, a center island, a large walk-in pantry, and a built-in desk area. A standout feature is the downstairs Next-Gen suite, offering a separate bedroom, an attached den, a full bathroom, and a private patio. This flexible space provides exciting possibilities for extended living arrangements, a private home office, guest accommodations, or potential rental use, subject to applicable requirements. Upstairs, you'll find three generously sized bedrooms, a bonus loft, and an impressive primary suite featuring an additional living area—ideal for a sitting room, workspace, or private retreat. The spacious primary bathroom includes dual sinks, a vanity area, a separate shower and soaking tub, and a large walk-in closet with custom cabinetry. Additional highlights include a spacious indoor laundry room, central heating and air conditioning, a two-car garage with custom cabinetry, and a large backyard with mature landscaping and a concrete patio—providing plenty of room to enjoy outdoor living.

11123 Violet Court, Riverside

12758 Royal Palm Ln, Riverside
$815,000
4 Beds ⋅ 2 Baths ⋅ CV26218969 MLS ⋅ Active Status
Back to the market with easy showing and totally new interiors which brings more moderness and elegance to this dream house in the highly coveted gated community of Victoria Grove. This house combines the comfort of single story lliving with a versatile loft. Interior Highlights: * Inviting Layout: Step into a wide, welcoming hallway flanked by formal living under a high ceiling and dining under a vaulted ceiling—perfect for hosting memorable gatherings. * Private Primary Suite: Tucked into its own secluded wing, the primary suite features an exclusive private den, a luxurious soaking tub, separate glass shower, and a spacious walk-in closet. * Open-Concept Living: The heart of the home centers around a bright kitchen, cozy breakfast nook, and light-filled family room that seamlessly connect for everyday living. * Flexible Bonus Spaces: In addition to the master suite and two extra main-floor bedrooms, enjoy an massive upstairs loft that easily adapts as a game room, home office, media retreat, or the 4th bedroom. Outdoor Oasis & Extras: * Expansive nearly 10,000 Sq. Ft. Lot: a private backyard featuring a covered patio with hookups ready for your custom outdoor kitchen, built-in planter beds with automatic sprinklers. * RV & Vehicle Parking: Generous 3-car garage wth built-in storage shelving, plus an oversized cemented side yard ready to accommodate your RV, boat, or recreational toys. Resort-Style Community & Location: * Stroll to amenities, including a sparking pool and spa, playgrounds, scenic parks, and citrus groves. * Blue Ribbon elementary school is across the street from the community, daycare, dining, and shoppings are just minutes away. * Low HOA fee and a low tax rate.

12758 Royal Palm Ln, Riverside

14787 Wood, Riverside
$2,999,900
7 Beds ⋅ 5 Baths ⋅ SW26219263 MLS ⋅ Active Status
TWO HOMES. TWO ADDRESSES. ONE EXTRAORDINARY ESTATE. Discover a rare opportunity for multigenerational living on nearly three acres in Riverside. Welcome to 14787 & 14797 Wood Road, a distinctive custom-built estate featuring two complete residences, expansive grounds, multiple garages, and exceptional additional building space. The impressive Main Residence offers approximately 4,285 square feet, thoughtfully designed with 3 bedrooms and 3 bathrooms on the main level. Formal living and dining rooms provide beautiful spaces for entertaining, while a spacious walk-in pantry and dedicated laundry room add everyday convenience. Upstairs, a private living area features an additional bedroom, bathroom, loft, and kitchenette, offering wonderful flexibility for guests, extended family, or a separate retreat. French doors open to the home’s outdoor patio, creating an inviting connection between indoor and outdoor living. The charming three-bedroom, two-bathroom Cottage is a complete second residence boasting approximate 1,416 sqft with its own address, separate electric meter, full kitchen, walk-in pantry, laundry room, and attached two-car garage. French doors lead to its own private patio, providing a comfortable setting for independent living while remaining close to family. Both homes share a gated driveway entrance, offering a wonderful balance of togetherness and personal space. Between the two residences, generous open space presents an exciting opportunity to envision a future pool, outdoor kitchen, or central gathering area, creating a beautiful setting for family celebrations and entertaining, subject to applicable approvals. Beyond the homes, this extraordinary property offers a 1,000 sqft detached four-car garage with a vehicle lift, an approximately 1,800-square-foot additional building, and another approximately 1,500-square-foot building. These versatile spaces provide exceptional opportunities for hobbies, collections, workshops, equipment, and storage. That's 4,308 square foot of garage and storage space! With seven bedrooms and six bathrooms across the two residences, nearly three acres of land, and an abundance of additional space, Wood Road offers a lifestyle that’s increasingly difficult to find. Two homes for independent living. Room to gather. Space to grow. Endless possibilities. Experience everything this remarkable Riverside estate has to offer.

14787 Wood, Riverside

891 Huston, Riverside
$730,000
6 Beds ⋅ 3 Baths ⋅ IV26217831 MLS ⋅ Active Status
A Riverside Home with Space, Flexibility & Plenty of Personality! Welcome to 891 Huston Drive, a spacious two-story home offering approximately 2,465 square feet with six bedrooms, three bathrooms, a functional floor plan, landscaped yard, and a truly memorable personality. From the curb, you'll immediately notice the charming elephant topiary in the front yard. The elephant theme continues inside with beautiful elephant-themed stained glass in the front entry doors and garage door windows, giving this home a unique character you simply don't find every day. The downstairs features a large, open living room and dining room, creating an inviting space for entertaining and everyday living. The separate eat-in kitchen provides a comfortable area for casual meals. Also downstairs is the spacious primary suite, complete with bedroom, bathroom, and separate changing area. A second downstairs bedroom has been converted to an office, offering an ideal space for working from home, studying, or other flexible uses. Upstairs you'll find four additional bedrooms and a bathroom, providing plenty of room for family, guests, hobbies, or additional workspaces. Two of the upstairs bedrooms feature large walk-in closets, offering excellent storage. The home has received updates and improvements, including updates to the kitchen and/or flooring. Outside, the landscaped yard is ready to enjoy, while additional driveway/off-street parking adds convenience for multiple vehicles and guests. This is a home that combines generous living space with a versatile layout and a distinctive sense of personality. With a downstairs primary suite, dedicated office, four upstairs bedrooms, large walk-in closets, spacious living areas, and an unmistakable elephant theme, 891 Huston Drive offers something for everyone. Six bedrooms. Three bathrooms. Plenty of space. And, yes... elephants everywhere you look. Come see this unique Riverside home for yourself!

891 Huston, Riverside

Start Your Search

Based on information from California Regional Multiple Listing Service, Inc. as of . This information is for your personal, non-commercial use and may not be used for any purpose other than to identify prospective properties you may be interested in purchasing. Display of MLS data is usually deemed reliable but is NOT guaranteed accurate by the MLS. Buyers are responsible for verifying the accuracy of all information and should investigate the data themselves or retain appropriate professionals. Information from sources other than the Listing Agent may have been included in the MLS data. Unless otherwise specified in writing, Broker/Agent has not and will not verify any information obtained from other sources. The Broker/Agent providing the information contained herein may or may not have been the Listing and/or Selling Agent.