Refine Search
Sort by
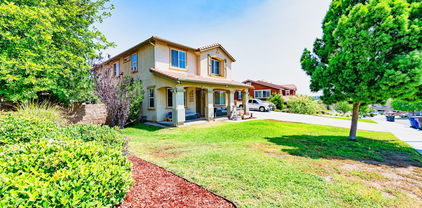
14273 Pear, Riverside
$1,050,000
5 Beds ⋅ 4 Baths ⋅ IV26222147 MLS ⋅ Active Status
**EXCEPTIONAL RIVERSIDE ESTATE-STYLE HOME ON 0.91 ACRES WITH POOL, SPA & ENDLESS POSSIBILITIES! Discover this impressive property ideally situated near the desirable Alessandro Heights, Hillcrest, Woodcrest, and Mission Grove communities! Offering the perfect combination of spacious living, natural surroundings, and convenient city access, this beautiful home sits on a generous 0.91-acre corner lot with a natural creek running through a portion of the property. Enter through grand double doors into an elegant foyer showcasing a beautiful spiral staircase. The spacious floor plan features soaring cathedral ceilings, a step-down formal living room, formal dining room, and tile flooring throughout the first level. The inviting family room opens to a generously sized kitchen featuring picturesque window views, breakfast nook, spacious walk-in pantry, and wet bar—perfect for everyday living and entertaining. Upstairs features four spacious bedrooms and a versatile loft area. The first floor offers an additional bedroom, den, or office with a spacious bathroom, providing flexibility for various living arrangements. Step outside and experience your own private backyard retreat! Enjoy the sparkling pool and relaxing spa, expansive outdoor surroundings, and abundant space to create your dream resort-style oasis. The desirable corner-lot location offers convenient access to the rear portion of the property, while the natural creek adds unique character and charm. Located in a Residential Estates zoning area, this distinctive property offers the appeal of estate-style living with the conveniences of Riverside nearby. Enjoy easy access via Alessandro Boulevard and Overlook Parkway, with shopping, dining, theaters, entertainment, and major transportation routes just minutes away. Experience peaceful surroundings, beautiful sunrises and sunsets, and the opportunity to own a spacious home on nearly an acre of land in a desirable Riverside location. **SPACE, LOCATION, NATURAL BEAUTY & INCREDIBLE POTENTIAL! DON'T MISS THIS UNIQUE OPPORTUNITY

14273 Pear, Riverside

11349 Parkfield, Riverside
$745,000
5 Beds ⋅ 3 Baths ⋅ PW26222073 MLS ⋅ Active Status
Stunning 5-Bedroom Home in the Gated Montecito Estates at Riverwalk Community! Discover refined living in this beautifully upgraded 5-bedroom, 3-bathroom home nestled within Riverside’s desirable gated Montecito Estates at Riverwalk community. This elegant two-story residence offers an exceptional blend of modern upgrades, spacious interiors, and inviting outdoor living. Impressive curb appeal welcomes you with refreshed exterior paint, mature landscaping, and a charming covered front porch. Inside, soaring ceilings and abundant natural light create a bright, sophisticated atmosphere, complemented by brand-new luxury flooring and contemporary baseboards. The thoughtfully designed floor plan features formal living and dining rooms, along with a convenient main-level bedroom and beautifully remodeled bathroom with a walk-in shower. The stunning upgraded kitchen showcases custom white cabinetry, elegant natural quartzite countertops, updated appliances, and a spacious center island, seamlessly connecting to the dining area and inviting family room with a cozy fireplace. Upstairs, the spacious primary suite offers a relaxing retreat with dual vanities, a soaking tub, separate walk-in shower, and two closets, including a walk-in closet. Three additional bedrooms and an updated bathroom complete the upper level. Step outside to a generously sized backyard featuring mature fruit trees, lush greenery, an expansive patio, and a covered outdoor entertaining area. Additional highlights include an interior laundry room and a spacious three-car garage. Enjoy gated-community amenities including parks, picnic areas, sports facilities, and open green spaces. Ideally located near La Sierra University, shopping, dining, and convenient access to the 91 and 15 freeways. An exceptional opportunity to experience modern elegance, comfort, and convenience in one of Riverside’s desirable gated communities!

11349 Parkfield, Riverside

3020 Campania Terrace, Riverside
$949,900
5 Beds ⋅ 3 Baths ⋅ CV26221111 MLS ⋅ Active Status
An Entertainer's Dream in Riverwalk Vista! Offered for the first time since its original purchase in 2014, this impressive 5-bedroom, 3-bath home offers 3,426 square feet of living space on a generous 11,326-square-foot lot in Riverside's gated Riverwalk Vista community. Inside, spacious living areas feature beautiful wood-look flooring, crown molding, recessed lighting, a cozy fireplace and built-in shelving. The expansive kitchen is made for gathering, with rich cabinetry, granite countertops, stainless steel appliances, a large center island and an open layout that flows into the adjoining living areas. The primary bathroom offers dual vanities, a soaking tub and separate shower, while the indoor laundry room adds everyday convenience. And then there's the backyard! This is where the home truly shines, featuring an impressive covered outdoor kitchen and bar with built-in barbecue, stone accents, pendant lighting and ceiling fan. Gather around the custom fire pit with built-in seating, relax in the spa or enjoy the expansive stamped concrete patio surrounded by mature shade trees. With nearly a quarter-acre of outdoor space, there's plenty of room for entertaining, relaxing and enjoying Southern California living. A three-car garage adds even more practicality. Riverwalk Vista offers gated surroundings and community amenities, including a pool and recreational areas, with convenient access to shopping, dining and major commuter routes. Spacious inside, spectacular outside and ready for its next chapter!

3020 Campania Terrace, Riverside

11246 Coolwater Drive, Riverside
$729,999
3 Beds ⋅ 2 Baths ⋅ IV26221401 MLS ⋅ Active Status
Welcome to this beautifully maintained two-story home offering 2,079 square feet of comfortable living space in a desirable Riverside neighborhood and offers 0.19 acre of land . Featuring 3 spacious bedrooms and 2.5 bathrooms, this residence is designed with both functionality and style in mind. Step inside to an inviting open-concept layout that seamlessly connects the living, dining, and kitchen areas—perfect for everyday living and entertaining. The cozy fireplace adds warmth and charm, creating an ideal gathering space for family and friends. Upstairs, you’ll find generously sized bedrooms, including a well-appointed primary suite that offers a peaceful retreat. Outside, enjoy the private rear patio—perfect for relaxing or hosting outdoor get-togethers—along with an above-ground pool for those warm California days. Additional highlights include an attached two-car garage and ample space for RV or trailer parking, providing both convenience and flexibility. Located at 11246 Coolwater Dr in Riverside, this home offers a wonderful combination of comfort, space, and practicality—ready for you to move in and make it your own.

11246 Coolwater Drive, Riverside

18668 Alderbrook, Riverside
$949,900
5 Beds ⋅ 4 Baths ⋅ IV26220875 MLS ⋅ Active Status
Welcome to this impressive 3,932-square-foot home nestled in the desirable Orangecrest area of Riverside! Featuring 5 bedrooms and 4 bathrooms, this spacious residence offers the perfect blend of comfort, functionality, and room to entertain. The large kitchen provides plenty of space for meal preparation and gatherings, while the downstairs den offers a versatile space ideal for a home office, study, or additional living area. Upstairs, enjoy new laminate flooring, a convenient Jack-and-Jill bathroom, and a generously sized bonus area perfect for a game room, media room, or additional family retreat. Step outside to your own backyard oasis featuring a sparkling pool and spa, complemented by beautiful city views that create the perfect setting for relaxing evenings and entertaining guests. Conveniently located near schools, shopping, and everyday amenities, this exceptional home offers space, versatility, and an inviting lifestyle in one of Riverside's sought-after neighborhoods. Don't miss the opportunity to make this Orangecrest gem your own!

18668 Alderbrook, Riverside

6560 Hemingway, Riverside
$708,000
3 Beds ⋅ 3 Baths ⋅ IG26220603 MLS ⋅ Active Status
Desirable Canyon Crest Home - Turnkey - Spectacular Views of City Lights and Mountains. This Home Features 3 Bedrooms | 2.5 Baths | 1,594 Sf | 10,890 Lot Size (Potential Adding ADU). Open & Spacious Floor Plan with Vault Ceiling - Dramatic Foyer Entryway w/Ceramic Tile, Hall & Kitchen. Wood Floors (Family Room, Living Room, Dining Room and All Bed Rooms). Staircase Leads Up To Master Bedroom with Walk-in Closet and Mountain View. Spacious Kitchen w/ Tile Counter Top Open To Dining Area and Family Room. A Living Room and Dining Room Combo That Puts Graciousness Back Into Entertaining. Fireplace Adds A Cozy Note To This Family Room. Lot of Fruit Tress. This Home is Move-In Condition. 3 Car Attached Garage with Direct Access - RV Access | Close To Shopping, School & Fwy. Don't Miss Out!!.

6560 Hemingway, Riverside

11123 Violet Court, Riverside
$1,049,000
5 Beds ⋅ 3 Baths ⋅ IV26220540 MLS ⋅ Active Status
Stunning Next-Gen Home with Exceptional Space and Income Potential! Discover the possibilities in this spacious, beautifully refreshed home featuring a versatile floor plan with room to accommodate a variety of living arrangements. Whether you're looking for additional space, exploring potential rental income, or seeking a home with flexible living options, this property offers outstanding possibilities! Fresh interior and exterior paint, along with brand-new waterproof laminate flooring and carpet, give the home a fresh, updated feel. The inviting open floor plan features a formal living room and dining room, plus a spacious family room with a cozy fireplace that flows seamlessly into the kitchen. Designed for both everyday living and entertaining, the kitchen boasts high ceilings, abundant cabinetry, granite countertops, a center island, a large walk-in pantry, and a built-in desk area. A standout feature is the downstairs Next-Gen suite, offering a separate bedroom, an attached den, a full bathroom, and a private patio. This flexible space provides exciting possibilities for extended living arrangements, a private home office, guest accommodations, or potential rental use, subject to applicable requirements. Upstairs, you'll find three generously sized bedrooms, a bonus loft, and an impressive primary suite featuring an additional living area—ideal for a sitting room, workspace, or private retreat. The spacious primary bathroom includes dual sinks, a vanity area, a separate shower and soaking tub, and a large walk-in closet with custom cabinetry. Additional highlights include a spacious indoor laundry room, central heating and air conditioning, a two-car garage with custom cabinetry, and a large backyard with mature landscaping and a concrete patio—providing plenty of room to enjoy outdoor living.

11123 Violet Court, Riverside

11324 Cossentine Court, Riverside
$585,000
3 Beds ⋅ 3 Baths ⋅ OC26220424 MLS ⋅ Coming Soon Status
Welcome to Coronado at Riverwalk! Situated in a desirable corner location, this inviting two-story detached condo offers 3 bedrooms, 2.5 bathrooms, and approximately 1,532 square feet of living space. A convenient downstairs half bath serves guests, while the two car garage adds everyday practicality. Enjoy the nearby community pool, a perfect spot to unwind on sunny Southern California days. Located in a highly desirable area known for its convenience and community appeal, this home is just a short walk to La Sierra University and minutes from Galleria at Tyler. With shopping, dining, entertainment, and access to the 91 Freeway close by, this home brings together comfort, community, and a prime location. Come discover the possibilities at Coronado at Riverwalk!

11324 Cossentine Court, Riverside

14787 Wood, Riverside
$2,999,900
7 Beds ⋅ 5 Baths ⋅ SW26219263 MLS ⋅ Active Status
TWO HOMES. TWO ADDRESSES. ONE EXTRAORDINARY ESTATE. Discover a rare opportunity for multigenerational living on nearly three acres in Riverside. Welcome to 14787 & 14797 Wood Road, a distinctive custom-built estate featuring two complete residences, expansive grounds, multiple garages, and exceptional additional building space. The impressive Main Residence offers approximately 4,285 square feet, thoughtfully designed with 3 bedrooms and 3 bathrooms on the main level. Formal living and dining rooms provide beautiful spaces for entertaining, while a spacious walk-in pantry and dedicated laundry room add everyday convenience. Upstairs, a private living area features an additional bedroom, bathroom, loft, and kitchenette, offering wonderful flexibility for guests, extended family, or a separate retreat. French doors open to the home’s outdoor patio, creating an inviting connection between indoor and outdoor living. The charming three-bedroom, two-bathroom Cottage is a complete second residence boasting approximate 1,416 sqft with its own address, separate electric meter, full kitchen, walk-in pantry, laundry room, and attached two-car garage. French doors lead to its own private patio, providing a comfortable setting for independent living while remaining close to family. Both homes share a gated driveway entrance, offering a wonderful balance of togetherness and personal space. Between the two residences, generous open space presents an exciting opportunity to envision a future pool, outdoor kitchen, or central gathering area, creating a beautiful setting for family celebrations and entertaining, subject to applicable approvals. Beyond the homes, this extraordinary property offers a 1,000 sqft detached four-car garage with a vehicle lift, an approximately 1,800-square-foot additional building, and another approximately 1,500-square-foot building. These versatile spaces provide exceptional opportunities for hobbies, collections, workshops, equipment, and storage. That's 4,308 square foot of garage and storage space! With seven bedrooms and six bathrooms across the two residences, nearly three acres of land, and an abundance of additional space, Wood Road offers a lifestyle that’s increasingly difficult to find. Two homes for independent living. Room to gather. Space to grow. Endless possibilities. Experience everything this remarkable Riverside estate has to offer.

14787 Wood, Riverside

16909 Suttles Drive, Riverside
$1,249,000
6 Beds ⋅ 5 Baths ⋅ OC26217893 MLS ⋅ Coming Soon Status
Welcome to this exquisite 6-bedroom, 5-bathroom estate in the highly sought-after Estates Collection at Woodcrest. Designed for luxury and functionality, this home boasts a spacious primary suite on the main level, along with a guest bedroom—ideal for multigenerational living or hosting visitors. Upstairs, you’ll find four additional bedrooms plus a generous bonus room, perfect for a media space, playroom, or home office. The gourmet kitchen is a chef’s dream, featuring granite countertops, high-end appliances, a butler’s pantry, and a wine refrigerator. The open-concept design flows seamlessly into the living and dining areas, making it ideal for entertaining with new laminate flooring and custom wood shutters throughout. Energy efficiency meets modern convenience with 42 solar panels, a tankless water heater, and Energy Star appliances. The four-car garage and RV parking provide ample space for all your vehicles and outdoor toys. Step outside to your expansive backyard oasis, complete with two covered patios and an outdoor fireplace—perfect for year-round relaxation and gatherings. Don’t miss the opportunity to own this exceptional home in one of Woodcrest’s most desirable neighborhoods!

16909 Suttles Drive, Riverside

891 Huston, Riverside
$730,000
6 Beds ⋅ 3 Baths ⋅ IV26217831 MLS ⋅ Active Status
A Riverside Home with Space, Flexibility & Plenty of Personality! Welcome to 891 Huston Drive, a spacious two-story home offering approximately 2,465 square feet with six bedrooms, three bathrooms, a functional floor plan, landscaped yard, and a truly memorable personality. From the curb, you'll immediately notice the charming elephant topiary in the front yard. The elephant theme continues inside with beautiful elephant-themed stained glass in the front entry doors and garage door windows, giving this home a unique character you simply don't find every day. The downstairs features a large, open living room and dining room, creating an inviting space for entertaining and everyday living. The separate eat-in kitchen provides a comfortable area for casual meals. Also downstairs is the spacious primary suite, complete with bedroom, bathroom, and separate changing area. A second downstairs bedroom has been converted to an office, offering an ideal space for working from home, studying, or other flexible uses. Upstairs you'll find four additional bedrooms and a bathroom, providing plenty of room for family, guests, hobbies, or additional workspaces. Two of the upstairs bedrooms feature large walk-in closets, offering excellent storage. The home has received updates and improvements, including updates to the kitchen and/or flooring. Outside, the landscaped yard is ready to enjoy, while additional driveway/off-street parking adds convenience for multiple vehicles and guests. This is a home that combines generous living space with a versatile layout and a distinctive sense of personality. With a downstairs primary suite, dedicated office, four upstairs bedrooms, large walk-in closets, spacious living areas, and an unmistakable elephant theme, 891 Huston Drive offers something for everyone. Six bedrooms. Three bathrooms. Plenty of space. And, yes... elephants everywhere you look. Come see this unique Riverside home for yourself!

891 Huston, Riverside

9574 Statler Place, Riverside
$689,990
4 Beds ⋅ 3 Baths ⋅ IG26219299 MLS ⋅ Active Status
What's Special: Premium Location | 1st Floor Guest Bedroom | Large Kitchen Island. New Construction – Ready Now! Built by America's Most Trusted Home Builder. Welcome to the Plan 1 at 9574 Statler Place in Victoria Square! This thoughtfully designed home offers four bedrooms, three baths, and inviting spaces made for everyday living. The main level features an open-concept great room, dining area, and kitchen with a spacious pantry, creating the perfect setting for gathering with family and friends. A first-floor bedroom and full bath provide flexibility for guests or a home office. Upstairs, the private primary suite includes a generous walk-in closet and dual-sink bath, while two secondary bedrooms share a versatile loft and convenient laundry room. Bright, comfortable, and beautifully balanced, this home blends functionality with warmth in every corner. Envision life in Riverside, a city known for its rich citrus history, growth, and sprawling natural beauty. Enjoy lush parks and playgrounds in a community zoned for top-rated Riverside Unified Schools. With quick access to CA-91, I-15, and historic Downtown Riverside—including The Mission Inn, the Municipal Auditorium, and Galleria at Tyler—local adventures are always close. Additional Highlights Include: Quartz countertops. Photos are for representative purposes only. MLS#IG26219299

9574 Statler Place, Riverside

9776 Winterberry Drive, Riverside
$565,000
3 Beds ⋅ 3 Baths ⋅ 26998015 MLS ⋅ Coming Soon Status
This is "Garden Gate". Welcome to an amazing gated community located in the beautiful city of Riverside. This ell crafted two story home has all three bedrooms and two full bathrooms located upstairs. There is a one half bath located downstairs, with the fireplace in the living room. The kitchen has a range, microwave and dishwasher built-in. This home shows pride of ownership, has been meticulously maintained and ready for it's new owner. The spacious two-car attached garage comes with ample storage space. Playground, cooking space and picnic are some of the amenities offer by the association. Hurry on this one, it should move pretty fast. Property shall be delivered vacant at close of escrow.

9776 Winterberry Drive, Riverside

19300 Monticello Grove Way, Riverside
$499,920
3 Beds ⋅ 3 Baths ⋅ SW26217510 MLS ⋅ Active Status
NEW CONSTRUCTION! Ready for Quick Move-in! The first floor of this two-story home is host to an open concept layout that seamlessly connects an inviting Great Room, dining area and modern kitchen. Upstairs are three bedrooms, including the restful owner’s suite, which is nestled in the back corner of the home for enhanced privacy and comfort. A versatile loft offers shared living on the second floor. The Paseo is a new collection of townhomes for sale coming soon to the Highgrove Town Center master-planned community in Highgrove, CA. Residents enjoy prime amenities within the community such as a social clubhouse, sparkling swimming pool, barbecue areas, tot lot and more. For local outdoor recreation, Box Springs Mountain Reserve Park features trails for hiking, mountain biking and horseback riding. Shopping and dining options at Downtown Riverside and the Mission Inn are just a 10-minute drive, while UCR is even less and nearby K-12 schools are a three-minute drive away.

19300 Monticello Grove Way, Riverside

2732 Mary Street, Riverside
$1,350,000
4 Beds ⋅ 3 Baths ⋅ IV26213283 MLS ⋅ Active Status
Welcome to the historic Puffer-Lamar Home, a landmark estate set along the tree-canopied corridor of Riverside’s prestigious Victoria Avenue within the protected Greenbelt. Originally established in 1900 as a working citrus farmhouse, this distinguished property stands as a remarkable testament to California’s golden citrus era. The main residence spans 4,245 square feet, defined by two thoughtful historical expansions and unique architectural details, most notably its signature octagonal tower inspired by Riverside’s well known “Heritage House.” The updated kitchen features sleek quartz countertops, premium stainless-steel appliances, and an embossed relief ceiling reminiscent of historic tin design, all framed by sweeping views across the private citrus groves and mature palms. Complementing the main residence is an expansive detached structure housing two separate living spaces, bringing the total livable footprint to an impressive 7,253 square feet. The property is now ideal for multi-generational living, guest quarters, or private creative studios. Modern infrastructure meets historic charm with extensive recent capital investments, including seismic/earthquake retrofitting, newly installed hardwood flooring, upgraded HVAC systems, and a resort-style pool and spa. The grounds offer seclusion and privacy, framed by mature citrus, avocado, and various fruit trees, alongside an established vegetable garden, you can have your own taste of country living. There is ample parking as well as multiple garages, room for an RV or other toys as well. Tucked behind a lush, historic canopy, this iconic property delivers rare agricultural tranquility, architectural pedigree, and vintage estate living in Riverside’s beautiful Greenbelt.

2732 Mary Street, Riverside

17531 Fairbreeze Court, Riverside
$1,325,000
4 Beds ⋅ 4 Baths ⋅ SR26216817 MLS ⋅ Active Status
Welcome to 17531 Fairbreeze Court, an impressive gated estate nestled in the desirable Woodcrest community of Riverside. Situated on nearly an acre, this beautifully designed residence offers approximately 4,598 square feet of spacious living with 4 bedrooms and 3.5 bathrooms. From the moment you arrive, the private gated entrance, expansive driveway, and grand architectural presence set the tone. Step inside to soaring ceilings, generous living spaces, and a thoughtfully designed floor plan ideal for both everyday living and entertaining. At the heart of the home is a spacious gourmet kitchen featuring granite countertops, an oversized center island, 6-burner cooktop, double ovens, abundant cabinetry, walk-in pantry, and an adjoining butler’s pantry. The kitchen flows seamlessly into the family room, creating an inviting gathering space for family and guests. The expansive primary suite offers a true retreat with a private balcony overlooking the backyard, fireplace, walk-in closet, dual sinks, separate shower, and soaking tub. Additional bedrooms provide plenty of space and flexibility, including a main-level bedroom and areas well suited for a home office, guest accommodations, or additional living space. Outside, enjoy nearly an acre of possibilities with a large covered patio and expansive backyard offering plenty of room to entertain, relax, and create your own private outdoor oasis. Additional highlights include multiple fireplaces, an indoor laundry room, central heating and air, and an attached 3-car garage. Offering privacy, space, and an exceptional floor plan in one of Riverside’s sought-after residential areas, 17531 Fairbreeze Court is a home you won’t want to miss.

17531 Fairbreeze Court, Riverside

8597 Barnwood Ln., Riverside
$970,000
5 Beds ⋅ 4 Baths ⋅ IV26216258 MLS ⋅ Active Status
Welcome to this beautifully upgraded 5-bedroom, 4-bathroom Riverside home featuring a spacious bonus room and private retreat off the primary suite, ideally located in the highly desirable community of Orangecrest. Nearby walking trails and access to some of Riverside’s most desirable schools add to the appeal. Inside, you will find fresh interior paint, new flooring and carpet create a move-in-ready feel. The kitchen features granite countertops, complemented by two water softener systems and a reverse osmosis system. Relax in your new backyard, which features fruit trees, a covered patio with ceiling fans complete with a saltwater PebbleTec pool and spa. Enjoy the warm or cool water with flexible heating with both gas and a newer electric heat pump. Paid-in-full solar adds efficiency and value. Experience year round comfort indoors\ with a zoned climate control central HVAC system. The fully finished garage includes two EV chargers, and the home is wired throughout for Wi-Fi. Upstairs smart lighting adds a unique touch, allowing you to create spectacular smart light display on the second story for family, friends, and neighbors to enjoy, no need to climb a ladder to hang decorations. Meticulously maintained and thoughtfully enhanced, this home combines everyday comfort with exceptional entertaining spaces and modern conveniences. This is a rare opportunity to own a truly special home in one of Riverside’s desirable communities—where comfort, convenience, and lifestyle come together. Homes with this combination of space, upgrades, and amenities don’t come along often. Come experience it for yourself and make this exceptional property your next home.

8597 Barnwood Ln., Riverside

20237 Breeze Blooms Drive, Riverside
$629,000
3 Beds ⋅ 3 Baths ⋅ 26996919 MLS ⋅ Active Status
We proudly present 20237 Breeze Blooms Dr. Built in 2024, this beautiful farmhouse-style home blends modern design with energy-efficient living. The open-concept layout creates an inviting space where the living room, dining area, and kitchen flow seamlessly together. The kitchen features designer countertops, a stylish tile backsplash, quality flooring, and tasteful upgrades throughout. Located just minutes from Spring Mountain Ranch Park, you'll have easy access to basketball and sand volleyball courts, picnic areas, BBQs, and plenty of open space to enjoy the outdoors. Step outside to a covered patio that's perfect for morning coffee, weekend barbecues, or relaxing evenings. The spacious side yard offers endless possibilities create a garden, add outdoor seating, or design the entertaining space you've always wanted. Additional highlights include fully owned solar panels for lower energy costs, a two-car garage, and a dedicated laundry area. Situated in one of Riverside's desirable newer communities, this move-in ready home offers the perfect combination of comfort, style, and modern California living.

20237 Breeze Blooms Drive, Riverside

1438 Kirkmichael Circle, Riverside
$967,000
5 Beds ⋅ 3 Baths ⋅ IV26215661 MLS ⋅ Active Status
FIRST TIME ON THE MARKET ORIGINAL OWNERS SINCE IT WAS BUILT! In one of Riverside's most desirable areas, adjacent to Canyon Crest and Sycamore Canyon Wilderness Park, a Sanctuary within a short walk, where you can see nature's display on stage as you explore the trails. This Beautiful two-story home offers just under 3,000 square feet, 4 large bedrooms, an extra-large bonus bedroom, and 3 bathrooms, with a grand entrance through custom double beveled glass doors into a foyer with vaulted ceilings and custom light fixtures throughout. A large open kitchen is perfect for big get-togethers, with a pantry, stainless steel appliances, and an inviting family room with a custom limestone and stone fireplace and custom mantel. The home offers 1 downstairs bedroom, which can be used as an office, and 1 downstairs bath. A separate large laundry room offers ample cabinetry for storage and linens. The primary suite is upstairs, with a seamless open-concept design crowned by dramatic vaulted ceilings and a wall of panoramic windows framing sunset views in the evening, and a walk-in closet with 2 additional closets. The elegant washroom features a deep soaking tub and dual pedestal sinks. Through the custom French doors off the kitchen, you step into an exquisite backyard with ample room for a pool, plus 11,326 square feet of outdoor space. AN EXQUISITE HOME PRIVATELY NESTLED WITH A LUSH BOTANICAL SANCTUARY! A tranquil, park-like setting with mature trees, an exotic Dragon Tree, Jacarandas, Japanese Elms, and tropical palms, giant sagos, and the gentle cadence of a central fountain's soothing whisper of flowing water, with sweeping beds of white iceburg roses framing vignettes of the city skyline and sunsets. This home has been maintained with pride of ownership, with new interior and exterior paint, custom front and French back doors, and custom wainscoting. This stunning backyard is truly a private oasis. The same commitment to comfort carries indoors. You will find 2 premium, three-year-old Ultra Prime HVAC LENNOX systems, a new furnace, Nest Wi-Fi thermostats, and a brand-new 29-panel solar array keeping your energy bills exceptionally low! This home is a rare offering of uncompromising quality, now on the market for the first time, and stands as a testament to the original owners' vision of meticulous stewardship. Aside from the highly lived-in flooring, which is ready for a refresh, every detail of this home is in flawless, and in premium condition.

1438 Kirkmichael Circle, Riverside

5050 Canyon Crest Drive, Riverside
$459,500
2 Beds ⋅ 3 Baths ⋅ IG26215618 MLS ⋅ Active Status
Enjoy comfort, convenience, and easy living in this lovely 2-bedroom, 2.25-bath condo in The Crest! Ideally located within walking distance of Canyon Crest Towne Centre, you’ll enjoy its charming, rustic atmosphere with a market, restaurants, shopping, entertainment, and more. Two primary suites offer privacy and flexibility, while the inviting kitchen features custom granite countertops, a breakfast bar, and an eat-in dining area. The spacious living room’s cozy fireplace creates the perfect place to unwind. Step outside to your patio for morning coffee or a relaxing evening glass of wine. With a community pool and spa, this condo offers a wonderful lifestyle in a location you’ll love!

5050 Canyon Crest Drive, Riverside

4891 Westmont, Riverside
$895,000
6 Beds ⋅ 6 Baths ⋅ IV26215312 MLS ⋅ Active Status
Located in prestigious Canyon Crest, this fantastic two-story home offers 6 bedrooms, 5.5 baths, and 3,323 square feet of living space on an approximately 11,000-square-foot lot, tucked away on a quiet cul-de-sac. The highly usable floor plan is filled with natural light and designed for comfortable everyday living as well as entertaining. A grand entry welcomes you with accented maple engineered wood floors and an impressive open staircase. The spacious living room flows seamlessly into the formal dining room, creating an inviting space for gatherings. The functional kitchen features granite countertops, abundant cabinetry, a pantry, center island, and convenient breakfast nook. The oversized family room is perfect for relaxing and entertaining, complete with a fireplace and niche area. One of the home's most desirable features is the two large master suites located on the first floor, each with its own full bathroom, ideal for guests, extended family, or multigenerational living. Upstairs, you'll find four additional bedrooms, including the expansive primary suite. The primary retreat features a generous walk-in closet and luxurious ensuite bath with a large soaking tub, separate walk-in shower, and dual vanities. Built-in cabinetry throughout the home provides excellent storage. The guest bedrooms offer exceptional flexibility, including private baths and a Jack-and-Jill bathroom. Conveniently located within walking and biking distance to UCR, and just minutes from Canyon Crest Towne Centre, shopping, dining, and major freeways including the 60, 215, and 91. This wonderful Canyon Crest home offers space, versatility, and an ideal location. Call today for your private showing!

4891 Westmont, Riverside

19620 Kinnow Ln, Riverside
$730,000
4 Beds ⋅ 3 Baths ⋅ DW26215074 MLS ⋅ Active Status
Beautifully reimagined with refined finishes, this two-story Orangecrest residence offers an inviting blend of modern style and everyday comfort. Vaulted ceilings create a bright, airy atmosphere, complemented by sleek laminate flooring and recessed lighting throughout. The fully remodeled kitchen features new cabinetry, elegant quartz countertops, and stainless steel appliances, providing a stylish setting for cooking and entertaining. Spacious bedrooms offer comfortable retreats, while thoughtfully renovated bathrooms elevate the home’s interior. The primary bathroom has been completely remodeled, including updated plumbing, creating a fresh, sophisticated space to unwind. A new roof and HVAC system add lasting value, while an included washer and dryer and a renovated garage enhance convenience. Generous outdoor space offers room to relax and entertain, with shopping, a community park, and major freeways nearby. With no HOA fees, this move-in-ready home presents an exceptional opportunity to enjoy beautifully updated living in Riverside’s desirable Orangecrest community.

19620 Kinnow Ln, Riverside

5941 Grinnell Drive, Riverside
$705,000
4 Beds ⋅ 3 Baths ⋅ IG26211108 MLS ⋅ Active Status
Welcome to 5491 Grinnell Drive — where space, views, and comfortable living come together. One of the home’s standout features is the downstairs bedroom, making it an ideal option for multi-generational living, visiting family, or grandparents who prefer the convenience of having a bedroom on the main level. Upstairs, the primary suite offers a private balcony overlooking the hills — the perfect place to start the morning with a cup of coffee, enjoy the view, or unwind at the end of the day. The spacious lot provides plenty of room to enjoy the outdoors, entertain family and friends, or create your own backyard retreat. The golf-course setting adds a scenic backdrop and a sense of openness that is difficult to find. Located in the Riverside/Jurupa Hills area, the home is surrounded by the Inland Empire’s recreational lifestyle, with golf, parks, trails, shopping, dining, and convenient access to major freeways nearby. Riverside is known for its golf courses, outdoor recreation, historic neighborhoods, citrus heritage, and scenic views, giving residents a balance of suburban living and access to Southern California amenities. RV parking is available with the 3 car garage for those looking for extra space. NO HOA'S- Call your favorite realtor and come see it for yourself.

5941 Grinnell Drive, Riverside

4174 Shellicia Circle, Riverside
$735,000
4 Beds ⋅ 3 Baths ⋅ PW26214110 MLS ⋅ Active Status
Offering a layout that works well for everyday living, this four-bedroom, two-and-a-half-bath home with RV parking is located in the Rubidoux area of Riverside. The main living spaces connect naturally, starting with a spacious living room featuring large windows that bring in plenty of natural light. From there, the layout opens into the dining area and kitchen, where a large center island provides additional workspace while facing another family room with a fireplace. Just off the kitchen, there's also a separate area that could make a great coffee bar, beverage station, or serving space when entertaining. A downstairs bedroom and half bath adds convenience for guests, multigenerational living, or extra office space. The other three bedrooms are located upstairs, offering separation from the main living areas. The primary bedroom features high ceilings and a private bathroom with dual sinks. Out back, there are unobstructed views and plenty of room to make the space your own. Whether you envision an outdoor entertaining area, a garden, or a place for kids and pets to enjoy, the yard offers a good amount of space to work with. Another feature worth noting is the RV parking along the side of the home, providing additional room for recreational vehicles, trailers, or extra parking. Situated in the Rubidoux community, the home offers access to neighborhood parks, local shopping, dining, and everyday conveniences, with connections to the greater Riverside and Jurupa Valley areas. Broker and agents do not represent or guarantee the accuracy of the square footage, income, expenses, condition, development potential, bedroom/ bathroom count, lot size or lot lines, dimensions, permitted or non-permitted spaces, or school eligibility. Buyer is advised to independently verify the accuracy of all information with appropriate professionals. There are no warranties or guarantees, buyer to rely solely on his/her/their own findings.

4174 Shellicia Circle, Riverside

5561 El Palomino, Riverside
$680,000
4 Beds ⋅ 3 Baths ⋅ IG26214587 MLS ⋅ Active Status
Welcome to this beautiful two-story home in Indian Hills gated community featuring an open and inviting floor plan with soaring ceilings and an abundance of natural light. The spacious living area showcases warm wood flooring, a dramatic high ceiling, and a cozy fireplace, creating a comfortable setting for everyday living and entertaining. The adjacent dining area flows seamlessly into the well-appointed kitchen, featuring granite countertops, recessed lighting, and a practical layout. Upstairs, the home offers a bright and open landing with views overlooking the main living area. The spacious bedrooms feature wood flooring, ceiling fans, and generous closet space. The primary bedroom offers a relaxing retreat with an en-suite bathroom featuring dual sinks and walk-in closet storage. Enjoy the private outdoor space with Built in BBQ area. The elevated location also provides beautiful peak a boo views of the surrounding golf course. 3 car attached garage with built-in cabinet for extra storage, spacious driveway, and desirable community amenities including a swimming pool .

5561 El Palomino, Riverside

3553 Tyco Drive, Riverside
$619,900
4 Beds ⋅ 3 Baths ⋅ IV26211276 MLS ⋅ Active Status
This spacious two-story home offers approximately 2,176 sq. ft. of living space with 4 bedrooms, 3 bathrooms, and a 3-car garage. Step inside to an impressive open living area highlighted by soaring ceilings, abundant natural light, and beautiful flooring, creating a bright and inviting space for everyday living and entertaining. The open-concept layout flows into the kitchen, featuring white cabinetry, stainless-steel appliances, a stylish backsplash, and a breakfast bar overlooking the main living area. Upstairs, the generously sized primary suite offers plenty of room to unwind, along with a large walk-in closet. The primary bathroom features dual sinks, a separate soaking tub, and a glass-enclosed shower. Built in 2018, this home combines spacious living areas with a functional floor plan and plenty of storage. Conveniently located with access to the 91 and 60 freeways and within reach of shopping, dining, schools, and other Riverside amenities. A wonderful opportunity to make this Riverside home your own

3553 Tyco Drive, Riverside

5771 El Palomino, Riverside
$638,000
4 Beds ⋅ 3 Baths ⋅ TR26211397 MLS ⋅ Active Status
Gated Indian Hills, Riverside — this refreshed four-bedroom, two-story home blends comfort, style, and resort-caliber living. Soaring ceilings and sunlit windows fill the open floor plan. The updated kitchen features white counters, solid-wood cabinetry, a pantry, and a peninsula with bar seating, flowing into a cozy den with fireplace. A formal dining room plus a casual dining area with sliding doors to the backyard make entertaining effortless. Main level also offers a half bath, laundry room with storage, and direct two-car garage access. The backyard offers golf course views amid mature foliage. Enjoy community pool and spa with a low HOA. Near Indian Hills Elementary, Indian Hills Golf Club, and Deanza Marketplace.

5771 El Palomino, Riverside

8732 Sandhill, Riverside
$699,900
4 Beds ⋅ 3 Baths ⋅ IV26213212 MLS ⋅ Active Status
Located in the heart of the highly sought-after Orange Crest community, this home offers the perfect opportunity to create a place that truly reflects your style. Inside, you’ll find a spacious and functional floor plan with four bedrooms and three bathrooms, including a full bedroom and bathroom downstairs—ideal for guests, extended family, a home office, or multigenerational living. The home remains original, offering a blank canvas and an exciting opportunity for someone to bring their vision to life. The generous backyard provides plenty of room for entertaining, gardening, play, or simply enjoying the great outdoors. A charming brick ribbon patio creates an inviting space for outdoor gatherings and enjoying amazing evenings.

8732 Sandhill, Riverside

Based on information from California Regional Multiple Listing Service, Inc. as of . This information is for your personal, non-commercial use and may not be used for any purpose other than to identify prospective properties you may be interested in purchasing. Display of MLS data is usually deemed reliable but is NOT guaranteed accurate by the MLS. Buyers are responsible for verifying the accuracy of all information and should investigate the data themselves or retain appropriate professionals. Information from sources other than the Listing Agent may have been included in the MLS data. Unless otherwise specified in writing, Broker/Agent has not and will not verify any information obtained from other sources. The Broker/Agent providing the information contained herein may or may not have been the Listing and/or Selling Agent.