Refine Search
Sort by
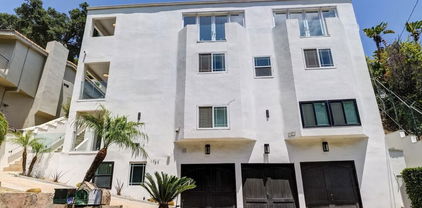
14032 Bay Street, La Mirada
$729,000
2 Beds ⋅ 3 Baths ⋅ 26997381 MLS ⋅ Coming Soon Status
**COMING SOON** CORNER END UNIT! Built in 2022, 14032 Bay St is an upgraded townhouse offering one of the most desirable locations within the community. With its corner end-unit positioning, the home shares less walls than others, while the large living room windows fill the space with natural light and creates a bright, open, and welcoming feel. Tucked into the inner area of the community and away from the main street, the setting feels peaceful and private. Nearly every detail was thoughtfully upgraded giving the home a fresh, modern feel from top to bottom. Upgraded flooring runs throughout, complemented by matte black fixtures, soft-closing cabinets and drawers, and a stylish kitchen featuring a quartz island countertop and upgraded backsplash. The home is also equipped for modern living with NEMA 14-50 amp outlets for an induction range and EV charging, plus an exterior garage keypad and a tankless water heater with a filtration system. Beyond the home, the community offers an inviting shared courtyard with BBQ grills and fire pits, creating the perfect setting for casual evenings, weekend gatherings, or simply unwinding outdoors. With its rare corner end-unit location, light-filled living room, peaceful interior setting, thoughtful upgrades, and welcoming community spaces, this move-in-ready La Mirada townhouse is a standout opportunity.

14032 Bay Street, La Mirada

2621 Veteran Avenue, Los Angeles
$3,125,000
6 Beds ⋅ 5 Baths ⋅ 26997885 MLS ⋅ Active Status
A thoughtfully reimagined Westside property offering the rare combination of design, location, and immediate income, 2621 Veteran Ave presents an exceptional investment opportunity in the heart of West Los Angeles/Rancho Park. The property features a beautifully updated three-bedroom, two-bathroom main residence plus two newly constructed income-producing units, creating a compelling asset for investors, owner-users, or those seeking to offset their cost of ownership with substantial rental income. The main residence has been transformed into a sophisticated and inviting home, balancing contemporary design with the effortless indoor-outdoor lifestyle synonymous with Southern California. A refined palette of finishes, smooth-coat stucco, dual-pane windows, zoned climate control, and a wood-burning fireplace create a polished yet comfortable environment. The galley-style kitchen features crisp quartz surfaces and seamless pass-through counter seating, opening directly to an expansive dining and living area. The private backyard provides a generous outdoor setting for entertaining, relaxing, or creating a personalized garden retreat, along with additional storage. The investment potential is equally compelling. The main residence is currently leased for $7,100 per month, while the newly constructed detached building provides two additional rental units: a two-bedroom, one-and-a-half-bath residence leased for $3,500 per month and an upstairs one-bedroom, one-bath residence leased for $2,800 per month. Together, the property generates $13,400 per month, or $160,800 in annual rental income, offering investors immediate, in-place cash flow across three separate residences. Each additional unit has been designed with privacy and functionality in mind. The two-bedroom residence features an open living room and kitchen configuration with its own private side patio, while the upper one-bedroom residence enjoys a covered approximately 100-square-foot patio overlooking its serene surroundings.Thoughtful infrastructure improvements further enhance the property's appeal, including a brand-new sewer line, dedicated utility metering, and individual solar arrays serving the additional units. The result is a turnkey, income-producing Westside asset with multiple avenues for long-term value creation.Whether held as a pure investment, occupied as a primary residence with significant rental income, or acquired as a multigenerational property, 2621 Veteran Ave offers an unusually compelling combination of location, quality, and income-producing potential in one of Los Angeles' most desirable Westside neighborhoods.

2621 Veteran Avenue, Los Angeles

11314 Martha Street, North Hollywood
$3,795,000
21 Beds ⋅ 21 Baths ⋅ 26997809 MLS ⋅ Active Status
11314 Martha Street presents a rare opportunity to acquire a newly built, fully stabilized five-unit multifamily investment in North Hollywood, just minutes from the NoHo Arts District. Completed in 2025, the property consists of five spacious three-story townhome-style residences totaling 21 bedrooms and 21 bathrooms, and is currently 100% occupied, generating $299,749 in annual rental income with approximately $234,969 NOI and a 6.2% cap rate.Each residence was designed for modern living with spacious open layouts, abundant natural light, private balconies, contemporary kitchens, stainless-steel appliances, designer bathrooms, and in-unit washer/dryers. Owned solar panels and separately metered, tenant-paid utilities help reduce operating expenses and create an efficient, low-maintenance investment.The property offers a highly desirable mix of two 5BD/5BA units, two 4BD/4BA units and one 3BD/3BA unit, along with eight on-site parking spaces. A substantial majority of the current rental income is HACLA-supported, providing additional stability to the existing cash flow. Beyond the strong in-place income, the property offers significant future upside. Preliminary plans contemplate converting garage space into two studio units and constructing two detached one-bedroom ADUs, potentially adding four additional units and materially increasing future income, subject to final approvals and buyer verification.Conveniently positioned near the NoHo Arts District, Metro transit, NOHO West, major freeways, dining, retail and entertainment, 11310 Martha combines newer construction, stabilized cash flow, efficient operations and future development potential in one compelling turnkey investment.BUYER TO VERIFY ALL INFORMATION.

11314 Martha Street, North Hollywood

1755 Sunny Heights Drive, Mount Washington
$1,500,000
4 Beds ⋅ 3 Baths ⋅ GD26215382 MLS ⋅ Active Status
Experience the best of Los Angeles living in the peaceful hills of Mount Washington. Surrounded by greenery and a welcoming sense of community, this special neighborhood offers a wonderful balance of tranquility and convenience, close enough to enjoy all that LA has to offer, while still feeling like a peaceful retreat from the city. Residents will also appreciate the highly regarded Mount Washington Elementary School. This spacious 4-bedroom, 3-bathroom home offers a wonderful blend of privacy and comfort. Set on an expansive lot, the property offers an exceptional indoor-outdoor lifestyle, along with ample opportunity to personalize and make the home your own. A welcoming formal entry opens to a large living room with a classic fireplace and beamed ceilings that adds character and charm. The well-appointed kitchen features a cozy breakfast nook, and sliding glass doors that leads directly to a spacious patio and backyard and connects to the main living areas. Designed for enjoying the outdoors, the expansive yard provides an inviting setting for gatherings with family and friends around the newly renovated large pool and jacuzzi! Enjoy peek-a-boo views, al fresco dining and quiet afternoons. Filled with possibility, this residence presents a unique opportunity to create a home that truly reflects your vision and lifestyle.

1755 Sunny Heights Drive, Mount Washington

10982 Roebling Avenue Unit 441, Los Angeles
$550,000
2 Beds ⋅ 1 Baths ⋅ 26997489 MLS ⋅ Active Status
Discover easy Westwood living in this light-filled condo, just moments from UCLA and the energy of Westwood Village. This 2-bedroom, 1-bath residence features an open living and dining area, a kitchen with stone countertops and stainless steel appliances, and access to a full suite of resort-style community amenities. Inside, recessed lighting brightens the main living space, and the layout flows easily from room to room. The kitchen's stone counters and stainless appliances make everyday cooking simple. Two bedrooms give you options for a guest room, a home office, or a roommate. The secure, controlled-access community includes subterranean gated parking, a fitness center, a resort-style pool, a BBQ area, a community lounge with a TV and pool table, on-site laundry facilities, and an on-site manager. When you want time outside, the pool and BBQ area are right there. UCLA, Westwood Village's restaurants and shops, and public transportation are all close by, putting the best of the Westside within easy reach.

10982 Roebling Avenue Unit 441, Los Angeles

5076 Lemon Grove Avenue, Los Angeles
$1,650,000
7 Beds ⋅ 4 Baths ⋅ 26995431 MLS ⋅ Active Status
Located in Melrose Hill, this distinctive 1920s English Tudor fourplex offers approximately 4,876 square feet across two separate duplex buildings on a corner lot. Rich in original character, the four spacious units feature nine-foot ceilings, crown molding, hardwood floors, period architectural details, decorative fireplaces and abundant natural light. Each unit has its own washer and dryer, refrigerator, wall air conditioning, water heater, and separate gas and electric meters. The property includes two one-car garages and additional off-street parking for up to six vehicles in total, along with landscaped outdoor areas framed by mature trees. Three units are tenant-occupied, generating $8,224 in current monthly rental income, while the fourth is owner-occupied. Conveniently located near Larchmont Village, Paramount Studios, Hollywood and Koreatown, with easy access to the 101 Freeway. An opportunity for investors or owner-users seeking a character-filled income property in Melrose Hill. Please do not disturb occupants.

5076 Lemon Grove Avenue, Los Angeles

124 N Naomi Street, Burbank
$2,095,000
5 Beds ⋅ 4 Baths ⋅ 26997677 MLS ⋅ Active Status
Rare 13K Sq Ft Burbank Lot with 4 Structures Totaling Nearly 5K Sq Ft with 16-Car Parking & Further Development Potential!!! Rare investment and development opportunity in Burbank! Situated on an expansive 13,143-square-foot lot, this unique property features approximately 5,000 square feet of existing structures across four separate buildings, creating multiple avenues for an investor, developer or owner seeking a property with significant income and expansion potential. The property currently includes a 1,569-square-foot 3-bedroom, 2-bathroom main house, a separate 432-square-foot guesthouse with a kitchen and full bathroom, an approximately 400-square-foot detached two-car garage with Junior ADU potential, and an impressive two-story RV garage of approximately 1,900 square feet with full RV hookups and substantial vehicle storage. Above the RV garage is an additional approximately 600-square-foot studio apartment with kitchenette, full bathroom and private outdoor terrace. Income potential is a key component of this property. The multiple existing living spaces provide the opportunity to generate income from separate units while retaining the flexibility to occupy one or more spaces. The combination of residential structures, additional studio space, garage space and substantial parking creates a variety of potential income-producing configurations. The property also offers exceptional parking, with indoor parking for up to 8 vehicles plus gated driveway parking for up to 8 additional vehicles; an uncommon asset in Burbank and an attractive feature for tenants, businesses, collectors, contractors or other specialized users. For investors and developers, the 13k sqft lot provides an additional layer of opportunity. Potential future expansion and lot division under SB9 may allow for the creation of a separate parcel and additional units, subject to applicable zoning, regulations and approvals. Buyers can explore the property's potential while benefiting from the substantial existing improvements already in place. Located near Burbank Studios, Warner Bros. Studios and Universal Studios, as well as major retailers, hospitals, schools and convenient freeway access. The property is also located within the Stevenson Elementary School and John Burroughs High School Districts, adding to its appeal in the Burbank rental and residential market. A rare opportunity to acquire a large Burbank lot with multiple existing structures, income potential, significant parking and future development possibilities offering investors the flexibility to pursue immediate income, long-term appreciation, expansion or a combination of strategies.

124 N Naomi Street, Burbank

15756 Devonshire Street, Granada Hills
$599,000
3 Beds ⋅ 3 Baths ⋅ SR26217306 MLS ⋅ Active Status
Space, privacy and natural light come together in this tri-level townhome in Granada Hills. It shares only one wall, so it feels quieter and more private than most townhomes, and it has windows throughout that fill the home with light. With 3 bedrooms, 2.5 baths and approximately 1,478 square feet, it also offers high ceilings, a skylight and lots of closets. There's a main living room and a separate dining area, plus a large kitchen with room for a full-size kitchen table. That gives you plenty of space for entertaining and everyday meals. The primary suite has a vaulted ceiling and three closets. Two of the biggest expenses are already taken care of: a newer energy-efficient A/C and a newer roof. The attached two-car garage gives you parking plus storage, and the HOA is just $385 a month. The rest of the home is ready for your personal touch. You're minutes from the new Olivo shopping center and the 405 freeway, so errands and commutes are easy. Some photos are virtually staged. Schedule your private showing today.

15756 Devonshire Street, Granada Hills

1754 Franklin Canyon Drive, Beverly Hills
$2,550,000
8 Beds ⋅ 8 Baths ⋅ 26997641 MLS ⋅ Active Status
Nestled in the prestigious Beverly Hills Post Office, this expansive 6,367 sq ft residence offers 6 bedrooms and 5.5 bathrooms, blending refined elegance with modern comfort. Enjoy convenient access to world-class shopping, dining, and entertainment in Beverly Hills' Golden Triangle, as well as hiking trails in nearby Franklin Canyon. Thoughtfully designed for both entertaining and everyday living, the home boasts high ceilings, multiple balconies and patios, and an open-concept living/dining area with a fireplace that flows seamlessly to the chef's kitchen. Here, top-of-the-line appliances, French doors, and breathtaking canyon views create a true culinary haven. The oversized primary suite features its own fireplace, French doors opening to the backyard, and a spa-like bathroom with a separate soaking tub and an oversized shower. Additional highlights include a family room, an elevator, and a 3-car garage. Outdoor spaces are equally impressive, with a spa, patio area, dedicated bathroom, and multiple terraced hillside sitting areas for taking in the canyon vistas. A separate/adjoining 2-bedroom, 2-bathroom suite with living room, fireplace, and kitchenette offers flexibility for guests, extended family, or staff quarters. An unmatched blend of scenic beauty and refined design. To help visualize this home's floor plan and to highlight its potential, virtual furnishings have been added to photos found in this listing. Per tax records 5BR/7BA. Property functions with 8BR/7.5BA. See MLS DOCS folder for Order to Comply and Notice of Fee for violations. Please do not park in shared driveway or block driveway access.

1754 Franklin Canyon Drive, Beverly Hills

1367 Oakwood Drive, Topanga
$2,050,000
3 Beds ⋅ 3 Baths ⋅ 26995991 MLS ⋅ Active Status
Quintessential Topanga living in a charming 1930s creekside home, thoughtfully updated for modern comfort while preserving its original character. Set among mature trees and lush gardens, the home features hardwood floors, open-beamed ceilings, and a tumbled red brick fireplace that brings warmth to the main living space. The living, dining, and fully remodeled kitchen flow seamlessly together, opening to garden views and an easy indoor-outdoor lifestyle. Three bedrooms and three updated bathrooms include an inviting primary suite with wood-beamed ceilings and a spa-like bath. Outdoors, a private canyon retreat awaits with a swimming pool, outdoor shower, terraced hillside dotted with fruit trees, winding trails connecting the property, a detached studio space, a storage shed, and a fun elevated hut, an inspiring setting for creative work, artistic pursuits, or quiet reflection. Close to Theatricum Botanicum, TLC, and the Topanga Community Center, a central hub for community events, including the local farmers market. This peaceful property offers privacy and character while keeping you connected to the heart of Topanga.

1367 Oakwood Drive, Topanga

6459 Zuma View Place Unit 143, Malibu
$1,565,000
3 Beds ⋅ 3 Baths ⋅ 26992765 MLS ⋅ Active Status
Welcome to effortless resort-style living at The Pointe at Malibu. Tucked privately within this gated community and set well back from PCH, this bright and beautifully refreshed three bedroom, two and a half bath residence offers a peaceful setting just moments from the beach. Soaring vaulted ceilings and an abundance of natural light create an immediate sense of openness, while new hardwood floors, fresh paint, plantation shutters, the first of two fireplaces, and designer lighting by Serena & Lily in the living and dining areas bring warmth, style, and sophistication to the main living space. The living and dining areas open to a private patio, creating an easy indoor-outdoor flow perfectly suited to Malibu living. The kitchen features granite countertops, stainless steel appliances, a new refrigerator, and a breakfast bar that opens naturally to the surrounding living spaces. Upstairs, the primary suite feels like its own private retreat, with high ceilings, a second fireplace, private patio, ocean view, and a generous walk-in closet. The primary bath features a large Jacuzzi soaking tub, creating a spa-like place to unwind. Two additional bedrooms and a second full bath complete the upper level, with one of the secondary bedrooms also offering a walk-in closet. A powder room is conveniently located downstairs. An attached two-car garage includes laundry hookups, additional storage, and a dedicated area for tools. The Pointe offers a true resort lifestyle with a pool, spa, private fitness center, and tennis/pickleball court, all within a secure, gated setting. Ideally positioned near Point Dume, Zuma Beach, Westward Beach, Broad Beach, Paradise Cove, Trancas Country Market, Cross Creek, the new Cross Creek Ranch, Pepperdine University, and some of Malibu's best dining and shopping, this is an exceptional opportunity to enjoy the privacy, comfort, and lifestyle that make Malibu so special.

6459 Zuma View Place Unit 143, Malibu

1425 Wildwood Drive, Eagle Rock
$1,849,000
4 Beds ⋅ 4 Baths ⋅ CV26217097 MLS ⋅ Active Status
Suspended above Eagle Rock in a private hillside setting, this expansive residence is defined by light, scale and uninterrupted 180 degree views across the surrounding hills, cityscape and distant San Gabriel Mountains. Nearly every room is oriented toward the landscape, creating a sense of calm as morning light, shifting skies and evening city lights become part of the experience. Approximately 3,252 square feet unfold across three distinct levels, offering exceptional space and flexibility, while the street level two car garage and front entry make arrival unusually effortless for a hillside home, with direct access to the main floor and no stairs required. Dark hardwood floors carry through a gracious living room with a dramatic beamed ceiling, fireplace and broad picture windows. The adjoining dining room is framed by sweeping views and opens to a private balcony, while the kitchen offers extensive cabinetry, stone counters, stainless steel appliances, a Viking range and separate breakfast nook. A full bath with tub completes the level. Upstairs, three bedrooms and two baths create the private sleeping quarters. The primary suite is impressive in scale, with its own fireplace, sitting area, private balcony and expansive windows that draw the horizon into the room. Accessible from the second story, with additional access from the dining area, the rebuilt and waterproofed deck creates an inviting setting for lounging, dining and BBQ beneath café lights, with power in place for a future hot tub. The lower level adds versatility, with a substantial bonus room suited for a screening room, game lounge, gym, playroom or creative studio. An adjoining bedroom and full bath allow the entire floor to function as a private guest retreat, while a large storage room and abundant closets throughout provide generous storage. The home also offers the next owner an opportunity to tailor the interiors to their own aesthetic, with generous proportions and a strong floor plan providing an excellent foundation for future upgrades. Homes of this size and versatility are difficult to find in Eagle Rock. Colorado Boulevard, Highland Park, Pasadena and Glendale are all within easy reach, yet from inside the home, the city feels remarkably distant. With panoramic views from every level, multiple outdoor spaces, generous indoor and outdoor living, a private guest retreat and a pervasive sense of peace, this is a hillside residence that offers both presence and possibility.

1425 Wildwood Drive, Eagle Rock

900 Gainsborough Drive, Pasadena
$3,880,000
6 Beds ⋅ 5 Baths ⋅ 26997261 MLS ⋅ Active Status
Turnkey luxury, exceptional space, and premier location converge in this stunning Ranch Colonial Revival traditional home located in one of Pasadena's most desirable, highly sought-after neighborhoods. Assigned to prestigious San Marino schools, this rare finding sits on a massive approximately 20,000 sq.ft. park-like lot offering space, privacy, and endless potential. Spanning approximately 5,907 sq. ft., this light-filled, 6-bedroom estate opens with a grand two-story entry leading to formal living and dining rooms designed for seamless entertaining. The spacious primary suite serves as a true private retreat, featuring generous proportions and modern comfort. A rare opportunity for buyers, investors, or contractors, this incredible home is ready for your personal touch or complete custom vision. The resort-style private backyard is an entertainer's dream, featuring a pool, built-in fire pit, expansive lush lawn, and dedicated parking for an RV, along with ample room for a future ADU or guest house. Additional highlights include solar panels for optimal energy efficiency, a spacious 3-car garage, and an unbeatable location just minutes from top-rated schools, boutique shopping, dining, the public library, and scenic parks. Recent Renovations and Improvements 1.) Roof and solar panels: 2019. 2.) Updated 3 new bathrooms: 2019. 3.) Kitchen countertops and fireplace renovated: 2024. 4.) Front gate, walls, steps, and driveway improved: 2024. 5.) Central air conditioning, water heater, and pool equipment replaced: 2024. 6.) Added 4 mini-split air conditioning units: 2024. 7.) New front-yard hedges and fencing: 2024. 8.) Exterior of the home painted: 2026. 9.) Second-floor flooring replaced: 2024. With exceptional grounds, generous space, and endless potential, this property must be seen in person to truly appreciate all it has to offer. Schedule a private showing today.

900 Gainsborough Drive, Pasadena

13045 Pacific Unit 117, Los Angeles
$1,149,000
1 Beds ⋅ 2 Baths ⋅ 26996973 MLS ⋅ Active Status
A Playa Vista lifestyle that makes you wonder why the rest of Los Angeles has to be so complicated. Set directly across from Concert Park in Concerto Lofts, 13045 Pacific Promenade #117 is a thoughtfully upgraded 1-bedroom, 1.5-bath residence offering 1,220 square feet of open, flexible living with genuine loft character. The main level makes an immediate impression. Soaring ceilings and floor-to-ceiling windows flood the space with natural light, while warm wood paneling, premium wood-like flooring and a 9-light chandelier give the home texture, warmth and personality. At the center of it all is a beautifully updated kitchen with custom marble counters and backsplash, a waterfall-edge island, Bertazzoni oven and hood, stainless steel appliances and plenty of storage. It is polished without feeling precious equally ready for dinner with friends or takeout at the island after a long day. Just beyond the living space, an oversized private patio looks into the beautifully landscaped courtyard, creating another place to entertain, unwind or simply disappear with a coffee. A dedicated office nook beneath the stairs puts otherwise wasted space to very good use. Upstairs, the spacious bedroom suite features a walk-in closet, dual sinks and a large shower with built-in seating. A separate den gives you the flexibility for a second workspace, gym, reading room or creative studio, while professionally installed custom shelving throughout the bedroom, office and upstairs closets means storage has actually been thought through. Custom Shade Store curtains spanning the dramatic double-height wall, upgraded lighting and carefully selected finishes complete a residence that feels considered from top to bottom. And then there is Playa Vista itself. Concert Park is literally across the street. Restaurants, coffee, shopping, groceries, dry cleaning and everyday services are all within walking distance. Pickleball, tennis and basketball courts, a library, neighborhood parks, two pools and two fitness centers are all part of the community experience. Even better, HOA dues include fiber internet, cable and phone service. It is one of those rare Los Angeles neighborhoods where dinner, a workout, a coffee, a game of pickleball and half your weekend errands can happen without getting back in the car. Stylish without trying too hard. Functional without feeling conventional. And connected to one of the most complete communities on the Westside. This is loft living with Playa Vista doing the heavy lifting.

13045 Pacific Unit 117, Los Angeles

2385 Roscomare Road Unit B2, Los Angeles
$1,200,000
2 Beds ⋅ 2 Baths ⋅ 26996501 MLS ⋅ Active Status
Welcome to a truly one-of-a-kind residence where modern luxury meets breathtaking natural beauty. Perfectly positioned with no neighbor above and only one shared wall, this unit offers ultimate privacy, towering ceilings, and sweeping views of the ocean, canyon, and vibrant evening sunsets from every room. Completely remodeled with impeccable designer taste. The open kitchen seamlessly flows into the main living space, allowing you to cook, entertain, and take in the stunning canyon vistas all at once. A unique highlight of this home is the spacious, versatile loft ideal for a dedicated home office, cozy den, or an additional guest bedroom. With its dramatic volume, luxurious finishes, and uncompromised panoramic views, this unit is perfect for sophisticated buyers seeking a one-of-a-kind space. Plenty of storage spaces in the unit. All the chandeliers are excluded from the sale.

2385 Roscomare Road Unit B2, Los Angeles

255 S Bentley Avenue, Los Angeles
$5,398,000
5 Beds ⋅ 6 Baths ⋅ 26996995 MLS ⋅ Active Status
A Moderne, Art Deco inspired home, this five-bedroom residence pairs strong architectural character with a highly flexible layout. The standout upper-level bedroom opens to an expansive deck with treetop views and a glimpse of the Getty, making it ideal as a podcast studio, music room, office, creative space, or secondary lounge. The main level includes a custom kitchen with Taj Mahal countertops, a walk-in pantry, and an integrated breakfast table built into the island, along with formal dining, family room, formal living room, powder room, and an additional bedroom and bath. Large sliding glass doors open the main living spaces directly to the pool and deck, creating an easy indoor-outdoor flow. Curved steel-framed windows, barrel and truss ceilings, custom cabinetry, and hand-applied plaster give the interiors warmth and texture. The primary suite features a large walk-in closet with dressing area, soaking tub, Calcutta Viola stone, and a private bridge leading directly to the spa. The lower level adds another bedroom (or gym), wine cellar, laundry, and direct access to the two-car garage. Outside, the pool and spa are framed by structured, tiered landscaping with lavender, jasmine, and layered plantings that soften the architecture while keeping an intentional garden. Set on a quiet residential street with sidewalks and a subtle hilltop feel, yet conveniently south of Sunset and within the Warner School District, the home offers the best of a live/work and family lifestyle.

255 S Bentley Avenue, Los Angeles

2427 Benedict Canyon Drive, Beverly Hills
$2,495,000
4 Beds ⋅ 4 Baths ⋅ 26997187 MLS ⋅ Coming Soon Status
LOCATION. OPPORTUNITY. LOCATION.2427 Benedict Canyon Dr, Beverly Hills, CA 90210 offered at $2,499,000 Welcome to a truly special Beverly Hills property offering privacy, comfort, exceptional hillside views, and a beautifully renovated French-inspired design with a modern touch. Situated on an approximately10,801-square-foot lot, this approximately 2,581-square-foot single-family residence offers a unique compound-style setting in one of Beverly Hills' most desirable locations.A HOME DESIGNED FOR COMFORT & PRIVACYThe residence features three spacious bedrooms, each with its own private bathroom and shower, providing comfort and privacy for family and guests. Aseparate downstairs office offers spectacular hillside views and its own private bathroom and shower, creating an ideal space for working from home, a private retreat, or additional flexibility.The interior combine classic French-inspired character with modern updates, including anew kitchen, bright living spaces, and a warm, comfortable atmosphere.OUTDOOR LIVING & ENTERTAINMENTStep outside to an extraordinary newly designed backyard featuring: * Newly built heated swimming pool * Newly built approximately 1,200-square-foot deck * Beautifully landscaped backyard * Lush gardens and hillside surroundings * BBQ and entertaining area * Brand-new children's playground * Slide and three swings * Private compound-style setting * Tall approximately8-foot gates for added privacy * Double-gated driveway for convenient entry and exit * Two-car garage The property also features an established fruit garden with four peach trees, an apple tree, an avocado tree, two plum trees, and a nectarine tree. AN EXCEPTIONAL BEVERLY HILLS LOCATION Enjoy convenient proximity to some of Los Angeles' most iconic destinations: Approximately 1.5 miles to Rodeo Drive Approximately 1 mile to Mulholland DriveThis is an opportunity to own a distinctive Beverly Hills property offering a rare combination of location, privacy, views, indoor comfort, and exceptional outdoor living.

2427 Benedict Canyon Drive, Beverly Hills

6501 W Flamingo Drive, Los Angeles
$6,500,000
15 Beds ⋅ 20 Baths ⋅ 26873909 MLS ⋅ Active Status
The Flamingo Collection presents a rare opportunity to acquire a boutique portfolio of five free-standing contemporary Single-Family Homes in the heart of Los Angeles' Hollywood Media District. Built in 2019 and individually parceled with five separate APNs, each 3-bedroom, 3.5-bath residence offers approximately 1,754 - 1,822 square feet of sophisticated living space with white oak hardwood floors, custom cabinetry and closets, stainless steel appliances, in-home laundry, central HVAC, private 2-car garage and rooftop deck. Four residences are currently occupied, while one has been intentionally held vacant to preserve flexibility during the sale process. At the Buyer's election, Seller can deliver the fifth residence occupied at $6,500 per month, resulting in a fully occupied portfolio generating $384,000 in annual rental income. Alternatively, Seller can deliver all five residences 100% vacant at close of escrow, allowing an incoming Buyer to immediately implement its preferred investment strategy. Built in 2019, the homes are exempt from the City of Los Angeles Rent Stabilization Ordinance (RSO), providing additional flexibility for future rental operations. Five individual APNs further create multiple potential investment and exit strategies, including traditional long-term leasing, corporate/executive housing, furnished rentals, individual home sales, or a combination of approaches. With the ability to acquire the portfolio fully occupied with immediate income, newer construction, RSO-exempt status and multiple future exit strategies, The Flamingo Collection is particularly well suited for a 1031 Exchange buyer seeking a high-quality replacement asset with immediate income and long-term flexibility. Attractive Seller financing available. Sale includes the following APN's: 5533-022-045, 046, 047, 048, 049.

6501 W Flamingo Drive, Los Angeles

241 S Lasky Drive, Beverly Hills
$1,599,000
2 Beds ⋅ 3 Baths ⋅ 26996371 MLS ⋅ Active Status
Perfectly positioned in the coveted Beverly Hills Flats, just south of Wilshire Boulevard, this exceptional townhouse offers an outstanding opportunity to enjoy the very best of City of Beverly Hills living. Moments from world-class dining, luxury boutiques, and everyday conveniences in the home combined with an unbeatable central location. Filled with natural light, the thoughtfully designed residence features a beautifully updated kitchen with premium appliances, abundant cabinetry, and expansive counter space. Upstairs, the spacious primary suite is a private retreat, complete with a large bright bathroom featuring a freestanding soaking tub and glass-enclosed shower. A generous second en-suite bedroom includes a walk-in closet and tastefully renovated bathroom. Additional amenities include an in-unit washer and dryer and three private side-by-side subterranean parking spaces. Offering the perfect blend of comfort, convenience, and an enviable Beverly Hills address, this is an exceptional opportunity in one of Los Angeles' most desirable neighborhoods.

241 S Lasky Drive, Beverly Hills

4231 W Sarah Street Unit 15, Burbank
$859,000
2 Beds ⋅ 3 Baths ⋅ 26996761 MLS ⋅ Active Status
Welcome to this charming Burbank tri-level in the highly sought after Toluca Townhouse Community, where a mid-century modern vibe meets thoughtful, tasteful updates. With approximately 1,500 square feet, 2 bedrooms and 2.5 bathrooms, this spacious home offers an ideal combination of style, comfort and functionality. The home opens into a large living room with soaring ceilings and floor-to-ceiling windows that bathe the space in natural light. New flooring, a decorative fireplace and sliding glass doors create a warm and inviting setting, while opening directly to an expansive, private patio which is perfect for outdoor dining and entertaining. The formal dining area flows into a light-filled modern kitchen featuring newer upgraded stainless steel appliances, including a Viking Professional stove, and generous storage. A convenient powder room with concealed laundry completes the main level. Upstairs, you'll find two spacious bedrooms, each with their own updated bathroom and generous storage. One bedroom features a private treetop balcony, while the other offers two closets and an en-suite bathroom with updated features including a oversized vanity and walk-in shower with sliding glass doors. The attached two-car garage provides direct access to the home, along with an oversized 200-square-foot storage room; ideal for everything from bikes and holiday decor to all the extras you don't want taking up space inside. The garage also features an EV charger hookup. The beautifully maintained community with low HOA dues offers a large resort-style pool surrounded by mature landscaping, creating a peaceful retreat just outside your door. Best of all, this home enjoys the benefits of Burbank services and schools while being just moments from everything Toluca Lake has to offer. Meet friends at Forman's Tavern, grab groceries at Trader Joe's or Gelson's, browse the neighborhood's charming shops, or enjoy the many restaurants and bars nearby. Warner Bros., Disney and NBC Studios are also just minutes away. Stylish, spacious and wonderfully located, this is a home that truly has it all & waiting for you to make it your own.

4231 W Sarah Street Unit 15, Burbank

1242 Angelo Drive, Beverly Hills
$4,649,000
5 Beds ⋅ 5 Baths ⋅ 26996159 MLS ⋅ Active Status
Welcome to 1242 Angelo Drive, a grand four-story traditional estate nestled in one of the most sought-after hillside neighborhoods of Beverly Hills. Encompassing approximately 5,300 sq ft, this 5-bedroom, 5-bath residence sits on a gated 13,611 sq ft lot and is accessible by both a winding staircase and in-home elevator. Sweeping canyon and city views are enjoyed from nearly every room, complemented by expansive windows and skylights that fill the home with natural light.Original oak floors, leaded and stained glass, marble fireplaces, and exquisite craftsmanship showcase the home's timeless character, while thoughtful recent improvements provide a fresh, polished presentation. The exterior has been freshly painted and a new deck added, while the interior features new paint, refinished floors and doors, and a freshly painted kitchen. New wood flooring has been installed and refinished in four of the five bedrooms, while new white carpeting has been added to the den, large children's bedroom, and stairwell. The bathrooms have been freshly painted, with new fixtures added throughout.The formal living room features a marble fireplace and wet bar and opens to a solarium with panoramic canyon and city views. An oak-paneled library with fireplace, formal dining room with beveled glass, and gourmet kitchen with granite countertops, Sub-Zero refrigerator, Wolf double ovens, Bosch dishwasher, center island, and stained glass-accented breakfast nook further define the home's gracious living spaces.The two-story primary suite offers a private library/office, walk-in closets, spa-style bath, and abundant natural light. A private winding staircase leads to a serene upper-level retreat, ideal for an additional office, reading room, or creative space. A small nursery is conveniently located adjacent to the primary suite. Four bedrooms offer direct access to balconies or outdoor areas, providing added privacy and easy indoor-outdoor access.Additional features include a versatile office or bedroom with private entrance and exit, waiting room, and full bath, with the option to convert the space back into a guest suite with a small kitchen. A game room-style den, additional office or bedroom space, formal library, wine cellar, laundry room, intercom system, and central vacuum add flexibility. The property also features a gated two-car garage and carport with space for at least three additional vehicles.Outdoor spaces include a new deck and long paved yard surrounded by mature landscaping, offering an ideal setting for children to ride bikes and play basketball or for outdoor gatherings and celebrations. Enclosed by a 1,030 sq ft brick privacy wall, 1242 Angelo Drive offers a rare combination of architectural character, privacy, flexibility, and sweeping views in a coveted hillside setting.

1242 Angelo Drive, Beverly Hills

736 Gramercy Drive, Los Angeles
$1,350,000
9 Beds ⋅ 8 Baths ⋅ 26996819 MLS ⋅ Active Status
7 units in Prime Koreatown west of Western Ave in a Walker's Paradise (92 Walk Score). A true value-add opportunity with 30% upside (8%+ cap at market), the asset is incredibly well positioned for an investor to steward to new heights with upgrades, unit turnover and potential ADUs. Priced at $192k per unit and a 5.6% cap rate, the offering represents an attractive basis well below replacement cost and competitive cashflow right out of the gate. Most of the upside is concentrated across three longer-tenured units, making the upside capture more manageable. This stretch of Gramercy Dr. is quiet with low density residential and single family homes mixed with mid-sized apartment buildings. Within just a few blocks, residents can enjoy an incredible array of dining, retail and entertainment options including The Wiltern Theatre, Western Plaza and Koreatown Plaza.

736 Gramercy Drive, Los Angeles

2267 Betty Lane, Beverly Hills
$10,450,000
5 Beds ⋅ 7 Baths ⋅ 26992295 MLS ⋅ Active Status
THE ARCHITECTURE OF WELLNESS LIVING. Designed to impress, refresh, recharge, & rejuvenate. Nestled within lush tropical Mediterranean landscaping, this newly constructed estate offers a rare vision of California living, where wellness, light, & nature create a private sanctuary reminiscent of the world's finest wellness retreats. A dramatic stairway leads to twelve-foot arched white oak entry doors framed by travertine cobblestone. A soaring double-height foyer with skylight illuminates wide-plank white oak floors, designer plaster, custom millwork, & natural stone. Arched arcades frame garden views, while retractable walls of glass dissolve the boundary between indoors & out. The chef's kitchen features an oversized exotic stone island, custom white oak cabinetry, Miele appliances, an eight-burner professional range beneath a dramatic travertine hood, & an architectural walk-in pantry evocative of a private artisan market. A custom travertine fireplace anchors the family room, with disappearing walls of glass extending the living spaces into the private outdoor sanctuary. Four ensuite bedrooms offer privacy. The primary retreat opens to a wraparound terrace overlooking lush grounds & stunning canyon views. A boutique dressing room leads to a serene bath with custom stonework, fluted glass, sculptural lighting, a spa shower, & an imported floating soaking tub, enveloped in layers of lush tropical foliage.The lower level features a state-of-the-art screening room with refreshment bar, powder room, mud room, storage, & direct access to the two-car garage. Travertine terraces weave through lush landscaping to lounge areas, an outdoor kitchen, alfresco dining, a sweeping sun deck, & a saltwater pool & spa with an oversized Baja shelf, natural rock accents, & custom stonework, centered by a magnificent 40+-year-old olive tree. The defining feature is an attached wellness pavilion dedicated to health & restoration. Vaulted skylights & retractable glass walls open the fitness studio to the gardens, with custom cabinetry, mirrors, an alkaline water station, massage area, cafe, & ensuite bath. A yoga & meditation deck leads to an outdoor spa with an imported sauna, cold plunge, & custom outdoor shower, framed by dramatic natural stone & lush landscaping. More reminiscent of a world-class destination spa than a private residence, the setting is deeply private & tranquil. Advanced Control4 smart-home technology integrates lighting, climate, security, media, & sound throughout. This private architectural wellness retreat is a rare sanctuary where nature becomes part of everyday life & every detail has been conceived to restore, inspire, & elevate. An offering of remarkable rarity, moments from the Beverly Hills Hotel, Sunset Boulevard, & some of the best shopping, dining, & entertainment experiences the world has to offer. Per plans, the upstairs library/study has been approved, pre-plumbed and wired, as a 6th ensuite bedroom and could be easily converted if need be.

2267 Betty Lane, Beverly Hills

27124 Skyland Way, Valencia
$949,000
4 Beds ⋅ 4 Baths ⋅ 26994187 MLS ⋅ Active Status
Modern design, seamless indoor-outdoor living and striking mountain views define this residence in the Peak collection at FivePoint Valencia. A thoughtfully designed layout unfolds across two main levels, with an additional upper-level bonus room offering a versatile retreat. An expansive open floor plan connects the kitchen, dining area and great room, creating an inviting setting for everyday living and elevated entertaining. Stacking glass doors open to a covered California Room, while a side yard provides additional space to relax and gather outdoors. A main-level bedroom is ideal for guests or a private office. Upstairs, three additional bedrooms include the primary suite. The bonus room above offers possibilities for a media lounge, creative studio or additional living space. Residents enjoy access to community pools, parks, playgrounds and a recreation center, bringing recreation and connection close to home. Set in the Santa Clarita Valley, FivePoint Valencia offers convenient access to shopping, dining, farmer's market and major freeways, with Six Flags Magic Mountain just minutes away.

27124 Skyland Way, Valencia

1177 W 37th Place, Los Angeles
$2,575,000
46 Beds ⋅ 39 Baths ⋅ 26996719 MLS ⋅ Active Status
We are pleased to present 1177 W. 37th Place, a fully entitled, RTI ground up student housing development located approximately one-half block from the University of Southern California. This rare offering provides a developer or investor with the opportunity to acquire a shovel-ready, permit-ready project in one of Los Angeles' most supply-constrained and consistently performing rental submarkets. Current ownership has completed the time-consuming and capital-intensive work associated with architectural design, civil and structural engineering, construction documents, plan check, permits, and city approvals. An incoming buyer steps in at the finish line of the entitlement process, potentially avoiding an estimated 18 to 24 months or more of entitlement time and the associated discretionary risk. Subject to buyer verification and payment of any remaining permit fees, the buyer can pull permits and begin construction. The approved plans, prepared by California Development & Design Inc., call for a five-story, approximately 19,900-square-foot building consisting of four levels of Type V-A residential construction over a Type I-A podium with ground-level parking and a residential lobby. The project includes seven residential units plus a multi-level ADU, for eight units total, with 46 bedrooms and 39 bathrooms. Purpose-built for a rent-by-the-bedroom student-housing model, the fully sprinklered NFPA-13 building also includes rooftop open space, on-site parking income, and a low-income housing subsidy component.At stabilization, 46 bedrooms leasing at approximately $1,500 per bed, together with parking and subsidy income, are projected to generate approximately $860,400 in scheduled gross income and $599,690 in net operating income. At a 6.0% capitalization rate, the projected stabilized value is approximately $10 million. This represents approximately $1.55 million in projected value creation, an 18.3% development margin on total cost, and an approximate 7.1% return on cost before refinancing, rent growth, and long-term appreciation. All plans, permits, construction costs, rents, income, and return projections are estimates and should be independently verified by the buyer.

1177 W 37th Place, Los Angeles

1121 E Wilson Unit 12, Glendale
$714,999
3 Beds ⋅ 3 Baths ⋅ CV26215024 MLS ⋅ Active Status
The views are something you truly need to experience in person! Welcome to this beautifully updated, front-facing corner residence in Glendale, offering the perfect blend of privacy, natural light, and townhouse-style living. This spacious 3-bedroom, 3-bathroom home is on the top floor and sharing only one common wall, adding a true sense of privacy. Inside, vaulted ceilings, refinished hardwood floors, and a charming fireplace in the living room, creates a warm and inviting living space, while the statement chandelier adds an elegant touch. Two private balconies in the home provide wonderful opportunities to enjoy the surrounding views and fresh air. The primary suite serves as a peaceful retreat, complete with a walk-in closet, en-suite bathroom, and its own private balcony. Privately situated away from the bedrooms, the light-filled loft/ 3rd bedroom, offers exceptional flexibility to suit your lifestyle. The spacious kitchen features abundant cabinetry, refinished cabinets, an updated sink faucet, and garbage disposal. A convenient laundry room with washer, dryer, and additional storage shelving adds to the home's everyday functionality. Extensively updated throughout, the home features newer premium windows, newer shutter blinds, updated interior molding, LED lighting throughout, recessed lighting with dimmers, refreshed bathroom light fixtures, and two newer medicine cabinets. The bathroom cabinetry have also been refreshed, while the bedrooms and hallway feature updated cork and laminate flooring. Additional improvements include professionally cleaned ductwork, newer vent covers, and a freshly painted front entry door. The living room balcony has also been enhanced with updated tile. Additional conveniences include central heating and air conditioning, and a newer water heater. Residents enjoy elevator access from the gated parking area directly to the top floor, along with two designated parking spaces and large storage cabinets. Water is also included in the HOA dues. Ideally located just minutes from Glendale's premier shopping, dining, and entertainment destinations, including The Americana at Brand, this home also offers convenient access to Los Angeles, Pasadena, Eagle Rock, and Highland Park. With its desirable corner location, flexible living spaces, extensive updates, and inviting views, this is a wonderful opportunity to enjoy comfortable, convenient living in the heart of Glendale.

1121 E Wilson Unit 12, Glendale

2165 E Little Las Flores Road, Topanga
$3,595,000
3 Beds ⋅ 4 Baths ⋅ 26996601 MLS ⋅ Active Status
Towering over the Pacific where Topanga gives way to Malibu, the residence rests among sculpted boulders and ancient sandstone formations that fall away to the sea. The view runs the length of the coast from the Malibu shoreline across the arc of Santa Monica Bay and on to the Channel Islands. On clear days the islands sit sharp on the horizon and at night the bay is drawn in city lights. Newly completed (2026), the architecture is quiet and disciplined. Two levels of white walls and black-framed glass sit beneath a long floating roof plane whose deep overhangs shade the glass while rain chains mark the eaves and thin cable railings keep sightlines open. The palette is limited to what the site asks for in white oak and stone and marble- nothing competes with the view. The rooms are clean and warm and hold the light well from the first clear morning into the late afternoon when the whole residence turns sunset gold. Life here is lived upstairs where kitchen and dining and living share a single open plan beneath clerestory windows and an unbroken line of sliding glass faces the ocean. A linear fireplace set in stone anchors one end of the room and the kitchen anchors the other, built around a broad island and full-height oak cabinetry and served by a walk-in pantry. Open the glass and the rooms extend onto a deck that runs the full length of the residence with room to dine and gather above the canyon.The primary suite shares this level and this horizon, with glass on two sides opening it to the deck and the sky. Its bath is composed in marble and oak with a freestanding tub and a glass-enclosed shower, a double vanity and a high band of windows given over to light, and a dressing room fitted with shelving and drawers completes the suite. A spiral stair leads from the deck down to the pool while an interior stair of oak treads descends to the lower level as it settles into the hillside. Here two bedrooms and two baths open by sliding glass directly to the terrace and sit close enough to the ground to feel the boulders and grasses at the door. A wine wall is set beneath the stair with a laundry room nearby. The pool lies along a broad terrace edged by boulders, and beside it the outdoor room stands roofed and open to the terrace as it frames the canyon and the water. It is where the afternoon is spent. Farther into the hillside a gravel fire circle turns toward the sunset among grasses that move with the wind off the ocean.The practical matters are resolved with the same care, as the property has a private well system with water storage and an attached two-car garage. The planting is drought tolerant and kept light so that the boulders and the sandstone and the ocean carry the composition. On nearly an acre between the mountains and the sea, this is one of the most peaceful settings in the canyon. 3 bedrooms | 3.5 baths | approximately 2,724 square feet | 42,929 square foot lot | Offered at $3,895,000

2165 E Little Las Flores Road, Topanga

7007 Birdview Avenue, Malibu
$20,000,000
6 Beds ⋅ 8 Baths ⋅ 26996583 MLS ⋅ Active Status
Set on approx. 1.17 acres on the coveted ocean side of Birdview Avenue, this architecturally distinctive Point Dume estate occupies a private blufftop setting above Westward Beach & the Pacific Ocean. The 6,650sqf residence offers 6BD, 5BA + 2 powder rooms, expansive entertaining decks, terraces showcasing exceptional ocean vistas + a detached 732-square-foot 1BD/1BA guest house. Gated and secluded, this captivating coastal retreat embodies the privacy, character & quintessential ocean lifestyle of Malibu. Substantially expanded and renovated in 2002, the residence blends European Storybook character and Craftsman-inspired artistry with the scale, comfort & functionality of a Malibu estate. Positioned seaward of Birdview Avenue, the home captures panoramic ocean, coastline, whitewater & sunset views. Expansive Marvin windows & doors frame the scenery creating a natural connection between the interiors, landscaped grounds, terraces and Pacific beyond. Exceptional craftsmanship gives the residence a character entirely its own. Exposed timber beams, one-of-a-kind hand-carved arched doors, extensive custom millwork, stained-glass windows, stone & brick accents, custom-painted murals by artist David Legaspi III and handcrafted details bring warmth, texture and artistry throughout. Generous living & entertaining spaces are oriented toward the ocean. The grand living and dining areas open to an expansive ocean-view terrace, creating an effortless setting for intimate gatherings or large-scale entertaining. A separate family room with fireplace adds warmth and privacy. At the heart of the home, the chef's kitchen is designed for serious cooking and entertaining, featuring a Wolf professional-style range with gas burners, integrated cooking surfaces and dual ovens, refrigerator, four Fisher & Paykel dishwashers including two within the expansive pantry a dedicated pizza oven and distinctive Shaws Original farmhouse sink. A grand custom staircase leads to the private primary suite wing, a serene retreat with soaring cathedral ceilings, exposed wood beams and a distinctive custom fireplace with rich wood detailing. The suite includes a library/office, spacious sitting area, wet bar with sink and under-counter refrigerator, separate dressing rooms with generous wardrobe storage, and an oversized spa bath w Jacuzzi soaking tub & shower overlooking the Pacific. Skylights bring abundant natural light, while a private terrace extends the suite into the spectacular coastal setting. The lower level provides additional private accommodations with 3BD, 2BA, a kitchen and bar, along with terraces opening to sweeping ocean views. Spa-inspired baths throughout feature amenities including Jacuzzi tubs & steam showers, while multiple laundry areas provide exceptional functionality for family, guests & extended stays. The grounds unfold as a private coastal retreat. A sparkling swimming pool crossed by a whimsical stone-and-brick footbridge, tranquil koi pond, landscaped pathways, garden areas, stone terraces and wraparound viewing decks create intimate destinations throughout the property. Vine-covered garden elements enhance its romantic Old World character, while expansive terraces offer exceptional settings for sunset dining & entertaining. 2-outdoor showers complement days spent by the pool and beach. Most remarkable is the property's direct connection to the coastline: private stairs descend through the grounds directly to the sands of Westward Beach. A 2-car garage w a rotating car platform, generous storage, ample parking completes the estate. With its rare combination of ocean-side blufftop acreage, a substantial 6BD residence, detached guest house, distinctive architectural craftsmanship, resort-style grounds, panoramic Pacific views a& private beach access, this legendary Point Dume address offers exceptional privacy & timeless luxury a world above the Pacific and a rare expression of the Malibu coastal lifestyle.

7007 Birdview Avenue, Malibu

1022 La Cadena Avenue Unit B, Arcadia
$1,328,000
3 Beds ⋅ 3 Baths ⋅ 26915941 MLS ⋅ Active Status
Nearly new and nestled behind the gates of Cambria Cove. This 2024-built 3-bedroom, 3-bath residence sits in the heart of Arcadia, within the acclaimed Arcadia Unified School District. Inside, a bright, open-concept floor plan with large windows creates an airy, inviting setting. Flowing into the contemporary kitchen, a generous island takes center stage, complemented by quartz countertops, self-closing two-tone cabinetry, a herringbone tile backsplash, stainless steel appliances, and designer pendant lighting. LED lighting, durable SPC flooring, and designer tilework create a cohesive, polished look throughout. The home features two primary suites, including one that overlooks the San Gabriel Mountains. Step outside to a private fenced patio, perfect for morning coffee or evening unwinding. An attached two-car garage with direct home access adds everyday convenience. Just minutes from The Shops at Santa Anita, the LA County Arboretum, and Arcadia's celebrated dining scene, with freeway access that puts Pasadena, Downtown LA, and the rest of the San Gabriel Valley within easy reach. Contemporary design, move-in ready, and set in one of Arcadia's most desirable gated communities. A rare opportunity in a sought-after setting.

1022 La Cadena Avenue Unit B, Arcadia

Based on information from California Regional Multiple Listing Service, Inc. as of . This information is for your personal, non-commercial use and may not be used for any purpose other than to identify prospective properties you may be interested in purchasing. Display of MLS data is usually deemed reliable but is NOT guaranteed accurate by the MLS. Buyers are responsible for verifying the accuracy of all information and should investigate the data themselves or retain appropriate professionals. Information from sources other than the Listing Agent may have been included in the MLS data. Unless otherwise specified in writing, Broker/Agent has not and will not verify any information obtained from other sources. The Broker/Agent providing the information contained herein may or may not have been the Listing and/or Selling Agent.

How much is your home worth?

Get instant property value now!