Refine Search
Sort by
$6,995,000
3 Beds 4 Baths 26862069 MLS Active Status
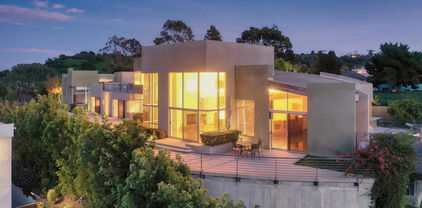
Situated within one of the premier enclaves of the Hollywood Hills, this meticulously upgraded architectural retreat showcases panoramic skyline, canyon, and mountain views and offers a sense of privacy and refined design rarely found. With its clean interplay of horizontal and vertical planes across open, voluminous spaces, a deep commitment to detail defines the home, where rich wide-plank white oak floors, Carrara marble, Italian tile, and designer fixtures come together in a considered material palette that feels both current and enduring. Soaring double-height ceilings accented with clerestory windows anchor the great room, illuminated with statement Restoration Hardware chandeliers and grounded by a sculptural floating staircase with glass railings. Disappearing Fleetwood sliders open to an expansive terrace overlooking the canyons, featuring an al fresco dining area with built-in BBQ shaded by a lush jacaranda tree, fire pit, and infinity pool and spa - a true extension of the home's living space for effortless indoor-outdoor entertaining. An open formal dining room seamlessly connects to the well-appointed Chef's kitchen outfitted with Thermador appliances, sleek cabinetry, and quartz countertops. The upstairs primary suite serves as a tranquil escape unto itself with its peaceful views, fireplace, and spa-like bathroom featuring an oversized dual shower with rainheads and a freestanding soaking tub. Two generous wood-paneled guest bedrooms, each with en suite bathrooms and walk-in closets, and a dedicated office complete the thoughtfully functional floorplan. A serene, private sanctuary perfectly positioned to feel tucked away, yet minutes away from the Sunset Strip, Studio City, Hollywood, West Hollywood, and more.

2750 Cardwell Place, Los Angeles

$2,499,000
2 Beds 3 Baths 26867541 MLS Active Status
Experience elevated coastal living in this exceptional luxury condominium, where private elevator access opens to elegant double doors and a truly remarkable residence. Originally designed as a three-bedroom, this thoughtfully reconfigured home now offers an expansive 2 bedroom, 2.5 bath layout with generous living spaces and an ideal floor plan.Perched on the 14th floor, the highest residential level below the penthouses, this unit showcases some of Santa Monica's most breathtaking panoramic views. Enjoy sweeping vistas of the Pacific Ocean, Santa Monica Pier, the coastline to Venice, and the downtown Los Angeles skyline from virtually every room. The spacious private balcony, complete with a retractable awning, provides the perfect setting to relax, entertain, and take in unforgettable sunsets.Designed for both comfort and privacy, the two luxurious bedroom suites are situated on opposite ends of the residence. The single-level floor plan offers effortless living with no interior stairs. As one of the largest residences in the building, this home combines generous proportions with timeless sophistication.Additional features include secure underground parking, guest parking, and an impressive HOA package that covers electricity, gas, water, internet, phone service, building insurance, a 24-hour doorman, a resort-style saltwater pool, and more.An extraordinary opportunity to own one of Santa Monica's premier view residences and enjoy luxury coastal living at its finest.

101 California Avenue Unit 1404, Santa Monica

$999,000
4 Beds 3 Baths SR26168603 MLS Active Status
Superb value & opportunity to be had on this prime West Hills view home. Just completed refresher provides you the ability to move right in and begin making memories. With a newer roof and fresh paint, your first impression is sure to please. Inside, new paint and beautiful new flooring enhance this light and bright home. Spacious living room with walls of windows frame a dazzling snapshot of the gorgeous panoramic views that are yours to devour. Kitchen with adjoining open formal dining is ideal. Your spacious Primary suite features a private full bath and large mirrored wardrobe. Three additional bedrooms and two additional baths, separate laundry room and direct access two-car garage elevates the experience. Outside, sprawling rear grounds await. Additional upgrades include newer windows, newer water-heater, newer dual paned windows and newer rain gutters. Massive sub-floor storage will prove an extremely useful feature. Don’t miss!

22023 Parthenia Street, West Hills

$4,999,000
4 Beds 6 Baths PV26168114 MLS Active Status
A gated driveway finished with cobblestone pavers leads to this private estate, where expansive ocean and cove views are the main event! The glass and iron front door offers a tiny glimpse of what lies beyond. The entry level features a primary suite with fireplace, a handsome office, spacious living room, formal dining room and an impressive kitchen with an oversized center island and custom cabinetry. Just beyond, the family room is where everyone naturally gathers, while the adjacent covered patio with its own fireplace extends the living space outdoors. A dramatic wrought-iron staircase leads to the lower level, where three additional bedrooms include another sumptuous primary suite with walk-in closet. A dedicated home theater is a true indulgence, while a second family room opens to the lush backyard with an infinity pool, spa and outdoor entertaining area, all positioned to capture the panoramic views. Additional luxuries include central air conditioning, an elevator and an attached three-car garage. Private, impressive and offering extraordinary views, this is a truly special home!

30057 Via Victoria, Rancho Palos Verdes

$17,795,000
5 Beds 5 Baths 26867263 MLS Active Status
Positioned on one of the most commanding promontories in the Upper Riviera, this extraordinary offering represents a once-in-a-generation opportunity to create a landmark estate of exceptional scale, privacy, and architectural significance. Set across an expansive promontory parcel with sweeping city, canyon, and ocean views, the property commands an extraordinary sense of arrival and seclusion rarely found in Los Angeles.Privately set behind gates and surrounded by some of the Riviera's most notable estates, the site offers an unparalleled canvas for a world-class residential compound. The existing residence is thoughtfully sited to maximize the property's dramatic topography, expansive frontage, and unobstructed view corridors spanning the city skyline to the Pacific Ocean.Opportunities of this caliber are exceedingly rare. With generous grounds and the ability to create a truly bespoke architectural estate, the property is uniquely suited for a visionary end user, developer, or collector seeking to craft an irreplaceable legacy residence in one of Los Angeles' most coveted enclaves.A singular offering defined by scale, privacy, and possibility in the heart of the Upper Riviera. Some bedrooms virtually staged.

1680 Alta Mura Road, Pacific Palisades

$1,100,000
2 Beds 3 Baths SB26164347 MLS Active Status
Enjoy exceptional natural light, privacy, and an expansive two-story layout in this beautifully updated 2-bedroom, 2.5-bath + den corner-unit townhome-style condo. Located on the top floor and offering approximately 1,799 square feet, this spacious residence features a desirable south-facing orientation, a generous balcony with city and mountain views, and two side-by-side parking spaces. The inviting main level offers an open living and dining area with soaring ceilings, oversized windows, and updated wood laminate flooring throughout. The kitchen is equipped with stainless steel appliances and quartz countertops, while a separate den/office with a pass-through gas fireplace provides a flexible space for working from home, relaxing, or entertaining. Upstairs, the south-facing primary suite is a true retreat, featuring a freshly remodeled en-suite bathroom with a separate soaking tub and custom-tiled shower, plus a spacious custom walk-in closet. The second bedroom also includes its own recently updated en-suite bathroom. Additional highlights include central HVAC, inside laundry, and plantation shutters. Residents enjoy access to a community gym, pool, spa, guest parking, and building earthquake insurance. Ideally situated with convenient access to the 10 and 405 freeways, an impressive 85 Walk Score, and just 1.5 miles from Downtown Culver City, you'll be close to exceptional dining, shopping, entertainment, and everyday conveniences. Also nearby are the Palms Expo Line Station, Amazon Studios, Apple, and Google, making this an exceptional opportunity to enjoy space, style, convenience, and views in one of West Los Angeles' most connected locations.

10790 Rose Avenue Unit 304, Los Angeles

$425,000
1 Beds 1 Baths OC26167489 MLS Active Status
Spectacular downtown, top-floor, west-facing, remodeled corner-end unit with extended sunset balcony and treetop city views - likely the best in this secured building with call-code and front door keyed entry, garage storage locker, laundry facilities, and low HOA. This 568 square foot completely remodeled beauty comes turnkey with a full complement of appliances, galley-style kitchen with premium countertops and cabinetry stocked with dining accessories all open to a tastefully furnished living room with heated floors, wall-mounted television, electric fireplace, modern ceiling fans, recessed lighting, air conditioning, and gorgeous window shutters and treatments - all included. Plenty of storage space along a decorative hallway to a private master bedroom with double walk-in closets, south facing window for late morning sunshine, and an upgraded full bathroom with lighted vanity and fashionable tile, matching countertop, and sink with plenty of storage below. Walk, stroll, or bike to nearby Blue Line, Shoreline Village, Rainbow Lagoon, Pine Avenue, Alamitos Beach, Second Street, and the Queen Mary or check-out the Pike Outlets, Downtown Marina, and many street murals, fairs, boutiques, and the eclectic mix of galleries and coffee shops in the East Village - all just footsteps away. Welcome home!

230 Linden Unit 502, Long Beach

$2,500,000
4 Beds 4 Baths SB26167676 MLS Active Status
Just 10 min walking distance from the beach, this spacious multi-level townhome offers the perfect blend of comfort, style, and an exceptional Hermosa Beach lifestyle, where you can enjoy stunning ocean views and breathtaking sunsets from Rooftop deck! The versatile lower level features a private bedroom and bathroom adjacent to the attached 2-car garage - ideal for guests, extended family, a home gym, or office. The main entry level showcases the luxurious primary suite with glassed-in shower and spa tub, walk-in closet and private balcony; along with two additional bedrooms and an additional full bathroom. The top floor is designed for entertaining, offering spacious living spaces, dining area, cozy gas fireplace, gourmet kitchen with quartz counters and a balcony with mountain view. Enjoy spectacular ocean views & breathtaking sunsets from the private rooftop deck, the perfect place to relax and unwind. Ideally located near the Greenbelt, the beloved Hermosa Beach Farmers Market, Pier Avenue's restaurants and boutiques and the beach, this home places the very best of Hermosa Beach just moments from your front door. Whether you're heading out for dinner, a bike ride along The Strand, or a sunset stroll on the sand, this is coastal living at its finest. No HOA fees!! Only share gardener fee with front unit.

703 11th Street, Hermosa Beach

$1,099,000
3 Beds 3 Baths AR26167816 MLS Active Status
Brand New luxury condominium with south-facing natural light. MW Lofts Pasadena represents the pinnacle of modern urban living in one of Southern California’s most desirable locations. For sale for the first time, this brand new project features 115 units. Unit 214 is a 3 bedroom, 2.5 bathroom floor plan facing South. The spacious kitchen opens into the oversized great room. Appliances include refrigerator, gas stove/range, microwave, and dishwasher. Window shades come installed, and laundry is included and in-room. This sophisticated condominium combines cutting-edge design with refined elegance, offering spacious, open-concept floor plans, high-end finishes, and panoramic views of the surrounding city and mountains. Each residence is carefully crafted with premium materials and expansive windows that flood the interiors with natural light. Plenty of guest parking and EV charging spaces. 2 car parking assigned to this unit & is included. Last but definitely not least, the open rooftop terrace is the highlight of this community, equipped with BBQs and loungers, spanning almost the entirety of the West building rooftop. Residents of MW Lofts also enjoy exclusive amenities, including controlled access, a state of the art 24-hour private fitness center, private rooftop lounge, all in close proximity to Pasadena’s finest dining, shopping, and cultural landmarks. ***Huge financing incentives through the seller's limited time buydown program or choose premium appliances/cabinet upgrades. contact us for details.

709 E Walnut Street Unit 214, Pasadena

$2,399,000
8 Beds 6 Baths 26867305 MLS Active Status
Perched on an expansive lot with sweeping valley views, this exceptional estate blends luxury living with unmatched flexibility and incredible INCOME-producing potential. Recently refreshed with new exterior paint and professionally installed low-maintenance turf, the property offers striking curb appeal that is matched by the impressive amenities found throughout. Step inside to a spacious living room filled with natural light, creating a warm and inviting atmosphere for both everyday living and entertaining. A private library offers the perfect space for a home office, study, or reading retreat, while the thoughtfully designed floor plan features two fully equipped kitchens within the main residence, providing endless possibilities for multigenerational living, hosting on a grand scale, or creating separate private living quarters. A standout feature of the property is the brand-new detached ADU, thoughtfully designed with an open-concept floor plan, its own full kitchen, spacious living room, versatile den, three bedrooms, and two bathrooms. Whether used as a high-income rental, private guest residence, multigenerational housing, or executive home office, this beautifully finished space adds tremendous value and flexibility. The backyard is an entertainer's dream. Lounge beside the sparkling pool, fire up the built-in BBQ PIT for weekend gatherings, or enjoy a game on your private basketball court. The expansive grounds provide the perfect balance of privacy and open space, all set against breathtaking panoramic views that create an unforgettable backdrop from sunrise to sunset. Equally impressive is the property's exceptional parking and storage. An oversized three-car garage is complemented by an expansive driveway with dedicated RV parking and ample room for four or more additional vehicles, making it ideal for car enthusiasts, recreational vehicles, boats, trailers, and guests. Rarely does a property combine this level of space, functionality, and investment potential. Whether you're searching for a luxurious private estate, a home designed for multiple generations, or a property with significant rental income possibilities, this remarkable residence offers a lifestyle and value that are truly difficult to replicate. Within a short drive to Westfield Topanga Mall, The Village Shopping and Restaurants, easy access to multiple major freeways, Highly Rated Schools, hiking trails, and so much more !

23911 Homezell Drive, West Hills

$2,150,000
3 Beds 3 Baths PW26167810 MLS Active Status
A fully remodeled home in the prestigious Bel Air Glen community, this exceptionally maintained and recently refreshed property has it all. Stepping inside, one is greeted with designer staircase, custom fireplace, soaring vaulted ceilings above the formal living and dining rooms with sunlight beaming in from all directions, creating an immediately elegant appearance. Further, one meets the ebony and ivory kitchen equipped with top of the line appliances, a large custom island,quartz countertops. Adjacent is a sunny family room with majestic panoramic green views, surely a retreat after a long work day. Just a few steps outside lies an enormous deck overlooking the open and stunning views of canyons, sunrises and sunsets which nature provides for ethereal comfort! Perfect for family gathering, hosting friends and alfresco dining. Upstair is the master suit with an amply-sized and upgraded bathroom, a customized walk-in closet; also, the breathtaking views through many large windows.Across the hallway are 2 spacious bedrooms. Other highlights include freshly painted 2 car garage,real hardwood floor throughout,carpeted bedrooms, custom tiled entryway, an inviting eco-friendly front yard. Top schools include Roscomare, Curtis, Mirman, Brentwood, Buckley...The resort style amenities are numerous including 24hr security patrol. Glen Centre is nearby. Easy access to UCLA, frwys 405, 101. Come see for yourself this timeless modern design that meets effortless Bel Air living!

10230 Autumn Leaf, Los Angeles

$2,375,000
4 Beds 3 Baths CV26168067 MLS Coming Soon Status
Some homes are built to exceed expectations. Others are built to be lived in for generations. 2266 Terrebonne is nestled against the scenic foothills above San Dimas Canyon Golf Course, this extraordinary estate offers luxury, privacy, & timeless craftsmanship on an expansive 127,757 sq. ft. lot (nearly 3 acres). Offering 3,058 sq. ft., this updated two-story home has panoramic foothill views, towering mature redwoods & pine trees, & a resort-style outdoor living while remaining minutes from everyday life. From the moment you arrive, the curb appeal stands out with leaded glass windows, leaded glass double entry doors & beautifully landscaped grounds that are warm & inviting. Inside, soaring ceilings, a curved staircase beneath a crystal chandelier, rich Cherry hardwood floors, extensive crown molding, custom millwork, plantation shutters, & architectural details set the tone. The thoughtfully designed floor plan features 4 bedrooms, including a desirable MAIN LEVEL bedroom, 3 bathrooms, an upstairs media room with surround sound, & additional approx. 325 sq. ft. (not included in the home’s total sq. ft.) enclosed sunroom overlooking the resort-style backyard. The chef’s kitchen is the heart of the home, featuring custom cabinetry, quartz countertops, marble mosaic backsplash, an oversized island, professional-grade gas range with griddle, Italian-imported farmhouse sink, premium stainless steel appliances, designer lighting & abundant storage. Multiple living spaces, custom fireplaces, & a wet bar make entertaining effortless. The luxurious primary suite offers a private balcony overlooking the estate, walk-in closet, & spa-inspired bath with dual vanities, makeup station, quartz countertops, oversized walk-in shower with multiple shower heads, & designer finishes. Outside, enjoy your own private resort featuring a rock pool, gazebo, outdoor speakers, entertaining bar, lush lawns, fruit trees, majestic redwoods, winding pathways, & approx. one acre of usable grounds for recreation, entertaining, or future possibilities. Recent improvements include new whole-house repiping, dual-zoned HVAC, tankless water heater, whole-house water filtration & softener, three-car garage with epoxy floors & custom built-ins, utility sink, gated RV/toy parking, storage shed, & an oversized driveway. 2266 This is more than a luxury home—it’s a rare legacy estate where generations gather, celebrate, & create memories that last a lifetime. More details & photos coming soon.

2266 Terrebonne, San Dimas

$3,190,000
4 Beds 5 Baths 26867081 MLS Active Status
**RARE OPPORTUNITY** Situated on one of the largest flat lots in the community and positioned at the second-highest elevation, this exceptional property offers direct mountain views, breathtaking natural surroundings, and enhanced privacy, a rare combination of usable space, private horse trails, scenic beauty, and an elevated setting ideal for a resort-style backyard. Welcome to this stunning single-story residence located in the prestigious Ridge at Bella Vista, offering breathtaking western canyon vistas and a rare opportunity to own one of the final west-facing homes in the community. Perfectly positioned on an expansive 20,083+ square foot homesite, this exceptional property captures spectacular sunsets, serene canyon surroundings, and creates the ultimate private retreat with endless potential for outdoor enjoyment. The highly desirable Silverado floor plan welcomes you with an inviting covered entry and extended foyer that flows seamlessly past a beautiful formal dining room into the expansive great room and casual dining area, both enhanced by elegant coffered ceilings and thoughtfully designed open-concept living. Dramatic 90-degree multi-stacked doors off the great room and additional 12' x 8' multi-stacked doors in the casual dining area and luxurious primary suite create a seamless indoor-outdoor lifestyle, flooding the home with natural light while showcasing sweeping canyon views from nearly every major living space.The gourmet chef's kitchen is beautifully designed with a modern neutral color palette, featuring high-reflective nude cabinetry, custom black hardware, Taj Mahal stone oversized center island, premium Sub-Zero refrigerator and Wolf appliances, designer finishes, and an oversized walk-in pantry with a sitting area creating both functionality and sophistication. The elegant primary suite serves as a private retreat with a coffered ceiling, breathtaking canyon views, and a dream custom walk-in closet, while the spa-inspired primary bathroom offers dual vanities, a large soaking tub, luxe walk-in shower with rain head, and private water closet. Secondary bedrooms are thoughtfully positioned around a generous flex space and include private full bathrooms and spacious closets, providing comfort and privacy for family members or guests. Additional highlights include a versatile media room or private office, convenient powder room, centrally located laundry room, abundant storage throughout, 3-car garage, and solar. The expansive lot is permit-ready for a resort-style oasis backyard, offering endless possibilities for a pool, outdoor kitchen, entertaining areas, full size basketball court and more, all while enjoying peaceful canyon surroundings. Enjoy walking-distance access to a 50-acre community park featuring pickleball courts, basketball courts, scenic hiking trails, an amphitheater, and expansive open green spaces designed for recreation and relaxation. Located within top-rated school boundaries, including Sierra Canyon School and Porter Ranch Community School, and just minutes from premier shopping, dining, golf courses, and major hospitals, this home offers both luxury and convenience.This is a rare, turnkey opportunity to own a statement property showcasing breathtaking views, expansive scale, and modern luxury, with the added advantage of being permit-ready for immediate backyard construction and effortless resort-style living. Schedule your private showing today this extraordinary residence is truly one of a kind and will not last.

12061 N Northstar Lane, Porter Ranch

$3,370,000
5 Beds 6 Baths 26866241 MLS Active Status
VIEW, VIEW, VIEWS! Set on an amazing oversized 14,142 sq. ft. lot, this Palisades floor plan is located in the prestigious guard-gated community of Westcliffe at Porter Ranch. This stunning residence showcases some of the most breathtaking, unobstructed city and mountain views in the community. A striking arrival sets the tone, featuring Italian stonework throughout the driveway and entry, ambient step lighting, and tranquil water features. Inside, a grand foyer with soaring ceilings, a statement chandelier, and a dramatic staircase is complemented by natural oak hardwood flooring throughout. Designed for both everyday living and elevated entertaining, the open-concept layout seamlessly connects the formal dining area to a chef's kitchen outfitted with an oversized waterfall island, Sub-Zero refrigerator, Wolf appliances, built-in Wolf coffee system, pot filler, and a spacious walk-in pantry. The great room is anchored by a sleek linear fireplace and enhanced by expansive 20' x 8' glass pocket doors, creating effortless indoor-outdoor flow.Upstairs, a loft-style family room thoughtfully separates the living spaces. The primary suite is a true retreat, featuring a private balcony with sweeping San Fernando Valley views and a spa-inspired bathroom complete with Calacatta marble countertops, dual vanities, a soaking tub, walk-in shower, and an oversized custom walk-in closet. Three additional en-suite bedrooms, each with generous closet space, complete the upper level.The backyard offers a rare combination of scale and potential, featuring brand-new turf, a covered patio with fireplace, and ample flat space to design a resort-style setting. Permitted pool plans with renderings are included, offering a seamless path to creating a custom outdoor oasis with a pool, spa, and outdoor kitchen.Additional highlights include surround sound throughout, fully paid solar panels, and three-car garage. Conveniently located near The Vineyards shopping center, Whole Foods, AMC, award-winning schools, and the 118 freeway, this is a rare opportunity to own one of Porter Ranch's most prestigious and breathtaking estates.

20448 W Liverpool Way, Porter Ranch

$24,999
OC26143499 MLS Active Status
Rare opportunity to own land adjacent to one of Southern California's most recognizable roadside landmarks, widely known as the "Kill Bill Church." Surrounded by sweeping desert landscapes and dramatic open vistas, this unique property offers an inspiring backdrop for filmmakers, cinematographers, photographers, content creators, and other creative professionals seeking an authentic California desert setting. The neighboring church location has been featured in numerous feature films, television productions, music videos, commercials, and editorial projects, making this area a well-known destination within the film and entertainment community. Whether you're an investor, developer, production company, or someone looking for an iconic desert property, this offering presents exceptional potential. With its cinematic scenery, expansive views, and recognizable location, this is a rare opportunity to own land in one of Southern California's most visually distinctive desert corridors.

Avenue F-14, Lancaster

$1,495,000
2 Beds 2 Baths 26866991 MLS Active Status
Designer perfection meets ultimate California living in the heart of Silver Lake. Thoughtfully reimagined from top to bottom in 2024, this impeccably renovated home blends timeless design with luxurious finishes and seamless indoor-outdoor living, all framed by sweeping hillside views and iconic palm trees. The light-filled living room is anchored by a gas fireplace and every detail has been carefully curated from custom window treatments to architectural lighting. The stunning chef's kitchen features Calacatta Gioia marble countertops, custom cabinetry, an incredible built-in banquette and high-end stainless steel appliances perfect for preparing enticing meals. An adjacent room provides the ideal work-from-home space or in-home gym with direct access to the private outdoor retreat. The serene primary suite offers a generous walk-in closet, laundry area and a spa-inspired bath finished with Italian travertine slab countertops, Waterworks fixtures, and designer lighting. The guest bath is equally refined with marble basketweave flooring and handcrafted Waterworks tile. Designed for effortless entertaining, the beautifully landscaped backyard centers around a stacked-stone gas fireplace and outdoor Sonos speakers, creating the perfect setting for gatherings year-round. The terraced front gardens feature drought-tolerant landscaping, tranquil water fountains, stunning evening lighting, and a Brazilian hardwood deck above the garage - the ideal place to relax and take in the surrounding neighborhood vistas. Additional upgrades include copper gutters, premium siding, finished garage ready for your electric car and additional storage area under the house. Located just moments from Silver Lake's celebrated restaurants, cafs, boutiques, the Reservoir, Echo Park, and Downtown Los Angeles.

1319 Mccollum Street, Los Angeles

$119,000
PW26167570 MLS Active Status
El Sereno Residential Lot | 4,865 SF | R1-1D-HCR Opportunity to own a 4,865-square-foot vacant residential lot in the El Sereno area of Los Angeles. Zoned R1, this parcel offers an opportunity for a buyer, builder, or investor to explore the possibilities for future residential development in an established Los Angeles neighborhood. Conveniently located within Northeast Los Angeles with access to South Pasadena, Alhambra, Highland Park, Downtown Los Angeles, and surrounding communities. Whether you're considering a future custom residence or adding vacant land to your investment portfolio, this parcel offers an opportunity to secure land in Los Angeles and explore its potential. APN: 5214-013-011 | Lot Size: Approx. 4,865 SF | Zoning: R1-1D-HCR Bring your architect, contractor, and vision. Buyer and Buyer's Agent to independently verify all information, including but not limited to lot size and boundaries, zoning, access, utilities and utility connections, permitted uses, building requirements, topography, hillside regulations, development potential, and all other governmental requirements. Seller and Listing Agent make no representations or warranties regarding buildability.

4528 Bedilion, Los Angeles

$3,295,000
4 Beds 3 Baths 26866861 MLS Active Status
Perched above the city with commanding panoramic views, this exceptional contemporary residence offers a rare blend of architectural sophistication, privacy, and elevated California living. Designed to maximize its breathtaking surroundings, the home is filled with natural light through expansive dual pane windows and dramatic Fleetwood sliding glass doors that create a seamless transition between the interior and the spectacular outdoor spaces. The open concept main level is anchored by a striking fireplace and designer lighting, while the chef's kitchen is beautifully appointed with Gaggenau appliances, marble countertops, generous prep space, and effortless flow into the dining and living areas, creating an ideal setting for both intimate gatherings and grand scale entertaining. A versatile office on the main level, an expansive loft, private screening room, Sonos sound system, and a garage thoughtfully configured as a fitness or wellness space further elevate the home's exceptional lifestyle offering. The lower level is dedicated to luxurious comfort, where the serene primary suite opens directly to sweeping views and features custom walk in closets and a spa inspired bath with dual vanities, a soaking tub, and a separate glass enclosed shower. Two additional bedrooms complete the private living quarters, while designer finishes including marble accents, hardwood flooring, and refined contemporary details enrich every space. Outside, a resort style retreat awaits with a sparkling pool, spa, built-in barbecue, and multiple outdoor entertaining areas that embrace the spectacular cityscape from sunrise to sunset. With private access to the renowned Runyon Canyon trails and moments from Sunset Boulevard, Laurel Canyon, and Mulholland Drive, this extraordinary residence offers an unparalleled combination of luxury, tranquility, and one of Los Angeles' most coveted view experiences.

7377 Pyramid Place, Los Angeles

$124,900
PW26167441 MLS Active Status
El Sereno Hillside Lot | 5,540± SF | R1-1D-HCR Opportunity to own approximately 5,540 SF vacant residential lot in the hills of El Sereno. Located at 4550 Bedilion St, this upslope parcel offers approximately 110 feet of depth with hillside and neighborhood views. Zoned R1, the property presents an opportunity for an owner-user, builder, or investor to explore the potential for a future custom residence in an established residential neighborhood. Public water is available, and the property is conveniently situated near South Pasadena, Alhambra, Highland Park, Downtown Los Angeles, and the greater Northeast LA area. APN: 5214-013-010 | Lot: 5,540± SF / 0.127 acres | Zoning: R1-1D-HCR | Upslope from street | 110± FT depth. Bring your architect, contractor, and vision to explore the possibilities. Buyer and Buyer's Agent to independently verify all information, including but not limited to lot size and boundaries, zoning, utilities and utility connections, access, permitted uses, building requirements, hillside regulations, development potential, and all other governmental requirements. Seller and Listing Agent make no representations or warranties regarding buildability.

4550 Bedilion, Los Angeles

$2,700,000
4 Beds 4 Baths 26864963 MLS Active Status
A mountaintop home with a view for every mood. Not only mesmerizing views of Santa Monica Bay, Catalina and the Channel Islands, but through a newly-installed picture window you'll delight in cross-canyon sights and twinkling city lights. Or perhaps your eye will be drawn closer, to the sparkling pool, built-in waterfall, hot tub, and fire pit. Securely set behind a private gate, 2119 Rockview Terrace is the ultimate private sanctuary. Enter into a stately and dramatic two-story foyer, with a catwalk above and stairs leading to the heart of the home: an inviting living room with fireplace, dedicated dining area, breakfast nook, and modern, well-appointed kitchen, all showcasing vaulted ceilings, with direct access through sliding glass doors to the second-story patio. Whether your morning routine is coffee or yoga, you'll be called to celebrate the California outdoor lifestyle here. Or better yet, walk the sky bridge to lounge on the rooftop view deck above a 2-car garage. Back inside, cross the catwalk to a massive primary suite with views over Las Flores canyon, a walk-in closet, ensuite bathroom and private garden balcony overlooking flowering trees. On the first floor, a second 2-car garage has been converted to a flex space that can serve as another bedroom with its ensuite bathroom, a satellite office, or a dedicated space for your Peloton workouts as the ocean breeze cools you through full-sized custom screens. Two more bedrooms, two baths, ample storage, and a family/media room complete the first floor. Patio doors lead to a covered veranda, a sunny and secure fenced back yard, and the pool. At every turn, 2119 Rockview beguiles you with world-class views, and calls you to adventure, even if that adventure is just dipping your toes in the hot tub, or watching the sunset over white-capped waves.

2119 Rockview Terrace, Topanga

$699,000
1 Beds 2 Baths GD26167251 MLS Active Status
Experience rare luxury living in the heart of Downtown LA with this stunning two-story loft at 1100 Wilshire Blvd. One of only nine exclusive two-level lofts in the building featuring a private balcony, Unit 1707 offers sweeping skyline views and an exceptional indoor-outdoor lifestyle rarely found in DTLA high-rises. This 1 bed, 2 bath loft spans approximately 1,080 sq. ft., showcasing soaring ceilings, dramatic floor-to-ceiling windows, and modern hardwood flooring. The open-concept kitchen features granite countertops, European-style cabinetry, and GE Profile stainless steel appliances. The upper-level bedroom includes a spacious walk-in closet and a spa-inspired ensuite with a soaking tub, dual vanities, and a separate shower. Enjoy unobstructed city views from your private balcony, and take advantage of unparalleled access to resort-style amenities—the unit sits on the same level as the 17th-floor Sky Deck, offering a rooftop pool, spa, cabanas, BBQ area, and fire pit just steps from your front door. Additional features include direct access to the parking elevators, in-unit laundry, and two parking spaces—one reserved with EV charging ready. This full-service building also includes 24-hour front desk/security, a fitness center, conference/media rooms, and a dog run. Located near LA Live, Whole Foods, Crypto.com Arena, and public transit, this rare offering combines modern comfort, urban convenience, and iconic views—perfect for professionals, creatives, or investors seeking a prime DTLA residence.

1100 Wilshire Boulevard Unit 1707, Los Angeles

$1,399,000
3 Beds 2 Baths NP26164916 MLS Active Status
Experience the best of coastal living at 1500 E. Ocean Blvd. #206, now offered at an exciting new price. This ocean-facing residence features the rare convenience of direct access from two private parking spaces to your front door—no stairs or elevator required. Inside, the thoughtfully updated interior showcases Poggenpohl soft-close cabinetry, quartz countertops, and a KitchenAid stainless steel appliance suite. The open living and dining areas, along with the spacious primary suite, capture sweeping Pacific Ocean views, including Catalina Island, the marina, the beach, and unforgettable sunsets. The primary suite offers a walk-in closet, dual vanities, a jetted soaking tub, and a separate shower. Two additional bedrooms provide flexible space for guests, a home office, or other needs. In-unit laundry and generous storage enhance everyday comfort. Located just steps from the sand, beach path, and bike trail, this home is also moments from Shoreline Village, the Aquarium of the Pacific, Lions Lighthouse, Downtown Long Beach dining, entertainment, and shopping. Community amenities include a heated pool, spa, fitness center, rooftop deck with BBQ and lounge areas, clubhouse, and a controlled-access lobby with attendant. Combining exceptional accessibility, panoramic ocean views, quality upgrades, and a premier waterfront location, this is an outstanding opportunity to enjoy the Long Beach coastal lifestyle.

1500 E Ocean Boulevard Unit 206, Long Beach

$1,299,999
2 Beds 2 Baths PW26148696 MLS Coming Soon Status
The Iconic Oceanfront Luxury Playground! For the famed and wealthy in the 1920's as The Pacific club reinvented and rebuilt in 1998 as the Pacific Condominiums carrying its signature of luxury for a chosen few, maintains its title as the leading luxury oceanfront compound on Long Beach coastline & beyond. Curated for those seeking the extraordinary lifestyle living with amenities qualified for Royalty. Embrace a lifestyle dreamed about in the coveted 05 corner unit-the highest sought stack rarely available-with wrap around unobstructed views through glass walls of floor to ceiling windows of the Pacific Ocean & the Long Beach coastline to Newport Beach. This extraordinarily unique oceanfront home recently curated & updated by designer Charles Provenzano, Jr., 5 stories up from the sand is simultaneously exhilarating & interactive. Enter 205 with formal entry and 1399 sf, 2 bed & 2 baths, sprawling living & dining space for entertaining with sliders to the balcony with direct views of the Pacific Ocean, iconic Queen Mary, Harbor, Palos Verdes & coastline to Newport Beach. The uniquely designed kitchen is perfect for those that enjoy the art of cooking with a brand-new stainless-steel dishwasher, updated stain-less oven, micro-wave and refrigerator, refinished cabinets in luxury lacquer in palest pink, champaign handles & faucet, allowing conversation with guests with ocean view to formal dining & breakfast bar. Walls painted in luxurious white & regal Westhaven with updated water-heater, sensual new lighting, remote window coverings for this Fairmont-like home. The Pacific with the most breathtaking and dramatic lobby entrance, second to none, sets the tone for this luxury lifestyle and reminiscent of its predecessor and namesake the Iconic Pacific Club of the 1920's. The community library remodeled with luxury sofas for enjoyment with game room & attached full kitchen allow for lavish party rental opportunities that will leave your guests spellbound with the Pacific Ocean as a backdrop. Other Amenities which include 24/7 Concierge, secured building, lap pool, jacuzzi, lounging sofa's, barbecues, gym & sauna, grassy lounge area with firepit, barbecue, umbrella tables & a beach club in a secured setting with view, direct access to the Pacific Ocean, bike path which leads to Gaucho Grill & Pike Stores. Opportunity is knocking! Interior pics coming. Information deemed reliable but not guaranteed by listing broker/agent. Buyer responsibility to investigate.

850 E Ocean Boulevard Unit 205, Long Beach

$1,995,000
4 Beds 4 Baths GD26167067 MLS Active Status
Completely reimagined from top to bottom, this exceptional residence combines timeless design, quality craftsmanship, and an outstanding floor plan in one of Burbank's most sought-after neighborhoods. A rare and highly desirable feature, all four bedrooms are located on the same level, offering the ideal layout for families and everyday living. The light-filled interior showcases wide-plank flooring, designer finishes, and an open-concept floor plan centered around a stunning chef's kitchen with custom cabinetry, quartz countertops, premium appliances, and an oversized island that flows seamlessly into the main living and dining areas. The spacious primary suite offers a relaxing retreat with a beautifully remodeled bathroom and generous closet space. Designed for entertaining, the expansive lower level features a custom wet bar, an oversized game room, a versatile bonus room, and direct access to the backyard. Adjacent to the garage, a separate workshop provides excellent space for hobbies, storage, or future customization. The private backyard is an entertainer's dream, complete with a sparkling pool and spa, mature landscaping, and multiple outdoor gathering areas. Just off the lower level, the expansive covered patio creates the perfect setting for year-round entertaining and offers outstanding potential to be enclosed for additional living space. Additional improvements include a premium Presidential roof, beautifully updated bathrooms, designer lighting, quality finishes throughout, and an oversized two-car garage. Offering an exceptional combination of luxury, functionality, and flexibility, this turnkey home delivers the indoor-outdoor California lifestyle today's buyers are searching for. Won't last...especially at this price.

611 S Sunset Canyon, Burbank

$11,900,000
3 Beds 4 Baths 26866421 MLS Active Status
Defined by exceptional architecture, refined design, and effortless luxury, this spectacular corner residence offers an elevated lifestyle in one of West Hollywood's most coveted full-service addresses. Conceived by the acclaimed architectural firm Olson Kundig, the building has become a landmark within the Design District, celebrated for its striking contemporary aesthetic and world-class amenities. Spanning approximately 3,210 square feet on a single level, the home is distinguished by an expansive private terrace of more than 1,600 square feet that extends the living experience well beyond the interior. Floor-to-ceiling glass surrounds the residence, capturing sweeping vistas of the Hollywood Hills, the iconic Pacific Design Center, and the glittering city skyline. Sunsets pour in through the western exposure while natural light enhances every space throughout the day.The thoughtfully executed floor plan was designed to maximize openness and functionality. Generous living and dining areas transition effortlessly to the outdoor terrace, creating an ideal setting for entertaining, relaxing, or dining beneath the city lights. The chef's kitchen pairs sleek custom cabinetry with a premium suite of Sub-Zero, Miele, and Gaggenau appliances, delivering both exceptional performance and understated elegance.Private accommodations include three generously proportioned bedroom suites, each featuring its own en-suite bath. A beautifully appointed powder room serves guests, while the spacious primary retreat offers a luxurious spa-inspired bath, substantial wardrobe space, and motorized window treatments for added comfort and convenience. An additional bonus room currently serves as a private office and media lounge, providing flexible space to suit a variety of lifestyle needs.Residents enjoy an exceptional level of service with twenty-four-hour concierge, valet parking, security, a state-of-the-art fitness center, and beautifully landscaped outdoor gathering spaces designed to evoke the feel of an exclusive resort. Two dedicated parking spaces are included with the residence.Perfectly positioned on Beverly Boulevard, this premier location places the very best of West Hollywood just moments away. World-renowned design destinations, luxury boutiques, celebrated restaurants, contemporary art galleries, gourmet markets, and Cedars-Sinai Medical Center are all within close reach, offering an unmatched blend of convenience and sophistication. This is an exceptional opportunity to own a residence that seamlessly blends architectural significance, refined living, and one of the most desirable lifestyles in Los Angeles.

8899 Beverly Boulevard Unit 4A, West Hollywood

$5,450,000
8 Beds 7 Baths 26863865 MLS Active Status
A triumph of modern design, exceptional craftsmanship, and unparalleled privacy, 31847 Hidden Highland is a truly extraordinary estate comprised of two homes offering approximately 7,160 square feet of refined living space. Drive down a private gated road for complete privacy and security on approximately 20 breathtaking acres overlooking the picturesque Lobo Canyon. Multiple entertaining areas with 360 degree views spanning approximately 5,741 square feet of terrace space overlooking serene canyon vistas, providing the ultimate backdrop for relaxation, unforgettable gatherings, and enjoying Southern California's year-round indoor-outdoor lifestyle just moments from Malibu's world-renowned beaches. Recently completed, this 8-bedroom, 7-bathroom residence was thoughtfully designed to blend sophisticated luxury with effortless California living. Soaring ceilings, walls of glass, and panoramic canyon views create a light-filled atmosphere, while every detail has been carefully curated to deliver both elegance and functionality. The expansive great room showcases stunning architectural elements and opens seamlessly through Fleetwood glass pocket doors that fully slide into the walls creating a spectacular indoor-outdoor lifestyle ideal for intimate gatherings or large-scale entertaining. The primary suite serves as a private sanctuary, offering generous living space, and a spa-inspired bathroom featuring a state-of-the-art steam shower. Additional bedrooms have been thoughtfully designed as private retreats with their own en-suite bathrooms, ensuring comfort, privacy, and beautiful views for family and guests alike. Adding even greater versatility, the main residence includes a private guest suite with both interior and exterior access and a full kitchen, providing exceptional separation for extended family, visitors, a home office, or live-in accommodations. Complementing the main residence is a beautifully appointed detached guest house featuring three bedrooms, two full bathrooms, inviting outdoor living areas, and an attached two-car garage. Whether used for multigenerational living, hosting guests, or as an income-producing opportunity, the guest house offers outstanding flexibility. The current owners have successfully generated $450-$650 per night from the detached guest home, while the private guest suite within the main residence has averaged $250-$350 per night, creating exceptional supplemental income potential. The resort-inspired grounds are equally captivating. Mature lush landscaped gardens, and vibrant greenery frame the outdoor living spaces, creating a tranquil setting that embraces the natural beauty surrounding the sparkling pool and spa.

31847 Hidden Highland Road, Agoura

$999,999
3 Beds 2 Baths OC26166522 MLS Active Under Contract Status
PRICED TO SELL! BE KING OF THE HILL at the very top of Lorencita. Offered for the first time in over 50 years, THE VIEW. THE PRIVACY. THE POTENTIAL !!!. Welcome to one of the most extraordinary properties in the San Gabriel Valley. Tucked away at the end of coveted Lorencita Dr, accessed via a long private driveway through a gated entry, the property immediately opens to sweeping, unobstructed views that command your attention from the moment you arrive. Perched on the top of nearly one acre, this rare trophy estate offers a vantage point unlike anything else in the area. Expansive vistas stretch across the valley floor, extend beyond the Los Angeles skyline, and reach all the way to Downtown LA, all framed by the dramatic backdrop of the San Gabriel Mountains. By day, enjoy endless horizons and vibrant sunsets. By night, the city lights sparkle beneath you in a setting defined by true elevation and privacy. The existing single-level home features approximately 1,668 square feet with 3 bedrooms and 2 bathrooms. The residence has been thoughtfully improved, including a remodeled kitchen and updated bathrooms that offer a clean, modern feel. The living room features a charming brick fireplace as its focal point and opens seamlessly to the kitchen, creating a warm and functional living space. Comfortable as-is, the home is fully livable while still offering an exceptional opportunity to further elevate, expand, or completely reimagine. The expansive equestrian-zoned parcel provides ample room for horses, a barn, ADU, pool, gardens. Rarely does a property combine this level of usable land with this caliber of view and privacy. Ideally located just minutes from award-winning schools within the Covina-Valley Unified School District, as well as nearby parks, shopping, golf courses, and country clubs. The property also offers convenient access to Cal Poly Pomona and Mt. San Antonio College, further enhancing its long-term appeal. Whether you're a homeowner, investor, or visionary seeking a truly irreplaceable setting, 20290 E Lorencita Drive represents a rare opportunity to own one of the most spectacular view parcels in the region. Property is being sold as-is. Some structures and improvements on the property may be unpermitted. Lot lines are approximate and for illustrative purposes only. Some photos have been digitally enhanced and/or virtually altered for visual effect. Buyer to verify all information and conduct their own due diligence.

20290 E Lorencita, Covina

$1,299,000
3 Beds 3 Baths 26866471 MLS Active Status
This beautifully remodeled, 3-bedroom, 2.5-bathroom modern ranch-style home is a move-in ready masterpiece tucked away on a peaceful cul-de-sac with EXCEPTIONAL views! You will love taking in the Sunsets and mountain vistas from multiple rooms in the home and from the upper and lower decks. The curb appeal is immediate, featuring a tasteful blend of brick and wood paneling accented by frosted-glass doors on both the main entrance and the garage. A lush front lawn and vibrant foliage frame the property, offering a warm welcome the moment you pull into the driveway. Step inside to find an open, airy layout where two expansive living areas are elegantly divided by a massive, double-sided fireplace. To the right, the heart of the home awaits: a stunning chef's kitchen boasting light marble countertops, a crisp backsplash, a farmhouse sink, and high-end appliances finished with sophisticated brass fixtures. The bar seating flows naturally into a dining area set beneath a striking wood-paneled ceiling, perfectly positioned next to the second fireplace for cozy evenings. Massive sliding glass doors dissolve the boundaries between inside and out, flooding the space with natural light and framing incredible, far-reaching views. The home is finished with contemporary laminate flooring, recessed lighting, and central AC throughout. A dedicated laundry area with ample storage sits adjacent to a half bathroom and Butler's Pantry. Each of the three bedrooms is bright and generously sized, including a primary suite that offers its own private bathroom and direct glass-door access to the outdoor retreat. The backyard is nothing short of a private oasis. A sprawling deck provides the perfect vantage point to soak in the neighborhood views while relaxing or entertaining. Below, a paved, covered patio offers a cool escape next to a majestic California Oak and fresh greenery. The centerpiece of the outdoor experience is the sparkling, private pool, a secluded sanctuary perfect for cooling off on sunny afternoons. Perfectly situated near Balboa Blvd. and Plummer Street, this home offers easy access to the 405-freeway and a variety of local restaurants, markets, and shopping centers. This is a true dream home that checks every box. And did we mention the views?!

9449 Forbes Avenue, Los Angeles

$1,699,000
2 Beds 3 Baths 26866409 MLS Active Status
A sophisticated c. 1937 Silver Lake Traditional in the coveted Moreno Highlands, this beautifully maintained home pairs original character with an easy floor plan and sweeping mountain and hillside views. Nearly 1,500 square feet, the home preserves a thoughtful collection of period details, from the original front door and antique foyer lighting to classic paned windows and hardwood floors. The dramatic vaulted living room is defined by original wood beamed ceiling and brick fireplace. Charming and functional, the open plan dining and kitchen area offers lots of windows to enjoy the view, plus Sub-Zero and Thermador appliances, a hidden bar, plus access to the yard. Discreet laundry area and powder bathroom complete the main level. Privately positioned, the primary bedroom is wrapped in windows that capture the surrounding hills and mountains. French doors open to a quiet sitting area, while a walk-in closet and bright, skylit bathroom complete the retreat. A spacious second bedroom suite offers dual closets and ample room for a dedicated workspace, plus a large tiled bathroom with vintage clawfoot tub. Outside, the terraced garden feels exceptionally private, sheltered by mature trees and layered landscaping. Brick patios, a dining terrace, and built-in seating area with fire pit create a series of inviting spaces to gather, unwind, and enjoy the changing view, from green hillsides by day to glowing city lights after sunset. Perfectly scaled and lovingly cared for, in a special setting moments from the best of Silver Lake.

1990 Lucile Avenue, Los Angeles

Based on information from California Regional Multiple Listing Service, Inc. as of . This information is for your personal, non-commercial use and may not be used for any purpose other than to identify prospective properties you may be interested in purchasing. Display of MLS data is usually deemed reliable but is NOT guaranteed accurate by the MLS. Buyers are responsible for verifying the accuracy of all information and should investigate the data themselves or retain appropriate professionals. Information from sources other than the Listing Agent may have been included in the MLS data. Unless otherwise specified in writing, Broker/Agent has not and will not verify any information obtained from other sources. The Broker/Agent providing the information contained herein may or may not have been the Listing and/or Selling Agent.