Refine Search
Sort by
700 E Ocean Boulevard Unit 1902, Long Beach
$539,000
2 Beds ⋅ 2 Baths ⋅ PW26197468 MLS ⋅ Active Status
Take in dramatic city views from the 19th floor of the iconic International Tower and be part of the famous skyline. This two bedroom two bath unit has been modified by converting the secondary bedroom into part of the living area. This modification opens up the living area drawing even greater impact from the dramatic city views. Scenery include marina, Downtown Long Beach cityscape and even downtown LA and Hollywood sign on clear days. Kitchen has been updated and opened up keeping constant with open concept of the unit. Great vista of the ocean and the sand on the beach along with the gorgeous Villa Rivera iconic building from the extra-large balcony. Hardwood floors and in-unit stackable wash and dryer. This amazing condo comes with one deeded parking space. Enjoy Downtown Long Beach skyline near the beach, marina, shops, restaurants, bike path, Grand Prix track, Convention Center, Shoreline, The Pike, Queen Mary and much more. Live in luxury with an exciting view!

700 E Ocean Boulevard Unit 1902, Long Beach

1465 Donhill Drive, Beverly Hills
$35,000,000
5 Beds ⋅ 7 Baths ⋅ 26876821 MLS ⋅ Active Status
One of the most influential new builds to come to market in the city's history, this magnificent entertainer's showplace is a grand masterpiece; a warm organic contemporary promising extreme privacy for the most discerning clientele; a transformative artistic vision executed by highly acclaimed designer and developer to the elite Ramtin Ray Nosrati. This majestic estate has two primary suites and is offered fully furnished with an exceptional collection of bespoke, custom European indoor and outdoor furnishings, each thoughtfully selected and designed specifically for the home and included with the purchase. Located near the world-famous Beverly Hills Hotel, close to the fabulous high fashion of Rodeo Drive, and surrounded by some of the most expensive homes in the world, ESSENCE represents not only the next iteration of architectural progression but a thought-forward reimagining of what true luxury means in the modern era, using the most rare, unseen materials. Positioned atop a cul-de-sac with fantastic views of the city and surrounding natural, untouched hills, ESSENCE commands a grand approach from the street, offering a preview of the scale to come. Guests arrive below a massive garden wall of lush privacy hedges aside towering palms and proceed up the long driveway. Immediately upon arrival into the large motor court with parking for ten vehicles, a vast panorama of scenic mountains and pleasing ridgeline is revealed. Large double swivel doors of iron and glass open into a spectacular floor plan and an awe-inspiring double-height foyer as natural sunlight illuminates various organic textures. To the right, a gorgeous statement wet bar is optimized for entertaining and features a mix of travertine and reeded stone. Nearby, the chef's kitchen has a massive island topped with a double-thick natural-edge slab and is appointed with state-of-the-art appliances, custom cabinets, and rear caterer's galley. The formal dining room is the lavish centerpiece of the home, an exquisitely crafted site for hosting dinner parties aside a beautiful floor-to-ceiling wine enclosure. Upstairs, a second family/pajama room is central to the bedrooms and opens to the side patio with fire table for conversation under the stars. Through an oversized door is the first primary, complete with a parlor, two private outdoor areas, one with a fire pit, separate large wardrobes, and spa-like bath with soaking tub, dual vanities, and enormous rainwater shower with bookmatched slabs. Down a long entry hall is the second primary suite, complete with a sitting room with surprising unobstructed views of the hills and mountains, as well as a private outdoor area with a fire pit. Secondary bedrooms are all dedicated suites with private bathrooms and continue the home's resort-inspired ambience, with each offering access to a grand outdoor terrace. There is also an outdoor lounge with fire pit, a spacious sunlit gym with sauna, office, and a stepped cinema accessed through a secret door. On the sprawling rooftop deck is a full-size pickleball court, bar, and fire table set amidst striking 360-degree vistas that stretch from the ocean to downtown. The huge entertainer's backyard has plenty of lounge space, pool, spa, and outdoor kitchen with barbecue with serving ledge and 116-inch television. A massive garage houses up to eight cars. Once again, a new bar is raised, and an A-list life of luxury and comfort awaits.

1465 Donhill Drive, Beverly Hills

227 Culper Court, Hermosa Beach
$2,395,000
3 Beds ⋅ 4 Baths ⋅ SB26191417 MLS ⋅ Active Status
Think beach-town living with a little extra room to roam—and a rooftop that might just become your favorite place in the house. This detached townhome lives more like a single-family residence, with 3 bedrooms, 3.5 bathrooms, 1,961 sq ft, multiple outdoor spaces, and a mixed-use location that puts some of Hermosa’s best everyday conveniences within easy reach. Enter through the covered front porch and discover maple wood and tile flooring throughout. The lower level pairs a 2-car garage with a 220v plug, guest bedroom, and a gorgeous remodeled bathroom featuring an emerald subway tile walk-in shower, champagne accents, and polished fixtures. Guests may never want to leave. Upstairs, two en-suite bedrooms offer privacy and comfort, including an expansive primary suite with its own covered balcony. The recently remodeled primary bath brings serious spa energy with dual vanities, champagne accents, soaking tub, spacious shower, abundant storage, and an extra-large walk-in closet. A dedicated laundry room adds everyday ease. Then comes the showstopper. Follow the curved staircase to the top level, where beamed ceilings, an open-concept layout, and abundant natural light create the ultimate entertaining zone. The living room centers around a gas fireplace, flowing into the dining area and kitchen with quartz countertops and mosaic tile backsplash. A stylish half bath and two covered patios round out the level, including one that leads to the rooftop deck. And that rooftop? Spa + ocean views = the kind of setting that makes “just one more glass” a perfectly reasonable plan. Location delivers, too. South Park sits right at the top of the street, the Greenbelt is just one block east, and the beach is a flat three-block walk along 2nd Street. Grab dinner nearby, stroll roughly 2/3 of a mile to the pier, or simply stay upstairs and enjoy the breeze, views, and golden-hour magic from one of several balconies and patios. Beach living, elevated—literally.

227 Culper Court, Hermosa Beach

6042 Delphi Street, Los Angeles
$1,195,000
3 Beds ⋅ 3 Baths ⋅ P1-28779 MLS ⋅ Active Status
Set into the hillside, just steps from York & Fig, this Highland Park find is a love letter to indoor-outdoor living. Golden-hour views spill across a private hillside perch, tucked away from prying eyes, where the land opens onto a flat, sprawling pad made for long afternoons: a new saltwater pool, kept crystal and gentle on the skin by a Hayward salt chlorine generator and UV/Ozone sanitizer that dramatically cuts the need for chlorine, for cooling off, a spot for dining al fresco, and open lawn for gardening, play, or simply catching your breath. Fruit trees dot the property, offering oranges, lemons and mandarins. Fully enclosed and gated, it's your own quiet compound, shielded from the neighbors' view, complete with room to park, room to shoot hoops, and room to grow things. Inside, the heart of the home holds a surprise: a long-ago garage conversion that's become the soul of the house, a light-filled living area with its own bath and laundry hookups, woven seamlessly into the home's footprint and taped square footage, with comfort quietly handled by a 2024 AC replacement and a whole-house water softening system, so the everyday runs as smoothly as the setting suggests. Not an afterthought, but where life actually happens. A fantastic pocket of Highland Park where the setting does half the talking.

6042 Delphi Street, Los Angeles

607 North Cataract Avenue, San Dimas
$780,000
3 Beds ⋅ 3 Baths ⋅ CV26198361 MLS ⋅ Active Under Contract Status
A Rare Opportunity to Own a Beautifully Updated Tri-Level Home in One of San Dimas’ Most Serene Settings. Perched above the neighborhood and surrounded by mature trees, this 3-bedroom, 3-bath home offers a peaceful retreat with beautiful views and a private balcony—creating a setting that feels worlds away from the everyday. Located within the Bonita Unified School District, this unique home combines a tranquil setting with convenient access to the surrounding San Gabriel Valley. As you enter, you are welcomed by an open floor plan, soaring ceilings, and an abundance of natural light. The main level features direct access from the 2-car garage, an indoor laundry room, inviting family room with shiplap fireplace, stylish half bath, and breakfast nook. The spacious galley kitchen offers ample storage, a custom backsplash, farmhouse sink, and updated fixtures and hardware. The adjacent formal dining room takes full advantage of the home's elevated setting and views. Upstairs, a versatile loft provides additional living or workspace, along with two bedrooms and a beautifully updated bathroom. Downstairs, the oversized primary suite offers a private retreat with its own brick fireplace, generous en-suite bathroom, custom walk-in closet, and access to a private patio. Thoughtful improvements throughout the home include oversized vinyl sliders, a rebuilt balcony, recessed lighting, custom light fixtures, and shutters for added privacy. Recent owner upgrades provide additional comfort, efficiency, and peace of mind, including triple-pane insulated windows installed in 2022, attic cleaning and sanitization with new insulation and a radiant barrier added in 2022, and a newer Goodman HVAC system equipped with air filtration and a UV germicidal light. The HVAC system is backed by a current 10-year warranty on parts and 20-year warranty on the heat exchanger. A 220V electric vehicle charger has also been added for modern convenience. The entire community exterior was freshly painted in March 2023, enhancing the well-maintained appeal of the neighborhood. Residents also enjoy access to a community pool and spa with spectacular 180-degree views. From the mature trees and peaceful surroundings to the thoughtful upgrades and unique tri-level design, this is a home that offers more than just a place to live—it offers a feeling you don't find every day in San Dimas.

607 North Cataract Avenue, San Dimas

25124 Malibu Road, Malibu
$5,975,000
3 Beds ⋅ 3 Baths ⋅ 26869689 MLS ⋅ Active Status
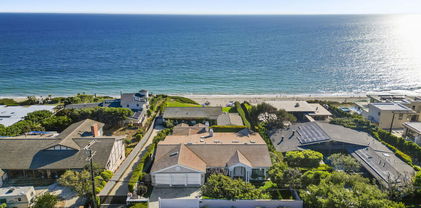
Malibu Road Beachfront Living Without the Burden of a Beach House! Directly on one of Malibu's most coveted stretches of sandy shoreline, this rare oceanfront residence offers something increasingly difficult to find: the experience of owning a true Malibu beach house with the simplicity of turnkey coastal living. Located within the exclusive four-residence Oceanis enclave, the property combines privacy, security, and direct beach access with an ease of ownership rarely available on Malibu Road. Spanning approximately 2,363 square feet across two levels, the residence is designed around the ocean. Walls of glass frame sweeping coastline, whitewater, and sunset views, while expansive beachfront terraces extend the living experience directly to the sand below. The primary suite serves as a private retreat above the shoreline, complete with its own oceanfront terrace, fireplace, generous closets, and panoramic views of the Pacific. The main living areas feature soaring ceilings, warm hardwood floors, built-in cabinetry, and seamless indoor-outdoor flow designed for effortless entertaining. Additional amenities include gated entry, central air and heat, attached side-by-side two-car garage, guest parking, and direct access to one of Malibu's most iconic beaches. Formerly owned by legendary filmmaker Robert Altman, this is a rare opportunity for buyers seeking a secure, low-maintenance beachfront retreat without sacrificing the prestige and lifestyle of a Malibu Road address.

25124 Malibu Road, Malibu

803 Wilcox Avenue Unit 10, Los Angeles
$799,995
2 Beds ⋅ 2 Baths ⋅ 26985667 MLS ⋅ Active Status
Modern loft-style living meets striking architecture, ideally situated on the border of Hollywood and Hancock Park. Designed by internationally recognized architect Lorcan O'Herlihy, this light-filled residence is defined by soaring ceilings, dramatic floor-to-ceiling windows, and an open layout connecting the sleek kitchen, generous dining area, and spacious living room. The flexible two-level floor plan includes a first-floor bedroom ideal for guests, a home office, or gym, along with a vibrant powder room. Upstairs, the loft-style primary bedroom takes full advantage of the home's volume, natural light, and views, with a full bathroom nearby. A rooftop deck with low-maintenance turf, 360-degree views, and a dog door for convenient pet access expands the living space outdoors. Additional amenities include concrete and wood flooring, in-unit laundry, two-car tandem parking in a secured garage, and a Tesla charger. Set within a well-maintained building near Larchmont Village, Paramount Pictures Studio, and acclaimed restaurants including Providence and Osteria Mozza, this architecturally distinctive residence offers a rare opportunity to experience loft-style living in one of Los Angeles' most central locations.

803 Wilcox Avenue Unit 10, Los Angeles

923 Milwood Avenue, Venice
$4,350,000
4 Beds ⋅ 5 Baths ⋅ 26986327 MLS ⋅ Active Status
Tucked just steps from Abbot Kinney and the sands of Venice Beach, this brand-new residence brings a warm and earthy calm to one of the city's most vibrant pockets. Hand-applied Roman Clay plaster wraps every wall, giving the home a soft, lived-in texture that pairs beautifully with custom walnut cabinetry throughout. Upon entry, an inviting living and dining space unfolds with an easy, open flow, leading naturally into a kitchen finished in natural stone countertops. Out back, a private pool sits alongside a built-in BBQ, made for long summer evenings that drift from a swim straight into dinner under the open sky. The primary suite offers a cozy escape of its own, with a fireplace that sets the mood at the end of the day, an expansive walk-in closet and a spacious spa-like bathroom. Above it all, a rooftop deck delivers sweeping 360-degree views, from the Venice canals to the coastline and beyond. Whole-house Control4 automation puts lighting, climate, and entertainment at your fingertips. And with Venice's best dining, shopping and beach life right outside your door, the location simply can't be beat.

923 Milwood Avenue, Venice

5216 Yarmouth Avenue Unit 307, Encino
$799,000
3 Beds ⋅ 3 Baths ⋅ SR26198323 MLS ⋅ Active Status
You won’t want to miss this top-floor designer showplace in sought-after Encino Spa South. An incredible unit offering panoramic views, soaring ceilings, amazing loft and a large roof-top deck with a spectacular vision of lush rolling hills and glistening valley lights. These owners have transformed this condo into your new luxurious place to call home. An incredible kitchen which opens to all, features a stunning center-island, custom cabinetry, loads of quartz counters, stylish fixtures and quality stainless-steel appliances. Spacious and bright living room features a wall of glass to soak in the sights, dazzling fireplace, towering ceilings and an adjacent balcony to relax and take it all in. Your spacious primary suite is enhanced by serene views, balcony, high ceilings, walk-in closet and an ultra-luxurious bath with soothing soaking tub, separate glass-enclosed shower and dual sinks set within a stunning vanity. An additional bedroom also adjoins a balcony. Ascend the spiral staircase to an incredible loft with half bath. This could be utilized as an extra bedroom, ideal office, game- room, studio, gym or so much more. From the loft, step out to an amazing roof top deck capturing a panoramic sights of the world below. In-unit laundry and secure parking with storage further enhance. Enjoy the well cared for grounds featuring a refreshing pool, soothing spa, gym and rec-room. HOA covers earthquake insurance, internet & basic cable. Close to the boulevard and all it has to offer. Hurry, hurry, hurry!

5216 Yarmouth Avenue Unit 307, Encino

2501 Rambla Pacifico, Malibu
$1,100,000
26986437 MLS ⋅ Active Status
EXCEPTIONAL VALUE! Skip years of uncertainty with APPROVED PLANS from LA County Regional Planning for a remarkable 4.5-acre architectural estate overlooking the Pacific Ocean, with the opportunity to make the vision your own. This Palisades Fire Rebuild includes stamped plans for a thoughtfully designed 4,100 SF residence featuring a two-story 3,500 SF main residence and detached 600 SF guest house (ADU), capturing panoramic ocean views spanning the Queen's Necklace, Catalina Island, and the Malibu Pier from every room. Pull into the planned two-car garage, where the first thing you'll see is the ocean framed by a dramatic wall of glass. From there, an elevator descends to the main residence, where floor-to-ceiling glass sliding windows, a soaring spiral staircase, and a central atrium create a home that embraces its breathtaking setting. The residence features 3 bedrooms, 3 bathrooms, an open chef's kitchen with a separate butler's kitchen, while the detached guest house offers a studio with its own kitchen and full bath. A living roof planted with curated low-maintenance succulents further enhances the home's seamless connection to its natural surroundings. Designed for effortless indoor-outdoor living, the property features 2,200 SF of deck space, an infinity pool, expansive yard, and a 2,900 SF carport providing ample guest parking. Reports include a passing septic inspection on the LA County System Evaluation Form. An additional APN (4451-022-033) is available for purchase at $300,000, providing La Costa Beach rights and private gate access through Rambla Pacifico. A rare opportunity to bypass years of planning and entitlement work and bring this extraordinary Malibu estate to life.

2501 Rambla Pacifico, Malibu

2700 E Panorama Drive Unit 208, Signal Hill
$949,000
3 Beds ⋅ 2 Baths ⋅ NP26187783 MLS ⋅ Active Under Contract Status
One of Signal Hill's most compelling values: 2,291 SF, 3 bedrooms, 4 parking spaces and panoramic views for $949,000. This single-level end unit features an incredible 100-foot wraparound balcony with views stretching from the mountains and Downtown LA to the Pacific. The largest floor plan in this intimate 28-residence community, the home offers a spacious, light-filled layout with a remodeled kitchen, fireplace, wet bar, generous primary suite, in-unit laundry, updated HVAC, and retractable balcony awning. Rarely found in condo living, the home also includes 4 parking spaces and 2 EV chargers. Community amenities include a pool, spa, fitness center, sauna, and clubhouse, with parks, trails, shopping, dining, and freeway access nearby. Exceptional space, incredible outdoor living, and sweeping views make this a rare Signal Hill opportunity.

2700 E Panorama Drive Unit 208, Signal Hill

40723 Vista Calma, Palmdale
$899,000
4 Beds ⋅ 3 Baths ⋅ SR26172969 MLS ⋅ Active Status
*** BUYER OPPORTUNITY!!! ASSUMABLE 3.25% FHA LOAN!!! Approximately $695,000 remaining balance may be assumable by a qualified buyer, subject to lender approval and eligibility. Take advantage of an existing 3.25% mortgage rate rather than financing the full purchase price at today’s market rates. Buyer to independently verify loan balance, terms, eligibility, fees and assumption process. Welcome to 40723 Vista Calma — a Rare Opportunity to own in Quartz Hill's Highly Desirable Gated Community known as "The Premier Oasis of the Antelope Valley!" Belle Vista offers luxury, privacy, oversized lots, and so much more! Set on approximately 0.58 acres in the desirable Belle Vista community, this beautifully appointed 4-bedroom, 3-full bathroom home offers approximately 2,429 square feet of thoughtfully designed living space, including a versatile loft office ideal for working from home, creative space, or a private retreat. The inviting floor plan offers multiple areas for dining, entertaining, and relaxing, while the expansive grounds create an impressive private oasis. Enjoy a heated pool and spa, fire pit, fountain, multiple outdoor entertaining areas, RV parking, and panoramic hill, mountain, and valley views. Car enthusiasts will be especially impressed by the custom upgraded 3-car garage, featuring more than $50,000 in upgrades alone and designed to provide an exceptional space for vehicles, hobbies, storage, and entertaining. Smart-home features and thoughtful improvements throughout add modern comfort and convenience, while the generous lot provides the rare combination of privacy, space, and resort-style living. This is more than a home — it is a property designed for entertaining, relaxing, and enjoying the best of the Southern California lifestyle. Opportunities of this caliber are rare. Come experience 40723 Vista Calma in person and discover everything this exceptional property has to offer! ***Fourth bedroom currently being submitted to the Los Angeles County Assessor for property record update. Room meets current applicable room-size requirements; assessor update is in process.

40723 Vista Calma, Palmdale

218 14th Street, Manhattan Beach
$4,199,000
4 Beds ⋅ 3 Baths ⋅ SB26197239 MLS ⋅ Active Status
Welcome to 218 14th Street, where elevated coastal living meets one of Manhattan Beach's most coveted Sand Section locations. Completed in 2025, this beautifully designed 4-bedroom, 3-bath residence offers approximately 1,840 square feet of sumptuous space across three thoughtfully planned levels, complete with an elevator, exceptional parking, and a postcard-framed view of the iconic Manhattan Beach Pier. The light-filled upper level is the heart of the home, with an open-concept island kitchen, with dining and living spaces designed around that unobstructable view. Expansive windows bring in abundant natural light, while the adjoining deck creates a seamless indoor/outdoor setting for morning coffee, sunset dinners and evenings overlooking the blue Pacific. From the living room, the Pier sits perfectly in the foreground, with the sweeping north and south coastline vistas beyond it. There is a dedicated spot for to-be-built-in barbecue that is included in the purchase price, completing the indoor/outdoor entertaining setup. Thoughtfully arranged across three levels, the floor plan offers excellent separation between living and bedroom spaces, while the elevator provides convenient access throughout the home. Four bedrooms allow flexibility for family, guests, a home office or gym, with the primary suite offering a private retreat. Gorgeous custom select tile and stone accentuate the interior, and subtle white oak floors create a perfect palate for the modern design. A two-car tandem garage is complemented by a dedicated guest parking space plus two additional parking passes, an exceptional convenience in the Sand Section. And then there's the lifestyle. Just blocks from the sand and moments from downtown Manhattan Beach, you can leave the car at home and walk to the beach, Pier, acclaimed restaurants, coffee shops and boutiques, everything that makes this community one of the most desirable along the Southern California coast. Where else in Manhattan Beach could you find a virtually new 4 Bedroom 3 bath townhome with unblockable ocean and Pier views, an elevator, smart home system, built-in BBQ on a massive indoor/outdoor deck, exceptional parking, unbeatable walkability, just two blocks to the beach, with AC and even a steam shower, all less than $4,500,000? If you have come this far I think you know the answer.

218 14th Street, Manhattan Beach

3343 Brookridge Road, Duarte
$1,099,000
4 Beds ⋅ 3 Baths ⋅ CV26197495 MLS ⋅ Active Status
Ask about 1% rate reduction! Imagine arriving home to a quiet, tree-lined street in the desirable Upper Fish Canyon neighborhood, where this elegantly remodeled, turn-key smart home with 4 bedrooms and 3 bathrooms sits on a rare 18,228 sq ft lot. Step inside and take in the panoramic mountain views and unobstructed city views, with breathtaking fireworks displays lighting up the skyline on festive nights. Head upstairs to the primary suite, where mountain views welcome you each morning. The beautifully updated bath features a dual-sink quartz vanity, rain shower with custom niche, private water closet and walk-in closet. A refreshed second bath adds convenience for kids and guests with a new quartz vanity, dual showerhead and tub/shower combo. Continue downstairs, where brand new windows fill the home with natural light. Enjoy breathtaking mountain views from the formal dining room, and relax in the family room by the stone fireplace with a convenient built-in wet bar. The chef’s kitchen is just steps away, finished with quartz countertops and backsplash, soft-close cabinetry, farmhouse sink and brand new smart Samsung appliances, along with an externally vented hood and Italian Empava cooktop. Open the doors to the covered patio and enjoy peaceful meals outdoors surrounded by nature. Beyond it, the expansive lot gives you room to play, add a pool or create a sport court. Throughout the home, thoughtful technology makes everyday living effortless, including the neighborhood’s only fully paid Enphase solar system with battery backup, new Trane HVAC with EcoBee thermostat, Alexa-controlled lighting, X-Sense smoke/CO detectors, EV charger hookup, business-grade wireless access points and Amcrest security system with doorbell and cameras. The lifestyle continues just outside your door. Encanto Equestrian Center and Mt. Bliss Van Tassel Trailhead are right behind the home. Enjoy a healthy lifestyle at the newly renovated Duarte Recreational Trail, close to the San Gabriel Bike Trail which runs from Encanto Park all the way to Long Beach. Nearby are Fish Canyon Falls, StarX Golf, the Duarte Historical Museum, Costco, Target and Walmart. With easy access to the 210 and 605, the Huntington, Arboretum, Botanical Gardens, Downtown LA, Disneyland and Old Town Monrovia are all within easy driving distance. This home has the best of all worlds - an ideal location, space inside and out and new smart upgrades for the modern family!

3343 Brookridge Road, Duarte

345 Lakeview, Palmdale
$874,900
6 Beds ⋅ 4 Baths ⋅ SR26197791 MLS ⋅ Active Status
Welcome to 345 Lakeview Drive, a luxury hillside residence in the prestigious Ana Verde Hills. Set on a full acre, this 3,246 sqft six bedroom, four bath home is built on a structural steel frame and features a private in home elevator for elevated comfort and durability. Panoramic views that sweep across the cityscape and Palmdale lake, creating a breathtaking backdrop from sunrise to sunset. The expansive three-car garage offers soaring 10-foot ceilings and a bathroom, providing exceptional space for vehicles, storage, or hobby use. All of this is just minutes from commuter-friendly freeways, local hospitals, fine dining, shopping, and everyday essentials. Experience refined living with unmatched views in one of Palmdale's most desirable communities.

345 Lakeview, Palmdale

24030 Shotgun Lane, Diamond Bar
$1,699,000
4 Beds ⋅ 3 Baths ⋅ IG26198025 MLS ⋅ Active Under Contract Status
Selling primarily for land value, this exceptional and FULLY USABLE 1.83-acre lot sits elevated within the prestigious 24-hour guard-gated community of The Country Estates, surrounded by multi-million dollar estates and offering sweeping panoramic valley views. The property currently includes a MAIN HOUSE of approximately 3,720 sq ft (physical measurement), along with an ADDITIONAL SEPARATE ADU/ pool house of approximately 1,008 sq ft (physical measurement), and a detached four-car garage of approximately 1,035 sq ft (physical measurement). The property is being sold strictly in AS-IS condition. The seller will not perform any repairs. Cash buyers only. A prior custom estate plan—designed by a renowned architect—was approved by the city in September 2019 (now expired) for an approximately 15,000 sq ft luxury residence. The design included nine suites, guest quarters, a grand 1,500 sq ft great room, gym, courtyard, pool, tennis court, and a subterranean garage accommodating 7+ vehicles. All information provided is deemed reliable but not guaranteed. Buyers are responsible for independently verifying all measurements, details, and requirements with the City of Diamond Bar and the HOA, including any matters related to plan approval, renewal, or modifications. Located within the highly acclaimed Walnut Valley Unified School District. A rare opportunity to create and build your dream estate in one of the area’s most sought-after communities.

24030 Shotgun Lane, Diamond Bar

8527 Hedges Way, Los Angeles
$7,495,000
6 Beds ⋅ 6 Baths ⋅ SR26196865 MLS ⋅ Active Status
There are views in Los Angeles, and then there are views like this. Perched high above the Sunset Strip, 8527 Hedges Way commands breathtaking 270-degree vistas stretching from the Pacific Ocean across Century City and Downtown Los Angeles to the San Bernardino Mountains. A rare wide, secured gated driveway leads to an expansive private motor court - an extraordinary rarity in the Hollywood Hills. Hidden from the street and set on well over half an acre, the estate offers exceptional privacy, security and a true sense of arrival. More than 5,000 square feet of living space includes 6 bedrooms and 6 bathrooms, with sweeping views from nearly every room. French doors open the main living spaces to expansive terraces and patios overlooking the entire Los Angeles basin. The primary suite is a private retreat with panoramic vistas, a spacious bath and flexible adjoining space ideal for a gym, office, yoga studio or lounge. Separate guest and living areas provide additional flexibility for family, staff or extended stays. What makes this property truly rare is the combination of attributes that almost never exist together above the Sunset Strip: meaningful land, a long-gated approach, substantial parking, privacy, security and panoramic ocean-to-mountain views. Whether enjoyed as-is, thoughtfully reimagined or transformed into a next-generation trophy estate, 8527 Hedges Way presents an extraordinary opportunity in one of Los Angeles’ most coveted locations. Private. Gated. Elevated. Panoramic. Transcendent. Rare. 8527 Hedges Way

8527 Hedges Way, Los Angeles

12705 Chalon Road, Los Angeles
$49,500,000
7 Beds ⋅ 11 Baths ⋅ 26985177 MLS ⋅ Active Status
One of just 13 homes in ultra-exclusive, guard-gated Brentwood Country Estates with 24-hour patrol: For those who seek extra privacy and security, this sprawling Tuscan residence is positioned on nearly two-and-a-half acres of pristine, manicured grounds at the end of a cul-de-sac. Guests arrive through a large iron gate and into a massive motor court, its perimeter lined with privacy hedges beneath towering palms and Mediterranean cypress. Enjoy striking panoramas of vivid green hills, canyons, and untouched mountains beyond. A lighted north-south tennis/pickleball court includes a trellis-covered viewing pavilion, basketball hoop, equipment storage shed, and a freestanding wellness gym for meditation, yoga, and fitness. Inside, a double-height foyer is characterized by a grand staircase and rich wood floors that flow into the public entertaining spaces. Host intimate gatherings in the family room, complete with fireplace and wet bar, or have tea in the formal living room, each space connected by a series of romantic archways overhead. The chic formal dining room connects to the kitchen via a butler's pantry, perfect for catering. Fit for a true gourmand, there are two islands with farm sink, state-of-the-art appliances including double Sub-Zero refrigerator, and chef-grade range with pot filler. There is also a sun-filled breakfast rotunda with multiple sets of French doors to the outside, creating an effortless indoor-outdoor flow for al-fresco living and dining. Upstairs, a sumptuous owner's wing contains a resort-inspired primary bedroom suite complete with fireplace, parlor, two large boutique-style closets, and a spa-inspired bath with floating dual-sink vanity, separate soaking tub, oversized rainwater shower, and toilet room. Secondary en-suite bedrooms are spacious and include private balconies and patios. There is also a theatre/media room for gaming and screening films, an office for work and study, and massage/spa room. At the center of the residence is an outdoor living room with double-sided fireplace flanked by dramatic archways. Additional outdoor amenities include a putting green, pool, spa, sundeck, organic vegetable and rose gardens, built-in barbecue, pathway to delightful garden swings, and numerous patios and terraces throughout. There is even a dog house with dedicated play space! Welcome to an extraordinary life of peace and comfort in a coveted guard-gated community in Lower Mandeville Canyon with 24-hour patrol, just moments to Brentwood's fine restaurants, Santa Monica's cafes and shops, world-famous beaches, and all the Westside provides.

12705 Chalon Road, Los Angeles

48245 235th W, Lancaster
$1,150,000
6 Beds ⋅ 5 Baths ⋅ SR26197742 MLS ⋅ Active Status
Amazing property with endless possibilities. Over 161 acres with a gorgeous 3672 sf 5 bedroom 3.5 bath log home built in 1991 with a large deck and endless elevated views of the hills, desert, and mountains from the upper portion of the property, and a lower 1680 sf 3+2 ranch home built in 1986, with an attached office area with public style bathrooms, attached to a large 1800 sf warehouse/garage that could host private events. There is a large, approximate 45x35, covered patio deck area for outdoor seating/dining, several storage sheds that could be made into cabins -with outdoor showers and bathroom on site, a 1/2 acre orchard. This would make a great property for weddings, event parties, camp, farm, horse ranch, or getaway retreat. Live in one home and rent the other, or start your family compound. There are 4 wells and two large water tanks on the property.

48245 235th W, Lancaster

7335 Birdview Avenue, Malibu
$11,499,000
5 Beds ⋅ 7 Baths ⋅ 26977797 MLS ⋅ Active Status
For those with an eye for intelligent design, authentic styling and the ultimate in coastal luxury living, a magnificent 2004 custom built Hampton's style estate awaits. An innovative interpretation and architectural evolution that reflects the original Eastern Seaboard influence. A home of extraordinary comfort and gracious ambiance, where warmth and welcome abound. Meticulous attention to detail and craftsmanship with the highest quality eloquently expressed in the finest of finishes and core building elements. Crowning a near acre and set behind privacy gates, the home resides harmoniously in one of the most idyllic and sought after settings in Malibu's famed Point Dume. Boundless, breathtaking coastline and ocean views as far as the eye can see are showcased through massive walls of glass, spacious view deck, terrace and patio. The inspired exterior has a vibrant presence, delightfully picturesque. Light, open and quietly spectacular, radiant interior spaces embody easy, relaxed living and entertaining. Sunlit rooms are in perfect scale. Ceilings soar above newly refinished rich wood floors. The dining room lends itself ideally to both formal and informal gatherings. Elaborate baths are dressed in fine lighting, fixtures and finishes. The epicurean kitchen is an open concept culinary center designed for the adventurous at home chef. Sliding glass walls provide seamless access from the indoors to the out and give way to a private backyard retreat replete with sparkling pool, spa, lawn and private walkway to the edge of the cliff for enjoying spectacular panoramic sunset views. Highlights include a library, home gym, steam shower, sauna, lower level family room with separate kitchen, home office, state of the art home theater and direct access 3-car garage. Five en suite bedrooms including a luxe primary suite round out the comfortable accommodations for family and guests. Ideally located just moments from Point Dume State Beach and Natural Preserve, scenic Westward and Big Dume Beach, and all the best of what Malibu is famous for. This stunning, distinctive property is a case study in craftsmanship, elegance, and design and is the place where you want to live. Welcome! *Also available for lease at $30k/month*

7335 Birdview Avenue, Malibu

6321 Riggs Place, Los Angeles
$4,995,000
4 Beds ⋅ 4 Baths ⋅ 26986029 MLS ⋅ Active Under Contract Status
Blufftop Modern Estate Above Silicon Beach Situated on one of Westchester's most coveted streets, this newly reimagined blufftop residence offers rare scale, privacy, and panoramic Westside views. This approximately 3,600 sq ft single-story home sits on an extraordinary 16,000 sq ft flat, fully usable lot an exceptional rarity for Los Angeles view properties. Designed for seamless indoor outdoor living, expansive Fleetwood pocket doors open to a resort-style backyard with pool, sweeping lawn, and multiple entertaining terraces overlooking the Santa Monica Mountains and city skyline. The expansive lot also offers rare flexibility for future enhancements, including a guest house, sport court, or expanded outdoor living. The open living and dining spaces flow into a chef's kitchen appointed with premium appliances, custom millwork, and a sunlit breakfast banquette with mountain views. The primary suite serves as a tranquil retreat with sweeping vistas and a spa-inspired bath. Four bedrooms and four bathrooms unfold across a thoughtfully designed single-level layout, blending sophistication, comfort, and everyday livability. Located just minutes from Playa Vista, the technology campuses of Silicon Beach, Marina del Rey, and the Westside's best beaches, 6321 Riggs Place represents one of the rarest blufftop opportunities on the Westside. Special Highlights: RARE 16,000 SQ FT FULLY USABLE BLUFFTOP LOTS * SWEEPING MOUNTAIN & CITY VIEWS * SPRAWLING SINGLE-STORY LAYOUT * SEAMLESS INDOOR-OUTDOOR LIVING * EXPANSIVE LAWN & RESORT-STYLE POOL * COVETED BLUFF ABOVE SILICON BEACH.

6321 Riggs Place, Los Angeles

1026 Enchanted Way, Pacific Palisades
$4,998,000
26985521 MLS ⋅ Active Status
Unobstructed 180-Degree Ocean Views! Perched above the canyon on a rare and expansive 37,240 sq ft (0.85-acre) parcel, 1026 Enchanted Way in the Marquez Knolls neighborhood presents a compelling opportunity to build a world-class residence in the heart of Pacific Palisades. This exceptional flag lot offers unparalleled privacy, seclusion, and security--ideal for a gated ultra-luxury compound--while showcasing unobstructed, head-on ocean views that stretch endlessly across the horizon without the potential for future development to impede them. The offering includes conceptual Architectural Plans from John Andrews Group Architects Inc for an impressive 12,311 sq ft architectural residence featuring 6 bedrooms, 11 bathrooms, and grand-scale living spaces designed to capture breathtaking 180-degree ocean views from every level. Also included in the sale are a Slope Analysis, an Architectural Survey, and the final Debris Removal Permit. With an approximately 20,000 sq ft pad site and ideal layout for a gated approach, this property provides a valuable foundation for developers or end-users seeking to create a legacy estate. Many homes surrounding the property survived the wildfire event, thereby expediting the return to normalcy in the immediate neighborhood and reducing the likelihood of construction noise over an extended period. Supremely located in one of the Westside's most idyllic coastal communities, just under 10 minutes' drive from Palisades Village, premier dining, shopping, and the beach. A rare offering where privacy, scale, and irreplaceable ocean views converge, poised to become one of Pacific Palisades' most extraordinary custom homes.

1026 Enchanted Way, Pacific Palisades

999 N Doheny Drive Unit 711, West Hollywood
$759,000
1 Beds ⋅ 1 Baths ⋅ 26985787 MLS ⋅ Active Status
Absolutely stunning, prime location in one of the most coveted West facing corner locations boasting panoramic Western views over Beverly Hills to The Getty and beyond. Travertine Natural Stone marble floors throughout, Remote black-out blinds, Walk-in closet. Newly remodeled bath.Located in one of the most sought after locations in Los Angeles - mere Steps to Beverly Hills, private clubs, restaurants, shopping and the 5 star Edition Hotel. 24 hour security, salt water pool, spa, gym, sauna and valet for your guests. Cable and internet are included. This is a quiet, Non smoking building.. Built as a large studio, prior owner redesigned a private bedroom area for those who prefer separate sleeping areas.HOA Dues #1 includes Cable TV and Internet. Out of area Owner is Open to Offers! Don t be shy!!

999 N Doheny Drive Unit 711, West Hollywood

28068 Valcour, Canyon Country
$899,900
4 Beds ⋅ 3 Baths ⋅ SR26196820 MLS ⋅ Active Status
Welcome to 28068 Valcour Drive. This 4 bedroom, 2.5 bath, 2,136 square foot, 3 car garage VIEW home on a cul-de-sac is ready for your personally touches. Lovingly cared for and well maintained for almost 35 years, some of the more recent significant upgrades included windows beings replaced in 2018, roof redone in 2021, eves and facia replaced and painted in 2021, newer appliances in 2022, backyard pavers, firepit (on natural gas), deck, wall and fencing all done in 2018. HVAC is a 3 ton unit and replaced in 2019 along with all new registers and water heater replaced 1 year ago. All this with NO HOA and NO MELLO ROOS. This home is truly a must see, just down the street from Canyon Country Park, close to shopping and freeway access. Make your private appointment today.

28068 Valcour, Canyon Country

321 N Oakhurst Drive Unit 601, Beverly Hills
$1,098,000
2 Beds ⋅ 2 Baths ⋅ 26985383 MLS ⋅ Active Status
Sophisticated Beverly Hills living meets timeless design in this beautifully remodeled residence, located within one of the area's most coveted full-service condominium buildings. Bathed in natural light and thoughtfully curated throughout, this expansive home effortlessly blends warmth, elegance, and refined California living just moments from Rodeo Drive's acclaimed dining and world-class shopping. The open-concept floor plan features wide-plank maple flooring, custom Venetian plaster walls, designer lighting, and seamless indoor-outdoor flow. Generous living and dining areas are ideal for both everyday living and entertaining, complete with a fireplace, oversized sliding glass doors, and a private balcony overlooking tranquil treetop and city views. The sleek chef's kitchen is impeccably designed with custom cabinetry, quartz countertops, premium stainless-steel appliances, open shelving, and abundant prep space. The spacious primary suite serves as a serene retreat, filled with natural light and complemented by a luxurious spa-inspired bathroom designed for ultimate comfort and relaxation. Residents enjoy access to an exceptional collection of amenities, including concierge service from 8:00 AM to 5:00 PM, a resort-style pool and spa, fitness center, sauna, recreation room, and beautifully maintained grounds. This is elevated Beverly Hills living at its finest in an unbeatable location.

321 N Oakhurst Drive Unit 601, Beverly Hills

Based on information from California Regional Multiple Listing Service, Inc. as of . This information is for your personal, non-commercial use and may not be used for any purpose other than to identify prospective properties you may be interested in purchasing. Display of MLS data is usually deemed reliable but is NOT guaranteed accurate by the MLS. Buyers are responsible for verifying the accuracy of all information and should investigate the data themselves or retain appropriate professionals. Information from sources other than the Listing Agent may have been included in the MLS data. Unless otherwise specified in writing, Broker/Agent has not and will not verify any information obtained from other sources. The Broker/Agent providing the information contained herein may or may not have been the Listing and/or Selling Agent.

How much is your home worth?

Get instant property value now!