Refine Search
Sort by
3550 Coolheights, Rancho Palos Verdes
$2,450,000
4 Beds ⋅ 3 Baths ⋅ SB26009416 MLS ⋅ Closed Status
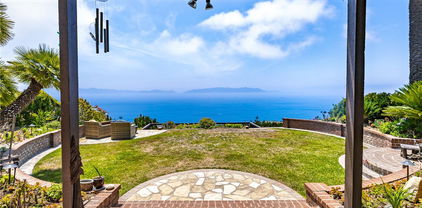
Come see this Coastal Fortress with Unrivaled Panoramic White Water Views in Rancho Palos Verdes before it's GONE! Perched high above the coastline, this exceptional single-family residence combines high end construction with timeless coastal luxury. Engineered for privacy, strength, and peace of mind, this estate offers panoramic white water ocean views stretching along the Rancho Palos Verdes coastline and expanding out to Catalina Island and beyond. Designed for both function and elegance, the home features 4 spacious bedrooms, each with its own private en-suite bathroom. Whether hosting guests or accommodating family, everyone enjoys ultimate comfort and privacy. Solidly built with enduring materials and thoughtful craftsmanship, this home offers a rare sense of security while embracing light-filled open living spaces. Enjoy uninterrupted views of crashing waves, serene sunsets, and the shimmering Pacific on a daily basis. This Rancho Palos Verdes coastal property is a rare blend of strength, privacy, and natural beauty — it is not just a home, it’s a legacy and can now be your own.

3550 Coolheights, Rancho Palos Verdes

29104 Doverridge Drive, Rancho Palos Verdes
$2,450,000
4 Beds ⋅ 3 Baths ⋅ SB25219658 MLS ⋅ Closed Status
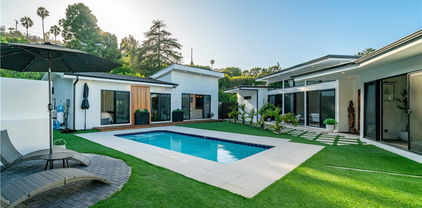
Stunning Modern Home in Rancho Palos Verdes! This completely remodeled residence offers a perfect balance of contemporary design and comfortable living. With partial ocean views from the second floor, this bright and open home is filled with natural light and features vaulted ceilings that create a sense of space and elegance. The modern kitchen is a true showpiece, equipped with a Wolf range, Sub-Zero refrigerator, sleek cabinetry, and gorgeous designer lighting. Built for today’s lifestyle, the home is a smart home with Nest controller, built-in speakers, and wired for an alarm system. A newer HVAC system ensures year-round comfort. The layout includes a private in-law or maid suite on the first floor with its own bathroom, providing flexibility for guests or extended family. Upstairs, the spacious primary suite features a walk-in closet and a retreat-like atmosphere. The flat backyard offers both privacy and space for entertaining, while the 3-car garage provides ample parking and storage. Perfectly located within walking distance to beautiful Hesse Park, this home combines modern finishes, thoughtful upgrades, and an ideal Rancho Palos Verdes location to make it truly move-in ready.
29104 Doverridge Drive, Rancho Palos Verdes

30141 Via Borica, Rancho Palos Verdes
$2,420,000
5 Beds ⋅ 3 Baths ⋅ SB25131270 MLS ⋅ Closed Status
First time on the market in over 50 years! Welcome to 30141 Via Borica, a rare opportunity in Rancho Palos Verdes offering panoramic ocean views from every floor and endless potential. Set on an expansive, flat lot with a west facing backyard, this property provides ample space for entertaining, outdoor living, or even the addition of a pool. Inside, the home features 5 bedrooms and multiple living areas, creating flexible spaces for hobbies, entertaining, or day-to-day life. The kitchen includes a dining area and a breakfast bar in addition to an adjacent formal dining room. Upstairs, the generous primary suite includes an en-suite bath, plus an area perfect for either an office or an amazing future walk-in closet! Conveniently located near Pt. Vicente Elementary School and Golden Cove Shopping Center, this property combines incredible views, a large usable lot, and prime, family friendly neighborhood. Whether you’re looking to get into PV’s top rated schools or looking for a blank canvas ready to be reimagined, 30141 Via Borica is for you!

30141 Via Borica, Rancho Palos Verdes

99 Rockinghorse Road, Rancho Palos Verdes
$2,405,000
5 Beds ⋅ 3 Baths ⋅ PV26106609 MLS ⋅ Closed Status
Unique and elevated, this striking one level with city views and pool/spa hits at a high level of panache and sophistication. This home has immediate curb appeal with the earth-colored exterior and smooth stucco evocative of a Mediterranean villa. High ceilings in the great room and kitchen create an amazing first impression. A feature wall stacks vintage wood from an Oklahoma barn and the kitchen has high-end appliances highlighted with Carrera marble countertops. Porcelain hardwood flooring is found throughout the home and there are 5 bedrooms to accommodate many uses (and there is a hidden kids loft upstairs too!). The primary bedroom looks out onto the view and is a true oasis, with soaking tub, steam shower and Toto washlet. Outdoors, the resort-caliber backyard is designed for entertaining, centering around a salt water PebbleTec pool with Baja shelf and dramatic laminar deck jets. A newly-constructed gazebo creates a shaded, year-round gathering space that perfectly complements the home's luxurious indoor-outdoor lifestyle. Situated on a 17,000 sq ft flat lot plus prestigious Palos Verdes schools make this property quite compelling!

99 Rockinghorse Road, Rancho Palos Verdes

28317 Seamount DR, Rancho Palos Verdes
$2,400,000
4 Beds ⋅ 3 Baths ⋅ PV26029926 MLS ⋅ Closed Status
View! View!! View!!! Perched in the heart of Palos Verdes, this beautifully remodeled home showcases unobstructed, panoramic ocean view stretching from Catalina Island to Malibu, including a view of the iconic Queen’s Necklace. Enjoy breathtaking sunsets and twinkling coastline lights from both the interior and the private backyard, views that are truly rare and captivating. Meticulously renovated in 2021 and over the years, this turn-key residence boasts a new kitchen, 3 bathrooms, hardwood French Oak floor, double pane windows/sliding doors, modern barn doors, interior paint, lightings, a reimagined backyard and much more. These improvements spare the next owner the time and effort of remodeling, allowing immediate enjoyment of the home. A landscaped front lawn and inviting walkway lead to a high-ceiling foyer, opening to a living room with a cozy fireplace and an intentionally raised cathedral ceiling that enhances the sense of openness. The living room flows seamlessly into the dining room that connects to the remodeled kitchen, creating an ideal layout for both daily living and entertaining. The kitchen is thoughtfully designed with quartz countertops, custom cabinetry, and a large dining counter positioned to take in the ocean view. Nearby is a spacious family room, perfect for gatherings, relaxation, and enjoying the view, complete with a second fireplace and direct access to the backyard. A former fourth bedroom was incorporated to expand the family room and can easily be converted back into a bedroom or home office. A full bathroom on this level adds flexibility and convenience. ON THE UPPER LEVEL, the primary suite showcases large garden windows that capture the vista, a wall of closet, and a beautifully remodeled bathroom. Two additional bedrooms, one of which also enjoys an ocean view, share a hallway bath. All bathrooms are finished with quartz countertops, shaker cabinetry, and rain shower heads. Designed for effortless outdoor living, the private backyard offers an open patio, gazebo with seating area, fire pit, and jacuzzi, all set against the stunning ocean backdrop. Even the garage has been upgraded with an EV charger, built-in storage cabinets, wall organizers, and an epoxy floor. Ideally located near award-winning Palos Verdes schools, shops & restaurants, this move-in-ready home delivers panoramic views, modern comfort, and exceptional coastal setting. A rare opportunity not to be missed!

28317 Seamount DR, Rancho Palos Verdes

32333 Phantom Drive, Rancho Palos Verdes
$2,400,000
3 Beds ⋅ 3 Baths ⋅ PV26029103 MLS ⋅ Closed Status
Completely reimagined and renovated down to the studs, this stunning 3-bedroom, 2½-bath VIEW home offers single level 2,209 sq. ft. of sophisticated living on an expansive almost 12,500 sq. ft. lot. An exterior wood entry door adorned by vibrant flowering bougainvillea opens to an elegant private courtyard. Striking metal and glass French entry doors with electronic key access welcome you into a bright open-concept living space enhanced by custom-engineered support beams in both the walls and attic, creating seamless flow and structural integrity. No detail has been overlooked: all-new electrical and plumbing systems, extensive foundation retrofitting and upgrades, and a new drainage system provide peace of mind for years to come. The designer kitchen is a showpiece, featuring quartz waterfall countertops, custom wood & tile flooring, a 40-bottle under-counter wine cooler, built-in wine rack and bar, large hammered steel sink, and premium Viking appliances including a five-burner range and Fisher & Paykel dual-drawer dishwasher. A dramatic floor-to-ceiling gas fireplace anchors the main living area, while blackout shades on all windows and doors create comfort and privacy. Flat-screen TV hookups are installed in the TV room, dining room, primary suite, and outdoor patio. Step outside to breathtaking VIEWS of Catalina Island, the Pacific Ocean, and Trump National Golf Club. The grounds have been thoughtfully upgraded with new pavers throughout the driveway, sidewalks, rear patio, pool deck, and courtyard. The sparkling swimming pool and hot tub feature new tile, poured concrete coping, solar heating, and a new pool water heater. Owned solar panels power the home for energy efficiency. Outdoor living is elevated with a custom PVC pergola featuring recessed lighting and two ceiling fans, complemented by five additional interior ceiling fans. Nine palm trees frame the property, creating a true resort-like atmosphere. The fully renovated garage includes new epoxy flooring, custom cabinetry and pantry, large sink, generous storage closet, and new medal garage door. Multiple metal exterior gates, six CCTV cameras with recording capability, and perimeter security lighting with automatic timers complete this meticulously upgraded property. High speed electric vehicle charger Luxury coastal living at its finest — structurally enhanced, beautifully designed, and situated on an expansive lot offering privacy, views, and exceptional indoor-outdoor living.

32333 Phantom Drive, Rancho Palos Verdes

6790 Vallon Drive, Rancho Palos Verdes
$2,400,000
4 Beds ⋅ 3 Baths ⋅ PV25216917 MLS ⋅ Closed Status
View! View! View! Perched in the heart of Palos Verdes, this rare single-level home offers unobstructed, panoramic views of the ocean, Catalina Island, Trump Golf Course/Peninsula, and the Pacific coastline. A true gem for both buyers and builders, it presents the perfect opportunity to remodel or reimagine to your own taste. The dramatic two-story, double-door entry and foyer open to a spacious floorplan designed for privacy and entertaining. In the living room, there is an impressive cathedral ceiling, while in the family room you will find a wet bar; both adorned with a cozy fireplace. Each also features a sliding door that expands the breathtaking views outdoors, leading to a backyard with an open patio, lush lawn, and charming landscaping, perfect for al fresco dining and outdoor living. The oversized kitchen with casual dining area flows seamlessly into the formal dining room, creating endless potential for a stunning redesign. In addition, there is a powder room in the living area for added convenience. Meanwhile, the private bedroom wing includes a generous primary suite on the view side with double-door entry, walk-in closet, dressing area with additional closet, sink, and vanity desk, plus an en-suite bathroom with a bathtub and second sink. Three additional bedrooms are well-sized and share a large hallway bathroom with a double-sink vanity and a separate tub/shower and toilet area, creating an ideal layout for family or guests. This house is a trust sale, and the property is priced accordingly to be sold "As Is" in its present condition. With an unbeatable location near top-rated schools, golf courses, parks, and all the best of the Peninsula lifestyle, this single-story home is all about gorgeous views, potential, and opportunity. Bring your vision, this is where your dream home begins.

6790 Vallon Drive, Rancho Palos Verdes

5046 Golden Arrow Drive, Rancho Palos Verdes
$2,400,000
4 Beds ⋅ 3 Baths ⋅ 219135390DA MLS ⋅ Closed Status
This beautifully upgraded residence has been tastefully remodeled inside and out, offering modern style and comfort in one of Rancho Palos Verdes' most desirable locations. Perched on a premium private lot, the home showcases sweeping panoramic views and seamless indoor-outdoor living. The light-filled floor plan features spacious living areas, custom built-ins, and a dining space that opens directly to the backyard. The primary suite is a peaceful retreat with a remodeled bath and sitting area. Step outside and enjoy spectacular views, lush landscaping, a sparkling pool, and spa--perfect for entertaining or relaxing in total privacy. A move-in ready Rancho Palos Verdes pool home designed for resort-style living. VIRTUAL TOUR: https://my.matterport.com/show/?m=vDahgi8hxkC&mls=1

5046 Golden Arrow Drive, Rancho Palos Verdes

47 Oceanaire Drive, Rancho Palos Verdes
$2,390,000
4 Beds ⋅ 3 Baths ⋅ PW25177140 MLS ⋅ Closed Status
Introducing 47 Oceanaire Drive, Rancho Palos Verdes, CA. Spacious Split-Level Retreat atop the hill with Panoramic Ocean Views on 1.56 Acres Welcome to a rare opportunity in the prestigious Del Cerro neighborhood. This mid-century (1964) split-level residence was custom-built by its original owner on solid bedrock and offers nearly 3,000 sq. ft. of versatile living space with breathtaking, unobstructed 180 degree ocean views. This diamond-in-the rough features 4 bedrooms and 2.5 baths; the home’s split-level design provides multiple living and entertaining areas, including a top-floor family room with a circular sunken conversation pit and Palos Verdes stone fireplace. Enjoy sweeping vistas from canyon to whitewater to Catalina Island. Enjoy soaring ceilings, sun-drenched interiors, and seamless indoor-outdoor flow — ideal for entertaining or relaxing in peace. The expansive 1.56-acre (67,958 SF) lot offers incredible potential for redesign, expansion, or creating resort-style outdoor living. With nearby homes valued from $5.5M to $7M, the property is a blank canvas for investors, designers, or end-users to create a true coastal masterpiece. Located just minutes from award-winning schools, scenic hiking trails at nearby Del Cerro Park, and the stunning Palos Verdes shoreline, this home offers both privacy and opportunity in one of the South Bay’s most desirable enclaves. Property has been priced according to the appraisal attached. This is a trust sale. Bring your vision and transform this diamond in the rough into a legacy ocean-view estate. Highest & Best offers requested by 8/26/ 25 to be reviewed 8/27/25. Thank you!

47 Oceanaire Drive, Rancho Palos Verdes

30182 Cartier Drive, Rancho Palos Verdes
$2,385,000
4 Beds ⋅ 4 Baths ⋅ PV25196462 MLS ⋅ Closed Status
Sweeping Ocean & Sunset Views from Malibu to Catalina. Perched high in the beautiful Monaco area of Rancho Palos Verdes, this home showcases panoramic ocean views from nearly every room and captures a different sunset every evening. Offering 4 bedrooms plus a den (optional 5th bedroom), 4 bathrooms, and 4,192 sq. ft. of living space on a 16,889 sq. ft. lot, this residence blends elegance with comfort. The main level features a spacious living room with balcony, formal dining room, family room with fireplace, den, and a gourmet kitchen with center island and breakfast nook. A marble staircase with custom wrought-iron rails leads to the upper levels. The mid-level includes a private suite, while the top level offers three additional bedrooms, including the primary suite with a luxurious bath and sitting area to enjoy the breathtaking vistas. Spacious 3-car garage and a versatile bonus area—ideal for storage, a gym, or recreation. Great potential and priced to sell!

30182 Cartier Drive, Rancho Palos Verdes

6045 Montemalaga Drive, Rancho Palos Verdes
$2,380,000
4 Beds ⋅ 5 Baths ⋅ SB25251983 MLS ⋅ Closed Status
From the moment you walk through the front door, this home unfolds in layers—from a quiet entryway to a sweeping hillside and city-lights view that catches you completely by surprise. It’s the kind of setting that feels worlds away, yet remains close to everything. Surrounded by mature trees and parkland, the property enjoys rare privacy and an open, natural backdrop—an uncommon luxury for “L.A. living.” Natural light pours across wide-plank white oak floors, guiding you through an open, connected main level where the living, dining, and kitchen flow effortlessly toward a continuous view deck. Expansive windows frame the hills and shimmering skyline beyond the park, filling the home with a sense of calm and space that only the Palos Verdes hills can offer. The kitchen was designed for those who love to cook, host, and gather. Outfitted with premium Thermador appliances, dual dishwashers, under-cabinet wine refrigeration, and a walk-in pantry with extra pull-out storage, it blends beauty with function. Shaker cabinetry and natural stone counters tie it all together, leading to a living area anchored by a sleek modern fireplace—where evenings unfold with the distant glow of city lights as your backdrop. Downstairs, all bedrooms are thoughtfully grouped to create a peaceful retreat separate from the main living spaces—ideal for households that love to entertain. Two primary suites offer flexibility for guests or multi-generational living, while the main suite elevates the experience with dual mirrored closets, a walk-in, motorized blackout shades, and a spa-style bath with soaking tub and oversized shower. A large family/game room with second fireplace and wet bar opens to a private, low-maintenance yard. A dedicated office and laundry room—each framed by barn doors—add both charm and practicality. Smart-home features include dual-zone Nest climate control and a Ring doorbell system. The three-car garage with workshop provides direct access to the kitchen, plus ample additional parking. Beneath it all, a partially finished bonus area—currently used as a gym—offers even more potential. With its generous dimensions and separate access, it could easily evolve into an expanded living space, studio, or ADU. Balancing connection and seclusion, this home delivers the best of both worlds: the ease of everyday access, the prestige of Palos Verdes schools, and the peace of hillside living—complete with a front-row view of city lights behind the parkland.

6045 Montemalaga Drive, Rancho Palos Verdes

27108 Diamondhead, Rancho Palos Verdes
$2,375,000
4 Beds ⋅ 3 Baths ⋅ PV26216982 MLS ⋅ Closed Status
A great backyard can transform the way a home lives, especially when it comes with a view like this. With a pool, spa, grass area, putting green, expansive deck, and covered patio, all enjoying sweeping panoramic views, this outdoor setting truly delivers. Inside, the home offers a large living room with fireplace, a designer kitchen, and an adjoining family room or casual dining area that opens naturally to the outdoor spaces. Upstairs, four spacious bedrooms and two bathrooms include a sumptuous primary suite with a luxurious bath and an expansive private deck overlooking the view. A spacious driveway leads to the attached two-car garage with direct interior access, rounding out a home with great space, incredible outdoor amenities, solar panels and unforgettable views.

27108 Diamondhead, Rancho Palos Verdes

26602 Fond Du Lac Road, Rancho Palos Verdes
$2,358,615
4 Beds ⋅ 3 Baths ⋅ SB25263707 MLS ⋅ Closed Status
Perched to capture sweeping views from Los Angeles to Long Beach, the Harbor and Orange County, this remodeled Rancho Palos Verdes home is all about indoor-outdoor living and next-level scenery. From the backyard, take in a dazzling skyline panorama, while upstairs bedrooms enjoy postcard-worthy Queen’s Necklace views—including the primary suite balcony with an incredible 270° outlook. A custom pivot front door opens to a bright, modern interior with refinished hardwood floors, new tile, fresh paint, upgraded lighting and statement new chandeliers in the dining room and stairwell. The open-concept layout blends kitchen and dining for effortless entertaining. The kitchen is beautifully refreshed with refinished cabinetry featuring new doors and hardware, a large center island, quartz countertops, glass tile backsplash and premium appliances including a Sub-Zero refrigerator, Thermador cooktop, Monogram double oven with warming drawer and Bosch dishwasher. The adjacent living/bar area has matching quartz counters and cabinetry, plus a 10-foot Milgard sliding glass door that opens to the view. Upstairs, the primary suite is a true retreat with a fireplace, cedar-lined closets, walk-in closet and a private view balcony with a glass railing and sliding door. The spa-like primary bath features dual walk-in showers with rainfall heads, double sinks and a backlit mirror with LED lighting and built-in Bluetooth speaker, plus all-new plumbing. Outside, the upgrades continue: Trex decking, a striking 65-foot glass fence, new hardscape in the yard and driveway and an expanded driveway designed to accommodate a boat or RV. Pet lovers will appreciate the pet-friendly artificial grass, a fenced dog run, and additional enclosed outdoor space just off the kitchen—perfect for easy everyday living. Additional highlights include newer double-paned Milgard windows, separate HVAC for upstairs/downstairs with Nest thermostats, upgraded PVC drainage and plumbing to the main line, an electric panel in the garage with easy potential for EV charging and new redwood fences along both sides of the property. Because the home faces west, the backyard is especially enjoyable in the afternoon while the house and yard stay cooler in the summer, all just minutes from the top-of-the-hill shopping and dining.

26602 Fond Du Lac Road, Rancho Palos Verdes

3528 Hightide Drive, Rancho Palos Verdes
$2,355,000
4 Beds ⋅ 3 Baths ⋅ PV25175257 MLS ⋅ Closed Status
Welcome to this exquisite residence residing in Palos Verdes with sublime Pacific Ocean views touched by outstanding Peninsulas. Double-door entrance swings open to massively vaulted ceilings that welcome you to a vibrant front foyer with large seating. The house rises up to a formal dining area that glides into the gourmet kitchen that is enveloped with views. Thermador appliances complement the incased wood refrigerator and vent systems that completely blend with the surrounding cabinetry. The desirable wood accents continue into the flooring that lead to custom Pella doors that exhibit one of the best views the county of angels offers. Breathe taking picturesque oceanic views that completely encompass our little island, Mira Catalina. The yard is hugged by smooth stucco, Palos Verdes stone, custom BBQ, finished planters, and continued space for roaming in the grassy knoll, all while basking in the blue hues. The terrain transcends towards a wonderful deck, that finishes this experience. Jetting out off of the cliff and into the surrounding hillside is something to remember, being one of the only homes with this asset. Capturing pleasant up-drafts of atmospheric wind, world renown golf courses, Terranea resorts, immaculate Peninsulas, and cascading ocean air. 3-car garage. Sought-after award winning Palos Verdes Peninsula school systems are all welcomed to be enjoyed.

3528 Hightide Drive, Rancho Palos Verdes

3423 Newridge Drive, Rancho Palos Verdes
$2,350,000
3 Beds ⋅ 3 Baths ⋅ PV25154394 MLS ⋅ Closed Status
Remodeled with distinction by renowned architect Bob Halderman in 2000 with expansive Catalina and harbor and ocean views. The 2,719 sq ft home sits on a 23,670 sq ft lot with a custom 1,700 sq ft wrap around viewing deck that is complimented by lush landscaping creating the ultimate first impression. Double doors open to wood inlaid vaulted ceilings anchored by a stone fireplace. The living room with soaring ceilings and secondary fireplace open to incredible views of the ocean and beyond. The gourmet kitchen is equally impressive with massive open beamed architectural ceiling that set the tone for the culinary experience. Casual sitting is framed in by walls of glass and complimented by a cantilevered fireplace perfect for cozy winter evenings. The master wing is equally unique with a sitting area, fireplace and double glass French doors leading to the exterior deck to take in all the views. The spa inspired master bath enjoys a jacuzzi tub, separate shower, double sinks and plenty of storage. A secondary master is positioned with double glass doors that access the amazing massive viewing deck. Additional features include office/ laundry room, sky lights, tons of storage, and numerous fruit trees. A completely private and secluded estate set within 6 minutes from the 110 freeway. Residents have access to the top-ranked Palos Verdes Schools such as Mira Catalina Elementary, Miraleste Intermediate, and your choice from two of the top ranked high schools in California. Minutes away, you can enjoy a game of golf or dine at Terranea Resort.

3423 Newridge Drive, Rancho Palos Verdes

3433 Newridge Drive, Rancho Palos Verdes
$2,330,000
3 Beds ⋅ 2 Baths ⋅ SB26109078 MLS ⋅ Closed Status
Enjoy EXPANSIVE PANORAMIC VIEWS of the ocean, city lights, Catalina, and surrounding coastline from this single-level pool home in Rancho Palos Verdes. Set on a cul-de-sac street, This home offers an open floor plan with 3 bedrooms, 2 bathrooms, plus a versatile bonus room near the garage that can serve as an office, studio, gym, or additional flex space. The home features a remodeled European-style kitchen, distinctive stone-finished bathrooms, refreshed living room carpet, laminate flooring in the primary bedroom, and refinished wood flooring in select areas, including the front bedroom and bonus room. The interior was painted after purchase, with select walls refreshed or touched up prior to market, and the exterior was also painted prior to market. Outdoor living is a standout, with a spacious deck surrounding the pool, two patios, and multiple areas to relax, dine, and enjoy the views. Additional improvements include four new exterior light fixtures, two new toilets, and three replaced vinyl backyard gates. A rare combination of single-level living, sweeping views, poolside outdoor space, and thoughtful updates in Rancho Palos Verdes.

3433 Newridge Drive, Rancho Palos Verdes

3448 Coolheights Drive, Rancho Palos Verdes
$2,325,000
4 Beds ⋅ 3 Baths ⋅ OC25178579 MLS ⋅ Closed Status
Incredible Pacific Ocean Catalina Views from this reimagined 4-bedroom, 3-bathroom home. Upon entering, be immediately greeted with a light and bright interior featuring high vaulted ceilings, fresh paint, and beautiful European Oak engineered wood floors. Adjacent to the foyer is the first of two living spaces, which is open to the dining and kitchen area. The Chef's kitchen is an entertainer's dream with high-end Sub-Zero and Thermador appliances (installed in 2024), large center island, one-of-a-kind quartzite countertops and gorgeous panoramic ocean views. Other highlights include the ocean-facing eat up bar and newly installed reverse osmosis water filtration system with insta-hot faucet. Step down to the second living space that opens to the backyard and features a gas fireplace and wet bar with beverage fridge. The downstairs level is completed with a separate bedroom and full bath -- perfect for guests, an older child, in-laws, or home office. Upstairs, the spacious primary suite offers separate dual vanities and closets, marble tile, and sizable balcony. Additionally upstairs are the generously sized third and fourth bedrooms (one with private balcony) that share a hall bath. This coastal retreat has plenty of storage throughout, updated recessed lighting, and dual zone ACs. Additional storage is provided by the 3-car garage with direct access. New flush, smooth dark bronze garage doors with side mount openers were recently installed. The backyard is low maintenance with new drip system and sprinklers and is the perfect place to relax and enjoy the fresh, cool ocean breeze. The oversized, street to street lot offers privacy and room for additional improvements. This highly sought after Mira Catalina neighborhood within PVPUSD (ranked #2 in all of LA County according to Niche) is known for its sweeping views, underground utilities, and its tranquil nature surroundings. Convenient access to the 110 and only minutes to shops and restaurants, yet you'll feel worlds away while enjoying the ever-changing ocean scenes of ships and dolphins and spotting the local hummingbirds and red-tailed hawks. Hiking and biking enthusiasts alike will appreciate access to the Forrestal Reserve trail system via the Coolheights Trail just down at the end of the street. The location and proximity to the ocean provide for, arguably, one of the best microclimates in the area. Schedule your showing today to experience a taste of the California Coastal dream lifestyle.

3448 Coolheights Drive, Rancho Palos Verdes

30247 Via Borica, Rancho Palos Verdes
$2,323,000
5 Beds ⋅ 3 Baths ⋅ 26633285 MLS ⋅ Closed Status
Classic split-level ranch on a quiet cul-de-sac in prime Rancho Palos Verdes. Recently refreshed, this home offers a flexible floor plan ideal for today's lifestyles. The main level features a welcoming living room, formal dining room, and eat-in kitchen. Downstairs, a bright family room and two bedrooms provide comfortable everyday living or guest space. Upstairs includes three bedrooms plus a spacious office, hangout, crafting space or homework area. The generous primary suite features a large en-suite bath, walk-in closet, and an additional room perfect for a nursery, reading room, or private office. A three-car garage with direct access affords ease and convenience. Outdoors, enjoy low-maintenance, drought-tolerant xeriscape landscaping, an inviting pool, and sweeping ocean views. Served by highly rated schools from elementary through high school, with convenient access to nearby shopping and dining.

30247 Via Borica, Rancho Palos Verdes

30031 Via Borica, Rancho Palos Verdes
$2,315,312
5 Beds ⋅ 3 Baths ⋅ PV25256344 MLS ⋅ Closed Status
Set on a large lot, with panoramic ocean views and endless potential, this could be your forever home! A spacious living room, with its warm fireplace and ocean / sunset views leads to the formal dining room. The bright kitchen has numerous windows and casual lounging area. The split level design features 3 bedrooms upstairs, highlighted by a generous primary suite with adjoining office, as well as an inviting family room. Downstairs you’ll find a second family room, two additional bedrooms, a laundry room and direct access to the 3-car garage. Outside, the expansive, flat backyard offers plenty of room to play, garden or design your dream outdoor living space, all while enjoying the ocean views. Ideally situated near the end of a quiet cul-de-sac, and just moments from shopping and top rated schools, this home combines space, location, view and potential in one remarkable package. Don’t wait!

30031 Via Borica, Rancho Palos Verdes

27032 Freeport Road, Rancho Palos Verdes
$2,312,000
5 Beds ⋅ 4 Baths ⋅ PV25222194 MLS ⋅ Closed Status
PRESENTING ~ 27032 Freeport Rd. This Stunning One-Level 5 bedroom 4 bath home features ENDLESS ALL-ENCOMPASSING OCEAN TO OCEAN VIEWS. The home features panoramic Queens Necklace, White Water, City Lights, So-Fi Stadium, Hollywood Sign, Downtown LA, Mountain and all the way to Long Beach views !!! This gorgeous home is located on a quiet family friendly street. The home offers much class and sophistication with a warm family home feel along with excellent overall design and flow. The entertaining open floorplan leads directly into the kitchen and family room. The home offers natural ambient light throughout. The living areas are adorned beautifully and adjusts to any lifestyle from the family/kids play-hang out area to the jet-setter entertainment space. The bedrooms are all ample in size. Take notice of the two en-suites. Both offer outdoor seating, the primary bedroom opens to the rear yard and of course the majestic views. The kitchen is conveniently stationed at the center of the home and offers a double oven, plenty of cabinet/storage space along with a newer Bosch dishwasher. Take notice of the newer ceiling fans, lighting, tankless water heater, primary bath remodel, drywall and insulation throughout, and a quiet garage door motor. Additional upgrades and features include newer interior paint and new landscaping, central vacuum system, attic space with pull-down access ladder, newer pavers, large capacity mailbox, the living room addition included 6 caissons, 8 mature fruit trees surround the property. The spacious rear yard offers plenty of room to entertain or simply enjoying a game of catch all while soaking in the spectacular views. Located within walking distance to Peninsula High School and Peninsula Center, this home offers an unbeatable blend of comfort, style and convenience. Whether you're entertaining guests or enjoying a quiet night in, this home is an absolute GEM and a must see !!!

27032 Freeport Road, Rancho Palos Verdes

2046 Chandeleur Drive, Rancho Palos Verdes
$2,300,000
5 Beds ⋅ 6 Baths ⋅ PV25141843 MLS ⋅ Closed Status
TWO HOMES FOR THE PRICE OF ONE! Your own private gated family compound in Palos Verdes featuring a beautifully remodeled 3BD/3.5BA main home plus a separate 2BD/2BA guest house—all on one level. Enjoy a sparkling pool, stunning panoramic harbor and city light views, and seamless indoor-outdoor living designed for entertaining. The main home showcases porcelain kitchen countertops , modern cabinets designer bathrooms, and expansive living areas with open beam ceilings and fireplaces. The detached guest house is perfect for extended family, guests, or a private office retreat. Or rental . Additional perks include central air , fruit trees, lush landscaping, and a prime location on prestigious Chandeleur Drive within the award-winning Palos Verdes School District. Opportunities like this are extremely rare—don’t miss it!

2046 Chandeleur Drive, Rancho Palos Verdes

30679 Palos Verdes Drive E, Rancho Palos Verdes
$2,280,000
4 Beds ⋅ 3 Baths ⋅ PV25226083 MLS ⋅ Closed Status
Beautiful and Stunning Custom Contemporary Ocean View home located on top of a private drive well above the street. This three bedroom, three bath with an additional first floor office that doubles as a fourth bedroom artist's home features authentic wood floors, vaulted ceilings, a spectacular open floorplan, glass second floor cat-walk, a modern solid wood kitchen with professional stainless steel Viking Pro appliances, quartz counters, double sinks, a separate utility room, a three car garage with EV NEMA 14-50 charging, central A/C, all on a usable large lot! This home was meticulously remodeled to the finest standards to create a completely usable home and yard that flow seamlessly. The great room wall of glass opens to the handsome oversized pool and fountain spillway spa, a large patio for entertaining and private terraced Lombardy deck surrounded by mature junipers. The three additional ocean and harbor view bedrooms are upstairs, The huge primary walk-in closet is almost as large as the primary bedroom itself, tons of natural light and two with their own Verona balconies with glass railings. On a clear day you can see all the way past Newport Beach. The third car garage stall is currently set up as a home gym with zone A/C and heat. It can easily be converted back. This home has designer touch overload. Don't miss out on this unbelievable difficult to find Palos Verdes, Spanish contemporary masterpiece.

30679 Palos Verdes Drive E, Rancho Palos Verdes

4962 Silver Arrow, Rancho Palos Verdes
$2,262,000
4 Beds ⋅ 3 Baths ⋅ SB26172354 MLS ⋅ Closed Status
Set in the hills of Rancho Palos Verdes, this beautifully refreshed 4-bedroom, 3-bathroom home pairs a thoughtful modern remodel with city views and inviting indoor-outdoor living. The light-filled interior has been updated with new wide-plank flooring, fresh paint, recessed lighting and carefully selected finishes throughout. The remodeled kitchen features quartz countertops, a beautiful tile backsplash, updated fixtures and hardware, and stainless steel appliances, creating a clean, warm and functional space that flows naturally into the main living areas. The living room is anchored by a fireplace, adding warmth and character to the home. The bathrooms have been refreshed with new countertops, sinks, mirrors, tile, fixtures and modern finishes, while the bedrooms offer built-in closet storage for added functionality. Central heating and cooling provide year-round comfort. Outside, updated landscaping surrounds a backyard retreat complete with a swimming pool, spacious patio areas and gazebo—perfect for sunny afternoons, weekend gatherings or a quiet evening at home. A 2-car garage with built-in storage cabinets adds even more everyday convenience to this thoughtfully updated Rancho Palos Verdes home.

4962 Silver Arrow, Rancho Palos Verdes

32508 Seawolf Drive, Rancho Palos Verdes
$2,250,000
4 Beds ⋅ 4 Baths ⋅ PV26126178 MLS ⋅ Closed Status
Experience modern luxury living in this ONE LEVEL custom-built SINGLE FAMILY RESIDENCE with PANORAMIC Pacific Ocean, Catalina Island, sunrise and sunset views, with no HOA dues! This exceptional home offers peace, privacy, and seamless indoor-outdoor living, with breathtaking vistas enjoyed from the primary suite, living and formal dining room. Recent upgrades include a solar system with two Tesla batteries, a smart-home system, sound-proof windows/sliding doors, recessed lighting, electric shades, and refinished wood flooring. Architectural details such as arched doorways and beamed cathedral ceilings add distinctive character while filling the house with natural light. The living room is ideal for entertaining, featuring an accordion door that opens wide to a front ocean-view private patio with outdoor seating, a fire pit, and an ice cooler. It effortlessly transitions from an ideal setting for fun gatherings with a nearby TV to a private retreat for morning coffee or evening wine, framed by mesmerizing ocean views and the warm glow of a fire pit. The spacious chef’s kitchen has many updated appliances, lots of cabinets and counter space and a large center island with vegetable sink. It opens to both the formal dining room with ocean views and a large family room with fireplace and surround sound. This well-designed home places all bedrooms on one wing. The primary suite includes a sitting area to take in the mesmerizing views, a cozy fireplace, and a walk-in closet. The second en-suite bedroom offers additional privacy with its own bath and a generous mirrored closet. Two additional bedrooms are well sized with ample closet space, and share a full hallway bathroom. A walk-in pantry/storage closet, powder room, and laundry room add everyday convenience. Accessible from the foyer, family room, and a secondary bedroom, a secluded central courtyard further enhances the indoor-outdoor lifestyle with a built-in BBQ and water fountain. The landscaped backyard has a grassy area, surrounded by avocado and peach trees. There are also 2 sheds for storage, and a freestanding shed for a home office, gym, or creative space. A covered carport and EV charger add extra value to this coastal retreat. Located in the top-rated Palos Verdes unified school district and close to ocean trails & Terranea Resort, this home offers exceptional access to outdoor recreation and coastal amenities. Don’t miss the opportunity to enjoy Southern CA coastal living at its finest!

32508 Seawolf Drive, Rancho Palos Verdes

6821 Vallon Drive, Rancho Palos Verdes
$2,250,000
5 Beds ⋅ 3 Baths ⋅ SB26006813 MLS ⋅ Closed Status
Located in the prestigious LA CRESTA neighborhood, this spacious 3,260 SF 5 bedroom, 3 bath home backs to the LOS VERDES GOLF COURSE. The soaring entry opens to the generous living room with fireplace. There is engineered wood flooring throughout the living room, FORMAL DINING ROOM, kitchen and family room. One bedroom and nearby 3/4 bathroom are also on the main level - perfect for guests or in-laws. The remodeled kitchen has cultured quartzite counters, soft close cabinets, induction cook top and stainless steel built-ins including double oven, microwave and dishwasher. The adjacent informal eating area has lots of built-in cabinets and a sliding door to the private POOL and patio. The pool/patio area is also accessible from the FAMILY ROOM and enjoys pavers and a fire pit. Upstairs, you'll find the large primary bedroom with ensuite bathroom and a huge walk-in closet. There are also three additional bedrooms upstairs that share a full bathroom with a double sink vanity. Most windows are dual pane. The attached THREE CAR GARAGE includes laundry hook-ups. Parking for three additional cars on the paver driveway. Come take a look!!!

6821 Vallon Drive, Rancho Palos Verdes

5346 Ironwood Street, Rancho Palos Verdes
$2,240,000
3 Beds ⋅ 3 Baths ⋅ SB26145679 MLS ⋅ Closed Status
Sophistication meets comfort at 5346 Ironwood Street. This turnkey home features 3 bedrooms, 2.5 baths, and 2,501 sf of open-concept living. Situated on a large 9,287 sf lot in beautiful Rancho Palos Verdes, this residence is designed to impress. As you enter, you’ll immediately feel at home. The spacious living room features sleek wide-plank wood flooring, fireplace, recessed lighting, and custom built-in shelving. Large sliding glass doors open directly to an outdoor patio and backyard, facilitating a seamless flow for indoor-outdoor entertaining. The gourmet kitchen is a chef's dream, boasting wood cabinetry, granite countertops, and a large central island with seating for the entire family. The space is beautifully illuminated by a combination of skylights, recessed lighting, and elegant pendants, while hardwood floors flow into the adjacent dining area overlooking the backyard. The bright and spacious primary suite serves as a private retreat, including a walk-in closet and an en-suite bath with a large walk-in shower, a separate jetted bathtub, and dual sinks set against travertine tile flooring. This primary suite, along with two additional bedrooms and a full hall bath, is thoughtfully positioned on the opposite end of the main living area to ensure maximum privacy. The resort-style backyard is an entertainer's paradise, featuring a saltwater pool, spa, several sitting areas, a fire pit, and a built-in BBQ bar. The terraced yard offers a private sitting area tucked away in the top corner, providing stunning views of the DTLA skyline on a clear day. For added versatility, the two-car garage has been converted into an office or "man cave" complete with custom built-in cabinets. This home is conveniently located near shopping, dining, and award-winning schools, with easy access "off the hill." This is a must-see!

5346 Ironwood Street, Rancho Palos Verdes

4005 Admirable Drive, Rancho Palos Verdes
$2,237,000
4 Beds ⋅ 4 Baths ⋅ PV25149395 MLS ⋅ Closed Status
Don't miss out on this gem along with the ability to assume the seller's low interest jumbo loan at 2.25%. Loan has a balance of $1,559,000 and only has 26 years left which is huge. The payment principle with interest is only $6606. Coastal living at its best… steps away from the California coastline with miles of dedicated hiking and walking trails. The stunning 4 bedroom, 4 bathroom remodeled home has 3,350 sq. ft. of living space. Enjoy ocean and Catalina views from the upstairs newly added master suite with attached entertainer's balcony and access to the rear yard. Enter through the dramatic double front doors into a wide foyer that is open to the living room and dining room. Be sure to look up to see the barrel ceiling in the foyer. The gourmet kitchen is an entertainer's delight with large island, stainless Forno industrial range and built-in oversized LG refrigerator/freezer. Don't miss the extensive storage and dramatic finishes. 3 Bedrooms, including a second master suite, are located on the first floor. When you enter the generously sized master suite upstairs, you will enjoy sweeping views up and down the coast and Catalina Island from the double French doors and private balcony. The spa inspired master bathroom with jacuzzi tub and separate travertine shower and sky light has direct access to an outdoor, west-facing cantina and party deck with amazing coastline views. Additional features include freshly painted interior and exterior, refinished hardwood floors, new carpeting thru-out, new front doors, new Pelican water softener, new garage door, freshly landscaped rear grounds. Downstairs you can enjoy indoor/outdoor living with a huge flat, beautiful yard, flagstone patio and an outdoor shower perfect for when you get back from the beach. Walk to The Trump Golf Course with miles of hiking trails and beautiful ocean vistas. Residents have access to the top-ranked Palos Verdes Schools such as Mira Catalina Elementary, Miraleste Intermediate, and your choice from two of the top ranked high schools in California. Minutes away, you can enjoy a game of golf or dine at Terranea Resort. Or take a stroll through one of the many hiking trails, either way you are surrounded by the best of California coastal living. NOTE: This home is NOT in the historical or current land movement area, and there has never been recorded land movement on this side of Sea View. Geological reports of the area are readily available online or through the listing agent.

4005 Admirable Drive, Rancho Palos Verdes

20 Paseo De Castana, Rancho Palos Verdes
$2,220,000
4 Beds ⋅ 5 Baths ⋅ SB26163796 MLS ⋅ Closed Status
Unrivaled Panoramic Views. Uncompromising Luxury Renovation. Prestigious Guard-Gated Location. Welcome to one of Rancho Palos Verdes' most extraordinary coastal residences, offering jaw-dropping, unobstructed views that sweep across the Pacific Ocean, panoramic coastline, Long Beach Harbor, the downtown Los Angeles skyline, surrounding mountains, and sparkling city lights. From spectacular sunrises, sunsets, and mesmerizing nighttime vistas, this panorama transforms nearly every room into a front-row seat to the best views on the Peninsula. This stunning residence offers approx. 4,000 sq. ft. of elegant living space with 4 spacious bedrooms and 4.5 bathrooms, including a private primary suite plus 3 additional junior suites ideal for family and guests. Expansive windows and doors flood the home with natural light, framing the coastal scenery throughout. Every detail has been thoughtfully upgraded with premium finishes: rich Canadian maple hardwood flooring, custom crown molding, new dual-zone HVAC systems, new PEX water lines, a completely rebuilt view deck with awning, Andersen doors and windows, an epoxy-coated 3-car garage floor, and low-maintenance synthetic turf landscaping with a wheelchair-accessible side yard. The gourmet chef's kitchen showcases exquisite quartzite countertops, custom cabinetry, Sub-Zero refrigeration, double ovens, and double dishwashers. The luxurious primary suite is a private retreat featuring sweeping ocean and city views, a cozy fireplace, sitting area, wet bar, 3 walk-in closets, and a spa-inspired bathroom with steam shower, dual vanities, and a jetted soaking tub. Indoor and outdoor living blend seamlessly as spacious entertaining areas open onto expansive patios and view decks, where endless ocean, harbor, coastline, mountain, and city views create an unforgettable setting for relaxing. Downstairs offers a 2nd family room and 3 junior suites. Set within Rancho Palos Verdes' exclusive 24-hour guard-gated communities on a private street, this exceptional property offers convenient access to the 110 Freeway, Long Beach, Terranea Resort, Trump National Golf Club, scenic coastal trails, and award-winning Palos Verdes schools. Rarely does a home combine world-class panoramic views, meticulous top-to-bottom renovations, timeless Mediterranean architecture, and an exceptional coastal location. This is a rare opportunity to own one of Rancho Palos Verdes' premier luxury view homes.

20 Paseo De Castana, Rancho Palos Verdes

6554 Madeline Cove, Rancho Palos Verdes
$2,220,000
5 Beds ⋅ 4 Baths ⋅ PV26032850 MLS ⋅ Closed Status
Every drive home begins with expansive ocean views, and as you pull into the driveway, you’re welcomed by charming curb appeal. Inside, warm hardwood floors paired with wood doors and beautiful windows create a bright, modern aesthetic with a sleek sensibility including clean lines, natural textures, and effortless comfort. The spacious living room centers around a Palos Verdes stone fireplace and opens through French doors to the backyard, creating a seamless indoor-outdoor flow. An adjacent formal dining room is ideal for both everyday meals and special gatherings. The light-filled, updated kitchen features granite countertops, new cabinetry, and direct access to the backyard. Completing the circular lower level is a spacious family room, offering a relaxed retreat. Upstairs, five bedrooms include an oversized primary suite with a luxurious bathroom. Outside, enjoy a private backyard oasis with sparkling pool, lush landscaping, and stone decking; it’s your own serene escape. Additional highlights include central A/C, upgraded electrical and plumbing, and inspiring ocean views. Located just moments from top schools, shopping and Hesse Park, this thoughtfully updated home blends timeless comfort with modern simplicity, truly a home that has it all.

6554 Madeline Cove, Rancho Palos Verdes

2063 Chandeleur Drive, Rancho Palos Verdes
$2,219,000
7 Beds ⋅ 7 Baths ⋅ PV25144835 MLS ⋅ Closed Status
Mid-Century Modern estate perfectly positioned off a quiet, private road with epic views of ocean, city and beyond. Recently appraised at 2.8 million, the 7 bedroom 6.5 bath 4317 sq ft home sits on over half an acre and is being priced sharply at $2,549,000. The private road opens to a 7 car motor court with a two car garage and carport and lush landscaped grounds. Double doors open to black slate floors and a wall of glass exposing the views of ocean and city. The period perfect open floor plan is anchored by a cantilevered black slate fireplace surrounded by rustic stone. The open space maximizes enjoyment of a spacious living room and dining area ensuring return visits from friends and family. The granite kitchen with stainless steel appliances, butler's pantry and tons of cabinets opens to the amazing views. The master wing is oversized and enjoys numerous wood built-ins and a detailed orientated bathroom with separate tub and shower. Additional features include A/C, workshop, very rare street to street lot with access on both sides. The Hawaii inspired parklike grounds are priceless with a huge covered patio area and mature fruit trees and flat grass areas. Fruit trees include apple, citrus, fig, avocado, apricot and more. Award winning Palos Verdes schools include Mira Catalina Elementary, Miraleste Intermediate and two of the best high schools in California. Minutes away, you can enjoy a game of golf or dine at Terranea Resort. Or take a stroll through one of the many hiking trails, either way you are surrounded by the best of California coastal living.

2063 Chandeleur Drive, Rancho Palos Verdes

Based on information from California Regional Multiple Listing Service, Inc. as of . This information is for your personal, non-commercial use and may not be used for any purpose other than to identify prospective properties you may be interested in purchasing. Display of MLS data is usually deemed reliable but is NOT guaranteed accurate by the MLS. Buyers are responsible for verifying the accuracy of all information and should investigate the data themselves or retain appropriate professionals. Information from sources other than the Listing Agent may have been included in the MLS data. Unless otherwise specified in writing, Broker/Agent has not and will not verify any information obtained from other sources. The Broker/Agent providing the information contained herein may or may not have been the Listing and/or Selling Agent.