Refine Search
Sort by
15719 Hesby, Encino
$2,349,000
4 Beds ⋅ 3 Baths ⋅ SR26234690 MLS ⋅ Active Status
Welcome to this beautifully maintained 2,900 sq. ft. home, ideally situated on a quiet street in the heart of Encino. Offering 4 bedrooms, 3 full bathrooms, and a generously sized lot, this home blends comfortable everyday living with wonderful spaces for entertaining. The thoughtfully designed floor plan features two bedrooms on the main level. The spacious primary suite offers a newly remodeled en-suite bathroom, while the second downstairs bedroom with an adjacent full bathroom provides the perfect accommodations for guests. The inviting living room is filled with natural light from a large picture window overlooking the front garden. The renovated kitchen features custom cabinetry, stainless steal appliances and a charming farmhouse sink. An additional family room creates the perfect gathering space with sliding doors that open to a large private backyard with mature fruit trees. Designed for outdoor enjoyment and entertaining, the backyard features a basketball court, fenced pool and spa and a working fire pit-offering something for everyone to enjoy, With its desirable Encino location, flexable floor plan, spacious living areas and inviting outdoor amenities this is a wonderful place to call home. Additional conveniences include a 220-volt electric vehicle charging outlet.

15719 Hesby, Encino

608 W Markland, Monterey Park
$849,000
3 Beds ⋅ 2 Baths ⋅ AR26234923 MLS ⋅ Active Status
eautifully landscaped and thoughtfully designed front yard and a welcoming front porch invite you into this sweet and cozy home. Detached 2-car garage has the potential for conversion into an ADU, or an ADU could be added in the backyard. Nestled in a peaceful and quiet neighborhood, this charming residence features an inviting open floor plan with 3 bedrooms and 2 bathrooms. The spacious, light-filled living room overlooks the beautifully landscaped front yard, creating a warm and welcoming atmosphere. The renovated kitchen showcases contemporary cabinetry, sleek countertops, and modern appliances, making it ideal for both everyday living and entertaining. All three bedrooms are generously sized, including a comfortable primary bedroom. Additional upgrades include tastefully remodeled bathrooms, new flooring throughout, a new garage door and new roof. A separate indoor laundry room adds everyday convenience. Outside, the detached two-car garage and extended driveway provide ample parking. The private backyard features a large lawn with plenty of space for gardening, fruit trees, and a portable pool during the summer. Whether relaxing with a glass of wine, enjoying a barbecue, or gathering with family and friends, this backyard provides a wonderful setting for Southern California indoor-outdoor living. Conveniently located near Atlantic Square, schools, supermarkets, grocery stores, Costco, restaurants, and Downtown Los Angeles, with easy access to the I-10, I-60, and I-710 freeways. Don't miss this wonderful opportunity to own a move-in-ready home in Monterey Park. Schedule your private tour today and make this beautiful property your own!

608 W Markland, Monterey Park

2107 Meadow Valley Terrace, Los Angeles
$2,499,000
3 Beds ⋅ 3 Baths ⋅ 26105615 MLS ⋅ Active Status
Come take a look at this stunning, private home in one of Silver Lake's most coveted neighborhoods. Immaculately maintained by its owners of 30 years, this one has the charm, character and location you've been searching for, all within the Ivanhoe school district and close to the neighborhood's favorite cafes and restaurants. Enter the private gate to find your own personal courtyard as the scent of fresh garden herbs fills the air. You're immediately drawn in as you glance across the foyer to see a large two-story window and statement staircase. Natural light abounds. Views of lush landscaping and hillside homes in the distance captivate you. The formal living room is bathed in sunshine with windows on three sides. Open the doors to the courtyard or step onto the deck, one of many outdoor spaces that makes this home so special. The dining room offers glimpses of Spanish-tiled roofs and sits adjacent to the large kitchen adorned with Ann Sacks tile, plenty of cabinet and counter space and an eat-in dining nook perfect for morning coffee. The first of three bedrooms and a guest bath round out the first floor, and both offer access to another spacious deck overlooking the courtyard below. Downstairs, you'll find a grand family room with a vaulted, beamed ceiling, built-in bookcases and a fireplace. Whether you're watching movies, gathering for game night, or simply relaxing, it will likely become the true heart of the home. A second bedroom, guest bath and full laundry room sit adjacent to the family room. The primary suite is both large and inviting with a wall of doors opening onto the fountain. The serene space offers a Spanish-tiled bathroom with long vanity, glass-walled shower and an enviable walk-in closet. No matter where you are at 2107 Meadow Valley Terrace, you feel surrounded by nature. Citrus trees, herbs, roses and verdant plants fill the terraces and create intimate spaces to rest, recharge or just soak in the views. You'll feel miles away from the hustle and bustle, but live just minutes from all the Eastside has to offer with easy access to the 5 and 101 freeways. Silver Lake's best restaurants and shops surround you, offering convenience and a coveted location. Don't let this one get away. We promise, you'll feel right at home.

2107 Meadow Valley Terrace, Los Angeles

5052 Hermosa Avenue, Los Angeles
$998,000
2 Beds ⋅ 1 Baths ⋅ GD26234640 MLS ⋅ Active Status
Set in one of Northeast LA's most sought after neighborhoods sits this corner lot-quintessential turn-key California bungalow, exuding charm and style. Showcasing its vintage accents with arched entry ways, coved ceilings, and wall-to-wall dining room buffet/shelving system, mixing originality with modern upgrades. With a thoughtful layout, you enter the sun filled living room featuring original hardwood floors, which opens to the dining room which leads to the remodeled kitchen showcasing a breakfast bar, stainless steel appliances, an induction stove, and quartz countertops. The remodeled laundry room is attached, and offers direct access to the backyard, perfect for entertaining, or dining al fresco. Both bedrooms and upgraded bathroom are down the hallway off of the living room. The exterior features a classic wide covered front porch, and both the front and side yards offer an array of fruit trees including avocado, guava, orange, lime, pomegranate, fig, grapefruit and persimmon. There is a detached 1 car garage, which you can easily access from the backyard. Other features include central air and heat, a newer roof, 200-amp electrical panel, new rain gutters and the foundation is bolted. The location cannot be beat, located a block from all of the hotspots on Colorado Blvd. with numerous restaurants, coffee spots, boutiques, cafes and Trader Joes. Easy freeway access and adjacent to Highland Park, Pasadena and Glendale, plus a quick drive to downtown LA makes this the perfect home in the heart of Eagle Rock.

5052 Hermosa Avenue, Los Angeles

1316 Casiano Road, Los Angeles
$3,339,000
3 Beds ⋅ 3 Baths ⋅ 26105207 MLS ⋅ Active Status
Immaculately maintained and exquisitely remodeled, this Lower-Bel-Air gem has been thoughtfully designed to be a true indoor-outdoor retreat mere moments from town. Sited on the quiet side of lower Casiano Road, a private-feeling street ending in a cul-de-sac at the base of a hiking trail, this home offers an exciting Mid-Century vibe in a peaceful and tranquil setting. It offers today's open and gracious floor plan with easy movement from room to room and to the glorious outdoors. Here's the perfect backyard oasis, ideal for creating unforgettable seamless indoor-outdoor moments from quiet sunbathing to lively gatherings with family and friends. This home feels like summertime all year round. The private, gated and walled front courtyard is welcoming and adds a secluded feeling to the entry. The interiors are light and bright and full of cheer. They're graced by light hued, wide planked wood floors and current, neutral and timeless finishes. The living room, with its lovely fireplace, is comfortably-sized and opens to the spacious dining area; each is room flooded with natural sunlight through clerestory windows. The dining area takes in views of the front courtyard. The chef's kitchen has top-tier appliances - a Sub-Zero refrigerator, a Sub-Zero wine refrigerator, a Wolf Range and Double Oven, a Wolf Microwave, a Miele Dishwasher and an island with breakfast-bar seating. The kitchen flows into the family room and through French doors, both rooms flow out to the backyard. There are three bedrooms including the primary suite with its walk-in-closet, spa-like bath and wide-open access to the backyard. The other two bedrooms are amply-sized and open to private patio spaces. The back yard is truly resort-like with its built in Wolf Bar-be-cue station, its sparkling pool and spa, its lush landscaping, some canyon and mountain views and plenty of space for lounging and dining under the Los Angeles sun and stars. The 2-car garage is oversized and opens directly onto the property into the back yard area. Inclusion in highly-regarded elementary school districts. Located in close proximity to UCLA and to Brentwood, Westwood, Century City and Beverly Hills and all the fine shopping and dining each area offers.

1316 Casiano Road, Los Angeles

39334 Chantilly Lane, Palmdale
$650,000
5 Beds ⋅ 3 Baths ⋅ SR26234335 MLS ⋅ Active Status
Spacious & Beautifully Appointed 5-Bedroom Turnkey Home with Exceptional Storage! Discover the space, comfort, and versatility this impressive 5-bed, 3-bath home has to offer, featuring 2 downstairs bedrooms and a full downstairs bathroom—ideal for guests, a home office, or flexible living arrangements. With 5 walk-in closets, including separate his-and-hers walk-in closets in the primary suite, storage is abundant throughout! The kitchen features quartz countertops, stainless steel appliances, a center island with an Aquasana under-sink water filtration system and dedicated spigot. Rich cherry hardwood flooring adds warmth and character throughout the downstairs, while the family room offers a gas fireplace and custom built-in bookcase, creating an inviting space to relax or entertain. The combined living and dining area features a chandelier that is included with the home. Upstairs, a versatile loft showcases a custom built-in desk, making it a convenient space for working, studying, or organizing daily activities. The spacious primary suite features a large picture window, while the primary bathroom offers dual sinks, a jetted tub, tile flooring, and separate walk-in closets. Three additional upstairs bedrooms feature carpet, and ceiling fans are installed in every bedroom, the loft, and the family room for added comfort. Convenience continues with an upstairs laundry room complete with a sink. The 2-car garage features Gladiator wall cabinets, a workbench, and a deep 2-foot shelving unit for additional storage and organization. Step outside to a large covered patio, perfect for outdoor dining & entertaining, or simply enjoying time outdoors. Smart irrigation systems serve both the front and back yards. Additional features include newer exterior paint, a wired whole-house alarm system, Ring cameras at the front and back, and a solar system. With generous living space, flexible bedroom options, abundant storage, and desirable features throughout, this home offers an appealing combination of functionality and comfort.

39334 Chantilly Lane, Palmdale

5637 Busch Drive, Malibu
$8,650,000
3 Beds ⋅ 3 Baths ⋅ 26105215 MLS ⋅ Active Status
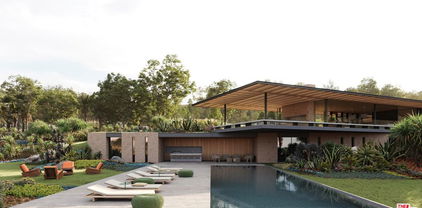
Introducing The Glass House by John Klopf, AIA, the midcentury modern masterwork of Malibu Park. Thoughtfully conceived within the natural landform on over half an acre, this newly constructed single-level residence is beautifully elevated above Zuma, offering blue-hued views of the Pacific Ocean and the earth-toned coastal mountains. An artfully composed blend of floor-to-ceiling glass, warm woods, and handsome, hand-poured terrazzo creates a paradisal, livable art piece. Beyond the saltwater pool and manicured yard, an outdoor sanctuary of impeccably curated landscaping unfolds, with a meandering pathway leading to a fire pit, sculpture garden, and pickleball court. Completing the estate is a secondary A-frame structure, offering versatile space for an office or gym. The Glass House provides a singular living experience, where every element is masterfully designed to inspire and elevate.

5637 Busch Drive, Malibu

5878 Deerhead Road, Malibu
$45,000,000
5 Beds ⋅ 9 Baths ⋅ 26105217 MLS ⋅ Active Status
Inspired by the serene spirit of Little Dume Beach, Deerhead Ranch by Jacobsen Arquitetura has been symbiotically designed to meld with Malibu Park's verdant natural environs. Set upon an approximately 2.3-acre lot, the roughly 11,343-square-foot residence is strategically positioned towards the ocean and setting sun. The two-story home cascades into the lush terrain and comprises five bedrooms, nine bathrooms, a wellness center, gym, media room and guest house, all finished with earthy stone, warm woods, glass and handsome metals. Open-concept kitchen, dining, and living spaces seamlessly extend to a natural pond and a cantilevered deck perfectly perched overlooking the 100-foot-long pool, gardened rooftop and ocean vistas. The 350-foot driveway culminates in a motor court capable of accommodating 20 vehicles, in addition to the three-car garage. Amongst the verdant grounds is a sport court ideal for the racquet sport of your choice. Only months away from being able to break ground on the only home on the West Coast designed by Jacobsen Arquitetura.

5878 Deerhead Road, Malibu

6700 Chimineas Avenue, Reseda
$850,000
3 Beds ⋅ 1 Baths ⋅ SR26234898 MLS ⋅ Active Status
Attention All Buyers & Agent! Wait Till You See This Updated & Upgraded Super Sharp Pool Home With Great Curb Appeal & Fantastic ADU Possibilities With Double Detached Garage & Rear Alley Entrance! Highlights Include These HOME IMPROVEMENTS & RENOVATIONS… Newer Roof On The Main House & On The Garage! Total Kitchen Remodel With Completely Redesigned And Remodeled Kitchen Creating An Open-Concept Kitchen & Living Room Overlooking The Swimming Pool! Large Kitchen Island With Six-Burner Stove! Added Island Counter Seating For Three! Upgraded To Matching Kitchen Aid Appliances With Six-Burner Stove, Refrigerator & Dishwasher! Installed Double-Basin Kitchen Sink! Reconfigured Kitchen Entryway & Refrigerator Placement! Improved Kitchen Layout & Functionality! Newer Hardwood Flooring! Newer Interior Lighting! 5-Inch Baseboards Throughout! Replaced Windows! Enlarged & Remodeled Two Interior Closets! Replaced Front Entry Door! Replaced Side Entry Door! Replaced Rear Entry Doors Located In The Dining Room! Installed New Garage Door! Completely Remodeled Bathroom With Newer Bathtub, Glass Tub Enclosure & Bathroom Finishes! Newer Daikin Air-Conditioning System! Tankless Water Heater! Updated Plumbing & Electrical Systems Associated With The Renovations! Completely Remodeled The Swimming Pool! Replaced Pool Tile! Upgraded Surrounding Concrete! Newer Pool Pump! Replaced Pool Plumbing! Upgraded Pool Electrical System! Completely Tiled The Backyard! Created Low-Maintenance, Grass-Free Outdoor! Installed New Fencing Along Rear & Side Yards! Installed 6-Foot-High Fencing Around Property! Added Decorative Concrete Columns! Installed Large Front Entry Gate! Added Bushes & Landscaping Along Fencing! Newer Concrete Walkways From Sidewalk To House! Refinished Front Porch & Steps With Concrete! Installed Sprinkler System! Planted Oak Tree In The Front Yard! Added Landscaping & Bushes! Installed Newer Garage Door! Ultra Rare Offering! Must See To Believe! If You Are Only Seeing One Completely Done Pool Home In The Price Range, Make Sure This Is It! Do Not Miss! Must See! Renovated Living At Its Finest!

6700 Chimineas Avenue, Reseda

329 N Niagara, Burbank
$2,650,000
4 Beds ⋅ 4 Baths ⋅ BB26234878 MLS ⋅ Coming Soon Status
An extraordinary architectural masterpiece where bold modern design, uncompromising craftsmanship, and resort-inspired luxury converge. Newly built in one of Burbank’s most desirable neighborhoods, moments from Toluca Lake, this exceptional 4-bedroom, 4-bathroom residence offers 2,429 square feet of thoughtfully designed living space, with no expense spared. A dramatic entrance reveals soaring ceilings, exquisite wide-plank flooring, striking architectural lighting, and a magnificent floating staircase. Expansive walls of glass fill the interiors with natural light, creating an effortless connection between sophisticated living spaces and the outdoors. At the heart of the home, a spectacular chef’s kitchen showcases sleek designer cabinetry, a generous centerpiece island, and refined finishes. Beautifully appointed bedrooms and luxurious bathrooms continue the commitment to exceptional craftsmanship and everyday comfort. Outside, a private resort-style sanctuary awaits, featuring a sparkling swimming pool, integrated spa, and expansive paved entertaining areas—perfect for memorable gatherings or peaceful evenings under the California sky. Ideally situated on a quiet residential street near Whole Foods, Warner Bros., Disney Studios, Providence Saint Joseph Medical Center, Magnolia Park, Downtown Burbank, and an exceptional selection of shopping and dining, the home offers both privacy and convenience. More than a residence, this is a statement of distinction and an exceptional opportunity to experience elevated California living.

329 N Niagara, Burbank

5018 S Chariton Avenue, Los Angeles
$2,199,000
4 Beds ⋅ 3 Baths ⋅ 26104820 MLS ⋅ Active Status
Welcome to this impressive four-bedroom, three-bathroom residence nestled along a quiet cul-de-sac in desirable Upper Ladera Heights. Offering approximately 3,044 square feet of living space, this beautiful home combines dramatic architectural features, abundant natural light, and inviting spaces designed for comfortable living and entertaining. Double entry doors open to a bright and spacious living and dining area featuring soaring vaulted ceilings, elegant statement chandeliers, and wide-plank-style flooring. The thoughtfully designed kitchen seamlessly connects to the family room, creating an ideal gathering space complete with a cozy fireplace, expansive windows, and glass doors overlooking the backyard. The kitchen is appointed with an island and seating, granite countertops, white cabinetry, stainless steel appliances, double ovens, and a charming breakfast nook surrounded by windows. The generously sized primary suite offers a private retreat with its own fireplace, spacious sitting area, and plantation shutters. The adjoining bathroom features dual sinks, a separate tub and shower, and a dedicated vanity area. Additional bedrooms provide versatile space for guests, a home office, or everyday living. This beauty consists of 2 Large primary suite bedrooms, one upstairs and one downstairs, Step outside to enjoy the backyard, perfect for outdoor dining, entertaining and beautiful views or simply relaxing amid mature landscaping. An attached three-car garage adds convenience and functionality. This home is so gorgeous and amazing and one of Ladera Heights best and ideally located with convenient access to Culver City, West Los Angeles, Silicon Beach, and LAX, this exceptional property offers a wonderful combination of space, comfort, and location. Experience the soaring ceilings, natural light, and inviting atmosphere of this special home.

5018 S Chariton Avenue, Los Angeles

16347 Ballinger Street, North Hills
$995,000
3 Beds ⋅ 2 Baths ⋅ 26105295 MLS ⋅ Active Status
Tucked into a serene residential pocket just down the road from Heritage Christian School's South Campus, this 3-bedroom, 2-bathroom traditional California home offers convenient access to CSUN, shopping, restaurants, and the 405 and 118 freeways. Inside, large windows brighten the living spaces, while a stone-accented fireplace adds warmth and character. The kitchen features gray cabinetry, light countertops, stainless steel appliances, and an adjoining dining area. Recently added terracotta-brown pavers enhance the driveway and courtyard, while updated front and backyard spaces with turf offer easy maintenance and inviting areas for relaxing and entertaining. An attached two-car garage completes this welcoming home.

16347 Ballinger Street, North Hills

20761 Germain, Chatsworth
$1,299,000
4 Beds ⋅ 3 Baths ⋅ SR26227447 MLS ⋅ Active Status
Welcome to this spacious single-story Chatsworth retreat offering over 3,000 square feet of comfortable living space, exceptional privacy, and a versatile floor plan designed for today's lifestyle. Set behind mature privacy hedging, this inviting residence features hardwood floors, elegant wood moldings, recessed lighting, and French doors connecting the interior living spaces to the backyard. The generously sized living room features a welcoming fireplace, while the spacious kitchen offers custom wood cabinetry, granite countertops, a newer oven and dishwasher, and convenient access to the dining and entertaining areas. One of the home's standout features is its thoughtfully designed floor plan, offering four generously sized bedrooms and three full bathrooms. A separately situated bedroom and full bathroom provide added flexibility for visiting guests, extended family, a home office, or a private retreat, while remaining conveniently connected to the main living areas. The expansive primary suite offers a comfortable retreat with dedicated air conditioning, two custom-organized closets, motorized Lutron blackout shades, and a spacious en-suite bathroom featuring dual sinks, granite finishes, and an oversized soaking tub. Step outside to a private backyard designed for relaxation and entertaining. Enjoy a covered patio, built-in American Outdoor Grill, attractive hardscaping, landscape lighting, drought-resistant landscaping, and a convenient storage shed. The low-maintenance outdoor setting provides an inviting space for dining, gathering, and enjoying Southern California's indoor-outdoor lifestyle. Additional highlights include dual A/C systems, a newer furnace, updated main water line, greywater meter, Nest thermostat, Ring security system, and EV charger. Solar will be paid off at close of escrow, providing an added benefit for the next owner. Conveniently located near the 118 Freeway, CSUN, shopping, dining, The Vineyards at Porter Ranch, Mason Park, hiking trails, and Santa Susana Pass State Historic Park. With its generous proportions, single-story convenience, flexible living spaces, and private outdoor setting, this Chatsworth home offers a wonderful opportunity to enjoy comfort, functionality, and space in an established neighborhood.

20761 Germain, Chatsworth

4051 Weslin Avenue, Sherman Oaks
$2,650,000
5 Beds ⋅ 7 Baths ⋅ 26105668 MLS ⋅ Active Status
VIEWS, VIEWS, VIEWS! A RARE ARCHITECTURAL MASTERPIECE IN SHERMAN OAKS HILLS. Designed by world-renowned architect Jurg Lang, this extraordinary architectural residence is a celebration of light, form, and breathtaking panoramic views. Privately nestled in the coveted Sherman Oaks hills, this remarkable property occupies a rare 8,478sq/ft lot, offering expansive grounds and exceptional privacy. With a total of 5 BR and 7 BA, this property includes a main residence with 3 BR / 4 BA, and an ADU offering 2 BR / 3 BA. ADU has been fully permitted with city and comes with its own separate address from main home- offering the flexibility of multi-use income. Thoughtfully designed to embrace its natural surroundings, the home captures spectacular north- and east-facing Valley views from virtually every room. An abundance of natural light pours through the interiors, creating a seamless connection between architecture and nature. The home's distinctive design is a true work of art, where light becomes an architectural element, constantly transforming the spaces throughout the day. Completely remodeled with no expense spared, the residence showcases exceptional attention to detail, elevated finishes, and a sophisticated contemporary aesthetic. Fleetwood sliding doors in ADU lead to extensive balconies. Every room offers direct access to outdoor living spaces, creating an effortless indoor-outdoor California lifestyle. Two separate decks provide multiple settings for relaxation and entertaining, highlighted by a front deck with sweeping panoramic views. Golf enthusiasts- practice your long drive and your putting! ADU features golf putting and a golf swing net area with a view. Inside, the dramatic open living room features soaring ceilings and an inviting, open-concept kitchen, all framed by picturesque Valley vistas. The main residence boasts a chef's kitchen equipped with high-end appliances and custom Italian cabinetry, providing abundant storage. Security system, screens and cameras included. The master suite serves as a tranquil haven, featuring a spa-like bathroom, a walk-in closet, and two additional closets for added storage. Over the years, the main house has undergone several renovations, with the most recent remodel introducing significant upgrades, including a new roof, balcony waterproofing, stucco, updated flooring, the addition of a new room, remodeled bathrooms, and many other improvements. A saferoom-panic room comes equipped with bathroom and 60lbs safe bolted down to concrete slab. A fabulous workshop and tool shop is ready for hobbies and projects. The entire home has carbon filter water tanks installed and under kitchen sink too. The expansive layout and architectural details create an atmosphere that is both sophisticated and warm, with a natural flow designed for everyday living and exceptional entertaining. Ideally situated just moments from the trendy shops, acclaimed restaurants, and conveniences of Sherman Oaks, yet peacefully tucked away in the hills, this is a rare opportunity to own a truly distinctive architectural property. A remarkable combination of design, views, land, and new construction, this is California living at its finest. Welcome Home!

4051 Weslin Avenue, Sherman Oaks

5302 Sylmar, Van Nuys
$1,350,000
2 Beds ⋅ 2 Baths ⋅ SR26234852 MLS ⋅ Active Status
Great opportunity in a desirable Sherman Oaks location, adjacent to Chandler Estates! Situated on a generously sized corner lot of approximately 6,480 square feet, this property offers an excellent opportunity for buyers looking to renovate, personalize, or explore future development possibilities. The existing single-story residence features two bedrooms and the charm and character of its original 1938 construction. Conveniently located near Ventura Boulevard, shopping, dining, and major transportation routes, the property combines an established neighborhood setting with easy access to everyday amenities. Whether you envision restoring the existing home or exploring the property's longer-term potential, this is an opportunity worth considering. Buyers are encouraged to independently verify all property information, zoning, permits, and development possibilities with the appropriate authorities.

5302 Sylmar, Van Nuys

3868 3rd Avenue, Los Angeles
$1,384,888
3 Beds ⋅ 3 Baths ⋅ 26105611 MLS ⋅ Active Status
1924 CHARM. 2026 STYLE. AN EXTRAORDINARY TRANSFORMATION. Prepare to fall in love with this absolutely stunning Leimert Park residence, spectacularly reinvented through an extensive, year-long, top-to-bottom renovation. Behind its timeless 1920s architecture awaits a beautifully reimagined 3-bedroom, 3-bath home where vintage character meets contemporary sophistication. Sun-drenched interiors, graceful archways, gorgeous new flooring, and an inviting fireplace create an irresistible first impression. At the heart of the home, a showstopping, all-new designer kitchen dazzles with an expansive center island, beautiful custom-style cabinetry, sleek countertops, and stainless steel appliances. Three generously proportioned bedrooms, including two with private ensuite baths, offer exceptional comfort, privacy, and versatility. Step outside to a private front yard and spacious backyard ready for entertaining, relaxing, or creating your own outdoor oasis. An oversized, beautifully renovated, ADU-ready detached two-car garage, complete with additional workshop space, opens up a world of possibilities, while a long driveway provides added convenience. Los Angeles' most celebrated historic neighborhoods, moments from Leimert Park Village, Highly Likely, BMO Stadium, Metro connections, and easy access to Downtown LA and Culver City. A full year in the making, this remarkable transformation delivers the architectural soul of 1924 with the style, comfort, and excitement of today.

3868 3rd Avenue, Los Angeles

4737 Canehill, Lakewood
$909,900
3 Beds ⋅ 1 Baths ⋅ PW26230738 MLS ⋅ Active Under Contract Status
Welcome to 4737 Canehill, a home that has been lovingly cared for by the same family since the day it was built. Located on a beautiful tree-lined street in Lakewood Park, this light, bright and beautifully updated home blends timeless character with thoughtful modern upgrades throughout. Refinished original hardwood floors bring warmth and charm to every room, while the stunning remodeled kitchen is truly the heart of the home. It features quartz countertops, a farmhouse sink, custom cabinetry with extensive pull-out storage, a custom pantry, built-in water filtration and beautiful hand-painted Fireclay tile. A textured-glass sliding door between the kitchen and laundry area adds privacy while still allowing light to flow through and preserving the home’s bright, open feel. The remodeled bathroom features clean, modern finishes and an extra-wide vanity. Additional upgrades include fresh interior paint, updated lighting and hardware, dual-pane windows, central air and heat with a Nest system, and an upgraded 200-amp electrical panel. Outside, the private backyard offers a peaceful retreat with a lush grassy area, drought-tolerant landscaping, a shaded brick patio perfect for outdoor dining and entertaining, a long driveway and a detached two-car garage. Ideally located near local parks, shopping, dining and convenient freeway access, the home is also located within the Long Beach Unified School District, with school-of-choice options available subject to current district guidelines and availability. This is a rare opportunity to own a beautifully cared-for Lakewood Park home ready for its next chapter.

4737 Canehill, Lakewood

4457 Amundsen, Claremont
$2,400,000
5 Beds ⋅ 6 Baths ⋅ CV26229845 MLS ⋅ Active Status
Tucked away at the end of a quiet cul-de-sac in the exclusive Stone Canyon Preserve, this exceptional 2007 estate sits on a 20,492 sq ft, completely flat lot. Step inside to a foyer with a designer chandelier. The home offers 5 en suite bedrooms plus a half guest bath (5.5 baths total) and 2 MASTER SUITES. The downstairs suite has a private sitting room, walk-in closet, en suite bath, and direct backyard access through double French doors, which makes it ideal as an in-law suite. The upstairs suite features a spa-like bath with an oversized walk-in shower, soaking tub, dual vanities, and a custom walk-in dressing closet. The other three en suite bedrooms are also upstairs. A private office and formal dining room complete the main level. Dual-pane glass doors and windows, crown molding, and recessed lighting run throughout. The formal living room has soaring ceilings and large windows that flood the space with natural light. The chef's kitchen offers granite countertops, custom cabinetry, double ovens, a butler's pantry, and a large center island that opens to the great room with built-in media niche. Outside, the very private backyard has a custom-designed pool and spa finished in Japanese mosaic tile. The cabana includes an outdoor kitchen and built-in BBQ, perfect for entertaining family and friends. Additionally the property includes a FULLY PAID-Off SOLAR SYSTEM and two attached garages (a 1-car and a 2-car) with space for 3 vehicles. Close to Claremont's wilderness trails, parks, the Webb private school, and Claremont Village.

4457 Amundsen, Claremont

1205 W 57th Street, Los Angeles
$845,000
3 Beds ⋅ 2 Baths ⋅ 26104921 MLS ⋅ Active Status
Discover the potential of 1205 W 57th Street in Los Angeles! This single-family residence features interior upgrades and a Junior Accessory Dwelling Unit (JADU), offering added flexibility for multigenerational living or other possibilities. Whether you're searching for your next home or an investment opportunity, this property offers tremendous potential to make it your own. Conveniently located near shopping, dining, major transportation routes, and Downtown Los Angeles. SELLER IS HIGHLY MOTIVATED! Property will be delivered vacant at close of escrow! With more to discover beyond the exterior photos, this is an opportunity you'll want to experience firsthand. Don't miss your chance to explore everything this property has to offer. Schedule your private showing today!

1205 W 57th Street, Los Angeles

119 Via Marina, Marina Del Rey
$6,900,000
5 Beds ⋅ 6 Baths ⋅ 26105646 MLS ⋅ Active Status
Set at the end of Marina del Rey's coveted Silver Strand, 119 Via Marina offers front-row ocean and marina views from every level. Built in 2001, this expansive home boasts nearly 7,200 square feet of living space, offering 5 spacious bedrooms and 6 elegant bathrooms. The property features a contemporary Mediterranean design, complete with high-end finishes and thoughtful details throughout. The interior includes a gourmet kitchen with spacious breakfast bar, butler's pantry, a cozy family room with a fireplace, and a master suite that exudes comfort and sophistication all with endless ocean views. The home also features a stadium seating theater, a massive game room with sports bar and spacious 3 car garage. A private spa and spectacular rooftop deck elevate the outdoor experience, showcasing panoramic 360-degree views of the ocean, marina, bay, and city lights- an exceptional setting for entertaining and sunset relaxation. Moments from the beach, waterfront restaurants, and the best of Marina del Rey, this distinctive Silver Strand residence combines remarkable scale, privacy, and captivating coastal views.

119 Via Marina, Marina Del Rey

12233 Laurel Terrace, Studio City
$1,795,000
3 Beds ⋅ 2 Baths ⋅ SR26234769 MLS ⋅ Active Status
Storybook charm in Studio City’s Silver Triangle. This 1935 California Bungalow sits in the coveted Carpenter school district, an easy walk to Ventura Boulevard’s restaurants, shops and the Sunday farmers market, with hiking trails minutes away. Move right in and enjoy it, or fix, add and flip for serious upside. The home has 3 bedrooms, 1.5 baths and a den in approx. 1,680 sq ft, on a 6,537 sq ft lot. Original character is everywhere: vaulted beamed ceilings, skylights, hardwood floors and two fireplaces, including a gas fireplace in the living room. Terracotta tile warms the formal dining room. The updated kitchen has quartz counters, a farmhouse sink and a sunny breakfast nook that looks out over the pool. The updated bath has a soaking tub. Out back is a private resort-style retreat with a sparkling pool, vine-draped pergola, patio dining and mature landscaping. For fruit lovers, the yard has two Meyer lemon trees plus orange, loquat and white nectarine trees. A long driveway leads to a set-back 2-car detached garage with ADU potential (buyer to verify). Charm, location and upside like this don’t come along often.

12233 Laurel Terrace, Studio City

6422 Wynkoop Street, Los Angeles
$2,650,000
4 Beds ⋅ 3 Baths ⋅ 26105647 MLS ⋅ Active Status
Located on one of North Kentwood's most desirable streets, this recently painted and upgraded 4-bedroom, 3-bath home offers an ideal blend of comfort and style. The spacious floor plan features a formal dining room or sitting area, a downstairs bedroom with adjacent full bath, and an expansive great room with a chef's kitchen, large center island, and seamless living space. Upstairs, the luxurious primary suite includes dual closets, a spa-inspired bath, and a private deck overlooking the backyard. Two additional bedrooms share a Jack-and-Jill bath, complemented by a generous laundry room. The backyard presents a blank canvas to create the outdoor oasis of your dreams. Move-in ready in one of Westchester's most sought-after neighborhoods.

6422 Wynkoop Street, Los Angeles

315 W Acacia, El Segundo
$2,499,000
4 Beds ⋅ 4 Baths ⋅ SB26234305 MLS ⋅ Active Status
Thoughtfully maintained and refreshed, this four-bedroom, four-bathroom, El Segundo home offers versatile spaces for living, working, and entertaining. Extra-large office features almost wall to wall window, while a separate spacious studio provides flexibility for a second office, creative space, or yoga studio. Guest quarters feature a private entrance, private bathroom, Bosch dishwasher, refrigerator, and microwave. Sliding doors extend the family room to the outdoors. Hardwood and terrazzo flooring downstairs complement new carpeting upstairs and, on the staircase, installed in 2025. Additional 2025 improvements include interior and exterior paint, bathroom flooring, a new roof, and a new garage door. Home is also equipped with two independent HVAC and two thermostat systems for energy savings and low waste, only condition the floor you are using. Sound insulated windows and doors were upgraded in 2026. Attic insulation, Cat6 wiring, 10gb Fibre and ethernet in the living areas and bedrooms and practical benefits. Well-kept designer kitchen, Italian countertops, and approximately 543-square-foot garage offering future ADU potential complete the home. Located within El Segundo Unified School District, and award-winning schools. Convenient access to the Ocean, LAX, and the 105 Freeway.

315 W Acacia, El Segundo

14530 Ryan, Sylmar
$1,100,000
3 Beds ⋅ 2 Baths ⋅ SR26234760 MLS ⋅ Active Status
Discover the potential of this ranch-style home situated on a generous 0.41-acre lot! Featuring 3 bedrooms, 2 bathrooms, and approximately 1,668 square feet of living space, this property offers a great opportunity for investors or buyers looking to renovate, customize, and add value. The property features a gated entrance, mature landscaping, a spacious yard, and existing horse stalls that complement its ranch-style setting. With plenty of outdoor space and room for improvements, this property offers possibilities for those looking to bring their vision to life. Whether you're considering your next investment project or creating a home tailored to your needs, this property is worth exploring. **Sold AS-IS.** Buyer to independently verify square footage, lot size, permits, zoning, property condition, horse-keeping regulations, and any potential uses. **Bring your vision and make the most of this opportunity!**

14530 Ryan, Sylmar

Based on information from California Regional Multiple Listing Service, Inc. as of . This information is for your personal, non-commercial use and may not be used for any purpose other than to identify prospective properties you may be interested in purchasing. Display of MLS data is usually deemed reliable but is NOT guaranteed accurate by the MLS. Buyers are responsible for verifying the accuracy of all information and should investigate the data themselves or retain appropriate professionals. Information from sources other than the Listing Agent may have been included in the MLS data. Unless otherwise specified in writing, Broker/Agent has not and will not verify any information obtained from other sources. The Broker/Agent providing the information contained herein may or may not have been the Listing and/or Selling Agent.

How much is your home worth?

Get instant property value now!