Refine Search
Sort by
27563 Open Crest, Saugus
$790,000
4 Beds ⋅ 3 Baths ⋅ SR26060948 MLS ⋅ Closed Status
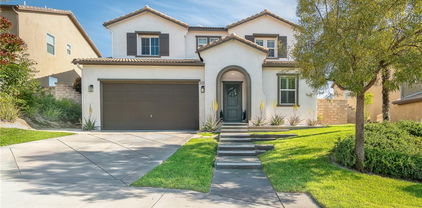
Situated in the heart of Saugus, this 4 bedroom home offers quintessential Santa Clarita living at a phenomenal value. Stepping inside, you will find a well configured floorplan that makes exceptional use of every square foot of living space.  The first floor features a spacious family room and large, contemporary kitchen complete with granite countertops and stainless steel appliances. The second floor hosts all four bedrooms (including the large primary suite), allowing ample opportunity to accommodate just about any room configuration your circumstances might require. Stepping out back, you are treated to a well manicured yard with covered patio perfectly suited to enjoying Southern California weather!  When it is time to leave home, the phenomenal location affords quick access to nearby shopping, parks, and dining, all while within walking distance of award winning schools.

27563 Open Crest, Saugus

20800 Plum Canyon, Saugus
$330,000
2 Beds ⋅ 1 Baths ⋅ PW26070416 MLS ⋅ Closed Status
Welcome to your private oasis at 20800 Plum Canyon Road! This beautifully updated 2-bedroom, 1-bathroom home perfectly blends modern upgrades with functional living. Step inside to find sleek, updated hard flooring that flows seamlessly through an open layout, anchored by a kitchen boasting elegant granite countertops, an electric stove, and a dishwasher for effortless cleanup. Every room feels polished and quiet thanks to double-paned windows accented with custom interior molding. The primary bedroom is a true retreat, featuring a spacious walk-in closet, while the hallways offer an abundance of additional storage to keep your life organized. The bathroom has been tastefully renovated with porcelain tile on both the floor and shower walls, complemented by sophisticated brushed nickel fixtures. One of the standout features of this unit is the oversized private courtyard, perfect for outdoor dining or gardening, and a built-in house fan to keep you cool and energy-efficient during those warm California afternoons. Priced to sell, this turn-key gem won't last long—experience comfort and style in one of Plum Canyon’s most desirable locations!

20800 Plum Canyon, Saugus

19310 Sidani, Saugus
$825,000
3 Beds ⋅ 3 Baths ⋅ SR26057152 MLS ⋅ Closed Status
Welcome to this beautifully designed home in the highly sought-after Plum Canyon St. Clare neighborhood! NO MELLO ROOS! Offering 3 spacious bedrooms with a 4TH bedroom option DOWNSTAIRS (just add a closet), this versatile floor plan is perfect for growing families, guests, or a home office.Step inside to an open-concept great room featuring a seamless flow between the kitchen, dining area, breakfast counter, center island, and family room—ideal for both everyday living and entertaining. Luxury plank vinyl flooring runs throughout the home, complemented by an abundance of windows that fill the space with natural light.Upstairs, you’ll find a generously sized primary suite complete with a walk-in closet, along with two additional well-proportioned bedrooms and a convenient desk niche—perfect for work or study. The upstairs laundry room adds everyday ease and functionality.Enjoy outdoor living in the picturesque backyard, featuring a covered patio with ceiling fan, grassy area, and lush landscaping—perfect for relaxing or hosting gatherings with a peek-a-boo view of the surrounding hills. An attached generator is included, providing added peace of mind.Residents of this desirable community enjoy fantastic amenities including a pool, spa, basketball court, park, and playground—all just minutes from shopping, grocery stores, casual and fine dining, and everyday conveniences.This home truly offers comfort, flexibility, and a prime location—don’t miss the opportunity to make it yours!

19310 Sidani, Saugus

22510 Decoro Drive, Saugus
$950,000
4 Beds ⋅ 3 Baths ⋅ SR26047375 MLS ⋅ Closed Status
Welcome to one of the most charming streets in Santa Clarita, where the homes have character and this one clearly decided to show off. Set on a massive lot with RV parking large enough for a 40-foot RV or trailer, this property also features a nearly 1,000 sq ft permitted addition completed by a licensed contractor, creating a layout that now lives like dual primary suites. One of those primaries even offers its own separate access, opening the door for a potential income-producing setup, guest quarters, or multigenerational living. And the Santa Clarita jackpot… NO HOA and NO Mello Roos. Inside, the home has been completely reimagined with a design that feels like California Rancho meets Mid-Century cool. The massive kitchen opens directly to the living space and is anchored by white oak Italian flooring, a real walnut island, and stunning quartz countertops. The Sub-Zero refrigerator is custom paneled in wood, because even the fridge in this house understood the assignment. The home also features dual sliding doors that open wide to the backyard for true indoor-outdoor living, creating a seamless flow perfect for entertaining and enjoying the mountain views. The expanded primary suite is a retreat of its own, featuring vaulted ceilings, a large walk-in closet, and a spa-like bathroom with soaking tub and tiled shower. The layout allows excellent separation and privacy between the suites. The laundry room was added during the expansion and includes a large pantry, abundant storage, custom wood cabinetry, and designer paint. Major upgrades include all new electrical with upgraded panel and room for 220V, a new sewer line for the addition running to the street, wired indoor and outdoor speakers, and hardwired WiFi for TVs. The roof is only two years old, and the kitchen ceiling has been raised and vaulted, bringing incredible light and volume into the main living space. Additional details include reverse osmosis filtration through an antique lacquered brass faucet, a powered garage with electric door, breezeway access, and outdoor storage. The original primary suite also features an updated shower. The oversized lot offers endless possibilities. Outdoor water and gas lines are already in place for a future outdoor shower, fire pit, or entertaining space. Add a pool, host unforgettable gatherings, park the toys, or simply relax and enjoy the mountain views. Homes like this aren’t just updated… they’re completely reimagined.

22510 Decoro Drive, Saugus

27829 Carnegie, Saugus
$865,000
3 Beds ⋅ 2 Baths ⋅ NS25246686 MLS ⋅ Closed Status
Turnkey Investment with Dual Income & Owned Solar - Fully Permitted ADU! Welcome to a beautifully maintained 2-bedroom, 1-bath main home PLUS a fully permitted 395 sq ft ADU (Accessory Dwelling Unit), generating a combined $5,400/month in rental income. The main home (957 sq ft) is leased at $3,200/month, while the attached garage conversion ADU rents for $2,200/month. 1. OWNED solar panels significantly reduce operating costs 2. Dual metered layout offers flexible living or investment options 3. ADU features private entrance, full kitchen, and bath 4. Quiet residential neighborhood in desirable Saugus Live in one unit and rent the other, or enjoy a fully leased, cash-flowing property from Day 1. With an annual gross income of $64,800, this is a rare find in Santa Clarita! Don't miss this turnkey duplex-style opportunity with modern amenities and energy savings built in.

27829 Carnegie, Saugus

22464 Smiley Court, Saugus
$808,000
3 Beds ⋅ 2 Baths ⋅ SR26070412 MLS ⋅ Closed Status
Welcome to 22464 Smiley Court — the cheerful yellow home that truly lives up to its address.Tucked away on a quiet cul-de-sac in one of Saugus’ most sought-after neighborhoods, this beautifully updated 3-bedroom, 2-bathroom SINGLE STORY home offers 1,608 square feet of comfortable, stylish living. From the moment you step inside, you’ll appreciate the spacious layout and thoughtfully upgraded kitchen, featuring abundant cabinetry and modern finishes—perfect for both everyday living and entertaining. Both bathrooms have been tastefully remodeled with a clean, contemporary design, creating a move-in-ready experience throughout the home. Step outside to a spacious back patio where you can unwind while taking in serene mountain views—your own private escape with no grass to maintain, making outdoor living effortless and low maintenance. No HOA or Mello Roos! Whether you’re hosting, relaxing, or simply enjoying the peaceful surroundings, this bright and inviting home delivers the ideal blend of comfort, style, and location.

22464 Smiley Court, Saugus

21109 Cross Creek, Saugus
$963,000
4 Beds ⋅ 4 Baths ⋅ RS26032585 MLS ⋅ Closed Status
Welcome to a beautifully appointed approximately 3,143 sq ft residence offering 4 bedrooms and 3.5 bathrooms in the desirable Saugus area of Santa Clarita. Step inside to an airy, open-concept layout with expansive living spaces, a versatile loft, and an office niche—ideal for today’s flexible lifestyle. The home features shutters throughout, crown molding, and a spacious kitchen complete with beautiful countertops, stainless steel appliances, ample cabinetry, and a refrigerator included. Upstairs, you’ll find a convenient laundry room and generously sized secondary bedrooms. The primary suite offers a private retreat with ample space and a well-appointed en-suite bath. Thoughtful details and natural light flow throughout the home, creating a warm and inviting atmosphere. Outside, enjoy true Southern California living with a private in-ground pool and spa, waterfall feature, built-in BBQ area, and a great patio cover with ceiling fans and recessed lighting—perfect for relaxing evenings or entertaining guests year-round. Additional highlights include a 3-car attached garage with abundant storage space (currently being used as office, can be put back) , a generous lot of approximately 9,100+ sq ft (per public records), property features two dog runs and a location close to parks, schools, shopping, dining, and commuter access. No HOA. Information deemed reliable but not guaranteed. Buyer to independently verify all property details including square footage, lot size, permits, zoning, school enrollment and availability, and the condition and functionality of all features and improvements, including pool and spa equipment.

21109 Cross Creek, Saugus

27814 Santa Clarita Road, Saugus
$875,000
3 Beds ⋅ 2 Baths ⋅ SR26064350 MLS ⋅ Closed Status
Welcome to this beautifully updated corner-lot pool home tucked away in a peaceful, established neighborhood. Offering 3 bedrooms, 2 bathrooms, and 1,608 square feet of inviting living space, this home blends comfort, style, and effortless California living. Step inside to find wood-look tile flooring throughout most of the home, a spacious living room with a cozy fireplace, and a formal dining area that’s perfect for both everyday living and special gatherings. The updated kitchen is a standout, featuring granite countertops, stainless steel appliances, abundant cabinetry, and a charming breakfast nook for casual mornings at home. Just off the kitchen, the warm and welcoming family room overlooks the backyard, creating a seamless flow between indoor and outdoor living. The generous primary suite offers a relaxing retreat with newer carpet, wall-to-wall closet space, and an updated en-suite bath complete with modern vanity and glass-enclosed shower. Two additional secondary bedrooms also feature newer carpet and ceiling fans and are served by a well-appointed hall bathroom. Outside, your own private resort-style oasis awaits. Enjoy a sparkling saltwater pool and spa, covered patio, and multiple seating areas designed for both entertaining and unwinding. The beautifully landscaped yard is filled with thoughtful touches, including maintenance-free turf, outdoor lighting, colorful plants, flowers, and citrus trees. Additional upgrades include a new tankless water heater, new garage door opener, direct-access 2-car garage that is electric-car-ready, and a whole-house attic fan. With no HOA and no Mello-Roos, plus an ideal location within walking distance to award-winning schools, parks, and local shopping, this home offers the perfect combination of convenience, charm, and lifestyle.

27814 Santa Clarita Road, Saugus

22029 Superior Court, Saugus
$1,040,000
4 Beds ⋅ 3 Baths ⋅ SR26038146 MLS ⋅ Closed Status
This immaculate and beautifully updated Canyon Ridge home has stunning curb appeal and shows light and bright with NO HOA or MELLO-ROOS! Your exterior has been refreshed with freshly painted garage door, shutters, rain gutters, and wood trim. It boasts 4 bedrooms, a downstairs bonus room/home office that could easily be converted to 5th bedroom, 3 bathrooms with quartz countertops, and sits on a cul-de-sac street on a corner lot with a large backyard. The stamped concrete takes you through the covered entryway where you're greeted with high ceilings, crown molding, plantation shutters throughout, and a very spacious living room. Your open concept kitchen is a STUNNER boasting white quartz countertops, a large breakfast bar center island, mosaic tile backsplash, range hood, white cabinetry, a walk-in pantry, stainless steel appliances and sink, and recessed lighting. It opens up to your separate family room where a cozy gas fireplace warms up the space with an elegant built-in entertainment center, surround sound speakers, and a ceiling fan. Your staircase has been updated with wrought iron balusters where you'll be led up to an upstairs office nook adjacent to the laundry room with utility sink, included washer/dryer, and cabinetry. You'll find all 4 of your spacious bedrooms, a hall bathroom featuring a double sink vanity and walk-in shower, and your primary suite featuring a custom-built wood paneled wall, TWO LARGE WALK-IN closets, and the most STUNNING updated bathroom adorned in a marble-look porcelain tile with gold trim, a large walk-in shower and a drop-in jetted bathtub separated by a glass block shower wall, a built-in bench and rainfall shower head, two quartz countertop sink vanities, and make-up station. Your 2 car garage has EPOXY FLOORING just done ~3 years ago, the water heater is just a few years old, and two newer attic furnaces just replaced in February of this year. You'll fall in love with your large backyard and side yard featuring a pergola, water fountain, and wired for speakers. Located close to plenty of parks, eateries, and top-rated schools, come and make this your new home where your next story begins!

22029 Superior Court, Saugus

25304 Rolling Greens, Saugus
$1,300,000
6 Beds ⋅ 4 Baths ⋅ SR26044319 MLS ⋅ Closed Status
2 HOMES ON A LOT/GUEST HOUSE, TOTAL 3,511 SQ. FT+HUGE 9,276 SQ. FT PRIVATE LOT-CUL DE SAC+GAZEBO+SUN ROOM+2 STORAGE/HOBBY BUILDINGS+VIEWS+3CAR GARAGE+RV PARKING-BEST VALUE-Triple Pane Windows-Bright/Airy, Open Floor Plan-5Bedrooms+Loft (6th Bedroom) 4 Baths+2,520 Sq. Ft. MAIN HOUSE: Entertainers Home-Formal Entry-Tiled Living Room & Dining Room, Large Windows, Natural Light, Custom Window Treatments-Tiled Family Room, Cozy Fireplace, Built in Entertainment Center, Ceiling Fan, Large Windows-Den Or Office/Bedroom On First Floor & Cozy Fireplace-Downstairs Full Bathroom w/Tub & Storage-160 Sq. Ft. Sunroom For Office, Hobby Room, Den Surrounded by Windows, Two Ceiling Fans, AC, Tiled Floors, Direct Access to Patio-Chefs Kitchen Opens To Family Room, Granite Island w/Sink & Bar, Stainless Steel Stove/Oven, Dishwasher, Microwave, Refrigerator, Recessed Lighting, Wall to Wall Cabinets, Second Sink Overlooking Window, Granite Counters, Direct Access to Dining Room & Family Room, Large Breakfast Eating Area, Tiled Flooring-Large Upstairs Primary Bedroom, Natural Light, Double Sized Walk in Closet w/Mirrored Doors, Ceiling Fan-Primary Bathroom w/Soaking Tub, Separate Walk In Shower w/Glass Enclosure, Tiled Flooring, His / Hers Vanity, Lots of Storage - Very Big Loft (or 6th Bedroom) w/Wall to Wall Windows, Custom Flooring, Custom Window Treatments, Recessed Lighting - Upstairs Hall Bathroom w/Large Vanity, Tub, Custom Flooring-Additional Bedrooms w/Large Closet w/Mirrored Closet Doors, Large Windows w/Custom Window Treatments, Custom Flooring-Detached 865 Sq. Ft. Guest House Can Be An Office, Rental, Private Entrances, Bright & Airy-Central Heating & Air, Open Floor Plan, Large Living Room, Wall to Wall Kitchen Cabinets, Stone Counters, Built In Microwave, Electric Stovetop, Refrigerator, Recessed Lighting, 2 Doors for Multiple Access, Utility Area, Custom Flooring, Cozy Fireplace-Huge Bedroom w/Wall to Wall Closet, Custom Flooring, Custom Lighting, Large Window-Bathroom w/Tub & Glass Enclosures, Custom Vanity w/Storage, Window, Custom Lighting & Flooring-Huge Gazebo w/Firepit -Home Has 2 Covered Patios, Great Location, NO Rear/Front Neighbors-No HOA-EZ to 5 Fry.

25304 Rolling Greens, Saugus

27646 A Susan Beth Way, Saugus
$400,000
2 Beds ⋅ 2 Baths ⋅ SR25262520 MLS ⋅ Closed Status
Welcome to this beautiful, upgraded 2-bedroom, 2-bathroom lower unit in the New Horizons community! The home boasts a modern kitchen with granite countertops and stainless steel appliances, including a microwave, stove, dishwasher, and refrigerator. Enjoy meals in the cozy dining area and unwind in the spacious living room, complete with a ceiling fan. Step outside to a large private patio with additional storage. This unit also offers the convenience of an in-unit washer/dryer tucked into the hallway. The hallway bathroom features a shower/tub combo and an upgraded vanity, while both bedrooms include ceiling fans. The primary bedroom includes an attached bath with a walk-in shower and an upgraded vanity. The community provides access to a pool and spa, perfect for relaxation. Conveniently located near shopping centers, restaurants, parks, and schools, this home offers comfort and convenience at every turn! Low HOA and FHA Approved!

27646 A Susan Beth Way, Saugus

28146 Seco Canyon Road Unit 64, Saugus
$485,000
2 Beds ⋅ 3 Baths ⋅ BB26020612 MLS ⋅ Closed Status
Welcome to this beautifully updated 2 bedroom, 3 bathroom condo offering 1,131 square feet of comfortable living in the heart of Santa Clarita and located within a top rated school district. From the moment you step inside, you’ll appreciate the open floor plan, light wood laminate flooring, recessed lighting, and a welcoming living space centered around a cozy wood burning fireplace. The kitchen is a true highlight, featuring newer quartz countertops, a large fixed island with bar seating, a farmhouse style sink with a sleek modern faucet, updated cabinetry with stylish hardware, and a newer dishwasher. Built-ins overlook the family room, adding both character and functionality to the space. A convenient half bath is located downstairs, making it perfect for guests and everyday living. Upstairs, you’ll find two spacious primary suites, each with vaulted ceilings that create an open and airy feel. The primary bedroom offers a generously sized walk-in closet, while both bedrooms provide ample space and privacy, making this layout ideal for first-time buyers, roommates, or anyone looking for flexible living options. Additional features include in-unit laundry located in the attached two car garage, a newer water heater, updated flooring, and central heating and air conditioning. The garage offers direct access, adding both convenience and storage. The gated community offers a pool and jacuzzi, and the location provides close proximity to restaurants, coffee shops, parks, and everyday conveniences. This move-in ready home combines comfort, style, and location in one of Santa Clarita’s most desirable areas.

28146 Seco Canyon Road Unit 64, Saugus

27468 Garza, Saugus
$770,000
4 Beds ⋅ 2 Baths ⋅ SR25281700 MLS ⋅ Closed Status
Rare opportunity in a prime family-friendly location! This charming single-story hilltop home offers beautiful views, no HOA, and no Mello-Roos—perfect for comfortable everyday living. With four spacious bedrooms and two bathrooms, there’s plenty of room for family, guests, or a home office. High-pitched ceilings create a bright, open feel, while newer dual-pane windows and a recently added patio cover add comfort and efficiency. The large backyard is filled with mature plants, offering space for kids to play, pets to roam, or family gatherings and outdoor entertaining. Ideally located near award-winning schools, neighborhood parks, shopping, and restaurants, this home checks all the boxes for families looking to put down roots in a wonderful community. A true one-story gem you won’t want to miss this one. With a few cosmetic improvements, this house will be a dream come true!

27468 Garza, Saugus

20256 Dorothy Street, Saugus
$1,150,000
5 Beds ⋅ 3 Baths ⋅ BB25173142 MLS ⋅ Closed Status
Welcome to 20256 Dorothy Street, a resort-style view home in the heart of Saugus, Santa Clarita. This former model residence has been meticulously upgraded and thoughtfully designed to deliver modern comfort, timeless style, and ultimate functionality. Every corner reflects true pride of ownership, offering a lifestyle that feels like a year-round vacation. Step inside and you’ll be greeted by an open-concept layout flooded with natural light. Expansive windows draw your eyes to the backyard paradise, where a custom pool and spa create the centerpiece of an entertainer’s dream. Cascading waterfalls, color-changing lights, and smartphone-integrated controls bring luxury resort living right to your own home. Multiple seating areas, a fire pit, and an outdoor kitchen with built-in BBQ, sink, and refrigerator make entertaining effortless. The side yard provides versatility, with space for a dog run or play area, and currently includes a removable playground. From this private perch, you’ll even enjoy breathtaking fireworks and sweeping valley views. Inside, the first floor features a desirable guest suite with walk-in closet and full bathroom, perfect for extended stays or multi-generational living. The chef’s kitchen offers granite counters, stainless steel appliances, double ovens, a large island, and abundant cabinetry, plus a walk-in pantry for storage. The dining and living spaces connect seamlessly for gatherings, while the oversized laundry room and partially converted garage—currently a bonus music studio or home office—add flexibility to the floor plan. Upstairs, the primary suite is a retreat of its own, complete with a private seating area, custom walk-in closet, and spa-like bathroom featuring dual vanities, a soaking tub, and walk-in shower. Three additional bedrooms and a full bath complete the level, including one enclosed loft now serving as a fifth bedroom. Skylights and upgrades throughout add warmth and charm. Additional highlights include 9-foot ceilings, dual-zone AC, paid-off solar, plantation shutters, EV charger, built-in security system with cameras, and a finished attic with pull-down ladder. Set on a rare 9,684 sq ft lot with no front or rear neighbors, the home enjoys privacy, natural light from sunrise to sunset, and easy access to the growing Skyline Ranch Plaza with dining, shopping, and more. Turnkey and move-in ready, this property offers more than just a home—it’s a lifestyle.

20256 Dorothy Street, Saugus

21955 Jeffers Lane, Saugus
$975,000
5 Beds ⋅ 3 Baths ⋅ SR26058059 MLS ⋅ Closed Status
Amazing 5 bedroom Pool/RV home in Saugus popular "Wildwood Hills" development! Beautifully upgraded throughout this home will check a lot of boxes! Private yard with newly replastered pool and a large, covered patio area. Ideal for entertaining and the BBQ cook station is perfect. Large side yard for boat/RV parking. No HOA or Mello Roos taxes. Fresh exterior paint and newer AC. Lux vinyl plank flooring throughout. 2019 kitchen remodel with tasteful gray cabinetry, stainless appliances and striking backsplash. The primary bathroom remodel is current in colors and finishes and very tasteful. All 3 bathrooms are full baths and updated. The primary closet is oversized with built-ins and there is upgraded lighting throughout. Truly, everywhere you look you will be impressed by something that has been thoughtfully updated. The floorplan has a 5th bedroom down (no closet currently) with 4 more up, one of which is the size of a second primary and is currently a media room. Newer windows and shutters throughout plus the whole house fan keep AC bills lower. So much to love here, including a beautiful neighborhood surrounded by the hills!

21955 Jeffers Lane, Saugus

28123 Seco Canyon Unit 94, Saugus
$605,000
2 Beds ⋅ 2 Baths ⋅ SR25247660 MLS ⋅ Closed Status
Beautifully upgraded SINGLE STORY END UNIT TOWNHOME with no neighbors above! This charming Mountain View Courtyard Townhouse is Tucked away in a peaceful neighborhood and offers a 2 car attached garage, lovely backyard and convenient location just minutes to Beautiful parks, excellent schools, dining and shopping nearby! Inside enjoy elegant porcelain tile flooring, upgraded bathrooms, an ideal single story floor plan with high ceilings, and tons of natural light! The kitchen features upgraded countertops and beautiful subway tile backsplash! Step outside to a large covered patio and wrap around hardscape plus a gentle slope which is perfect for gardening and outdoor enjoyment! Residents of the desirable Mountain View Courtyards community enjoy access to sparkling pools, relaxing spas, lush greenbelts, and plenty of guest parking! Ideally located within walking distance to award-winning schools, scenic parks, and a variety of shopping and dining options! Move-in ready and beautifully maintained… this is a home you will cherish for years to come!

28123 Seco Canyon Unit 94, Saugus

28604 Foothill, Saugus
$1,080,000
4 Beds ⋅ 3 Baths ⋅ SR26031065 MLS ⋅ Closed Status
Built in 2021 and offered by its original owner, this thoughtfully designed residence blends modern construction with intentional upgrades that elevate everyday living, including OWNED and fully paid SOLAR providing long-term energy value. High ceilings, wide hallways, and open sightlines create an immediate sense of openness and natural flow, reflecting a home designed for comfort and functionality. The open-concept great room anchors the home, where custom open interior railings and exposed wood ceiling beams add architectural character while preserving light throughout the main living areas. Large windows bring in abundant natural light, and the layout supports both relaxed daily living and entertaining. The kitchen was designed as a true gathering space, featuring a premium Monogram appliance package selected at construction, quality cabinetry, and a functional layout balancing workflow, storage, and style. The primary suite is privately positioned and offers generous proportions, a well-appointed bathroom, and an exceptionally large walk-in closet exceeding typical builder standards. Secondary bedrooms and bathrooms are well sized and adaptable for guests, family members, or home office use. A dedicated laundry room, fire sprinkler system, tankless water heater, and modern construction standards further reflect the home’s emphasis on efficiency and durability. Outside, the property has been transformed into a private outdoor retreat. The front yard was redesigned with natural grass, custom paver walkways and driveway extensions, professionally installed low-voltage lighting, and an ornamental fruitless pear tree enhancing curb appeal. Original on-site rocks were incorporated into the landscaping, creating a cohesive, organic design. The backyard functions as a true outdoor living space, anchored by a covered patio with ceiling fan and retractable sun and wind screens. Extensive paver hardscaping defines gathering areas, while a large grassy lawn offers space to relax and play. The outdoor kitchen includes a premium Recteq smoker/grill and outdoor sink, complemented by a custom fire pit, rose garden, fruit trees, mature privacy landscaping, deep swimming pool, and raised spa positioned for both relaxation and active use. Every element of this home was intentionally designed and professionally executed, resulting in a cohesive property built for everyday enjoyment and long-term living.

28604 Foothill, Saugus

27816 Ridgegrove, Saugus
$807,000
3 Beds ⋅ 2 Baths ⋅ SR26063750 MLS ⋅ Closed Status
Step into this beautifully updated single-story home where style meets comfort. Attractive curb appeal and a spacious driveway with room for six cars set the stage. Inside, fresh paint, recessed lighting, and LVP flooring create a bright, open-concept living area, perfect for relaxing or entertaining. With details in every corner, this home showcases masterful craftsmanship throughout. The 2021 remodeled kitchen is stunning, featuring a farmhouse sink overlooking the front window, an inviting center island, granite countertops, custom cabinetry, and an ornate tile backsplash behind the gorgeous Viking stove with white knobs and matching range hood. A breakfast nook, French door to the backyard, and custom granite top buffet and wine bar complete the space. Three bedrooms and two updated bathrooms offer comfort and privacy. Outside, the backyard is your own oasis with a permitted patio cover, chicken coop, roaming space, stately workshop equipped with electrical subpanel ready for expansion, fruit trees, and garden boxes perfect for fresh herbs or veggies. Additional perks include a tankless water heater, direct-access garage, gated RV access with two RV dump sites, plus no HOA or Mello Roos. Located near shopping, dining, and schools, this home is as practical as it is chic. Welcome home!

27816 Ridgegrove, Saugus

22754 Little Fall Court, Saugus
$550,000
3 Beds ⋅ 3 Baths ⋅ SR26027220 MLS ⋅ Closed Status
BOM- buyer decided not to move forward. NOWS YOUR CHANCE! Welcome to this two story townhouse style home nestled in the Circle J Ranch community! Featuring 3 bedrooms and 2.5 baths, this unit is  mostly original, with laminate flooring downstairs and more updated vinyl flooring on the stairs and upstairs. Kitchen has well maintained cabinets and tile countertops. Living space is well laid out with direct access to 2 car garage. Upstairs has skylights and loft area. Laundry hookups are upstairs for convenience. Primary bedroom has large walk in closet. Low maintenance front yard. Complex is centrally located to many restaurants and shops for modern living onal style. While the home retains its original character and charm, the recent updates provide a fresh, contemporary feel perfect for today's lifestyle. This home is priced to sell !

22754 Little Fall Court, Saugus

22637 Copper Hill Unit 90, Saugus
$500,000
2 Beds ⋅ 3 Baths ⋅ SR26047513 MLS ⋅ Closed Status
Welcome home to this charming 2-bedroom, 2.5-bathroom, 1,1131 sq. ft. townhome nestled in the gated Seco Villas community of Mountain View Villas, tucked away in beautiful Santa Clarita. Step through the private front courtyard and enter into an inviting open floor plan with a great-room style main floor. The living room is flooded with natural light, newer laminate flooring, recessed lighting, and features a stacked stone cozy fireplace. The adjacent dining area is highlighted with two windows and opens into the kitchen. The kitchen boasts a garden window, ample storage, tile countertops, new stainless steel appliances, and a convenient breakfast bar for casual dining. Additional main-floor features include a powder bath and direct access to the attached two-car garage with an in-unit laundry area. Garge floor has an epoxy coating, and there are lots of storage opportunities. Upstairs, the home continues to impress with laminate flooring on the stairs and throughout the upstairs areas. The primary suite offers vaulted ceilings, a walk-in closet closet and a private ensuite bath. The primary bathroom has been fully remodeled with a charming barn door, custom tile shower, frameless glass door, decorator vanity with double sinks, new lighting, and new fixtures and tile floor. The second spacious bedroom also has vaulted ceilings, a mirrored wardrobe door, and an ensuite bathroom. This bathroom is also newly remodeled with a beautiful tile tub/shower, new vanity, lighting, and mirror. The front courtyard—perfect for indoor-outdoor living. The friendly and welcoming Seco Villas community features beautifully landscaped common areas, a community pool and spa, and the added security of gated access. Conveniently located near shopping, dining, entertainment, and recreation, this home offers the perfect blend of comfort and convenience. Don't miss your chance to make this stunning townhome yours!

22637 Copper Hill Unit 90, Saugus

22515 Honnold Drive, Saugus
$899,000
4 Beds ⋅ 2 Baths ⋅ SR26055663 MLS ⋅ Closed Status
Expanded Single-Story 4-Bedroom, 2-Bath Home in Desirable Saugus – Entertainer’s Backyard, Swim Spa, Owned Solar! Welcome to this expanded single-story 4-bedroom, 2-bath home in one of the most sought-after neighborhoods of Saugus. Featuring an open floor plan with abundant natural light, this home is perfect for family living and entertaining. The gourmet kitchen boasts ample counter space, high-quality appliances, and a layout that flows into the living and dining areas. The flexible layout includes four spacious bedrooms and tow bathrooms, ideal for guests, a home office, or multi-generational living. Enjoy energy-efficient owned solar for long-term savings and sustainability. Step outside to your private entertainer’s backyard, complete with a 4-meter swim spa pool with bubble massage, putting green, and covered patio with built-in-bar perfect for outdoor entertaining and California lifestyle living. Additional features include boat/RV parking, large driveway, and landscaped yard. Located near parks, top-rated schools, shopping, and dining, this rare single-story home in Saugus offers the perfect combination of resort-style backyard, upgraded kitchen, and move-in ready convenience. Don’t miss this family-friendly, entertainer’s dream home!

22515 Honnold Drive, Saugus

22123 Alamogordo Road, Saugus
$799,000
4 Beds ⋅ 2 Baths ⋅ GD26006835 MLS ⋅ Closed Status
Welcome to this charming corner-lot home in the heart of peaceful Santa Clarita! From the moment you arrive, you’ll be greeted by a vibrant, lush green lawn and a home that shines with upgrades inside and out. Step into the living room featuring new flooring, flowing seamlessly into the fully renovated kitchen. The kitchen boasts stylish white shaker cabinets, stainless steel appliances, a crisp subway tile backsplash, newer countertops, and updated plumbing fixtures—perfect for the modern chef. A spacious adjoining dining area makes hosting friends and family a breeze. Both bathrooms have been tastefully upgraded with classic vanities, tile flooring, re-tiled showers, and newer plumbing and lighting fixtures. The bedrooms are bright and airy with ample closet space, plush carpeting, and plenty of natural light. This home is loaded with upgrades, including **newly painted interior, updated windows, newer AC and heating units, an upgraded roof, updated rain gutters, upgraded electrical panel, backyard water pump, and a full security system surrounding the property** for added peace of mind. Outside, enjoy your private oasis—complete with a pergola ideal for outdoor dining, entertaining, or relaxing in the sunshine. Surrounded by tall trees, the backyard offers ample space for gardening or colorful flower beds. Additional highlights include an attached two-car garage and a prime location close to Central Park, hiking trails, dining, entertainment, and more. This Santa Clarita gem truly has it all—don’t miss your chance to make it yours!

22123 Alamogordo Road, Saugus

27828 Parkvale, Saugus
$900,000
4 Beds ⋅ 2 Baths ⋅ SR26014617 MLS ⋅ Closed Status
Nestled on a peaceful cul-de-sac in the prestigious Saugus neighborhood, this well-appointed single-story home. This beautiful home offers 4 bedrooms, 2 bathrooms, and 2,068 sq. ft. of thoughtfully designed living space on a 6,750 sq. ft. lot. The refined interior features new laminate flooring throughout and an inviting, open-concept layout. The light-filled living room is enhanced by expansive windows, while the generous family room with a classic fireplace flows seamlessly to the backyard. A formal dining area provides a sophisticated setting for entertaining and special gatherings. The kitchen is well-equipped with abundant cabinetry, tile countertops, and a complementary backsplash, offering both style and functionality. The private primary suite serves as a serene retreat, complete with an en-suite bathroom and generous closet space. Additional highlights include a versatile bonus room, fresh exterior paint, recessed lighting, central air and heating, and an attached two-car garage. The private, low-maintenance backyard offers an ideal space for outdoor relaxation and entertaining. Energy-efficient features include a leased solar panel system and a newer roof installed in 2022, delivering exceptional long-term value. Ideally located near award-winning Saugus schools, parks, and premier shopping destinations, this home presents the perfect balance of elegance, comfort, and convenience.

27828 Parkvale, Saugus

22666 Matana, Saugus
$829,000
4 Beds ⋅ 2 Baths ⋅ SR26032596 MLS ⋅ Closed Status
Welcome to this beautifully updated single-story home tucked away on a quiet cul-de-sac. Offering four bedrooms and two full bathrooms, this home has been thoughtfully remodeled with modern finishes and inviting design throughout. Just inside the entry, you’ll find a custom-designed drop zone that is modern, functional, and beautiful — the perfect everyday landing space for bags, shoes, and organization while adding a stylish design element to the home. The completely renovated kitchen is a true standout, featuring quartz countertops, stainless steel appliances, a single-basin sink, abundant cabinetry with pantry storage, and a built-in breakfast bar with seating — perfect for casual dining or entertaining. A dedicated coffee and beverage bar with beverage refrigerators adds both style and functionality, creating the ideal setup for morning routines or hosting guests. The open layout is filled with natural light and enhanced by new recessed lighting and updated ceiling fans throughout. Both bathrooms have been fully remodeled, and new luxury vinyl plank flooring flows seamlessly through the main living areas, complemented by new carpet in the living room for added comfort. The versatile fourth bedroom can easily function as a home office and offers direct access to the exterior side yard. Step outside to a very private backyard retreat featuring a covered patio with ceiling fans — perfect for year-round enjoyment. The yard is beautifully maintained with lush grass and provides plenty of space for relaxing or entertaining. The spacious front yard offers a generous grassy area, enhancing curb appeal. In addition to the attached two-car garage and driveway parking, there is ample space for a boat, RV, or additional vehicles — giving you flexibility for all your parking and storage needs. Major exterior updates add even more value and peace of mind, including a new roof installed in 2020, recently painted exterior, and the added benefit of solar, helping improve energy efficiency and reduce utility costs. Ideally located close to schools, restaurants, shopping, and everyday conveniences, this home offers both comfort and accessibility in a desirable neighborhood setting. With its one-story layout, thoughtful custom features, private outdoor spaces, and prime cul-de-sac location, this home beautifully combines comfort, functionality, and contemporary style.

22666 Matana, Saugus

22385 Copper Mountain Court, Saugus
$1,198,800
5 Beds ⋅ 5 Baths ⋅ SR26045584 MLS ⋅ Closed Status
5 Bedrooms, 5 Bathrooms, 3,833 Square Feet with a Downstairs Primary Bedroom and additional Ensuite — Welcome to 22385 Copper Mountain Court in the beautifully elevated community of River Village in Saugus. Tucked behind the gates in one of the most desirable neighborhoods, this beautifully designed residence offers the perfect blend of elegance, space, and functionality for today’s modern lifestyle. The open-concept floor plan is filled with natural light and showcases stylish finishes throughout. The heart of the home is the expansive kitchen featuring granite countertops, a large center island ideal for gatherings, double ovens, and a butler’s pantry complete with a wine fridge—perfect for entertaining. The kitchen flows seamlessly into the spacious living and dining areas and extends to the inviting California Room, creating effortless indoor-outdoor living. The thoughtfully designed layout includes a luxurious primary suite on the main floor, offering privacy and comfort with a spa-inspired bathroom featuring a separate walk-in shower, soaking tub, vanity area, and a generous walk-in closet. An additional full bedroom and bathroom on the main level provide flexibility for guests or multigenerational living, along with a convenient half bath for visitors. The spacious lot offers a peaceful setting with room to gather, unwind, and enjoy California evenings. Step outside to a serene and beautifully landscaped backyard designed for relaxation and entertaining. Additional highlights include a 3-car garage with tandem space, modern finishes throughout, and access to River Village HOA amenities including a pool, spa, and clubhouse. Located just moments from a nearby park with a playground and approximately 10 minutes to both the 5 and 14 freeways, this exceptional home offers comfort, convenience, and an elevated lifestyle in one of Saugus / Santa Clarita's premier communities.

22385 Copper Mountain Court, Saugus

Based on information from California Regional Multiple Listing Service, Inc. as of . This information is for your personal, non-commercial use and may not be used for any purpose other than to identify prospective properties you may be interested in purchasing. Display of MLS data is usually deemed reliable but is NOT guaranteed accurate by the MLS. Buyers are responsible for verifying the accuracy of all information and should investigate the data themselves or retain appropriate professionals. Information from sources other than the Listing Agent may have been included in the MLS data. Unless otherwise specified in writing, Broker/Agent has not and will not verify any information obtained from other sources. The Broker/Agent providing the information contained herein may or may not have been the Listing and/or Selling Agent.

How much is your home worth?

Get instant property value now!