Refine Search
Sort by
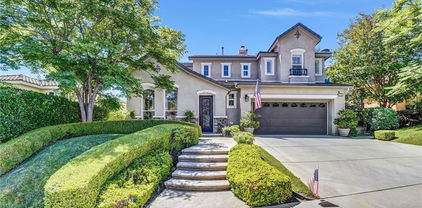
22500 Festividad, Saugus
$755,000
3 Beds ⋅ 2 Baths ⋅ SR25243187 MLS ⋅ Closed Status
Back on the market! Went pending in only five days. Don’t let this fantastic opportunity slip away again! Beautiful Saugus Pool Home with Bonus Room and Solar Welcome to this stunning two-story home located in a highly desirable Saugus neighborhood. This well-maintained property features 3 bedrooms, 2 bathrooms, and a versatile bonus room that can be used as a playroom, home gym, or office. The home showcases manicured landscaping and excellent curb appeal. Step through the double-door entry into a bright and inviting living space with beautiful flooring that flows through the living room, dining area, and kitchen. The downstairs bathroom has been tastefully updated. Enjoy easy access to the backyard from the bonus room, where you’ll find a sparkling pool—perfect for entertaining or relaxing. Additional highlights include leased solar panels for energy efficiency and cost savings. Conveniently located minutes from Central Park, award-winning schools, and shopping centers, this home offers the perfect blend of comfort, style, and convenience.

22500 Festividad, Saugus

21965 Jeffers Lane, Saugus
$910,420
5 Beds ⋅ 3 Baths ⋅ SR25219338 MLS ⋅ Closed Status
Set in the heart of Santa Clarita, known for its top-rated schools, abundant parks and trails, and strong sense of community, this beautifully updated home offers five spacious bedrooms, including a convenient downstairs bedroom, ideal for guests or multi-generational living. The extra-large fifth bedroom can easily transform into a family movie theater or playroom. Recent upgrades include a remodeled kitchen with quartz countertops, sleek modern finishes, new appliances, and skylit bathrooms that fill the home with natural light. Additionally, new laminate flooring, plush new carpeting, and a quartz-topped bar. With no HOA, a location in a low fire zone (per NHD), and a generous and private backyard filled with fruit trees for outdoor enjoyment, this property delivers the perfect blend of peace of mind, convenience, and California living.

21965 Jeffers Lane, Saugus

21103 Cross Creek Drive, Saugus
$845,000
3 Beds ⋅ 3 Baths ⋅ SR25263746 MLS ⋅ Closed Status
Discover this beautifully upgraded corner-lot home featuring an open layout, high ceilings, and elegant finishes throughout. Enjoy your private resort-style backyard with a spa, firepit, covered patios, and a lush garden, perfect for relaxation or entertaining. The gourmet kitchen with island flows into spacious living areas with a cozy gas fireplace. The primary suite offers backyard access and a spa-like bath. Additional highlights include wood-style tile flooring, recessed lighting, a whole-house fan, and a 2-car garage with storage — easily convertible into an ADU. Situated on one of the largest flat, fully usable lots in the area, this home offers space, peace, and privacy. Move-in ready and in excellent condition — a rare gem you don’t want to miss!

21103 Cross Creek Drive, Saugus

19336 Opal Lane, Saugus
$590,000
3 Beds ⋅ 3 Baths ⋅ SR25256765 MLS ⋅ Closed Status
Welcome to this stylishly renovated townhome in the sought after Mariposa neighborhood of Santa Clarita. Spanning over 1,700 sq. ft., this residence offers three bedrooms, three baths with an open floor plan highlighted with lovely neighborhood and backyard views from nearly every window. Step inside to discover warm wide planked wood flooring throughout the main living areas, new inviting paint selections in White Heron and White Picket Fence, plush new carpeting upstairs, upgraded light fixtures, and walls of windows that flood the home in natural light. The kitchen is a chef's dream with an abundance of counter space and cabinetry, stainless appliances and a breakfast nook perfect for casual dining. The generous family room centers around a cozy fireplace, while the dining area is accented with a modern chandelier. Through large sliding doors, you will find the adorable backyard surrounded by gorgeous low maintenance landscape, perfect for al fresco dining and entertaining. Upstairs, the primary suite includes a private ensuite bath with dual vanities and an oversized walk in closet, while the two additional bedrooms share a coordinating bath and are also generous in size with ample closet space. A convenient upstairs office nook is an added plus along with additional linen storage. The two car attached garage is convenient and is adjacent to the indoor laundry area. The home is perfectly located and is just a short distance from the pool, spa, clubhouse and playground. Low HOA and no Mello Roos! Close to award winning schools, shopping, dining, and easy 5 and 14 freeway access.

19336 Opal Lane, Saugus

22411 Holly Court, Saugus
$999,000
4 Beds ⋅ 3 Baths ⋅ SR25254017 MLS ⋅ Closed Status
Expansive cul-de-sac lot with sweeping valley and mountain views! Some homes feel ordinary. Others feel destined. Quietly nestled at the end of a peaceful cul-de-sac in Santa Clarita, 22411 Holly Court seems to breathe with its own rhythm — calling in those who appreciate beauty, stillness, and panoramic views. From every window, the valley opens wide: palm trees swaying, golden hills stretching beyond the horizon, and sunsets painting the sky each evening. Completely upgraded just a year ago with over $150,000 in renovations, this 4-bedroom, 3-bath residence blends modern refinement with the calm of nature. Approximately 2,214 sq ft of light-filled living space rests on an 8,730 sq ft lot, offering both privacy and room to enjoy the outdoors. White oak wide plank floors, marble, and warm wood tones create a timeless, elegant flow throughout. The open-concept living area welcomes you with soaring ceilings and abundant natural light. The European-inspired kitchen is both functional and striking — featuring custom floor-to-ceiling cabinetry with soft-close drawers and doors, a built-in LG elecric oven and microwavr and a Samsung smart French-door refrigerator with touch screen family hub . The sleek design is anchored by porcelain slab countertops — large, seamless panels made of fine porcelain stoneware that mimic marble yet are lighter, eco-friendly, and resistant to stains, scratches, heat, and acids. The black porcelain backsplash with gold veining continues up the wall in one dramatic sweep. Downstairs offers a private guest suite or home office with a marble-clad walk- in shower. Upstairs, the primary suite feels like a private spa retreat — airy, calm, and filled with natural light. French doors open to a spacious balcony that captures soft breezes and glowing sunsets. The bathroom features a freestanding soaking tub positioned for the view, floating cabinetry with dual sinks, and natural bamboo woven Roman shades. Every detail — from the soft-close finishes to the minimalist fixtures was thoughtfully crafted. The backyard is fully private and expansive, framed by palms, a fruiting nectarine tree, and a young lemon tree — ideal for outdoor entertaining or quiet reflection. Located within Santa Clarita’s top-rated school district, this home offers a rare combination of tranquility, style, and convenience — with no HOA and no Mello-Roos.

22411 Holly Court, Saugus

26265 Prima Way, Saugus
$730,000
2 Beds ⋅ 4 Baths ⋅ SR25238903 MLS ⋅ Closed Status
Come see this one of a kind Mediterranean townhome in the Villa Metro community of the Cielo subdivision! It combines stylish living with an adaptable 400 sq ft retail space on the bustling main street delivering a seamless live/work/play vibe. Inside you'll find an open light filled layout highlighted by an updated kitchen with quartz countertops, stainless steel appliances and recessed lighting, plus hardwood floors, a convenient laundry closet and a cozy study nook. The bedrooms sit on the top floor, for maximum privacy, each with its own ensuite bath and generous walk-in closet, while an attached private 2-car garage on the ground floor adds easy, secure parking. The gated retail space features a private bathroom and a spacious front patio, offering diverse possibilities from a store-front or studio, to an additional living or entertainment area, all just steps away from restaurants and Metrolink station. The community compliments the lifestyle with a pool, fire pits, clubhouse, play areas and a garden, creating a welcoming backdrop for work, home and a social life.

26265 Prima Way, Saugus

21756 Redwood Canyon Place, Saugus
$1,215,000
4 Beds ⋅ 3 Baths ⋅ GD25176201 MLS ⋅ Closed Status
Stunning Turn-Key 4 Bedroom Home with Luxurious Upgrades & Resort-Style Backyard! Welcome to this beautifully updated 4-Bedroom, 2.5 bathroom home offering 2,858 sq ft of refined living space. From t moment you step into the dramatic two=story entry with its elegant chandelier, you'll be captivated by the style and attention to detail throughout. Downstairs features engineered wood flooring and a spacious home office area, perfect for remote work. The gourmet kitchen is a chef's dream, complete with quartzite countertops, a commercial-grade 6 burner gas range, an additional electric wall oven, double drawer dishwasher, built-in wine fridge, under-counter microwave drawer, and an oversized center island with seating for six- ideal for entertaining and family gatherings. The kitchen flows seamlessly into the large family room, creating an open and inviting atmosphere. Upstairs, the luxurious primary suite boasts a newly renovated spa-like bathroom with a freestanding soaking tub, a walk -in shower, and a smart mirror with a built-in TV- your personal retreat. The formal living and dining rooms feature soaring ceiling and abundant natural light, adding to the home's elegant charm. Step outside into your private resort-style backyard complete with a sparking pool, elevated sundeck, hot tub, gazebo with TV, built-in gas grill and a cozy outdoor gas fireplace. Low-maintenance landscaping, green space, and mature fruit trees make this yard as functional as it is beautiful. Additional highlights include Owned solar, Low HOA dues of just $103/month, ample storage throughout, 2 car attached garage, new garage door opener, water heater, EV CHARGER and turnkey condition throughout. Don't miss this opportunity to own a home that blends elegance, comfort and convenience in on perfect package!

21756 Redwood Canyon Place, Saugus

28504 Santa Catarina, Saugus
$826,450
3 Beds ⋅ 3 Baths ⋅ SR26006700 MLS ⋅ Closed Status
Welcome to 28504 Santa Catarina Rd, a well-designed two-story Santa Clarita home offering space, functionality, and thoughtful upgrades throughout. The main level features tile flooring throughout and includes a downstairs bonus room currently used as an office, easily adaptable as a 4th bedroom, guest room, or flex space. The living areas are open and comfortable, centered around a single fireplace that adds warmth without overpowering the space. Upstairs, you’ll find three bedrooms, including a spacious primary suite with a walk-in closet, jacuzzi tub, and separate shower. Wood flooring runs throughout the upstairs, and the laundry room is conveniently located on the second floor, right where you actually need it. Step outside to a large backyard with mature citrus trees, offering both usable space and a serene setting for entertaining, gardening, or relaxing. The home is equipped with solar under a Power Purchase Agreement (PPA), providing energy efficiency and predictable utility costs. Ideally located near shopping, dining, parks, and commuter access, this home delivers flexibility, comfort, and long-term value in an established Santa Clarita neighborhood.

28504 Santa Catarina, Saugus

22481 Los Rogues, Saugus
$620,000
3 Beds ⋅ 2 Baths ⋅ SR25274156 MLS ⋅ Closed Status
A true sweat-equity or investor special on a desirable corner lot in a great neighborhood. This diamond in the rough offers outstanding potential for the right buyer, featuring a spacious lot, tree-lined street, and room for possible RV access. The home needs flooring, a new roof, kitchen counters and appliances, some trim work, and an AC installation, as it currently has a swamp cooler. A panel upgrade may be required when adding AC. Bathrooms already have new toilets and updated tile. Brand-new windows are included with the sale — they’re on site and simply need installation. The backyard is large, open, and includes a gorgouse lemon tree — a blank canvas with endless possibilities. Inside, the layout offers great starter-home potential once updated, with plenty of natural light and solid fundamentals. Cash or hard money offers only. Seller requests all inspections be completed upfront and that the inspection contingency be removed when writing offers. A prime opportunity to create value in a sought-after area — bring your contractor and imagination.

22481 Los Rogues, Saugus

25405 Silver Crest Court, Saugus
$570,000
3 Beds ⋅ 3 Baths ⋅ SR25250340 MLS ⋅ Closed Status
Welcome to this charming 3-bedroom, 2.5-bathroom home offering 1,373 square feet of comfortable living space. The open floor plan creates a seamless flow between the living, dining, and kitchen areas, perfect for entertaining and everyday enjoyment. The home features beautiful plantation shutters throughout, adding elegance and excellent light control. Updated fan and light fixtures enhance the modern aesthetic. Enjoy the convenience of an upstairs laundry area situated close to all bedrooms, making chores effortless. The home has been completely repainted recently. The attached two-car garage provides ample parking and extra storage. Step outside to the front gated patio, ideal for relaxing or hosting gatherings. Recent upgrades include a newer A/C unit, ensuring year-round comfort. This inviting home combines style, functionality, and modern updates—an excellent place to call home!

25405 Silver Crest Court, Saugus

28011 Charles, Saugus
$899,900
4 Beds ⋅ 3 Baths ⋅ SR25239555 MLS ⋅ Closed Status
No Mello Roos or HOA! Beautifully Maintained & Upgraded 4-Bedroom, 3-Bath Home with 3-Car Garage. This move-in-ready home sits on a flat, usable lot with gated side storage — perfect for toys. The backyard offers a large covered patio, gorgeous waterfall feature, and a hobby shed, ideal for outdoor enjoyment. Structural upgrades include newer dual-pane windows, whole-house fan, attic fan, copper re-pipe, newer HVAC, newer sliding glass doors, newer roof, whole-house water filtration system, exterior paint, and generator hookup. A custom gated front porch offers a warm welcome into the open formal area with soaring ceilings, a living room with window seat, and a step-down formal dining room. The kitchen features a farmhouse sink, garden window, and breakfast nook with direct access to the backyard. The family room includes a cozy fireplace and custom wet bar with sink. A spacious downstairs bedroom, full bath, laundry room, 3-car garage with built-in cabinets and workbench, plus multiple storage closets add convenience and functionality. Upstairs, the primary suite offers dual closets (one walk-in), a vanity dressing area, dual sinks, soaking tub, and frameless glass shower. Three additional bedrooms feature newer windows, mirrored closet doors, and ceiling fans. The upper level also includes a guest bath and a versatile loft library. This home blends thoughtful upgrades, comfort, and pride of ownership — truly move-in ready!

28011 Charles, Saugus

21434 Tumbleweed Way, Saugus
$315,000
2 Beds ⋅ 2 Baths ⋅ NDP2509659 MLS ⋅ Closed Status
Owners have done a magnificent job remodeling this home. Fully updated kitchen with stainless steel appliances, large pantry cabinets, & wine bar. Fully updated laundry room with lots of storage space and deep sink. Completely remodeled bathrooms. Energy efficient LED lights, smart thermostat for maximized energy efficiency, and wired internet connection to every room. Wall mounted digital volume controls, and wall mounted 10-inch tablet in the kitchen area for accessing cameras, doorbell and alarm system. Living/Dining Room; High-end surround sound with a 65 inch TV and a drop down motorized 120-inch movie screen. Large wardrobe coat closet. Office area can easily be made into a small 3rd bedroom or a walk-in closet and has 5 tall cabinets for more storage. Guest bedroom: large, mirrored closet and wall mounted 4K TV. Main Bedroom: large, mirrored closet, a wall & mounted 4K TV. Waterproof laminated hardwood flooring throughout, with carpeting in two bedrooms, vertical blinds throughout, updated: siding/skirting, JELD-WEN double-pane windows and sliding glass door. Replaced exterior front door & carport door, 1 layer asphalt-shingle roof, copper plumbing, new under-the floor insulation. Large shed with heavy duty shelving. Exterior: This home offers an extra-large lot providing you with quality outdoor living, it has three composite floating decks, an 11-feet cantilever umbrella. Main patio/deck has composite decking, a small TV and speakers, PVC railings with lighted caps. Low maintenance backyard with multiple fruit trees, decorative rocks, drip irrigation with smart sprinkler, automated landscape lighting, and multiple outdoor storage units. In addition, buying this home offers you no local property taxes (saving you $300+ a month), instead you will have a transfer" In-Lieu of Taxation (ILT)”, which are tags, currently $80 annually. All Furniture can be negotiated.

21434 Tumbleweed Way, Saugus

23031 Lowridge, Saugus
$790,000
4 Beds ⋅ 2 Baths ⋅ SR25256538 MLS ⋅ Closed Status
WOW !! That's what your buyers will say when they walk in to this light filled home with soaring ceilings and great architectural details...With tons of space including a formal livingroom and an additional family room, all open to the huge chef's kitchen, the heart of the home. Amazing floorplan with 4 bedrooms, including a primary suite with a private bath and walk in closet... Main bath w/ huge tub, large private laundry, and direct access from your oversized 2 car garage... Dont miss the attic storage area, which is large enough to walk in and a great extra storage area... The well manicured yard is very low maintenance, and has a patio and lot's of privacy. All of this in a fantastic community with a park and walking trails...very low HOA...near top rated schools and loads of shopping, dining, etc...but away from the bustle...Welcome to your new neighborhood !!

23031 Lowridge, Saugus

28665 Windbreak Terrace, Saugus
$1,400,000
6 Beds ⋅ 6 Baths ⋅ 225004175 MLS ⋅ Closed Status
THE LARGEST HOME FOR SALE IN SKYLINE -- AND ONE OF THE BEST VALUES PER SQUARE FOOT! REDUCED and also for lease $9500/moThis exceptional estate is being offered fully furnished, including all interior and patio furniture, 9 flat-screen TVs, and full theater equipment -- move in and start living the dream!Step inside and experience one of Skyline's most sought-after open-concept floor plans, designed for effortless entertaining and comfortable everyday living. Soaring 10' ceilings, a wall of glass stacking slider doors, and a seamless flow between the chef's kitchen, dining area, and great room create an airy, inviting space you'll love.The gourmet kitchen is a showstopper, featuring an oversized island, upgraded Cafe appliances, a high-end Samsung Family Hub refrigerator, a walk-in pantry, double-stacked cabinetry, quartz counters, and a custom backsplash.This unique layout offers incredible versatility, with 6 bedrooms and 5.5 bathrooms, including a first-floor second primary suite with walk-in closet, plus a multigen suite (currently a theater and office) with its own private entrance. Upstairs, you'll find a spacious loft, a massive laundry room with premium washer/dryer, and a luxurious primary retreat with spa-like bath, two walk-in closets, and upgraded quartz counters in every bath.With over $240,000 in builder, hardscape, and landscape upgrades, this home is turnkey perfection. Enjoy low-maintenance living with artificial turf, a built-in Jacuzzi spa, covered patio, extended driveway, and complete front and backyard landscaping. Energy-efficient features include leased solar, tankless water heater, 220 EV charger, and automatic drip irrigation.Tucked away in a peaceful location at the back of the community with excellent guest parking, this home offers both privacy and convenience.Skyline Community Amenities:Miles of scenic hiking trails Two stunning clubhouses Resort-style pools & spas Parks & playgrounds Basketball courts Splash park Dog parks Fully equipped fitness center - A MUST SEE HOME!!

28665 Windbreak Terrace, Saugus

27967 Urbandale, Saugus
$740,000
3 Beds ⋅ 2 Baths ⋅ SR25273116 MLS ⋅ Closed Status
Welcome to your new home at 27967 Urbandale Avenue in Saugus! This fantastic single-story home is absolutely divine-NO HOA, NO MELLO ROOS, and nestled on a corner in a charming well-established neighborhood where families enjoy their morning runs, and evening walks with their fur babies, and neighbors waving as they pass. Community Charm at its finest! Inside you'll find 3 bedrooms, 2 bathrooms and an indoor laundry room, creating easy everyday living. The spacious family room showcases large sliding glass doors that flood the space with natural light. There is a cozy fireplace with an electric insert, and if you love the rustic feel, it can be restored back to its original wood-burning style. Upgrades bring peace of mind: Dual pane windows installed in 2008 Newer Water Heater installed 2023 Brand New Roof -only 14 months old. Step outside to truly enjoy California Living. The large backyard gives plenty of room to entertain, garden, or relax. The huge, covered patio offers the perfect shade for those warm summer days and weekend BBQs. This home is walking distance to the elementary school, close to shopping and ideal for commuters. With solid bones and endless potential, it's perfect for homebuyers dreaming of giving this home a facelift or simply moving right in and enjoying room to grow. This is a gem in the heart of Santa Clarita community-full of charm, opportunity, and lifestyle. Come see what makes Urbandale Avenue the perfect place to call home.

27967 Urbandale, Saugus

26420 Township Street, Saugus
$1,237,500
5 Beds ⋅ 5 Baths ⋅ SR25255426 MLS ⋅ Closed Status
Welcome to this exceptional gated Executive POOL Home, perfectly situated on a beautiful cul-de-sac in River Village with sweeping VIEWS. Spanning nearly 4,000 square feet, this expansive residence offers five bedrooms, five bathrooms, formal living and dining areas, a large family room, and a generously sized loft/game room. Upon entry, you’re welcomed by wood flooring in warm tones, inviting paint selections, and lots of windows filling the space with natural light. The home boasts beautifully designed interior finishes that create a refined and inviting atmosphere. Nearly every room captures stunning views of the Santa Clarita Valley. The chef’s kitchen is thoughtfully designed with premium stainless steel appliances, a huge center island with seating for three, butler's pantry with wine fridge, walk in pantry, ample storage, granite counters and a natural stone subway backsplash. The formal living room opens to the versatile area that could be a formal dining area or open living space. The spacious family room features a stunning fireplace with sliding doors leading to the lovely covered with unobstructed views...perfect for entertaining. A downstairs bedroom includes a spacious closet and private bath... perfect for guests or a home office. The luxurious (downstairs) primary suite offers expansive views of the surrounding landscape, an enormous walk-in closet, and a spa-style ensuite bath with a soaking tub, walk-in shower, dual vanities, and a dedicated makeup area. The upper level includes a versatile loft and three additional bedrooms, one with a private bath and two share the coordinating hall bath. Step outside to your resort inspired backyard featuring captivating views, a modern pool and spa with sleek design, pergola and low maintenance landscaping! Additional highlights include SOLAR, spacious laundry room with tons of storage and a three car attached garage. Residents enjoy access to resort style HOA amenities including pool, spa, clubhouse, playgrounds, dog park, and gorgeous common areas. Conveniently located near award-winning schools, paseos, shopping, restaurants and major freeways.

26420 Township Street, Saugus

28121 Seco Canyon Road Unit 86, Saugus
$589,999
2 Beds ⋅ 3 Baths ⋅ 225005407 MLS ⋅ Closed Status
Nestled in the desirable Mountain View Courtyards community and surrounded by scenic mountain views, this updated 2-bedroom, 2.5-bath condo-style townhome offers comfort, style, and convenience. The spacious living room features newly installed laminate flooring and a cozy fireplace. The remodeled kitchen includes refinished cabinets, granite countertops, a stone backsplash, and stainless steel appliances, including the refrigerator. Upstairs are two generously sized bedrooms, each with en-suite bathrooms and ceiling fans. The secondary bedroom includes a private balcony--perfect for morning coffee. Additional upgrades include dual-pane windows, fresh paint, and newer flooring throughout. Enjoy a private paved patio backing to open space with no rear neighbors. The attached two-car garage offers direct access, washer, dryer, and utility sink. Community amenities include lush landscaping, playgrounds, picnic areas, and pools/spa. Conveniently located near shopping, dining, schools, and parks.

28121 Seco Canyon Road Unit 86, Saugus

28224 Oaklar Drive, Saugus
$800,000
3 Beds ⋅ 2 Baths ⋅ SR25274930 MLS ⋅ Closed Status
Welcome to this completely updated family home designed for effortless modern living, located on a quiet street in a highly sought after Santa Clarita neighborhood. This move in ready residence spares no expense, featuring elegant custom windows and brand-new flooring throughout, complemented by stunning recessed and modern lighting fixtures. This gem also boasts new paint, and plumbing that assures worry free maintenance for years to come, while the HVAC system has been recently serviced and paired with a new Nest thermostat for ultimate efficiency. The heart of the home is the expansive kitchen, perfect for entertaining and daily life, while both bathrooms have been fully and flawlessly remodeled with contemporary finishes. Outside, enjoy the California weather on the beautifully designed patio complete with a barbecue setup, making entertaining a breeze. Additional features include the attached garage with laundry area and ample built-in storage, not to mention the leased solar panels and included Tesla Powerwall, which offer both incredible organization and significant energy savings, making this property a truly exceptional turnkey opportunity.

28224 Oaklar Drive, Saugus

27819 Sumner, Saugus
$777,000
3 Beds ⋅ 2 Baths ⋅ SR25260046 MLS ⋅ Closed Status
Welcome to this beautifully maintained single-story home in the heart of Saugus, set on a quiet, well-loved street. This 3-bedroom, 2-bath residence blends thoughtful upgrades with classic comfort, creating a warm and inviting space the moment you step inside. The home opens with vaulted ceilings and a bright, airy living room centered around a charming brick fireplace—perfect for cozy evenings or gathering with friends. The updated kitchen offers granite countertops, stainless steel appliances, custom wood cabinetry with ample storage, a pantry, and an inviting eat-in dining nook that looks out over the backyard. Both bathrooms have been tastefully upgraded with granite counters and quality finishes, and all three bedrooms feature generous closets and natural light. A dedicated indoor laundry room with additional storage adds everyday convenience. Step outside to a backyard designed for relaxation and entertaining, complete with a large grassy area, mature landscaping, a covered patio, and beautiful mountain views to the west. With plenty of room for a pool or future expansion, this space offers endless possibilities. Located in a highly desirable neighborhood within walking distance to award-winning schools, parks, and local shopping, this home showcases true pride of ownership and an opportunity to settle into one of Santa Clarita’s most cherished communities. A rare find—move-in ready, wonderfully upgraded, and waiting for its next chapter.

27819 Sumner, Saugus

19924 Via Joyce Drive, Saugus
$975,000
5 Beds ⋅ 3 Baths ⋅ SR25244497 MLS ⋅ Closed Status
Own this spacious and beautifully maintained 5 bedroom, 3 bathroom home in a highly desirable Santa Clarita neighborhood with NO HOA and NO MELLO ROOS. Priced below market value this is your chance to purchase a home with built in equity. With approximately 2,800 sq. ft. of living space this home offers a well designed layout ideal for both everyday living and entertaining. Upon entering you are greeted by high ceilings and a stunning accent wall that sets the tone for the entire home. Just off the entryway is a custom built bar area perfect for relaxing or entertaining guests. The main level features a bedroom and full bathroom ideal for guests, in laws, or multigenerational living. The open concept kitchen offers a large center island making it a natural gathering spot for family and friends. The living room is equipped with built in ceiling speakers creating an immersive experience for movie nights or casual entertaining. Upstairs you will find a generously sized loft that is perfect for a secondary living area playroom or game room. The primary suite offers a large walk in closet with custom cabinetry, dual vanities, a soaking tub, and a separate shower. Three additional bedrooms a full bathroom with dual sinks and a private ensuite bathroom complete the upstairs making this home ideal for larger or extended families. The 3 car garage has been thoughtfully upgraded with epoxy flooring fresh paint built in cabinets and overhead storage racks providing ample space and organization. The backyard is designed for year round enjoyment featuring a covered patio built in grill and mounted TV all while offering stunning views of the Santa Clarita Valley. Conveniently located within walking distance to top rated elementary schools and a newly developed shopping center that includes a grocery store, gas station, restaurants, dry cleaners, and more. This location offers both comfort and convenience. This property is truly a must see. Schedule a tour today to experience its full value firsthand. For more information or to arrange a private showing please contact the listing agent Marco Peralta at (213) 255 -1012, se habla español. *All offers will be reviewed as they are received. Buyers are encouraged to submit promptly.*

19924 Via Joyce Drive, Saugus

19749 Lanfranca Drive, Saugus
$1,200,000
5 Beds ⋅ 4 Baths ⋅ SR25228626 MLS ⋅ Closed Status
This beautifully updated 5-bedroom, 4-bathroom home offers 3,271 sq. ft. of spacious living, including an upstairs loft (possible 6th bedroom) + office area, and a full bedroom and bath on the main level. Ideal location on a CORNER LOT with added privacy and excellent parking for guests. Recent upgrades include custom wood paneling throughout the living areas and bedrooms, freshly painted cabinets with new hardware, updated light fixtures, custom closet organizers in every bedroom, luxury vinyl flooring in the bathrooms and newer carpeting upstairs. As you enter the front door you are immediately drawn to the bright, open floor plan. The formal dining room opens up to a spacious family room with custom built ins, surround sound and recessed lighting. The living area seamlessly flows into the kitchen featuring a large center island, updated pendant lighting, stainless steel appliances, and a custom built-in everyday dining area. Upstairs you will find 5 bedrooms plus the office area, complete with custom cabinets and wood planked walls. The generous primary suite boasts an electric fireplace, modern wood accents and a walk-in closet with custom organizers and lighting. The primary bathroom has luxury vinyl bathroom flooring, a large soaking tub and separate shower and additional linen storage. The secondary rooms are all a very good size, and the 5th bedroom has its own en-suite bathroom. Enjoy these upcoming summer months in your private backyard oasis featuring a sparkling pool and spa with tranquil spillover features. The outdoor California room is ideal for entertaining, complete with a ceiling fan, sunshades and TV mount for year-round enjoyment. You also have a nice grassy area and a large side yard on each side of the home. Downstairs laundry room with additional storage and pantry area. 2 car garage with overhead storage. Enjoy energy savings with fully OWNED SOLAR panels and tankless water heater. Terrific location just down the street from the community pool area, easy access to highly rated schools shopping and dining. NO MELLO ROOS!

19749 Lanfranca Drive, Saugus

27362 Santa Clarita, Saugus
$718,000
3 Beds ⋅ 2 Baths ⋅ SR25235956 MLS ⋅ Closed Status
Beautiful One-Story Home with Solar and RV Parking Welcome to this charming single-story home offering 3 bedrooms and 2 bathrooms. Step into the inviting living room featuring a striking stone-encased fireplace. The kitchen is beautifully updated with granite countertops, rich cabinetry including a display cabinet, self-closing drawers and cabinets, a breakfast bar, a double-door refrigerator, and a bright bay window. Next to the kitchen is a bright dining area with a bay window and a French door that leads to the backyard. Just off the kitchen, a permitted enclosed porch—also called a California room—houses the laundry area with plenty of cabinets and adds extra space to the floor plan, making it a versatile area for relaxation or hobbies. The primary bedroom features double closets with a full-length mirror, and the ensuite bathroom offers a tiled walk-in shower. Enjoy your mornings on the brick-lined private patio, accessible from both the living room and California room. The spacious backyard offers a covered patio, a beautiful stone retaining wall, and a grassy area perfect for play or entertaining. This home also has fantastic curb appeal with mature trees and a lush front yard. Additional features include a detached garage, a small gated RV parking area, a large stamped concrete driveway, a large shed, and a 220-amp electrical panel that supports the seller-owned solar system.

27362 Santa Clarita, Saugus

28340 Sycamore Drive, Saugus
$710,000
3 Beds ⋅ 3 Baths ⋅ SR25255380 MLS ⋅ Closed Status
Stunningly upgraded and recently remodeled home with no rear neighbor. Must be seen to be believed! This beautiful residence showcases modern luxury and thoughtful upgrades throughout. The remodeled kitchen features quartz countertops, a full-wall backsplash, stainless steel appliances, a large center island with seating, and custom cabinetry. The inviting family room includes a custom-built media wall with shelving and a ceiling fan, perfect for relaxing or entertaining. Large living room & Dining area with a custom chandelier. Enjoy durable and stylish luxury vinyl flooring throughout the downstairs, stairs, and upper hallway, along with elegant custom plantation shutters downstairs. Upstairs, a spacious loft with a ceiling fan offers added living space and flexibility. The primary suite impresses with vaulted ceilings, a private balcony with serene hillside views, and a ceiling fan. The updated primary bath features a frameless shower, dual sinks, quartz counters, ceramic dymo calacatta wavy white 12x24, plus luxury vinyl flooring. Additional highlights include a paid-off solar system, upgraded Rheem variable-speed furnace and evaporator coil, Nest Generation 3 thermostat, high baseboards, and a new water main . The backyard offers a covered patio with a sitting area and privacy, plus exterior security cameras for peace of mind. This home combines comfort, style, and efficiency — all in a prime location. Don’t miss your chance to see it!

28340 Sycamore Drive, Saugus

28251 Infinity, Saugus
$1,175,000
4 Beds ⋅ 4 Baths ⋅ SR25261817 MLS ⋅ Closed Status
Beautiful “Miramonte” POOL Home in the Heart of Santa Clarita! This incredible property offers PAID solar, no HOA, and no Mello-Roos, along with nearly 3,200 Sq.Ft. of living space. The home boasts 4 bedrooms, 4 bathrooms, a spacious loft, dual master bedrooms, and a detached casita that can easily be converted into an ADU or guest house. Conveniently, one full bedroom and bathroom are located downstairs—perfect for guests or multi-generational living. Upon entering, you’ll immediately notice the new vinyl flooring, plantation shutters, recessed lighting, fresh paint, and thoughtful upgrades throughout. The massive chef’s kitchen is designed for functionality and style, offering abundant storage, granite countertops, a double oven, cooktop, and a walk-in pantry. The dining area seamlessly opens to the inviting family room with a cozy fireplace, making it an ideal gathering space. Upstairs, you’ll find three spacious bedrooms and a large loft that can accommodate a game room, home office, or family retreat. The primary suite features a fireplace, spa-like ensuite bathroom with a jetted tub, and a generous walk-in closet. A secondary bedroom also includes its own updated ensuite bathroom with a walk-in shower heated travertine floors, vanity, plenty of storage, and a spacious walk-in closet. Step outside to your own private oasis. This entertainer’s backyard features a sparkling pool, spa, outdoor gazebo/bar, flat-screen TV, and multiple seating areas—an absolutely perfect space for hosting gatherings or creating new memories. Sitting on a spectacular lot with a private gated courtyard, balcony, and exceptional outdoor amenities, this home truly has it all. A rare find in one of Santa Clarita’s most desirable communities!

28251 Infinity, Saugus

21827 Centurion Way, Saugus
$765,000
4 Beds ⋅ 3 Baths ⋅ SR25228439 MLS ⋅ Closed Status
****PRICE REDUCED**** Light and bright 4-Bedroom Saugus Home with Downstairs Bed & Bath, Low HOA and No Mello-Roos! Welcome to this updated home offering a spacious and functional layout in a prime Saugus location. Inside, you’ll be greeted by updated flooring, vaulted ceilings, and an abundance of natural light filling the open-concept living areas. The kitchen opens seamlessly to the inviting family room with a cozy fireplace—ideal for both relaxing and entertaining. Perfect for multigenerational living or guests, the first floor includes a full bedroom and beautifully remodeled bathroom. Upstairs, the expansive primary suite impresses with vaulted ceilings, a walk-in closet, and a spa-like ensuite bathroom complete with a glass-enclosed shower. Two additional upstairs bedrooms are connected by a convenient Jack-and-Jill bathroom. Recent upgrades throughout the home include new flooring throughout, new paint, and updated bathrooms. Outside, find your private backyard oasis featuring a pergola-covered patio, a grassy play area an ideal space for outdoor gatherings. Located in a highly sought-after community close to Saugus High School, Central Park, shopping, and dining. Enjoy low HOA fees that include access to a pool, spa, clubhouse, playground, park, tennis courts, and sports court—all with no Mello-Roos!

21827 Centurion Way, Saugus

19451 Opal Lane, Saugus
$539,000
2 Beds ⋅ 3 Baths ⋅ SR25219096 MLS ⋅ Closed Status
PRICE JUST REDUCED!! STUNNING REMODELED TOWNHOME with PRIVATE BACKYARD in the Heart of the Santa Clarita Valley! Welcome to this beautifully updated townhome offering 1,440 sq ft of bright spacious living in the desirable family-friendly Mariposa neighborhood! Thoughtfully designed with comfort and modern living in mind, this home features an open-concept layout with a stylish kitchen equipped with stainless steel appliances, flowing into a cozy dining area. The family room opens directly to your backyard, with no rear neighbors, making it perfect for your morning coffee, entertaining guests, or enjoying a little gardening retreat. Upstairs, you’ll find two generously sized bedrooms, including a luxurious master suite with a full private dual vanity bathroom and a spacious walk in closet. The second bedroom also offers ample space, great natural light, and its own en-suite full bathroom ideal for guests or family members. Additional highlights include: New water heater, attached one-car garage + assigned additional parking space, private in-unit laundry room and trash is covered by HOA. This community offers resort-style amenities such as a sparkling pool, relaxing spa, stylish clubhouse, playground, dog park, and beautifully maintained landscaping. Conveniently located near shopping, dining, parks, and excellent schools! This turn-key townhome is ready to welcome you home!

19451 Opal Lane, Saugus

22088 Windham Way, Saugus
$825,000
4 Beds ⋅ 3 Baths ⋅ SR25255292 MLS ⋅ Closed Status
This fully furnished, move in ready home sits at the end of a cul de sac in the gated, coveted Providence at River Village community in Saugus. Inside, an open concept layout showcases tastefully done interior throughout, connecting the spacious kitchen with large center island and designer cabinetry to the dining area and comfortable living room, with an attached two car garage conveniently accessed off the kitchen and a downstairs bedroom with full bath ideal for guests or multigenerational living. Upstairs offers two generous guest bedrooms, an upstairs laundry room, a built in desk area on the landing, and a large guest bath with dual vanities, while the primary suite stands out with a generous bedroom, spa style bathroom with separate soaking tub and shower, and a massive walk in closet with its own sauna. The backyard is low maintenance with artificial grass, planted trees, pavers, and a welcoming gazebo for relaxing or entertaining, and the home also includes a solar system for added efficiency. Residents enjoy a resort style community pool and spa, a picnic area, a playground, and a prime location near award winning schools, restaurants, shopping, and easy access to the 5 and 14 freeways.

22088 Windham Way, Saugus

18160 Meridian Lane, Saugus
$879,000
4 Beds ⋅ 3 Baths ⋅ SR25222219 MLS ⋅ Closed Status
This TURN-KEY slice of heaven located in the Sola community of the highly sought after Skyline Ranch development includes OWNED SOLAR and sits on a larger corner lot. It boasts 4 bedrooms and 3 baths with one bed and three-quarter bath downstairs perfect for live-in guests. You have newly installed carpet, freshly laid backyard sod, and an open floor plan with a seamless flow. Your open concept kitchen includes quartz countertops, white shaker style cabinetry, stainless steel appliances, a white single-basin farmhouse sink, walk-in pantry, and a center island doubling as a breakfast bar wired for 3 pendant lights to hang directly overhead. Backyard sliders take you to your covered patio perfect for al-fresco dining surrounded by freshly laid sod. Upstairs you'll find your 3 additional bedrooms, 2 full bathrooms, and a dedicated laundry room for added convenience. All bedrooms are wired for ceiling fans and both bathrooms include double sink vanities. Your primary suite is spacious and features a walk-in shower, soaking tub, a large walk-in closet, and majestic views! Your home also features a tankless water heater. Located walking distance to the Skyline Ranch park which has a full size basketball court, two tennis/pickleball courts, a baseball diamond, multi-purpose field, playground, walking trails, and a gazebo with picnic benches. Two streets up you’ll find Basecamp, Skyline’s newest community addition, featuring panoramic views of SCV and resort-style amenities including a lap pool, spa, grill station, a covered open air oasis, clubhouse, and kids’ room. Additionally, residents have access to Skyline's larger clubhouse known as The Lookout (featuring a fitness center, BBQ area, pool, spa, splash pad, playground, fire pit, and entertainment areas), Sunset Park (featuring a playground, picnic tables, splash pad, and basketball court), 2 dog parks, and an entire system of walking trails. Not to mention, you're close to plenty of restaurants, shopping plazas, and some of the finest schools in LA county! Come and take a look at this beauty before it's gone!

18160 Meridian Lane, Saugus

Based on information from California Regional Multiple Listing Service, Inc. as of . This information is for your personal, non-commercial use and may not be used for any purpose other than to identify prospective properties you may be interested in purchasing. Display of MLS data is usually deemed reliable but is NOT guaranteed accurate by the MLS. Buyers are responsible for verifying the accuracy of all information and should investigate the data themselves or retain appropriate professionals. Information from sources other than the Listing Agent may have been included in the MLS data. Unless otherwise specified in writing, Broker/Agent has not and will not verify any information obtained from other sources. The Broker/Agent providing the information contained herein may or may not have been the Listing and/or Selling Agent.

How much is your home worth?

Get instant property value now!