Refine Search
Sort by
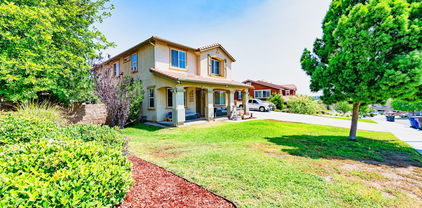
18668 Alderbrook, Riverside
$949,900
5 Beds ⋅ 4 Baths ⋅ IV26220875 MLS ⋅ Active Status
Welcome to this impressive 3,932-square-foot home nestled in the desirable Orangecrest area of Riverside! Featuring 5 bedrooms and 4 bathrooms, this spacious residence offers the perfect blend of comfort, functionality, and room to entertain. The large kitchen provides plenty of space for meal preparation and gatherings, while the downstairs den offers a versatile space ideal for a home office, study, or additional living area. Upstairs, enjoy new laminate flooring, a convenient Jack-and-Jill bathroom, and a generously sized bonus area perfect for a game room, media room, or additional family retreat. Step outside to your own backyard oasis featuring a sparkling pool and spa, complemented by beautiful city views that create the perfect setting for relaxing evenings and entertaining guests. Conveniently located near schools, shopping, and everyday amenities, this exceptional home offers space, versatility, and an inviting lifestyle in one of Riverside's sought-after neighborhoods. Don't miss the opportunity to make this Orangecrest gem your own!

18668 Alderbrook, Riverside

17076 First Light, Riverside
$904,900
4 Beds ⋅ 2 Baths ⋅ PT26220839 MLS ⋅ Active Status
Single-level living doesn't get better than this. Perched in the gated Larkspur community on a quiet cul-de-sac, this meticulously maintained home offers sweeping city lights and mountain views, a flexible floor plan with a bonus room ideal as a 4th bedroom, office, or mother-in-law quarters, and a covered paver patio that makes outdoor entertaining feel like a private retreat. Inside, the upgrades are genuine: beveled glass entry door, crown molding, decorative tile inlay, granite counters, wine cooler, and surround sound. The garage includes an EV charger and climate controlled workshop. First time on market since new. Close to the 91 and 15 freeways, Kaiser, and La Sierra University. Pride of ownership is evident in every detail.

17076 First Light, Riverside

6560 Hemingway, Riverside
$708,000
3 Beds ⋅ 3 Baths ⋅ IG26220603 MLS ⋅ Active Status
Desirable Canyon Crest Home - Turnkey - Spectacular Views of City Lights and Mountains. This Home Features 3 Bedrooms | 2.5 Baths | 1,594 Sf | 10,890 Lot Size (Potential Adding ADU). Open & Spacious Floor Plan with Vault Ceiling - Dramatic Foyer Entryway w/Ceramic Tile, Hall & Kitchen. Wood Floors (Family Room, Living Room, Dining Room and All Bed Rooms). Staircase Leads Up To Master Bedroom with Walk-in Closet and Mountain View. Spacious Kitchen w/ Tile Counter Top Open To Dining Area and Family Room. A Living Room and Dining Room Combo That Puts Graciousness Back Into Entertaining. Fireplace Adds A Cozy Note To This Family Room. Lot of Fruit Tress. This Home is Move-In Condition. 3 Car Attached Garage with Direct Access - RV Access | Close To Shopping, School & Fwy. Don't Miss Out!!.

6560 Hemingway, Riverside

14787 Wood, Riverside
$2,999,900
7 Beds ⋅ 5 Baths ⋅ SW26219263 MLS ⋅ Active Status
TWO HOMES. TWO ADDRESSES. ONE EXTRAORDINARY ESTATE. Discover a rare opportunity for multigenerational living on nearly three acres in Riverside. Welcome to 14787 & 14797 Wood Road, a distinctive custom-built estate featuring two complete residences, expansive grounds, multiple garages, and exceptional additional building space. The impressive Main Residence offers approximately 4,285 square feet, thoughtfully designed with 3 bedrooms and 3 bathrooms on the main level. Formal living and dining rooms provide beautiful spaces for entertaining, while a spacious walk-in pantry and dedicated laundry room add everyday convenience. Upstairs, a private living area features an additional bedroom, bathroom, loft, and kitchenette, offering wonderful flexibility for guests, extended family, or a separate retreat. French doors open to the home’s outdoor patio, creating an inviting connection between indoor and outdoor living. The charming three-bedroom, two-bathroom Cottage is a complete second residence boasting approximate 1,416 sqft with its own address, separate electric meter, full kitchen, walk-in pantry, laundry room, and attached two-car garage. French doors lead to its own private patio, providing a comfortable setting for independent living while remaining close to family. Both homes share a gated driveway entrance, offering a wonderful balance of togetherness and personal space. Between the two residences, generous open space presents an exciting opportunity to envision a future pool, outdoor kitchen, or central gathering area, creating a beautiful setting for family celebrations and entertaining, subject to applicable approvals. Beyond the homes, this extraordinary property offers a 1,000 sqft detached four-car garage with a vehicle lift, an approximately 1,800-square-foot additional building, and another approximately 1,500-square-foot building. These versatile spaces provide exceptional opportunities for hobbies, collections, workshops, equipment, and storage. That's 4,308 square foot of garage and storage space! With seven bedrooms and six bathrooms across the two residences, nearly three acres of land, and an abundance of additional space, Wood Road offers a lifestyle that’s increasingly difficult to find. Two homes for independent living. Room to gather. Space to grow. Endless possibilities. Experience everything this remarkable Riverside estate has to offer.

14787 Wood, Riverside

10063 Glenbrook, Riverside
$639,999
3 Beds ⋅ 2 Baths ⋅ PW26219927 MLS ⋅ Coming Soon Status
Beautifully Upgraded Home in the Heart of Riverside! Welcome to this charming and beautifully upgraded 3-bedroom, 2-bathroom home located in one of Riverside’s highly desirable areas! This inviting property offers numerous upgrades, including a brand-new A/C system, providing comfort and peace of mind. Step outside to a fantastic backyard featuring a wonderful BBQ and entertainment area, perfect for family gatherings, weekend celebrations, and creating lasting memories. This home offers easy access to shopping malls, Galleria at Tyler, restaurants, schools, parks, and everyday amenities. Enjoy the perfect combination of comfort, convenience, and an excellent location. A wonderful opportunity to own a beautiful home in a sought-after Riverside neighborhood. Don’t miss it!

10063 Glenbrook, Riverside

16909 Suttles Drive, Riverside
$1,249,000
6 Beds ⋅ 5 Baths ⋅ OC26217893 MLS ⋅ Coming Soon Status
Welcome to this exquisite 6-bedroom, 5-bathroom estate in the highly sought-after Estates Collection at Woodcrest. Designed for luxury and functionality, this home boasts a spacious primary suite on the main level, along with a guest bedroom—ideal for multigenerational living or hosting visitors. Upstairs, you’ll find four additional bedrooms plus a generous bonus room, perfect for a media space, playroom, or home office. The gourmet kitchen is a chef’s dream, featuring granite countertops, high-end appliances, a butler’s pantry, and a wine refrigerator. The open-concept design flows seamlessly into the living and dining areas, making it ideal for entertaining with new laminate flooring and custom wood shutters throughout. Energy efficiency meets modern convenience with 42 solar panels, a tankless water heater, and Energy Star appliances. The four-car garage and RV parking provide ample space for all your vehicles and outdoor toys. Step outside to your expansive backyard oasis, complete with two covered patios and an outdoor fireplace—perfect for year-round relaxation and gatherings. Don’t miss the opportunity to own this exceptional home in one of Woodcrest’s most desirable neighborhoods!

16909 Suttles Drive, Riverside

9776 Winterberry Drive, Riverside
$565,000
3 Beds ⋅ 3 Baths ⋅ 26998015 MLS ⋅ Coming Soon Status
This is "Garden Gate". Welcome to an amazing gated community located in the beautiful city of Riverside. This ell crafted two story home has all three bedrooms and two full bathrooms located upstairs. There is a one half bath located downstairs, with the fireplace in the living room. The kitchen has a range, microwave and dishwasher built-in. This home shows pride of ownership, has been meticulously maintained and ready for it's new owner. The spacious two-car attached garage comes with ample storage space. Playground, cooking space and picnic are some of the amenities offer by the association. Hurry on this one, it should move pretty fast. Property shall be delivered vacant at close of escrow.

9776 Winterberry Drive, Riverside

17074 Broken Rock Court, Riverside
$848,800
4 Beds ⋅ 3 Baths ⋅ OC26213130 MLS ⋅ Active Status
Welcome to 17074 Broken Rock Court, a beautifully maintained single-story home tucked away on a cul-de-sac in the highly desirable Lake Hills Reserve community. Offering 4 bedrooms, 2.5 bathrooms, a dedicated office and 2,387 SqFt of living space, this home combines a spacious open floor plan with some truly impressive upgrades. Enter through the private front courtyard and step inside to a bright and inviting layout designed for both everyday living and entertaining. The open living spaces flow comfortably throughout the home, while a separate office near the front provides the perfect work-from-home setup without sacrificing one of the four bedrooms. Laminate wood flooring adds warmth to the bedrooms, complemented by tile flooring throughout the main living areas. One of the home's biggest surprises is just how beautifully the bathrooms have been remodeled. The shared bathroom has been extensively upgraded, while the primary bath delivers a true spa-like experience with a freestanding soaking tub, oversized walk-in shower with frameless glass enclosure, floor-to-ceiling tile, pebble-stone accents, dual sinks and contemporary finishes. The primary suite also features a large walk-in closet with built-in organization. Outside, the oversized 13,504 SqFt lot has been designed with low-maintenance living in mind. Artificial turf, mature landscaping and extensive patio and paver areas create plenty of usable outdoor space for relaxing, dining and entertaining, complete with an included fire pit. With an HOA-maintained hillside behind the property, the backyard also enjoys an added sense of separation and privacy. Additional highlights include a two-car garage with extra storage space, perimeter roof lighting and beautiful city-light views from the front of the property that really come alive after sunset. Situated across approximately 750 acres, Lake Hills Reserve offers its residents an ideal mountaintop setting removed from the hustle and bustle of city life while remaining close to shopping, dining and the many amenities of Riverside. Residents enjoy expansive open space, highly rated Lake Hills Elementary and the private Residents Club featuring a swimming pool, playground, park and open-air fireplace pavilion. Commuters will also appreciate convenient access to the 91 Freeway and Metrolink. Are you ready for the Lake Hills Reserve lifestyle...?

17074 Broken Rock Court, Riverside

7478 Via Montecito, Riverside
$775,000
IV26216481 MLS ⋅ Active Status
ALESSANDRO HEIGHTS – **MONTECITO**Welcome to Riverside's premier gated community, an exclusive custom home enclave perched at the summit of Overlook Parkway. This exceptional homesite offers breathtaking 180-degree views, showcasing the rolling hills of the surrounding neighborhood, glittering city lights, and majestic mountain vistas. Spanning over an acre with a generously sized finished pad, this lot is ready for you to design and build the home of your dreams. All essential utilities are in place, including city sewer, water, electricity, gas, telephone, and cable TV. The community’s CCRs require a minimum of 4,000 square feet of living space, ensuring a neighborhood of stately residences. Surrounded by recently developed estates valued at over $6 million, this is a rare opportunity to craft your own private retreat in one of Riverside's most coveted hillside settings. Don’t miss your chance to create something truly extraordinary!

7478 Via Montecito, Riverside

17715 Timberview Drive, Riverside
$1,175,000
3 Beds ⋅ 4 Baths ⋅ IV26204757 MLS ⋅ Active Status
Elegant Single Level Home in the desirable area of Bridle Creek. This home is surrounded by an orchard of fruit trees, oranges, grapefruits, figs, apples, plums, tangerines, and many more. Offering a Luxury Primary Bedroom with lots of natural light peeking through the windows. Primary Bathroom with two separate sinks and a separate shower and tub makes it feel like royalty, with a spacious walk-in closet. Guest Bedroom with its own bathroom and walk-in closet. Bedroom on its own side with a full bathroom and double sinks next door. Double-door entry bonus/bedroom that can be utilized as an office. Kitchen with granite counters and lots of counter space and cabinets for storage, including a stovetop with double ovens and built-in pot shelves. Plantation shutters throughout the home. Family room with a cozy fireplace open to the Kitchen. Formal Living room and dining area with an elegant fireplace. Front Entry offers a courtyard with beautiful decorative stone leading you into your Home. Private French doors lead into your guest bedroom from the courtyard. Built-in basketball court for those fun days of entertaining. A shed in the backyard that can be used as storage, a playhouse, or a workout room. Covered patio in the backyard with a gazebo for those entertaining days. This home sits on a corner lot with lots of privacy. Four-car garage. This Home is on one acre of land and has lots of potential for building a second home or ADU and building your own swimming pool resort. Near the freeways and shopping. The Galleria at Tyler Mall is within minutes away and there are a few restaurants nearby.

17715 Timberview Drive, Riverside

901 Clearwood Avenue, Riverside
$977,500
5 Beds ⋅ 3 Baths ⋅ 219153398PS MLS ⋅ Active Status
Experience exceptional elegance and resort-style living in this beautifully upgraded 5-bedroom, 3-bath CERTIFIED executive residence on an expansive approximately 1/3-acre homesite. Featuring owned solar, gated RV access, no HOA, a private pool and spa, and breathtaking panoramic city light views, this exceptional property offers an impressive blend of luxury, privacy, comfort, and functionality with over 100K in upgrades. Recent exterior paint and freshly painted fencing enhance the home's striking curb appeal, while a charming front courtyard with a tranquil decorative fountain creates a welcoming first impression. Inside, soaring ceilings, abundant natural light, plantation shutters, LED lighting, and sophisticated finishes create an inviting atmosphere. The dramatic foyer features stunning marble tile flooring and an elegant staircase, opening to spacious formal living and dining areas ideal for entertaining. At the heart of the home, the chef's kitchen showcases freshly painted wood cabinetry, granite countertops, stainless steel appliances, a brand-new cooktop, and a generous center island overlooking the family room with a cozy fireplace. A main-level bedroom and full bath offer exceptional flexibility for guests, extended family, or multigenerational living, while the downstairs laundry room adds convenience. Upstairs, the luxurious primary suite provides a peaceful retreat with a spa-inspired bath featuring a soaking tub, separate walk-in shower, dual vanities, and a generous walk-in closet. Three additional spacious bedrooms and a full bath complete the upper level. Step outside to your own private resort. The beautifully designed backyard features a sparkling pool and spa with auto-fill, covered patio, built-in BBQ bar, expansive entertaining areas, and low-maintenance turf. Whether relaxing poolside, dining outdoors, or entertaining guests, the setting is exceptional. Panoramic city light views provide a spectacular backdrop day and night. Additional updates include newer luxury flooring, recent exterior paint, freshly painted cabinets, fencing, new carpet, a newly installed furnace, and an energy-efficient electric heat pump. With its oversized lot, RV access, owned solar, resort-style backyard, flexible floor plan, stunning views, and no HOA, this remarkable residence delivers the space and lifestyle you've been waiting for.

901 Clearwood Avenue, Riverside

375 Central Unit 8, Riverside
$429,900
2 Beds ⋅ 2 Baths ⋅ IV26210150 MLS ⋅ Active Status
CANYON CREST-SONATA This impeccably maintained two-bedroom, two-bathroom residence (unit 8) has been elevated by a warm palette creating a warmth that will fill you with joy and happiness. The primary suite serves as a peaceful retreat, outfitted with elegant shutters and ceiling fans to keep the space cool and serene. With a second full bathroom and an additional bedroom, the layout is as functional as it is charming. Having a beautiful dining room near the heart of the kitchen, laundry and gorgeous living roomis incredibly convenient and creates the heart of this home. The lifestyle extends effortlessly outdoors to a resort-caliber terrace where the covering and placement allows for the green sanctuary and gentle evening breezes allow you to unwind effortlessly. While the residence itself is a sanctuary, the community amenities evoke the atmosphere of an exclusive private club. The clubhouse serves as the social extrordinary style of this property, featuring a stately fireplace lounge, a sophisticated library, and dedicated billiards and game rooms designed for hosting memorable gatherings with family and friends and even study groups. For those who enjoy hosting, the professional-grade catering kitchen provides an ideal setting for grander celebrations. Spend afternoons lounging by the expansive, crystal-blue pool, hosting alfresco gatherings at the BBQ area. For those focused on wellness, the on-site fitness center and a rejuvinating sauna provide a convenient way to stay active and relaxed without ever leaving home. This is more than just a place to live—it’s a place to thrive.

375 Central Unit 8, Riverside

280 Clearwood, Riverside
$958,800
4 Beds ⋅ 3 Baths ⋅ IV26209964 MLS ⋅ Active Status
The VIEW is Amazing! This home has all the MUST HAVES! View, RV parking, Pool, bedroom and full bath on first level along with Upgrades that every home needs. The curb appeal upon arrival will set your expectations and upon entry you will not be disappointed. The formal living room and dining room has an abundance of natural light, and you will notice the updated windows. The kitchen is open to the family room, this open floorplan provides the perfect entertaining space. Granite counters, walk in pantry, and upgraded cabinets make this kitchen standout but the view out your window will make your meal prep enjoyable. The expanded windows from the family room provide the perfect location to enjoy the view of the pool and your unobstructed view of the city lights. The first level offers a bedroom and full bathroom as well as the laundry room with additional storage. As you go up the cascading staircase you are met with an open landing that has additional storage cabinets. There are 2 additional bedrooms that share the 2nd full bathroom and the primary suite on the upper level. The primary suite is better than most 5 star Hotel rooms, the vaulted ceilings and private balcony set the stage. The balcony offers the best view of the city of Riverside and mountains. The primary bathroom has a separate soaking bathtub, stand-alone shower, dual sink vanity and a large walk-in closet. In the rear yard the recently remodeled pool and spa takes full advantage of the private setting this home provides. Sit in the spa and enjoy the solitude while enjoying that amazing view. Every detail of this home has been thoughtfully considered to optimize the privacy and to take full advantage of the unobstructed View. The RV parking will accommodate large Class A motorhomes; there is also plans available for a future garage. Parking spaces are not a problem at this home, 3 car garage, extended driveway, RV parking and with no forward-facing neighbor on one side there is plenty of Street parking. The HVAC, roof, windows and so much more have all been upgraded in recent years. The original owners have taken better care of this home than most, giving confidence in the quality they will be passing along to the new owners. Located in one of Riverside's most desirable areas with top rated schools.

280 Clearwood, Riverside

1055 Vista Court, Riverside
$1,729,900
4 Beds ⋅ 4 Baths ⋅ IV26209375 MLS ⋅ Active Status
ALESSANDRO HEIGHTS- HILLCREST BY BEAZER HOMES- Set on one of the most desirable sites within the exclusive ESTATES EDITION of this near new community and offering expansive forever views to the north and west, this dynamically designed residence affords the epitome of elevated family living! The main level living area combines seamlessly the living, dining and massive island kitchen into an idyllic entertaining environment as easily as a cozy movie night at home. The main floor bedroom is tucked off the welcoming foyer affording ample privacy. Ascending the dramatic upgraded stair where at the top you reach the restful bonus loft ideal as a media or teen room; On one end of the upper level is the opulent primary suite with views out of two walls of windows of the yard and city lights and mountains beyond; The highly upgraded bath and custom walk-in-closet create the atmosphere of a luxury 5-star hotel; The additional bedrooms along with the laundry room and additional baths, one of them ensuite are on the other side of the upper floor; All closets throughout built-out with custom storage systems; The spacious lot and professional improvement draw your lifestyle to the outdoors with the 20' x 40' saltwater pool and integrated 10' x 7' spa complete with Pentair Bioshield® UV System; Outdoor barbecue kitchen with all Lyon™ appliances including refrigerator, grill, saucing burner and sink; Lit Sportscourt for badmitton/pickelball or volleyball and electrical/plumbing/gas/sewer futures for an ADU. Built-in Outdoor sound system and Pentair Intellicenter with remote app access. Oversized three car side loaded garage with a massive driveway for off street parking; Sophisticated security, camera and climate control systems ensures peace of mind at or away from home! Truly too many upgrades to detail, simply must see to experience this exceptional nearly new home opportunity!

1055 Vista Court, Riverside

7759 Kingdom Drive, Riverside
$1,445,000
3 Beds ⋅ 5 Baths ⋅ OC26198710 MLS ⋅ Active Under Contract Status
ALESSANDRO HEIGHTS–ARROYO VISTA: Set on a hillside of luxurious homes on expansive properties, this Tuscan-inspired estate in the exclusive Stellan Ridge community combines luxury, comfort, and privacy in refined single-story living. The neighborhood is set amongst the rugged, preserved open space of the Riverside Land Conservancy, offering incredible views of the mountains & surrounding hills and a lifestyle that emphasizes indoor/outdoor living.This impressive residence boasts 3 spacious bedrooms, 3 full bathrooms, 2 half baths, and an ideal floor plan designed for both everyday living and elegant entertaining. Picture a new way of living, where a single floor plan includes a magnificent great room with soaring beamed ceilings; a gourmet kitchen with top-of-the-line appliances and a sprawling central island; a much-desired coffee bar; a multigenerational suite with its own living room and kitchen space; a custom-built pool cabana; outdoor activity amenities including fire pit, mini golf green, horseshoe pit, and half basketball court; and 4-car garage that also includes workshop space. Form meets function in the sprawling living room area as massive stacking sliders can be pulled back to merge the interior space with the outdoor living room / patio.The primary suite serves as a sophisticated retreat, with a spa-inspired bath and deep soaking tub. A versatile bonus room offers flexible space which can serve as an optional 4th bedroom (plans included), an office, or additional living or recreation space.The beautifully landscaped yard is an outdoor oasis that has been thoughtfully planned with citrus and avocado trees, water-wise plants, a custom pool with a beach-shelf entry, a pool-house bathroom, and an outdoor kitchen featuring a built-in BBQ grill, flat-top grill, separate BBQ burner, TV, and fridge, and ample space for lounging and relaxing. From this secluded vantage point, the world unfolds in a panoramic display of golden sunsets, rolling hills, and the shimmering tapestry of city lights below. Every detail, from the upgraded appliances to the RV parking to paver patios with flagstone trim, has been selected to provide a seamless, turnkey experience on 1.44 acres. This is no average residence; it is a testament to elevated living in the hills of one of Riverside's most coveted communities.

7759 Kingdom Drive, Riverside

7440 Live Oak Drive, Jurupa Valley
$1,670,000
5 Beds ⋅ 7 Baths ⋅ TR26194614 MLS ⋅ Active Status
Welcome to this truly one-of-a-kind view estate, where beautiful scenery and comfortable living come together. Enjoy sweeping golf course, city light, and sunset views from the soaring ceilings and large windows throughout the home. The private backyard feels like your own little retreat, with a charming secret garden, orchard, mature fruit trees, and space for herbs and vegetables. The home offers 5 spacious en-suite bedrooms, 2 guest powder rooms, open living areas, and unique custom flooring. Step outside to enjoy the heated pool, spa, and pool house with a bar and kitchen—perfect for relaxing or entertaining family and friends. Additional features include 40+ ft. RV parking, 32A EV charging, black-water treatment system, whole-house water softener, circulating hot water, 2 HVAC systems, freshly painted exterior, and a newer high-ceiling balcony. Conveniently located near UCR, Ontario International Airport, hospitals, shopping centers, schools, and several golf courses. A truly unique property offering privacy, security, fantastic views, and a relaxed resort-style lifestyle.

7440 Live Oak Drive, Jurupa Valley

6100 Pachappa Drive, Riverside
$725,000
3 Beds ⋅ 3 Baths ⋅ IV26207655 MLS ⋅ Active Status
Rare Magnolia Center Pachappa Hill opportunity! With a 29,185 sqaure foot lot, you have .67 acres of privacy and potential! Tucked at the end of a long driveway, this secluded 3 bedroom, 2 bathroom, 2,040 sq ft home is full of original 1930's character: exposed rafter tails along the roofline, brick wainscoting a built-in brick fire pit patio, a wrought-iron scroll security gate at the entry, and hardwood floors running throughout. The primary suite offers two connecting rooms for flexible living space, and a second family room with fireplace anchors the main living area. The vintage kitchen retains its original cabinetry and character, ready for a buyer's vision. Bring your ideas, paintbrush and tools, because this is a rare chance to restore real craftsmanship and architectural detail that's increasingly hard to find. Two-car attached garage for your classic car. You have room for RV parking. Plenty of flat space on your lot to add several ADU's. Minutes to the 91 freeway and Downtown Riverside. Close to schools, shopping, worship, and medical care. Must see in person to appreciate.

6100 Pachappa Drive, Riverside

6770 Hawarden, Riverside
$2,390,000
4 Beds ⋅ 4 Baths ⋅ IV26206645 MLS ⋅ Active Status
HAWARDEN HILLS — The Oleander Hills subdivision was envisioned in 1959 by a collective of modernist architects who sought to establish a premier neighborhood defined by a strict "Contemporary Element" design guideline. 6770 Hawarden Drive was the personal masterpiece of Robert Miller, AIA, serving as both a bold demonstration of his architectural philosophy and his own cherished residence. Educated at the prestigious University of California School of Architecture and a participant in the iconic "Case Study House" program, Miller designed the home to embrace the site’s gentle upward slope, framing expansive views of the city lights and the mountains beyond. Exquisitely restored over the past two decades by its current custodians, the residence stands as a sophisticated 21st-century home that honors Miller’s original 1965 vision. Ascend the entry stairway to a custom stainless steel door that opens into a world of refined mid-century luxury. Inside, the rich tones of teak walls and African Wenge hardwood floors provide a warm contrast to soaring walls of glass that look out onto a stunning backyard retreat. The open-concept kitchen is a culinary showpiece, featuring book-matched walnut cabinetry, stone countertops, and professional-grade stainless appliances. It flows seamlessly into the formal dining room, which is anchored by a custom Swarovski crystal chandelier and Italian fluted wall sconces. The main level also hosts three bedrooms, each featuring an ensuite bath, including a secluded and breathtaking primary suite. The lower level offers a massive media room and a spacious guest suite complete with a private bath and enclosed patio. Every detail has been curated with an uncompromising commitment to quality, including exotic wood paneling, specialized European plumbing fixtures, and high-end lighting. A Control4 home automation system delivers seamless audio throughout the house and grounds. Unlike many mid-century homes, this property offers abundant storage, further enhancing its modern functionality. The backyard serves as a private oasis, centered around a period-appropriate pool with a glass-tile waterfall, a fire pit, and a fully equipped outdoor barbecue kitchen. A covered lanai runs the length of the residence, providing a sheltered space to entertain when the Fleetwood™ sliders are opened to blur the lines between indoor and outdoor living. A rare, once-in-a-lifetime opportunity to own a significant piece of architectural history.

6770 Hawarden, Riverside

5813 Old Ranch, Riverside
$929,950
3 Beds ⋅ 2 Baths ⋅ IG26206401 MLS ⋅ Active Status
ONE OF THE BEST VIEWS IN RIVERSIDE! Experience Inland Empire living in this exceptional Mid-Century Modern View Estate, where dramatic architecture, sophisticated upgrades, and breathtaking panoramic views come together in a truly special setting. Walls of glass showcase sweeping vistas of the surrounding mountains, rolling hills, Mt. Rubidoux, and the Santa Ana River Preserve while filling the home with natural light and creating a seamless connection between indoor and outdoor living. Privately situated on an expansive 16,117 sq. ft. lot, this beautifully reimagined residence offers approximately 2,510 sq. ft., 3 bedrooms, and 2 baths, with thoughtfully curated improvements throughout. A private atrium welcomes you into an impressive interior designed for both refined entertaining and comfortable everyday living. Spacious living and dining areas are highlighted by a dramatic fireplace, custom built-ins, and expansive windows framing the extraordinary views. A versatile office/media room with custom cabinetry provides an ideal space for working, relaxing, or entertaining. The beautifully appointed kitchen features granite countertops, a commercial-grade Viking cooktop, abundant cabinetry, and casual dining space, creating a wonderful gathering place at the heart of the home. The luxurious primary suite is a private retreat featuring an extensively remodeled spa-inspired bath that was completely rebuilt to the studs with a walk-in shower, soaking tub, designer finishes, new plumbing and electrical, and an oversized walk-in closet. Additional enhancements include custom cabinetry in the flex bar/office and hallway, new flooring, fresh interior finishes, updated texture and trim, designer lighting, new fixtures, switches, outlets, and numerous custom details throughout. The resort-inspired backyard is an entertainer's dream. Enjoy a beautifully remodeled saltwater pool and spa with a Baja shelf, waterfall, custom gas fire feature, new variable-speed pumps, and a new heater, surrounded by artificial turf and multiple covered patio areas featuring custom lighting, ceiling fans, and retractable shades. Plumbing is already in place for a future outdoor bathroom and built-in BBQ, providing an opportunity to further enhance this exceptional entertaining environment.

5813 Old Ranch, Riverside

13122 Capricornio, Riverside
$1,325,000
7 Beds ⋅ 5 Baths ⋅ IV26206556 MLS ⋅ Active Status
Experience the ultimate in versatility and resort-style living at 13122 Capricornio Street. Nestled in tranquil Citrus Heights, this beautifully maintained property offers the perfect blend of comfort, privacy, and impressive amenities. A standout feature is the attached 750 sq. ft. 2-bedroom 1-Bathroom Next-Gen suite. Designed for multi-generational living or generating rental income, this Next-Gen suite comes complete with a private entrance, full kitchen, living area, laundry, and bathroom—perfect for extended family, guests, or independent living. The spacious main residence with 5 bedrooms and 3.25 bathrooms. The open-concept layout flows effortlessly from the updated kitchen into sun-drenched living and dining areas, ideal for entertaining. . Step outside to your private oasis, where a solar-heated salt water pool sparkles beneath the sun. The backyard is designed for relaxation and entertainment, featuring a covered patio, BBQ island, large pergola, and beautifully manicured landscaping. Enjoy serene panoramic views of rolling hills and city lights, creating a peaceful backdrop for every gathering. This energy-efficient home is equipped with a soft water system, two tankless water heaters, and two solar power systems (one owned, one leased). Ideally located near parks, schools, and shopping, this property offers thoughtful design and flexibility in one of Riverside's most exclusive communities. Don’t miss this rare opportunity!

13122 Capricornio, Riverside

6872 Chartwell, Riverside
$2,190,000
5 Beds ⋅ 5 Baths ⋅ IV26204907 MLS ⋅ Active Status
ALESSANDRO HEIGHTS – WYNDHAM HILL ESTATES This remarkable Modified Traditional Brick Ranch-Style Estate seamlessly blends luxury and comfort in a thoughtfully designed floor plan featuring grand living spaces and generously appointed bedroom suites. From the moment you step into the foyer, the home’s striking architecture captivates, complemented by breathtaking views of the Prenda Arroyo, Alessandro Creek, rolling hills, city lights, and majestic mountains beyond. The formal living room, complete with a cozy fireplace, flows effortlessly into the elegant formal dining room. The heart of the home is the expansive great room, highlighted by a distinctive turned brick column fireplace and a chef’s dream kitchen. Here, a massive island, custom cabinetry, stone countertops, and professional-grade built-in appliances set the stage for culinary excellence and effortless entertaining. The private primary suite is a serene retreat, complete with a tranquil sitting room, a two-way fireplace connecting the bedroom to the luxurious ensuite bath, a private lanai for soaking in the views, and ample space for relaxation. The additional bedroom wing offers spacious accommodations, each with an ensuite bath and generous closets, along with a convenient indoor laundry room. A separate guest wing, currently styled as a study, features its own private entrance and bath, making it ideal for visitors or multigenerational living. Outdoors, the professionally landscaped grounds are a true oasis, designed with water-wise plantings and featuring a sparkling pool, spa, and putting green. The expansive deck offers both covered and open-air spaces, perfect for entertaining, with an outdoor fireplace and built-in grill ready for gatherings of any size. Additional highlights include a four-car garage, extensive off-street parking, and the energy efficiency of an owned solar system. This one-of-a-kind residence offers an unparalleled combination of sophistication, functionality, and natural beauty—truly a place to call home.

6872 Chartwell, Riverside

6031 Vista Del Aguila, Riverside
$1,100,000
5 Beds ⋅ 3 Baths ⋅ PW26204649 MLS ⋅ Active Status
Welcome to this stunning, fully remodeled single-story home, privately situated at the heart of a quiet cul-de-sac in the Riverside/Jurupa Valley area. Set on two parcels totaling approximately half an acre, this unique property offers an exceptional combination of space, privacy, luxury upgrades, and incredible outdoor amenities. Step inside to a beautifully updated interior featuring impressive high ceilings, elegant porcelain flooring, modern finishes, upgraded bathrooms, quartz countertops, and a spacious primary suite with a large walk-in closet. The open and inviting layout creates a bright, spacious feel and is ideal for both everyday living and entertaining. Outside, the property truly stands apart. Enjoy a beautifully remodeled swimming pool, a dedicated fire pit area, and breathtaking panoramic views overlooking the City of Riverside. The expansive grounds provide plenty of room for entertaining, recreation, additional vehicles, and more. RV owners will appreciate the impressive parking capacity, with space for at least two 40-foot RVs. The property is fully gated and features an automatic entry gate, providing additional privacy and convenience. With two parcels, approximately half an acre of land, a cul-de-sac location, high ceilings, extensive remodeling, resort-style outdoor living, and spectacular city views, this one-of-a-kind property offers a rare opportunity to enjoy space and privacy while remaining close to everything Riverside and Jurupa Valley have to offer.

6031 Vista Del Aguila, Riverside

Based on information from California Regional Multiple Listing Service, Inc. as of . This information is for your personal, non-commercial use and may not be used for any purpose other than to identify prospective properties you may be interested in purchasing. Display of MLS data is usually deemed reliable but is NOT guaranteed accurate by the MLS. Buyers are responsible for verifying the accuracy of all information and should investigate the data themselves or retain appropriate professionals. Information from sources other than the Listing Agent may have been included in the MLS data. Unless otherwise specified in writing, Broker/Agent has not and will not verify any information obtained from other sources. The Broker/Agent providing the information contained herein may or may not have been the Listing and/or Selling Agent.