Refine Search
Sort by
$3,150,000
4 Beds ⋅ 4 Baths ⋅ 226003374 MLS ⋅ Closed Status
Welcome to 1201 Ridgecrest Place. Set on a beautifully landscaped 0.66-acre lot in custom North Ranch, this single-story updated Spanish residence feels magical. The original Spanish character has been thoughtfully honored and refined: terracotta tile floors in the entry and hallways, arched passages, and wood-beamed ceilings anchor the home in its heritage while updated finishes bring it fully into the present. Rich dark hardwood floors run through the primary living areas.The home offers four bedrooms plus a large dedicated office that functions equally well as a den or fifth bedroom, and four bathrooms across 3,784 square feet of true single-level living. No interior elevations, a meaningful distinction in a market where that is increasingly rare.The living and entertaining spaces are exceptional in both scale and atmosphere. The formal living room features a Spanish tile-surround fireplace and is situated just opposite the formal dining room, all separated by beautiful arched doorways. The family room commands attention with soaring wood-beamed and plank ceilings, a substantial brick fireplace, with views and direct access to the rear grounds. Adjacent to the family room, a dedicated bar completes the space, perfect for everyday living and entertaining. An arched passage connects this gathering area to the eat-in kitchen, continuing the home's natural flow between rooms.The kitchen has been fully renovated to honor the home's Spanish character while delivering every modern convenience. Custom cabinetry with pull-out shelving and soft-close hardware, quartz countertops, and a handmade Italian tile backsplash complete a space that is both functional and true to the architecture. The suite of Thermador appliances includes a six-burner gas range with griddle and double oven. A large window overlooks the rear grounds, making this a kitchen that is as enjoyable to cook in as it is to look out from.Recently renovated and retreat-caliber, the primary ensuite bathroom is the perfect place to relax and unwind. The freestanding soaking tub, dual arched mirrors, warm sconce lighting, and large-format hexagonal terracotta tile flooring create a space that is cohesive and intentional. The glass-enclosed shower features stunning zellige tile with a built-in bench and recessed niche. The custom dual vanity is finished with a beautiful Tabarka Studio hand-painted Italian cement tile backsplash.Outside, the 0.66-acre lot delivers the resort setting North Ranch buyers seek. A pool and spa anchor a wide rear patio framed by mature trees and lush perimeter plantings that provide genuine privacy.

1201 Ridgecrest Place, Westlake Village

$3,135,000
4 Beds ⋅ 4 Baths ⋅ 226001393 MLS ⋅ Closed Status
Welcome to 2313 Heatherbank Court, an exquisitely reimagined estate set behind the prestigious guarded gates of Sherwood Estates. A residence of quiet distinction, it artfully balances timeless architecture with a refined, contemporary sensibility--each space composed with intention, grace, and an understated sense of luxury.Chevron-patterned oak floors sweep elegantly throughout the home, their rhythmic geometry lending both movement and warmth beneath foot. These are complemented by bespoke solid brass accents, introducing a subtle luminosity and a level of craftsmanship that speaks to true connoisseurship. Upon entry, a striking harlequin-patterned limestone foyer creates a moment of arrival--both classic and captivating--setting the tone for the refined interiors that follow.Custom millwork, tailored wall treatments, and discreetly integrated LED lighting enrich the home with depth and architectural poetry, creating an atmosphere that feels at once polished and inviting.The kitchen is as beautiful as it is purposeful, appointed with state-of-the-art Viking appliances, custom-crafted cabinetry, and elevated finishes designed to accommodate both intimate daily rituals and sophisticated entertaining. Expansive AG bi-fold doors dissolve the boundary between indoors and out, inviting soft natural light to pour in while opening gracefully to the surrounding grounds--an effortless extension of the home's living experience. Each bathroom has been thoughtfully redesigned with curated stone and tile, offering a serene, spa-like continuity throughout.Modern comforts are seamlessly woven into the fabric of the home, with integrated smart lighting and climate systems ensuring ease, efficiency, and discretion. A three-car garage, dedicated storage room, and a thoughtfully designed pass-through to the kitchen further enhance the home's livability without compromising its elegance.Meticulously rebuilt with an unwavering commitment to quality, proportion, and detail, this residence offers a rare and compelling proposition: the romance of timeless design paired with the ease and precision of modern living, all within the exclusive enclave of Sherwood Estates.

2313 Heatherbank Court, Thousand Oaks

$3,110,000
3 Beds ⋅ 3 Baths ⋅ SR26030951 MLS ⋅ Closed Status
Luxuriously renovated and perfectly positioned on the lake within the prestigious Windward Shores community, this exceptional single-story residence offers an unmatched blend of sophistication and serenity in the heart of Westlake Village. A custom oak entry door welcomes you into light-filled interiors where walls of windows frame breathtaking lake and mountain views. Designed for effortless California living, the open floor plan flows seamlessly into expansive outdoor entertaining spaces, creating the ultimate indoor-outdoor lifestyle. At the heart of the home, the chef’s kitchen is both elegant and functional, featuring Thermador appliances, a premium built-in refrigerator, wine refrigeration, and stunning water views. The primary suite is a private retreat, highlighted by picturesque windows overlooking the lake and mountains. The spacious spa-inspired bath offers generous closet and storage space, high end finishes and blending comfort with luxury. Secondary bedrooms are thoughtfully sized and equally well-appointed. Step outside to your private patio and dock and enjoy a sunset cruises across the lake or dinner by boat at The Landing or Boccaccio’s. This is lake living at its finest.

2398 Leeward Circle, Westlake Village

$3,100,000
4 Beds ⋅ 3 Baths ⋅ 226002674 MLS ⋅ Closed Status
Welcome to sweeping panoramic views & exceptional privacy in this sophisticated home set atop a coveted ridgeline in The Trails - 3420 Ridgeford Drive, Westlake Village has 4 beds/ 3 baths, (1 bed/bath down) in 3,362 sq. ft. set on almost half an acre, totally remodeled with pool & spa. here is a rare opportunity to own a meticulously reimagined architectural residence in the heart of Westlake Village surrounding by nature & serenity, yet close to everything. Extensively upgraded with uncompromising attention to detail, this special home showcases custom lime-washed brick exterior, curated fresh landscaping, elegant hardscape & an inviting outdoor fountain, creating a striking curb appeal. Soak in the outdoor spa or take a refreshing swim near the private fully-gated cabana with built-in barbeque area - perfect for entertaining. Step into a light-filled entry with soaring ceilings, a sophisticated chandelier, a sweeping staircase with rich wood accents & wide-plank white oak flooring flowing seamlessly throughout, thoughtfully redesigned for elegant living in a warm, yet refined atmosphere. Enjoy a usable Living room with fireplace, spacious Dining Room with glass pocket doors or Family room with fireplace, so many options to relax and entertain. The expansive chef's kitchen stuns with Italian porcelain countertops & large center island, Monogram panel-ready refrigerator, panel-ready Bosch dishwasher, Hallman range with pot filler against Zelig Italian tile backsplash. Convenient appliance garage & coffee station integrated into pantry with panel-ready wine cooler. Enjoy a cup of coffee at the breakfast bar or a glass of wine in the adjacent dining nook overlooking the pool, rear yard & breathtaking views. Step through the dramatic bi-fold doors to a covered patio for seamless indoor-outdoor living to an over-sized deck that extends out into the clouds with room for seating areas, a private retreat for entertaining or simply enjoying the beauty & serenity of nature. Wind down upstairs in your luxurious primary suite by the fireplace- your sanctuary with a wall of windows overlooking the rear hillside. The spa-inspired en-suite bath features open glass dual showers, a Victoria & Albert soaking tub under accent windows, a dual vanity & large walk-in closet. 2 additional light & bright bedrooms & recently updated hall bath complete the upstairs. Rarely does a home offer such a compelling combination of architectural pedigree, thoughtful renovation & privacy. Near all the Westlake lifestyle has to offer, restaurants, wine bars, shopping, excellent schools, hiking trails and easy access to the Westlake Lake plus no HOA, paid solar, like-new interior - this is truly a one-of-a-kind Westlake Village opportunity!

3420 Ridgeford Drive, Westlake Village

$3,100,000
3 Beds ⋅ 3 Baths ⋅ 226000382 MLS ⋅ Closed Status
Jaw-dropping panoramic views of Lake Sherwood, the Santa Monica Mountains, and Sherwood Country Club set the stage for this rare end-location townhome--an extraordinary residence remodeled to perfection with a one-of-a-kind renovation that is truly second to none.Set behind the guard gates of Sherwood Country Club, this beautifully reimagined home showcases a modern, wide-open layout designed for effortless living and entertaining.Completely updated with high-end finishes throughout, the residence features a newly designed kitchen with large center island, seamlessly opened to the family room and dining area. Highlights include stunning hardwood floors throughout, all-new cabinetry with expanded storage, new lighting and fixtures, beautifully remodeled marble bathrooms, and a custom built-in wine refrigerator.The flexible floor plan offers 3 bedrooms, an office/library with bar, and 2 additional flex rooms--ideal for a gym, guest suite, office, or game room. The spacious primary suite is a true showpiece with sitting room retreat, private balcony, spa-like bath, and spectacular views.Complete with a three-car garage, ample storage, and a separate storage room, this is Sherwood living at its finest--with access to two clubs offering optional memberships and extraordinary amenities including two Jack Nicklaus-designed golf courses, tennis, pickleball, swimming, and private Lake Sherwood access for boating, paddle boarding, kayaking, fishing, and more.Stunning. Rare. Unforgettable.

2406 Swanfield Court, Thousand Oaks

$3,065,000
7 Beds ⋅ 8 Baths ⋅ 225005440 MLS ⋅ Closed Status
Fully Gated Estate with Guest House in Prestigious Westlake Trails. This rare opportunity is nestled on an expansive 1 Acre lot with a Private Living Experience. The Main House rests at 6540 square feet--Leading way to an enviable Guest House approx 1200 square feet. The Guest House features a full kitchen & bathroom, along with living & bedroom quarters, and breathtaking views. The Main House architecture lives like a single-story home, enhanced by distinctive elevations that define various living areas. Additionally you will enjoy a well balanced flow to allow separation of the entertaining quarters from the sleeping quarters. Fully separated by design--The versatile Great Room sets the stage for lavish entertainment and hang space. An entertainer's dream with endless possibilities for Theatre, Stage, Media, and full service buffet/bar. The opposite wing of the home showcases 5 spacious bedrooms and a versatile gym that can easily serve as a sixth bedroom. The primary suite boasts vaulted ceilings, romantic fireplace, large walk-in closet, and dual vanity areas. Among the bedrooms is a thoughtfully designed in-law suite or maids quarters with a private entrance at ground level. This suite opens to a generously sized laundry room and a well-appointed butler's pantry area. The gourmet kitchen flows gracefully into the sunroom breakfast nook, featuring multiple ovens and refrigerators for larger gatherings. The formal living room and dining room, each adorned with their own fireplace, give a great option for warm and cozy family nights without letting the home feel too large. The lush yard is a haven for leisure and recreation--Fully gated and private. Enjoy the inviting pool & spa, as well as the built-in barbecue area for alfresco dining. This stunning home also features a wine cellar, three-zone HVAC for the main house, and a four car garage. The fully gated compound ensures privacy and security, making this a true sanctuary. Located just minutes to Westlake Lake, Sherwood Country Club, amenities/grocery, and premier restaurants. Great Walkability. Hiking Trails. Award Winning Schools. Come see why everybody falls in love with Westlake Trails. Welcome Home!

31640 Saddletree Drive, Westlake Village

$3,000,000
4 Beds ⋅ 4 Baths ⋅ 225002942 MLS ⋅ Closed Status
Tucked at the end of a quiet cul-de-sac in the prestigious North Ranch community of Westlake Village, this exceptional and remodeled 4-bedroom, 3.5-bathroom residence with pool and tennis court blends timeless sophistication with luxurious indoor-outdoor living. Fully remodeled exterior with brand-new Santa Barbara stucco, custom windows and doors, and a new roof add to the home's elevated curb appeal and lasting quality. From the moment you enter, soaring ceilings and an abundance of natural light set the tone for the home's open and inviting layout. The formal living room flows effortlessly into a refined dining area, while the updated kitchen impresses with high-end appliances, custom cabinetry, stone countertops, and a functional layout that opens to the spacious family room--perfect for relaxed gatherings and entertaining. The first floor is thoughtfully arranged with a private bedroom and full bathroom ideal for guests or multigenerational living, along with a charming office nook, a powder room, a full laundry room with storage, and direct garage access.Step outside into a backyard that rivals luxury resorts--designed for both grand entertaining and serene relaxation. This private oasis features a sparkling pool and spa, a full-size private tennis court, expansive patios for lounging or dining al fresco, and lush landscaping that creates a peaceful, secluded atmosphere. Newer back doors and windows seamlessly connect the indoor and outdoor spaces, inviting you to enjoy California living at its finest.Upstairs, the spacious primary suite offers a quiet retreat, complete with a private balcony, walk-in closet, and a spa-like bathroom with granite countertops, dual vanities, oversized shower, jacuzzi tub, and a convenient laundry chute. Two additional bedrooms have a beautifully updated hall bathroom with dual sinks and a large glass-enclosed shower. A generous three-car garage completes this rare offering in one of Westlake Village's most coveted neighborhoods. With luxurious amenities, flexible living spaces, and a spectacular entertainer's backyard, this North Ranch home offers the ultimate in comfort, privacy, and California lifestyle.

1211 Ridgecrest Place, Westlake Village

$2,950,000
5 Beds ⋅ 6 Baths ⋅ 25613059 MLS ⋅ Closed Status
Absolutely stunning picture perfect traditional, located in highly coveted North Ranch in Prime Westlake Village. Perfectly situated on a sprawling corner lot, this magnificent home is almost 5,500 sq ft of extraordinary comfort, style and ambiance. A phenomenal chef's kitchen with gleaming new countertops and large eat-in breakfast area opens to the large family room with fireplace. The formal living and dining rooms are perfect for today's lifestyle. The designer done home also includes a sleek temperature controlled wine room with dedicated tasting area, comfortable seating and counter for pouring & serving. There is also an executive office that sits behind glass doors. The upstairs floor plan is ideal with a spacious landing. A huge primary retreat with fireplace, 2 walk-in closets and beautifully redone Four Seasons style bath. The 3 additional bedroom suites are gracious in size and scale. The oversized 5th bedroom can be used as a bonus room, media room or in-law suite. The 3 car attached garage provides direct access. The private parklike backyard is immaculately landscaped and features a sparkling pool & spa, expansive grassy area and multiple seating & entertaining spaces perfect for true indoor-outdoor California Living. This home is a TRUE GEM!

5449 S Rim Street, Westlake Village

$2,900,000
4 Beds ⋅ 5 Baths ⋅ 226001301 MLS ⋅ Closed Status
Fabulous custom, single-story home located on the 6th tee of the North Ranch Golf Course. The home features dark wide-plank wood flooring with substantial 6'' moldings, creating a Hamptons-inspired theme that blends East Coast style with Southern California living. The kitchen is equipped with rich brown Caesarstone, a large island with decorator pendant lighting, custom furniture-finish cabinetry, a Wolf range, a Sub-Zero fridge, and an original Shaws farm sink. An adjoining family room creates a popular open-concept layout. Both rooms overlook a backyard that includes lush landscaping, a pool, a patio, and golf course views. Additional highlights include: Dining room and adjoined den/study with lavish custom built-in cabinetry. Ensuite bathrooms for every bedroom. A large utility room with French doors and extensive storage.Exquisite details such as three fireplaces, widened hallways, and raised door frames proportioned to the soaring ceilings. High-end finishes including 1 3/4'' solid doors, wainscoting, elaborate millwork, a Sub-Zero wine fridge, a steam shower in the master bath, and custom closet details. Located on a quiet cul-de-sac, this home offers unsurpassed quality and finish. While the photos are lovely, they truly cannot capture the full charm of this property.

5390 Long Shadow Court, Westlake Village

$2,900,000
225005269 MLS ⋅ Closed Status
Build Your Dream Estate | RTI Plans | Panoramic Views in Country Club EstatesExceptional opportunity within the prestigious guard-gated Country Club Estates of North Ranch. This graded 1.29-acre view lot comes with ready-to-issue (RTI) approved plans--saving valuable time and expense as you bring your dream home to life.Positioned for maximum privacy and dramatic mountain and community views, the property is surrounded by luxury estate homes and the lush fairways of North Ranch Country Club. Whether creating a serene retreat or an entertainer's showpiece, this premier parcel offers the ideal foundation.Enjoy close proximity to top-rated Conejo Valley schools, fine dining, upscale shopping, and an abundance of walking, hiking, and biking trails. This is more than just a lot--it's the foundation for your dream lifestyle in a truly extraordinary community.

781 Spruce Meadow Place, Westlake Village

$2,872,650
5 Beds ⋅ 6 Baths ⋅ 25592607 MLS ⋅ Closed Status
Welcome to 1653 Vista Oaks Way, a custom-designed architectural gem nestled within the exclusive gated enclave of Bridgehaven, home to just 38 distinguished residences. This meticulously crafted estate spans 5,110 square feet, offering five ensuite bedrooms and a guest powder room, seamlessly blending modern elegance with thoughtful design. Step inside to be greeted by a dramatic 32-foot foyer, where a floating curved staircase makes an unforgettable first impression. The expansive living room, anchored by a sophisticated fireplace, exudes warmth and refinement, perfect for intimate gatherings or grand entertaining. Flowing effortlessly into the formal dining area, this space is designed to host memorable occasions with style and ease. At the heart of the home, a chef's dream kitchen showcases top-tier appliances, sleek finishes, and ample prep spaceideal for both gourmet creations and casual meals. The adjacent dining area opens to the resort-like backyard, embracing the best of indoor-outdoor living. A spacious family room provides a relaxed setting for everyday moments, while the home's open-concept layout ensures a seamless balance between shared spaces and private retreats. A thoughtfully designed floor plan includes two ensuite bedrooms on the main level, offering convenience for guests or multigenerational living. Upstairs, the primary suite is a private oasis, featuring floor-to-ceiling windows with tranquil views, a spa-inspired ensuite with a soaking tub, walk-in shower, and dual vanities, and an expansive custom closet. Additional upper-level bedrooms each offer their own ensuite baths, ensuring ultimate comfort and privacy. Step outside to your private resort-style backyard, where a sparkling pool and spa, cascading waterfall, and swim-up bar create a serene escape. The gas fire pit and a 4-hole golf pod elevate the outdoor experience, making this an entertainer's paradise. Additional highlights include a three-car garage pre-wired for EV charging and a driveway accommodating up to five vehicles, perfect for family and guests. Set on a sprawling 17,404 square-foot lot, this exceptional residence offers privacy, luxury, and unparalleled convenience, just moments from Westlake Village's premier shopping, dining, and top-rated schools.

1653 Vista Oaks Way, Westlake Village

$2,830,000
3 Beds ⋅ 3 Baths ⋅ 225004354 MLS ⋅ Closed Status
Extraordinary location and views on the MAIN Channel in guard gated Westlake Island. An absolute premier ''end of cul-de-sac'' location with some of the best views the island has to offer! This timeless traditional is something special offering up a sensational opportunity! Enter through a private gate to a wonderful large courtyard that includes a spa, professional landscape and views! Some of the many features of this estate include magnificent soaring cathedral beamed ceilings, wood floors, two floor to ceiling brick fireplaces and much more. The two story open concept floorplan is graced with a den/tv room, two additional main level bedrooms with one large enough to be a main level primary suite and more. There is a large step down wet bar which opens to the living room, dining room and sitting area/lounge. The center island kitchen provides granite counters, brick accents and built in appliances. Upstairs there is an amazing primary suite AND an large bedroom size sitting room ideal for a gym/nursery or second upstairs bedroom. The primary suite boasts a fireplace, two walk in closets, soaking tub and separate shower. Outside there is a massive patio/deck with steps that lead to turf areas, trees and a private boat dock all with magical views! Opportunity to remodel and have one of the best lake front homes and location in the community. Ideally located at the far west cul-de-sac on the Ventura County side of Westlake Island. A VERY special offering!

1275 Westwind Circle, Westlake Village

$2,800,000
5 Beds ⋅ 4 Baths ⋅ 226001251 MLS ⋅ Closed Status
A rare North Ranch offering--meticulously cared for, beautifully updated, and set on a private corner half-acre with sweeping mountain views.Welcome to 1800 Falling Star Ave, a home that blends traditional character with resort-style amenities. This home offers 5 bedrooms, 3.5 bathrooms, and 3,800 sq ft of well-designed living space. Thoughtful craftsmanship and a warm, timeless aesthetic define every room.The open kitchen connects to a spacious great room anchored by a custom-built bar and a statement fireplace, creating a refined yet inviting gathering space. Generous living and dining areas flow effortlessly for everyday comfort and entertaining. Two bedrooms and two bathrooms on the main level offer ideal flexibility for guests, family, or multigenerational living.Upstairs, the primary suite becomes a true retreat, complete with its own bonus office or lounge--perfect for work, fitness, or quiet downtime. Additional bedrooms provide versatility for family, guests, or creative use.Outside, the reimagined multi-level backyard feels like a natural extension of the home. The upper terrace features a beautiful covered outdoor lounge with its own fireplace, a relaxing hot tub, and a custom built-in BBQ and outdoor kitchen setup, creating a true year-round living and entertaining space. The lower terrace delivers a resort-style experience with a pool, waterfall, pergola, fire pit, and generous open areas to gather. Fruit trees and native gardens are woven throughout the expansive corner half-acre, enhancing privacy and the connection to nature.This property has been thoughtfully enhanced with elegant wainscoting and traditional architectural elements, upgraded windows and doors throughout, with three fireplaces that add warmth and character. Other upgrades include new water heater (2019), house fan (2019), garage cabinet and epoxy flooring (2019), kitchen French doors (2020), entire new roof (2020), kitchen appliances (2022), complete backyard renovation including pathways, new masonry, stonework, gas fireplace, pool and spa upgrades, irrigation and much, much more (2022), repaired fencing (2025) and full interior paint (2026). Each bedroom closet has been upgraded with California Closet shelving systems. Modern conveniences include smart home devices, surround sound, and a host of additional upgrades that elevate both comfort and functionality. A three-car garage with two doors and custom cabinetry provides ample parking, storage, and flexibility for vehicles, hobbies, or equipment.Set in the heart of North Ranch's Whitehawk neighborhood and minutes from scenic trails, North Ranch Country Club and North Ranch Golf Course, this residence offers space, serenity, and the best of the Westlake Village lifestyle--all on a rare, private half-acre corner lot.

1800 Falling Star Avenue, Westlake Village

$2,794,407
5 Beds ⋅ 5 Baths ⋅ 226004505 MLS ⋅ Closed Status
Sensational timeless traditional with a premier ''end of cul-de-sac'' location in North Ranch! This beauty is set back with a long driveway and provides 5 bedrooms and 5 baths! The 5th bedroom is on the upper level and lives like a private apartment ideal for many uses. Interior Features include hardwood floors, soaring vaulted ceilings, center island kitchen and much more. The primary is ideally located on the main level and is graced with a beautifully remodeled bathroom and absolutely exquisite walk in closet! and the lower lever provides 3 additional bedrooms and an awesome flexible bonus room! The resort quality grounds boast a custom pool and spa, covered patio, putting green, professional gardens and manicured lawns. Other amenities include a 3 car garage and epic solar system!

5420 Indian Trail Court, Westlake Village

$2,780,000
3 Beds ⋅ 4 Baths ⋅ 225005286 MLS ⋅ Closed Status
Much Sought-After Single-Level View Retreat in the Heart of Westlake Village! Beautifully reimagined single-story home that exudes elegance, comfort, and sweeping panoramic views. Ideally situated in the heart of Westlake Village, this 3-bedroom, 3.5-bath residence offers the finest in modern living with thoughtful upgrades throughout. A grand double-door entry opens to a serene, private landscaped courtyard with a gentle babbling brook--setting the perfect tone for this exceptional home. Inside, soaring wood-beamed ceilings, estate-sized fireplaces, rich Travertine flooring, newer dual-pane windows and doors, recessed lighting, and detailed custom moldings create a bright, airy, and inviting ambiance. The chef's kitchen is a true showpiece, featuring custom cabinetry, granite countertops, a walk-in pantry, and top-of-the-line Sub-Zero refrigerator and freezer. The open-concept layout flows seamlessly into the spacious living and dining areas--perfect for entertaining or relaxing in style. The private primary suite offers a peaceful retreat with a spa-inspired bath and generous closet space. Two additional en-suite bedrooms, each with walk-in closets, ensure comfort and privacy for family or guests. All bathrooms have been tastefully remodeled with premium finishes and timeless design. Owned solar system adds efficiency and value. Step outside to your personal oasis--an expansive patio with breathtaking lake and mountain views, a covered seating area, and a sparkling pool that has been recently replastered--perfect for year-round outdoor living. Lush, mature landscaping enhances the sense of privacy and tranquility. 3-car garage with pebble concrete driveway, walkways and patios. Just moments from scenic walking, hiking, and biking trails. Treat yourself to the Westlake Athletic Club and the vibrant shops and fine dining at The Landing. Served by the award-winning Las Virgenes School District, this home truly offers the ultimate in privacy, luxury, and lifestyle.

32377 Lake Pleasant Drive, Westlake Village

$2,775,000
5 Beds ⋅ 4 Baths ⋅ 226000289 MLS ⋅ Closed Status
Rare gated Westlake Village estate on 1.28 acres offering privacy, serenity, and resort-style living. This exceptional property features a heated pool with slide, spa, modern glass firepit, waterfall and koi pond, outdoor bar and BBQ, shaded oak trees, herb garden, and large tree-lined dog run.Dramatic entry with cathedral ceilings and sunlit dining room opens to expansive outdoor entertaining areas. Spacious downstairs office with high ceilings and large windows, plus a downstairs bedroom with ensuite--ideal for guests or multigenerational living.Chef's kitchen with island seating, entertainer's bar, wine bar, granite countertops, travertine flooring, Restoration Hardware lighting, and open flow to cozy family room with fireplace.Upstairs offers four bedrooms, including a private primary suite with fireplace, peaceful backyard views, and spa-like bath with soaking tub and oversized shower.Additional features include private gated driveway, smart home system, Lutron lighting, exterior security lighting, snake-proof perimeter fencing, dual-zone HVAC, washer/dryer upstairs and downstairs, three-car garage, nearby lake & community park, sidewalks, and award-winning White Oak Elementary and Westlake Village High School.

3550 Three Springs Drive, Westlake Village

$2,765,000
5 Beds ⋅ 6 Baths ⋅ 25495201 MLS ⋅ Closed Status
Expansive privately gated North Ranch estate. Come up your private driveway that leads you to your almost 5k sqft five bedroom and six bathroom home. High ceilings and mountain views greet you as you enter and lead you to nicely appointed chefs kitchen with oversized center island. The kitchen seamlessly opens to the den, and French patio doors guide to a private and serene yard complete with pool, spa, and panoramic mountain views. This home has two primary suites, one downstairs and one upstairs, both with walk-in closets. The upstairs suite has beautiful mountain views and fireplace. A large spa inspired bathroom with jacuzzi tub and custom closet. Three more large bedrooms are located upstairs, each with their own bathroom and walk-in closet. Off of the three car garage there is a mudroom, complete with a pet shower and extra storage closet. Located on one of the best streets in all of North Ranch, this special property has endless potential and possibilities.

1451 Pathfinder Avenue, Westlake Village

$2,730,000
5 Beds ⋅ 4 Baths ⋅ SR25068068 MLS ⋅ Closed Status
This renovated corner lot is situated on a cul-de-sac within the prestigious gated community of The Meadows, an oasis of beauty and sophistication nestled in Lake Sherwood. Entering through the crafted door you are greeted by vaulted ceilings and an abundance of natural light that floods every corner. This home offers comfortable living spaces that seamlessly integrate with the amazing outdoor entertaining areas creating the ultimate California indoor/outdoor lifestyle home. The chefs kitchen provides high end appliances such as a wolf six burner with griddle & dual ovens, Subzero fridge, Miele Coffee maker and microwave. Across from the island sits a viking mini fridge perfect for chilled beverages. Neighboring the kitchen you'll find the family room with pocket sliding doors and scenic windows showcasing the beautiful mountain backdrop. The family room is fit with a centerpiece fireplace and surround sound. The primary bedroom is equally impressive, with picturesque balcony that showcases the stunning lake & mountains views. The oversized spa like primary bath has been fitted with high end finishes and a center piece tub. The secondary bedrooms are oversized with plenty of closet space. Walk out to your lush backyard fit with sparkling pool/spa, covered patio with heaters/speakers & fire wall. Adjacent to the outdoor patio you're greeted by the twin eagles bbq / outdoor kitchen & bar. Off the pool you have an outdoor shower private shower fit for resort living. Paid off solar & conveniently located to all.

184 Halsbury Court, Lake Sherwood

$2,725,000
4 Beds ⋅ 4 Baths ⋅ 26690475 MLS ⋅ Closed Status
Stunning panoramic views of Lake Sherwood and the surrounding mountains from this beautifully updated home in the prestigious gated North Shore neighborhood of Sherwood. Recently refreshed with new landscaping! South-facing views from every level, vaulted ceilings, and abundant natural light from skylights. Features include flagstone driveway and walkway, dual-paned Pella windows, premium appliances, custom arched glass and wrought iron doors, marble floors in entry/kitchen/dining, and French doors. The floor plan offers 4 bedrooms, 3.5 baths, home office, open living/kitchen, formal dining, upstairs primary suite, and downstairs bedrooms plus family roomall with views. Highlights: 3-car garage and main-floor laundry with sink. The primary suite has coffered ceilings, sitting area with views, large walk-in closet, and remodeled bath with dual sinks, separate tub, marble shower, bidet, and marble finishes.Backyard features an oversized refreshed spa, new grass, and covered patio. Main-floor laundry with original downstairs setup for guests. Ownership includes lake privileges, security patrols, and private fishing on Lake Sherwood.A must-see for incredible views in an exclusive neighborhood!

834 Ravensbury Street, Lake Sherwood

$2,700,000
5 Beds ⋅ 4 Baths ⋅ V1-34075 MLS ⋅ Closed Status
Welcome to your dream home in the prestigious gated Meadows neighborhood of Lake Sherwood, where stunning lake views greet you at every turn. This exceptional five-bedroom, four-bathroom residence spans over 3,500 square feet of thoughtfully designed living space, tucked away on a peaceful cul-de-sac that offers both privacy and prestige.Step inside and prepare to look up - the soaring high ceilings create an immediate sense of grandeur that makes every room feel like a breath of fresh air. The heart of this home features a gourmet kitchen equipped with newer appliances and gleaming quartz countertops that practically beg you to try out that complicated recipe you've been saving.The generous floor plan accommodates families of all sizes, with the spacious primary bedroom serving as your personal retreat after long days. Each additional bedroom offers ample space for family, guests, or that home office you've been promising yourself.But let's talk about why you're really here - the views. This view property delivers spectacular lake vistas that transform ordinary mornings into postcard-worthy moments. Step outside to your private patio, fire up the outdoor barbecue, and gather around the firepit as the sun sets over the water. It's the kind of setting that turns casual get-togethers into cherished memories.Living in this exclusive gated community means embracing a lifestyle where natural beauty meets refined elegance. Whether you're an avid entertainer or someone who simply appreciates coming home to something special, this property delivers.Schedule your private showing today and discover what lake living is truly all about.

1766 Stanhope Court, Westlake Village

$2,700,000
5 Beds ⋅ 3 Baths ⋅ 225004005 MLS ⋅ Closed Status
One of Westlake Village's Most Spectacular Panoramic View EstatesWelcome to an extraordinary custom home in the exclusive Southridge Trails of Westlake Village--where world-class views meet resort-style living. Perched high above the city with commanding panoramas of the Santa Monica Mountains, shimmering city lights, and Westlake Lake, this 5-bedroom, 4-bathroom estate offers 3,575 sq. ft. of luxury living on a 0.36-acre lot.A Backyard MasterpieceThe crown jewel of this property is its showcase backyard--designed as a true private retreat and framed by majestic vistas. At its center lies one of the most impressive pools and spas in all of Westlake Village. Designed in 2013 by world-renowned architect Mark Smith, celebrated for his award-winning projects in Beverly Hills, Malibu, and Westlake Village, the 50-foot custom pool and oversized infinity spa (seating 6-8) create a breathtaking resort atmosphere.The spa is equipped with extra-strength jets for maximum therapeutic relaxation, while the pool's engineering and design stand as a work of art in themselves. Surrounding this spectacular centerpiece are brand-new, drought-resistant landscaping, multiple lounging and dining areas, a top-of-the-line built-in barbecue, and a cozy firepit--ideal for both grand-scale entertaining and intimate evenings under the stars.Refined Interior LivingInside, the home balances elegance and comfort, with large windows designed to capture nature's ever-changing canvas of light and color. The family room, complete with a wood-burning fireplace and travertine flooring, offers a warm, relaxed setting, while the formal living room features soaring ceilings and picture windows that frame the endless views.Upstairs, the primary suite is a private sanctuary boasting vaulted beam ceilings, a library/media room with its own fireplace, and sweeping lake and cityscape views. The spa-inspired primary bath features a vintage built-in soaking tub and a newly updated shower. Two additional spacious bedrooms complete the upper level, offering flexibility for family, guests, or home office needs.The Lifestyle of Southridge TrailsSouthridge Trails is one of Westlake Village's most sought-after communities, celebrated for its rare panoramic outlooks, luxury estates, and serene privacy. Residents enjoy access to scenic hiking and biking trails, top-rated Conejo Valley schools, fine dining, boutique shopping, golf courses, and the Westlake Lake marina. With convenient freeway access, Malibu beaches and Los Angeles are just a short drive away.Highlights5 bedrooms | 4 bathrooms | 3,575 sq. ft. | 0.36-acre lotPanoramic views of the Santa Monica Mountains, city lights, and Westlake LakeArchitect-designed 50-foot pool and oversized infinity spa by Mark SmithBrand new drought-tolerant landscaping, BBQ, firepit, and multiple entertaining areasFamily room with wood-burning fireplace + travertine floorsPrimary suite with beam ceilings, fireplace, library/media room, and private viewsThree-car garage | Private cul-de-sac setting in prestigious Southridge TrailsAll information provided is deemed reliable, but not guaranteed. Square footage, lot size, and other property details are approximate and have been obtained from public records or other sources. Buyers are strongly, advised to independently, verify all information and conduct their own investigations to satisfy themselves regarding the properties condition, permitted uses, and dimensions. *Tax records show 3 bathrooms, seller says it's a 4 bathrooms.

31445 Glenbridge Road, Westlake Village

$2,700,000
3 Beds ⋅ 3 Baths ⋅ 225000084 MLS ⋅ Closed Status
A Rare Equestrian Retreat Just Minutes from Westlake Village. A rural setting nestled just off E Carlisle Road, in the serene and picturesque Santa Monica Mountains, this remarkable estate offers a peaceful retreat. Combining privacy and tranquility, this horse property spans two parcels and 4.4 acres, making it a true haven for equestrian enthusiasts.The main residence is a charming ranch-style home featuring exposed wood beams that lend warmth and character throughout. With 3 bedrooms and 3 bathrooms, the home boasts a spacious living room, office, and a large kitchen and dining area ideal for gatherings. The cozy family room, complete with a charming fireplace, offers a welcoming retreat. Additionally, the home includes a 3-car garage for ample parking and storage.The equestrian facilities are equally impressive, with a custom 3-stall barn, tack room, 3 outdoor corrals, and a professionally designed riding arena complete with specialty footing for optimum performance. Extensive trail systems are just a short trailer ride away making this property a perfect haven for horse lovers and anyone who appreciates an equestrian lifestyle.Whether you're seeking a peaceful retreat or a fully equipped equestrian property, this home offers an unparalleled opportunity to own this one-of-a-kind gem that combines luxury living with a true passion for horses.Includes (2) APN Numbers- APN #695-0-230-345 (2.46 acres) & APN #695-0-230-335 (1.94 acres)Additional Adjacent Land Available For Sale (MLS #25000409), 12.95 Acres To Create A Possible 17.35 Acre Property.

320 E Carlisle Road, Thousand Oaks

$2,675,000
4 Beds ⋅ 3 Baths ⋅ 226003185 MLS ⋅ Closed Status
Private Luxury In North Ranch.Nestled on an expansive and exceptionally private lot set within the exclusive Crescent Oaks enclave of North Ranch, this beautifully appointed property offers the perfect blend of timeless design, quality craftsmanship and effortless California living.A dramatic entry with soaring ceilings welcomes you into light filled living spaces where wide plank hardwood flooring, designer finishes and expansive windows create a warm yet sophisticated atmosphere. Thoughtfully designed for both everyday living and entertaining, the open floor plan flows seamlessly from one room to the next while capturing beautiful views of the lush surrounding grounds.At the heart of the home, the gourmet kitchen is equipped with premium Viking appliances, quartz countertops, beautifully finished cabinetry and generous gathering spaces that connect effortlessly to the family room and outdoor entertaining areas.The versatile floor plan includes a desirable main level bedroom and full bath, perfect for guests, extended family or a private office. Upstairs, the spacious primary suite offers soaring ceilings, a luxurious spa inspired bath with a freestanding soaking tub, oversized walk in shower, dual vanities and an expansive walk in closet. Completing the residence is a professionally converted garage bay, creating an exceptional flex space ideal for a private office, fitness studio, media room or creative retreat.Situated on approximately one half acre, the backyard has been thoughtfully enhanced with extensive new landscaping and irrigation, creating a private retreat surrounded by mature landscaping and magnificent legacy oak trees. A sparkling pool and spa, expansive patios and multiple outdoor entertaining spaces provide the perfect setting for everything from intimate evenings at home to large gatherings with family and friends.Sophisticated, timeless and beautifully appointed, this exceptional North Ranch residence offers a lifestyle defined by comfort, privacy and understated luxury.

1707 Crooked Trail Place, Westlake Village
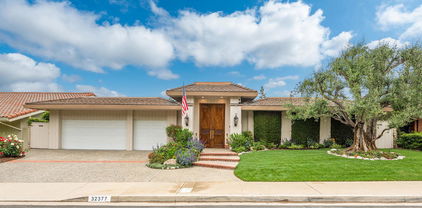
$2,675,000
5 Beds ⋅ 4 Baths ⋅ 226000716 MLS ⋅ Closed Status
Sharp and highly remodeled North Ranch estate set on a premier corner lot with exceptional privacy. Impressive curb appeal with reimagined hardscape & landscaping, fountain, stacked split face stone surround at front door and contemporary black light fixtures that match the black frame windows. Interior highlights include hardwood floors, soaring ceilings, abundant natural light, LED recessed lighting, large baseboards, crown moldings, window casings and wrought-iron staircase. The gorgeous kitchen features stainless steel appliances including built in GE refrigerator, Thermador oven/range & microwave, Bosch dishwasher, stainless steel sink, custom soft-close cabinetry with showy glass cabinets, granite countertops, center island with seating, picture window with motorized shade, and a breakfast nook with built-in storage. The open family room offers built-in wall unit, surround sound, high ceilings and serene backyard views.Downstairs includes a spacious living room with marble fireplace & high ceilings, separate formal dining room, guest bedroom with updated full bath, and powder room with custom cabinet and marble sink. Upstairs, the primary bedroom boasts an expanded custom walk-in closet with organizers, sitting room ideal for office or gym, and a luxurious remodeled bath with sunken tub, designer shower, dual custom vanities, and quartz countertops. Three additional bedrooms share a beautifully updated hall bath.Private entertainers' backyard features a pebble-tec pool and spa, stamped concrete & flagstone patio and dining areas, majestic mature oak tree, lush landscaping, and ample lawn space. Additional upgrades include Milgard dual pane windows and sliders, redone exterior stucco and paint, rain gutters, replaced HVAC ducting, whole-house water filtration, epoxy-coated 3 car garage flooring with ample cabinets and hanging storage racks, sharp landscape lighting, and drought-tolerant irrigation. The laundry room has a sink and includes washer and dryer. Located in exclusive North Ranch neighborhood with walking streets, trailheads, and top-rated Conejo Valley Unified schools.

5520 Grey Feather Court, Westlake Village

$2,625,000
4 Beds ⋅ 3 Baths ⋅ 226000650 MLS ⋅ Closed Status
Prepare to be captivated by this stunningly remodeled masterpiece in Three Springs,one of Westlake Village's most coveted enclaves. Perfectly elevated for privacy, thishome blends sophisticated design with a versatile, open layout. Living Spaces: Step inside the entry via new double wrought iron doors to soaring ceilings and a sun-drenched living room anchored by a cozy fireplace. The adjoining formal dining room, featuring elegant French doors, flows seamlessly toward the backyard. For those needing flexibility, the main floor includes a dedicated office--easily converted into a fifth bedroom--conveniently located near a completely remodeled guest bathroom. The Chef's Kitchen: The heart of the home is a culinary dream, featuring All New High-End Viking Appliances: Double ovens, gas range, dishwasher, and microwave. Luxury finishes include an expansive granite center island, Zellige backsplash, pull-out drawers, and soft-close cabinetry. An intimate breakfast area opens to a spacious family room, complete with a wet bar, newly designed fireplace, and French doors leading to your private oasis. Spa-Like Primary Suite: The completely remodeled primary suite is a sanctuary of modern luxury, offering an updated private fireplace, a deep soaking tub, and a walk-in shower. Be captivated by the new white oak cabinets with leathered Taj Mahal quartzite counters. Storage is effortless with a massive walk-in closet featuring new built-ins. Premium Upgrades: Features include but are not limited to, brand-new white oak engineered hardwood flooring and baseboards. Every interior door was replaced with brand new solid core walnut doors, and there are all new lighting fixtures. All three bathrooms are fully remodeled, including new tile floors, vanities, lighting, bathtubs, shower tiles, LED-lit wall niches, and glass shower doors. Travel up the beautiful upgraded staircase to the three additional spacious bedrooms offering mirrored wardrobes and personalized storage solutions. Practicality meets style in the laundry room--complete with a laundry sink, new white oak cabinetry, leathered Taj Mahal quartzite, and shelves. Stunning Outdoor Areas: The tranquil backyard is a lush escape, featuring a covered patio for alfresco dining, manicured lawns, mature rose bushes and lemon tree. The oversized three-car garage with new garage doors, boasts newly finished epoxy floors and a pull-down attic for extensive storage. Located just moments from the Landing at Westlake, top-tier schools, and neighborhood parks, this home offers the ultimate Westlake Village lifestyle.

3041 Three Springs Drive, Westlake Village

$2,625,000
5 Beds ⋅ 5 Baths ⋅ 225005339 MLS ⋅ Closed Status
Featured in Westlake Malibu Lifestyle Magazine & Dream Homes! A Rare Gem in Three Springs - Impeccably Remodeled, Spacious, and Stunning Views! Nestled in the prestigious Three Springs neighborhood of Westlake Village, this exceptional 5-bedroom, 4 1/2-bathroom estate (approx. 3,738 sq. ft.) seamlessly blends modern luxury with timeless elegance. From the moment you arrive, the beautifully landscaped exterior and custom lighting set the tone, while the grand entry welcomes you with soaring ceilings and an abundance of natural light, creating an inviting and sophisticated ambiance. The thoughtfully designed floor plan offers both functionality and comfort. A main-level bedroom with its own en-suite bathroom provides a private retreat for guests or multi-generational living. Upstairs, you'll find four additional bedrooms, including two Jack and Jill bedrooms connected by a shared bathroom, and another guest room with an en-suite bathroom. The luxurious primary suite features its own fireplace, three spacious walk-in closets, and a standalone jet bathtub with a Toto luxury washlet. Step into the gourmet kitchen, featuring custom cabinetry, granite leather countertops, and top-of-the-line Viking appliances. The kitchen also includes an eat-in dining space, and the cozy family room, connected to the kitchen, offers an open-concept space with a wood-burning fireplace. The home also includes an elegant formal dining room, a welcoming living room with a wood-burning fireplace, and an epic bar--perfect for entertaining. Step outside to an ultra-private backyard oasis, where no neighbors directly behind allow for uninterrupted mountain views. The heated saltwater pool and spa are complemented by lush landscaping, fruit trees, and a serene garden retreat. The expansive covered outdoor patio--featuring slate flooring, a built-in gas fireplace, television, heaters, and fans--offers the perfect setting for year-round entertaining. A separate built-in BBQ area with a custom cement countertop enhances the space. An additional spacious side yard, previously used as a basketball court, has the potential to be transformed into an impressive sports court. The home has been meticulously upgraded, including a newer roof, select areas with double-pane windows, brand-new garage doors, a custom front door, and elegant engineered hardwood flooring throughout. The interior and exterior have been freshly painted, with select areas featuring remote-controlled blinds and custom plantation shutters for added style and convenience. The saltwater pool was completely redone this past year with new resurfacing, new tile, and sealed surrounding pavers. Additionally, the exterior landscaping lights create a warm and inviting ambiance that enhances the home's appeal. Located near top-rated schools, scenic parks, shopping, and fine dining, this home offers the perfect blend of luxury, comfort, and community. With access to the award-winning Las Virgenes Unified School District and the natural beauty of Westlake Village, this is a rare opportunity to own an extraordinary home in an unbeatable setting.

2452 Ranchgrove Drive, Westlake Village

Based on information from California Regional Multiple Listing Service, Inc. as of . This information is for your personal, non-commercial use and may not be used for any purpose other than to identify prospective properties you may be interested in purchasing. Display of MLS data is usually deemed reliable but is NOT guaranteed accurate by the MLS. Buyers are responsible for verifying the accuracy of all information and should investigate the data themselves or retain appropriate professionals. Information from sources other than the Listing Agent may have been included in the MLS data. Unless otherwise specified in writing, Broker/Agent has not and will not verify any information obtained from other sources. The Broker/Agent providing the information contained herein may or may not have been the Listing and/or Selling Agent.