Refine Search
Sort by
$13,000,000
6 Beds ⋅ 7 Baths ⋅ 226000052 MLS ⋅ Closed Status
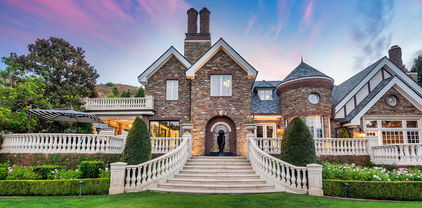
The ultimate Landmark trophy estate in guard gated North Ranch Country Club Estates! Absolutely exquisite contemporary showplace atop 6 privately gated acres with complete privacy and explosive unobstructed views! Nearly 10,000 square foot newer SINGLE STORY designed and built with the finest finishes throughout! Interior features include imported stone, custom burl and walnut wood finishes, lit onyx wet bar, multiple sets of automated pocket doors and magnificent detailed ceilings throughout. An indoor/outdoor enclosed breezeway leads to a separate 2 bedroom guest house. The resort quality grounds are simply breathtaking! Custom mosaic tiled pool and spa, sensational outdoor living room with fireplace, chef quality outdoor kitchen, an abundance of lush manicured lawns and an amazing waterfall cascading koi pond all with the best views North Ranch has to offer! Other amenities include a 5 car garage, massive long privately gated driveway with oversized motor court, top of the line solar and smart home systems, security cameras, beautiful formal library, large gym and so much more. A one of a kind awe inspiring estate that offers everything one can expect and demand for a home of this caliber.

1300 Woodland Grove Court, Westlake Village
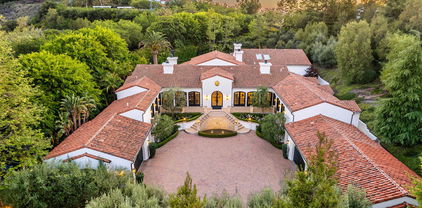
$9,000,000
5 Beds ⋅ 7 Baths ⋅ 225002550 MLS ⋅ Closed Status
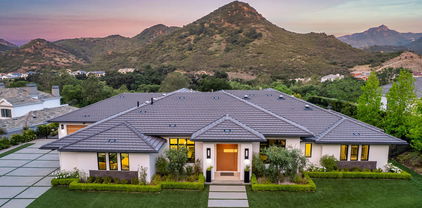
Extraordinarily designed and RECENTLY reimagined Mediterranean villa with a prime cul-de-sac location in the exclusive guard gated community, North Ranch Country Club Estates. Extensively remodeled and meticulously maintained single story showplace! Freshly upgraded to include all new bathrooms, flooring, exterior improvements and much more to create an exceptional compound with complete privacy! Enter through newer private gates to an impressive courtyard surrounded by mature professional landscape. This estate home is truly second to none! The dramatic entry is graced with soaring wood ceilings and leads to 8783 square feet of split level single story living. The ''great room'' is simply jaw dropping with massive wood beamed ceilings, floor to ceiling stone fireplace, walk in wet bar with custom barreled ceiling, new wood floors and a custom built entertainment center. The primary suite is graced with a large sitting room, cathedral ceilings, separate massage room, beautifully finished massive walk in closet and an all new spa like bath with steam shower and fireplace. Outdoors you will find a remodeled pool and spa, new covered outdoor living room, barbecue center, drought tolerant landscape, stunning gardens and total privacy. Other features include a formal office/library, temperature controlled wine cellar, custom designed gym, four additional en-suite bedrooms, smart home system and an incredibly finished SIX gar garage. A true beauty exuding character and magnificent finishes throughout.

4963 Summit View Drive, Westlake Village

$7,500,000
5 Beds ⋅ 7 Baths ⋅ 26841929 MLS ⋅ Closed Status
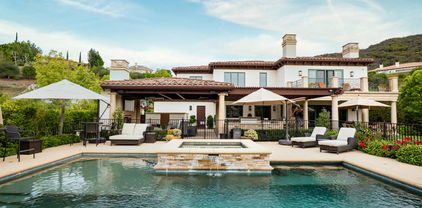
Reduced over $2,000,000 from the original list price of $9,500,000! Incredible under market buy! $1,450,000 under sale of adjacent new construction house by same developer!!! (Includes subject property $200,000 upgrades approx). New construction on Westlake's main channel, this modern custom estate offers one of the lake's premier waterfront positions with unobstructed lake and mountain views. The backyard features covered outdoor living, outdoor kitchen, and zero-edge infinity saltwater pool and spa that extends toward the water. Enter through a two-story foyer with floating staircase and glass railing into a great room with wood plank ceiling, linear fireplace, and 28-foot Fleetwood pocket doors opening directly to the lake. Chef's kitchen with Wolf appliances, temperature-controlled wine cellar, and wet bar. The primary suite offers a fireplace, dual walk-in closets, and spa bath. Additional features include elevator, Control 4 smart home, security cameras, built-in patio heaters, air scrubbers, whole-house water filtration, custom garage cabinetry, and premium artificial turf front and rear.

3708 Brigantine Circle, Westlake Village

$7,400,000
5 Beds ⋅ 10 Baths ⋅ 224004093 MLS ⋅ Closed Status
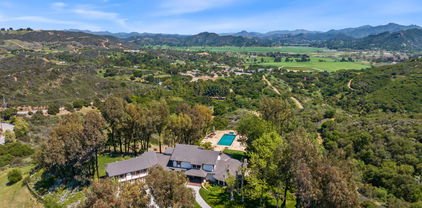
World Class Landmark Estate in guard gated North Ranch Country Club Estates ! Exquisite and completely re-imagined contemporary English Manor with panoramic fairway and mountain views! Designed and built with unparalleled quality, detail, and craftsmanship. Absolutely magnificent! Interior features include a grand two story entry with sweeping dual staircases, state of the art home cinema, billiard/game room, all new walk in wine cellar, and so much more. No detail or expense was spared to artistically craft this one of a kind showplace. The resort quality grounds are remarkable. Custom pool and spa, fireplace, outdoor kitchen, formal gardens and lush manicured lawns. All with total privacy and views! Other important features include privately gated entry, garages for 6 cars, a detached office with guest house above with separate entrance. There is also another detached guest/pool house with adjacent catering kitchen. One of Southern California's most epic custom masterpieces!

969 Westbend Road, Westlake Village

$7,300,000
5 Beds ⋅ 6 Baths ⋅ 25609759 MLS ⋅ Closed Status
Set behind a private, gated driveway on 2.1 acres of pristine hillside, the residence captures sweeping, unobstructed canyon andsunset viewsthat overlook COSCA-protected open space, ensuring that its tranquil vistas will remain forever undeveloped. The architecture blends timeless European inspiration with the relaxed ease of California luxury. A stone-and-smooth-stucco facade introduces soaring ceilings, a grand entrance, with sunlight that spills acrosstravertine tile floors. The formal entry reveals a sweeping staircase and leads into elegant living spaces; a refined formal living room with fireplace and chandelier, formal dining room that opens to an interior courtyard with handcrafted fountain, and an open-concept family room framed by floor-to-ceiling glass and custom millwork. At the heart of the home lies a designerchef's kitchenappointed with quartz countertops, custom cabinetry, and professional-grade Wolf, Sub-Zero, and Bosch appliances, complemented by a Thermador wine column. Every major room is accented by California Faucets fixtures, while elegant wood floors bring warmth, texture, and timeless sophistication throughout. Offering five spacious bedrooms and five-and-a-half baths, including a serene primary suite retreat with large private balcony, the home also features a versatile office studio ideal for work, wellness, or creative pursuits. Outside, the resort-style grounds mirror the home's refined calm, a sparkling pool and spa, and dual-island outdoor kitchen overlook rolling hills, framed by manicured landscaping and multiple terraces for lounging or entertaining. The property's setting strikes the perfect balance of privacy and convenience: it's surrounded by nature yet moments from the upscale shopping, dining, and community life of Westlake Village and Calabasas. This newly constructed Westlake Village estate offers elegance and sophistication without the LA City mansion tax. The most discerning buyer will appreciate the home's location within top-rated school districts just a 15-minute scenic trail walk to Westlake Elementary, and minutes from Oaks Christian School. Impeccably built, ideally located, and naturally secluded, this residence defines elevated living where architectural grace meets enduring privacy and the very best of Westlake Village luxury.

1985 Highgate Road, Westlake Village

$7,000,000
6 Beds ⋅ 8 Baths ⋅ 226000519 MLS ⋅ Closed Status
Welcome to 517 Lakeview Canyon Road. Set behind guarded gates in the prestigious enclave of North Ranch Country Club Estates, this one-of-a-kind East Coast traditional inspired estate offers an extraordinary level of privacy, scale, and refinement. Accessed through its own private gates and bridge across a tranquil, flowing stream, the property unfolds across 10 acres of lush grounds. Spanning 8,890 square feet, the residence has been completely remodeled and thoughtfully updated. The home is distinguished by tall ceilings that bring a sense of openness and architectural drama to every room. Multiple fireplaces serve as elegant focal points. Custom crown molding highlights the craftsmanship and attention to detail, while beautiful wood flooring throughout lends warmth and continuity. The kitchen is both refined and functional, anchored by a substantial marble center island that serves as a striking focal point for the space. Marble accents are carried throughout, adding a sense of understated elegance. A custom Sub-Zero refrigerator integrates seamlessly into the cabinetry, while professional grade Viking appliances elevate the kitchen's performance. The home features six generously sized bedrooms all with en-suite bathrooms and walk-in closets, as well as two additional bathrooms. The property also features four additional separate rooms that can be used as an office, study, media room, playroom, all with endless possibilities, each room designed with elevated finishes and timeless appeal. Grand yet welcoming living spaces flow seamlessly throughout. The backyard has been fully reimagined, offering resort-style outdoor living with expansive lawns, serene views, and multiple spaces. Features include a built in state of the art projector system, custom surround sound throughout the property, a built in hidden tv, and ceiling heaters. Every element of the property reflects intentional design and meticulous craftsmanship. Equipped with state-of-the-art security and comprehensive smart-home technology, including Control4 and Creston functionality, the estate delivers modern convenience without compromising its traditional character. The property also features its own orchard with 50 fruit trees. Rarely does a property combine this level of privacy, acreage, architectural presence, and turnkey condition behind guard gates. Ideally located, the home offers convenient access to award-winning schools, top-tier shopping and dining, parks, beaches and easy freeway access. A truly exceptional offering - an irreplaceable North Ranch estate. Close to

517 Lakeview Canyon Road, Westlake Village

$6,900,000
5 Beds ⋅ 6 Baths ⋅ 226000257 MLS ⋅ Closed Status
True Masterpiece. Incredible one acre lot with total privacy on the Best cul de sac in Lake Sherwood.... This extraordinary residence is one of Sherwood's most elegantly appointed homes and must be seen to be fully appreciated. Exquisite, high-end finishes are found throughout, including Calcutta Manhattan gray marble, Black Diamond quartzite, Titanium quartzite with a leathered finish, Fantasy Blue quartzite, and Zebra Striato Olimpico marble in the primary bath. The gourmet kitchen features Japanese Nano glass surfaces and is complemented by imported Murano glass chandeliers from Italy.Backing to 56 acres of open space known as Dickens Patch, this home offers unmatched privacy, breathtaking finishes, and a lifestyle of luxury in a truly stunning setting.Designer elements include wall coverings and drapery fabrics by Christian Lacroix and Kelly Wearstler, elevating every space with curated sophistication.The thoughtful floor plan includes five luxurious en-suite bedrooms, a stunning powder room, a private office, and a state-of-the-art home theater designed and installed by Wilshire Media. An impressive professional bar and entertainment room enhances the home's exceptional appeal.Situated on one of Sherwood's rare, usable one-acre lots (combining two parcels), the property is designed for both privacy and outdoor enjoyment. The resort-style backyard includes a beautifully renovated pool and spa with a full retractable cover, expansive patio overhangs, generous lawn areas, and multiple entertaining spaces. There are two separate large 2 car garages.

2259 Melford Court, Westlake Village

$6,900,000
5 Beds ⋅ 6 Baths ⋅ 225004690 MLS ⋅ Closed Status
Absolutely extraordinary lakefront estate with a premier end-of-cul-de-sac location within the guard-gated Sherwood Country Club.A newer-built Hampton style Cape Cod showcasing panoramic lake and mountain views!! Spanning approximately 6,450 square feet, this extraordinary residence offers 5 bedrooms and 6 baths with a sensationally designed open-concept floor plan.The grand two-story entry opens to one of Sherwood's finest lakefront properties.Features include a temperature-controlled wine cellar, an upstairs recreation room, and a center island kitchen that flows seamlessly into the great room--enhanced by oversized pocket doors, custom cathedral wood-beamed ceilings with skylight windows, and a fireplace--all creating an explosive indoor-outdoor living experience. The resort-quality grounds are simply remarkable, with a custom pool and spa, outdoor kitchen, manicured lawns, covered patios, and a private boat dock. Additional highlights include a fully automated smart home system with Lutron lighting and an owned solar array. A very special offering to own one of Sherwood's premier lakefront estates!

2385 Calbourne Court, Westlake Village
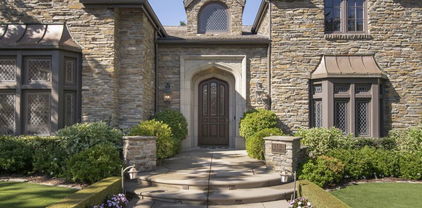
$6,500,000
8 Beds ⋅ 11 Baths ⋅ 226000290 MLS ⋅ Closed Status
Tuscan perfection! Timeless! Set on a tranquil 1.5-acre cul-de-sac lot, this Italian Villa in Westlake Village stands as one of the most sought-after estates in the area. Designed for those who appreciate luxury living and entertaining, this European-inspired residence offers incredible mountain views and ultimate privacy, all within the exclusive Country Club Estates community. With approximately 11,000 square feet of living space, the home seamlessly blends classic elegance with modern comforts.The impressive formal living room welcomes you with soaring ceilings and ample natural light, while a cozy library offers a quiet retreat. The expansive gourmet kitchen, ideally located next to the family room, is a chef's dream. It features a distressed wood-beamed coffered ceiling, custom copper accents, a full wet bar, and a wine cellar. A striking fireplace anchors the space, making it perfect for both casual family gatherings and formal entertaining. Adjacent to the kitchen, the formal dining room opens to a covered loggia, where you can enjoy a heated outdoor dining patio and a comfortable lounge area for year-round entertaining.On the main level, the home offers a well-designed layout with multiple living and entertaining spaces, including formal living and dining rooms, a spacious family room, and a beautifully appointed kitchen, along with a private maid's quarters. Also featured is a private guest suite with a separate living space, bedroom, private entrance, and kitchenette with sink and mini refrigerator, all with direct access to the backyard--ideal for guests or multi-generational living.Up the staircase, the primary retreat awaits--spacious and serene, featuring dual bathrooms and oversized dual walk-in closets. The luxurious en-suite bathrooms offer a spa-like experience, complete with a soaking tub and separate sauna. This level also features four additional well-sized secondary bedrooms, each with its own en-suite bathroom, ensuring plenty of space for family and guests.Designed with Southern California's indoor/outdoor lifestyle in mind, the estate's expansive grounds include a separate casita/pool house, complete with a fireplace, kitchenette, and full bath--perfect for poolside gatherings or as a guest retreat. Lush, manicured lawns surround the property, along with formal gardens that add beauty and privacy. The centerpiece of the backyard is a sparkling pool and spa, all set against a backdrop of breathtaking mountain views.This estate truly offers the best of California living, where every detail has been thoughtfully designed to provide both luxury and comfort. Whether enjoying intimate family time indoors or hosting large gatherings outdoors, this home offers the perfect setting for every occasion.

1101 Oak Mirage Place, Westlake Village

$6,425,000
4 Beds ⋅ 6 Baths ⋅ 225005564 MLS ⋅ Closed Status
Absolutely extraordinary CUSTOM SINGLE LEVEL contemporary with panoramic views! A VERY rare offering with an ideal location in guard gated Lake Sherwood! Professionally designed and masterfully built to perfection! Features of this open concept masterpiece include a screening room/office, true formal dining room with temperature controlled wine wall and a breathtaking 'Great room' enhanced by Fleetwood pocket doors, custom wood ceilings and a floor to ceiling fireplace with tiles imported from Japan. The beautiful center island kitchen is graced with top of the line appliances and opens seamlessly to the 'great room'. There is also a centrally located walk in wet bar with large custom fold away windows. The exquisite Primary is second to none and provides TWO separate attached bathrooms and two large finished closets. The resort quality grounds are simply remarkable! Enjoy the custom pool and spa, firepit, barbecue center, an abundance of lush manicured lawns and a remarkable covered outdoor living room all with complete privacy and stellar views of the Golf course and surrounding mountains! Other important and thoughtful amenities include a FIVE car garage, solar system, smart home and a generator. This remarkably designed home is built with timeless finishes and is an absolute one of one! Nothing else compares!

2786 Queens Garden Drive, Thousand Oaks

$6,350,000
6 Beds ⋅ 7 Baths ⋅ 226002891 MLS ⋅ Closed Status
Modern Mediterranean-Tuscan Estate with Panoramic Santa Monica Mountain ViewsNestled within one of Sherwood's most coveted view lots, this recently updated modern Mediterranean-Tuscan estate offers sweeping, unobstructed vistas of the Santa Monica Mountains and a rare combination of timeless architecture, designer finishes, and resort-style outdoor living.Spanning approximately 5,103 square feet, the residence features six bedrooms and seven bathrooms, including six generously sized bedroom suites, each with its own en suite bath. Thoughtfully designed for both grand-scale entertaining and comfortable everyday living, the home showcases soaring ceilings, custom built-ins, expansive windows, and abundant natural light throughout.Recent renovations elevate the home's sophisticated aesthetic, including new wide-plank oak hardwood floors, a beautifully reimagined chef's kitchen featuring all-new Thermador appliances, quartzite countertops, handcrafted Zellige tile, and brass Waterstone fixtures. Additional upgrades include a new LG washer and dryer and a Lutron smart lighting system.Architectural details throughout reflect a refined Mediterranean-Tuscan influence, from the stone-clad facade and grand arched entry to the wrought-iron accents and classic tile roof. Situated on a 23,522-square-foot lot (approximately 0.54 acres), the property offers two separate two-car garages, providing four enclosed garage spaces and exceptional flexibility for vehicles, storage, or hobbies.Nestled against a backdrop of protected open space and the lush Santa Monica Mountains, the property enjoys an exceptional sense of privacy and connection to nature. Expansive views stretch across miles of rolling hillsides, creating a dramatic and ever-changing landscape from sunrise to sunset. The home's unique setting offers a rare combination of serenity, privacy, and natural beauty while remaining moments from the exclusive amenities of Sherwood.The resort-inspired backyard is anchored by a stunning saltwater infinity-edge pool and spa that appear to blend seamlessly into the surrounding mountains. Expansive patios, manicured lawns, and a covered outdoor pavilion create multiple spaces for dining, entertaining, and enjoying Southern California's year-round indoor-outdoor lifestyle.Combining breathtaking mountain views, extensive recent upgrades, six en suite bedrooms, and timeless Mediterranean-Tuscan elegance, this turnkey Sherwood estate represents a rare opportunity to own one of the community's most distinctive and beautifully positioned homes.

82 Queens Garden Drive, Westlake Village

$6,350,000
4 Beds ⋅ 5 Baths ⋅ 226001761 MLS ⋅ Closed Status
Located on the coveted shoreline of Lake Sherwood within one of Southern California's most exclusive guard-gated communities, this exceptional lakefront estate blends modern architecture, privacy, and refined luxury with sweeping water views and a private dock. Meticulously maintained and completely move-in ready, the home offers an extraordinary lakeside lifestyle.A dramatic basalt driveway leads to a floating walkway with custom scuppers, creating a tranquil arrival defined by the soothing sound of water. Inside, soaring ceilings and expansive pocket doors open seamlessly to a spectacular outdoor setting featuring an approximately 53-foot infinity-edge pool and spa with multiple water jets and a commercial-grade heater. A striking recessed fire pit lounge with acrylic glass offers captivating views directly into the pool, enhancing the home's seamless indoor-outdoor entertaining experience overlooking the lake.The great room is anchored by a dramatic 20-foot black marble fireplace wall, serving as a bold architectural centerpiece, while the residence features three fireplaces, adding warmth and ambiance throughout.The main-level primary suite is a private retreat, complete with a linear fireplace, heated floors, a spa-inspired steam shower, and dual custom closets with integrated LED lighting and glass shelving.The home is fully integrated with Savant smart home technology, including a Savant intercom system, Lutron lighting, electric shades throughout the interior and select exterior spaces, under-cabinet LED lighting, and comprehensive interior and exterior security cameras. A premium Sonos audio system provides seamless, high-quality sound throughout both the interior and exterior living spaces. A large Tesla solar system with backup batteries further enhances energy efficiency.

2591 Calbourne Lane, Westlake Village

$6,235,000
4 Beds ⋅ 5 Baths ⋅ 226000776 MLS ⋅ Closed Status
Set along the tranquil Lake Sherwood inlet, behind the guard gates of Sherwood Country Club, this single-story California Ranch residence offers a lifestyle few ever experience. With the lake, golf course, and the Santa Monica Mountains as its backdrop, the setting feels private, peaceful, and completely one of a kind.Built in 2016 and spanning nearly 5,000 square feet, the home features four bedrooms and four and one-half baths, all thoughtfully designed on one level. Light-filled living spaces flow effortlessly from the gourmet kitchen and breakfast room to the expansive great room, where breathtaking inlet, lake, and golf course views become part of everyday life. The primary suite serves as a serene retreat, offering comfort, privacy, and a true sense of escape.Designed for exceptional indoor-outdoor living, the property includes a resort-style pool and spa, a grassy yard, and a fully equipped outdoor kitchen and fireplace--perfect for entertaining or quiet evenings at home. A shared dock provides direct access to Lake Sherwood, ideal for boating, paddleboarding, kayaking, or leisurely sunset cruises. From morning walks to afternoons on the water and evenings at the club, this home captures the very best of the Sherwood lifestyle.Finished with a four-car garage, Lutron lighting, and Savant home automation, this is a rare single-story dream home in one of Sherwood's most coveted and irreplaceable settings.

2639 Queens Garden Drive, Thousand Oaks

$6,200,000
4 Beds ⋅ 5 Baths ⋅ 226001164 MLS ⋅ Closed Status
Prime golf course location home with stunning views. This exceptional property is situated behind the guard-gated entrance of Sherwood Country Club, perched above the par-5 4th hole. Designed for effortless entertaining and to fully capture its premier views and setting, the home features a grand entry with vaulted ceilings and an open floor plan.Remodeled in the past 5 years, the home boasts beautiful oak floors throughout, a fully updated kitchen, and a luxurious primary bath renovation. The main level uses a sophisticated palette of colors and finishes to create an inviting and intimate atmosphere. The kitchen and main living areas are positioned on the golf course side, perfectly enhancing the views and ideal for gatherings.Upstairs, you'll find 4 additional bedrooms 3 off one staircase one above garage, each thoughtfully appointed. Off the kitchen, a dramatic primary suite leads to a newer entertainer's backyard oasis. The well-planned layout embraces the classic Southern California outdoor lifestyle, making it easy to extend entertaining outdoors. This truly one-of-a-kind home offers the perfect blend of luxury, location, and modern updates!

616 W Stafford Road, Thousand Oaks

$6,100,000
5 Beds ⋅ 6 Baths ⋅ 226004504 MLS ⋅ Closed Status
Embrace sophisticated living at Oakwood, a stunning two-story estate elegantly positioned on Site 39 within the exclusive Sherwood Country Club community. This beautifully designed custom residence offers an exceptional opportunity to own a newly constructed home that masterfully combines indoor luxury with California's coveted outdoor lifestyle.- Refined Scale: 4,746 square feet of thoughtfully designed living space across two graceful floors- Comfortable Accommodations: 5 bedrooms, 5 full bathrooms + convenient powder room- Seamless Accessibility: Private elevator connecting both levels for effortless living- Outdoor Paradise: Expansive large covered patio perfect for year-round entertaining- Sophisticated Entertaining: Stylish mini bar for intimate gatherings and celebrations- Premium Storage: Well-appointed 3-car garage with quality finishingOakwood represents the quintessential Southern California lifestyle, where the boundaries between indoor and outdoor living beautifully blur. The centerpiece large covered patio creates an exceptional outdoor room, perfect for al fresco dining, entertaining, or simply enjoying the serene mountain setting throughout the year.The thoughtfully positioned mini bar enhances the entertaining experience, whether hosting intimate cocktail gatherings on the covered patio or serving guests throughout the home. The two-story design maximizes both privacy and social spaces, while the private elevator ensures convenience and accessibility for all residents.Situated within the guard-gated Lake Sherwood community, Oakwood residents enjoy exclusive access to world-class amenities nestled in the picturesque Santa Monica Mountains overlooking the pristine Lake Sherwood reservoir. This tranquil mountain retreat offers the perfect escape while maintaining convenient access to Thousand Oaks, Westlake Village, and Agoura Hills. The community is served by the highly acclaimed Conejo Valley Unified School District, featuring distinguished schools including Westlake Elementary, Colina Middle School, and Westlake High School, making Oakwood an ideal choice for families seeking both luxury and educational excellence. Expected Completion: May 2026

981 W Stafford Road, Thousand Oaks

$5,795,000
5 Beds ⋅ 6 Baths ⋅ 225005677 MLS ⋅ Closed Status
Sherwood Country Club. Elevated on a prime lot, this residence showcases breathtaking, unobstructed mountain vistas and sits just moments from the Sherwood Lake Club and the legendary Jack Nicklaus-designed golf course.Spanning over 5,000 square feet, the expansive open-concept floor plan features 5 bedrooms and 5.5 baths, thoughtfully designed for both grand entertaining and comfortable everyday living. The welcoming covered front porch opens to an elegant foyer, leading into formal living and dining spaces that set the tone for timeless sophistication.At the heart of the home, the great room with its cozy fireplace flows seamlessly through expansive resort-style pocket doors onto a spectacular covered terrace with vaulted ceilings, automated screens, and panoramic views--creating the ultimate indoor-outdoor living experience. A fully screened-in back patio further extends the living and entertaining space, offering year-round enjoyment and effortless transitions between indoor comfort and outdoor beauty. The entertainer's backyard features lush lawns, a recently updated BBQ and cooking station with granite counters, fridge, and ice maker, all framed by the serene mountain backdrop.The kitchen has been completely refreshed, boasting Quartz counters, a butler's pantry, and brand-new Wolf appliances, blending modern functionality with gourmet excellence. A private guest suite and powder room complete the main level. Upstairs, four en-suite bedrooms with soaring ceilings include a showstopping primary retreat with its own fireplace, dual walk-in closets, and a spa-inspired bathroom with an oversized soaking tub and double steam shower. Multi zoned Trane hvac for the ultimate comfort in a two story home! Fully backed with Generac generator. When power goes down whole home stays alive! Complete water filtration designed specifically for the home and its incoming water supply. With numerous upgrades throughout, this residence offers a rare opportunity to own a truly luxurious home in one of California's most exclusive communities--where every detail reflects elegance, comfort, and world-class living.

112 Hampstead Court, Westlake Village

$5,750,000
5 Beds ⋅ 7 Baths ⋅ 225005447 MLS ⋅ Closed Status
North Ranch masterpiece! Completely rebuilt and reimagined modern traditional with the ultimate 'end of cul-de-sac' location in the heart of North Ranch! Spanning approximately 7300 square feet with every amenity desired! Professionally designed and masterfully built using the very finest finishes throughout! Interior Features include an all new center island kitchen which boasts state of the art custom cabinetry, quartzite counters and top of the line appliances. The wide open floorplan is graced with massive two story custom ceilings, wood floors, floor to ceiling stone fireplaces and much more. The awe inspiring 'great room' is second to none and provides a walk in wet bar and wine cellar. Upstairs there is an awesome bonus area/lounge, 3 large secondary en-suite bedrooms and an exceptional primary suite that will leave you speechless. The primary suite is graced with custom wood detailed ceilings, fireplace, two finished walk in closets and a Four Seasons quality bathroom. There is also a large 5th en-suite bedroom on the main level. The resort quality grounds are second to none with an epic SELF CONTAINED guest apartment with separate entrance. The completely private backyard also provides a remodeled pool and spa, firepit, all new outdoor kitchen and an abundance of manicured lawns. Other amenities include new doors and windows, new HVAC and too much more to mention. This is a rare offering for an extraordinary 'like new' estate with the perfect location and setting!!

4199 Woodlane Court, Westlake Village

$5,500,000
5 Beds ⋅ 5 Baths ⋅ SR25263077 MLS ⋅ Closed Status
Welcome to The Oak Grove—a stylish, modern farmhouse retreat in the heart of the exclusive Lake Sherwood community. Set behind the guarded gates of Sherwood Country Club, this home delivers privacy, comfort, and a relaxed luxury lifestyle surrounded by beautiful mature oak trees, peaceful lake views, and lush golf course greens. Just minutes from The Promenade at Westlake Village, one of the most popular shopping and dining destinations in the area, you’ll enjoy easy access to local boutiques, restaurants, cafés, and everyday conveniences. Living here feels like having the best of nature and lifestyle right at your fingertips. Inside, the home features an airy split-level design with large, spacious rooms throughout. The chef's kitchen with Wolf appliances opens into the dining room and great room, creating the perfect setting for hosting friends or enjoying cozy nights in. Fleetwood sliding doors make indoor–outdoor living effortless, filling the home with natural light and inviting the outside in. Imported Brazilian white oak floors bring warmth and elegance to the space, while a striking Blue Cascais limestone fireplace and soaring 25-foot ceilings add personality and drama to the main living area. The primary suite feels like a private getaway with a spa-style bathroom and heated floors. Upstairs, two more oversized en-suite bedrooms and a convenient laundry room make daily living incredibly comfortable. A custom three-passenger elevator offers easy access between floors, and the lower-level flex space is perfect for a home theater, gym, office, or playroom, whatever fits your lifestyle. This home is fully equipped with smart-home technology controlling lighting, climate, music, and security. Automated blackout shades, a full-home water filtration system, and energy-efficient features, including Tesla Powerwalls and tankless water heaters, add to the comfort and convenience. The backyard is made for fun and relaxation. A widened infinity-edge caisson pool (one of the largest in the neighborhood), spa, tanning ledge, built-in BBQ center, and a cozy pergola with remote-controlled heaters create an ideal setting for entertaining or winding down after a long day. The Oak Grove is more than a home, it’s a lifestyle. Stylish, comfortable, perfectly located, and designed for both fun and relaxation, this is where every day feels a little more enjoyable.

2775 Calbourne, Lake Sherwood

$5,350,000
5 Beds ⋅ 5 Baths ⋅ 225005469 MLS ⋅ Closed Status
Modern Elegance Meets Resort Living in North Ranch Country Club EstatesEnter through your enchanting wooden bridge into your private tree-lined motor court, where every detail of this estate reflects sophistication, comfort, and resort-style living in one of Westlake Village's most prestigious guard-gated communities.Set on a premier 2.15-acre lot, this stunning custom residence blends timeless architecture with thoughtful modern upgrades, including a brand-new concrete roof, brand new Bosch HVAC systems with new ducting, new gutters, refinished hardwood floors, fresh interior paint, upgraded primary bathroom with bonus space great for yoga, exercise equipment or meditation and a restructured primary balcony.Inside, a grand marble foyer opens to light-filled living spaces with cathedral ceilings, stacked-stone fireplaces, and custom craftsmanship throughout. The chef's kitchen is a true centerpiece with Wolf and Subzero appliances, an oversized quartz island, and an elegant butler's pantry as well as oversized walk in pantry. The primary suite is a serene retreat complete with a fireplace, sitting area, spa-inspired bath, and an expansive walk-in closet.The private backyard is a true resort escape featuring a custom cabana with full outdoor kitchen, BBQ, Viking fridges, brick pizza oven, and stone fireplace. Enjoy the resort-style pool and spa with cascading waterfall, multiple fire pits, and a lighted sport court perfect for tennis, pickleball, basketball, and more. The grounds also offer flat lawns, an enclosed garden, an outdoor shower, and fully owned solar panels, surrounded by lush, mature landscaping.Every detail of this home reflects sophistication, comfort, and resort-style living in one of Westlake Village's most prestigious guard-gated communities.

581 Lakeview Canyon Road, Westlake Village

$5,211,000
6 Beds ⋅ 8 Baths ⋅ 226003672 MLS ⋅ Closed Status
The ultimate hilltop tennis court estate with a premier location in the heart of North Ranch! A mega trophy property boasting some of the best panoramic unobstructed views in the Conejo Valley! Ideally set behind private gates and atop 6.87 acres, this awe inspiring home boasts all of the original charm and character from 1985. Designed and built using the very finest finishes and showcasing absolute pride of ownership inside and out! Features of the 6482 square foot estate include 6 en-suite bedrooms with only the main primary upstairs and 7.5 bathrooms. The main level provides 5 secondary bedrooms (one can possibly be a primary), center island kitchen with breakfast room, great room with fireplace and wood paneling, large formal dining room and more. There is also an amazing lower level pool house with bathroom. The resort quality grounds are simply breathtaking! There is a one of a kind lighted tennis court also built for basketball, handball and volleyball and a great seating/viewing area is also present. Other backyard features include a massive pebble tech pool and spa, sunken trampoline, tiered professional fruit orchard with 33 trees, and an abundance of manicured lawns all with complete privacy and jaw dropping views. Other amenities include an expansive covered outdoor living room with custom ceiling w/ skylights, fully owned solar with 4 Tesla batteries, 4 spotless usable attics, over sized four car garage and a privately gated motor court for up to 15 cars. The interior finishes are original but it will be challenging to ever find such a well maintained and well built estate anywhere! Perfect location, perfect privacy and perfect amenities and design make this a very special offering!

4286 Coachman Circle, Westlake Village

$5,200,000
4 Beds ⋅ 6 Baths ⋅ V1-30221 MLS ⋅ Closed Status
Nestled on a quiet cul-de-sac, in Guard Gated North Ranch Country Club Estates, this French Provincial-style estate is a masterclass in refined living and timeless elegance on a sprawling over 1 acre lot. A grand mahogany front door, capped by a beveled glass window, and framed by lush rose bushes, hedges and magnolia trees introduce you to the luxury and serenity within. The main level features chiseled-edge Versailles-pattern travertine floors throughout the sophisticated spaces. A step-down media room, with blackout drapes and an onyx-topped wet bar is perfect for movie nights. A library offers a quiet retreat, while a spacious office with built-in desks provides flexibility--easily converted into a bedroom suite. An additional main-level bedroom includes an accessible, age-in-place bathroom, ideal for multigenerational living. The heart of the home is the impressive cook's kitchen. Finished with onyx countertops, huge island, carved limestone sink and hammered-nickel prep sink, the space is equipped with high-end appliances, including four ovens, and a custom limestone/pewter hood - all tailored for serious cooks. Custom cabinetry includes a pop-up mixer cabinet and top lighting. A butler's pantry and over-sized breakfast nook, complete the space. A dining room with a glowing ceiling and a spacious family room with coffered ceilings and a marble fireplace are perfect settings for memorable meals, parties and relaxation. A 350-bottle capacity wine room is a collector's dream! The primary suite is a dream with its carved wood and marble fireplace, sitting area and dual walk-in closets. The en-suite bath features a freestanding tub, large glass and marble shower with Waterworks waterjet designed wall, and built-in vanity--with views of the beautiful grounds. Two additional guest suites with well-appointed ensuite baths round out the upstairs. The backyard is a showstopper. Nearly 1,000 blooming rose bushes create a dramatic backdrop against the hillside of this paradise. A Pebbletec salt water pool and spa sit in the center of an oasis that includes an elevated fireplace pavilion, built-in artisan BBQ area and multiple seating areas. The entire space is surrounded by vibrant landscaping, creating an elegant outdoor retreat. From the moment you arrive, the home makes a statement - elegant, warm, and impeccably maintained. In the heart of one of Westlake Village's most idyllic neighborhoods, this home is built for real life living in luxury and convenience.

5016 Hunter Valley Lane, Westlake Village
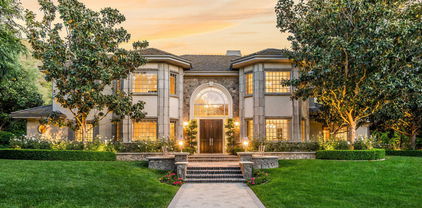
$5,192,000
4 Beds ⋅ 6 Baths ⋅ 226000946 MLS ⋅ Closed Status
Completely re-imagined designer perfect contemporary with a prime location in guard gated North Ranch Country Club Estates! Ideally set behind private gates atop 2.75 acres is this incredibly special SINGLE STORY estate with total privacy and expansive fairway and mountain views. An absolutely epic showplace property professionally remodeled inside and out using the very finest finishes. Features include an expanded open concept floor plan with newer center island kitchen which opens seamlessly to the family room. The primary suite is graced with two walk in closets and a beautiful bathroom. There are three additional en-suite bedrooms each with remodeled baths. The dramatic entry opens to a great room with custom ceilings and and an abundance of windows for natural light. The rear grounds have also been transformed with a newer pool, firepit, covered patios, manicured lawns and total complete privacy with views! Other amenities include an all new massive motor court, expanded laundry room, Fleetwood pocket doors and much more. This property checks every box. Single story, open concept floor plan, beautifully re-imagined throughout, private, views, stunning backyard and guard gated community!

1000 Lakeview Canyon Road, Westlake Village

$5,000,000
5 Beds ⋅ 5 Baths ⋅ 226002602 MLS ⋅ Closed Status
The ultimate SINGLE STORY VIEW estate on one of the best streets in North Ranch! Ideally set behind private gates is this stunning timeless traditional boasting panoramic unobstructed views and complete privacy! This warm custom traditional spans 6675 square feet with 5 bedrooms and 4.5 baths plus a large bonus/game room. The 5th bedroom has its own private entrance and is ideal for guests or in laws. Among the many features is a beautifully updated center island kitchen which opens to a truly amazing ''great room''! The great room is graced with custom soaring wood ceilings, hardwood floors, fireplace, entertainment center and multiple sets of French doors. The backyard is truly exceptional! There is a custom pebble tech pool and spa, fountains, covered outdoor living areas, outdoor kitchen and tremendous flat usable low maintenance turf areas all with fantastic views and privacy! With the long privately gated driveway, AMAZING LOCATION, single story floorplan , views and privacy make this one special, unique and hard to find!

1266 Heritage Place, Westlake Village

$5,000,000
6 Beds ⋅ 5 Baths ⋅ 225005111 MLS ⋅ Closed Status
Discover the art of refined living in this beautifully reimagined 5,226 sq. ft. residence, perfectly positioned along the fourth hole of the prestigious Lake Sherwood Golf Course. Set within the exclusive guard gated community of Lake Sherwood, this stunning six bedroom, five bath estate captures sweeping fairway and hillside views, offering an unparalleled blend of natural beauty, privacy, and sophistication.Designed for both grand entertaining and effortless everyday living, the home showcases a magnificent great room with soaring ceilings and expansive picture windows that flood the space with natural light. The chef's kitchen is a statement in craftsmanship and style, featuring top of the line appliances, custom cabinetry, and refined finishes throughout.The primary suite is a private sanctuary with a spa inspired bath, a serene balcony overlooking panoramic views, and elegant design details that elevate every moment. Each additional bedroom is generously appointed, offering comfort and space for family or guests.Outdoors, indulge in the ultimate California lifestyle with lush, manicured grounds, a private infinity edge pool, a luxury outdoor kitchen, and a versatile sport court, all set against the breathtaking backdrop that defines Lake Sherwood living.A seamless blend of timeless elegance and modern luxury, this exceptional Lake Sherwood estate embodies the very essence of elevated living, where every view inspires and every day feels like a getaway.

508 W Stafford Road, Thousand Oaks

$5,000,000
5 Beds ⋅ 6 Baths ⋅ 225004409 MLS ⋅ Closed Status
Privately set behind the guard gates of Lake Sherwood, 61 Williamsburg Way embodies elegance, exclusivity, and California living at its finest. A long, discreet driveway introduces this half-acre property, where manicured grounds balance sophistication with playfulness. A loggia with fireplace, seating, outdoor kitchen/BBQ, multiple dining areas, and a sparkling fenced-in pool.Spanning over 5,000 sq ft of thoughtfully designed interiors, the home opens with soaring ceilings and expansive living areas anchored by two dramatic fireplaces.Five ensuite bedrooms, each designed to provide comfort and privacy for family or guests, define the home's refined accommodations. The primary suite serves as a private sanctuary, complete with sweeping mountain views, a spa-inspired bath, dual walk-in closets, and its own fireplace.The chef's kitchen flows seamlessly into dining and gathering spaces, equally suited for intimate evenings or large-scale entertaining indoors or out. The resort-style yard encourages both leisure and activity, blendingAdditional highlights include a 4-car garage and a premier location just below the 18 hole Par 3 Jack Nicholas designed course at Sherwood Country Club. This course is one of California's most celebrated golf venues.At 61 Williamsburg Way, luxury is defined by privacy, prestige, and a lifestyle that graciously welcomes both family and guests.

61 Williamsburg Way, Lake Sherwood

$5,000,000
5 Beds ⋅ 7 Baths ⋅ 225002164 MLS ⋅ Closed Status
Set in one of Hidden Valley's most breathtaking locations, Treasure Hill Ranch offers a rare opportunity to own a legacy estate with sweeping, unobstructed views. Situated in the historic and pastoral community of Hidden Valley, one of the most exclusive ranch areas in California, this remarkable property captures the essence of privacy, natural beauty, and the unmatched lifestyle that defines the area. Privately gated and graced by stately oak trees and dazzling open space, this equestrian retreat is truly one of a kind, a picturesque, storied property with a charm all its own.Situated on approximately 20 acres of land, the property includes a main residence positioned to take full advantage of the sweeping vistas. A separate guest house offers additional space for family or visitors, and the well-equipped barn features a tack room, offices, and a one-bedroom apartment with a full kitchen, perfect for staff or extended stays. The grounds also showcase an expansive pool and yard with built-in BBQ, creating the perfect setting for entertaining or relaxing while soaking in the unparalleled views.This secluded and gated retreat provides the ultimate in privacy and tranquility, with panoramic views of majestic mountains and wide-open skies. It's an incredible opportunity to create your personal lifestyle vision, whether that means organic gardens, chickens, or even living off the grid. The land is a blank canvas with endless possibilities, an inspiring space for those seeking self-sufficiency, creativity, and connection to nature. Nearby trails wind through the awe-inspiring Santa Monica Mountains, inviting adventure and exploration just beyond your doorstep.Treasure Hill Ranch is more than just a property, it's a lifestyle. Whether you envision a working ranch, a luxurious country getaway, or a family compound, this estate is the perfect canvas for your dream. Ideally situated near Sherwood Country Club and Camarillo Airport, and just 45 minutes from Beverly Hills, this property offers an unrivaled lifestyle in one of Southern California's most desirable and elite communities, ''where the fortunate few come to live amongst legacy, beauty, and a way of life that is truly extraordinary.

2400 W Potrero Road, Westlake Village

Based on information from California Regional Multiple Listing Service, Inc. as of . This information is for your personal, non-commercial use and may not be used for any purpose other than to identify prospective properties you may be interested in purchasing. Display of MLS data is usually deemed reliable but is NOT guaranteed accurate by the MLS. Buyers are responsible for verifying the accuracy of all information and should investigate the data themselves or retain appropriate professionals. Information from sources other than the Listing Agent may have been included in the MLS data. Unless otherwise specified in writing, Broker/Agent has not and will not verify any information obtained from other sources. The Broker/Agent providing the information contained herein may or may not have been the Listing and/or Selling Agent.