Refine Search
Sort by
$2,675,000
6 Beds ⋅ 5 Baths ⋅ 225003234 MLS ⋅ Closed Status
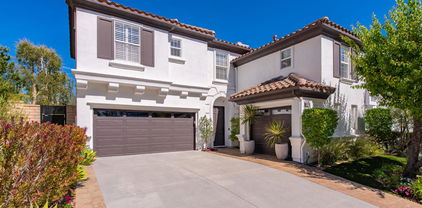
Sensational Mediterranean estate in the highly desired Morrison Highlands section of Agoura Hills! An absolute premier location and setting in one of the Conejo Valley's most requested communities. Ideally set above street level is this grand SIX bedroom villa which has been updated to include newer hardwood floors, updated bathrooms and more. The dramatic two story entry boasts a sweeping curved staircase and leads to nearly 5000 square feet of impressive floorplan ideal for a family lifestyle. There are 4 bedrooms upstairs and 2 down. The primary is enhanced with cathedral ceilings and a see through fireplace opening to a fantastic large sitting room/office. The primary bath is graced with natural stone floors, soaking tub, granite counters and two large walk in closets. The center island kitchen provides Calcutta quartz counters, top of the line appliances and a family size breakfast room with French doors and windows. The family room opens from the kitchen and has been beautifully designed with wood beamed ceilings, wood floors, fireplace and an abundance of french doors and windows providing extraordinary natural light. The resort quality grounds is incredible with custom pebble tech pool and spa along with a cascading waterfall. There is also a tremendous covered patio, barbecue center and massive manicured lawns all with total privacy! Other amenities include a solar system, 3 newer A/C units, security cameras, newer pool equipment and a finished 3 car garage with newer epoxy floors. The location of this beauty is ideal and is close proximity to the award winning schools, shopping centers, parks and more all with easy freeway access.

29621 Ridgeway Drive, Agoura Hills

$2,670,000
5 Beds ⋅ 4 Baths ⋅ SR26009976 MLS ⋅ Closed Status
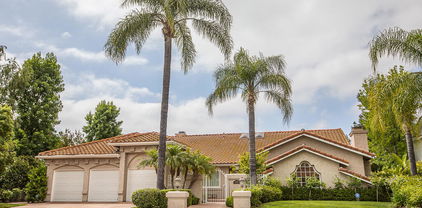
Best Deal in Old Agoura! Experience the quiet privacy and timeless warmth of two wooded acres tucked away on a private drive in the much-cherished Old Agoura community. This home isn’t a cookie-cutter renovation; it’s been lovingly crafted where New England charm `softens modern luxury. You’ll notice real hardwood floors, custom millwork, inviting windows, newer appliances, and elegant marble countertops throughout. With five bedrooms, a dedicated gym, and an oversized three-car garage tucked thoughtfully behind the scenes, there’s plenty of space to live well and simply enjoy life. The serene primary suite invites you to unwind, featuring a peaked wood ceiling, a gentle stone fireplace, French doors, and multiple balconies. The adjacent baths offer hotel-level touches, with abundant light and thoughtful finishes. Step outside to a welcoming back deck—perfect for al fresco dining, quiet gatherings, and moments of everyday calm—where privacy and gentle views abound. The pool and stonework patio feel timeless, and a versatile studio/gym sits nearby, ready for workouts or creative endeavors. A secluded garden and several peaceful nooks complete the outdoor charm. Set in a rural Old Agoura enclave, you’ll enjoy generous lots, mature trees, and the relaxed pace of country life. The lush pastures and nearby bridle paths invite equestrian living at its finest. Trail access and the beauty of Cheeseboro National Park are right at your doorstep, yet you’re never far from everyday conveniences—shopping, schools, and a selection of great restaurants with easy freeway access. This is a rare opportunity to join a distinguished community built on privacy, and natural beauty. If you’ve been hoping for character, space, and a refined yet easygoing lifestyle—with horses, nearby dining options, and a welcoming sense of community—this could be your next home.

5846 Fairview Place, Agoura Hills

$2,651,000
5 Beds ⋅ 5 Baths ⋅ 225005231 MLS ⋅ Closed Status
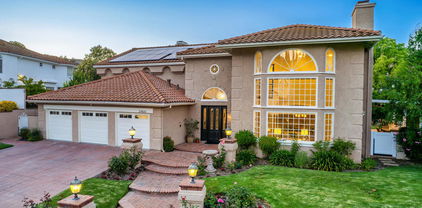
Stunning Morrison Highlands Showplace - Entertainer's Dream Yard + Luxurious Upgrades! Welcome to 29515 Weeping Willow Drive, a beautifully updated and meticulously maintained home located in the highly desirable Morrison Highlands community of Agoura Hills. Set on an approx. 1/3-acre lot, this property offers incredible curb appeal, a resort-style backyard, and upscale interior features ideal for elegant living and entertaining.Exterior highlights include a brick driveway, walkway, and planters, custom garage doors, lush landscaping, and a new roof. Step inside to find soaring ceilings, stone and marble finishes, and a spacious, open-concept layout. The chef's kitchen boasts custom maple cabinetry with pullouts, Viking stainless steel appliances, stone countertops, a wine fridge, and a large center island with vegetable sink -- all opening to a spacious family room with fireplace and French doors leading to a side patio The enormous main suite features coffered ceilings, fireplace, private balcony, and a spa-inspired bath with dual vanities, granite counters, soaking tub, walk-in shower, and a huge walk-in closet with organizers. The entertainer's yard is a true highlight, complete with an oversized pool & spa, waterfall, firepit, two built-in BBQs with stone countertops (one off kitchen for food prep and the other at back patio for entertaining), covered patio, grass area, fruit trees, and multiple outdoor areas for relaxing or hosting large gatherings. Additional Features: New roof and electrical panel, Triple-zone HVAC systemUpdated powder room & hallway bath with custom cabinets and stone counters, Crown molding & custom built-in cabinetry, large formal dining room, Stone/marble fireplace accents, large laundry room with sink, Award-winning Las Virgenes School District. Close to parks, hiking trails, shopping & dining. This is a fantastic opportunity to own a turnkey home in one of Agoura Hills' most coveted neighborhoods!

29515 Weeping Willow Drive, Agoura Hills

$2,650,000
4 Beds ⋅ 3 Baths ⋅ 226001135 MLS ⋅ Closed Status
Welcome to 5545 Bromely Drive, a beautifully reimagined residence tucked away on a quiet street in coveted Morrison Sutton Valley. Surrounded by scenic mountain views and thoughtfully designed for both comfort and entertaining, this nearly 3,200 SF home showcases extensive upgrades inside and out.At the heart of the home is a stunning remodeled kitchen featuring quartz countertops, a large center island, farmhouse sink, and premium appliances including a Sub-Zero refrigerator, Wolf cooktop, and a Miele built-in espresso machine. The open-concept layout flows seamlessly into the spacious family room with a reimagined fireplace and bar, while multiple French doors invite abundant natural light and create effortless indoor outdoor living.Step outside to an extraordinary resort-inspired backyard, extensively renovated in November 2023. A sparkling Pebble Sheen pool is complemented by a dramatic waterfall, built-in firepit, and lush landscaping with highly producing citrus trees. Two newly redone covered lanais, including one anchored by a striking two-way stone fireplace, create wonderful spaces for year round entertaining and relaxation. The built-in outdoor kitchen with Artisan BBQ, FireMagic refrigerator, and griddle makes alfresco dining effortless while enjoying serene mountain views.The thoughtfully designed floorplan offers 4 bedrooms and 3 baths, including a desirable main level bedroom. Upstairs, the expansive primary suite features a cozy fireplace, sitting area, built-in closet system, and a private view deck overlooking the oasis-like backyard and surrounding mountains. The spa-inspired primary bath showcases marble countertops, dual vanities, a soaking tub, and a marble shower.Additional highlights include engineered wood flooring, upgraded lighting, newer dual-zone HVAC, built-in speakers throughout the home and outdoor spaces, newer Milgard windows, and a 3-car garage with direct access. Located near award-winning Oak Park schools, neighborhood parks, hiking trails, and local shopping and dining, 5545 Bromely Drive offers a rare opportunity to enjoy beautifully curated living in the heart of Morrison Sutton Valley.

5545 Bromely Drive, Oak Park

$2,600,000
4 Beds ⋅ 5 Baths ⋅ SR25242548 MLS ⋅ Closed Status
A rare private canyon estate set on its own elevated hilltop within a gated enclave south of the boulevard, offering sweeping views of Ladyface Mountain and a serene creek below. Tucked within the Santa Monica Mountains canyon setting, with a more private, rural feel while still in close proximity to Malibu and Agoura. A cherry blossom-lined approach welcomes you into over 1.3 acres of serene natural beauty. The property overlooks surrounding horse properties and a year-round creek that flows toward Malibou Lake—where the sounds of water, birds, and evening frogs create a peaceful, immersive retreat. The approximately 6,167-square-foot residence features expansive living spaces filled with natural light, thoughtfully designed to capture the surrounding canyon views. A curated collection of custom glasswork—including stained, beveled, and etched details—adds warmth, character, and architectural distinction throughout. The home offers seamless indoor-outdoor living, with multiple balconies and outdoor spaces designed to take in the setting—from morning coffee off the kitchen to quiet evenings overlooking the canyon. A private top-floor primary suite serves as a true retreat, elevated above the landscape with a bird’s-eye view of the horses across the creek. The suite features a spa-inspired bathroom with steam room and an expansive walk-in closet. The lower level provides exceptional versatility with a professional recording studio complete with isolation booth, along with a separate guest apartment—ideal for a private creative compound, multigenerational living, or extended stays. Additional features include a dedicated mudroom, two large storage areas, a private outdoor patio, built-in garage storage, and an electric vehicle charger. Outdoor spaces are designed for both relaxation and entertaining, featuring a wraparound porch, multiple seating areas, pizza oven, gazebo, and mature fruit trees. Recent improvements include nearly $400,000 invested into the property, including interior updates, refreshed front landscaping, hardscape improvements, termite inspection, and a newly enhanced presentation for this relaunch. The home is also connected to sewer (no septic). Located within the award-winning Las Virgenes School District and just minutes from Malibu, this is a rare opportunity to own a truly special canyon estate. Agoura Hills living at its FINEst!

28933 Wagon Road, Agoura Hills

$2,585,456
4 Beds ⋅ 4 Baths ⋅ 226002599 MLS ⋅ Closed Status
This gated single-story ranch home in rural Old Agoura balances authentic character with great spaces for animal keeping and summer fun. Situated on an acre of land, the versatile layout features over 3,200 square feet of single-level living with four bedrooms, a private office, and 3.5 baths. The property is uniquely equipped for horses, hobbies, or other ventures needing extra storage due to the roomy, free-standing three-car garage and four-stall barn. A second, separately gated driveway leads directly to the 4-stall barn and a large turn-out area, offering an ideal setup for horse trailer(s), a large garden, and animal keeping. Closer to the house, the private backyard is framed by vibrant bougainvillea and set up perfectly for breezy California living. With a large pool and spa, half-basketball court, built-in BBQ area, and plenty of patio space to lounge, the yard is ready for hosting friends or enjoying a quiet weekend outdoors. Inside, the freshly painted interior is defined by rustic architectural details, beginning with a massive, hand-carved front door with its unique horse wicket window. Rich wood peaked and beamed ceilings run throughout most of the home, creating an organic, layered style made popular by designers like Amber Lewis and Joanna Gaines. The flexible floor plan includes a generous family room, currently styled with a pool table and extra seating. In addition to the four bedrooms, the centrally located home office looks out to the courtyard and features its own fireplace for cozy work-from-home days. Everyday convenience is built into the property, from the massive circular driveway to the oversized laundry room equipped with a classic Dutch door, a large folding table, and abundant cabinetry. The front yard is adorned with beautiful roses and looks out over lovely local views. Property updates include new recessed and decorative lighting, fresh paint inside and out, and warm wood-like flooring. Located in the ever-popular community of Old Agoura, this property offers a rural lifestyle just minutes from town, local schools, and the freeway. The home sits within the award-winning Las Virgenes School District and is adjacent to Cheeseboro National Park, giving you instant access to over 4,000 acres of hiking, cycling, and equestrian trails. It's a neighborhood that feels a world away yet is close to city conveniences and only about 20 minutes to Malibu.

6145 Fairview Place, Agoura Hills

$2,521,868
5 Beds ⋅ 5 Baths ⋅ SR25130518 MLS ⋅ Closed Status
Step into a world of timeless beauty and tranquility on this exceptional equestrian estate in Old Agoura offering expansive gated frontage on Balkins Drive and main gated entrance on Colodny down a long paver drive.This 5 bed 5 bath 4244 square foot haven plus 3-car garage is masterfully curated with soul, style, and sophistication. This is more than a home; it’s a lifestyle retreat designed to inspire and restore. From the moment you enter, you’re welcomed by vaulted ceilings, rich textures, and a feeling of serene grandeur. Outside, meander thru tranquil pathways past a koi pond with cascading waterfall, or gather around the fireplace and fire pit in the dedicated outdoor crescent-s aped lounge under the stars. The secluded waterfall pool, spa and covered pergola promise peaceful relaxation or entertaining. Wraparound porches and French doors encompass all entertaining rooms abundantly embracing the home, blurring the line between indoor and outdoor living. Inside, a Parisian style “Moulin Rouge” inspired a formal living room. Grand 2-story billiard room with 1 of 3 indoor fireplaces. The family-style chef’s kitchen with 2nd fireplace and high vaulted ceilings feature a show-stopping La Cornue range and invites culinary passion. The primary suite is pure indulgence with floor-to-ceiling fireplace, retreat seating area, private covered porch, custom fitted walk-in closet and opulent European-inspired bath adorned in Venetian plaster. For those who desire a large home/work space with separate entrances, look no further. One level houses the separate 5th bed & 3/4 bath guest suite with private entrance and large covered patio; ideal as optional rental income possibility or for caretaker, groundskeeper, etc and is adjacent and attached to the multi-purpose room which currently serves as a media room, pilates and music studio-Ideal for creatives, musicians, fitness trainers, or any work/live business environment. For equestrian enthusiasts, the 2-stall barn and tack room open directly to a spacious turnout and shaded pasture offering the rare blend of luxury and country charm. This estate is a rare jewel-private, poetic, and impossible to replicate. Showings are limited and demand for a lot of this kind is high. Don’t wait-schedule your private tour now and experience the magic for yourself. Information deemed reliable, but not​​‌​​​​‌​​‌‌​​‌​​​‌‌​​​​​‌​​​‌‌​​​‌‌‌​​​ guaranteed.

5920 Colodny Drive, Agoura Hills

$2,443,000
5 Beds ⋅ 5 Baths ⋅ V1-35160 MLS ⋅ Closed Status
Incredible privately gated Old Agoura estate set on nearly 1/2 acre, beautifully updated and thoughtfully designed for both luxury living and the relaxed rural lifestyle the community is known for.The residence features five bedrooms, each with its own en-suite bath, including a convenient main-level bedroom and bath, ideal for guests or multi-generational living. The light-filled interior showcases soaring ceilings, wide-plank wood flooring,.The chef's kitchen has been stylishly remodeled and features a large center island, stone countertops, stainless steel appliances, custom cabinetry, wine storage, breakfast bar, and a charming breakfast nook overlooking the grounds. The kitchen opens seamlessly to the family room creating an ideal space for everyday living and entertaining.The luxurious primary suite is a true retreat with its own fireplace, spacious sitting area, dual closets including a custom walk-in, and a stunning spa-inspired bath featuring double vanities, marble flooring, soaking tub, and oversized walk-in shower.Step outside to a spectacular backyard designed for both recreation and relaxation. The property includes an extra-long lap pool, spa, expansive lawn areas, mature landscaping, and a terraced yard that enhances privacy and scenic views. Two dog runs are located on the property, with one creatively converted into a chicken coop with rooster and hens, embracing the authentic Old Agoura rural lifestyle.Additional features include owned solar, smart home applications, a four-car garage with two doors, and abundant additional parking.Ideally located with easy access to the 101 freeway, local conveniences, and within the award-winning Las Virgenes School District, this exceptional estate offers the rare combination of privacy, luxury, and the timeless charm of Old Agoura living.

5537 Foothill Drive, Agoura Hills

$2,400,000
4 Beds ⋅ 4 Baths ⋅ 226000677 MLS ⋅ Closed Status
Welcome to 5733 Carell Drive--an exquisitely renovated pool home nestled atop the Agoura hills on a spacious 0.6-acre lot with stunning views of Ladyface Mountain. This 3,144-square-foot haven features 4 bedrooms and 3.5 baths, including a convenient downstairs en-suite. There's even excellent potential for an attached ADU. Over $500,000 in upgrades include a chef's kitchen, new windows, doors, and floors, and the home has remained unoccupied since its transformation. The replastered pool and lush landscaping create a serene backyard oasis. Located near top-rated schools, shopping, Chumash Park, and scenic hiking trails, this home offers an exceptional blend of comfort and lifestyle--and the panoramic views? Absolutely incredible!

5733 Carell Avenue, Agoura Hills

$2,399,000
5 Beds ⋅ 3 Baths ⋅ SR26142397 MLS ⋅ Closed Status
OPEN HOUSES CANCELED!!! Welcome to this exceptional, remodeled home, tucked away on a quiet cul-de-sac in one of Agoura Hills' most desirable neighborhoods, served by award winning schools. Thoughtfully upgraded with no expense spared, this turnkey residence blends timeless design with modern luxury. The resort style backyard is an entertainer's dream, featuring a sparkling pool with new travertine decking, updated pool equipment with WiFi controls, lush landscaping, multiple outdoor entertaining areas, large grassy area with new drainage, and seamless indoor outdoor living through an impressive 20 foot pocket sliding glass door with a custom screen. You'll find an extensive list of premium upgrades including a new roof, new fiberglass windows, new copper plumbing, new doors, new HVAC ducting, upgraded electrical with a 200-amp panel, tankless water heater, smart home technology, Nest thermostats, whole home security system with cameras, new Saltillo tile flooring, designer lighting, custom finishes, and high-speed wired networking throughout. The beautiful kitchen offers refinished cabinetry, updated hardware, a new pot filler, instant hot water, USB outlets, and new dishwasher and microwave. The luxurious primary suite has been completely transformed with a spa inspired bathroom featuring a freestanding soaking tub, oversized walk in shower, dual vanity, enjoy a newly constructed 225 square foot walk in closet with custom cabinets, fireplace, private balcony, and designer finishes throughout. Additional highlights include a remodeled laundry room with a dog wash station, a custom media room with surround sound, dedicated office plus an attached bonus room, an epoxy-finished garage currently configured as a gym, extensive landscape lighting, EV charger, new irrigation, and countless thoughtful upgrades throughout. This is a rare opportunity to own a home that has been upgraded to perfection in one of Agoura Hills' premier cul de sac locations. Please see the attached upgrades list for the full scope of improvements. Too many to list!

3728 Park Colony Court, Agoura Hills

$2,388,000
5 Beds ⋅ 5 Baths ⋅ SR26012410 MLS ⋅ Closed Status
Welcome to Chambord's most desirable floor plan on a premium private lot. Set within this prestigious Oak Park neighborhood is a beautifully appointed two-story home spanning approximately 3,932 square feet of thoughtfully designed space that blends timeless elegance with everyday comfort. offering many custom upgrades including solid wood flooring, handmade mosaic and many solid wood builtins. Built in 2002, the residence features five bedrooms, four and a half bathrooms, presenting comfort and versatility for everyday refined living. Two inviting fireplaces add warmth and architectural character throughout. The gourmet kitchen serves as the heart of the home, featuring a large granite island, sub zero fridge, indoor grill & griddle, newer custom cabinets with wired appliance pantry and a charming breakfast nook that opens seamlessly to the family room, creating an ideal space for gatherings and relaxed living. Upstairs an open hallway well-suited for office use provides light-filled workspace while a dedicated game/entertaining room and a bedroom converted into a private gym creates ultimate functionality and lifestyle appeal leading to an exquisite primary bedroom with serene mountain views. Primary bath includes a built in deep soaking jetted tub. Venture outside to a true resort-style backyard highlighted by a spectacular pool with cascading waterfalls and a slide, surrounded by mature, lush landscape, fruit trees and multiple areas for entertaining or simply just to unwind. An additional waterfall feature with gorgeous fountain creates a tranquil indoor-outdoor connection. Situated on a quiet street in one of Oak Park's most desirable communities and award-winning Oak Park Unified School District, this home is conveniently placed near neighborhood parks, basketball and pickle ball courts, playground, and many walking trails providing a sense of community you'll want to call HOME.

907 Deerhill Road, Oak Park

$2,362,000
5 Beds ⋅ 5 Baths ⋅ SR25250544 MLS ⋅ Closed Status
Welcome to 6108 Deerbrook Road, an exceptional luxury home for sale in the prestigious Regency Hills neighborhood of Oak Park, California. This stunningly updated 3,644-square-foot residence blends timeless elegance with modern comfort and energy-efficient living in one of Ventura County’s most desirable communities. Step inside to discover soaring ceilings, expansive open living spaces, and designer finishes throughout. The grand living room features a statement fireplace and abundant natural light, while the adjacent formal dining area provides the perfect setting for family gatherings and entertaining. The gourmet kitchen is a true showpiece, featuring high-end appliances, a large center island, and seamless flow into the spacious family room with custom built-ins and a cozy fireplace that warms the entire home. The versatile floor plan includes a downstairs bedroom suite ideal for guests, in-laws, or a private home office. Step outside to your private resort-style backyard, designed for both relaxation and entertaining. Enjoy a sparkling pool and spa, built-in BBQ, outdoor fireplace, and fire pit—all surrounded by lush landscaping and enhanced privacy with only one neighboring home. Upstairs, the primary suite serves as a luxurious retreat with vaulted ceilings, custom cabinetry, a spa-inspired bathroom with dual vanities and soaking tub, and a private balcony overlooking scenic treetop views. This solar-powered Oak Park home is packed with premium upgrades, including dual Tesla Powerwalls, high-end Pella windows with hidden screens, and a new custom iron front door. Additional highlights include a three-car garage, generous storage, and direct access to Oak Park’s greenbelt trails and open space. Located within the award-winning Oak Park Unified School District— this home offers the perfect combination of luxury, privacy, and lifestyle. 6108 Deerbrook Road isn’t just another house—it’s a one-of-a-kind residence where thoughtful design, modern sustainability, and California elegance come together in the heart of Oak Park.

6108 Deerbrook, Oak Park

$2,285,000
5 Beds ⋅ 5 Baths ⋅ 226001232 MLS ⋅ Closed Status
Tucked away at the end of a quiet cul-de-sac in highly sought-after Oak Park, 4953 Kilburn is the kind of home that rarely comes to market--and once you step inside, you'll immediately understand why.This is true single-story living at its finest. Not a single step anywhere. No stairs, no compromises--just effortless flow, comfort, and accessibility throughout all 4,315 square feet of beautifully designed living space. Set on an expansive 20,000+ square foot (0.46 acre) lot, the home offers privacy, tranquility, and a lifestyle that feels both elevated and easy.From the moment you arrive, the cul-de-sac location sets the tone--peaceful, private, and quiet. Inside, soaring ceilings and natural light create an inviting, open feel. The formal living room with fireplace and elegant dining room provide timeless spaces for gathering, while the heart of the home unfolds into a stunning great room concept where the kitchen and family room come together seamlessly.The chef's kitchen is designed to impress, featuring built-in stainless steel appliances including a refrigerator and wine fridge, generous workspace, and effortless connection to the family room with fireplace--perfect for entertaining or simply enjoying everyday life. This is indoor-outdoor living at its best, with spaces that open naturally to the incredible backyard.The floorplan is as flexible as it is functional. Four spacious bedroom suites each offer their own private bathroom, creating comfort and privacy for family and guests alike. A dedicated movie theater room adds a true luxury touch, yet it can easily transform into an executive office suite, complete with a walk-in closet and full bath--ideal for working from home or creating a private guest retreat.The primary suite is a true sanctuary, featuring high ceilings, abundant space, and generous closet storage--designed for both relaxation and functionality.Step outside and you'll discover a resort-style backyard that feels like your own private getaway. Surrounded by mature landscaping for exceptional privacy, this yard is built for both entertaining and unwinding. Enjoy the pebble-tech pool and spa with cascading waterfall, a large covered patio, firepit, BBQ area, and fruit trees--all thoughtfully designed to create a serene and inviting outdoor experience.An added bonus is the potential for an attached ADU. With just the addition of a small kitchenette, a portion of the home can become a fully functional private living space featuring a family room with fireplace, two bedrooms, and two bathrooms. Or simply enjoy the flexibility of the current layout--tailored to your needs.Additional features include surround sound and security cameras throughout, paid-in-full solar with Tesla batteries for energy efficiency and backup power, and an EV charger. The 3-car direct access garage provides ample parking, while a finished attic space offers valuable extra storage.Located near parks, trails, and within the highly acclaimed Oak Park school district, this home offers not just a place to live--but a lifestyle. Single-story homes of this size, on lots like this, in locations like this, are incredibly rare.This isn't just a home--it's the one you've been waiting for.

4953 Kilburn Court, Oak Park

$2,250,000
5 Beds ⋅ 5 Baths ⋅ 226001773 MLS ⋅ Closed Status
Located in the prestigious Chambord community of Oak Park, this exceptional luxury residence offers refined living in one of the area's most sought-after neighborhoods. Built in 2002, the home features soaring ceilings, elegant architectural details, and an expansive chef's kitchen designed for effortless entertaining, all complemented by a seamless, spacious and flowing floor plan.This is the only floor plan in Chambord featuring a downstairs bedroom and full bath--perfect for guests, multigenerational living, a private office, or flexible lifestyle needs. There are five bedrooms total, four of which are ensuite, each with customized closets. A versatile second-floor bonus room provides the perfect space for a home office, gym, media room, playroom, or study area. Blending timeless style with generous living spaces, this home delivers a rare combination of sophistication, functionality, and exclusivity. Please refer to the enhancements and upgrades sheet for a complete list of additional features and improvements.The backyard is an entertainer's dream, ideal for dining al fresco, relaxing swims, and enjoying the jacuzzi, with ample grassy space for children and pets to play.Situated in a beautifully maintained Ventura County community, the property is just moments from Deerhill Park, featuring Pickleball and basketball courts, playgrounds, and soccer and baseball fields. Enjoy close proximity to top-rated schools, including Medea Creek Middle School and Oak Park High School, both less than half a mile away. Hiking trailheads are nearby. Ideally located approximately 15 miles from Malibu's Zuma Beach, Oak Park is an unincorporated community renowned for its award-winning school district and convenient access to both Agoura Hills and Westlake Village.

861 Alexandra Court, Oak Park

$2,215,000
4 Beds ⋅ 4 Baths ⋅ 226000967 MLS ⋅ Closed Status
This beautifully updated one-story home in the sought after community of Sutton Valley in Oak Park on a rare almost 1/2 acre lot is truly exceptional. Starting with the curb appeal: stunning high end modern garage doors, gorgeous driveway with pavers, new drought tolerant landscaping and hard-scape, newer roof, pretty entry patio, and a new modern front door, the home is impressive from the minute you arrive. And there isn't a better backyard in all of Oak Park. With the recently reimagined large pool and spa featuring a Baja shelf, lovely stacked stone and new tile, several waterfall features, a spacious outdoor patio for dining al fresco, a massive lawn for all kinds of fun, beautiful mountain views, several fruit trees, and a side yard with turf- the backyard is perfect for enjoying the indoor/outdoor lifestyle. With over 3,200 sq ft and 4 beds and 4 baths, the home has lots of natural light, large rooms and a terrific floorplan. The spacious living room has high ceilings and a cozy fireplace, and the gourmet kitchen features a center island with storage and seating, newer quartz countertops, custom tile backsplash, and stainless-steel appliances. The well-sized family room has a cool bar with sink for entertaining, lovely stone fireplace and sliders out to the resort-like yard. The large primary bedroom is a true retreat, with a third fireplace and sitting area, doors out to the backyard, walk-in closet, and spa-like bathroom with a dual vanity, large tub and custom tile. The repurposed atrium is an ideal space for a private office or yoga/work out room, and the 3-car garage has loads of storage, EV charger, and an epoxy floor. Located near shops and restaurants, great hiking trails, and award-winning Oak Park schools. Enjoy the best of So Cal living at your own private resort.

4900 Kilburn Court, Oak Park

$2,200,000
4 Beds ⋅ 5 Baths ⋅ 226000244 MLS ⋅ Closed Status
From the moment you arrive, this Chambord residence makes its presence known.The entry is grand yet inviting--soaring ceilings, natural light pouring in, and a formal living room anchored by a statement fireplace that immediately sets the tone. This is a home that understands scale and atmosphere. Just beyond, the formal dining room feels equally intentional, framed by beautiful windows and open mountain views--ideal for long dinners, holidays, and moments worth slowing down for.The heart of the home unfolds naturally toward the back, where the chef's kitchen opens seamlessly to the family room. Designed for both everyday living and effortless entertaining, this space flows out through French doors to a paved side yard--enhanced by built-in retractable screens on both the family room and backyard doors. It's a subtle upgrade that dramatically elevates daily life, blurring the line between indoor and outdoor living.Also on the main level: a perfectly placed home office, a charming courtyard accessed by French doors, and a thoughtfully located powder room--completing a first floor that balances function, beauty, and flexibility.Two staircases offer a sense of quiet luxury and practicality--one grand staircase at the front of the home, and a secondary staircase tucked off the kitchen.Up the main staircase, the primary suite is a true retreat. The bedroom is spacious and light-filled, with stunning mountain views and a dedicated lounge area that invites calm mornings and peaceful evenings. The spa-inspired primary bath features a large walk-in shower, sunken soaking tub, double vanity, built-in makeup counter, private toilet room, and an expansive walk-in closet with custom built-ins designed for effortless organization.The upper level continues with two additional generously sized bedrooms. One features a walk-in closet and private ensuite bath. The other--originally two bedrooms--has been thoughtfully expanded into one oversized space with dual closets and a full bathroom just across the hall. An upstairs laundry room adds convenience right where you need it.Tucked away on its own, a private ensuite bedroom offers incredible versatility--ideal as a guest suite, home gym, creative studio, or secondary office--quietly separated from the rest of the home.Outside, the backyard delivers both beauty and privacy. A sparkling pool and jacuzzi with waterfall create a resort-like backdrop, with ample space for lounging, dining, and entertaining. A built-in BBQ anchors the outdoor kitchen, while the absence of rear neighbors provides a rare sense of seclusion and calm.Beyond what you see, the home is equally impressive behind the scenes--Leased Tesla solar with Powerwalls and EV charging for near-zero electric bills and true energy independence, plus a whole-house water filtration system and alkaline kitchen water for elevated everyday living. Both systems are owned. Newer HVAC system for optimal efficiency.Surrounded by hiking trails, moments from Deerhill Park, and located within Oak Park's award-winning school district, this home offers the rare combination of design, comfort, privacy, and lifestyle.This isn't just a house that checks boxes.It's a home that understands how people live.

912 Blackbourne, Oak Park

$2,175,000
5 Beds ⋅ 5 Baths ⋅ SR26013975 MLS ⋅ Closed Status
Privately positioned at the end of a quiet cul-de-sac in Morrison Ranch South Meadows, this home showcases breathtaking views, fresh interior paint, and a truly resort-style backyard. Inside, the home is light and bright with expansive windows and updated double-pane glass throughout. The chef’s kitchen has been thoughtfully remodeled and features high-end appliances, including a newer refrigerator and range, warming drawer, and trash compactor. Updated lighting, dimmers, upgraded flooring, and custom cabinetry enhance the home’s warm and inviting feel. The spacious primary suite is a private retreat, highlighted by a stunning picture window framing beautiful views, French doors leading to a private balcony, and a remodeled spa-like bathroom with heated floors, heated towel rack, rain shower, and air-jet soaking tub. A second-story bonus room offers incredible flexibility, complete with a wet bar, remote-controlled fireplace, and Velux skylights. An additional upstairs bathroom, shower, and laundry add to the home’s functionality, while a secondary rear staircase provides convenient access. The resort-style backyard is designed for year-round enjoyment, featuring a remodeled pool and spa with waterfall features, fire pit, Wi-Fi-enabled pool equipment, and a private sauna with dedicated bathroom, shower, and changing area. Multiple entertaining spaces, including a gazebo and lounge areas, complete this exceptional outdoor setting. Additional upgrades include a newer HVAC system, upgraded hot water system, whole-house exhaust and attic fans, new driveway, garage storage cabinetry, and a Rachio smart irrigation system. A rare opportunity to own a highly upgraded home with incredible views, privacy, and luxury amenities in Morrison Ranch South Meadows.

29665 Meadowmist, Agoura Hills

$2,165,000
6 Beds ⋅ 5 Baths ⋅ 226000789 MLS ⋅ Closed Status
Entertainer's Dream in the Prestigious Regency Hills a Prime Oak Park Location.Welcome to this wonderful, private retreat designed for effortless indoor-outdoor living. Situated in a serene setting surrounded by nature, this home is truly an entertainer's dream.Enjoy a spacious backyard oasis featuring a large pool, expansive grassy play yard, built-in barbecue center, and an oversized patio perfect for gatherings, celebrations, or relaxing under the stars.Inside, the home is clean, light, and bright with an open, inviting floor plan. Offering six bedrooms -- or five bedrooms plus a dedicated office upstairs-- and 4.5 baths, the layout is both flexible and functional. Upstairs features two primary suites, for generational living or a multi-purpose room to fit your needs. Downstairs includes one bedroom and one full bath, perfect for visitors or a second office.Additional highlights include a three-car garage and access to the award-winning Oak Park schools in Oak Park.A rare combination of privacy, space and location. Lot size 11,000 sq ft all flat usable. -- this is California living at its best.Pictures are shown Both Virtually Staged with Furniture and Without.

6438 Deerbrook Road, Oak Park

$2,150,000
4 Beds ⋅ 3 Baths ⋅ SR26125344 MLS ⋅ Closed Status
Located in the highly desirable Morrison Ranch community, 29303 Fountainwood is a home that has been lovingly maintained and thoughtfully updated over the years. From the beautifully manicured front yard to the custom finishes throughout, pride of ownership is evident at every turn. Inside, you’re welcomed by a grand curved staircase and a floor plan that balances elegance with everyday living. A downstairs bedroom offers flexibility for guests, extended family, or a home office. The formal dining room is filled with natural light and opens through French doors to the backyard—one of the property’s standout features. Designed for both entertaining and relaxing, the recently updated yard features a pool and spa, built-in fire pit, custom BBQ area, and multiple seating spaces. Mature landscaping and fruit trees create a peaceful, private setting that’s hard to find. Set on one of Morrison Ranch’s tree-lined streets and close to award-winning schools, parks, trails, and shopping, this is a rare opportunity to own a truly special home in one of Agoura Hills’ most sought-after neighborhoods.

29303 Fountainwood, Agoura Hills

$2,150,000
6 Beds ⋅ 3 Baths ⋅ 226002358 MLS ⋅ Closed Status

Welcome to the highly sought-after Peacock Ridge neighborhood of Agoura Hills! This turn-key home, priced to sell is ready for you to move in just in time for Summer so you can enjoy the resort-style, entertainer's dream yard! Offering a rare 6 bedrooms and 3 full bathrooms with 1 bed & full bath conveniently located on the main level, this home is one of a kind! The built-out yard tastefully done in 2017 with flagstone hardscape has a fully covered patio with lights, heaters and fans, a sparkling pebble-tech pool & spa with waterfall features, fire-pit area, fully built-out BBQ area with granite, a fridge and bar top seating, plus a large open grass area for kids play or whatever your yard dreams desire, all private with mature hedges surrounding. But wait, you must start at the front entry with new landscape and flowers leading to a double door entry! Walk into vaulted ceilings with natural light and a Travertine stone entry with a large living room finished off with a custom tiled, grand fireplace. The living room leads directly into the dining room with beautiful yard views. The remodeled kitchen that has its own in-kitchen dining space plus is open to a spacious family room with double french doors for access to that entertainer's dream yard we detailed above. The kitchen has been renovated with custom cabinets, Viking & GE appliances, thick cut granite countertops finished off with bar seating. Up the staircase to the second level, you will find 5 additional bedrooms and 2 full bathrooms that have been remodeled. The XL primary bedroom retreat offers not only room for a grand bedroom set, but a sitting area, workout space or in-bedroom office space finished off with a fireplace. The primary also has a large walk-in closet and a spacious bathroom with dual sinks, a custom claw above ground bathtub, walk-in shower and toilet area. The additional bedrooms are very spacious and oversized as well. The main level has an indoor laundry room with storage and a sink. The home has a purified home-wide water purification system. Blink brand security camera system and front entry doorbell camera. There are 3 gas, custom tiled fireplaces. The 3 car garage has built-in cabinets and EV car charger. New water heater as of 2025. Newer as of 2014 plumbing and electrical. Newer hardwood flooring as of 2020. Custom lighting and chandeliers throughout. Wood plantation shutters throughout most of the home. Attic has strong insulation to keep the home cool during hot days. Refinished solid oak front doors and refinished staircase banister. You have to see the space to believe it! Award-winning Las Virgenes School District. Easy access to the 101 Freeway. Close to Santa Monica Mountain trails and outdoor recreation. Just a short drive to Malibu beaches and PCH leading into the city. Nearby shops, restaurants and big name stores such as Costco & Target. Close to numerous parks and walking trails.

5947 Saint Laurent Drive, Agoura Hills
$2,150,000
4 Beds ⋅ 3 Baths ⋅ SR26071808 MLS ⋅ Closed Status
Located in Morrison South Meadows, this 4-bedroom, 3-bath home offers approximately 3,141 sq ft and captures sweeping, direct views of Ladyface Mountain and the Santa Monica Mountains. Set on a quiet residential street, the home is designed to maximize natural light, privacy, and a seamless indoor-outdoor lifestyle. Extensively updated in 2020, improvements include copper plumbing, updated electrical, newer roof, HVAC system, garage door, EV charger, roof-mounted fire sprinklers, and cement siding at the front elevation. The interior is designed for both everyday living and entertaining, featuring an open-concept layout that connects the kitchen, dining, and living spaces. The remodeled kitchen is finished with a premium Thermador appliance suite and quality materials throughout. A main-level bedroom and full bath offer flexibility for guests, office, or multigenerational living. The primary suite is positioned to capture sunset and mountain views and includes a private balcony and a large, finished walk-in closet with its own views, creating a true retreat experience. Outdoor spaces are built for entertaining and relaxation, with a redesigned pool, multiple seating and dining areas, and open sightlines to the surrounding hills—blending indoor and outdoor living. Additional features include a 2-car garage with direct access, custom cabinetry, epoxy flooring, and a storage loft. Located near Morrison Park, Chumash Park, Santa Monica Mountains trailheads, shopping, dining, and convenient access to the 101 freeway.

5879 Ridgebrook, Agoura Hills

$2,140,000
4 Beds ⋅ 4 Baths ⋅ 225003862 MLS ⋅ Closed Status
Welcome to 6072 Mandeville Place! Over $500,000 in recent upgrades went into making this amazing masterpiece! RH inspired and styled, this beauty features an abundance of high end upgrades that will enhance and compliment your lifestyle. Located on a cul de sac street in the coveted Chambord development, the exterior has been freshly painted and is as inviting as the newly done interior. An abundance of natural light abounds, windows are plentiful and the 9ft+ ceilings throughout give a feeling of openness and comfort. The entry and the dining room are both adorned by handcrafted Steve Handelman chandeliers. The wine cellar off the dining room is located behind a custom made locking gate, (also made by Steve Handelman). The flooring on the first level is porcelain tile. The staircase and second floor are elegant hardwood with custom porcelain tiling in each bathroom. The outdoor patio area opens to the formal dining room and also to the kitchen, making it a versatile space for lounging or outdoor dining. The chef's kitchen is bright and open, the white quartz countertops provide a beautiful surface to work on while creating your next culinary delight! The stainless steel kitchen appliances are top notch: Subzero, Viking, Cove and Wolfe - perfect for food prep, storage and cleaning. The entertainers style first floor also features surround sound, two fireplaces and the powder room mirror is wired to air your favorite game or tv show so you won't miss a beat! Custom laundry room and gym round out the first floor. The four bedrooms are located on the second floor. All bedrooms feature custom tailored cabinetry/closets with specialty lighting. The primary ensuite features amazing views as well as jawdropping upgrades. RH crystal chandelier, custom brass hardware and home automation with surround sound system. The primary bath is encased with beautiful solid white quartz panel walls, high end stone counter tops and sinks, stand alone stone bathtub, a custom shower enclosure and rainforest shower head, and so much more! All bathrooms are freshly upgraded, and include wall mounted towel warmers, light up mirrors, and custom cabinetry. Graff faucet fixtures. The theatre room is especially roomy while cozy at the same time. It features a one of a kind California TV Wall with integrated lighting and cabinetry, a wine refrigerator and snack area. RH black out curtains ensure you receive the best viewing experience. Show stopping RH chandelier in upstairs hallway adds to the architectural design and beauty of the second floor. The backyard offers fantastic views as well as an updated pool and spa and grassy area for kids and dogs. Plenty of space for indoor/outdoor gatherings with friends and family! Located in the Oak Park Unified School District, which is rated 10/10 by Great Schools. Less than one mile to Medea Creek Middle School and Oak Park High School. Oak Park is located in Ventura County, between Agoura and Westlake Village. Fifteen miles to Malibu (beaches). Close to Deerhill Park -pickleball and basketball courts as well as two playgrounds, soccer field and baseball field. Close to hiking, splash pad and dog park. Close to shopping and restaurants. Spectacular home, fantastic location!

6072 Mandeville Place, Oak Park

$2,125,000
4 Beds ⋅ 4 Baths ⋅ 226003246 MLS ⋅ Closed Status
The result of an extraordinary five-month transformation, welcome to 6024 Mandeville Place--a beautifully reimagined residence in Oak Park's highly sought-after Chambord community. This exceptional 4-bedroom, 4-bath home has been thoughtfully redesigned from the inside out, perfectly blending luxury with everyday living.The heart of the home is a stunning designer kitchen featuring elegant Brazilian Taj Mahal quartzite countertops, premium finishes, and timeless style. The spacious primary suite offers a true retreat with a spectacular spa-inspired ensuite bath and beautiful views. Two versatile bonus spaces provide exceptional flexibility for a home office, gym, media room, or creative space.Outdoor living is just as impressive. The peaceful, scenic backyard features a beautifully refurbished pool, creating the perfect opportunity for a refreshing dip on warm California days. A private side courtyard provides an inviting setting for relaxing, entertaining, or enjoying alfresco dining with family and friends.Complete with an epoxy-coated garage floor and thoughtfully curated finishes throughout, this turnkey home is ideally situated on a quiet cul-de-sac. Enjoy award-winning Oak Park schools, beautiful parks, miles of hiking and biking trails, and easy access to Malibu's world-famous beaches. A home where exceptional design, quality craftsmanship, and the Oak Park lifestyle come together beautifully.

6024 Mandeville Place, Oak Park

$2,124,228
4 Beds ⋅ 5 Baths ⋅ 225003492 MLS ⋅ Closed Status
Welcome to this rare and refined Chambord Plan 2 residence, where timeless elegance meets contemporary luxury. Thoughtfully updated and impeccably maintained, this exceptional home showcases the highest level of craftsmanship and design throughout. From the moment you enter, you're greeted by soaring ceilings, curated finishes, and an effortless flow that enhances both comfort and style.The gourmet kitchen is a true centerpiece, featuring custom built-ins with floating shelves, a wine refrigerator, and exquisite leathered Taj Mahal quartzite countertops, designed to elevate both everyday living and sophisticated entertaining. The home is appointed with wide-plank White Oak engineered flooring, a dramatic stack stone fireplace, automated window treatments, and a beautifully reimagined marble fireplace in the formal living room.Additional highlights include a designer dining room fixture, a fully remodeled downstairs bath, a converted third-car garage gym, and a completely transformed primary suite with custom built-ins and a spa-inspired bath. An upstairs guest suite features a luxurious en-suite bath adorned with marble flooring and a walk-in marble shower. The custom iron staircase adds architectural distinction, while the home is also wired with an ADT security system featuring break-glass detection, offering peace of mind without compromise.Step outside to your private backyard retreat, where expansive living spaces open to a serene oasis complete with a sparkling pool and spa, manicured landscaping, and multiple areas to relax, entertain, and unwind in total privacy.This is a truly one-of-a-kind, offering an elevated lifestyle in one of Oak Park's most coveted neighborhoods. No detail has been overlooked, and no expense has been spared.

976 Blackbourne, Oak Park

$2,088,000
5 Beds ⋅ 4 Baths ⋅ 226002369 MLS ⋅ Closed Status
Welcome to 5533 Aldren Court -Perched in an exquisite, one-of-a-kind hilltop setting at the end of a quiet cul-de-sac, this extraordinary estate offers breathtaking, top-of-the-world views that stretch across mountains, valleys, and sparkling city lights. With nearly 360 degrees of unobstructed vistas, every sunrise feels cinematic and every sunset paints the sky in unforgettable color. This rare vantage point delivers unmatched privacy, serenity, and grandeur--elevating everyday living into something truly extraordinary. Adding to its extraordinary appeal, the estate sits on an amazing 0.467-acre lot enriched with a multitude of 50 mature fruit trees, including avocado, lemon, lime, fig, jujube, apple, grape vine arbor and pomegranate-a true orchard-style setting rarely found in Agoura Hill's Residential Properties. A new, efficient drip irrigation system endures effortless maintenance and year-round abundance, creating a lush, sustainable landscape that enhances both beauty and lifestyle. Boasting over 3,800 sq ft of beautifully designed living space, this expansive home offers exceptional versatility for multi-generational living, long-term guests, or anyone seeking room to spread out in comfort. The residence features two upstairs primary bedrooms, each complete with its own luxurious ensuite bath. One of the suites opens to a large private deck, the perfect vantage point for taking in sweeping views--or enjoying the spectacular 4th of July fireworks from the comfort of home. A huge upstairs bonus room adds even more flexibility, ideal as an in-law suite, game room, private retreat, or fully separate living quarters. Two additional bedrooms upstairs and one bedroom downstairs provide ample space for family, guests, or a dedicated home office. The main level offers a welcoming flow with both formal living and family rooms, a separate dining room, and a convenient downstairs bedroom. A dedicated laundry room adds everyday practicality. With its generous layout, multiple suites, and adaptable spaces, this home is designed to meet the needs of today's modern lifestyles. The large gourmet kitchen is a chef's dream, complete with a griddle and grill, double Viking ovens, Sub-Zero refrigerator and separate freezer, a generous breakfast bar, and abundant prep and storage space. Throughout the home, you'll find thoughtful upgrades/amenities including hardwood floors, built-in cabinets, limestone-finished bathroom, indoor laundry, tankless water heater, LifeSource whole-home water system, attic fans, new spa heater, one year new perimeter fence and enhanced insulation for efficient cooling. Step outside to your own private resort. The grounds include a detached 238 square foot pool house with Sunlighten mPulse Dry Sauna and wrap-around viewing balcony, fiberglass saltwater pool, spa, waterslide, gazebo with outdoor fireplace, and even a wood-fired pizza oven--an entertainer's paradise designed for unforgettable gatherings. Gorgeous views from what feels like every window and outdoor space in this home! Practicality meets luxury with an oversized gated driveway offering parking for up to nine cars, a three-car garage with storage and workshop space, Tesla Charger and Sunrun Solar Systems for both the home and pool delivering exceptional energy efficiency and long-term savings. This exceptional and timeless property is more than a home--it's a private sanctuary, a destination, and a lifestyle. Feels like you are away in the country, yet close to virtually every modern convenience the city has to offer. Opportunities like this are exceedingly rare. A highly unique and distinctive property. One of a kind. Excellent Las Virgenes Schools.

5533 Aldren Court, Agoura Hills

$2,075,552
4 Beds ⋅ 3 Baths ⋅ 225002996 MLS ⋅ Closed Status
Experience the best of Southern California living in this privately gated estate set on over 3/4 of an acre, offering sweeping, south-facing panoramic views over the rugged beauty of the Santa Monica Mountains. This 4-bedroom, 3-bathroom residence with a dedicated office blends refined comfort with natural splendor. A manicured yet drought-conscious landscape surrounds the property, including a wide array of mature trees including Palo Verde, Australian Willows, Peppers, Liquid Ambers and more. Custom hardscaping, serene sitting areas, garden paths, outdoor lighting, putting green and a beautiful dark bottom pool complete this exceptional yard. Inside, light pours through dual pane east and west-facing windows creating a warm and inviting ambiance. The open-concept kitchen features a center island, breakfast bar, stainless steel Bosch and Viking appliances and a charming breakfast nook. The living room stuns with a fireplace, natural light, sunset views, while the family room offers a cozy retreat with its own fireplace, views, wet bar and French doors which open to the outdoor oasis. A formal dining area rests between the kitchen and living area. Upstairs, generously sized secondary bedrooms include one with a private entrance--ideal for guests or extended family and all with fantastic views. The primary suite offers south facing mountain views, fireplace, a large oversized walk-in closet along with a remodeled spacious bath and a perfectly placed soaking tub to take it all in. Enjoy sunrise mornings and glowing sunset evenings from the covered patio or just floating in your pool. Additional highlights include wood floors, indoor laundry, a 3-car garage, and a fully owned solar system that eliminates monthly power bills. Situated within the Las Virgenes School District and minutes from beaches and the 101 Freeway. Iconic local spots like The Old Place and Cornell Winery along with easy access into nearby Paramount National Recreation and Malibu Creek State Park--this is the quintessential California lifestyle.

29845 Vista Del Arroyo, Agoura Hills

$2,067,500
4 Beds ⋅ 4 Baths ⋅ SR26099608 MLS ⋅ Closed Status
Located in the highly sought-after Morrison Highlands community of Agoura Hills, this rare single-story estate offers approximately 3,833 square feet of living space with 4 bedrooms and 4 bathrooms on an expansive approximately 0.34-acre lot. Combining spaciousness, functionality, and the convenience of single-level living, the home presents a unique opportunity within one of the area’s most desirable neighborhoods. Designed with an open and flowing floor plan, the residence features soaring ceilings, abundant natural light, oversized living spaces, and seamless indoor-outdoor flow ideal for both everyday living and entertaining. The grand entry opens to elegant formal living and dining areas, while the spacious kitchen connects comfortably to the family room, creating inviting spaces for gathering and relaxation. The generously sized primary suite offers a private retreat with ample closet space and a spacious en-suite bath. Additional bedrooms and flexible living areas provide versatility for guests, home offices, fitness space, or multigenerational living. The backyard is designed for enjoying Southern California living, featuring a private pool, mature landscaping, and generous patio space ideal for entertaining and relaxing. Additional highlights include an owned solar system, newer A/C and heating systems, updated insulation and ductwork, and a brand-new water heater. Located near parks, hiking trails, shopping, dining, and award-winning Las Virgenes schools, this exceptional single-story Morrison Highlands home is a rare offering. This property presents a tremendous opportunity for the next owner.

29551 Weeping Willow, Agoura Hills

$2,057,250
4 Beds ⋅ 4 Baths ⋅ 225003346 MLS ⋅ Closed Status
Rarely on the market, this single-story mountain view home invites you to create your dream lifestyle in the heart of Morrison Highlands--one of the most sought-after neighborhoods in the area. As you step inside, soaring ceilings, sun-drenched skylights, and the expansive layout set a peaceful and elegant tone. Whether you're hosting a lively gathering or enjoying a quiet evening by one of the homes three fireplaces, the generous living spaces feel both inviting and refined. The home's kitchen makes daily routines a joy, with top-tier stainless steel appliances, double oven, a center island perfect for conversation, and a cozy breakfast nook where morning light pours in. When it's time to unwind, the beautifully upgraded owner's suite becomes your retreat, with a fireplace, luxurious walk-in closet, and spa-like bath. A bonus flex space is ready for your gym, home office, or yoga studio. Outside, palm trees sway gently over a sparkling pool and spa, gardens bloom with color, and mountain views stretch into the distance. It's a space that invites you to slow down, breathe deeply, and enjoy the essence of Southern California living. With thoughtful upgrades like an owned solar system, double pane windows and doors, a 3-car garage, laundry + storage room, and proximity to top rated schools, Malibu beaches, and hiking trails, this is more than a home--it's the lifestyle you've been dreaming of.

29366 Laro Drive, Agoura Hills

$2,050,000
SR25250460 MLS ⋅ Closed Status
Build your Dream Home in beautiful Old Agoura! Recently approved plans with the City of Agoura Hills, RTI. On the private road at the very end of Chesebro Canyon in the idyllic equestrian, hiking, and mountain-biking community of Old Agoura lies the last remaining parcel of land in the sought after Palo Commado subdivision. Across a stately private bridge, comprising approximately 4.25 acres beside thousands of acres of oak-studded Wilderness Preserve, a seasonal stream, and the natural beauty that is so unique to only Old Agoura, this one-of-a-kind lot is the premier place to build your dream home. Predominantly flat and offering ample open space for horses with access to limitless riding, hiking, and biking trails. This very special location provides the ultimate in luxury and privacy, yet close to freeways, dining, and shopping. This unique lot is one of the last buildable lots in Old Agoura and will go quickly; don't miss this incredible opportunity to be the next resident of this exceptional community.

6467 Chesebro Road, Agoura Hills

$2,030,000
4 Beds ⋅ 4 Baths ⋅ 225005071 MLS ⋅ Closed Status
Welcome to this stunning retreat in the highly sought-after Oak Park Morrison Estates Sutton Valley! Nestled on a private, expansive lot of over 16,000 square feet, this beautiful 4-bedroom, 3.5-bath home offers unparalleled comfort, convenience, and serene surroundings. Freshly painted throughout, this home welcomes you with an impressive entry showcasing a sweeping curved staircase, soaring ceilings, and gorgeous solid hardwood floors. The expansive living room is bathed in natural light, featuring a beautiful Carrara marble fireplace and tall windows that frame glimpses of the scenic mountains. A true chef's delight, the gourmet kitchen boasts granite countertops, travertine flooring, a new microwave and oven combo, newly painted cabinets with soft close drawers, a sizable walk-in pantry, and a spacious eat-in area. The warm and inviting family room is perfect for gatherings, offering a granite fireplace, built-in cabinetry, a wet bar and a beautiful view of the backyard. A large ensuite bedroom with direct backyard access is conveniently located on the main level, ideal for guests, an office, or multi-generational living. Upstairs, the primary suite serves as a tranquil retreat, complete with a spacious sitting area and a dual-sided fireplace with stone and granite finishes. The spa-inspired primary bathroom boasts a soaking tub, a state-of-the-art shower with three shower heads, dual vanities, and a sizable walk-in closet. Two additional bedrooms, a versatile loft - all with tree top and mountain views - plus a beautifully appointed bathroom with mosaic glass tile, travertine finishes, dual sinks, and a skylight, complete the upper level. Step outside to the spectacular, resort-like backyard. It is a true entertainer's paradise featuring a sprawling covered patio, sparkling pool & spa, basketball court, and built-in BBQ. Lush landscaping, mature trees, and serene outdoor spaces create the perfect setting for relaxation and entertaining. Located within the award-winning Oak Park Unified School District and minutes away from hiking trails, parks, shopping, and dining, this exceptional home defines the best of Southern California luxury living.

5475 Bromely Drive, Oak Park

Based on information from California Regional Multiple Listing Service, Inc. as of . This information is for your personal, non-commercial use and may not be used for any purpose other than to identify prospective properties you may be interested in purchasing. Display of MLS data is usually deemed reliable but is NOT guaranteed accurate by the MLS. Buyers are responsible for verifying the accuracy of all information and should investigate the data themselves or retain appropriate professionals. Information from sources other than the Listing Agent may have been included in the MLS data. Unless otherwise specified in writing, Broker/Agent has not and will not verify any information obtained from other sources. The Broker/Agent providing the information contained herein may or may not have been the Listing and/or Selling Agent.