Refine Search
Sort by
$9,775,000
24 Beds 48 Baths 25540943 MLS Closed Status
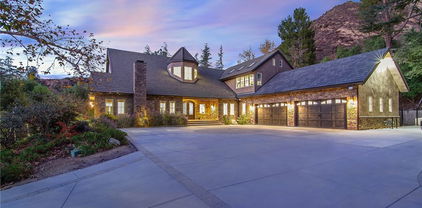
NO LOCAL RENT CONTROL! 24 TWO-STORY TOWNHOUSE UNITS WITH PRIVATE GARAGES! 5307 Colodny Drive presents a rare opportunity to acquire a well-maintained 24-unit multifamily asset located in the highly sought-after community of Agoura Hills, a premier Los Angeles suburb known for its quality of life, strong demographics, and proximity to major employment hubs. The property consists entirely of spacious two-story townhome-style units, each featuring 1 bedroom and 1.5 bathrooms, averaging approximately 960 square feet. Every unit includes a private garage, offering tenants enhanced convenience and privacy. Nestled in the heart of Agoura Hills, the property enjoys immediate access to the 101 Freeway, connecting residents to the San Fernando Valley, Ventura County, and the greater Los Angeles metro area. Agoura Hills is celebrated for its top-rated schools, safe residential character, and proximity to Malibu beaches, Santa Monica Mountains trails, and numerous outdoor recreational amenities. The city continues to attract affluent residents and tenants seeking a suburban lifestyle with urban conveniences. The surrounding neighborhood offers a blend of retail, dining, and lifestyle options, including The Whizin Market Square, Trader Joe's, and numerous local eateries and boutique shops. The area's affluent demographics and high demand for rental housing contribute to strong occupancy and rent growth trends.

5307 Colodny Drive, Agoura Hills

$6,750,000
5 Beds 6 Baths 25592785 MLS Closed Status
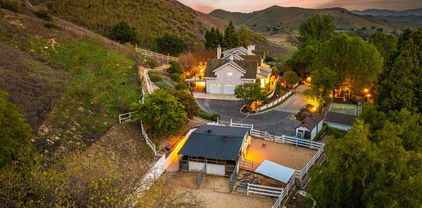
Timeless Tuscan masterpiece set behind the gates of the prestigious Lobo Canyon Estates. This 7637 sq ft home spans over nearly 50 acres of private and picturesque land, perfect for ranching, equestrian pursuits and outdoor recreation with countless trails to explore. Complete with its own underground water well and resort-style grounds, the home features tiered pools, an endless exercise spa, a seasonal creek with mature trees, manicured gardens and parking for more than 20 cars, all just minutes from Malibu. The estate offers several primary suites with private elevator access and serene garden balcony views, soaring ceilings with oversized windows, multiple fireplaces, formal living and dining rooms, a wine cellar, gym, sauna, and a spacious open-concept kitchen perfect for large-scale entertaining or just showcasing your culinary skills at home with friends. A rare estate offering and an opportunity not to be missed.

31823 Lobo Canyon Road, Agoura Hills

$4,895,000
5 Beds 7 Baths 226001127 MLS Closed Status
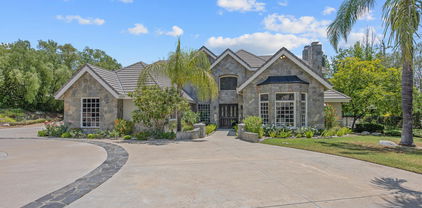
Experience the perfect blend of luxury, comfort, and California living in this newly completed Modern Farmhouse, ideally positioned behind gates and backing directly to the protected open space of the Santa Monica Mountains. With over 5,400 sq ft of refined living space on more than an acre. This estate offers fresh air, gorgeous mountain views, privacy, and the kind of elbow room that's increasingly rare. Step inside to soaring ceilings, wood-paneled accent walls, and wide-plank oak flooring that flows throughout. The heart of the home is a stunning chef's kitchen featuring high-end Thermador appliances, a massive quartzite slab island with breakfast bar seating, and custom cabinetry designed for both beauty and function. A recessed pocket wall allows the glass panels to fully retract, creating an uninterrupted transition between the main living area and the stunning backyard. A spacious game room and five en-suite bedrooms, including an incredible primary retreat with dual walk-in closets and a spa-like bath with soaking tub. These rooms ensure comfort for family and guests alike. Designed for modern living, the home is equipped with solar power supported by Tesla power wall, Control4 wiring, and 5.1 surround sound. Restoration Hardware lighting adds a sophisticated touch to every room. The outdoor spaces are equally impressive. Enjoy a resort-style spool and spa, a fully equipped outdoor kitchen, covered patio area with ceiling heaters and a large grassy backyard framed by breathtaking mountain views. Whether entertaining or unwinding, this setting delivers unforgettable moments day and night. Located just minutes from the 101 freeway, local beaches, and everyday conveniences, the community is enhanced by the natural beauty of Triunfo Creek running through it, an absolute idyllic entry to this exceptional property. A rare opportunity to own a modern estate that truly has it all: space, style, technology, and a setting that feels worlds away yet close to everything.

2036 Shadow Creek Drive, Agoura Hills

$4,800,000
5 Beds 7 Baths 225005942 MLS Closed Status
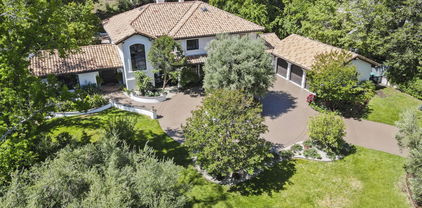
The ultimate Agoura masterpiece estate! An awe inspiring privately gated industrial farmhouse completely reimagined using the very finest finishes throughout. Ideally located on over 1.5 acres of usable grounds is this sensational 7122 square foot beauty with every amenity expected and desired for a home of this caliber. The dramatic two story entry opens to interior features including 5 beds, 7 baths, separate theater with attached bonus/game room, oversized ''mud room'' and much more. Upstairs there is a dream primary suite with two walk in closets, kitchenette, fireplace, balcony and a Four Seasons quality bathroom. There are three additional oversized secondary bedrooms upstairs-all en-suite. The kitchen is extraordinary boasting top of the line cabinets, quartzite counters and a large breakfast room. The family room is graced with a fireplace and an abundance of French doors and windows overlooking the rear grounds. The resort quality backyard is superb! There is a custom pool (with waterfall and slide) and spa, covered pavilion, outdoor fireplace, barbecue center, basketball court, putting green and manicured lawns. This property is special with the potential development opportunity for two ADU's. Other amenities include a smart home system, wrap around porch, newer roof, plumbing, lighting and much more! An absolutely fantastic offering!

28845 Countryside Drive, Agoura Hills

$4,600,000
6 Beds 7 Baths SR26086305 MLS Closed Status
Welcome to your private oasis, a Spanish/Cuban-style estate nestled in the serene equestrian community of old Agoura, with breathtaking views. This expansive property offers luxurious living space, featuring 6 bedrooms and 7 bathrooms. Built in 2018, the residence is situated on a generous 2.25 acre lot, behind private gates providing ample space and privacy. Step inside to discover hand-finished Barnwood flooring, expansive glass walls that invite natural light, and an open-concept layout. The primary suite is a serene retreat with a spa-like ensuite and private balcony overlooking lush landscapes. High-end kitchen featuring Wolf range, Sub-Zero refrigerator/freezer, dual Wolf ovens, and Bosch dishwasher. Fully-automated smart-home features controlled exterior lighting, irrigation, motion-sensitive security cameras, pool control, music system. Beyond the home, an extraordinary outdoor experience awaits. Exterior offers an underground bunker w/electricity, sump, and ventilation, and loggia/yoga area. Spanning both sides of Chesebro Creek, this estate features a unique rope bridge leading to a private glamping retreat. The resort-style grounds also include multiple lounging and entertainment areas, perfect for hosting guests or enjoying peaceful moments in nature. Ample open space for horses with access to limitless riding, hiking, and biking trail. Located just minutes from Malibu and the vibrant communities of Calabases and Westlake Village, this one-of-a-kind estate offers privacy, modern sophistication and an unmatched connection to nature. Don't miss this rare opportunity to own a truly spectacular Agoura Hills retreat !!

6451 Chesebro Road, Agoura Hills

$4,525,000
5 Beds 6 Baths SR26022174 MLS Closed Status
Redefining luxury living, this extraordinary residence is a true work of art from one of Los Angeles’s premier builders. Set on an acre in a gated enclave, it blends flawless design with extraordinary craftsmanship. Enter through a grand foyer with soaring ceilings into a space where architectural light meets refined comfort. Walls of glass invite in nature, seamlessly blending indoor and outdoor living. A formal dining room with a custom-built buffet establishes timeless elegance, while a sweeping family room with a striking fireplace, full bar, and walk-in wine cellar offers an entertainer’s paradise. A rich formal living room features a dual-sided fireplace and opens to a screening room for intimate, cinematic evenings. Custom French oak flooring and towering ceilings create an expansive, bright ambiance throughout. The gourmet kitchen is a chef’s dream, with top-tier appliances, meticulously crafted cabinetry, and an island poised for grand gatherings. On the main level, discover a guest suite with a stunning bath and a magazine-worthy powder room. Upstairs, the primary suite is a serene sanctuary—an intimate retreat with a cozy fireplace and sliding doors to a balcony overlooking the stunning backyard. The spa-like primary bath offers an extra-wide shower for two, elegant stone surfaces, a Japanese soaking tub, and two walk-in closets that evoke a boutique-hotel experience. Three additional generous bedrooms and three refined baths, plus a bright office space, provide abundant living areas. A four-car garage accommodates multiple vehicles and lifestyle needs. Outside, the backyard unfolds like a resort: a pool and spa, a barbecue area, expansive lawns, and meticulously landscaped grounds—all framed by the Santa Monica mountains. Located in a picturesque, gated enclave with direct access to hiking, biking, and equestrian trails, yet minutes from beaches, premier shopping, and fine dining, this property embodies the pinnacle of contemporary living. Every detail has been thoughtfully crafted for the most discerning buyer. Make this exceptional residence your own and elevate your lifestyle to new heights.

29269 Wagon Road, Agoura Hills

$4,000,000
7 Beds 7 Baths SR25062184 MLS Closed Status
Indulge in the epitome of opulent living with this extraordinary luxury home tucked behind the gates of the exclusive Paramount Ranch Estates. Situated on 20 acres of pristine land, this residence offers an unparalleled level of privacy and serenity, surrounded by breathtaking views of the Santa Monica Mountains and boasting captivating sunsets and sunrises. A grand entrance unfolds as you traverse the long private, gated driveway leading to this exquisite abode. The estate showcases an impressive 7 bedrooms and 7 bathrooms, offering spacious and luxurious accommodations for both residents and guests. The 7,245 square feet of meticulously designed living space exudes an air of sophistication, seamlessly blending modern comforts with timeless elegance. For the outdoor enthusiast, a tennis court awaits friendly matches against the backdrop of the majestic mountains. Step inside, and you'll find a home designed for entertainment and luxury living. The interiors boast high-end finishes and impeccable attention to detail, creating a seamless blend of sophistication and comfort. With spacious living areas and an open layout, this residence is an entertainer's dream, providing the perfect canvas for hosting unforgettable gatherings. Embrace the California lifestyle as you unwind on the sprawling grounds, complete with meticulously landscaped gardens and outdoor spaces designed for relaxation. This exclusive property promises a lifestyle of grandeur, where every detail has been carefully curated to elevate your living experience. Welcome to a haven of luxury, where the allure of Paramount Ranch Estates meets the essence of refined living.

28600 Wagon Road, Agoura Hills

$3,900,000
4 Beds 5 Baths 25592365 MLS Closed Status
Welcome to a one-of-a-kind retreat, nestled behind private gates in the scenic hills of Agoura, where resort-style living meets timeless elegance. Located in the exclusive Vintage at Hidden Park community, this exquisitely remodeled estate sits on nearly 1.5 acres of beautifully landscaped grounds, offering the perfect blend of luxury, privacy, and natural beauty. The home features four spacious ensuite bedrooms, a thoughtfully designed nursery, and five fully remodeled bathrooms, each appointed with premium finishes and spa-inspired details. A completely renovated gourmet kitchen serves as the heart of the home, boasting top-of-the-line appliances, custom cabinetry, and designer stone countertopsideal for both everyday living and elevated entertaining.The open-concept floor plan is filled with natural light and high ceilings, creating a seamless flow between the expansive living and dining areas. The luxurious primary suite offers a peaceful sanctuary, complete with a spa-like bathroom and dual walk-in closets, providing both functionality and indulgence. For wellness enthusiasts, the home includes a private gym and sauna, creating a true at-home retreat.Designed with health and wellness in mind, this home features a whole-house water filtration system and non-toxic paint products throughout, ensuring a cleaner, healthier indoor environment for you and your loved ones.Step outside into your own resort-style backyard, where a sparkling pool is surrounded by lush landscaping, mature trees, and a tranquil al fresco dining area perfect for outdoor entertaining or quiet evenings under the stars. Additional features include a 4-car garage, ample driveway parking, and access to nearby hiking trails and open space preserves. All of this, just minutes from the iconic beaches of Malibu, offering the best of both hillside privacy and coastal lifestyle. This move-in ready estate has been meticulously upgraded and styled to perfection an exceptional opportunity to own a turnkey luxury home on nearly 1.5 acres in one of Agoura's most desirable gated communities.

2052 Shadow Creek Drive, Agoura Hills

$3,787,500
5 Beds 4 Baths SR26090951 MLS Closed Status
Private, gated Equestrian Estate in Old Agoura, built in 2014 on over an acre of stunning grounds, this two-story Tuscan villa blends timeless design with modern sophistication. Four bedrooms, three full baths, and two half baths, plus a private guest quarters that functions as a fifth bedroom, offer generous, flexible living spaces ideal for everyday life and unforgettable entertaining. From the moment you arrive, the craftsmanship and materials make a statement: travertine and walnut hardwood floors, custom-designed baths, Calcutta counters, and Pella windows, all elevated by soaring ceilings up to 20 feet in select rooms. The chef’s kitchen is a culinary dream, featuring Sub-Zero appliances, a Wolf range and oven, microwave, center island, Calacatta countertops, a walk-in pantry, and a separate bar area with a wine refrigerator. The home unfolds in expansive, graceful spaces, including a grand living room with a striking custom fireplace and a Juliet balcony, and a formal dining room adorned with bespoke detailing. The luxurious primary suite captivates with a dual-sided fireplace, wood-beam ceilings, tranquil views of the private rear yard, and two generous walk-in closets, complemented by a spa-like private bathroom. Step outside to a resort-style backyard worthy of the finest gatherings: a sparkling pool, lush landscaping, an expansive covered lounging area and dining loggia, a sport court, and ample space to realize your equestrian dreams. The property includes a four-car garage, with a separate unit ideal for ATVs and additional storage. Thoughtful, seamless flow defines daily living and entertaining, with high-end finishes and meticulous attention to detail in every corner. This estate offers a tranquil, secure setting in a coveted private community, blending classic Tuscan charm with contemporary luxury for unparalleled living and unforgettable gatherings. Seconds away from Cheeseboro Canyon Park, with thousands of acres of beauty and endless trails, and minutes to premier shopping and dining, along with an award-winning school district. This is an extraordinary opportunity to own a premier Old Agoura estate where timeless elegance meets contemporary luxury.

28080 Balkins, Agoura Hills

$3,750,000
3 Beds 4 Baths SR26085600 MLS Closed Status
Experience lakeside living at its finest on Private Malibou Lake, within the exclusive Malibou Lake Mountain Club. Tucked behind gates on a private street shared by just five homes, this rare property is one of only 35 residences set directly on the lake. Custom-built and owner-occupied since 2013, the home offers a thoughtfully designed floor plan featuring a spacious downstairs primary suite with a luxurious bathroom and ample closet space. Two additional en-suite bedrooms, along with a den/office and a gym, provide flexibility for both living and working. Step through the front door into a stunning great room with soaring beamed ceilings, rich wood floors, and a floor-to-ceiling wood-burning fireplace. The space flows seamlessly into a gourmet kitchen, dining area, and wraparound bar perfect for entertaining. Expansive doors open to a large 467 sq. ft. covered loggia, complete with vaulted ceilings and a second wood-burning fireplace, creating an inviting indoor-outdoor living experience ideal for year-round dining or relaxing by the lake. Outside, enjoy a built-in BBQ, bocce ball court, and multiple sun-drenched seating areas overlooking the water. Just steps away, your private dock offers direct access to the lake perfect for boating, fishing, or simply unwinding in a serene setting. Whether you're seeking a full-time residence or a weekend escape just 50 minutes from Century City or Beverly Hills, this exceptional property offers the best of both worlds and may very well be the finest home on the lake. Please allow a minimum of 24 hours' notice for showings.

2210 Triunfo Place, Agoura Hills

$3,750,000
3 Beds 4 Baths 26759671 MLS Closed Status
Experience lakeside living at its finest on Private Malibou Lake, within the exclusive Malibou Lake Mountain Club. Tucked behind gates on a private street shared by just five homes, this rare property is one of only 35 residences set directly on the lake. Custom-built and owner-occupied since 2013, the home offers a thoughtfully designed floor plan featuring a spacious downstairs primary suite with a luxurious bathroom and ample closet space. Two additional en-suite bedrooms, along with a den/office and a gym, provide flexibility for both living and working. Step through the front door into a stunning great room with soaring beamed ceilings, rich wood floors, and a floor-to-ceiling wood-burning fireplace. The space flows seamlessly into a gourmet kitchen, dining area, and wraparound bar perfect for entertaining. Expansive doors open to a large 467 sq. ft. covered loggia, complete with vaulted ceilings and a second wood-burning fireplace, creating an inviting indoor-outdoor living experience ideal for year-round dining or relaxing by the lake. Outside, enjoy a built-in BBQ, bocce ball court, and multiple sun-drenched seating areas overlooking the water. Just steps away, your private dock offers direct access to the lake perfect for boating, fishing, or simply unwinding in a serene setting. Whether you're seeking a full-time residence or a weekend escape just 50 minutes from Century City or Beverly Hills, this exceptional property offers the best of both worlds and may very well be the finest home on the lake. Please allow a minimum of 24 hours' notice for showings.

2210 Triunfo Place, Agoura Hills

$3,600,000
5 Beds 4 Baths 226001557 MLS Closed Status
Sprawling single story, custom home, tucked in the foothills of the Santa Monica Mountains, sits on a vibrant acre of land in Agoura Hills. Right away you can tell the property has been meticulously cared-for. Encompassing 5,476 square feet of relaxed elegance, the property offers a pool and spa, circular driveway, and six garage spaces, including a detached three-car garage with its own gated driveway, perfect for a workshop, barn, or future ADU. Inside, the home exudes warmth and timeless style, where peaked wood-beamed ceilings, wide-plank walnut floors, natural stone counters, and three inviting fireplaces create an atmosphere of comfortable sophistication. The gourmet kitchen is a dream for those who love to cook and entertain, showcasing an eight-foot island, natural stone quartz counters with double ogee edge, a Thermador Professional gas range, two dishwashers, an imported Shaws sink, and a generous amount of cabinetry. The lovely primary suite takes in tranquil views of rolling hills and features a stone fireplace and direct access to the back patio. The home lives primarily as a single story, with stairs leading to a lower-level en-suite bedroom and bath, complete with its own private entrance off the backyard. Additional highlights include an exceptionally large laundry and mudroom, an oversized walk-in storage room not counted as a bedroom, and an owned solar system that includes 3 power wall batteries. Step outside to the covered patio overlooking the pool and landscaped grounds, where there's ample space for horses and a charming, enclosed vegetable garden with chicken coop. Life here can move at an easier pace, where long walks among gentle hills and mature trees make each day feel grounded and connected. Old Agoura is a treasured gem, a picturesque rural community just minutes from shopping, dining, and schools. Enjoy nearby hiking, cycling, or horseback riding at adjacent 4,000-acre Cheeseboro National Park, or be at the beach in about 20 minutes. Located in the award-winning Las Virgenes School District and close to excellent private schools, this property offers the best of both worlds, city close yet a world away.

6007 Colodny Drive, Agoura Hills

$3,587,000
5 Beds 6 Baths SR25265518 MLS Closed Status
An incredible opportunity! Amazing home in an amazing area. Gated with many renovations throughout. The finest high end materials! Approximately 6,890 sq ft Storybook Country English Manor Masterpiece right out of "Shakespeare Country" on a usable 2.4 acre lot fronting Medea Creek.... Former Celebrity Home of John Schneider. The owner is highly motivated and the property is priced for a quick sale! Infinity pool with fountains overlooking your own babbling brook and park, and potential horse arena/barn with over half an acre of FLAT land beyond the creek! Separate Carriage house with two Guest Units and Office, FIVE CAR GARAGE with parking for 20+ more cars behind two gates, Separate Pool Cabana with full kitchen, barbeque, outdoor fireplace, fountain and pool bathroom...Hardwood floors, Cesar Stone Counters, New Viking stainless appliances, dramatic two story "great room" off of pub room with walk-in wet bar, two laundry rooms, french doors, incredible grounds...amazing oak trees… rolling green lawns… you will be utterly amazed at what a phenomenal BUY this estate offers. One of a kind, magical wonderland....words cannot describe this home, you must see it for yourself. Extreme beauty everywhere you look and the serenity you will find here is unmatched…

4119 Cornell Road, Agoura Hills

$3,575,000
5 Beds 5 Baths 225003095 MLS Closed Status
Discover a rare sanctuary in the heart of Old Agoura--where privacy, luxury, and nature converge on two sprawling acres. Tucked away at the end of a private road, this gated estate is embraced by mature trees and rolling hills, offering the ultimate escape from the everyday. Step inside to experience a home that seamlessly blends sophisticated design with modern farmhouse warmth. With a versatile floor plan featuring up to six bedrooms, including an expansive primary suite with a cozy fireplace and a private deck overlooking breathtaking vistas, this residence is designed for both comfort and flexibility. Entertain effortlessly in these attractive open-air spaces--host gatherings in the outdoor kitchen with grand island, unwind by the pool and spa, or enjoy quiet evenings under the stars by one of two fireplaces. Horse lovers will delight in the authentic barn, stalls, and turnouts, while the sport court and secret garden provide fun and relaxation for all ages. A stand-alone office, with its own yard, is perfect for remote work or creative pursuits. Proximity to scenic trails, top-rated schools, and local shopping creates a lifestyle that's both tranquil and connected. Welcome home to Old Agoura--where every day feels like a getaway.

6144 1/4 Chesebro Road, Agoura Hills

$3,436,710
5 Beds 6 Baths 225002871 MLS Closed Status
Nestled behind the private gates of Agoura Hills' prestigious Medea Valley Estates, this magnificent residence is a rare offering of space, elegance, and serenity. Live the single-story lifestyle with a main-level primary suite that rivals any luxury hotel. Situated on a flat, beautifully landscaped 1.08-acre lot, this one-of-a-kind estate is privately gated within the gated community -- offering an unmatched level of privacy and peace. From the moment you arrive at the circular motor court, you'll sense the extraordinary quality and attention to detail that define this home. At approximately 7,134 square feet, the home offers a seamless blend of grand scale and intimate comfort, providing both dramatic entertaining spaces and warm, inviting areas for everyday living. Step through the double doors into a dramatic foyer, where a sweeping staircase sets the tone for the timeless elegance found throughout. The formal living room is a showstopper with its vaulted ceilings, fireplace, wet bar with sink and two wine refrigerators, and an expansive wall of windows that frame the tranquil outdoor vistas and views of the pool and waterfall. Whether you're hosting holidays or an intimate dinner, the formal dining room impresses with a coffered ceiling with windows that look out to the pool. The heart of the home is the remodeled gourmet kitchen, thoughtfully appointed with custom cabinetry, Viking appliances, six-burner range with griddle and double oven, apron farmhouse sink, and a massive center island ideal for both prep and gathering. A walk-in butler's pantry doubles as a prep kitchen, and the nearby climate-controlled wine closet is a connoisseur's dream. There is bar seating and an adjacent breakfast and dining area. This great room floorplan includes the adjacent family room with fireplace, high ceilings and views of the pool and lush backyard invites you to unwind in comfort. Need to work from home? The executive office features rich wood details, fireplace, and a stately coffered ceiling -- no artificial backgrounds needed as this office is the perfect backdrop for your most important video calls.The main level primary suite features its own rotunda sitting area, fireplace, and French doors leading to the yard, it's a true retreat. The spa-like primary bath boasts dual sinks, a soaking tub, walk-in shower, and a massive walk-in closet with custom built-ins. An additional guest suite on the first floor offers privacy for visitors or multigenerational living with large closet and access to the yard. Upstairs, you'll find three generously sized en-suite bedrooms, each with remodeled bathrooms and spacious closets, as well as charming study and reading nook areas, perfect for homework or quiet time. The second floor also offers a 6th room perfect for a home gym with sauna. Step outside to your own personal resort. The Pebble Tec pool and spa are accented by a dramatic waterfall water feature, while the outdoor kitchen offers a built-in BBQ, extra-long porcelain slab counter, bar seating, two burners, sink, and refrigerator -- ideal for unforgettable alfresco evenings. The fully covered and open-air patios provide multiple spots for lounging and dining, while the firepit and bocce ball court add fun and relaxation. The lush lawn, an amazing variety of fruit trees (see feature sheet for the full list), and expansive landscaping frame the outdoor spaces beautifully. Best of all, the community backs to Paramount Ranch trails, giving you direct access to miles of natural beauty -- hike, bike, or horseback ride right from your backyard.Additional highlights include five fireplaces throughout the home, wood flooring throughout, large laundry room with sink and storage, three zone newer HVAC units, newer water heater, whole-house Generac generator for uninterrupted power runs on the attached natural gas line and newer, large 400 AMP electrical panel and top rated Conejo Valley School District. Just 13 miles to Malibu!

3840 Castle View Road, Agoura Hills

$3,400,000
6 Beds 7 Baths 26653475 MLS Closed Status
Rarely available in Countryside Estates, this exceptionally maintained English Country estate compound sits on a flat, fully usable acre with unobstructed Santa Monica Mountains views, offering quiet privacy, space, and versatility surrounded by natural beauty while remaining close to everyday conveniences and the coast. The approximately 5,000-square-foot residence offers 6 bedrooms and 7 bathrooms, with spacious, light-filled interiors designed for comfortable everyday living and effortless entertaining. Recent updates include new flooring in the living room and new carpet in the primary suite. Designed with a true estate lifestyle in mind, the property offers a private compound layout featuring a separate guest house and pool house, creating flexibility for family, guests, home offices, creative studios, or private retreats. The grounds enhance the property's lifestyle appeal, featuring a pool, spa, and sports court with a new overhang, set among expansive usable land with beautiful landscaping. Open, unobstructed mountain views and breathtaking sunset exposure create a peaceful setting immersed in nature. Another defining highlight of the property is the 7-car garage compound, making this an outstanding estate for car enthusiasts. The expansive garage space offers exceptional flexibility for prized vehicles while also providing impressive workshop or studio potential, appealing to collectors, hobbyists, entrepreneurs, or creatives seeking room to pursue their passions. Energy features include owned solar (52 panels) and a 26kW Generac Guardian whole-home generator, offering both efficiency and peace of mind. Located in the desirable Countryside/Cornell area near Paramount Ranch, the property offers a rare balance of tranquility and accessibility just minutes to the 101 freeway, shopping and dining in Agoura and Westlake Village, and approximately 15 minutes to the beaches of Malibu. You may never want to leave home at 28850 Countryside Drive. Sellers are open to serious offers.

28850 Countryside Drive, Agoura Hills

$3,400,000
5 Beds 5 Baths BB25246041 MLS Closed Status
Stunning tennis court estate located at the base of the scenic Santa Monica Mountains, within the prestigious Countryside Estates community, adjacent to Paramount Ranch. Set on approximately one acre of lush, landscaped grounds, this home offers the ultimate in privacy, comfort, and resort-style living. Step into your own private backyard oasis—perfect for entertaining or unwinding in paradise. Enjoy a full-size lighted tennis court, putting green, and a sparkling swimming pool with a waterfall and spa. Mature landscaping includes oak trees, redwoods, and 30+ rose trees. Inside, the home boasts 5 spacious bedrooms, including a junior suite on the main level with its own sitting area and ensuite bath—ideal for guests or multigenerational living. Upstairs, the primary suite features two walk-in closets, a private patio, and a cozy gas fireplace. Two additional fireplaces warm the formal living room and family room, adding ambiance throughout. The upgraded kitchen is a chef’s dream with stainless steel appliances, a Thermador cooktop, and double oven. Recent improvements include new windows with 50/50 wide-plank plantation shutters, flooring, hand-made glass chandeliers, and whole home filtered water system, blending modern updates with timeless elegance. Situated on a peaceful cul-de-sac, the semi-circular driveway offers ample guest parking and plenty of space for RV parking. The third-car garage has been transformed into a fully equipped fitness/yoga studio. This exceptional property combines luxurious amenities, privacy, and an unbeatable location—truly a rare offering in one of the most desirable neighborhoods.

28925 Medea Mesa Road, Agoura Hills

$3,400,000
6 Beds 5 Baths 225002419 MLS Closed Status
Welcome to your forever Dream Home nestled in the highly desired Medea Valley Estates. This ultra-private Gated Mediterranean Estate sits on over an Acre of professionally designed lush landscaping with mature Olive trees, towering Sycamores, Redwoods and Pines. This property checks all the boxes! Enjoy views of the infamous Ladyface Mountain while relaxing in your private front courtyard with fire pit. Inside this meticulously maintained property, abundant French Doors & Windows provide endless natural light and views of surrounding Paradise. The first floor offers private in-law quarters and optional sixth bedroom. Upstairs, the Grand Primary Suite offers tons of space, including private balcony overlooking the resort-style property. Two additional bedrooms are connected by a full bath. A fourth bedroom offers full privacy with its own en suite. Next, sneak away to your completely private backyard oasis! Soak in your all-new 50k gallon Pebble heated saltwater pool with oversized sun shelf and detached spa that holds 20, including a brand new removable pool safety fence system. Pick your own lemons, oranges, limes and pomegranates from the mature fruit trees. This property has it all! Entirely new Lennox Ultra High Efficiency double HVAC systems. Manage the entire property at your fingertips with Fully Automated Smart Home technologies. Control lighting, plugs, thermostats, security, irrigation, pool & spa, locks, water shutoff and more! Oversized three car garage and storage with EV Charging Station compatible with most EV models. Only minutes to Malibu, this property is centrally located with quick access to 101 freeway and PCH. Private horse trails lead directly to Paramount Ranch. Access to Agoura's top-rated public schools. Come make your dreams a reality at 29270 Wagon Road!

29270 Wagon Road, Agoura Hills

$3,207,500
6 Beds 7 Baths 225004769 MLS Closed Status
Nearly impossible to find, this private, gated estate in charming Old Agoura offers a rare blend of refined living and country charm. Set on 1.5 acres of flat land, the property features a sprawling single-story 4,050 sq ft main residence paired with a generous 1,190 sq ft single-level guest house. From the moment you arrive, the home exudes warm sophistication. Wide hickory floors anchor inviting living spaces, while the chef's kitchen--appointed with Wolf and Sub-Zero appliances--flows into a covered back porch overlooking a serene English garden. The versatile floor plan offers room for every chapter of life: a richly designed library/media room, a cheerful playroom near the kitchen, a private guest suite with its own bath, and even a walk-in wine closet for your collection. The primary suite is a true sanctuary, complete with dual bathrooms, dual walk-in closets, and an adjoining flex space ideal for a nursery or home office. Life here embraces a simpler rhythm without compromising luxury. Sip coffee while gathering eggs from your hens, enjoy supper on the porch, then linger by the firepit under a blanket of stars. The cedar-and-steel 4-stall barn offers endless possibilities--boarding horses, goats, or minis--or simply use it as versatile space for hobbies and storage. With an extra wide driveway leading to the back of the property, there's plenty of room for an RV, boat and trailers. While private and serene, the home is only minutes to local shopping, dining, award-winning Las Virgenes schools, and a 4,000-acre park--where hiking, cycling, and horseback riding await. With 6 bedrooms, 6.5 bathrooms, and two distinct single-story residences, this property is uniquely valuable and quite a find in today's market. Note the 1,190 sq ft guest house is a permitted structure, per seller (not permitted as an ADU or Guest House) and the parcel is 1.47 acres.

5520 Fairview Place, Agoura Hills

$3,100,000
5 Beds 5 Baths SR25124921 MLS Closed Status
Welcome to this exceptional residence nestled in the prestigious Morrison Highlands community. Situated on a spacious lot with panoramic views, this beautifully upgraded home offers the ultimate in comfort, technology, and indoor-outdoor living. Enjoy resort-style amenities in your expansive backyard featuring a sparkling pool and spa, gazebo with lighting, lush lemon and grapefruit trees, a fire pit, and a natural gas BBQ. A removable pool fence ensures flexibility for family fun or elegant entertaining. Inside, the completely remodeled chef’s kitchen is a culinary dream, boasting custom maple cabinetry, quartz countertops, a large center island with sink and storage, and premium Wolf and LG Signature appliances—including four ovens, a built-in steam convection oven, and a see-through refrigerator with an auto-opening door. A butler’s pantry adds even more functionality. The luxurious upstairs primary suite is a true retreat, with a private balcony, a custom walk-in closet with built-in dresser, and a spa-inspired bathroom complete with soaking tub, steam shower, dual water closets, and Toto bidet washlets. This home also features a professionally built, 10-seat home theater—featured in two audio-video magazines—fully equipped with smart iPad controls. The theater equipment was upgraded just four years ago. Designed with smart living in mind, the home includes motorized shades in the primary bedroom, a Ring alarm system, smart controls for lighting, thermostats, irrigation, and pool equipment, as well as digital locks on all exterior doors. The garage is wired for EV charging and supported by owner-owned solar panels. Located in the highly regarded Las Virgenes School District, this rare offering blends luxury, innovation, and timeless comfort in one of the area’s most coveted neighborhoods.

29302 Laro Drive, Agoura Hills

$2,991,000
5 Beds 6 Baths PV26027735 MLS Closed Status
This is not just a home, it is the house every childhood memory is made of. On a quiet cul-de-sac in Morrison Highlands, afternoons sound like bicycle bells and children laughing, while evenings glow with kitchen lights and open doors. Bare feet cross warm floors, backpacks land by the table, and summer feels endless. The kitchen is the heart of the story, designed for a true cook. Every detail has been considered-the flow, the storage, the light, the way people naturally gather. Stone counters catch the morning sun. The built-in table becomes the setting for Sunday pancakes, after-school homework, and conversations that stretch long into the night. This is where traditions take shape. Upstairs, four bedrooms keep everyone close. Downstairs, a private suite offers a quiet, welcoming space for grandparents, a nanny, or guests who never quite want to leave. Outside, one of the largest and most private lots in the neighborhood becomes a world of its own. The pool anchors long summer days while parents gather in the cabana with cocktails in hand. A full bath and kitchenette keep movie nights, birthday parties, and post-swim snacks beautifully contained. The steady rhythm of a bouncing basketball blends with laughter and warm summer air. There is space for dogs to run, gardens to grow, and celebrations to unfold beneath the stars. A hand-carved front door opens to a staircase that feels made for life’s milestone moments-first dances, graduations, weddings. This is a street where neighborhood kids ride freely, neighbors wave hello, and time seems to slow down.

29528 Ridgeway, Agoura Hills

$2,963,000
6 Beds 5 Baths 226000914 MLS Closed Status
Welcome to an exceptional Morrison Highlands estate, ideally situated on a rare double cul-de-sac in one of Agoura Hills' most coveted neighborhoods. A grand two-story entry with a sweeping staircase sets the tone for this private 6 bedroom and 4.5 bath home with a remodeled chef's kitchen and indoor-outdoor living.The dramatic formal living room with soaring ceilings, fireplace, and seamless access to a covered outdoor patio flows into an inviting family room featuring custom built-ins, a fireplace, and a stylish bar--perfect for entertaining--while offering direct access to the backyard retreat.The chef's kitchen has been beautifully updated with high-end stainless steel appliances, a double-door refrigerator/freezer, quartz countertops, new custom cabinetry, farmhouse sink, center island with wine refrigerator, and built-in microwave. A sunlit breakfast nook opens to a private side patio, while the adjacent formal dining room offers generous space for hosting large gatherings.The main level features 3 bedrooms, including a guest suite with en-suite bath, two additional bedrooms, a full hall bath with dual vanities, an additional powder room, and a spacious laundry room with abundant storage and workspace. Direct access to the three-car garage adds everyday convenience.Upstairs, the expansive primary suite features its own fireplace and access to a second-story balcony with sleek glass railings overlooking the serene backyard. The remodeled, spa-inspired primary bath offers dual vanities, a soaking tub, oversized glass-enclosed shower, and two spacious closets. Adjacent to the primary is an office/sixth bedroom. An additional upstairs bedroom with a remodeled en-suite bath is situated on the opposite wing, providing ideal separation and privacy.The resort-style backyard is a true oasis--featuring a saltwater pool and spa, covered patio with fire pit, built-in BBQ and bar with refrigerator, and multiple outdoor dining and lounge areas. A grassy yard provides space for play, while side yard areas offer additional storage and planting opportunities.Additional upgrades include all newer - roof, 3-unit split HVAC system, pool surface, pool equipment, primary deck, led lighting, bbq area, exterior paint, some interior paint, and more. A rare offering combining location, scale, and lifestyle--this Morrison Highlands home with Las Virgenes schools delivers the best of Agoura Hills living.

6114 Edinburgh Court, Agoura Hills

$2,950,000
5 Beds 5 Baths SR26091451 MLS Closed Status
Nestled within the highly sought-after Morrison Ranch Highlands, this expansive Spanish-style estate presents a rare opportunity to own nearly 5,000 square feet of timeless architecture on an oversized 14,574 sq ft lot. Offering 5 bedrooms and 5 bathrooms, the home blends scale, character, and exceptional indoor-outdoor living—ready to be enjoyed as-is or reimagined into a modern showplace. A dramatic two-story entry welcomes you into the formal living room, where soaring ~20-foot ceilings, a statement fireplace, and a sun-filled bay window create an immediate sense of volume and warmth. An elevated loft overlooks the space, enhancing the home’s open, airy design. Custom built in cabinets & window seats - custom two person work stations upstairs in bonus room /loft. The kitchen is designed for both everyday living and entertaining, featuring a large center island with prep sink and bar seating, a 48-inch GE Monogram refrigerator, double ovens, wine cooler, and Wolf range & warming drawer. It opens seamlessly to the family room, where rich wood beam ceilings, custom paneling, and a fireplace create a comfortable yet refined gathering space. French doors lead to an exceptional backyard retreat designed for year-round enjoyment. A heated, open-air lanai anchors the outdoor living experience, complemented by a fully equipped custom kitchen with commercial-grade BBQ and pizza oven. The resort-style pool features a pebble finish and beach entry, while the oversized spa spills elegantly into the pool. A fire pit lounge offers a perfect setting for evenings under the stars, with additional yard space for recreation and play. New exterior Sonos sound system for backyard. The flexible floor plan includes two guest or staff suites on the main level—ideal for multigenerational living, office use, or private accommodations. Additional features include whole-home Ethernet wiring, EV charging capability, and solar for improved energy efficiency. Located within the award-winning Las Virgenes Unified School District and just minutes from Calabasas amenities and Malibu’s coastline, this property offers the ideal combination of space, location, and long-term upside in one of the area’s most desirable communities.

6032 Grey Rock, Agoura Hills

$2,875,000
5 Beds 5 Baths 226000379 MLS Closed Status
Absolutely stunning single story traditional with a prime location in the exclusive gated Medea Valley Estates. Ideally set on over an acre with a deep set back, this timeless designed estate has been extensively remodeled throughout! Set on a quiet small cul-de-sac with beautiful mountain views. A truly awesome setting with complete privacy. Interior features include soaring wood beamed vaulted ceilings, hardwood floors, striking remodeled center island kitchen, and much more. The primary suite boasts French doors, fireplace and a beautiful bathroom with steam shower, spa tub and dry heat sauna! The grounds are impeccable and provide a brick trimmed custom pool and spa with water features. There is also a covered gazebo, patios, rose bushes and manicured lawns. Other amenities include a large circular driveway, abundance of French doors and windows, newer multi zoned A/C, and more! This is the beautiful turn key single story estate everyone is looking for!

29338 Wagon Road, Agoura Hills

$2,850,000
5 Beds 5 Baths 225005019 MLS Closed Status
Welcome to this entertainer's estate in the highly coveted Morrison Highlands, one of the Conejo Valley's most sought-after communities. Set on a premier location and lot, this stunning residence showcases over $200,000 in recent upgrades and an expansive floor plan of more than 4,600 sq ft.Inside, you'll find generously sized rooms throughout, including a formal living room with soaring two-story ceilings and fireplace that opens directly to the backyard for true indoor-outdoor living. A formal dining room leads to a Chef's kitchen featuring a Thermador 6 burner stove with grill, center island with sink, Viking refrigerator, wine refrigerator, double oven, 2 dishwashers, and an Aquasana three-stage drinking water filtration system with dedicated faucet. The kitchen opens up to the cozy great room with fireplace along with custom built-ins and overlooks the backyard offering a warm space for gatherings.The backyard is an entertainer's dream, recently renovated with a new travertine patio and pool decking, pebble-finish plaster with LED color-changing lights, AquaLink remote internet pool control system, and Pentair gas heater. Enjoy the new landscaping with low-water irrigation, St. Augustine sod, and low-voltage lighting. An outdoor kitchen with bar seating completes this entertainer's backyard.Downstairs offers 3 bedrooms: a junior en suite bedroom and two additional bedrooms with a shared secondary bath. A powder room plus a separate laundry room with designer Kohler sink and Hans-Grohe soap dispenser offers direct garage access. Upstairs features 2 bedrooms: another junior en suite and a luxurious primary retreat with fireplace, soaking tub, separate shower, and direct access to a balcony with breathtaking 180-degree mountain views--the perfect spot for morning coffee or evening wine.Additional highlights include:Custom plantation shutters and Bali Roman shades throughoutBrand-new HVAC systems for both levelsAdditional smart home features: enterprise-grade WiFi access points, Wemo WiFi light switches, and remote irrigation controllersThree-car garage with semi-custom wood doors, decorative hardware, and built-in storageAll within proximity to award-winning schools, parks, shopping, dining, and easy freeway access.

29376 Laro Drive, Agoura Hills

$2,850,000
4 Beds 4 Baths 24474635 MLS Closed Status
Experience the charm of Old Agoura at this exceptional equestrian property, set on nearly 1 acre of picturesque land. A double-gated entry and circular driveway lead to a beautifully renovated family home, where timeless elegance meets modern luxury designed to impress with its thoughtful layout and high-end finishes. Offering 4 bedrooms and 4 bathrooms spanning 3,079 sq ft. Surrounded by natural beauty, the property enjoys tranquil views of rolling hills, mature trees, and nearby ranches, evoking the essence of a European countryside retreat. Inside, a chef's kitchen and spa-inspired bathrooms showcase bespoke craftsmanship and contemporary design. The outdoor spaces are equally captivating, featuring a sparkling pool, spa, outdoor kitchen, and fire pit lounge, ideal for gatherings or relaxing in your private oasis. Located close to Cheeseboro National Park, the property provides access to 4,000 acres of trails for hiking, biking, and horseback riding. While offering serene seclusion, this estate is conveniently situated just minutes from local amenities, beaches, and major freeways, as well as the highly regarded Las Virgenes schools. This is a rare opportunity to enjoy the perfect blend of privacy, nature, and accessibility.

5934 Colodny Drive, Agoura Hills

$2,770,000
5 Beds 5 Baths SR26125599 MLS Closed Status
If you're looking for a stunning view property in an upscale, meticulously maintained community with complete privacy on nearly an acre of usable land, look no further. Welcome to this unique property located in The Heritage View Estates. Enter through double doors to the foyer and formal living room with hardwood floors, soaring vaulted ceilings and breathtaking Santa Monica mountain views. This spacious home offers 5 bedrooms, 4.5 baths, an office/library, and two family rooms. The expansive living areas are thoughtfully designed to take advantage of the abundant light and gorgeous vistas throughout. A downstairs bedroom and full bathroom provide flexibility for a second office or private guest quarters. The chef's kitchen features a large center island, Thermador appliances, ample cabinetry, walk-in pantry and seamless access to the main living spaces. Upstairs, the primary suite is a true retreat, where you can wake up each morning to sweeping mountain views. Featuring a generous walk-in closet, relaxing soaking tub, and separate shower, the space lends itself to an air of tranquility. To complete the upstairs, you'll find a sitting area with room for a bookcase and chairs, one bedroom with an en-suite bathroom, and two additional bedrooms with their own Jack-and-Jill bathroom. Situated on nearly an acre, the grounds are designed for both entertaining and enjoying the equestrian lifestyle. The private backyard boasts a spectacular pool and spa with rock feature and water slide. A covered patio creates the perfect setting for outdoor dining, while the built-in BBQ area with seating and pizza oven is ideal for entertaining. Beyond the beautifully manicured yard, you'll find several garden beds (currently unused), mature oak trees and a fenced paddock with two partially covered pole stalls, offering a rare opportunity to enjoy country living while remaining close to city conveniences. Many hiking trails close by in the scenic Santa Monica mountains. Deer and other wildlife abound. Additional highlights include paid-off solar, dual-zone HVAC, mature fruit trees, no HOA, and much more. Located within the highly regarded Las Virgenes Unified School District, this exceptional property offers the perfect blend of luxury, privacy, panoramic views, and equestrian amenities. Truly a unique opportunity.

3924 Davids, Agoura Hills

$2,750,000
5 Beds 5 Baths SR25128658 MLS Closed Status
Absolutely Stunning Turnkey Home in Morrison Highlands! Situated on a serene residential loop off Ridgeway Drive, this beautifully remodeled 5-bedroom, 5-bath estate offers the perfect blend of privacy, mountain views, and luxurious living. Nestled on a private lot with lush landscaping and a drip irrigation system, this entertainer’s dream features an oversized outdoor gazebo, a built-in BBQ with bar-top seating, a covered patio, and a complete indoor/outdoor sound system. The backyard oasis includes a sparkling pool and jacuzzi with newer PebbleTec finish, updated tile, and all new pool equipment—ideal for year-round enjoyment. Step inside to find all-new wood flooring and high efficiency LED lighting throughout. The thoughtfully designed floorplan includes a spacious downstairs bedroom with en-suite bath, a powder room, formal dining room, living room with fireplace, and a large family room with a second fireplace and bar area. The chef’s kitchen is the heart of the home, showcasing new stainless steel appliances, a massive center island with prep sink and seating, quartz countertops and backsplash, shaker cabinetry with soft-close doors, pull-out drawers, spice racks, and pantry storage. A sunny breakfast area adds to the charm. Upstairs, discover four additional bedrooms and three beautifully updated bathrooms featuring Italian tile plank flooring, Carrara marble showers and counters, and white shaker cabinetry. The expansive primary suite boasts a fireplace, a flexible sitting area perfect for an office or gym, a luxurious bath with free-standing soaking tub, dual vanities, and a generous walk-in closet. Two of the secondary bedrooms share a designer bathroom with dual vanities and separate tub and shower, while the fourth upstairs bedroom enjoys its own private bath. With limited traffic, gorgeous views of the Santa Monica Mountains, and a peaceful, quiet setting, this Morrison Highlands gem truly has it all.

29614 Ridgeway Drive, Agoura Hills

Based on information from California Regional Multiple Listing Service, Inc. as of . This information is for your personal, non-commercial use and may not be used for any purpose other than to identify prospective properties you may be interested in purchasing. Display of MLS data is usually deemed reliable but is NOT guaranteed accurate by the MLS. Buyers are responsible for verifying the accuracy of all information and should investigate the data themselves or retain appropriate professionals. Information from sources other than the Listing Agent may have been included in the MLS data. Unless otherwise specified in writing, Broker/Agent has not and will not verify any information obtained from other sources. The Broker/Agent providing the information contained herein may or may not have been the Listing and/or Selling Agent.