Refine Search
Sort by
1117 N Beverly Drive, Beverly Hills
$17,350,000
6 Beds ⋅ 10 Baths ⋅ 25602897 MLS ⋅ Closed Status
Nestled within the prestigious Beverly Hills Gateway, 1117 N Beverly Drive stands as a testament to Hollywood's golden era and architectural brilliance. Spanning 1.5 acres, this estate encompasses approximately 7,594 square feet across four meticulously designed structures. The main residence, custom-designed in 1959 by architect George MacLean with interiors by Billy Haines, for MGM producer Armand Deutsch and his wife Harriet, showcases mid-century modern design at its finest. In 1972, renowned architect William Stephenson added the "Whim House," a guest and screening house whimsically named due to its spontaneous conception. Over the past two decades, the current owner has invested over $4 million in thoughtful renovations, including dual Fire A-rated roofs, updated HVAC and security systems, partial electrical and plumbing enhancements, and landscape revitalization. The Deutsch residence was more than a home; it was a social hub for luminaries such as Ronald and Nancy Reagan, Frank Sinatra, and the Annenbergs. Notably, one of President Reagan's inauguration celebrations was hosted here, with remnants of Secret Service security tape still present in the attic. Armand Deutsch, grandson of Sears CEO Julius Rosenwald, survived a near-miss with the infamous Leopold and Loeb case, an event that influenced the estate's emphasis on security, including a gatehouse and accommodations for live-in staff. The estate features a grant deed ensuring unobstructed southern exposure, preserving solar capabilities for the hillside-installed panels, which currently heat the pool but have the potential to power the entire property. Architectural plans by Lewis Schoeplein and Jim Olson of Olson Kundig offer avenues for future enhancements. A Certificate of Ineligibility, valid until August 14, 2026, provides flexibility for renovations without historical preservation constraints. 1117 N Beverly Drive is not merely a residence; it's a piece of cultural history, offering a unique blend of classic Hollywood charm and modern luxury. This estate presents an unparalleled opportunity to own a significant legendary landmark in Beverly Hills Proper.

1117 N Beverly Drive, Beverly Hills

303 N Swall Drive, Beverly Hills
$17,150,000
46 Beds ⋅ 50 Baths ⋅ 25535365 MLS ⋅ Closed Status
Trophy Property in the heart of Beverly Hills. Near multi-million-dollar condominiums at Four Seasons North (300 N. Swall Dr., Beverly Hills) selling over $1,200/S.F. Large 1-BR, 2-BR, 2+Den and P.H. units; some units have wet bars. The 3,000 +/- S.F. 3-BR+Den/2.5 BA PH. Unit is on the 5th floor with huge rooftop outdoor space, built-in BBQ, private elevator access, washer and dryer, wet bar, panoramic city views. Trophy multi-family Property, north of Wilshire location, controlled access, grand entry lobby, 2-level subterranean parking garage. Significant (59%) upside in rents. Priced at 10.3 x gross and 6.3% cap with rents at market. Assumable loan of $8,290,000 @ 4.52% fixed until 7/1/29 has a market value over $490,000 compared to a new loan at 6%

303 N Swall Drive, Beverly Hills

9520 Hidden Valley Road, Beverly Hills
$17,100,000
7 Beds ⋅ 12 Baths ⋅ 25601959 MLS ⋅ Closed Status
Positioned within the coveted Hidden Valley enclave of Beverly Hills, this impeccable estate offers privacy and tranquility behind secure gates, with 24/7 guard protection and lush, mature landscaping. Situated in one of the area's most prestigious guard-gated communities, this residence showcases timeless design, grand proportions, and a thoughtfully updated aesthetic that harmonizes with its natural surroundings. Every element of this home has been masterfully conceived to deliver an unparalleled living experience. A dramatic 24-foot ceiling in the entry foyer sets the tone, featuring custom-crafted millwork and elegant wrought-iron accents that echo throughout the interiors. Spanning approximately 12,000 square feet, the residence is graced with wide-plank white oak floors, 12-foot-high ceilings, and expansive windows that frame serene canyon vistas. The main level unfolds with a series of distinguished spaces, including a formal living room, office, formal dining room, and multiple powder rooms. A spacious family room seamlessly connects to the outdoor entertaining areas, where a sprawling backyard oasis includes a pool, spa, outdoor kitchen, bar, dining pavilion, and fire pit lounge. The chef's kitchen is a masterpiece of both design and functionality, outfitted with honed Calacatta marble countertops, a La Cornue 1908 range and oven, Wolf microwave, Sub-Zero refrigerator and freezer, dual Miele dishwashers, a wine fridge, and an oversized eat-in island, all framed by crisp white cabinetry. Two ensuite bedrooms and a two-car garage complete the main floor. Effortless access to the estate's three levels is provided by a private elevator. Upstairs, the opulent primary suite offers a serene retreat with a fireplace, a balcony with picturesque views, dual marble bathrooms featuring soaking tubs, and a pair of custom dressing rooms with abundant built-in storage. Four additional ensuite bedrooms, each with spacious dressing closets, complete this floor. The lower level features a host of amenities for relaxation and entertainment. With 11-foot ceilings, this space includes a cozy home theater, a wet bar, lounge, gaming area, temperature-controlled wine room, fully equipped fitness studio, and laundry facilities. Additionally, the subterranean auto gallery spanning approximately 2,590 square feet boasts a revolving car turntable and accommodates up to six vehicles, offering limitless opportunities for customization. Fully automated through Savant and Lutron systems, the home's technology provides seamless control over lighting, drapery, audio, televisions, fireplaces, and entry systems, ensuring modern convenience at every turn. Perfectly positioned within top-tier school districts and offering convenient access to Beverly Hills, the Westside, and the Valley's finest shopping, dining, and nightlife, this estate is a rare offering that combines sophistication, comfort, and cutting-edge amenities.

9520 Hidden Valley Road, Beverly Hills

712 N Arden Drive, Beverly Hills
$17,000,000
5 Beds ⋅ 6 Baths ⋅ 26651211 MLS ⋅ Closed Status
Elegantly reimagined by award-winning designer Wendy Haworth (Felix Trattoria, Stella, Gracias Madre), this Hamptons-inspired estate with a sought after guest house occupies the premiere mid-block position on the coveted 700 block of Arden Drive -- widely regarded as the best block on the best street in the Beverly Hills Flats. Thoughtfully composed and beautifully balanced, the home embodies a rare harmony of scale, light, and openness designed to support ease, happiness, and everyday living at its highest level. From the moment you enter, the house reveals a quiet confidence and genuine soul. Gracious, warm, and timeless, it is neither trendy, nor speculative, but deeply considered classic elegance combined with consummate livability. Natural light pours through the interiors, and the home's intuitive flow reflects a subtle but powerful sense of feng shui: rooms open effortlessly to one another and outward to the garden, creating a feeling of calm, connection, and balance throughout. The main level unfolds with intention. A beautifully appointed gourmet eat-in kitchen anchors the home, while the vaulted-ceiling dining room elevates everyday meals into moments of occasion. The wood-beamed living room, expansive family room with its sunken bar, and the elegant leather-trimmed library are thoughtfully interconnected to invite conversation, retreat, and togetherness. Nearly every principal room opens seamlessly to the backyard, reinforcing a true indoor-outdoor lifestyle. The primary suite, ideally located on the main level for a true single-story living experience, is a sanctuary unto itself. Vaulted, beamed ceilings, a romantic fireplace, dual baths, and dual walk-in closets create a retreat that feels both luxurious and restorative. Perfectly scaled, never excessive.A large functional office and a beautifully curated guest suite complete the main level.Upstairs, two guest bedrooms and a lounge/playroom provide flexible space for children, guests, or creative pursuits. A lower level offers an intimate, top notch, full Dolby surround sound home theater, recreation area and dual wardrobe/glam rooms. Outdoors, the property transforms into a magical, expansive, resort-like environment reminiscent of San Ysidro Ranch (a rare and welcomed pairing with the sophistication of Beverly Hills). Set on nearly half an acre and exquisitely landscaped by acclaimed landscape-architect-to-the-stars Scott Schrader, the grounds feature meandering paths, flowering gardens, lemon trees, and a sweeping lawn that invites barefoot afternoons and family play. While the large sparkling pool, inviting spa, and spacious garden dining area (with its dinner-for-14 table) are each stars in their own right, at the heart of the outdoor experience is the spectacular covered pavilion, with its dramatic wood-burning fireplace. Together, these revered elements invite and nurture long, al fresco meals, celebrations, and gatherings that stretch effortlessly from day into night. This is where the home truly comes alive: birthdays, holidays, quiet mornings, and unforgettable evenings shared together. The high-design guest house -- sumptuous, private, and impeccably finished -- is prized by all who are lucky enough to experience it, offering exceptional flexibility for guests, extended family, and undeniable appeal. Impeccably maintained and in move-in condition, the property offers everything you need. Every space flows, every element has purpose, and every detail supports a life well lived. Enviably located on the eastern side of the Beverly Hills Flats, the home is just moments from the world-class shopping, dining, culture, and nightlife of both Beverly Hills and West Hollywood. Truly a rare offering defined by intangible qualities that cannot be replicated.

712 N Arden Drive, Beverly Hills

2535 Hutton Drive, Beverly Hills
$17,000,000
6 Beds ⋅ 11 Baths ⋅ 26644159 MLS ⋅ Closed Status
The Hutton House is a rare architectural sanctuary, where transitional Scandinavian modern design meets privacy, nature, and understated luxury in one of Beverly Hills' most coveted settings.Set behind gates on nearly an acre and enveloped by mature oak trees with tranquil canyon views, this newly constructed six-bedroom, nine-and-a-half-bath estate, interior designed by Abramson Architects, offers a level of serenity and seclusion that is increasingly difficult to find. The exterior blends warm teak wood siding with sculptural black basalt stone, softened by mature hedging that creates a true sense of arrival.Inside, soaring ceilings and expansive Fleetwood pocket doors dissolve the boundary between indoors and out, filling the main living spaces with natural light and an effortless sense of flow. Organic, bespoke finishes and carefully curated materials lend the home a calm, resort-like ambiancerefined, warm, and timeless.The heart of the home is a chef's kitchen designed for both daily living and entertaining, anchored by a striking 15-foot custom stone island, top-tier Miele appliances, an intimate breakfast nook, and an automated pop-up window that opens seamlessly to outdoor dining and lounge areas.Upstairs, the primary suite is a private retreat overlooking the canyon, featuring dual custom closets, a sculptural plaster floating fireplace, a secluded deck, and a spa-inspired bath with steam rain shower and custom birchwood sauna. A state-of-the-art gym is also located on this level, allowing for wellness and relaxation within the home's most private wing. An expansive 50+ foot skylight floods the upper level with natural light, while four additional bedroom suites extend to private outdoor decks, reinforcing the home's connection to its natural surroundings.A floating staircase highlighted by a one-of-a-kind chandelier art installation acts as both a functional element and sculptural centerpiece. Below, the lower interior level is dedicated to entertainment and leisure, featuring a tiered private theatre, temperature-controlled wine storage, and thoughtfully designed gathering spaces ideal for evenings in or hosting intimate events.Outdoors, the estate unfolds in layered fashion. The upper grounds are anchored by a zero-edge infinity pool and spa with swim-up bar, multiple fire pit lounges, and fully equipped outdoor kitchensdesigned for both large-scale entertaining and quiet moments of retreat. Below, a private outdoor lower level reveals a full pickleball court with stadium-style seating, set into lush landscaping, a grassy knoll, and handcrafted water features, creating a resort-style experience rarely found in a private residence.Additional amenities include a secondary chef's kitchen, private office with custom cabinetry, Savant-powered smart home technology, two well-appointed laundry rooms, a showcase three-car garage, and additional parking for up to ten vehicles. The residence is also offered with custom-designed indoor and outdoor furnishings created specifically to complement the home's Scandinavian aesthetic.The Hutton House is not simply a home, it is a composed and intentional environment where architecture, nature, and privacy coexist in perfect balance. A truly rare offering just minutes from the heart of Beverly Hills, designed for those who value quiet luxury, thoughtful design, and a life well lived.

2535 Hutton Drive, Beverly Hills

1025 N Crescent Drive, Beverly Hills
$16,980,000
5 Beds ⋅ 6 Baths ⋅ 26672669 MLS ⋅ Closed Status
First time available in 50+ years, exceptional estate one block from Beverly Hills Hotel. Sited on 37,766 sq ft corner lot, this Regency Gem offers soaring high ceilings and is spectacular in scale. Excellent for entertaining, all public rooms open to the gardens beyond. A wood paneled library and sun lit den compliment the grand living room. Primary suite offers sitting area, two large walk-in closets and marble bath. Two additional guest bedrooms with baths en-suite and two staff bedrooms complete this rare offering. Gated motor court with ample off-street parking, vast lawns and sun-drenched pool area. Ready for the next chapter, this estate is one of the finest locations in Beverly Hills. Shown only to prequalified buyers.

1025 N Crescent Drive, Beverly Hills

1017 Ridgedale Drive, Beverly Hills
$16,750,000
5 Beds ⋅ 9 Baths ⋅ 25494349 MLS ⋅ Closed Status
Located on one of Beverly Hills' most prestigious streets, this remarkable tennis estate perfectly blends Old Hollywood glamour with timeless architectural details. Designed in 1933 by world-renowned architect Paul Williams (eight years before redesigning the famed Beverly Hills Hotel), the craftsmanship of this English Country Revival home has been cherished and updated over the years while preserving its architectural provenance. Upon entry, custom millwork, leaded glass, wainscoting, and detailed paneling set the tone in the foyer and formal living room, leading seamlessly to the salon/office/bar and sunroom. Updated in 2010, the modern kitchen features everything a chef could dream of; clad in top appliances from Wolf and Sub-Zero and boasting a large center island. The kitchen is flanked by a den, pantry/butler's pantry, and a large formal dining room. The upper level, accessible via vaulted-beam staircase or elevator, houses four en-suite bedrooms, including the primary wing. This showcase suite, set under massive vaulted ceilings, boasts a fireplace, two large closets, two stately bathrooms, and a balcony. The additional upper bedroom suites, including a guest apartment suite with its own living room, kitchenette, and separate entrance, are all located on a separate wing and are all generously sized. On the lower level, find a 700+ bottle wine cellar, theater with new 4K projector, en-suite office with fireplace, and multiple storage rooms. The backyard may be one of the best in the city, offering a pool/spa, multiple lounge decks overlooking the lit tennis court, firepit, BBQ, grassy yard, gardens, and a new clubhouse/gym. Other amenities include an oversized 4-car garage with a large circular driveway, six-zone HVAC, robust security system, mature landscaping, and more. Old English charm, Hollywood Golden Age motifs, and coveted architecture immaculately combine to achieve true character. It is not often homes of this pedigree and architectural grandeur, especially those designed by Paul Williams, grace the market.

1017 Ridgedale Drive, Beverly Hills

820 N Roxbury Drive, Beverly Hills
$16,500,000
6 Beds ⋅ 9 Baths ⋅ 26839607 MLS ⋅ Closed Status
Immortalized on the cover of Architectural Digest and published in several editions, this rare Spanish Colonial on iconic Roxbury Drive in the Beverly Hills Flats offers 6BD, 9BA and effortlessly blends timeless architecture with modern sophistication. Originally designed by Ralph Flewelling, FAIA, the approx. 8,434 SF residence has been exquisitely updated to preserve its historic elegance while introducing contemporary comforts. Archways, soaring truss ceilings, wrought-iron accents, and hardwood and terracotta floors create a dramatic yet inviting atmosphere.The main living spaces open to a serene central courtyard with sitting areas and fountain, while a grand entry hall doubles as a stunning library with groin-vault ceilings. Formal living and dining rooms, a den/media room, office, and a spectacular kitchen with adjoining great room provide ample space for both entertaining and everyday living. Two guest bedrooms on the main level are complemented by four upstairs, including a majestic owner's suite with fireplace, dual baths, and balconies overlooking the courtyard and grounds.Outside, lush landscaping frames multiple seating and dining areas, a sparkling pool and spa, sports court, and a charming guest house, offering the perfect blend of privacy and resort-style living. A legacy property where Hollywood glamour meets modern luxury. Now is your opportunity to become part of the impeccable pedigree of ownership.

820 N Roxbury Drive, Beverly Hills

9900 S Santa Monica Boulevard Unit 2F, Beverly Hills
$16,332,000
4 Beds ⋅ 5 Baths ⋅ 25602541 MLS ⋅ Closed Status
Residence 2F, a singular offering among just six estate-like homes with private pools at Rosewood Residences Beverly Hills, promises unprecedented privacy, generosity of space, and an experience enriched by the meticulous, personable service for which the Rosewood brand is renowned. A discreet porte-cochere cobblestone entrance assures an intimate arrival away from the boulevard, whereupon valet and concierge initiate an effortless way of life. An elevator leads directly from either the garage or the boutique lobby and into an impressive stained-walnut foyer for receiving guests. From here, proceed uninterrupted through the formal living room with fireplace to the outdoor spaces and discover the only-of-its-kind in-ground pool and spa, making the lifestyle of Residence 2F truly distinctive. Floor-to-ceiling windows welcome natural light into the floor-through layout. Walls of glass retreat to provide a breezy, indoor-outdoor flow from each living space to the next, accented by chevron floors and Art Deco crown moulding accents. The smartly equipped kitchen, featuring custom millwork designed by world-renown architect Thomas Juul-Hansen and crafted in Milano by Molteni&C, includes two oversized waterfall islands dressed in honed white Dionysos stone, state-of-the-art Sub-Zero and Wolf appliances, and adjacent butler's pantry. Throughout its museum-quality halls, no detail is unnoticed; every moment refined. Each wash basin is carved from a single slab of marble imported from the same quarries that bore the legendary Parthenon. The primary suite includes a breakfast bar as well as two walk-in closets, and all main bedrooms offer direct access to the private terrace, complete with outdoor kitchen and fireplace. For convenience and versatility, a secondary service elevator opens into a back-of-house service room with lock-off for additional culinary preparation, laundry, and deliveries. Premier world-class amenities include a house car and rooftop with a 50-foot pool, spa, Technogym, bar, kitchen and dining for entertaining, living room, barbecue, cabanas, and spectacular vistas of surrounding treetops, high-rises, and mountains beyond. Those who live at Rosewood Residences Beverly Hills gain VIP, priority access to the rarefied world of Rosewood, whose collection of preeminent hotels and residences includes The Carlyle in New York and Hotel de Crillon in Paris. Rosewood is defined by its impeccable and personal approach to service: Associates get to know each resident as an individual, to best cater to their needs and create everyday moments of magic, and Rosewood Residences Beverly Hills is no exception. A full-time concierge and staff of Rosewood-trained professionals includes a dedicated Director of Residences, tasked with curating a life well lived and a high-touch experience unlike any other. Staff includes armed security. At last, a new bar is raised, and the luxury condo market in Los Angeles is forever transformed.

9900 S Santa Monica Boulevard Unit 2F, Beverly Hills

816 Monte Leon Drive, Beverly Hills
$15,750,000
4 Beds ⋅ 7 Baths ⋅ 26661285 MLS ⋅ Closed Status
First time on the market since built by an engineer for his own family, this gated contemporary masterpiece north of Sunset in prime Beverly Hills draws inspiration from Richard Meier and the iconic Hotel del Coronado to offer approximately 9,525 square feet of refined architectural living. Recently reimagined to blend modern geometry with timeless craftsmanship, the residence features a dramatic glass and stone entry with a sweeping spiral staircase, soaring ceilings, and expansive windows framing unobstructed views from Downtown to Palos Verdes all without a lengthy hilltop drive. The floorplan offers unparalleled flexibility, particularly on the expansive, light-filled lower level; featuring a private secondary entry, this space is ideally suited to create multiple additional bedroom suites, a high-tech wellness center, or a fully independent guest wing. This adaptability, combined with a main-floor primary sanctuary and staff quarters, makes the estate uniquely prepared for multi-generational living or high-profile hosting. Perfectly positioned for the global stage, the home offers immediate access to major transportation arteries, providing a seamless commute to upcoming world-class events including the World Cup at SoFi Stadium and the 2028 Los Angeles Olympics. Luxury amenities abound, including a gourmet Viking and Sub-Zero kitchen, a 500+ bottle wine cellar, a full-service elevator, and a 5-car collector's garage with a motor court. The resort-like grounds unfold with a dark-bottom infinity pool, dual spas designed for cold plunges, a sport court, and a citrus orchard, all supported by rigorous infrastructure such as a commercial backup generator and 5-zone HVAC. This is a rare opportunity to own a legacy estate that balances the privacy of a quiet cul-de-sac with the strategic connectivity required for the future of Los Angeles.

816 Monte Leon Drive, Beverly Hills

701 N Arden Drive, Beverly Hills
$15,475,000
8 Beds ⋅ 8 Baths ⋅ 26730537 MLS ⋅ Closed Status
This rare Paul Williams-inspired traditional, offered for the first time in over 50 years, spans just under 8,000 sq ft and includes a pool house and separate studio. Set on a double lot of over half an acre, this trophy property is positioned high above street level, offering exceptional privacy. Offering remarkable scale, presence, and exceptional curb appeal, this home is located on one of the most desirable streets in the Beverly Hills Flats. A grand foyer sets the tone, leading to elegant formal living and dining rooms, and an interior lanai off the living room features views of the backyard. Just off the kitchen, a bright and inviting breakfast room also overlooks the expansive property. Amenities include an Olympic-size pool, pickleball court, and batting cage, along with a pool house with kitchen and bath, and multiple flexible bonus spaces ideal for a gym, office, or playroom. A show-stopping entertainer's backyard, perfectly suited for grand-scale events, offering indoor-outdoor living at its finest. Surrounded by some of Beverly Hills' most significant estates, this is a rare opportunity to restore and reimagine a warm, character-filled home and bring it up to its full potential.

701 N Arden Drive, Beverly Hills
706 N Maple Drive, Beverly Hills
$15,400,000
5 Beds ⋅ 5 Baths ⋅ 25598133 MLS ⋅ Closed Status
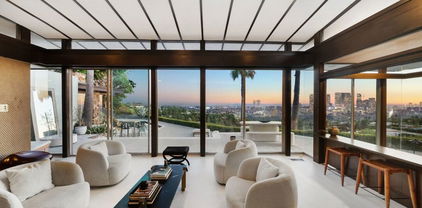
An Unparalleled Piece of Beverly Hills History on North Maple Drive: For the first time in over 55 years, an extraordinary estate on one of Beverly Hills' most prestigious and coveted streets is available. 706 North Maple Drive is not just a home, but a living piece of Hollywood history. This stunning Spanish-style residence, once the private retreat for screen legends Elizabeth Taylor, Debbie Reynolds, Eddie Fisher, and a young Carrie Fisher, offers a once-in-a-lifetime opportunity to own a storied estate where timeless elegance meets Old Hollywood glamour. Nestled on an expansive 21,232 square foot lot on one of the most sought-after blocks in the Beverly Hills flats, this property sits elevated from the street, providing both privacy and prestige. North Maple Drive is renowned for its magnificent homes and quiet, tree-lined streets, offering the ultimate in luxury living. Built in 1929, this architectural Spanish gem spans nearly 6,500 square feet with 5 bedrooms and 4.5 baths in the main house. The classic two-story features elegant stained glass windows with intricate mosaics, setting the tone for the home's Spanish charm. The grand scale living room impresses with exposed wood beam ceilings and a stone fireplace, while high ceilings throughout the home create a feeling of spaciousness. The residence is designed for grand living and entertaining. A large formal dining room and a European-style kitchen with custom stonework are perfect for hosting. The breakfast room and a separate bar area open through French doors to the patios and gardens, showcasing an expansive yard, and a stunning mosaic tile pool with an exterior dedicated three quarters bathroom. The backyard features a large patio and lawn, ideal for gatherings. The property also includes a 2 bed room guest house with a Jack and Jill bathroom, a separate half bath, wood beam ceilings, a three-car garage, and a long driveway for additional on-site parking for comfort and convenience. This is more than just a home; it's a rare chance to own a piece of entertainment royalty on one of Beverly Hills' most sought after streets. Don't miss this opportunity to blend Hollywood's past with your future!

706 N Maple Drive, Beverly Hills

1535 Carla, Beverly Hills
$15,325,000
5 Beds ⋅ 6 Baths ⋅ 26853007 MLS ⋅ Closed Status
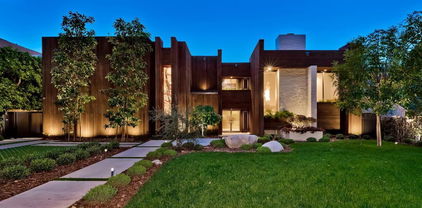
Set on one of Trousdale's most coveted streets, this striking one-story contemporary by renowned firm XTEN commands breathtaking, unobstructed views from Downtown Los Angeles to the Pacific Ocean. Nearly 7,000 square feet of single-level living is designed for seamless indoor-outdoor entertaining, with disappearing Fleetwood glass walls opening to panoramic vistas at the touch of a button. Finished with the finest materials, the home features five bedrooms and six bathrooms, each executed with exceptional craftsmanship. A gated motor court and custom water feature create a dramatic arrival, leading to a stunning glass entry and light-filled open floor plan with soaring ceilings and bespoke nine-foot hardwood doors. Amenities include a state-of-the-art home theater, secondary prep kitchen, Control4 smart home system, and a temperature-controlled 1,000-bottle glass wine cellar. The private, landscaped backyard offers a fireplace lounge and sweeping views, redefining elevated entertaining. A rare opportunity to own a world-class architectural estate at an exceptional value. Shown to pre-qualified clients only.

1535 Carla, Beverly Hills

3364 Clerendon Road, Beverly Hills
$15,000,000
6 Beds ⋅ 7 Baths ⋅ 26830321 MLS ⋅ Closed Status
Rare double lot in the exclusive guard gated community of Mulholland Estates in Beverly Hills, 3364 Clerendon Road is one of the neighborhood's largest flat parcels. Perfectly positioned on a corner, the property boasts breathtaking views, an ideal layout, and grand scale. Crafted with exceptional quality, this gated estate offers a private ingress and egress motor court with ample parking, expansive lawns, and resort style amenities including a large pool, spa, sun deck, and built in grill, perfect for effortless outdoor entertaining. Enter through a double height foyer into a bar equipped family room, an elegant formal living room, a gourmet kitchen, formal and informal dining rooms, and a versatile game room. The main level also includes a spacious office, guest suite with en suite bath, powder room, and access to the three car garage. Upstairs features three guest suites with en suite baths, a home theater, and the primary suite. The primary suite is a world of its own, offering dual spa inspired baths, a sauna, steam shower, wet bar, and an extraordinary two level boutique style closet, an unmatched showpiece. This unique estate seamlessly blends timeless architectural detail with modern amenities for comfortable luxury living. A true generational Beverly Hills asset, offering unparalleled privacy and sophistication.

3364 Clerendon Road, Beverly Hills

1520 Carla, Beverly Hills
$14,250,000
5 Beds ⋅ 6 Baths ⋅ 26647431 MLS ⋅ Closed Status
Arguably the best value in Trousdale (Beverly Hills proper). Acclaimed Noah Walker architectural in Beverly Hills. A true masterpiece of modern design surrounded by nature while perfectly integrating luxury with tranquility. Set against the backdrop of the coveted Trousdale Estates, the residence offers head on city views of the Los Angeles skyline and ocean views of the Pacific. This immaculate home features expansive open-concept living spaces and floor-to-ceiling windows flooding the interiors with ample natural light and creates a seamless indoor-outdoor flow. Beautiful minimalist design, warm finishes and thoughtfully curated materials effortlessly blend throughout the home. Only a few in Trousdale are this polished for the most discerning. 5th bedroom currently used and functioning as a study.

1520 Carla, Beverly Hills

809 N Bedford Drive, Beverly Hills
$13,550,000
5 Beds ⋅ 5 Baths ⋅ 26673009 MLS ⋅ Closed Status
Buyer offer packages are suggested to be submitted by Wednesday, April 15th at 6PM. Please request the Offer Submission Package beginning on Monday, April 13th so that you will have the guidelines for your presentation outlined. Trust Sale - 1st time available in 50 years. Hancock Park meets Beverly Hills in this stately center-hall 2sty East Coast Colonial exhibiting total charm and character while sitting on a tremendous lot with 100 feet of frontage at the 50-yard line of one of the Westend Flats most prestigious 800 blocks. Spacious rooms featuring wood floors, mouldings, high ceilings, and natural light. Grand deep entry foyer with dramatic staircase leads to enormous and gracious living and dining rooms. Living room opens to a huge Great Room with bar and fireplace flowing to the massive grounds with extensive patio space, BBQ center, endless lawns and mature foliage. 4 generous bedrooms (3BD + convertible library) and a quaint sunlit office upstairs with maid's quarters downstairs. The mammoth primary suite includes a sitting area, fireplace, and a big dressing room. Large chef's kitchen and breakfast area. A central 'mud room' is downstairs and opens to the grounds. A sizeable guest house of 571 sq ft sits atop the garage and storage room with 2 possible bedrooms, kitchen, and bathroom. This is truly a rare generational opportunity to acquire a 'trophy property' with a plethora of potential. Sold in strictly "as is, where is" condition.

809 N Bedford Drive, Beverly Hills

707 N Crescent Drive, Beverly Hills
$13,400,000
5 Beds ⋅ 7 Baths ⋅ 25591635 MLS ⋅ Closed Status
Welcome to this newer remodeled (2024) and expanded one-story Trousdale-inspired home on one of the most desirable blocks in the Beverly Hills Flats. Nestled north of Santa Monica, and mere minutes from the iconic Beverly Hills Hotel and the vibrant heart of Beverly Hills, this exceptional residence combines modern sophistication with classic elegance.This spacious home now boasts five bedroom, five baths, and two additional half baths. The layout offers seamless indoor-outdoor living. A tennis players dream, one of very few available ready to move into tennis court estates. The expansive, almost 19k square foot lot, features a full size tennis court, a pebble-lined deep saltwater pool and jacuzzi with lounging areas, patio with heaters and gas fire pit. Designed for contemporary comfort, the home is equipped with smart features, including Lutron Caseta controlled lighting, integrated speakers, Fleetwood sliding pocket doors, solid doors with Emtek hardware, and dual zoned HVAC. The chef's kitchen is a culinary delight, featuring a large center island, Sub-Zero fridge and freezer, Wolf range, and Miele dishwasher. Skylights throughout bring in natural light. The circular driveway allows for parking for up to 5 cars.

707 N Crescent Drive, Beverly Hills

1705 Carla, Beverly Hills
$13,350,000
6 Beds ⋅ 9 Baths ⋅ 26635255 MLS ⋅ Closed Status
Welcome to this Amangiri inspired home that captures the spirit of desert tranquility, creating the ultimate oasis in the heart of the Trousdale Estates. Set on a private promontory along one of the neighborhood's most desirable streets, the home blends effortlessly with its surroundings, offering both timeless appeal and refined comfort. A fully private gated entry opens to a long, olive treelined driveway leading to a spacious motor court. Beyond the grand 12-foot pivot door, light-filled interiors span more than 6,300 square feet of living space, defined by clean lines and natural textures. Warm tones of wood, marble, and travertine bring depth and sophistication to every space. With six bedrooms, nine bathrooms, and impeccable craftsmanship throughout, this residence offers the perfect blend of privacy, elegance, and modern indoor/outdoor California living. The open floor plan flows easily through the main living areas, where a dramatic, double-sided fireplace anchors the living and dining rooms. A comfortable library lounge connects to the chef's kitchen and extends seamlessly outdoors, striking an ideal balance between openness and retreat. The primary suite features dual walk-in closets and bathrooms and opens directly to the backyard oasis. The backyard is a private escape of its own with an expansive grassy pad, a large terrace, a sleek infinity pool, and sweeping views of the city skyline, Century City, the Santa Monica Mountains, and the ocean. This is a one-of-a-kind trophy property with the finest finishes, attention to detail, and quality in the heart of Beverly Hills.

1705 Carla, Beverly Hills

9200 Wilshire Boulevard Unit PH1E, Beverly Hills
$13,300,000
3 Beds ⋅ 4 Baths ⋅ 26830665 MLS ⋅ Closed Status
A harmonious blend of privacy and indulgence, Mandarin Oriental Residences, Beverly Hills offers the intimacy of a private home enhanced by the legendary service of a five-star hotel. Designed in collaboration with the internationally acclaimed 1508 London, each residence is a masterclass in refinement where daily rituals are elevated into moments of quiet luxury. The rooftop is a sanctuary unto itself, with sweeping views of Beverly Hills' iconic palm-lined streets. Surrounded by citrus trees and fragrant plantings of lavender, rosemary, and sage, the rooftop oasis features a heated pool, towel service, and serene lounge areas infused with calming natural scents. Wellness offerings continue with an impeccable spa suite featuring private treatment rooms, a steam room and sauna, and a state-of-the-art fitness center with Technogym equipment, private training room, and a sunlit outdoor terrace overlooking Century City. On the ground level, residents enjoy access to a private boardroom and a cozy fireplace lounge perfect for entertaining or working from home in style. Around-the-clock valet, concierge, and in-residence services ensure every detail is handled with signature Mandarin Oriental grace and discretion. Penthouse 1 East is a spacious, elegantly appointed three-bedroom residence defined by floor-to-ceiling Vitrocsa windows that capture sweeping views that span the Hollywood sign to downtown LA, and the Santa Ana Mountain range. A dazzling entry foyer with an interior jade garden designed by Enzo Enea leads into an oversized Great Room and a bespoke Molteni & C kitchen envisioned by 1508 London. Leathered Taj Mahal quartzite and tabu birchwood set a sophisticated tone, complemented by top-of-the-line Miele appliances. A separate butler's pantry and adjacent laundry room provide exceptional functionality. The corner primary suite is a true retreat, featuring a luxurious five-fixture, windowed bath with radiant heated marble floors and an expansive walk-in closet. Two additional guest bedrooms with ensuite baths, along with a powder room, offer comfort and convenience for residents and guests alike. Elegant glass doors open to a private wraparound terrace, seamlessly extending the living space outdoors, while a private roof deck fully equipped for an outdoor kitchen offers a peaceful escape in the heart of Beverly Hills. This one-of-a-kind penthouse is a rare offering and not to be missed.

9200 Wilshire Boulevard Unit PH1E, Beverly Hills

9200 Wilshire Boulevard Unit PH1W, Beverly Hills
$13,252,500
3 Beds ⋅ 4 Baths ⋅ 26640551 MLS ⋅ Closed Status
A harmonious blend of privacy and indulgence, Mandarin Oriental Residences, Beverly Hills offers the intimacy of a private home enhanced by the legendary service of a five-star hotel. Designed in collaboration with the internationally acclaimed 1508 London, each residence is a masterclass in refinement where daily rituals are elevated into moments of quiet luxury. The rooftop is a sanctuary unto itself, with sweeping views of Beverly Hills' iconic palm-lined streets. Surrounded by citrus trees and fragrant plantings of lavender, rosemary, and sage, the rooftop oasis features a heated pool, towel service, and serene lounge areas infused with calming natural scents. Wellness offerings continue with an impeccable spa suite featuring private treatment rooms, a steam room and sauna, and a state-of-the-art fitness center with Technogym equipment, private training room, and a sunlit outdoor terrace overlooking Century City. On the ground level, residents enjoy access to a private boardroom and a cozy fireplace lounge perfect for entertaining or working from home in style. Around-the-clock valet, concierge, and in-residence services ensure every detail is handled with signature Mandarin Oriental grace and discretion. Penthouse 1 West is a spacious, elegantly appointed three-bedroom residence defined by floor-to-ceiling Vitrocsa windows that capture sweeping views of the Hollywood Hills, Beverly Hills, and the Century City skyline. A dazzling entry foyer with an interior jade garden designed by Enzo Enea leads into an oversized Great Room and a bespoke Molteni & C kitchen envisioned by 1508 London. Leathered Taj Mahal quartzite and tabu birchwood set a sophisticated tone, complemented by top-of-the-line Miele appliances. A separate butler's pantry and adjacent laundry room provide exceptional functionality. The corner primary suite is a true retreat, featuring a luxurious five-fixture, windowed bath with radiant heated marble floors and an expansive walk-in closet. Two additional guest bedrooms with ensuite baths, along with a powder room, offer comfort and convenience for residents and guests alike. Elegant glass doors open to a private wraparound terrace, seamlessly extending the living space outdoors, while a private roof deck fully equipped for an outdoor kitchen offers a peaceful escape in the heart of Beverly Hills. This one-of-a-kind penthouse is a rare offering and not to be missed.

9200 Wilshire Boulevard Unit PH1W, Beverly Hills

1018 N Crescent Drive, Beverly Hills
$13,250,000
5 Beds ⋅ 7 Baths ⋅ 25526707 MLS ⋅ Closed Status
North Crescent Drive: Arguably the best location in all of Beverly Hills. Offering VIEWS & PRIVACY- Surrounded by some of the most important homes in the city, seconds from the Beverly Hills Hotel. Discover timeless elegance in this stunning U- Shaped mid-century home spanning nearly 6,000 feet, well-proportioned and laid out - Presenting a rare opportunity for restoration or the creation of your dream home. The expansive lot played host to many Hollywood stars over the years and was formerly owned by Director Stanley Kramer. Mature trees, and expansive greenbelt views provide an amazing backdrop around the lot, with ample space for customization, ensuring the development of a residence that perfectly suits your vision of luxury living in one of Los Angeles' most coveted neighborhoods with recent sales in the area at over $4,000/ft

1018 N Crescent Drive, Beverly Hills

313 S Reeves Drive, Beverly Hills
$13,200,000
19 Beds ⋅ 28 Baths ⋅ 26645413 MLS ⋅ Closed Status
We are proud to present for sale for the first time ever, a trophy 10 Unit Condo Building known as The Legacy Beverly Hills in a World-Famous zip code! Built as Condominiums, with no expense spared, the property has been rented from inception, and is sold with a recorded Condo Map. Featuring units that average over 1,700 square feet (up to 2,341 SF), the sophisticated design is flooded with natural light in these open concept living areas with wood floors and clean lines. The exceptional design with high-end finishes in one of the world's premier locations has attracted high net-worth tenants and has led to a very high occupancy while keeping rents at the high end of the market. Come and make this Generational Asset yours! Each Unit has its own Assessor Parcel Number.

313 S Reeves Drive, Beverly Hills

712 Walden Drive, Beverly Hills
$13,000,000
5 Beds ⋅ 7 Baths ⋅ 26666653 MLS ⋅ Closed Status
Set on the prestigious 700 block of the Beverly Hills Flats, this sophisticated estate offers an impeccable blend of scale and privacy. A dramatic two-story foyer serves as a grand introduction to a thoughtfully curated floor plan, designed for both high-profile entertaining and intimate daily living. The main level features elegant formal living and dining rooms, as well as a stately den overlooking the grounds; framed by double doors, this versatile space can be completely secluded for use as a quiet library, media room, home office, or private play area. The chef's kitchen, complete with premium appliances, a center island and sun-filled breakfast area, flows seamlessly into a sprawling family room. Custom cabinetry, a sleek wet bar, and floor-to-ceiling sliders invite the outdoors in. Upstairs, the primary sanctuary offers total seclusion, featuring separate baths, dual walk-in closets, and a private balcony overlooking the verdant gardens. Three additional large, sun-drenched bedrooms, one with en-suite, anchor the upper level. Outside, the quintessential California lifestyle is realized in an expansive outdoor sanctuary boasting a massive pool, manicured lawns, and a covered cabana. A garden studio with a wet bar, bathroom and separate entrance provides the ultimate flexible space for guests or a creative retreat. Accentuating the front exterior, a grand semi-circular driveway offers a stately arrival, while private gates lead to an extended driveway with secure parking for multiple additional vehicles. Located just moments from Rodeo Drive, this is the definitive Beverly Hills address.

712 Walden Drive, Beverly Hills

1760 Carla, Beverly Hills
$12,900,000
5 Beds ⋅ 5 Baths ⋅ 25546717 MLS ⋅ Closed Status
Located on the highest ridge in Trousdale Estates, this architectural masterpiece offers breathtaking, unobstructed 180-degree panoramic views stretching from Century City and Downtown LA to the vast Pacific Ocean, extending to Palos Verdes, Catalina Island, and San Clemente Island. To the north, the Santa Monica Mountains, Runyon Canyon, and Malibu coastline create a stunning natural contrast. By day, soak in the endless blue horizon; by night, watch the city skyline come alive in a dazzling display of lights. Designed by the renowned Architect Rex Lotery, best known for his iconic mid-century designs, including Elvis Presley's famed Trousdale residence, this estate is a true work of art. Originally built for Paul Trousdale's right-hand man in the development of Trousdale Estates, this home is a piece of Beverly Hills history, embodying the pinnacle of sophisticated architecture, rare materials, and calming water features.Inside, floor-to-ceiling glass walls bring the outside in, framing the iconic vistas from every room. The residence features five bedrooms, five bathrooms, a custom kitchen with brand-new appliances, a temperature-controlled wine cellar, and handcrafted Philippine mahogany woodwork. Play a game of pool, then grab a drink from the sunken bar, take it outside to the pool, and watch as the sunset paints the sky and the city lights begin to flicker below. With parking for eight cars, this home offers both privacy and an inviting atmosphere, making it perfect for entertaining or simply enjoying the serenity of one of Trousdale's most spectacular properties. More than a home, this is a legacy-an opportunity to own one of the most iconic estates in Beverly Hills, designed by a true master of mid-century modern architecture.

1760 Carla, Beverly Hills

340 Trousdale Place, Beverly Hills
$12,850,000
4 Beds ⋅ 6 Baths ⋅ 25627173 MLS ⋅ Closed Status
A rare mid-century modern masterpiece on one of Trousdale Estates' most prestigious streets, 340 Trousdale Place showcases iconic 1963 architecture carefully refined with significant behind-the-scenes upgrades, preserving the home's original architectural integrity. Set on nearly an acre with sweeping, unobstructed views from the canyons and city skyline to the ocean, this single-level residence blends purity of design with exceptional privacy. Behind gates, a large grass-block motor court leads to one of the home's most striking architectural moments: a dramatic glass-wrapped entry framed by a rhythmic colonnade of original travertine pillars. This magnificent procession culminates in an oversized black lacquered door - an unmistakable hallmark of true Trousdale pedigree and opens into sunlit interiors where floor-to-ceiling glass captures head-on views and daylong light. The grand living room features approx. 11-foot ceilings, full-height travertine fireplace, and seamless indoor-outdoor flow to the sculptural diamond-shaped pool and resort-like terrace. The chef's kitchen offers stone countertops, a breakfast area, and Sub-Zero/Miele/ Gaggenau appliances. Adjacent are a den with skylight and bar, maid's quarters, walk-in pantry and laundry room. The private primary suite includes a wood-burning fireplace, dual spa-like bathrooms, large dressing room, and direct pool access with panoramic city views. Three additional bedroom suites complete the thoughtful layout. Outside, expansive patios, lush landscaping, and the geometric salt-system pool create a serene, elevated environment for entertaining or quiet relaxation. Additional features include a two-car garage, security cameras, Lutron home lighting control and ample guest parking.

340 Trousdale Place, Beverly Hills

1166 Summit Drive, Beverly Hills
$12,523,098
4 Beds ⋅ 7 Baths ⋅ 26702491 MLS ⋅ Closed Status
A rare and singular achievement on one of the City of Beverly Hills' most storied streets, this extraordinary two-story, four-bedroom estate is nothing short of an architectural love letter, a newly-built Arts and Crafts cottage conceived with the passion of a collector and executed with the precision of a master craftsman. Commissioned by a prominent businessman-philanthropist and brought to life by acclaimed interior designer Madeline Stuart and master builder Robert Glaus, the home draws its inspiration from the 1908 Gamble House (the Greene & Greene National Historic Landmark in Pasadena), yet feels unmistakably of the moment. Stuart's genius lies in threading historical authenticity through a contemporary lens, resulting in interiors that breathe, invite, and delight rather than intimidate. Cedar-shake siding, handwrought iron lanterns, custom stained-glass entry panels, and quartersawn oak floors establish the home's impeccable Arts and Crafts pedigree from the moment you arrive. Inside, the generous proportions of a contemporary Southern California residence unfold across rooms of extraordinary craft and curation, evident in the walnut-paneled walls, the milk-glass skylights that flood the conservatory with California light, the catering-sized kitchen with its quartzite counters and Marmoleum flooring patterned like a marble checkerboard, and the vaulted and wood-beamed and paneled 25+ person dining room, with its circa-1910 iron-and-glass lanterns. Steel windows and doors frame the interiors throughout, giving way to the manicured grounds and stunning lights views of the city below. The media room, paneled in rich warm wood, sets a tone of relaxed, cultured living. A powder room features a commissioned mural by Jean Horihata. The master bath is clad in Calacatta marble with custom cabinetry designed by Stuart. The verdant grounds, designed with mature ferns, pittosporum, native California oak trees, a stand of towering palm trees, and an orchard filled with pomegranates, Meyer lemons, grapefruits and avocados, offer privacy, serenity, and the kind of effortless indoor-outdoor connection that defines the best of California living. A fully-appointed one-bedroom guest house with its own kitchen completes the offering, providing exceptional flexibility for extended family, staff, or visiting guests. This is not a house that was built. It was conceived, obsessed over, and loved into existence. Summit Drive has seen many great homes. This one is something else entirely.

1166 Summit Drive, Beverly Hills

604 N Alpine Drive, Beverly Hills
$12,435,000
5 Beds ⋅ 6 Baths ⋅ 25526295 MLS ⋅ Closed Status
Masterful renovation/restoration begun in 2010 and completed in 2020 of this classic registered Beverly Hills' landmark 2sty Buff and Hensman Architectural Modern estate maintaining the original bold vertically geometric aesthetic of the home. Featuring storefront-type aluminum framed glass doors, redwood clad exteriors, and artistic stained glass, this pristine home is on a wonderfully large 85ft wide lot with a substantive backyard highlighted by lawns, patios, pool/spa, and inviting cabana all complemented by unusual privacy due to mature hedging. From the double-door entry, the open entertainment flow of the home is illustrated by the enormous dining room and dramatic 2sty living room each leading to the spectacular grounds. A fabulous private den/office and loft study area are off of a gallery and bar near the front of the home. Newer and massive dual-island top-quality kitchen and family room combination along with a walk-in pantry are located in the northern wing of the home and open to the grounds as well. There are 4 tremendous bedroom suites upstairs (each with a stunning newer bath) and one guest suite downstairs. Huge primary suite with fireplace, large balcony, and a newer dual-sided bath. Outdoor storage room and a gated 2 car garage. Fabulous and impressive asymmetrical architectural curb appeal on a coveted quiet 600 block moments from the heart of the city. 1st time available for sale in 29 years, this is a rare opportunity to acquire a truly generational landmark property just as one would a collectible art piece. Shown only to highly pre-qualified clients.

604 N Alpine Drive, Beverly Hills

9900 S Santa Monica Boulevard Unit 3A, Beverly Hills
$12,350,000
3 Beds ⋅ 4 Baths ⋅ 26643077 MLS ⋅ Closed Status
Residence 3A is the final remaining three-bed + study at Rosewood Residences Beverly Hills. One of the most highly anticipated and uniquely crafted offerings normally unseen in Los Angeles is finally here, after many years of meticulous planning, masterful design, and precise execution: Presenting Rosewood Residences Beverly Hills, a boutique collection of 17 singular luxury homes in an irreplaceable location amidst landmark hotels, internationally acclaimed dining, and the best shopping in the world. Designed in timeless style by critically celebrated Thomas Juul-Hansen, these exceptionally large residences offer unprecedented privacy and generosity of space; an experience enriched by the meticulous, personable service for which Rosewood is renowned. An elevator leads directly from the garage and into an impressive foyer for receiving guests. Floor-to-ceiling windows welcome natural light into the interior spaces. A secondary service elevator opens into a back-of-house service room with lock-off for culinary preparation, laundry, and deliveries. The kitchen, featuring custom millwork designed by Thomas Juul-Hansen and crafted in Milan by Molteni&C, includes two oversized waterfall islands and state-of-the-art Sub-Zero and Wolf appliances. World-class amenities include a shared rooftop with a 50-foot pool, spa, Technogym, bar, kitchen and dining for entertaining, living room, barbecue, cabanas, and spectacular vistas of surrounding treetops, high-rises, and mountains beyond. Those who live at Rosewood Residences Beverly Hills gain access to the rarefied world of Rosewood, whose collection of preeminent hotels and residences includes The Carlyle in New York, Hotel de Crillon in Paris and Las Ventanas al Paraiso in Cabo San Lucas, Mexico. Rosewood is defined by its impeccable and personal approach to service: Associates get to know each resident as an individual, to best cater to their needs and create everyday moments of magic, and Rosewood Residences Beverly Hills is no exception. A full-time concierge and staff of Rosewood-trained professionals includes a dedicated Director of Residences, tasked with curating a life well lived and a high-touch experience unlike any other. At last, a new bar is raised, and the luxury condo market in Los Angeles is forever transformed.

9900 S Santa Monica Boulevard Unit 3A, Beverly Hills

605 N Elm Drive, Beverly Hills
$12,242,000
5 Beds ⋅ 7 Baths ⋅ 26847653 MLS ⋅ Closed Status
Welcome to The Elm Estate, a reimagined modern Spanish residence on one of the most coveted blocks in the Beverly Hills Flats. Set behind mature hedging and wrought-iron gates, the approximately 6,172-square-foot estate offers five bedrooms, seven bathrooms, and a refined balance of architectural character and contemporary luxury. A romantic courtyard leads to grand interiors defined by soaring beamed ceilings, graceful arches, a statement marble fireplace, and beautifully proportioned spaces for entertaining. The chef's kitchen, anchored by an expansive marble island, opens to the family room, where disappearing pocket doors create a seamless connection to the pool and outdoor living areas. The primary suite is a private retreat with a luxurious marble bath and dual boutique-style dressing rooms. Three additional en suite bedrooms and a versatile pool houseideal as a gym, office, wellness studio, or guest spacecomplete the residence. Turnkey, timeless, and ideally located on the prestigious 600 block of Elm Drive, The Elm Estate offers an exceptional expression of modern Beverly Hills living. Now offered at an exceptional value within the Beverly Hills Flats, The Elm Estate represents one of the area's most compelling opportunities to acquire a fully renovated, move in ready estate in a premier location.

605 N Elm Drive, Beverly Hills

Based on information from California Regional Multiple Listing Service, Inc. as of . This information is for your personal, non-commercial use and may not be used for any purpose other than to identify prospective properties you may be interested in purchasing. Display of MLS data is usually deemed reliable but is NOT guaranteed accurate by the MLS. Buyers are responsible for verifying the accuracy of all information and should investigate the data themselves or retain appropriate professionals. Information from sources other than the Listing Agent may have been included in the MLS data. Unless otherwise specified in writing, Broker/Agent has not and will not verify any information obtained from other sources. The Broker/Agent providing the information contained herein may or may not have been the Listing and/or Selling Agent.