Refine Search
Sort by
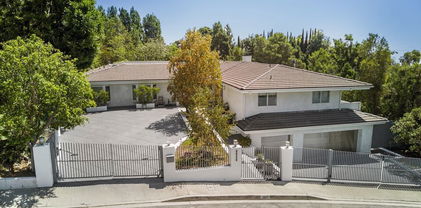
2241 Bowmont Drive, Beverly Hills
$4,750,000
4 Beds ⋅ 5 Baths ⋅ 26848275 MLS ⋅ Active Status
Stunning contemporary estate on prestigious lower Bowmont Drive, just moments from the heart of Beverly Hills. Beautifully remodeled with exceptional finishes and no expense spared, this turnkey residence showcases soaring ceilings, walls of glass, and seamless indoor-outdoor living flooded with natural light. The spectacular new chef's kitchen features an oversized island, top-of-the-line appliances, double refrigerator/freezers, and double ovens, opening effortlessly to the inviting family room. Designed for entertaining, the expansive living and dining areas include a dramatic illuminated bar with two additional dishwashers and an ice maker. Massive sliding glass walls open to resort-like grounds with a sparkling pool and spa, built-in BBQ, and multiple levels of sun-drenched decks perfect for lounging and entertaining. The luxurious primary suite is a private retreat with a fireplace, spa-inspired bath, walk-in closet, and its own secluded deck. Three additional bedroom suites provide exceptional comfort, including a versatile fourth suite with built-in bookcases and private patio. An upper-level flat yard offers endless possibilities, including a half basketball court, children's play area, or future pickleball court. Completely private and secure, this extraordinary home is offered with most furnishings available for purchase.

2241 Bowmont Drive, Beverly Hills

9200 Wilshire Boulevard Unit 301E, Beverly Hills
$4,700,000
2 Beds ⋅ 3 Baths ⋅ 26101972 MLS ⋅ Active Status
A harmonious blend of privacy and indulgence, Mandarin Oriental Residences, Beverly Hills offers the intimacy of a private home enhanced by the legendary service of a five-star hotel. Designed in collaboration with internationally acclaimed 1508 London, each residence is a master class in refinement, where daily rituals are elevated into moments of quiet luxury. The rooftop is a sanctuary unto itself, with sweeping views of Beverly Hills' iconic palm-lined streets. Surrounded by citrus trees and fragrant plantings of lavender, rosemary and sage the rooftop oasis features a heated pool, towel service, and serene lounge areas infused with calming natural scents. Wellness offerings continue with an impeccable spa suite featuring private treatment rooms, a steam room and sauna, and a state-of-the-art fitness center with Technogym equipment, private ballet/yoga room, and a sunlit outdoor terrace overlooking Century City and the pool. On the ground level, residents enjoy access to a private boardroom and cozy fireplace lounge, perfect for entertaining or working from home in style. Around-the-clock valet, concierge, and residence services ensure every detail is handled with signature Mandarin Oriental grace and discretion. Residence 301E features a gracious two-bedroom layout with tranquil northeast exposures. A formal entry leads into a loft-like Great Room that flows effortlessly to a private treetop terrace. The open chef's kitchen is anchored by a leathered Taj Mahal quartzite island, perfect for casual dining or entertaining. The en-suite guest bedroom overlooks the lushly landscaped Palm Court, while the serene primary suite offers a generous walk-in closet and five-fixture bath designed for total relaxation.

9200 Wilshire Boulevard Unit 301E, Beverly Hills

1242 Angelo Drive, Beverly Hills
$4,649,000
5 Beds ⋅ 5 Baths ⋅ 26996159 MLS ⋅ Active Status
Welcome to 1242 Angelo Drive, a grand four-story traditional estate nestled in one of the most sought-after hillside neighborhoods of Beverly Hills. Encompassing approximately 5,300 sq ft, this 5-bedroom, 5-bath residence sits on a gated 13,611 sq ft lot and is accessible by both a winding staircase and in-home elevator. Sweeping canyon and city views are enjoyed from nearly every room, complemented by expansive windows and skylights that fill the home with natural light.Original oak floors, leaded and stained glass, marble fireplaces, and exquisite craftsmanship showcase the home's timeless character, while thoughtful recent improvements provide a fresh, polished presentation. The exterior has been freshly painted and a new deck added, while the interior features new paint, refinished floors and doors, and a freshly painted kitchen. New wood flooring has been installed and refinished in four of the five bedrooms, while new white carpeting has been added to the den, large children's bedroom, and stairwell. The bathrooms have been freshly painted, with new fixtures added throughout.The formal living room features a marble fireplace and wet bar and opens to a solarium with panoramic canyon and city views. An oak-paneled library with fireplace, formal dining room with beveled glass, and gourmet kitchen with granite countertops, Sub-Zero refrigerator, Wolf double ovens, Bosch dishwasher, center island, and stained glass-accented breakfast nook further define the home's gracious living spaces.The two-story primary suite offers a private library/office, walk-in closets, spa-style bath, and abundant natural light. A private winding staircase leads to a serene upper-level retreat, ideal for an additional office, reading room, or creative space. A small nursery is conveniently located adjacent to the primary suite. Four bedrooms offer direct access to balconies or outdoor areas, providing added privacy and easy indoor-outdoor access.Additional features include a versatile office or bedroom with private entrance and exit, waiting room, and full bath, with the option to convert the space back into a guest suite with a small kitchen. A game room-style den, additional office or bedroom space, formal library, wine cellar, laundry room, intercom system, and central vacuum add flexibility. The property also features a gated two-car garage and carport with space for at least three additional vehicles.Outdoor spaces include a new deck and long paved yard surrounded by mature landscaping, offering an ideal setting for children to ride bikes and play basketball or for outdoor gatherings and celebrations. Enclosed by a 1,030 sq ft brick privacy wall, 1242 Angelo Drive offers a rare combination of architectural character, privacy, flexibility, and sweeping views in a coveted hillside setting.

1242 Angelo Drive, Beverly Hills

356 S Clark Drive, Beverly Hills
$4,595,000
5 Beds ⋅ 6 Baths ⋅ 26988645 MLS ⋅ Active Status
Introducing an extraordinary contemporary Mediterranean masterpiece in the heart of Beverly Hills, where timeless architecture meets modern luxury. Designed for those who appreciate exceptional craftsmanship and effortless California living, this stunning two-story residence offers an unparalleled blend of sophistication, comfort, and style.A grand entrance welcomes you into sun-drenched interiors adorned with soaring coffered ceilings, rich hardwood flooring, and a dramatic designer fireplace, creating an inviting atmosphere equally suited for intimate evenings and elegant entertaining. The expansive open-concept floor plan flows seamlessly into a chef's kitchen featuring premium stainless steel appliances, custom-crafted cabinetry, an oversized center island, and refined designer finishes that perfectly balance beauty and functionality.The luxurious primary suite serves as a private retreat, offering a tranquil escape complete with a spa-inspired bathroom featuring a deep soaking tub, an oversized glass-enclosed shower, dual vanities, and an expansive custom walk-in closet designed for the most discerning lifestyle.Step outside to your own private resort, where a sparkling pool, lush surroundings, and generous entertaining spaces create the perfect setting for al fresco dining, weekend gatherings, or peaceful afternoons beneath the Southern California sun.Perfectly positioned in one of Beverly Hills' most prestigious neighborhoods, this exceptional residence places you just moments from world-renowned dining, luxury boutiques, premier entertainment, and some of the city's finest amenities. Offering the perfect balance of elegance, privacy, and modern convenience, this is a rare opportunity to experience Beverly Hills living at its finest.

356 S Clark Drive, Beverly Hills

9200 Wilshire Blvd Unit 505W, Beverly Hills
$4,550,000
2 Beds ⋅ 3 Baths ⋅ 26831285 MLS ⋅ Active Status
A harmonious blend of privacy and indulgence, Mandarin Oriental Residences, Beverly Hills offers the intimacy of a private home enhanced by the legendary service of a five-star hotel. Designed in collaboration with internationally acclaimed 1508 London, each residence is a master class in refinement, where daily rituals are elevated into moments of quiet luxury. The rooftop is a sanctuary unto itself, with sweeping views of Beverly Hills' iconic palm-lined streets. Surrounded by citrus trees and fragrant plantings of lavender, rosemary and sage the rooftop oasis features a heated pool, towel service, and serene lounge areas infused with calming natural scents. Wellness offerings continue with an impeccable spa suite featuring private treatment rooms, a steam room and sauna, and a state-of-the-art fitness center with Technogym equipment, private ballet/yoga room, and a sunlit outdoor terrace overlooking Century City and the pool. On the ground level, residents enjoy access to a private boardroom and cozy fireplace lounge, perfect for entertaining or working from home in style. Around-the-clock valet, concierge, and residence services ensure every detail is handled with signature Mandarin Oriental grace and discretion. This elegant south-facing two-bedroom residence is filled with natural light and features interiors curated by 1508 London. The expansive Great Room flows into a leathered Taj Mahal quartzite-clad kitchen with a generous island, ideal for hosting and everyday living. A private terrace extends the living space, while the gracious primary suite boasts a five-fixture bath and a spacious walk-in closet. An en-suite guest bedroom and a powder room provide additional comfort and flexibility.

9200 Wilshire Blvd Unit 505W, Beverly Hills

9626 Highridge Drive, Beverly Hills
$4,495,000
5 Beds ⋅ 5 Baths ⋅ 26991955 MLS ⋅ Active Status
This elegant contemporary home, designed primarily on one level and located minutes from Rodeo Drive, is gated and set back from the street, offering exceptional privacy and security. The open floor plan seamlessly connects the living, dining, and family areas, creating an inviting setting for both sophisticated entertaining and relaxed living. Walls of glass open to a serene outdoor oasis with a sparkling pool, spa, and picturesque views, creating a seamless connection between indoor and outdoor spaces. The chef's kitchen is appointed with state-of-the-art stainless-steel appliances and a large center island, ideal for both everyday living and entertaining. The primary suite provides a private retreat with its own office area and a spacious spa-style bathroom featuring dual sinks, a vanity, and steam shower. The home also offers a gym, two-car garage, and a gated driveway with ample additional parking.

9626 Highridge Drive, Beverly Hills

256 N Doheny Drive, Beverly Hills
$4,495,000
6 Beds ⋅ 8 Baths ⋅ 26838719 MLS ⋅ Active Status
Located on a prime corner lot in Beverly Hills and within the highly sought-after Beverly Hills Unified School District, this extensively renovated contemporary estate offers luxury living just minutes from Rodeo Drive, world-class shopping, dining, and entertainment.The single-story main residence features 4 bedrooms and 5 bathrooms with bright open living spaces, seamless indoor-outdoor flow, and modern high-end finishes throughout. The chef's kitchen includes premium appliances, custom cabinetry, and a large entertaining island that opens to the dining and living areas. The spacious primary suite offers a spa-inspired bathroom, while the additional bedrooms are all generously sized.Although public records show the original 1939 build year, the home was almost completely rebuilt in 2019 down to the main framing, with major upgrades including new plumbing, electrical, roof improvements, and seismic foundation reinforcement. Completed in 2025, the detached ADU at 256A N Doheny Dr features 2 bedrooms and 3 bathrooms with separately metered utilities, making it ideal for guests, rental income, extended family, or a private office. The ADU garage already has water, gas, electricity, and drainage installed, allowing for easy conversion into an additional private suite if desired. The property also offers multiple outdoor spaces, including a welcoming front patio and a private courtyard between the main home and ADU, perfect for relaxing or entertaining. Additional features include whole-house water filtration, central vacuum, and extensive permitted upgrades throughout. Beyond its prime Beverly Hills location, the home offers exceptional everyday convenience, with Rodeo Drive, neighborhood cafs and restaurants, Whole Foods, Rite Aid, local markets, and the Beverly Hills Public Library all just minutes away. All renovations and new construction were completed with City permits and final approvals, creating a rare turnkey opportunity in one of Los Angeles' most desirable neighborhoods.

256 N Doheny Drive, Beverly Hills

9633 Highridge Drive, Beverly Hills
$4,380,000
4 Beds ⋅ 4 Baths ⋅ P1-28036 MLS ⋅ Active Status
Experience exceptional privacy, sophisticated design, and breathtaking canyon vistas in this beautifully reimagined single-story mid-century residence, ideally situated on a secluded gated cul-de-sac just minutes from the world-renowned shopping and dining of Rodeo Drive.Designed for both elegant entertaining and everyday comfort, the home welcomes you through striking custom architectural gates into an inviting interior where expansive walls of glass capture natural light and frame spectacular hillside views. The spacious living room features a dramatic coffered ceiling, a warm fireplace, and seamless access to an expansive outdoor terrace, creating a true indoor-outdoor lifestyle.At the heart of the home is a gourmet chef's kitchen equipped with premium professional-grade appliances, generous workspace, and a bright breakfast nook. The adjoining formal dining room showcases soaring 11-foot vaulted ceilings accented by custom marble display shelving, providing an impressive setting for intimate dinners or larger gatherings.The thoughtfully designed floor plan offers two luxurious primary suites positioned on opposite wings of the residence to maximize comfort and privacy. One suite includes an elegant sitting area, while the second features dual walk-in closets. Both enjoy spa-inspired bathrooms, abundant closet space, and peaceful canyon views. A third en-suite bedroom, along with a dedicated home office, provides flexibility for guests, family, or remote work.Every detail has been carefully considered, including rich hardwood flooring, recessed lighting, an integrated indoor and outdoor audio system, an eight-camera security system, a two-car attached garage, and generous additional storage beneath the home.Engineered with deep caisson foundations for enhanced structural stability, this residence offers lasting peace of mind without compromising its architectural beauty.The private backyard serves as a true retreat, highlighted by an expansive view terrace, heated swimming pool, and spa overlooking the surrounding canyons--an ideal setting for enjoying California sunsets or hosting memorable outdoor gatherings.Offering a rare combination of iconic mid-century architecture, modern upgrades, exceptional privacy, and panoramic views, this remarkable Beverly Hills Post Office residence presents an extraordinary opportunity to own a home in one of Southern California's most sought-after neighborhoods.

9633 Highridge Drive, Beverly Hills

425 N Palm Drive Unit 402, Beverly Hills
$4,299,000
3 Beds ⋅ 4 Baths ⋅ 26908743 MLS ⋅ Active Status
One of the final opportunities to own a three-bedroom residence at 425 Palm, an exclusive collection of just twenty luxury homes in the heart of Beverly Hills. Residence 402 offers direct elevator access into a private foyer and an exceptionally rare single-level floor plan spanning approximately 3,554 square feet. Expansive living, dining, and lounge spaces flow seamlessly from the chef's kitchen, creating a residence that lives more like a private home than a condominium. Custom Shade Store ripple-fold drapery is included throughout, providing a sophisticated, move-in-ready finish. Refined interiors feature Wolf and Sub-Zero appliances, a built-in Miele coffee system, Caesarstone countertops, Italian Gessi fixtures, and bespoke Linea Quattro European cabinetry. Additional highlights include a private veranda, dedicated laundry room, and three side-by-side subterranean parking spaces.Residents enjoy concierge service, a fitness center, rooftop lounge and spa, secured access, and a premier location just moments from Rodeo Drive, Canon Drive, and Beverly Hills' most celebrated shopping and dining destinations. With only 2 three-bedroom residences remaining, Residence 402 presents a rare opportunity to secure one of 425 Palm's most desirable floor plans before it is gone. Seller is currently offering a $50,000 closing credit - an added opportunity for buyers to make this exceptional residence their own.

425 N Palm Drive Unit 402, Beverly Hills

144 N La Peer Drive, Beverly Hills
$4,200,000
SR26181944 MLS ⋅ Active Status
Beverly Hills Eight-Unit Income Property with Architectural Character! Located in a highly desirable Beverly Hills setting, this distinctive residential income property offers eight 1-bedroom, 1-bathroom units, totaling approximately 4,960 square feet, with each unit measuring approximately 620 square feet. The property showcases charming architectural details, beautifully landscaped grounds, mature greenery, and inviting curb appeal. Each unit offers a comfortable layout with functional living space, making this an attractive investment opportunity in a sought-after West Los Angeles location. The property also includes five uncovered parking spaces for added convenience. Ideally situated near Beverly Hills shopping, dining, entertainment, and everyday amenities, with convenient access to major streets and surrounding neighborhoods. A rare opportunity to own an eight-unit property with character and strong location appeal in Beverly Hills.

144 N La Peer Drive, Beverly Hills

2538 Hutton Drive, Beverly Hills
$4,195,000
4 Beds ⋅ 4 Baths ⋅ 26998619 MLS ⋅ Active Status
Tucked away in Benedict Canyon, this residence proves that true architectural pedigree doesn't need to shout to be heard. Originally reimagined by the award-winning Griffin Enright Architects, this single-story mid-century retreat manages to be both a serious design statement and a remarkably easy place to live. The home centers on an airy, open floor plan where exposed maple ceilings and well-placed skylights invite the California sun to do the heavy lifting. Floor-to-ceiling glass serves as a transparent border between the sophisticated interior and a backyard that feels more like a private club than a standard lot. Whether you're poolside on the new natural-wood decking or wandering through the desert-inspired cactus garden, the transition between the two is entirely seamless. The kitchen is a study in functional luxury, equipped with the requisite heavy hitters Viking, Sub-Zero, and Bosch complemented by Dornbracht fixtures and sleek, soft-close cabinetry. Throughout the home, Vola fixtures and vintage sconces provide the kind of subtle, high-end detailing that rewards a closer look. The primary suite is a particular standout, featuring wood-beamed ceilings and a direct connection to the pool and the oak-studded hillside beyond. Guest suites are equally thoughtful, each offering private patios and controlled access, ensuring that visitors feel like they have a wing of their own. Beyond the aesthetics, the home has been meticulously updated with a focus on longevity, from refreshed HVAC and LED lighting to extensive drought-tolerant landscaping and a brushed-aluminum garage door. Located just moments from The Beverly Hills Hotel, this is a rare opportunity to own a piece of Benedict Canyon that is as polished as it is peaceful.

2538 Hutton Drive, Beverly Hills

125 S Crescent Drive, Beverly Hills
$4,099,000
6 Beds ⋅ 6 Baths ⋅ 26103291 MLS ⋅ Active Status
Exceptional opportunity to own a well-located multifamily property in the heart of Beverly Hills also known as the Beverly Hills Triangle. Situated on approximately 0.14 acres, this property offers approximately 5,678 square feet of building area and is located within the desirable Beverly Vista Multifamily Residential District. Originally constructed in 1932, the property offers the character and architectural appeal of an established Beverly Hills neighborhood combined with strong long-term investment potential. Ideally positioned near world-class shopping, dining, entertainment, and major Westside destinations, this property provides convenient access to the best of Beverly Hills and surrounding communities. A compelling opportunity for investors seeking a well-located multifamily asset in one of Los Angeles most prestigious markets. Proximity to Metro and public transportation and short commute to downtown. *Images showing furniture are digitally rendered and do not represent real staging*

125 S Crescent Drive, Beverly Hills

425 N Palm Drive Unit 202, Beverly Hills
$4,049,000
3 Beds ⋅ 4 Baths ⋅ 26839459 MLS ⋅ Active Status
One of the final opportunities to own a three-bedroom residence at 425 Palm, an exclusive collection of just twenty luxury homes in the heart of Beverly Hills. Residence 202 offers direct elevator access into a private foyer and an exceptionally rare single-level floor plan spanning approximately 3,574 square feet. Expansive living, dining, and lounge spaces flow seamlessly from the chef's kitchen, creating a residence that lives more like a private home than a condominium. Custom Shade Store ripple-fold drapery is included throughout, providing a sophisticated, move-in-ready finish. Refined interiors feature Wolf and Sub-Zero appliances, a built-in Miele coffee system, Caesarstone countertops, Italian Gessi fixtures, and bespoke Linea Quattro European cabinetry. Additional highlights include a private veranda, dedicated laundry room, and three side-by-side subterranean parking spaces.Residents enjoy concierge service, a fitness center, rooftop lounge and spa, secured access, and a premier location just moments from Rodeo Drive, Canon Drive, and Beverly Hills' most celebrated shopping and dining destinations. With only 2 three-bedroom residences remaining, Residence 202 presents a rare opportunity to secure one of 425 Palm's most desirable floor plans before it is gone. Seller is offering a rare closing-cost credit of up to $50,000, creating a compelling opportunity for buyers.*Credit applies only to a transaction that closes escrow on or before December 31, 2026 and is subject to the purchase agreement and lender approval, if applicable

425 N Palm Drive Unit 202, Beverly Hills

2299 Gloaming Way, Beverly Hills
$4,000,000
5 Beds ⋅ 6 Baths ⋅ 26977503 MLS ⋅ Active Status
CHATEAU MAROC hidden beyond mature trees in the hills of Beverly Hills, this extraordinary Mediterranean retreat reveals itself like a private world of its own. Dramatic in scale, rich in architectural character, and surrounded by lush greenery, the residence combines remarkable seclusion with panoramic canyon views and spectacular sunsets, creating a setting that feels far removed from the city just moments away. Completely renovated with sophisticated modern finishes, the 4-bedroom, 4.5-bath home makes an unforgettable first impression. Soaring wood-beamed ceilings rise above grand living spaces, while expansive walls of glass draw in natural light and frame the surrounding landscape. At its center, a spectacular two-story great room creates a breathtaking sense of volume and occasion, with the canyon beyond becoming part of the architecture itself.Throughout Chateau Maroc, grand architectural moments give way to intimate discoveries. Arched openings, dramatic sightlines, private terraces, balconies, and unexpected connections to the outdoors create an almost cinematic progression from one space to the next. A striking gourmet kitchen brings a sleek contemporary counterpoint to the warmth and romance of the architecture. The floor plan is equally compelling. The primary suite occupies its own private side of the residence, distinctly separated from the secondary bedroom wing and conceived as a sanctuary unto itself. An expansive covered terrace opens the suite to the surrounding greenery and canyon setting, creating a private vantage point from which to watch the hills transform in the golden light of sunset. The luxurious bath features a double vanity, glass-enclosed shower, and dramatic floating soaking tub overlooking the grounds. Additional bedrooms and guest accommodations are thoughtfully positioned to provide both connection and independence. A separate-entrance 1-bedroom, 1-bath guest suite adds exceptional flexibility for visitors, extended family, a private office, or staff. Outside, Chateau Maroc becomes a secluded hillside resort. The pool and spa are embraced by dense, mature landscaping, with a tranquil water feature adding movement and atmosphere. Beyond the greenery, sweeping panoramic canyon vistas unfold across the horizon, creating an extraordinary backdrop as afternoon light gives way to vivid California sunsets. Perhaps the property's most enchanting surprise is the elevated deck built around a magnificent mature tree. Suspended within the canopy, it feels like a sophisticated treehouse for adults -- a magical place for morning coffee beneath the branches, intimate dinners, or sunset cocktails overlooking the canyon as the sky changes color and the surrounding hills disappear into twilight. There is a sense of discovery at Chateau Maroc that is increasingly rare in Beverly Hills. Hidden terraces, towering trees, secluded gathering areas, soaring interiors, panoramic canyon views, and intimate outdoor rooms unfold one after another, giving the property an unmistakable personality and an almost transportive quality. Private yet moments from Beverly Hills' celebrated dining, shopping, and entertainment, Chateau Maroc offers the extraordinary sensation of having escaped somewhere far away without ever leaving the city. Dramatic. Romantic. Secluded. Awe-inspiring. Chateau Maroc is more than a residence -- it is a world entirely its own.

2299 Gloaming Way, Beverly Hills

9200 Wilshire Blvd Unit 201W, Beverly Hills
$3,995,000
2 Beds ⋅ 3 Baths ⋅ 26738977 MLS ⋅ Active Status
A harmonious blend of privacy and indulgence, Mandarin Oriental Residences, Beverly Hills offers the intimacy of a private home enhanced by the legendary service of a five-star hotel. Designed in collaboration with internationally acclaimed 1508 London, each residence is a master class in refinement, where daily rituals are elevated into moments of quiet luxury. The rooftop is a sanctuary unto itself, with sweeping views of Beverly Hills' iconic palm-lined streets. Surrounded by citrus trees and fragrant plantings of lavender, rosemary and sage the rooftop oasis features a heated pool, towel service, and serene lounge areas infused with calming natural scents. Wellness offerings continue with an impeccable spa suite featuring private treatment rooms, a steam room and sauna, and a state-of-the-art fitness center with Technogym equipment, private ballet/yoga room, and a sunlit outdoor terrace overlooking Century City and the pool. On the ground level, residents enjoy access to a private boardroom and cozy fireplace lounge, perfect for entertaining or working from home in style. Around-the-clock valet, concierge, and residence services ensure every detail is handled with signature Mandarin Oriental grace and discretion. Residence 201W features a gracious two-bedroom layout with tranquil northwest exposures. A formal entry leads into a loft-like Great Room that flows effortlessly to a private treetop terrace. The open chef's kitchen is anchored by a leathered Taj Mahal quartzite island, perfect for casual dining or entertaining. The en-suite guest bedroom overlooks the lushly landscaped Palm Court, while the serene primary suite offers a generous walk-in closet and five-fixture bath designed for total relaxation.

9200 Wilshire Blvd Unit 201W, Beverly Hills

300 N Swall Drive Unit 158, Beverly Hills
$3,950,000
2 Beds ⋅ 3 Baths ⋅ 26857941 MLS ⋅ Active Status
This impeccably reimagined designer done, front facing 2-bedroom, 3-bath plus den condominium with huge wrap around 1700 ft terrace offers bespoke design and modern sophistication in the prestigious IV Seasons North Condominiums, located on a quiet, tree-lined street in Beverly Hills. No detail was overlooked in this extensive renovation: all-new triple-pane commercial-grade exterior framed windows and doors, wide-plank white oak floors, custom wainscoting, and designer light fixtures crafted with genuine crystal mineral glass. The fully rebuilt wrap-around terrace features imported tile, lush new landscaping, LED-lit planters, and a custom fountain a serene private oasis for entertaining or unwinding. The gourmet kitchen showcases top-of-the-line Miele and Thermador appliances, custom countertops, an intelligent sink, and custom cabinetry with illuminated drawers. New dual HVAC system. Voice-controlled electric shades run throughout the home, complemented by motorized drapes in the primary suite. The spa-inspired primary bath is a showpiece, featuring translucent onyx stone, and an anti-fog smart LED mirror, while designer mirrors with integrated technology and TVs appear throughout. Additional highlights include a fireplace clad in imported quartzite, flush-mounted TVs, custom built-ins in the versatile den, custom walk-in closets, and a fully outfitted laundry room with premium washer/dryer tower and sink. Residents enjoy luxury amenities, including 24/7 doorman, valet parking, a newly updated pool and spa, a gym, and ample storage. This ideal Beverly Hills central locale is close to everything Los Angeles offers within proximity to West Hollywood nightlife & dining, the newly upscale Melrose design and couture shopping district, and the arts & culture of the west side's California coastal lifestyle.

300 N Swall Drive Unit 158, Beverly Hills

127 N Hamilton Drive, Beverly Hills
$3,925,000
8 Beds ⋅ 12 Baths ⋅ 26997205 MLS ⋅ Active Status
The Appel Group with Equity Union Commercial is proud to present the exclusive listing of 127 N.Hamilton Dr, a rare multifamily asset of twelve units tucked within one of Beverly Hills' most enduring residential enclaves. Built in an era when architects still told stories through stucco and tile, the building carries the romantic character of the neighborhood's earliest development, a survivor in a market where comparable properties are increasingly difficult to find, let alone acquire. The building's character shows itself at the curb: textured stucco, a tiled roofline, an arched entry, and a decorative balcony come together above a landscaped frontage that gives 127 N. Hamilton Dr real presence on the street. Inside, the twelve residences, split between one bedroom and studio layouts, offer bright, generously sized living areas with abundant natural light. Functional kitchens, oversized windows, and onsite laundry provide a solid everyday foundation, one that still leaves plenty of room for an owner to add value through thoughtful upgrades over time. Beverly Hills has long been one of Southern California's most tightly held multifamily markets, where limited development, enduring renter demand, and a shrinking supply of characterful buildings continue to reward those who can secure a foothold. 127 N. Hamilton Dr offers exactly that, a canvas for a measured improvement that enhances the resident experience while honoring the architectural identity that makes the building worth preserving in the first place. For an investor drawn to Beverly Hills, this is more than an acquisition. It is the kind of propertythat can be refined, repositioned, and held across generations, gaining character and value along the way. Residents step out to La Cienega Park,Cedars-Sinai Medical Center, the Beverly Center, and Beverly Connection. While also being close to Trader Joe's, Fogo de Cho, and Three Boys Diner for everyday dining, Stella Coffee for a morning coffee, and the boutiques of Rodeo Drive. The property is also centrally located by the Golden Triangle, all spanning Beverly Hills, Beverly Grove, and West Hollywood. It is a rare pairing of quiet residential charm with easy access to some of Los Angeles' most established lifestyle and employment corridors.

127 N Hamilton Drive, Beverly Hills

9430 Readcrest Drive, Beverly Hills
$3,898,000
6 Beds ⋅ 7 Baths ⋅ 26989349 MLS ⋅ Active Status
9430 Readcrest Dr is a timeless Beverly Hills retreat that blends classic Los Angeles glamour with warmth, scale, and effortless indoor-outdoor living. Surrounded by some of the area's most significant estates and positioned moments from Rodeo Drive, the Sunset Strip, and world-class dining and shopping, the home offers a rare combination of architectural character, privacy, and livability in one of the city's most coveted neighborhoods. Spanning approximately 5,000 square feet on an expansive 10,450 SF lot with impressive frontage and lush canyon outlooks, the residence is filled with natural light, soaring ceilings, skylights, and expansive French doors that create a seamless connection between the interior living spaces and the surrounding terraces and gardens. Rich hardwood floors, limestone, and marble finishes add warmth and sophistication throughout, while the home's scale and layout strike a balance between grand entertaining and comfortable everyday living. The formal living and dining rooms open beautifully to multiple outdoor entertaining areas designed for quintessential California living, complete with oversized patios, a built-in BBQ, outdoor bar, and peaceful lounge spaces framed by mature landscaping and greenery. At the center of the home, the chef's kitchen is outfitted with Viking appliances, custom cabinetry, and an oversized marble island ideal for gathering and entertaining. The upstairs primary suite serves as a private sanctuary overlooking the surrounding hillside landscape, featuring a fireplace, sitting area, spa-inspired marble bath, dual cedar-lined walk-in closets, and a private terrace. A separate wing with its own entrance offers flexibility for multigenerational living, guest accommodations, offices, creative space, wellness use, or extended stays. Completing the property is a temperature-controlled wine cellar with storage for approximately 1,500 bottles, an amenity rarely found at this level. Romantic, elegant, and filled with potential to further personalize or enhance over time, 9430 Readcrest Dr presents a compelling opportunity to own a sophisticated Beverly Hills residence with enduring character, exceptional scale, and a true sense of escape just moments from the best of Los Angeles. Photos are virtually staged.

9430 Readcrest Drive, Beverly Hills

110 N Elm Drive, Beverly Hills
$3,895,000
4 Beds ⋅ 4 Baths ⋅ 26106165 MLS ⋅ Active Status
A rare opportunity in Beverly Hills' coveted 90210. An amazing opportunity to remodel the existing home or build a brand-new one. Architectural concept plans are available to the buyer. Enjoy the prestige and convenience of this sought-after location, with Beverly Hills' renowned shopping, dining, and amenities nearby. A special opportunity to own in an exceptional setting. Ideally located west of Doheny Drive, this 2-story home is set in one of the area's most desirable neighborhood. The existing home offers a large living room, separate dining room both with access to the front courtyard -great for entertaining-, 3bedrms & 2.5 baths downstairs and one primary bedroom suite upstairs with entertaining patio. Also, on the main floor there is a large family room with direct access to the backyard and a two car garage with an extra space outside the garage for an additional two cars. The front driveway offers an additional two tandem parking spaces for a total of six car spaces. An amazing opportunity to remodel the existing home or build a brand-new one. Architectural concept plans are available to the buyer. Enjoy the prestige and convenience of this sought-after location, with Beverly Hills' renowned shopping, dining, and amenities nearby. A special opportunity to own in an exceptional setting.

110 N Elm Drive, Beverly Hills

1960 Coldwater Canyon Drive, Beverly Hills
$3,895,000
3 Beds ⋅ 5 Baths ⋅ 26893465 MLS ⋅ Active Status
Serene, stylish, and effortlessly private, this impeccably renovated traditional home is set behind secure walls and gates. Flooded with natural light and defined by soaring ceilings and an intuitive, open layout, the residence showcases exceptional craftsmanship and luxury finishes throughout. With 3 bedrooms and 5 baths, the home is enveloped by lush landscaping, mature magnolia and fruit trees, white roses, and greenery that ensures complete privacy.The family room flows seamlessly into an elegant dining area and a chef's kitchen outfitted with state-of-the-art Wolf and Sub-Zero appliances, all overlooking a resort-like backyard with a sunlit pool and outdoor dining space. The tranquil primary suite features French doors to a private balcony, a generous walk-in closet, and a spa-quality bath.Thoughtful upgrades include European oak floors, Waterworks baths, Circa lighting, Ralph Lauren window treatments, and fully updated systemsroof, plumbing, HVAC, electrical, and siding. Smart-home integration and a comprehensive security system complete this turnkey offering. Private, sophisticated, and effortless, this home embodies the best of Beverly Hills living. Easy to show.

1960 Coldwater Canyon Drive, Beverly Hills

425 N Palm Drive Unit 504, Beverly Hills
$3,799,000
1 Beds ⋅ 2 Baths ⋅ 26102575 MLS ⋅ Active Status
Imagine beginning your morning with natural light filtering through floor-to-ceiling windows, enjoying coffee on your private terrace, and ending the evening entertaining friends on your rooftop deck. Welcome to Penthouse Residence 504 at 425 Palm, a boutique luxury address in Beverly Hills where generous proportions, thoughtful design, and indoor-outdoor living come together. With 2,221 square feet of interior living space, 11-foot ceilings, and expansive windows, this one-bedroom, one-and-a-half-bath residence offers a wonderful sense of openness. A 277-square-foot private terrace extends the living area outdoors, creating an inviting setting for morning coffee, casual dining, or a quiet afternoon. Inside, the spa-inspired bathroom features a floor-to-ceiling window welcoming natural light, while the kitchen is appointed with Wolf and Sub-Zero appliances, a built-in Miele coffee system, Caesarstone countertops, Gessi fixtures, and Linea Quattro cabinetry. For another outdoor experience, head up to your private 614-square-foot rooftop deck, where views extend toward the Hollywood Hills, Downtown Los Angeles, Ladera Heights, and Century City. Whether hosting an intimate dinner, gathering with friends, or simply unwinding at the end of the day, this is another place to make your own.Residents also enjoy a fitness center, outdoor gourmet kitchen, sunken spa, controlled access, and 24-hour on-site staff. Seller offers a closing-cost credit of up to $50,000 for transactions closing by December 31, 2026, subject to the purchase agreement and lender approval, if applicable.

425 N Palm Drive Unit 504, Beverly Hills

301 S Elm Drive, Beverly Hills
$3,695,000
6 Beds ⋅ 4 Baths ⋅ 26106711 MLS ⋅ Active Status
A one-of-a-kind, authentic Spanish-style duplex in the heart of Beverly Hills. An Exceptional Investment Opportunity in the Heart of Beverly Hills! Live in one residence and rent the other, or capitalize on the income potential of both units. Located at 301303 S Elm Drive, this beautifully maintained 1933 Spanish-style duplex offers approximately 4,358 square feet of combined living space, rich architectural character, and incredible versatility in one of Beverly Hills' most desirable residential neighborhoods. A gated, private front yard with lush turf landscaping creates a welcoming entrance to this timeless property. Filled with authentic Spanish charm, both units showcases original architectural details, hardwood floors, exposed wood ceilings, decorative Spanish tile, and custom wood paneling throughout. The impressive living rooms features soaring vaulted ceilings, built-in shelving, and a fireplace, while a generous formal dining room with distinctive ceiling details provides an elegant setting for entertaining. A charming breakfast area features custom woodwork and tile accents, complemented by an updated contemporary kitchen with stainless steel appliances and an adjoining laundry room. A convenient powder room serves the main living areas. The spacious primary suite opens through sliding glass doors to the outdoor patio and pool, creating a seamless indoor-outdoor connection. Its spa-inspired bathroom features marble countertops, dual vanities, a separate soaking tub, and a walk-in shower. Two additional bedrooms and a full bathroom complete each thoughtfully designed three-bedroom. A unique distinction on the upper residence are the skylights that introduce beautiful natural light and an enclosed sun porch. Both units feature central air, and there is a private swimming pool and a 3-car garage. Together, the two residences provide an exceptional opportunity for an owner-user seeking supplemental rental income or an investor looking for a character-rich income property in a premier Beverly Hills location. A rare combination of timeless Spanish architecture, generous living space, and investment versatility, 301303 S Elm Drive presents an outstanding opportunity to own a distinctive duplex in the heart of Beverly Hills. Some photos have been virtually staged or digitally altered for illustrative purposes to showcase the property's potential. Furnishings, finishes, and proportions may not accurately reflect the property's actual condition or scale.

301 S Elm Drive, Beverly Hills

325 N Oakhurst Drive Unit PH2, Beverly Hills
$3,695,000
4 Beds ⋅ 5 Baths ⋅ 26995561 MLS ⋅ Active Status
Experience Stunning Luxury Living and Discover sophisticated luxury in this exceptional, light filled two story penthouse, ideally located in the heart of Beverly Hills. Offering approximately 3,600 square feet of living space, this remarkable residence features 4 bedrooms and 5 bathrooms (public records/title reflect 2 bedrooms and 4 baths).Thoughtfully designed across two levels, the first floor offers 2 Master bedrooms and 3 bathrooms, complemented by a massive family room and an elegant formal dining area with gorgeous city views and private balconies for bedrooms ,Livingroom and dining room, perfect for entertaining. The second floor features 2 additional bedrooms and 2 bathrooms, along with a spacious Familyroom that provides the ideal setting for relaxation while enjoying beautiful city views.The expansive living spaces showcase soaring ceilings, oversized windows, and an abundance of natural light. Designed for both elegant entertaining and comfortable everyday living, the open concept floor plan flows seamlessly to multiple private balconies, creating the ultimate indoor and outdoor lifestyle.The penthouse is equipped with separate A/C systems for each floor, ensuring enhanced comfort and energy efficiency. Additional highlights include a private steam sauna and an impressive 600+ square foot private terrace, perfect for outdoor dining, lounging, or entertaining while taking in panoramic city views.Residents enjoy an exceptional collection of luxury amenities, including:Resort style rooftop swimming pool ,Fully equipped fitness center, 24 hour concierge service with private event place/Clubhouse,Recently spent over $1M to renovated two modern elevators,The property Ideally situated just moments from world class shopping, renowned restaurants, and everything Beverly Hills has to offer, this extraordinary penthouse delivers an unparalleled luxury lifestyle.A rare opportunity to own one of Beverly Hills' most impressive penthouse residences. The Penthouse available to LEASE as well!Schedule your private tour today.

325 N Oakhurst Drive Unit PH2, Beverly Hills

9936 Robbins Drive, Beverly Hills
$3,650,000
8 Beds ⋅ 8 Baths ⋅ 26835947 MLS ⋅ Active Status
*Trophy Asset with Future Owner-User Potential* Exceptional opportunity to acquire a beautifully maintained fourplex in the heart of Beverly Hills, just one block from Beverly Hills High School. Originally built in 1937, the property blends timeless character with modern upgrades, including remodeled interiors and a new roof. The offering features four spacious 2-bedroom residences averaging approximately 1,400 SF, with amenities including in-unit laundry, updated kitchens, A/C, French-style windows, balconies/patios, fireplaces in select units, and lush landscaping. Five on-site garage parking spaces further enhance tenant and owner appeal. The property has remained fully occupied since 2021 and offers approximately 24% rental upside through continued renovations. Its large unit sizes and premier location also create a compelling opportunity for a future owner-user seeking luxury living with supplemental income. Situated in a Walker's Paradise location (Walk Score 92), the property is moments from Rodeo Drive, the Golden Triangle, Century City, West Hollywood, and Beverly Hills' premier dining and retail destinations.

9936 Robbins Drive, Beverly Hills

232 S Doheny Drive, Beverly Hills
$3,600,000
26648757 MLS ⋅ Active Status
An opportunity to acquire an unparalleled development opportunity at 232 S. Doheny Drive, Beverly Hills, California. A prime 5,585 square foot parcel poised for refined residential development. This exceptional site comes with approved plans for a sophisticated nine unit residential building, comprised of one and three bedroom units, featuring a subterranean garage, a podium level, and four levels of elegant wood-frame construction. Select residences will boast private balconies, complemented by 12 dedicated parking spaces, and the potential for a common area roof top amenity deck and a recreation room. Positioned within one of the world's most coveted and affluent locales, 232 S. Doheny Drive offers a rare chance to capitalize on Beverly Hills' enduring luxury appeal and robust economic landscape. Its strategic location presents significant potential for a high-end residential project. The Property is surrounded by world-class destination retail, restaurants, and hotels appealing to a discerning clientele seeking the ultimate in prestige and convenience. Construction drawings are 100% completed. Mechanical, electrical, plumbing drawings are 100% completed.

232 S Doheny Drive, Beverly Hills

9430 Gregory Way, Beverly Hills
$3,500,000
12 Beds ⋅ 7 Baths ⋅ 26105841 MLS ⋅ Active Status
Offered for the first time in nearly five decades! This is a rare chance to acquire a six-unit multifamily asset in the City of Beverly Hills, one of the most prestigious and supply-constrained rental markets in Southern California. The property sits at Gregory Way and South Reeves Drive, between Wilshire and Olympic Boulevards, one block from South Beverly Drive's boutique shops, cafes and restaurants. Rodeo Drive and the Golden Triangle are within walking distance, and Century City and Pico-Robertson are minutes away. The same family has held 9430 Gregory Way since the 1970s. It is fully occupied, with in-place rents well below market. In-place rents are about $17,635 per month against pro forma market rents of $25,500, which is more than 40% of rental upside as units turn over and are brought up to modern standards. An investor gets stable income on day one and substantial long-term upside at an irreplaceable Beverly Hills address.The property has an excellent unit mix of (1) One-Bedroom/One-Bathroom unit,(2) Two-Bedroom/One-Bathroom units, (2) Two-Bedroom/One-and-a-Half-Bathroom units, and (1) Three-Bedroom/Two-Bathroom unit. It offers about 7,599 square feet of building area on a 7,283-square-foot R4-zoned lot, and the units average more than 1,200 square feet. Floor plans of that size are increasingly hard to nd in the Beverly Hills rental market. With a Walk Score of 94, the property puts the restaurants, cafs, shopping and neighborhood amenities of South Beverly Drive and the Golden Triangle right outside the front door. Residents also enjoy the Beverly Hills Unified School District, are close to Cedars-Sinai Medical Center, and have easy access to Century City's employment base and the Metro D Line extension along Wilshire Boulevard. Ownership has already invested in the building with a new roof, and the units are separately metered for gas and electric. With a completed SB 721 balcony inspection and seismic gas shut-off valves installed at every unit, 9430 Gregory Way is ready for its next owner. Opportunities that combine generous oor plans, recent capital improvements and meaningful rental upside in the City of Beverly Hills are exceedingly rare. This is a chance for a discerning investor to secure a long-term hold at one of the most desirable residential addresses in Los Angeles.

9430 Gregory Way, Beverly Hills

Based on information from California Regional Multiple Listing Service, Inc. as of . This information is for your personal, non-commercial use and may not be used for any purpose other than to identify prospective properties you may be interested in purchasing. Display of MLS data is usually deemed reliable but is NOT guaranteed accurate by the MLS. Buyers are responsible for verifying the accuracy of all information and should investigate the data themselves or retain appropriate professionals. Information from sources other than the Listing Agent may have been included in the MLS data. Unless otherwise specified in writing, Broker/Agent has not and will not verify any information obtained from other sources. The Broker/Agent providing the information contained herein may or may not have been the Listing and/or Selling Agent.

How much is your home worth?

Get instant property value now!