Refine Search
Sort by
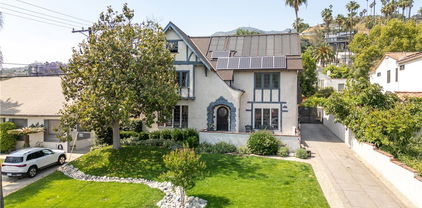
321 Wonderview Drive, Glendale
$2,650,000
4 Beds ⋅ 3 Baths ⋅ GD25252294 MLS ⋅ Closed Status
Welcome to 321 Wonderview Drive, where a truly special opportunity awaits. It is rare that a property, especially of this caliber, in this highly coveted pocket within the exclusive Brockmont neighborhood comes up for sale. This home is a testament to the love and care that the homeowners have poured into it. This single level, nearly 3,000 sqft timeless contemporary masterpiece was renovated to create a forever home, ensuring that no expense was spared and no detail overlooked. The spacious 4-bedroom, 3-bathroom residence, is fully reimagined in a comprehensive interior remodel with a thoughtful and intuitive layout. The open-concept design is grounded by rich European oak hardwood floors and framed by custom millwork and wainscoting, creating a warm, expansive space flooded with natural sunlight and perfect for hosting cherished moments. The gourmet kitchen is the heart of the home—a chef's dream featuring Thermador appliances and Vadara quartz countertops. The elegant custom iron and glass doors introduce a stunning office space. The dreamy backyard is an entertainer's paradise and a true sanctuary. Complementing the interior's renewal, the entire exterior recently underwent a complete, high-end remodel. Nearly 100 mature ficus trees provide exceptional, private seclusion surrounding the sparkling, newly constructed, automated saltwater pool. This oasis boasts a luxurious Pebble Sheen finish and is effortlessly controlled by the state-of-the-art Hayward OmniLogic automation system. Imagine unforgettable summer gatherings in the ultimate entertaining zone, with premium Belgard pavers, featuring an exquisite outdoor kitchen fitted with high spec, luxury Hestan grill and appliances, a real treat for any grill master. The outdoor kitchen is covered by Taj Mahal quartzite countertops, all sheltered beneath an automated, cantilevered, and louvered patio cover. Beyond the luxurious amenities, this home offers stunning views of the city and surrounding mountains. For the active lifestyle, you are just moments from local amenities and beautiful hiking trails. This is more than a home; it's the warm, meticulously perfected backdrop for your next chapter.

321 Wonderview Drive, Glendale

2528 Sleepy Hollow Drive, Glendale
$2,625,000
4 Beds ⋅ 4 Baths ⋅ 25603097 MLS ⋅ Closed Status
Creative Canyon Compound. Built by the original family who helped shape one of Glenoaks Canyon's most coveted enclaves, this 1940s historic home blends nature, history, and possibility. Set on a rare double lot, 2528 Sleepy Hollow offers an exceptional combination of expanse and serenity. The main house is rich in character, featuring hardwood floors, bay windows and original tile. Its thoughtful layout suits both festive gatherings and quiet moments. Three bedrooms and two baths anchor the main floor while a 400+ square-foot kitchen with generous countertops, abundant storage, and room to seat a crowd will inspire your inner epicurean. Sunlight filters into the formal living room from the north, illuminating a space that feels both refined and inviting, while a step-down den features built-in bookcases, a cozy window seat, and custom drawers perfect for stashing your record collection. A permitted second-story addition creates an airy, vaulted primary suite with exposed oak beams, multiple closets, and a converted attic for work or play. Outdoors, a covered patio with a brick BBQ and wet bar overlooks a breathtaking pool lined with azure tile, while a two-story guest house with bath offers endless flexibility for additional living and creating. Owned solar and a flat upper parcel large enough to build a second residence or ADU are only a few of the extra surprises. Minutes from Eagle Rock, Highland Park, Pasadena, La Canada, and Downtown Glendale, this unicorn of a home channels more of NELA's easygoing vibe versus suburbia and offers a rare blend of artistry, privacy, and tranquility. door patio. Square footage of 3,690 sq/ft as measured by DaVinci Floorplans, includes both floors of guest house and upper office/play space with dormers, which may or may not be permitted as living space. On public records, house is listed as 4 Bedrooms/3 Baths and 3,261 sq/ft.

2528 Sleepy Hollow Drive, Glendale

418 Nolan Avenue, Glendale
$2,625,000
4 Beds ⋅ 3 Baths ⋅ PW25146345 MLS ⋅ Closed Status
Nestled on a coveted corner lot in one of Glendale’s most desirable neighborhoods, this timeless residence offers an exceptional blend of space, privacy, and enduring charm. Proudly held by the same family for four decades, property presents a rare opportunity to own a true legacy property in the highly sought after 91202 enclave. Spanning approximately 2,840 square feet, the home features 4 generously sized bedrooms and 2.5 bathrooms, complemented by a well-designed floor plan that flows seamlessly from one living space to the next. A grand, light-filled living room welcomes you in, while the formal dining room provides the perfect setting for elegant entertaining. The spacious kitchen offers abundant cabinetry and ample counter space, ideal for both everyday living and hosting. Thoughtful upgrades include a roof replacement within the past 10 years, along with updated windows throughout, enhancing both comfort and efficiency. A rare 3 car garage adds exceptional value and convenience, an uncommon feature in this area. Step outside to your own private retreat. The expansive backyard is beautifully framed by mature cypress trees, offering a serene, resort-like setting with open lawn space and endless potential for outdoor entertaining, a custom kitchen, or a tranquil garden escape. Ideally located near premier destinations such as The Americana at Brand, Brand Park, and the scenic trails of Griffith Park, residents enjoy convenient access to upscale shopping, dining, recreation, and major freeways, all while maintaining the peace and privacy of a quiet residential setting. This is a truly one of a kind offering with timeless appeal and incredible potential, ready for its next chapter

418 Nolan Avenue, Glendale

732 W Dryden, Glendale
$2,615,000
GD26064433 MLS ⋅ Closed Status
6-unit townhouse-style income property is located in one of Glendale’s most desirable pockets, just above Glenoaks. Built in 1986, the property offers an ideal unit mix consisting of five (5) 2-bedroom, 1.5-bath units and one (1) spacious 2-bedroom, 2.5-bath unit. Most units feature private balconies, central air and heat, and individual water heaters, skylights providing comfort and convenience for tenants. Several units have been updated, while others present excellent value-add potential, including the possibility of adding in-unit washer and dryer setups. Additionally, the majority of rooftop A/C units have been recently replaced, enhancing long-term efficiency and reducing future maintenance. The property has done exterior improvements, including a new roof, new exterior siding, new gutters, and freshly painted fascia boards. This is a low-maintenance, high-demand investment opportunity offering long-term stability for investors, professionals, or 1031 exchange buyers seeking a strong addition to their portfolio. Done SB721 inspection report adds further confidence for buyers. The building also offers a shared on-site laundry facility. Ideally situated near the highly sought-after Dryden & Highland corridor, the property is surrounded by established residential neighborhoods and is conveniently located near shopping, transportation, and major freeways. It also benefits from access to the highly regarded Glendale Unified School District, including Balboa Elementary, Toll Middle School, and Hoover High School, making it especially attractive to long-term tenants.

732 W Dryden, Glendale

900 Chudleigh Lane, Glendale
$2,550,000
4 Beds ⋅ 3 Baths ⋅ GD26129785 MLS ⋅ Closed Status
Located at the end of a cul de sac street on a large lot with a generous flat pad, this 1970s California Contemporary offers a spacious flooplan, large pool and a grassy play area in the sought after Greenbriar neighborhood of Glendale. A broad front driveway that has RV parking and hook-ups, leads past lovely gardens to the formal entry, where the main level is arranged with oversized rooms and an easy connection to the outdoor areas. The Living Room is bright and spacious with a fireplace and sliding glass doors to a side patio, while across the Foyer the formal Dining Room - that can seat 10-12 - overlooks the front garden. At the back of the home, the Kitchen and Breakfast Nook overlook the pool and yard, creating a natural everyday gathering space with a door to the outdoor areas for that truly CA indoor/outdoor lifestyle. Off the Kitchen is a big Laundry Room and direct access to the huge 2-car Garage that features plentiful attic storage above. Also at the back of the house, the expansive Family Room features warm wood paneling, multiple sliding glass doors and more direct access to the pool and yard. A separate ground floor Office adds flexibility for work or study, and an elevator provides convenient access to the second floor. Upstairs, all four Bedrooms are located together, including a Primary Suite with lots of closet space and a private dual-sink Bathroom. The three additional spacious Bedrooms share a second upstairs Bathroom, also with a dual-sink vanity. A large walk-in hall closet rounds out the second floor. Outside, the approximately 31,000 square foot lot includes roughly 11,000 square feet of flat usable area (measured using Google Earth) with a pool, patio space, grassy yard and generous hardscape. There is central HVAC throughout augmented with individual split AC systems in the Family Room, Kitchen and Primary Suite. The home has copper plumber and dual-paned windows throughout. Located north of Mountain St, the home is not far from Nibley Park, the Montrose Shopping Park, Glendale College, Downtown Glendale and the 2 and 134 Fwys.

900 Chudleigh Lane, Glendale

537 Cumberland, Glendale
$2,550,000
4 Beds ⋅ 4 Baths ⋅ GD26079153 MLS ⋅ Closed Status
Welcome to this charming and character-rich residence located in the highly sought-after Northwest Glendale neighborhood, north of Kenneth in the desirable 91202 zip code. Built in 1936, this beautifully maintained home offers 4 bedrooms, 3.5 bathrooms, and approximately 3,144 square feet of living space on an expansive 14,233 square foot corner lot. A picturesque approach greets you with a brick-lined entryway and driveway, framed by lush rose gardens on both sides of the property, creating exceptional curb appeal. Inside, the lower level showcases timeless architectural details including beamed ceilings, rich hardwood and travertine flooring, and a formal living room complete with a fireplace and elegant wainscoting. The thoughtfully designed layout features a chef’s kitchen outfitted with high-end Wolf stainless steel appliances, seamlessly opening to the spacious family room and creating the perfect flow for everyday living and entertaining. From here, step out to the backyard oasis for true indoor-outdoor California living. The versatile floor plan includes a main-level bedroom ideal for guests or multi-generational living. Upstairs, you’ll find three additional bedrooms, including a dedicated office/den overlooking the pool. The primary suite is a true retreat, offering two walk-in closets and stunning views that stretch from the surrounding hills to the freeway, the Gene Autry Museum, and even Dodger Stadium fireworks lighting up the night sky. Designed for entertaining, the backyard features a sparkling pool, lush mature landscaping, a concrete sport court, and an outdoor kitchen complete with BBQ, pizza oven, and sink—perfect for hosting gatherings year-round. Additional highlights include paid off solar panels, a separate laundry room, a detached two-car garage with excellent potential for a future ADU, and a covered carport area for added convenience. This rare offering combines timeless charm, generous space, and an unbeatable location—truly a special place to call home.

537 Cumberland, Glendale

1055 Grover Avenue, Glendale
$2,525,000
GD25174883 MLS ⋅ Closed Status
Unique and Prime investment opportunity 10 units in desirable Glendale Glenoaks area. Pride of ownership, Owns for about 50 years. Lowest price per unit in Glendale $255k/unit. Due to this long term ownership relationship with great tenants, the current rents have remained very low, leaving about 80% upside in rents Current rents are significantly below market, for 10 units totaling about $165,000 a year. One 3 bed 2 bath, Two 2 bed 1 bath, Five 1 bed 1 bath, Two single. The rents in the area for a 3 bedroom unit can be over $3,500, for 2 bed $2800 and 1 bed $2100 a month. Some TLC on this property current rents can potentially go up about $257,000 a year. The property is centrally located for commutes, supermarkets, restaurants and schools . Driving distance downtown Los Angeles, Burbank, Montrose, Americana and Glendale Galleria, NOHO district, Old Town Pasadena, and the Rose Parade, JPL. Local LA and Hollywood attractions include the Music Center, Disney Music Hall, and Hollywood Bowl. This 10 units is truly one of a kind and great investment. Per seller, inside 6 units are updated, Has copper plumbing, newer water heater, walk way, all wall heaters and wall A/C’s, about 13 parking, Everything in this area sells quickly, priced right and will not last long in this market.

1055 Grover Avenue, Glendale

3025 Country Club, Glendale
$2,510,000
3 Beds ⋅ 4 Baths ⋅ GD25232146 MLS ⋅ Closed Status
Exceptional Opportunity to Own a Stunning Retreat with Unmatched Curb Appeal and Breathtaking Front-Row Views of Oakmont Country Club, nestled in one of Glendale’s most Desirable Neighborhoods. This home seamlessly combines timeless architecture with luxurious, high-end finishes to offer the perfect balance of elegance and modern comfort. Step inside to a thoughtfully designed open floor plan with three spacious bedrooms and four bathrooms sprawling across 3,267 sq. ft. of beautifully renovated living space. Set on an expansive 11,061 sq. ft. lot, this residence reflects an owner who spared no expense in creating a truly remarkable home. The second-floor master suite offers serene views of the golf course and boasts a spa-caliber bathroom with a spectacular marble shower. Two additional en-suite bedrooms on the main level provide both comfort and privacy, including a junior suite that opens seamlessly onto the back patio. At the heart of the home, a chef’s kitchen stands out with a large center island, quartz countertops, custom cabinetry, and newer Sub-Zero appliances. The grand living room flows effortlessly into the spacious dining area, creating the perfect setting for entertaining family and friends. The expansive backyard, complete with a built-in BBQ and a large lawn, offers endless possibilities – including room for a swimming pool. Additional features like a newer tankless water heater, two HVAC units, a water softener system, and a 3-car garage with ample storage further enhance this exceptional home. Located within the award-winning Glendale School District and near Montrose Village and La Cañada Flintridge, this property truly represents a rare and inspiring opportunity to live in a prime location. Embrace the chance to make this beautifully updated residence your next home and experience the perfect blend of luxury, comfort, and community.

3025 Country Club, Glendale

1533 Rancho Avenue, Glendale
$2,500,000
4 Beds ⋅ 4 Baths ⋅ P1-25009 MLS ⋅ Closed Status
Exceptional Spanish Hacienda Equestrian Estate, custom built in 2009, offers a resort-style retreat and a perfect blend of Old World architecture and modern design for an elevated living experience. Beyond the wrought-iron entry doors and private courtyard, you'll experience a dramatically scaled yet wonderfully comfortable great room upon entry. Soaring ceilings, open sightlines, and broad transitions between gathering spaces create an immediate sense of openness and ease, while warm materials and soft natural light infuse the room with calm, welcoming energy. At the heart of the residence, a magazine-worthy chef's kitchen dazzles with a grand center island, rich custom cabinetry, and countertops and full-height backsplash showcasing dramatic, richly veined natural stone with deep earth tones that add depth and visual texture. A striking row of transom-topped casement windows fills the room with soft, ambient light. The kitchen is appointed with a professional-grade Wolf range, warming drawer, full-size built-in refrigerator and freezer columns, dual-zone wine fridge, and a generous walk-in butler's pantry. A convenient pass-through window provides effortless service to the outdoor dining area. The primary suite is privately situated at the end of a long corridor lined with French doors and offers a peaceful sanctuary with serene views and direct outdoor access. A custom-tiled fireplace anchors the sitting area, creating an inviting spot to relax and unwind. The spa-inspired bath features a jetted soaking tub with tranquil views, a frameless walk-in shower and built-in bench, and a custom vanity with abundant storage and dedicated seating. A spacious, fully customized walk-in closet completes the suite. French doors throughout the home open to a sweeping covered veranda thoughtfully designed with multiple zones for open-air dining, relaxed lounging, and effortless entertaining while overlooking the lush, private backyard retreat. Equestrian amenities include a 1,400 sq ft, 5-stall barn with tack room and bathroom, plus direct trail access to Griffith Park and easy proximity to public riding arenas, top-rated schools, the Americana, and major studios. An architectural treasure of a home.

1533 Rancho Avenue, Glendale

1217 Moncado, Glendale
$2,485,000
4 Beds ⋅ 4 Baths ⋅ GD26045091 MLS ⋅ Closed Status
Neatly tucked away in the Rossmoyne neighborhood of Glendale this 4 Bedroom 4 bath home offers unparalleled luxury and comfort in every corner. This residence is a true masterpiece, showcasing a seamless blend of style, sophistication, and meticulous craftsmanship. Step inside to find a spacious, open floor plan with natural light pouring in through large windows. The inviting living room features elegant, high ceilings and a cozy fireplace, perfect for relaxing or entertaining guests. Tastefully designed, the home boasts premium finishes including stunning hardwood floors and designer light fixtures throughout. The chef’s kitchen is a dream come true – with gorgeous cabinetry, gleaming quartz countertops, and top-of-the-line stainless steel appliances. The expansive center island offers ample space for meal prep, while the adjoining dining area is ideal for family meals or dinner parties. The master suite is a true retreat with a grand walk-in closet with center island. The en-suite bath features a spa-like atmosphere with a soaking tub, walk-in shower, and dual vanities, creating a perfect sanctuary to unwind. Each additional bedroom is generously sized, offering plenty of room for family or guests. The office features built-in cabinets for those who work from home or want to have a library/reading room. The backyard is your own private oasis with sparkling pool, outdoor kitchen and BBQ area that includes 2 grills, wine coolers, and your very own pizza oven. The retractable awning can be useful on those hot California summers when you need to get some reprieve from the sun. Built-in Table and perfect for entertainment. A large 180 Sq Ft, Air-Conditioned Bonus room is perfect as a play room or a private space to unwind and get your creative juices flowing. The finishing touch to this remarkable home is the outdoor stone fireplace and playground, rounding out the perfect experience you’ll enjoy everyday if this is your home. Don’t miss out on this exceptional opportunity to make it your dreams come true!

1217 Moncado, Glendale

3851 4th Avenue, Glendale
$2,450,000
5 Beds ⋅ 5 Baths ⋅ P1-26243 MLS ⋅ Closed Status
A Grand & Impressive 3,726 sf 4-Bedroom Home + 656 sf 1-Bedroom ADU on almost .5 Acre Lot in the Glendale Unified School District w/ award-winning schools-Crescenta Valley High, La Crescenta elementary and middle schools. This one-of-a-kind architect-built home influenced by CA Mission Revival welcomes you through an impressive foyer w/ cathedral ceiling, a formal living room w/ a gas fireplace, a large entertainment room w/ a wet bar, newly remodeled kitchen, breakfast room, office, and powder room. The 2nd floor has 4 spacious bedrooms w/ many windows highlighting views of the surrounding San Gabriel Mountains and Verdugo Hills, the main primary suite with stunning views and a balcony that overlooks the quiet neighborhood has 2 spacious bathrooms and 2 huge walk-in closets; there is a 2nd en-suite bedroom also with high ceilings, a full bathroom and views of the expansive backyard; there are also 2 other well-sized bedrooms having walk-in closets w/ built-ins. The house sits back from the street providing privacy among a well-loved neighborhood w/ flat streets.This home has a fantastic backyard w/ a peaceful setting great for hosting intimate garden parties or entertaining large crowds. A resort-like cabana w/ built-in BBQ and sink sits in the middle of a large patio adjacent to freshly planted flower bed. An elevated area of the yard overlooking the grounds and has another cabana w/ spectacular views especially for stargazing or soaking in magnificent sunsets. The attractive landscape showcases a variety of mature plants, a lawn area, paths, and fruit trees. A newer storage unit is included providing space for yard equipment and other home necessities. A 2024 1-bedroom and 1-bathroom ADU w/ living room and kitchen w/ tall ceilings and an abundance of light, a bedroom, a sharp bathroom w/ walk-in shower, a storage area/office, and a laundry closet with washer/dryer included makes this a unique opportunity. The entrance has a wheel-chair accessible ramp to the front door. There are several parking spaces making this property a perfect home for multi-generational living or having out-of-town guests. The ADU was completed w/ permits. Conveniently located close to Burbank Airport, Major Studios, USC Verdugo Hills Hospital, downtown Montrose, La Canada, Glendale, shops, restaurants, and several popular hiking trails. This home offers elegance, comfort, and space in one of La Crescenta's most sought-after neighborhoods. Come visit this amazing property

3851 4th Avenue, Glendale

736 Cavanagh Road, Glendale
$2,450,000
3 Beds ⋅ 3 Baths ⋅ GD26049510 MLS ⋅ Closed Status
Located In The Highly Desirable Rossmoyne Neighborhood * Secluded & Private * 3 Bedrooms / 2.5 Bathrooms * 2,900sqft Of Living Space On A Single Story * 24,180sqft Lot * 1956 Built * Bright * Formal Living Room With A Gas Fireplace * Formal Dining Room * Updated Kitchen With A Breakfast Bar * Stainless Steel Appliances * Separate Laundry Room With Custom Built Cabinets * Large Master Suite * Multiple Walk-In Closets * Office/Gym Room In The Master * Hardwood Floor * Recessed Lighting * Central A/C & Heat (2 Separate Units) * 2 Water Heaters * Newer Sewer Line * Roof Replaced In 2015 * Leak Detection System On The Main Line * Entertainers Yard * Built-In Brand New BBQ & Fireplace * In Ground Oversided Heated Pool * Expansive Views Of Downtown LA Skyline & Mountain Views * 2 Car Attached Garage

736 Cavanagh Road, Glendale

1055 Allen, Glendale
$2,450,000
GD26015222 MLS ⋅ Closed Status
1055-1057 Allen Avenue is a fully renovated five-unit multifamily property consisting of three buildings situated on a 10,079 sqft lot, offering a compelling blend of modern design, strong tenant demand, and long term investment stability. The property features four (4) 1 bedroom / 1 bathroom units and one (1) detached 2-bedroom / 1-bathroom single-family with a private backyard, All units interior and exterior have been completely gutted and renovated, with no expense spared. Interior upgrades include open floor plans, high ceilings, new flooring, recessed lighting, and modern white kitchens with generous cabinet space. Bathrooms have been upgraded with walk-in showers and contemporary fixtures, and in-unit laundry hookups are provided in every unit. The property offers private garages for each unit, accessed from the alley, along with a professionally landscaped courtyard featuring palm trees and fresh greenery, enhancing curb appeal and tenant satisfaction. This property offers excellent privacy, low operating costs, and minimal management needs. Conveniently located near shopping, dining, and major freeways, making a true turnkey investment with steady income potential and long-term upside in a strong rental market.

1055 Allen, Glendale

817 E Mountain Street, Glendale
$2,450,000
5 Beds ⋅ 5 Baths ⋅ P1-24922 MLS ⋅ Closed Status
Entertainer's Dream with Endless Potential!Perched atop Mountain Street, this 5BD/5BA view estate offers 3,655 SF of living space PLUS a 950 SF finished basement--a rare blend of luxury, location, and investment upside. The excellent floor plan flows seamlessly from the bright and spacious living room to the formal dining area and inviting family room, creating the perfect setting for gatherings and everyday living. Expansive picture windows and bedroom balconies frame breathtaking Downtown LA skyline views. Designed for entertaining, the home features two patios, a landscaped lot, and an in-ground pool perfect for gatherings day or night. A 300 SF workshop attached to the 2-car garage offers ideal ADU or studio potential, while the circle driveway provides ample parking. Imagine relaxing poolside, entertaining under the stars, or watching the skyline light up from your balcony every night. A hidden gem ready to be reimagined--perfect for investors, developers, or end users seeking instant equity and long-term value. Whether creating a luxury family home, modern showpiece, or income-generating ADU compound, the possibilities are endless.

817 E Mountain Street, Glendale

1753 N Pacific, Glendale
$2,450,000
3 Beds ⋅ 3 Baths ⋅ GD25232254 MLS ⋅ Closed Status
Nestled at the end of a quiet cul-de-sac, north of Cumberland Road, in the highly sought after Northwest Glendale neighborhood. This beautifully maintained single-level residence offers the perfect blend of comfort, space, and style. Step through a custom wood front door and into a warm, inviting interior featuring three spacious bedrooms, and three full bathrooms. To the right of the main entrance, a cozy living room with a bespoke fireplace sets the perfect tone for relaxed evenings. Continue on, and you’ll find a bright, expansive family room with soaring ceilings flowing seamlessly into the dining area and a thoughtfully designed open kitchen, complete with high quality appliances. Ideal for both everyday living and effortless entertaining. Elegant Italian tile flooring, custom wood framed doors, and windows add timeless character throughout. Step outside to your private oasis, a freshly resurfaced pool and spa framed by a beautifully landscaped backyard bursting with vibrant color in spring and summer. Whether you're hosting weekend gatherings, grilling at the built-in BBQ with sink, or cozying up beside the outdoor fireplace on cooler nights this backyard is made for California living. A private driveway provides ample parking, and the attached two-car garage features custom cabinetry for additional storage. Conveniently located near Brand Park, Kenneth Village, The Americana at Brand, downtown Glendale, major studios, and with easy access to the 2, 5, and 134 freeway. This is more than just a house, it is a home.

1753 N Pacific, Glendale

1118 Western Avenue, Glendale
$2,425,000
CV26156855 MLS ⋅ Closed Status
Welcome to 1118 Western Av. in beautiful Glendale California! Capitalize on this rare multi-family property in the highly desirable Grandview neighborhood. This 10-unit apartment building features a massive 6,212 square feet of livable space situated on a sweeping 15,280 square foot lot. Built in 1950 and meticulously maintained, this value-add asset boasts an exceptional unit mix featuring 10 total bedrooms and 10 bathrooms, with spacious layouts, classic wood floors, and dedicated carports for 8 vehicles +2 uncovered spaces. Investors will love the premium location just 2 miles from downtown Burbank and major entertainment employers like The Walt Disney Studios and Warner Bros. Highly walkable and situated within minutes of 3 local shopping centers and top-tier Glendale schools. Perfect for a portfolio addition, a 1031 exchange, or a value-add renovation strategy to maximize market rents in a historically low-vacancy.

1118 Western Avenue, Glendale

1001 Orange Grove Avenue, Glendale
$2,400,000
9 Beds ⋅ 7 Baths ⋅ 26646765 MLS ⋅ Closed Status
1001 Orange Grove is a 7-unit value-add multifamily investment located in Glendale's desirable Citrus Grove neighborhood, just north of Colorado Blvd between S Glendale Ave and S Chevy Chase Dr. Built in 1985, the 4,506 SF two-story wood-frame stucco building sits on a 6,788 SF lot and features subterranean parking with 11 total spaces. The property offers a strong unit mix of five (5) 1BD/1BA units and two (2) 2BD/1BA units with vaulted ceilings. This is a true location winner just minutes from major employers, community parks, and the world-class retail and dining of The Americana at Brand. With effortless access to the I-5 and 134 freeways, 1001 Orange Grove offers unbeatable convenience for commuters. Investors benefit from 25%+ rental upside, making this an attractive value-add opportunity in a prime Glendale location.

1001 Orange Grove Avenue, Glendale

2535 E Chevy Chase Drive, Glendale
$2,383,000
5 Beds ⋅ 3 Baths ⋅ 25565545 MLS ⋅ Closed Status
The Derby House - Lloyd Wright, 1926 National Landmark | Glendale Landmark | Mills Act Designated. Set on a unique expanse of land in Glendale's historic Chevy Chase Canyon, the Derby House offers not just architectural significance, but a deeply atmospheric landscape. The property unfolds across gently undulating terrain dotted with quiet clearings and shaded corners. Built in 1926 and recently designated under the Mills Act, the home is among the earliest examples of concrete textile block construction an architectural system later championed by Wright's father, Frank Lloyd Wright. Each hand-cast block was designed to shape not just the structure but the experience of time casting shadows that shift with the day and giving a quiet rhythm to the light.The Derby House is defined by its artistry: original wrought iron railings echoing the form of the agave plant, custom stonework influenced by Navajo textile patterns, and richly crafted wood mouldings that frame the space with warmth. Even the patinated doorways and inlaid metal handles carry the mark of theatricality, nodding to the drama and set design of 1920s Los Angeles a period when architecture, film, and fantasy were deeply intertwined. At one point, the interior walls were gilded in gold paint, a luminous gesture meant to echo the California sun and infuse the rooms with a kind of quiet spectacle.Designed at a time when Lloyd Wright was in dialogue with both his father's practice and other contemporaries, the Derby House anticipates many of the architectural ideas that would define the next generation of California modernism. From the innovative use of sunscreens (introduced here four years before Le Corbusier's similar experiments in Algiers), to the diagonal library mezzanine a formal gesture that reappears in later works by Frank Lloyd Wright the home holds a critical place in the evolution of West Coast design.What makes the Derby House so rare is not just its legacy, but its potential. Many of its original details remain untouched, waiting for a thoughtful hand to complete its next chapter. It's not merely a piece of history it's an invitation to become part of it.

2535 E Chevy Chase Drive, Glendale

3117 Sparr Boulevard, Glendale
$2,375,000
4 Beds ⋅ 4 Baths ⋅ GD26118955 MLS ⋅ Closed Status
This is one of a handful of great grand homes in Glendale’s very sought after Montecito Park neighborhood. In 1932, L.V. Lawhead selected this parcel of over 16,000sf on which to build this elegant two-story Monterey. It has been a joy for the current Owners during their 52 years of stewardship of this estate. A brick path and stairs lead through a shroud of mature trees to the welcoming front door of this four bedroom of over 3,700sf. The formal entry opens to the grand formal living room with a true wood beam ceiling, gorgeous oak floors, multi-pane windows and a beautiful fireplace. The entry also opens to the private wood paneled office that has its own fireplace as well. The bright kitchen opens to the family room and a wet bar that overlooks the rear grounds. This first floor includes a large formal dining room and a guest bath as well. Upstairs there are four bedrooms, three baths, and another home office. The primary suite enjoys a large bedroom with its own sitting area/study with a view, its own primary bath, and a private bridge that leads to the upper rear yard. There is also a hidden stairwell off the entry that leads to yet another surprising family room with its own gorgeous fireplace and egress to the side yard. The rear grounds have a large outdoor entertaining area, a piano shaped pool, and extensive grounds for gardening and elevated sitting areas on which to simply enjoy the beautiful surroundings. Just a few of the features include an updated 200amp electrical panel, authentic Spanish tile roof, a detached two car garage, and the award-winning schools of this special neighborhood.

3117 Sparr Boulevard, Glendale

1102 La Zanja Drive, Glendale
$2,350,000
4 Beds ⋅ 3 Baths ⋅ 25598217 MLS ⋅ Closed Status
There are only so many classic Spanish Colonial Revival homes left, and this one in the foothills of the coveted Rossmoyne Historic District of Glendale is a standout. As you walk through this four-bedroom, three-bath home, which pairs sunlit rooms with thoughtful spaces for daily life, you'll want to make this architectural slice of history your own. A walled front courtyard with Spanish-tiled steps and bubbling fountain welcomes you in. Beyond the front entry, with the most charming vintage cross-inset window, you'll find the airy and light step-down living room with its original stenciled beams, fireplace, built-in bookshelves and generous windows to bring in dappled sunlight. An arched opening leads to the dining room, followed by a charming breakfast area and easygoing sunroom/den with views of the backyard and mature Camellia trees. The kitchen is simply stunning -- period-appropriate tile, vintage light fixtures, and a style that blends so effortlessly with the house you'd think it was original -- yet it's all new and outfitted with an ILVE induction range (if you know, you know), Cafe smart microwave/oven plus combo, wine fridge, ice maker, and French-door refrigerator. A convenient ensuite bedroom on the main level suits guests, work, or multigenerational living. Upstairs, the airy primary suite has a balcony to bring in fresh breezes, two closets, refreshed bathroom and connects to a spacious sunroom/study/nursery with treetop views. Two additional bedrooms, one with French windows and a balconette, share a newly renovated bathroom, complete with soaking tub and Zellige-tiled shower. Outdoors, choose your moment: the front patio for morning coffee, or the backyard with its large patio, grassy play area, and bougainvillea-covered nook for lazy afternoons and evening dinners. Practical perks: a well-sized walk-down basement for storage and projects, a detached two-car garage with driveway, refinished wood floors, restored magnesite entryway and stairs, tankless water heater, whole-house water filtration system, newer HVAC, eco-friendly furnaces, and a medical-grade whole-house air purification IQAir system. Super close to Nibley Park, with its children's play area, oak trees, and tennis courts. Go grocery shopping at Whole Foods with Erewhon coming soon. If you're active, you'll love the numerous hiking trails. When it's time to relax, there are plenty of coffee shops, cafes, and restaurants nearby. Rossmoyne, a designated historic district, blends 1920s-1930s period revival architecture with tree-lined streets and decorative streetlights help maintain the charm in this coveted enclave. Homes like this are why people fall in love with Rossmoyne: authentic details, abundant light, and indoor-outdoor living in a setting that feels both established and genuinely welcoming.

1102 La Zanja Drive, Glendale

441 Audraine Drive, Glendale
$2,330,000
5 Beds ⋅ 5 Baths ⋅ GD26102995 MLS ⋅ Closed Status
In prime Northwest Glendale, off No. Pacific Ave, up a private driveway and on a flat pad with dramatic sweeping City Lights views of downtown Glendale and downtown LA is this 1975-built French Provincial-inspired two-story home with a flexible spacious interior and a pool and spa. The double-door entry of this home opens into a grand two-story Foyer the leads directly to the large formal Living and Dining Rooms. Just beyond is a big Family Room with two sets of glass doors that open onto the rear deck with its awesome city views. The large adjacent island eat-in Kitchen overlooks the pool and spa and also has a sliding glass door out to the patio and deck. There are two half Bathrooms on the main level, one near the Foyer and the other just off the pool deck. An oversized two-car attached Garage and large dedicated laundry room round out the main level. All five Bedrooms are on the second floor including a large Primary Suite that takes full advantage of the amazing views and has a private dual sink full Bathroom and big walk-in closet. The other four Bedrooms are split into pairs with each pair sharing separate full Bathrooms. In addition to the garage parking, there is space for additional cars on the driveway. There are two zones of HVAC installed in 2011, copper plumbing, a clear sewer line, 200 amp electrical with Siemens panel. Enjoy amazing city lights views without having to traverse all the way up the hill! Located not far from the 134 fwy, the Kenneth Village and bustling downtown Glendale!

441 Audraine Drive, Glendale

3770 Whiting Manor Lane, Glendale
$2,325,000
5 Beds ⋅ 3 Baths ⋅ 26681413 MLS ⋅ Closed Status
In 1970, the original owner of 3770 Whiting Manor Lane stood on this quiet hillside, towards the end of a cul-de-sac, and recognized something rare: an opportunity to create a home rooted in place, privacy, and possibility. What followed was the thoughtful construction of a residence designed to embrace its surroundings and endure with quiet integrity. Offered for the first time, this is more than a home; it's where generations of memories are made and cherished for a lifetime. Set within the coveted Whiting Woods enclave, celebrated for its natural beauty and access to award-winning schools, the residence is a refined expression of timeless Southwestern Ranch architecture. Clean lines, sturdy materials, and an intentional connection to the landscape define the living experience. Spanning a single level, the home unfolds with effortless flow, five bedrooms and three bathrooms thoughtfully arranged to balance openness with moments of retreat, equally suited for everyday living and elevated entertaining. Light is both a feature and a design element, moving gracefully through interiors oriented to capture sweeping, ever-changing views. A glass-enclosed sunroom blurs the boundary between indoors and out, offering a tranquil space to reflect or take in the horizon. The kitchen, anchored by a substantial island, serves as both centerpiece and gathering place, seamlessly connecting to formal or informal dining spaces. The living room offers a more composed setting, refined yet inviting, designed for conversation and repose. Privately positioned at one end of the house, the primary suite is a true sanctuary where evenings are defined by the soft shimmer of distant city lights and mornings begin in stillness. Additional bedrooms provide flexibility for guests, a home office, or media space, adapting effortlessly to a range of lifestyles. Outdoors, the property reveals itself with incomparable diversity. A shimmering pool rests beneath open skies, while an elevated deck seems to float above the expansive views beyond. A full-length veranda traces the rear facade, creating a continuous backdrop for entertaining and daily living, complemented by fresh landscaping and a stretch of lawn that invites both play and pause. The setting is serene and enveloped in privacy, designed for a seamless indoor-outdoor lifestyle that feels distinctly Californian. An oversized garage further enhances the offering, complete with a built-out flex space ideal as a private office, studio, or creative retreat, alongside room for two vehicles and abundant storage. Though it feels worlds away, the home remains effortlessly connected, just moments from the dining, shopping, and cultural vibrancy of the surrounding communities. Properties of this provenance rarely come to market. This is a singular offering where architecture, landscape, and lifestyle converge with timeless appeal.

3770 Whiting Manor Lane, Glendale

1735 Foothill, Glendale
$2,300,000
4 Beds ⋅ 5 Baths ⋅ SR26114674 MLS ⋅ Closed Status
Tucked behind private gates in the prestigious Glendale foothills, offering a rare blend of privacy, natural beauty, and elevated California living. As you make your way up the drive, you’re welcomed by a beautifully hidden estate surrounded by lush greenery and breathtaking views stretching from sunrise to sunset. Designed for both elevated living and unforgettable entertaining, the residence offers expansive living spaces filled with natural light, a charming loft, and seamless indoor-outdoor flow that captures the essence of Southern California living. Step outside to your own private oasis featuring a sparkling pool, serene patio spaces, and a stunning detached two-story guest house/pool house thoughtfully positioned among mature landscaping for ultimate privacy and flexibility. Whether hosting guests, enjoying quiet mornings overlooking the hills, or unwinding beneath glowing sunset skies, every corner of this property was designed to feel like an escape. Complete with a 2-car garage and set in one of Glendale’s most desirable foothill neighborhoods, this exceptional estate is a rare opportunity to experience luxury, comfort, and tranquility all in one.

1735 Foothill, Glendale

1981 Rangeview Drive, Glendale
$2,300,000
3 Beds ⋅ 4 Baths ⋅ GD26093016 MLS ⋅ Closed Status
On a sprawling lushly landscaped flat lot of over 15,000 sf is this romantic single-story Spanish revival just a few blocks from Brand Park in lovely NW Glendale. Updated and expanded over the years this charming home features large formal spaces, a private primary suite, big family room and classic big swimming pool. The dramatic step-down Living Room has refinished original wood floors, a vaulted trussed beam ceiling, grand fireplace, decorative niches and brand new dual-pane windows. The spacious formal Dining Room can host large gatherings and features a coffered ceiling, a pass through to the Kitchen, sliding door to the rear deck and yard and steps down into the amazing Family Room which also has a fireplace, high ceilings and a door out to a peaceful private front patio great for al fresco dining. Featuring higher end stainless appliances, the Kitchen has plenty of space to create your dream work space and the attached Breakfast Room gets loads of warm natural light. Adjacent to this is the large Primary Suite situated on the opposite side of the house from the other two bedrooms, for maximum privacy. One of the two additional Bedrooms is en suite, and the third bedroom has a French door out to the backyard pool area. The two remaining Bathrooms, one a Powder Room near the front door and the other a full Bath in the bedroom wing both feature amazing original period tile. The expansive grounds of this property feature many patio gathering spaces accented with fruit trees, including a huge fruiting avocado, and loads dramatic drought tolerant species. There are three zones of newer HVAC, copper plumbing, a clear sewer line, 200 amp electrical, water tight roof, a two car garage plus a carport over the driveway. This home is a wonderful opportunity to live in a quiet neighborhood not far from Kenneth Village and the downtowns of both Glendale and Burbank.

1981 Rangeview Drive, Glendale

1163 Geneva Street, Glendale
$2,300,000
4 Beds ⋅ 3 Baths ⋅ GD25185888 MLS ⋅ Closed Status
This 1930 Spanish Colonial Revival blends timeless architecture with modern luxury. With 4 bedrooms, 3 baths, and an office, the home pairs historic character with thoughtful updates. A gated courtyard with a fountain sets a welcoming tone. Inside, Batchelder tile accents grace the formal entry, archways, oak hardwood floors, and wood-framed French windows highlight its heritage, while fresh paint and refined finishes add contemporary style. The grand step-down living room, with beamed ceilings and a classic fireplace, is the perfect gathering space. The updated open concept kitchen and great room boast Bosch and Wolf appliances, quartz counters with a marble backsplash Wolf double range with griddle and grill, pot filler, farmhouse sink, second prep sink, breakfast bar and island. This spacious great room is designed for both everyday living and entertainment. The primary suite, crowned with a barrel ceiling, offers two walk-in closets, a private balcony, and a spa-inspired bath with dual sinks, soaking tub, and separate shower with bench. Two upstairs bedrooms share a balcony. The main level offers a den and guest suite with en-suite bath and walk-in closet. It opens to an expansive verandah with a retractable awning overlooking the backyard oasis with a 40-foot pool, spa, and fountain. Additional highlights include a California basement measured at 77 sq ft —ideal for storage or a wine cellar—and a converted garage offering flexibility as a bonus room, studio, or home gym. Set in prestigious Rossmoyne, this home offers unmatched convenience with nearby shops, dining, and the soon-to-arrive Erewhon Market. A rare blend of historic charm, modern comfort, and prime Glendale living.

1163 Geneva Street, Glendale

125 E Mountain Street, Glendale
$2,300,000
4 Beds ⋅ 5 Baths ⋅ SR25122557 MLS ⋅ Closed Status
Located on a charming tree-lined street in the highly sought-after Rossmoyne neighborhood, this beautifully maintained Tudor-style estate spans just over 4,100 sq ft and offers 4 bedrooms and 5 bathrooms. The home retains its original character details, including large wooden windows that fill the interior with natural light. Inside, you'll find a formal living room, a cozy den, and an elegant dining room—perfect for both relaxing and entertaining. The primary bedroom serves as a private retreat, featuring dual walk-in closets and a luxurious en-suite bathroom with a built-in steam shower and jetted tub positioned to capture stunning sunset views. Step outside to a rare two-story backyard oasis designed for entertaining. The upper level boasts a swim-up pool with a slide and fountain, while the lower level provides a spacious area ideal for barbecues, gatherings, or simply enjoying the serene surroundings beneath beautiful trees. This is a rare and unique opportunity to own a timeless home in one of Glendale’s most desirable neighborhoods.

125 E Mountain Street, Glendale

Based on information from California Regional Multiple Listing Service, Inc. as of . This information is for your personal, non-commercial use and may not be used for any purpose other than to identify prospective properties you may be interested in purchasing. Display of MLS data is usually deemed reliable but is NOT guaranteed accurate by the MLS. Buyers are responsible for verifying the accuracy of all information and should investigate the data themselves or retain appropriate professionals. Information from sources other than the Listing Agent may have been included in the MLS data. Unless otherwise specified in writing, Broker/Agent has not and will not verify any information obtained from other sources. The Broker/Agent providing the information contained herein may or may not have been the Listing and/or Selling Agent.