Refine Search
Sort by
1609 Magnetic Terrace, Los Angeles
$16,995,000
6 Beds ⋅ 8 Baths ⋅ 26872209 MLS ⋅ Active Status
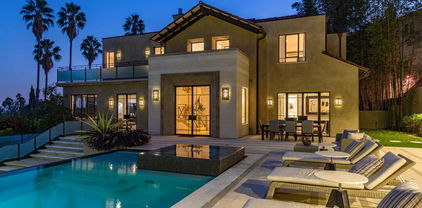
Perched at the End of a Prime Bird Streets Cul-de-Sac, this extraordinary architectural estate spans almost 10,000 square feet with six bedrooms, eight baths, and sweeping cinematic views over the city lights. Offering rare duality, the residence is supremely private yet just minutes from the world-class dining, shopping, and entertainment of West Hollywood and Beverly Hills. A gated drive opens to a secure motor court and expansive garage with parking for up to twelve cars. Inside, a soaring 2,500-square-foot great room serves as the centerpiece of the home, seamlessly connecting to a chef's kitchen with oversized island, butler's pantry, and professional-grade appointments. Dedicated wellness spaces including a private salon and fully equipped gym tucked beneath expansive outdoor decks elevate daily living to resort-caliber standards. The primary suite is a sanctuary, complete with a private office, dual walk-in closets, and a spa-like bath featuring an infinity soaking tub suspended over the skyline. Outdoors, the estate unfolds into a very large flat entertaining lawn, framed by massive wooden decks that dissolve the boundaries between indoor and outdoor living. A dramatic, resort-scale infinity-edge pool anchors the grounds, complemented by an outdoor kitchen, private theater, and Tuscan olive garden all oriented to capture the endless panoramas of the Hollywood Hills.

1609 Magnetic Terrace, Los Angeles

1701 Queens Court, Los Angeles
$3,798,000
4 Beds ⋅ 5 Baths ⋅ 26869793 MLS ⋅ Active Status
Selected as Wall Street Journal's "House of the Week." And voted by Wall Street Journal readers as "House of the Month"! Where classic Hollywood Spanish architecture meets a legacy of music, film, and creative inspiration. This ultimate legacy property, sits high above the Sunset Strip, at the very top of Queens Road, a rare Hollywood Hills sanctuary known affectionately as "Pitchfair." Built in 1926, this classic Spanish Revival residence occupies a uniquely private position- almost like its own island- in the hills surrounded by mature landscaping, hedged gardens, and the quiet serenity of one of the neighborhood's most coveted enclaves. First time on the market in over forty years, the home is currently owned by Academy Award-winning songwriter and filmmaker whose work has shaped generations of music, film, and Broadway. The home has long welcomed writers, performers, and collaborators, becoming a gathering place for creative energy and artistic exchange. Spanning approximately 3,542 square feet, the residence offers four bedrooms and five baths, blending original architectural character with thoughtful updates. The dramatic step-down living room with soaring ceilings and fireplace serves as the heart of the home, while the remodeled kitchen opens to a spacious family room designed for modern living. French doors from the living room and entry hall lead directly to the private pool and spa courtyard, creating a seamless indoor-outdoor lifestyle. A sun-filled dining room opens to a terrace ideal for entertaining beneath the Hollywood Hills sky. Upstairs, the primary suite enjoys a sweeping view across Los Angeles. A generous guest suite above the attached two-car garage offers additional flexibility for visitors, studio space, or a private office. Timeless, bright, and quietly inspiring, 1701 Queens Court is more than a home- it is a place where creativity has flourished for decades. By Appointment Only.

1701 Queens Court, Los Angeles

2275 Sunset Plaza, Los Angeles
$6,995,000
26860421 MLS ⋅ Active Status
Investors, Developers, and End-Users: Step in to purchase and resume construction of this astounding hillside modern masterpiece, with all caisson work fully complete and ready to go plus ~90% of the retaining wall work done. Sunset Plaza Drive promises some of the very best views from its unique vantage point, from crystal-clear vistas of Beverly Hills and Century City to the blue waters of the Pacific Ocean. Designed by acclaimed IR Architects and perched above the Bird Streets and the world-famous Sunset Strip, the RTI plans outline 17,000 square feet of interior living space plus an additional 15,000 square feet of exterior space on one acre. Once complete, the amenity-rich compound will have two pools, three soothing water features, soaring ceilings throughout, and striking views from nearly every room. Take what has already been designed and choose your own finishes to see this project transform into the magnificent estate it was meant to be! Or, there's always the option to totally reimagine, redesign, and recreate anew using your own vision! Plans are available upon request.

2275 Sunset Plaza, Los Angeles

8045 Bulwer Drive, Los Angeles
$3,450,000
4 Beds ⋅ 5 Baths ⋅ 26866553 MLS ⋅ Active Status
Perched above the canyon with sweeping panoramic views, this exceptional Hollywood Hills retreat has been meticulously reimagined to the highest standards of design and craftsmanship. Spanning nearly 5,000 square feet, the home offers four bedrooms, a dedicated office, and five beautifully appointed bathrooms, seamlessly blending sophisticated interiors with effortless California living. Bathed in natural light, the expansive open-concept floor plan is designed for both grand entertaining and comfortable everyday living. Floor-to-ceiling glass doors open to generous outdoor terraces, creating a seamless connection between the refined interiors and the breathtaking canyon vistas beyond. At the heart of the home is a stunning chef's kitchen featuring custom cabinetry, dramatic waterfall stone countertops, premium appliances, and an oversized center island that anchors the main living space. The adjoining living and dining areas are highlighted by a striking fireplace and thoughtfully curated designer finishes throughout. Privately situated, the primary suite offers a true sanctuary with picturesque views, a spa-inspired bath featuring a freestanding soaking tub, dual vanities, and a spacious walk-in shower. Three additional bedrooms, a dedicated office, and beautifully designed guest spaces provide exceptional flexibility for family and guests. Perfectly positioned in the Hollywood Hills, just moments from the Sunset Strip, Studio City, and some of Los Angeles' finest dining, shopping, and entertainment, this exceptional home offers the ultimate blend of privacy, sophistication, and breathtaking canyon views.

8045 Bulwer Drive, Los Angeles

8875 THRASHER Avenue, West Hollywood
$76,000,000
6 Beds ⋅ 9 Baths ⋅ SR26162379 MLS ⋅ Active Status
A BOLD concept for proposed development of two mansions on a rare 87,300 sq.ft. vacant land, at the top of the hill, in the affluent community of Bird Streets. This parcel of land will be delivered fully built (see attached renderings & plans.) The owners will deliver a visionary architectural design crafted exclusively for this extraordinary site. Surrounded by some of the most architecturally sophisticated contemporary homes in the nation, Bird Streets enclave has long attracted stars, visionaries, celebrities, industry moguls, and billionaires. Having 420 feet long frontage and no structures on either side, it is perfectly situated as a self-contained architectural residence envisioned as a bird in flight. Bird Streets community is ranked among one of the most upscale communities in the nation. The development comprises two distinct wings (Bird Streets…) A Grand Wing: a 16,100 sq.ft. estate (offered at $76,000,000 fully built,) and an ADU of 7,516 sq.ft. (offered at $34,000,000 fully built.) The architectural design connects the two wings by a dramatic glass elevator (“the beak”) towering above the cityscape. By day, the horizon unfolds beneath you; by night, a sea of lights shimmers in every direction. Both wings may be acquired either as one unit development opportunity or as two individual homes. The appx. 2 acres of land perched at the crest of the hills with commanding, unobstructed views that stretch across Los Angeles skyline from downtown L.A. to Santa Monica. The proposed five-story estate rises above famed Sunset Plaza, occupying a setting as inspiring as it is unique. This proposed development is remarkable not only for its scale, but for the rarity of its location, views, bold ideas and ambition. Owners will deliver this distinctive architectural design conceived exclusively for this extraordinary site.

8875 THRASHER Avenue, West Hollywood

1918 Grace Avenue, Los Angeles
$3,859,000
18 Beds ⋅ 18 Baths ⋅ 26862371 MLS ⋅ Active Status
The Grace Apartments is an outstanding investment with huge upside potential. 1918 N Grace Ave sits in an A+ north-of-Hollywood Boulevard enclave, where premier lifestyle amenities and consistent rental demand converge. The gated property comprises 18 one-bedroom units, offered at $214,389 per unit, with an in-place 6.0% cap rate and upside to approximately a 10.5% cap. The building features an authentic Hollywood-cool architectural presence, abundant natural light, and curated exterior artwork by Keene Visions, reinforcing its creative appeal and neighborhood character.Positioned moments from the Hollywood Bowl, Franklin Village, major film and television studios, and a deep roster of dining and entertainment destinations, the asset consistently attracts young professionals and creative-industry tenants. Additional highlights include 10 gated on-site parking spaces and a Walk Score of 96,placing the property among the most walkable residential locations in Los Angeles.From an operational standpoint, the property offers immediate income growth. Eight of the 18 units have been renovated, with select units featuring in-unit laundry,supporting meaningful rent premiums. For investors evaluating subsidized rental strategies, HACLA payment standards in the desirable 90068 zip code reach up to$2,805 for a one-bedroom. Even at a conservative $2,595 pro forma rent, the property reflects approximately 50% rental upside. Long-term residents further enhance stability while providing a predictable path to incremental rent growth as units naturally turn. The expansive 10,399 sq. ft. R4 lot, combined with open yard areas and elevated topography, creates the potential to add up to eight detached ADUs with panoramic city views. This unlocks multiple value-add strategies, from yield enhancement through additional rental units to longer-term redevelopment potential. 1918 N Grace Ave delivers a rare combination of character, cash flow, rental upside, and expansion potential in one of Hollywood's most coveted sub-markets. Few multifamily opportunities offer this level of existing income, built-in growth, and long-term flexibility making it an exceptional acquisition for both yield-focused buyers and strategic investors seeking a flagship asset in core Hollywood's premier 90068 pocket. This 18-unit Hollywood apartment building in an A+ north-of-the-Boulevard location (96 walk score) on a 10,399 SF lot, featuring spacious one-bedroom units with city views. Strong in-place valuation at $214,389/unit and a 6.0% Cap Rate and 10.6 GRM, with upside to a 10.5% Cap Rate & a 7.0 GRM. Additional, significant value-add potential can be obtained by adding eight detached ADUs to further boost long-term revenue and overall return.

1918 Grace Avenue, Los Angeles

8207 Mulholland Drive, Los Angeles
$9,600,000
10 Beds ⋅ 7 Baths ⋅ 26862191 MLS ⋅ Active Status
A rare development opportunity emerges along one of Los Angeles's most recognizable addresses: a 3.48-acre assemblage comprising nine separate legal lots on Mulholland Drive in the Hollywood Hills. The mountain ridge site delivers 180-degree views, with peek-a-boo views of Los Angeles and Century City. One portion of the property offers a ground-up building opportunity, while the three remaining structures present potential for remodel, expansion, or demolition and rebuild. An existing internal roadway and dual points of access from both Mulholland Drive and Mulholland Terrace already connect the site. Three homes and two pools currently occupy the land, offering income or interim use during entitlement and design. For a builder or investor, this assemblage represents a rare basis to acquire scale on one of Los Angeles' most storied streets.

8207 Mulholland Drive, Los Angeles

6615 Franklin Avenue, Los Angeles
$18,195,000
86 Beds ⋅ 87 Baths ⋅ 26862229 MLS ⋅ Active Status
With current ownership implementing over $4 million in property improvements over the past five years, this offering allows a new investor to secure a heavily-remodeled asset while also enjoying substantial immediate cash flow. Available at an attractive 6.88% CAP Rate and 9.25 GRM based on in-place income, the property provides an already strong initial return while allowing for future revenue improvement by applying the same interior renovation blueprint to the remaining apartments in order to recapture the rent upside. Included in the property's expansive reimagining are more than $2 million in apartment interior upgrades, a revamped courtyard with a bocce ball court, a revitalized swimming pool with a BBQ area and outdoor bathroom, a new exterior facade, a renovated elevator, new electrical subpanels, plumbing upgrades, and a newly remodeled lobby. The current owner has also installed a RUBS program, allowing a landlord to collect utility reimbursements from tenants as another valuable source of revenue. The buildings feature several electric car charging stations and tankless water heaters, helping to modernize the asset and attract higher-paying residents. The adjacent Whitley Heights and Hollywood Heights feature single-family homes that have sold from $2,500,000 to over $4,000,000 in the past year, conveying the prestige and desirability of the local neighborhood. Because most residents are priced out of this single-family home market, the local rental market experiences a more robust demand, benefitting area apartment owners. Situated just three blocks from the intersection of Hollywood Boulevard and Highland Avenue, the property offers residents convenient access to all of the most famous destinations throughout Hollywood. The Hollywood Bowl is only a half-mile away, while the Ford Theatre, Runyon Canyon, and Griffith Park are all within walking distance as well. Many nearby streets are benefitting from the $8 million "Access to Hollywood" project, which is anticipated to revitalize some of the most popular and heavily-trafficked local corridors.

6615 Franklin Avenue, Los Angeles

9146 St Ives Drive, West Hollywood
$2,995,000
4 Beds ⋅ 5 Baths ⋅ 26856159 MLS ⋅ Active Status
Privately gated on one of the Bird Streets' most coveted streets, this Mediterranean-style retreat offers timeless character, privacy, and peaceful indoor-outdoor living. A picturesque, garden-filled courtyard creates an enchanting arrival, offering lush landscaping and inviting lounge areas perfect for relaxing or entertaining. The thoughtfully designed main level features spacious yet intimate living and dining rooms that provide a warm, welcoming atmosphere for both everyday living and sophisticated gatherings. At the heart of the home, the open-concept kitchen showcases an oversized center island and a sunlit breakfast nook, creating an ideal space for cooking and casual dining. A versatile main-level bedroom serves equally well as a guest suite, private office, or creative workspace. On the lower level, three generously sized en-suite bedrooms each open to balconies, enhancing the home's seamless connection to the outdoors. The luxurious primary suite features a walk-in closet and dual updated bathrooms, while the remaining bathrooms have also been tastefully updated with modern finishes. Surrounded by vibrant landscaping, the tranquil backyard is designed for year-round enjoyment, offering multiple lounge and dining areas, an entertaining deck, and a sun-drenched pool and spa accented by a soothing waterfall feature. Ideally located just moments from the world-class shopping, dining, and nightlife of the Sunset Strip, this exceptional residence offers a rare combination of serenity, style, and convenience in one of Los Angeles' most prestigious neighborhoods.

9146 St Ives Drive, West Hollywood

2630 Algodon Court, Los Angeles
$13,800,000
5 Beds ⋅ 6 Baths ⋅ 26833061 MLS ⋅ Active Status
Set at the end of a private cul-de-sac in the Hollywood Hills, this celebrity compound offers an unmatched level of privacy. Contemporary architecture pairs bold design with warm, natural finishes for a seamless indoor-outdoor lifestyle. An elevator connects every level, while soaring ceilings and walls of glass flood the interior with natural light. The home is fully equipped for modern living, with smart home technology integrated throughout, a private theater, dedicated gym and sauna, and a serene primary suite featuring a spa-inspired bath and expansive walk-in closet. A four-car garage plus additional off street parking ensures effortless arrival for even the largest gatherings. Outside, resort-style grounds are built for entertaining, anchored by a cabana, fire pit, and multiple distinct lounge and dining spaces, with room to add a future pickleball court. A rare offering where privacy, design, and lifestyle come together effortlessly.

2630 Algodon Court, Los Angeles

2003 La Brea Terrace, Los Angeles
$12,995,000
7 Beds ⋅ 10 Baths ⋅ 26858103 MLS ⋅ Active Status
A once-in-a-generation Hollywood Hills estate, this extraordinary 6.5-acre gated compound offers exceptional privacy, breathtaking panoramic views, and an unrivaled legacy of ownership. Set atop prestigious La Brea Terrace behind two private gates, a dramatic quarter-mile driveway winds through lush, mature landscaping to three separate residences overlooking the Los Angeles skyline and Downtown. Designed for both grand-scale entertaining and everyday living, the 10,199-square-foot compound features a timeless primary residence with approximately 6,700 square feet, four upstairs bedrooms, expansive living spaces, and seamless indoor-outdoor California living. A separate 3,100-square-foot guest residence offers two bedrooms, abundant natural light, a private patio, and its own enclosed yard. Completing the estate is a charming one-bedroom apartment of approximately 500 square feet above the garage, ideal for guests or staff. Meandering walking paths, mature gardens, expansive grounds, and exceptional seclusion create a true private retreat just moments from the Sunset Strip and the world-class dining, entertainment, and culture of West Hollywood.

2003 La Brea Terrace, Los Angeles

9140 St Ives Drive, Los Angeles
$4,695,000
3 Beds ⋅ 6 Baths ⋅ 26856295 MLS ⋅ Active Status
Nestled on coveted St. Ives Drive-just steps from Soho House and The Edition-this Spanish-Moroccan retreat is perfect for entertaining. A newly renovated mosaic tiled, caisson-built infinity edge pool and spa frame sweeping treetops and West Hollywood vistas, while an expansive, greenery-draped deck ensures seclusion in Lower Doheny / Bird Streets! Parking for four cars (two-car garage plus driveway) makes hosting effortless, yet the quiet, flat street leads in moments by foot to Sunset Strip's premier dining and nightlife. Each of the home's three levels-including the expansive pool terrace-showcases stunning south-facing views. The Great Room, crowned by 20-ft ceilings, a full-height glass wall and integrated AV, opens to a sunny infinity pool, spa, outdoor kitchen, fireplaces, canopy-shaded lounges, outdoor showers and premium A/V. Retreat to the lower level spa with gym, hammam, whirlpool and hydro-massage suite finished to Aman standards. Restored with new flooring, custom cabinetry, bespoke fabrics and designer canopies, 9140 St. Ives Drive awaits its next discerning owner. All furnishings available, for Sale.

9140 St Ives Drive, Los Angeles

1904 N Crescent Heights Boulevard, Los Angeles
$4,495,000
4 Beds ⋅ 3 Baths ⋅ 26851715 MLS ⋅ Active Status
Perched high up on a quiet cul-de-sac just north of Sunset Boulevard in the hills above Chateau Marmont, this lushly landscaped, extensively expanded and renovated architectural residence captures the essence of Hollywood Hills living. Offering sweeping views of the Hollywood Hills, Downtown Los Angeles, and the Griffith Observatory, this spacious home combines striking design with exceptional indoor-outdoor flow. A private courtyard entry leads to a dramatic multi-level floor plan highlighted by walls of glass that capture the views and fill the home with natural light. Designed for entertaining, sliding glass doors open to a sprawling multi-level view deck overlooking the sparkling pool and spa, creating an effortless flow between indoor and outdoor living. Whether hosting large gatherings or enjoying a quiet evening, the setting is truly spectacular. The step-down living room has vaulted ceilings, skylights, and a fireplace flanked by custom built-ins. On the main level, the gourmet kitchen is appointed with Sub-Zero and Viking appliances and opens to both a casual dining area and a separate formal dining room. The mid level includes two light-filled bedrooms, a hallway bathroom, and laundry area. On the upper level, the sophisticated primary suite offers vaulted ceilings, walls of glass to capture the breathtaking views, a huge custom walk-in closet, additional built-ins, luxurious bath with dual vanities, soaking tub and separate shower, plus a private view deck. A sunny flexible room is ideal as an office, gym, nursery, den, or creative studio. Additional features include a finished bonus room with separate entrance, direct-entry two-car garage, and substantial storage area above the garage. Moments from the renowned dining, shopping, and nightlife of West Hollywood and the Sunset Strip, this is a rare opportunity to own a quintessential Hollywood Hills view home.

1904 N Crescent Heights Boulevard, Los Angeles

9133 Oriole Way, Los Angeles
$28,975,000
6 Beds ⋅ 10 Baths ⋅ 26846441 MLS ⋅ Active Status
This contemporary estate set in the Bird Streets pairs exceptional scale with sweeping views. Spanning 12,530 square feet across three levels, the residence is thoughtfully designed for both grand entertaining and private retreat. The main level is anchored by expansive living spaces flowing between indoors and out. At its center, the kitchen features an onyx waterfall island and sleek black cabinetry, while an adjoining entertaining lounge is finished with a built-in bar and fireplace. Accordion doors open to the outdoor living areas, where an infinity-edge pool and spa overlook the city beyond. A full outdoor kitchen further enhances the home's effortless indoor-outdoor lifestyle. Upstairs, the 2,000 sq.ft primary suite boasts captivating views and a spa-inspired bath featuring a soaking tub, oversized shower with dual waterfall features, and separate vanities. Five additional bedrooms complete this level. The lower amenities level features a grand theater, high-end fitness center, wine cellar, private office, elevator, staff quarters and an approximately 2,500-square-foot collector's garage. All this, just moments from the Sunset Strip.

9133 Oriole Way, Los Angeles

8366 Sunset View Drive, Los Angeles
$13,995,000
5 Beds ⋅ 9 Baths ⋅ 26829447 MLS ⋅ Active Status
Boasting A+ panoramic views that are among the most extraordinary in all of Los Angeles, 8366 Sunset View sits atop one of the Hollywood Hills' most coveted ridgelines, moments from Sunset Boulevard yet remarkably private and serene. Designed by award-winning designer Tim Campbell, this architectural statement blends mid-century modern influence with contemporary sophistication, showcasing grand terrazzo floors, antique brass accents, natural stone, and warm walnut millwork throughout. A dramatic gallery hallway draws the eye toward walls of glass framing sweeping, unobstructed views from Downtown Los Angeles to the Pacific Ocean and beyond, visible from nearly every room. The chef's kitchen is designed for entertaining, featuring double islands, Gaggenau appliances, marble countertops, and a fully appointed butler's pantry. Expansive living spaces open seamlessly to a resort-style terrace, where an infinity-edge pool appears to spill into the city below. The primary suite offers a private retreat with a generous sitting area, dual bathrooms, dual walk-in closets, and a dedicated outdoor patio. A private elevator leads to an impressive entertainment level complete with a state-of-the-art theater, bar lounge with video wall, gym, wine cellar, and sauna. Every detail, from the sculptural custom staircase to the bespoke antique brass finishes, has been thoughtfully curated. 8366 Sunset View is more than a home; it is a rare vantage point, a lifestyle, and an opportunity to own one of Los Angeles' premier A+ view estates.

8366 Sunset View Drive, Los Angeles

7250 Franklin, Los Angeles
$525,000
1 Beds ⋅ 2 Baths ⋅ DW26081889 MLS ⋅ Active Status
Welcome to 7250 Franklin Ave #504 — a beautifully positioned top-floor condo in the heart of Hollywood, offering the perfect blend of lifestyle, convenience, and investment potential. This light-filled unit features an open and functional layout, ideal for both comfortable living and entertaining. Large windows invite natural light throughout, creating a bright and inviting atmosphere. The kitchen flows seamlessly into the living and dining areas, maximizing space and usability. Spacious bedroom(s) and well-appointed bathroom(s) provide comfort and privacy, while ample storage adds everyday practicality. Located in a secure, well-maintained building, residents enjoy amenities such as controlled access, parking, and [add: pool, gym, rooftop, etc. if applicable]. Just steps away from iconic destinations including the Hollywood Walk of Fame, Runyon Canyon, restaurants, cafes, and nightlife—this is true city living at its best. Perfect for a primary residence, second home, or investment opportunity in one of Los Angeles’ most desirable and high-demand rental markets. This unit has a un finished master bathroom shower with permits from LADBS. Don’t miss your chance to own in a prime Hollywood location.

7250 Franklin, Los Angeles

1305 Collingwood Place, Los Angeles
$29,900,000
6 Beds ⋅ 7 Baths ⋅ 26646935 MLS ⋅ Active Status
AUCTION: Bidder registration deadline: 3 December. Competitive starting bids expected. Commanding a coveted Bird Streets promontory, this custom-built estate was crafted for the owners' personal use with no expense spared. Thick walls, expansive marble slabs, travertine flowing indoors and out, and finely crafted wood doors and millwork lend a lasting sense of substance. Sweeping views stretch from Downtown Los Angeles to the Pacific, while a retractable glass wall opens to a resort-caliber deck with an infinity-edge pool, spa, fire features, and barbecue. The primary suite occupies its own level with a private balcony and spa-inspired bath. A Himalayan salt-walled spa and sauna, gym, media room, and wine cellar complete the offering, all orchestrated by Savant smart-home technology. This is elevated Southern California living at its finest.

1305 Collingwood Place, Los Angeles

9126 Cordell Drive, Los Angeles
$85,000,000
4 Beds ⋅ 7 Baths ⋅ 25609623 MLS ⋅ Active Status
An architectural masterpiece by Paul McClean, 9126 Cordell redefines modern luxury above the Sunset Strip. Rising five levels, this striking residence blends glass, steel, and stone in a seamless expression of art, architecture, and innovation. Created in collaboration with Grammy nominated music producer Alex Da Kid and interior designer Jeff Corney, the home represents a fourteen year creative journey focused on design, technology, and wellness. The interiors feature a refined natural palette of rift oak, suede wall panels, limestone, marble, and light oak floors, creating warmth within bold contemporary form. Spanning approximately 24,000 square feet, the estate offers four bedrooms while the guest home offers five bedrooms. The home is designed to flow effortlessly between indoor and outdoor living spaces, all oriented toward panoramic city views. A central light shaft and cascading water feature bring light and movement through the core of the home. Eight pools are integrated throughout the property, including a wraparound interior pool, an eighty foot outdoor pool, and a two person infinity pool extending from the primary suite. Every element was designed to balance tranquility and energy. The residence connects by a sculptural staircase and glass elevator centered around a four story digital art wall, a showpiece for rotating high resolution installations. The lower levels feature a two lane bowling alley, forty person theater, glass walled nightclub, game lounge, and half basketball court. The glass car elevator lifts automotive showpieces into view within a dramatic subterranean gallery. The full wellness floor is dedicated to health and rejuvenation, featuring a gym, massage room, cold and hot plunge pools, sauna, and cryotherapy. The innovative Pleasure Suite, designed with The Pleasure Chest of West Hollywood, adds an additional layer of holistic living with advanced lighting and a Murphy bed for multifunctional use. The rooftop terrace offers cinematic city views with a retractable movie screen, spa, and ample space for entertaining. Every inch of the home was designed to create a private world of creativity and comfort, a sanctuary where one can live, work, and host without ever needing to leave. The vision of Cordell is an experience of modern artistry and lifestyle without compromise. It is both technologically advanced and emotionally expressive, a home that celebrates light, water, and imagination in perfect harmony. Cordell is more than a residence, it is one of the most significant contemporary estates in Los Angeles, a living piece of architectural art representing the next generation of luxury living.

9126 Cordell Drive, Los Angeles

1600 Viewmont Drive, Los Angeles
$4,995,000
4 Beds ⋅ 5 Baths ⋅ 25581661 MLS ⋅ Active Status
Situated high above the iconic Sunset Strip, this gated architectural masterpiece commands breathtaking jetliner views of the city skyline and the Pacific Ocean beyond. Meticulously designed to harmonize modern sophistication with the surrounding natural beauty, this three-bedroom with an office, five-bathroom residence spans over 3,400 square feet of refined living space. Flooded with natural light, the open-concept interior features disappearing pocket doors that blur the line between indoor and outdoor living, inviting in the shimmering city lights. Nine expansive limestone-clad balconies with covered roofs totaling approximately 700 square feet extend the living space into the open air, ideal for both relaxed lounging and sophisticated entertaining. At the heart of the home, the gourmet kitchen is a showcase of culinary artistry, appointed with top-tier appliances, custom cabinetry, and a generous central island that doubles as a gathering hub. The Primary Suite is a serene retreat, offering sweeping views from its private balcony, a spacious walk-in closet, and a spa-inspired bath with dual vanities and a soaking tub. Thoughtfully designed to embrace the outdoors, the property features a large hot tub, lush landscaping, multiple sitting areas, and a peaceful walking path leading to a scenic overlook. Additional highlights include a gated motor court with parking for up to six vehicles, a media area, detached casita/office, and eco-conscious xeriscape landscaping. Located in the prestigious Viewmont Heights enclave, this rare offering is moments from world-class shopping, dining, and entertainment. The purchase includes 3 APN's (lots) which combine to total ~20,000+ sf of land that potentially allows doubling of the building square footage, providing an exclusive opportunity for a private compound in Hollywood Hills.

1600 Viewmont Drive, Los Angeles

1610 Viewmont Drive, Los Angeles
$4,295,000
5 Beds ⋅ 5 Baths ⋅ 25574427 MLS ⋅ Active Status
SELLER MOTIVATED. Set above the city in the Hollywood Hills, 1610 Viewmont has been completely transformed by the Belwood development team into a refined modern estate defined by clean lines, expansive volumes, and walls of glass. Spanning three levels, the home embraces its panoramic setting with unobstructed views from nearly every room and seamless indoor-outdoor transitions. A dramatic double-height entry leads into an open-concept main level where natural light floods the living spaces. The living room, anchored by a sleek fireplace, opens to generous view terraces, while the adjacent kitchen impresses with a marble island, custom cabinetry, and top-tier appliances. Five bedrooms are positioned throughout, including a main-level guest suite, upstairs bedrooms, and a private rooftop-level suite. The primary is a true retreat with fireplace, spa-like bath, and fully outfitted walk-in closet. Above it all, a full-scale rooftop deck with stainless steel outdoor kitchen captures sweeping skyline views, ideal for entertaining or quiet evenings. Just minutes from the Sunset Strip yet entirely private, 1610 Viewmont delivers elevated hillside living at its finest.

1610 Viewmont Drive, Los Angeles

7464 Hillside Avenue, Los Angeles
$5,495,000
4 Beds ⋅ 5 Baths ⋅ 25541789 MLS ⋅ Active Status
EMOTIONAL SPANISH COLONIAL REVIVAL VILLA, Don Uhl, AIA, circa 1927. Set in the prestigious celebrity enclave of Las Colinas Heights, this landmark Spanish Colonial Revival residence originally crafted by renowned architect Don Uhl, is a rare opportunity to reimagine a timeless architectural treasure. Surrounded by notable estates and historically significant properties on a quiet cul-de-sac, the home boasts panoramic jetliner views stretching from Downtown Los Angeles to the Pacific Ocean. Stripped to the studs and awaiting a transformative restoration, the property offers an extraordinary canvas whether to fulfill the vision of the current owner (renderings available upon request) or bring your own aesthetic to life. Plans call for a breathtaking full-scale restoration and reimagining, inside and out. From the formal entry, you're drawn into a grand, Chateau Marmont-inspired great room featuring original hand-stenciled ceilings, an oversized fireplace, and French doors that open onto an expansive terrace with sweeping city-to-ocean vistas. The main level also includes a formal dining room, butler's pantry, kitchen, and powder room all with direct access to the two-car garage providing a layout ideal for both refined entertaining and modern-day living. The home offers four spacious ensuite bedrooms with ample opportunities for custom closets or expanded living configurations. On the lower level, a columned, covered loggia evokes Mediterranean elegance and provides versatile open-air space for lounging, entertaining, or wellness use. This level also includes a secondary kitchen and access to the beautifully hedged backyard. The private garden features a dramatic swimming pool, an elevated spa, and multiple landscaped zones for outdoor living. Uhl's architectural hallmarks harmonious balance of ornate detail and connection to nature lives on in this masterpiece. His legacy includes iconic estates in Beverly Hills and Hancock Park, notably the MGM Louis B. Mayer Estate. This is more than a property, it's a legacy opportunity, inviting both discerning end-users and visionary developers to complete a masterpiece in one of Los Angeles' most storied neighborhoods. Some images may be digitally altered or virtually staged. Renderings are for illustrative purposes only and may not reflect final design or condition.

7464 Hillside Avenue, Los Angeles

7801 Hillside Avenue, Los Angeles
$7,295,000
6 Beds ⋅ 10 Baths ⋅ 21796166 MLS ⋅ Active Status
This expansive contemporary-traditional estate sits on close to a half-acre lot and is located above the famed Sunset Strip, offering tranquil mountain and city views. The gated property is private with mature landscaping and updated with high-end systems including a theater and a fully equipped gym. High ceilings, arched doorways, steel-framed doors and windows, and warm finishes are offered throughout. The main floor features a chef's kitchen with high-end appliances adjacent to the dining room and opens to a cozy, yet spacious family room. The formal living room features a fireplace and leads to a billiard room and a guest suite. The upper level offers a spectacular primary suite with a sitting area, fireplace, 180-degree views, spa-like bathroom, and three additional guest bedrooms. The guesthouse is outfitted as a fabulous fitness center with a full bathroom. Truly incredible grounds perfect for entertaining, with extensive lounge areas overlooking an infinity pool, grassy yard, and BBQ.

7801 Hillside Avenue, Los Angeles

Based on information from California Regional Multiple Listing Service, Inc. as of . This information is for your personal, non-commercial use and may not be used for any purpose other than to identify prospective properties you may be interested in purchasing. Display of MLS data is usually deemed reliable but is NOT guaranteed accurate by the MLS. Buyers are responsible for verifying the accuracy of all information and should investigate the data themselves or retain appropriate professionals. Information from sources other than the Listing Agent may have been included in the MLS data. Unless otherwise specified in writing, Broker/Agent has not and will not verify any information obtained from other sources. The Broker/Agent providing the information contained herein may or may not have been the Listing and/or Selling Agent.

How much is your home worth?

Get instant property value now!