Refine Search
Sort by
$1,499,999
3 Beds 3 Baths SR26172907 MLS Active Status
Welcome to this beautifully reimagined luxury home, privately situated within an exclusive gated community and showcasing stunning panoramic mountain views. Fully remodeled from top to bottom, this turnkey residence blends modern elegance, thoughtful design, and effortless indoor-outdoor living. Soaring vaulted ceilings, skylights, new flooring, designer paint, and high-end finishes create a bright and inviting interior. At the heart of the home, the chef’s kitchen features striking natural quartzite countertops, a charming breakfast area, and an open-concept layout flowing seamlessly into the main living and formal dining spaces, ideal for both everyday living and entertaining. Upstairs, a convenient coffee and beverage station adds a thoughtful touch. The spacious primary suite offers a large walk-in closet and a completely remodeled, spa-inspired bathroom. Secondary bathrooms have also been beautifully updated with premium finishes. Three expansive decks, accessible from nearly every room, extend the living space outdoors and provide the perfect setting to relax or entertain against a spectacular mountain backdrop. The gated community is also undergoing exciting enhancements, including new landscaping and an updated community pool scheduled for completion this summer. You are just steps away from the Westlake Landing and Westlake Lake that offer world renouned restaurants, boat docks, shopping, and coffee shops. With its extensive remodel, sophisticated finishes, entertainer-friendly layout, and exceptional mountain views, this move-in-ready home offers a truly elevated lifestyle.

3317 View Pointe Drive, Westlake Village
$3,799,000
4 Beds 4 Baths 260019407SD MLS Active Status
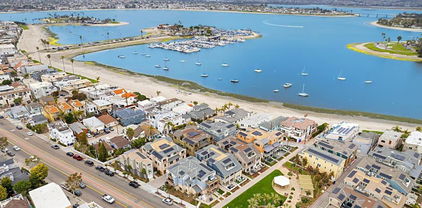
Rare opportunity to own a detached home in the heart of Mission Beach, just 60 steps from Mission Bay and only 90 steps from the Pacific Ocean. Whether you're looking for a full-time residence, vacation getaway, or investment opportunity, this coastal-inspired retreat offers the perfect blend of comfort, style, and an unbeatable location. The open-concept floor plan is filled with natural light and centers around a beautifully designed kitchen featuring a large island with seating for four, bright white cabinetry, stainless steel appliances, and abundant storage. Neutral gray paint, crisp white baseboards, and timeless finishes create a light, airy coastal feel throughout. Enjoy spacious bedrooms, indoor laundry, an attached two-car garage, and a fully enclosed front yard, perfect for relaxing after a day at the beach. Two large upper-level balconies invite you to soak in the ocean breeze, while the third-floor bonus room offers incredible versatility with built-in countertops, a sink, microwave, beer and wine refrigerator, and access to a large private balcony with peek views of both Mission Bay and the Pacific Ocean. Located in one of San Diego's most iconic beach communities, you'll be just moments from the sand, bay, Belmont Park, scenic boardwalks, waterfront paths, popular restaurants, cafés, boutique shopping, and endless outdoor recreation. Whether you're catching the sunset, biking along the boardwalk, or enjoying the vibrant coastal atmosphere, this exceptional home places the very best of Mission Beach right outside your door.

803 Kennebeck Ct, Pacific Beach/Mission Beach

$1,899,000
4 Beds 4 Baths SR26171213 MLS Active Status
Perched high above the San Fernando Valley on a quiet cul-de-sac in one of Woodland Hills-South's most coveted hillside neighborhoods, this exceptional 4-bedroom, 4-bathroom family home offers approximately 2,862 square feet of meticulously remodeled living space on an expansive 17,403-square-foot lot, showcasing breathtaking, irreplaceable panoramic views that steal the show. From virtually every room and nearly every corner of the property, enjoy sweeping vistas across the San Fernando Valley, spectacular daily cotton candy sunsets, and a mesmerizing display of twinkling city lights that create an unforgettable backdrop from sunrise to nightfall. Thoughtfully reimagined from top to bottom with designer-quality finishes, the light-filled floor plan is designed to maximize the incredible views while offering multiple living areas, formal dining, and a beautifully remodeled chef’s kitchen featuring quartz countertops, custom cabinetry, stainless steel appliances, an oversized serving peninsula, and a sunny breakfast area. The luxurious primary suite is a private retreat with its own view balcony, walk-in closet, and spa-inspired bathroom, while a remodeled downstairs bedroom and full bath provide ideal accommodations for guests or multigenerational living. Completing this remarkable offering is a resort-inspired backyard with a stunning rock waterfall swimmer’s pool and spa, expansive entertaining patios, lush mature landscaping, and an exceptional sense of privacy and exclusivity, creating the ultimate setting for luxurious California indoor-outdoor living.

4525 Tenango Drive, Woodland Hills

$494,900
4 Beds 2 Baths SR26173083 MLS Active Status
Home Sweet Home! Welcome to this charming single-story home located in the highly desirable Rancho Vista area of West Palmdale. Offering approximately 1,666 sq ft of living space, this home features 4 bedrooms, 2 bathrooms, a spacious 3-car garage, indoor laundry, and a functional floor plan with separate living and dining areas. From the charming exterior to the private backyard, this home offers a wonderful opportunity for buyers looking to make a home their own. Priced with cosmetic personalization in mind, buyers can bring their vision, add their own finishing touches, and create a space that perfectly fits their style. Location is another great perk! Conveniently located near Marie Kerr Park, the AV Mall, Highland High School, David G. Millen, and a variety of shopping, dining, and everyday amenities. Best of all, the home is commuter-friendly and conveniently surrounded by many well-regarded employers including Lockheed Martin, Northrop Grumman, Boeing, Amazon, Edwards Air Force Base, and more. Don't miss this opportunity to own a 4-bedroom single-story home with a 3-car garage in one of West Palmdale's most sought-after areas. Your future home awaits--come in, personalize it, and make yourself at home!

39341 Rockcliff Court, Palmdale

$1,999,000
4 Beds 3 Baths P1-28363 MLS Active Status
Designed by residential architect Charles W. Wong A.I.A. in 1961, this post-and-beam mid century modern home incorporates classic modernist design elements of wood paneling, tongue-and groove ceilings clerestory windows and walls of glass. A rare architectural treasure that stands among the finest examples of iconic Southern California mid-century modern design. Charles Wong graduated from USC's School of Architecture in 1951. He was one of a handful of architects that contributed to the modernists landscape of Los Angeles in the 60's. This unique home is characterized by it's open, airy spaces, clean lines, and extensive use of glass to maximize the connection with the surrounding natural environment. Categorically different from its neighbors, Wong carefully blends the simplicity of post and beam design inside the house and more complex, intricate details on the exterior.As you enter the home, you are greeted by a spacious and light-filled living room. The floor to ceiling windows and walls of sliding glass doors, immerse the interior in natural light and offer panoramic views of the surrounding landscape and mountains. The upper level bedrooms in the main home offer a private sanctuary, inviting you to relax and unwind in comfort while enjoying unobstructed views of the lush greenery. A highlight of the home is the private guest house wrapped in glass. It is elevated above the ground and hovers in the tree tops. As you enter the guest house, one enjoys a spacious and light-filled living area that has complete privacy and offers an oasis away from the main home as a design studio or office space. A three quarter bathroom complete this 705 square foot guest home. This home offers a unique architectural experience that combines the timeless elegance of mid-century design with the serene embrace of nature. Additionally the property's historic designation/Mills Act application received a unanimous favorable recommendation from Glendale's Historic Preservation Commission, with the owners choosing to pause before final City approval and recordation. This allows the next owner to either pursue potential Mills Act property-tax savings while preserving the home's architectural character, or retain its current status.

1437 Hillside Drive, Glendale

$569,000
3 Beds 2 Baths 219151201PS MLS Active Status
Great 3Bed 2Bath house on one of the largest private lots in the established part of the guard gated community of Rio del Sol! 45 foot long Salt Water lap pool with raised spa. Large private lot with views and ample room for outdoor fun! Enter this home from the front porch through the formal entryway. The open floor plan has vaulted ceilings and tile floors in the kitchen/family room/dining area as well as the living room/den. Beautiful kitchen remodel with custom backsplash, tile counters, and designer cabinetry. Family sliders open to a covered patio great for outdoor dining! Spacious Living room/den area for entertaining! Windows throughout make this home light and bright! The primary suite features slider access to the pool/spa, double bathroom vanities, large custom walk-in closet, and a separate water closet. One of the other guest bedrooms has been converted into a media room. Inside laundry room. This home offers tremendous value in a beautiful, well located community. Super low HOA's which include basic cable and internet and low Land Lease through 2071! This is a great value for some lucky buyer!

36028 Calle Tomas, Cathedral City

$1,700,000
9 Beds 8 Baths 26869881 MLS Active Status
Attention Developers! Located within an exclusive gated community in the heart of Playa del Carmen, Mexico, this remarkable estate combines privacy, distinctive design, and exceptional versatility in one of the RivieraMaya's most desirable locations. The property spans two adjoining lots, forming a unique L-shaped compound. It features an two-story main residence with three bedrooms, two bathrooms, a private terrace, and jacuzzi, complemented by a separate three-story building comprising three 2 bedroom, 2 bathroom residences surrounding a resort-style swimming pool.Its distinctive Moroccan-inspired architecture sets the property apart, offering a character and ambiance rarely found in Playa del Carmen. With nine bedrooms accommodating up to 18 guests, the estate is perfectly suited to be developed as a private family compound, luxury vacation rentals, boutique hotel/resort or developed into luxury condominiums, with ample potential to incorporate premium amenities such as a rooftop pool, wellness and spa facilities, entertainment spaces, and curated dining experiences.

1 Ave 38, Not Provided

$579,000
5 Beds 4 Baths IG26172942 MLS Coming Soon Status
Unlock the potential at 3365 Juniper Street in Lake Elsinore located in beautiful Alberhill! This expansive 5-bedroom, 4-bathroom residence offers an impressive 3,125 square feet of living space on a generous 7,840-square-foot cul-de-sac lot. The property features low maintenance artificial grass in the front yard and beautifully designed pavers in the rear, creating a stylish and functional outdoor space. Dual air conditioning units provide zoned cooling throughout the home. Built in 2005 and complete with a 3-car garage, this home delivers the space, layout, and location today’s buyers are searching for. Designed with comfortable family living in mind, the thoughtfully planned floor plan features spacious living areas and plenty of room to grow, entertain, and create lasting memories. While the home could benefit from some TLC and cosmetic updates, it presents an exceptional opportunity to personalize the space to your taste while adding significant value. Whether you’re looking for your forever home or an investment with outstanding upside, this property offers the rare combination of size, location, and potential. Conveniently located near schools, shopping, dining, parks, and commuter routes, this is your chance to turn a home with great bones into something truly special. Opportunities like this don’t come along often, schedule your private showing today and imagine the possibilities!

3365 Juniper, Lake Elsinore

$1,341,000
6 Beds 3 Baths RS26172386 MLS Active Status
Exceptional Upgraded Cerritos Home with Luxury Finishes Throughout Beautifully renovated and thoughtfully upgraded, this exceptional 6-bedroom, 3-bathroom home offers the perfect blend of elegance, comfort, and functionality. A highly desirable floor plan includes one bedroom and one full bathroom on the main level, ideal for guests, extended family, or a home office. Step inside to soaring ceilings, abundant natural light, and laminate flooring throughout, complemented by porcelain tile flooring in the kitchen and bathrooms. The spacious family room features recessed lighting and a built-in Bose surround sound system, creating the perfect space for entertaining. The beautifully remodeled kitchen showcases custom cabinetry, quality finishes, and ample storage. Additional interior upgrades include custom dual-pane windows, custom zebra shades, ceiling fans throughout, and fresh interior paint. This home has been extensively upgraded for comfort and peace of mind, including a new high-efficiency central air conditioning system, Navien tankless water heater, whole-house water filtration and softener system, PEX plumbing, a new 200-amp electrical panel with upgraded wiring, a brand-new roof, new attic insulation, and a whole-house fan for improved energy efficiency. The fully renovated two-car garage features durable porcelain tile flooring, while the oversized driveway provides parking for up to three additional vehicles. Enjoy California outdoor living under the brand-new Alumawood patio cover overlooking a beautifully landscaped backyard surrounded by mature Cypress trees for exceptional privacy. Fruit trees include lemon, orange, and pomegranate, with a convenient storage shed and private front gate adding both functionality and security. Smart home features include a Ring video doorbell, Ring floodlight security cameras in the front and rear, and exterior motion-sensor lighting. Ideally located with convenient access to the 605 and 91 Freeways, this home is approximately 30 minutes from Downtown Los Angeles and Orange County beaches. Situated within the highly acclaimed ABC Unified School District, with eligibility to attend the nationally recognized Whitney High School. Enjoy being just minutes from the award-winning Cerritos Library, Los Cerritos Center, Cerritos Center for the Performing Arts, Cerritos Sculpture Garden, Cerritos Auto Square, Heritage Park, Don Knabe Community Regional Park, shopping, dining, and entertainment.

17321 Mapes, Cerritos

$1,899,000
6 Beds 4 Baths CV26149744 MLS Active Status
Imagine coming home to a property that truly has it all—space to grow, room to entertain, and the flexibility to fit every stage of life. Nestled on a beautiful lot, this exceptional estate offers a rare combination of luxury, comfort, and endless possibilities. The impressive main residence welcomes you with 5 spacious bedrooms and 3 bathrooms, thoughtfully designed for both everyday living and memorable gatherings. The heart of the home is the inviting kitchen, where granite countertops, a generous center island, and abundant cabinetry create the perfect place to prepare meals, host celebrations, or simply enjoy your morning coffee. At the end of the day, retreat to the expansive primary suite featuring a spa-inspired bathroom with dual vanities, a beautifully tiled walk-in shower, and a peaceful atmosphere designed for relaxation. Step outside and discover your own private resort. Whether you're spending sunny afternoons in the sparkling gated pool, relaxing beneath the covered patio, enjoying evenings in the gazebo, or hosting unforgettable barbecues with family and friends, this backyard was made for creating lasting memories. The pool house adds even more versatility for showering after a swim. What truly sets this property apart is the beautifully appointed 640 sq. ft. detached guest house. Complete with its own living room, full kitchen, bedroom, bathroom, private patio, and attached 2-car garage, it's ideal for multigenerational living, visiting guests, a private home office, or an income-producing rental opportunity. With a combined 6 bedrooms, 4 bathrooms, 5 garage spaces, and exceptional indoor and outdoor living, this is more than just a home—it's a place where family can gather, milestones can be celebrated, and memories can be made for years to come. Opportunities like this are incredibly rare. Welcome home to 6112 Ashton Place.

6112 Ashton Place, Rancho Cucamonga

$2,499,000
OC26168160 MLS Active Status
Experience the best of coastal living in this beautifully updated duplex offering two distinct units, each designed for comfort, privacy, and relaxed beachside living. Both residences showcase breathtaking panoramic ocean views and inviting indoor-outdoor living spaces ideal for enjoying the coastal lifestyle.Each unit features a spacious great room that opens to a private balcony overlooking Dana Point Harbor, creating the perfect setting for relaxing, grilling, or entertaining while taking in spectacular sunsets. The open-concept layouts seamlessly connect the living, dining, and kitchen areas, filling each home with abundant natural light and refreshing ocean breezes. Both Unit A and Unit B include cozy fireplaces, new flooring, fresh interior paint, and updated blinds throughout. The well-appointed kitchens offer ample cabinetry, breakfast bars, and modern finishes designed for everyday convenience and style. Each residence includes a private primary suite with its own ocean-view balcony and en-suite bathroom, along with well-sized secondary bedrooms featuring generous closet space and easy access to additional full baths. Ideally located in the highly desirable Capistrano Beach community, this duplex is just minutes from Doheny State Beach, Dana Point Harbor, waterfront dining, shopping, and coastal recreation. With convenient access to Pacific Coast Highway and the I-5 freeway, residents enjoy effortless commuting while embracing the very best of Southern California’s beach lifestyle.

34582 Camino Capistrano Unit A & B, Dana Point

$1,100,000
3 Beds 2 Baths PW26171220 MLS Coming Soon Status
Welcome to this charming 3 bed, 2 bath home situated in the highly desired North Hills, Brea neighborhood on a large corner lot. There is plenty of space for an RV or perhaps an ADU. Lots of windows that bring in plenty of natural light and allow you to enjoy looking outside. This home features a bright kitchen, formal dining, and a nook which can be used as an office or sitting area, along with the comfy living room. There is a large capacity HVAC system to keep you cool during summer and warm on cold winter days. The extended garage includes room for a washer & gas dryer with wash sink inside and large built in storage shelves. The generous lot is great for hosting fun backyard parties, includes a large pool with diving board and lots of space. Surface is predrilled to add a safety screen around pool. The elevation provides privacy from neighbors surrounding the home. Home has been cared for and loved with some upgrades. It’s ready for owner to move in and create memories and call it their home. Award winning school district. Close to downtown Brea, mall, shopping and the 57 freeway.

915 Carlson, Brea

$870,000
2 Beds 1 Baths 260019406SD MLS Active Status
Seller offering up to $10,000 in concessions towards buyer interest rate buy down, closing costs, or other allowable buyer costs. Fully renovated. Canyon views. Nearly 10,000 SF of land. Two detached bonus structures. Exceptional privacy. Opportunities like this are becoming increasingly rare in San Diego. Thoughtfully renovated with custom finishes throughout, this move-in-ready home is bright, airy, and effortlessly inviting. Handmade tile, custom cabinetry, designer lighting, and carefully curated upgrades create a space that feels both timeless and refined. The expansive canyon lot truly sets this property apart, offering beautiful views, privacy, and nearly 10,000 SF of space to enjoy. Two detached bonus structures and the oversized lot create endless possibilities for a home office, gym, studio, entertaining, expansion, or future ADU potential. Tucked away on a quiet cul-de-sac with convenient access to everything San Diego has to offer, this property delivers the rare combination of design, land, views, privacy, versatility, and value.

5254 Bocaw Pl, Talmadge/San Diego Central

$699,000
2 Beds 3 Baths 260019405SD MLS Active Status
Perched on a premium corner lot at the end of a quiet cul-de-sac, this one-of-a-kind 2-bedroom, 2-bath home offers a rare combination of architectural character, exceptional privacy, and breathtaking panoramic views. Situated on its own legal parcel in a secluded setting with private access via a recorded driveway easement, the residence enjoys an added sense of privacy and discretion while showcasing sweeping vistas stretching from Tijuana to Point Loma, including the Pacific Ocean, San Diego Bay, the iconic Coronado Bay Bridge, the downtown San Diego skyline, and everything in between. From vibrant sunrises to sparkling city lights after dark, the views are nothing short of spectacular. Designed to take full advantage of its elevated location, this distinctive two-story home is filled with abundant natural light and an open, airy feel that frames the remarkable scenery from multiple vantage points. Energy-efficient, fully owned solar provides long-term savings and added value. A standout feature is the completely separate ADU, complete with its own private entrance, kitchenette, and in-unit washer and dryer. Ideal for generating rental income, accommodating extended family or guests, or creating a private home office, the ADU offers exceptional flexibility and investment potential. Additional highlights include new kitchen flooring, a covered two-car carport with extra storage, and a convenient location just minutes from shopping, dining, neighborhood parks, the scenic Dictionary Hill Hiking Trail, and the Dictionary Hill Open Space Preserve. Combining extraordinary views, distinctive architecture, owned solar, a private hillside setting, and a versatile detached ADU, this exceptional property presents a rare opportunity to own one of Spring Valley's most distinctive homes.

1608 Ramona Ave., Spring Valley

$429,000
1 Beds 1 Baths DW26172228 MLS Coming Soon Status
Welcome to this beautifully well maintained, move-in ready 1-bedroom, 1-bath condominium offering an open-concept floor plan filled with abundant natural light. The bright and airy living spaces create a warm, inviting atmosphere that's perfect for relaxing. Ideally located just a short walk to Alamitos Beach, this home lets you enjoy the best of coastal living with easy access to the shoreline, waterfront bike paths, popular restaurants, cafés, and shopping. Additional features include a private one-car garage, adding valuable convenience and extra storage. Whether you're looking for a primary residence, a vacation retreat, or an investment opportunity, this turnkey home offers an exceptional lifestyle in one of Long Beach's most desirable beachside neighborhoods.

1327 E Appleton Street, Long Beach

$1,099,999
3 Beds 3 Baths 260019404SD MLS Active Status
This exceptional residence blends timeless architecture with elevated California design. Every detail has been thoughtfully curated to create a home that feels warm, sophisticated, and truly move-in ready. Vaulted ceilings with exposed wood beams, skylights, and expansive windows fill the open-concept living spaces with natural light. At the heart of the home, the stunning chef's kitchen features custom oak shaker cabinetry, quartz countertops, a dramatic waterfall island, designer herringbone tile backsplash, premium LG appliances, and abundant storage—perfectly designed for everyday living and effortless entertaining. Beautifully remodeled bathrooms, wide-plank luxury vinyl flooring, designer lighting, and carefully selected finishes complete the home's cohesive, custom-inspired aesthetic. Offering 2,002 square feet with 3 bedrooms and 3 bathrooms, including a spacious primary suite and private ensuite guest bedroom, the thoughtfully designed layout balances comfort, style, and functionality. Outside, lush landscaping and inviting outdoor living spaces create a peaceful setting to relax or entertain. Located in the highly desirable Seven Oaks 55+ community, residents enjoy resort-style amenities including a pool, spa, fitness center, tennis courts, clubhouse, and a vibrant calendar of activities—all just minutes from Rancho Bernardo's shopping, dining, golf, and freeway access. Beautifully designed. Thoughtfully reimagined. An exceptional place to call home.

11911 Lomica, Rancho Bernardo/Sabre Springs/Carmel Mt Ranch

$410,000
3 Beds 2 Baths HD26172970 MLS Active Status
You don't want to miss out on this 3 bedroom, 2 bathroom home located in the popular Eagle Ranch community of Victorville! Upon entering you're greeted by a beautiful foyer. The open floor plan brings tons of natural light to brighten the home. Enjoy the dual sided fireplace centered between the living and family room. The kitchen boasts spacious countertops that double as a breakfast bar, ample cabinetry for convenience and organization and is fully equipped with a refrigerator, stove, microwave and dishwasher. The designated dinning area makes it easy to enjoy a meal with a beautiful view of the backyard. Primary bedroom includes two mirrored closets providing abundant space. Bedroom also includes a sizable ensuite bathroom with a double vanity and separate water room for added privacy. Additionally, the home has two well sized guest bedrooms that include carpet flooring and ceiling fans. In home laundry area with washer and dryer hookups and cabinetry for convenience! Step outside to a beautiful, spacious backyard complemented with a covered patio, grass area, and an island equipped with a barbeque and built in fire pit that is ideal for entertaining all year round. Backyard is fully fenced for privacy. Home is completed with a two car garage perfect for privacy and storage. Close to schools, shopping and I15 and Hwy 395 for commuters.

12838 Shearwater, Victorville

$549,000
4 Beds 2 Baths WS26173031 MLS Active Status
**CURB APPEAL** Welcome home to 1408 Chardonnay Place- a MOVE IN ready, charming single story home located on a CUL-DE-SAC street with owned solar (per prior MLS) and an OVERSIZED lot-WOW! Built in 2018 the home is nearly new but sitting on a larger lot than many of the new construction homes in the area (9,583 sq ft) with low maintenance front landscape and potential for RV parking. Step inside to welcoming entry featuring high ceilings, durable laminate wood flooring, and an abundance of natural light. Spacious open concept floor plan creates an inviting atmosphere for both everyday living and entertaining. The heart of the home is the bright and stylish kitchen featuring white cabinetry, large center island with breakfast bar seating, and plenty of workspace. The kitchen flows seamlessly into the dining area and spacious family room creating the perfect gathering space. Inside you will also find 4 spacious bedrooms including a generous primary suite with custom barn door entry to the private primary bathroom complete with dual sinks and glass enclosed shower. Additional full bathroom in the hallway provides convenience for extended family and guests. Step outside and discover the true bonus of this property- the LARGE BACKYARD with spacious covered patio and expansive open area offering plenty of room for outdoor dining, entertaining, and to customize however your heart desires! Ideally located near parks, schools, shopping, and Ramona Expressway for commuters, this home combines modern living with everyday convenience- Don't miss it!

1408 Chardonnay Place, San Jacinto

$110,000
1 Beds 1 Baths NDP2607471 MLS Active Status
Virtually brand new and thoughtfully designed, this Silvercrest Athens Park ATH-06DL park-model home offers an inviting, flexible layout in Mussey Grade Village Park in Ramona. The home’s approximately 399-square-foot main level includes a private downstairs bedroom, full bath, kitchen, and open living area, while two finished upper loft areas create excellent potential for additional sleeping space, storage, home office use, or a total of up to three bedroom/sleeping areas. A covered front porch provides a welcoming spot to enjoy peaceful Ramona evenings, and the home also includes a detached storage shed for added convenience. The floor plan features a kitchen with generous counter space, refrigerator area, laundry space, built-in storage, and a comfortable living room with abundant windows. Located on leased land within Mussey Grade Village Park, this is an appealing opportunity for a low-maintenance full-time residence, weekend retreat, or simplified lifestyle surrounded by the natural beauty of Ramona. The community has been advertised with amenities including a pool, clubhouse/recreation room, and laundry facilities; buyer to verify all park rules, current space rent, utilities, amenities, and residency requirements directly with park management.

14625 Mussey Grade Road Unit 65, Ramona

$739,900
4 Beds 2 Baths IV26173066 MLS Active Status
Welcome to 2132 Trafalgar Avenue, a beautifully remodeled Canyon Crest gem that perfectly blends modern updates with timeless charm. This turnkey 4-bedroom, 2-bathroom home is nestled in one of Riverside's most sought-after neighborhoods, offering the ideal combination of comfort, convenience, and lifestyle. From the moment you arrive, you'll appreciate the pride of ownership and thoughtful renovations throughout. The stunning new kitchen features modern finishes and flows seamlessly into the living spaces, while both bathrooms have been tastefully remodeled with fresh, contemporary design. New interior paint completes the move-in-ready appeal, allowing you to simply unpack and start enjoying your new home. Step outside to your own private backyard retreat featuring a sparkling pool, perfect for entertaining friends, hosting family gatherings, or cooling off during warm Southern California summers. The spacious side yard offers valuable RV parking and plenty of room for boats, trailers, toys, or additional storage. Located in the heart of Canyon Crest, you'll enjoy easy access to top-rated schools, parks, shopping, dining, and everything Riverside has to offer. Whether you're raising a family, entertaining loved ones, or simply looking for a home that checks every box, this is the one you've been waiting for. Oh wait and did I mention PAID-OFF SOLAR!?

2132 Trafalgar, Riverside

$999,000
4 Beds 3 Baths PW26163174 MLS Coming Soon Status
Welcome to 1334 S Glendora a fully upgraded 4-Bedroom 3-Bath 2-story POOL home with Alley access. Follow a paved walkway, you are invited to this exceptionally trendy house: Bright & open LIVING ROOM provides a cozy electric FIREPLACE and expansive windows filled with natural lights and cool breeze. Your family and dear friends will celebrate many special events around the beautifully GOURMET KITCHEN which cheerfully glows with white cabinetry, matching soft gray quartz countertops, stainless steel appliances, and peninsula ISLAND and FORMAL DINING AREA next to it. All those strike earthy waterproof high-quality laminated wood flooring throughout this ground level. Entertaining FAMILY ROOM is the next spacious and versatile place for gathering: game watch/play, Karaoke, and tutoring (music, dancing, art studio...). 3 good-sized bedrooms and 2 upgraded bathrooms positioned along the hallway DOWNSTAIRS. 2nd floor was a permitted room addition in year 1991. It became an exquisite and romantic PRIMARY BEDROOM ENSUITE with huge walk-in closet, bladeless low profile ceiling fan/light, freestanding soaking BATHTUB, frameless glass enclosure for stall shower, skylight, dual-sink vanity and enjoyment of mountain views. Touring the house, you will be impressed by the thoughtfully chosen and premium quality of accessories, LED lights, 6-speed bladeless fans in all rooms, matte black faucets, frosted glass closet doors, custom shower doors, premium medicine cabinets, locks, handles.... Its magnificent upgrades or features also included: newly painted interiors & exteriors, double-paned windows, scraped ceilings, repiped COPPER plumbing, NEST thermostat for central AC & heating, and upgraded 200+ amp electrical panel. Sparkling SWIMMING POOL is resurfaced with Pebble-Tec finish, newer filter, and skimmer. Backyard is block walls enclosed & fenced with a driveway to accommodate 3-4 more vehicles or RV parking. 2-Car GARAGE is via alley access with (new myQ motor) wrought iron slider gate. **Location is convenient to all and this house has almost everything you would dream for!! **3-D virtual tour and "List of Special Features and Improvement" are available.**

1334 S Glendora Avenue, West Covina

$467,000
2 Beds 2 Baths 219151200DA MLS Active Status
Discover comfort, style and easy desert living in this beautifully maintained Madera floor plan in the highly desirable 55+ community of Sun City Shadow Hills. Built in 2006 and situated on a 7,405 square foot lot, this inviting home offers 1,854 square feet, 2 bedrooms, 2 bathrooms, a versatile den, and an open-concept design ideal for everyday living and entertaining. The spacious great room flows seamlessly into the dining area and well-appointed kitchen, featuring granite slab countertops, rich cabinetry, stainless steel appliances, a center island, breakfast nook, and generous workspace. The private primary suite offers backyard views, dual vanities, a relaxing soaking tub, separate walk-in shower, and a large walk-in closet. A comfortable guest bedroom, full guest bath, and flexible den provide plenty of room for visitors, hobbies, or a home office. Thoughtfully updated with an HVAC system approximately 3-4 years old, interior and exterior paint completed approximately 3 years ago, and newer carpet in the great room installed just one year ago. Additional highlights include recessed lighting, plantation shutters, an indoor laundry room with ample storage, and an attached two-car garage. The spacious western-facing backyard offers an extended covered patio, lush landscaping, and an expansive lawn with plenty of room to add a private pool while still maintaining generous outdoor living space. Residents of Sun City Shadow Hills enjoy two championship golf courses, multiple clubhouses, indoor and outdoor pools, fitness centers, tennis and pickleball courts, bocce ball, miles of walking trails, and an endless variety of clubs, activities, and social events. This is resort-style living at its finest!

40125 Calle Ebano, Indio

$799,990
2 Beds 3 Baths OC26159320 MLS Active Status
Welcome to The Gables by Brandywine Homes—modern, two-story new construction townhomes ideally situated in the heart of Orange County. Enjoy convenient access to excellent schools, nearby entertainment, shopping, and dining, all within a quiet neighborhood with ample parking. Plan 1 features a thoughtfully designed layout with a first-floor bedroom and full bath, ideal for guests or multi-generational living. The second floor offers an open-concept main living area, including the kitchen, dining room, and primary suite. This home is beautifully appointed with white shaker cabinetry, stainless steel appliances, a smart home system, and an electric vehicle charging outlet in the garage. Home has solar panels with options to purchase or lease.

11767 Bailey Street, Garden Grove

$439,000
3 Beds 2 Baths 219151199DA MLS Active Status
Motivated sellers have competitively priced this beautifully furnished condo, perfectly positioned in a quiet setting with breathtaking southern mountain views just steps from one of 21 community pools and spas. Enjoy effortless indoor-outdoor living with a remote-controlled retractable awning that keeps the patio comfortable for entertaining or unwinding any time of day. This meticulously maintained approximately 1,731-square-foot residence is truly turnkey and ready for immediate move-in. The third bedroom offers flexible living as a den or office, complete with a sofa sleeper and a tranquil atrium view. Recent upgrades including a new water heater and newer air conditioning unit provide added peace of mind.Set within the sought-after Chaparral Country Club community, residents enjoy access to a newly remodeled clubhouse, tennis, pickleball, and bocce ball courts, plus an active calendar of clubs and social events. A fully equipped fitness center and recreation room mean there's no need for an outside gym membership. This vibrant, welcoming community is just minutes from the renowned shopping and dining of El Paseo.

83 Conejo Circle, Palm Desert

$975,000
2 Beds 2 Baths 41144316 MLS Active Status
Late Victorian Cottage with Craftsman Influences (est 1905): Located in one of East Bay’s most beloved neighborhoods, this welcoming cottage pairs historic architectural romance with timeless details. Its picture-perfect shingled facade and steep gables instantly set an enchanting tone, welcoming you into warm living spaces rich in character. Step onto the inviting front porch and into the foyer with a charming built-in bench and divided light French doors. To the right is the formal dining room and a comfortable living room with a classic central fireplace that anchors the room in cozy elegance. Just beyond, the light-filled kitchen pairs modern culinary functionality with period charm, a chef's stove and ample cabinetry designed for effortless meal prep. A powder room and laundry hook-ups are conveniently located off of the kitchen. Upstairs, two quiet rooms provide a peaceful retreat with a classic hall-bathroom with clawfoot tub. Stepping outside, the grounds reveal a private backyard oasis—complete with a hot tub for evening soakings under the stars and redwood tree; a vibrant space for gardening enthusiasts, and ideal settings for al fresco dining. A detached bonus structure offers endless possibilities as a private work-from-home office, art studio, workshop, or future ADU project. Just minutes from the iconic Berkeley Bowl, the Gourmet Ghetto, the historic Elmwood District, and College Avenue’s vibrant cafes and boutiques, UC Berkeley, and Ashby BART only blocks away for an effortless SF Bay commute. HES = 4

2903 Wheeler St, Berkeley

$1,987,000
5 Beds 3 Baths 260019403SD MLS Active Status
Nestled in the highly sought-after, family-friendly community of 4S Ranch, this beautifully upgraded Pulte Pines Plan 1 home offers an exceptional combination of comfort, style, and location. This detached 5-bedroom, 3-bathroom residence features a desirable downstairs bedroom and full bath, plus an upstairs loft that provides flexible space for a home office, media room, or play area.The distinctive Tuscan-style exterior and freshly painted interior create an inviting first impression. Enjoy beautiful mountain views and abundant natural light from the south-facing living room and primary suite. The home also features a custom-designed backyard patio with a charming gazebo—perfect for outdoor dining, entertaining, or relaxing. The gourmet kitchen is designed for both everyday living and entertaining, featuring granite countertops, upgraded Hamilton White cabinetry, and an oversized walk-in pantry. All bathrooms are appointed with elegant Piedrafina Venatino engineered marble countertops, while high-quality vinyl plank flooring throughout provides a modern look with easy maintenance. The spacious primary suite includes a relaxing Jacuzzi-style soaking tub. See supplement for more information. Additional upgrades include a pre-wired whole-house security system, approximately one-year-new air conditioning system and water heater, fresh custom paint, and many other thoughtful improvements. Location is another highlight. The home is directly across from Liberty Park, providing convenient access to neighborhood recreation and green space, and is within walking distance of Monterey Ridge Elementary School. It is also conveniently located near Oak Valley Middle School and Del Norte High School, all within the highly regarded Poway Unified School District. With its spacious floor plan, extensive upgrades, park and mountain views, and prime 4S Ranch location, this exceptional home offers a rare opportunity to enjoy the best of North County San Diego living. Don’t miss the opportunity to make this beautiful 4S Ranch home your own!

17567 Ralphs Ranch Rd, Rancho Bernardo/4S Ranch/Santaluz/Crosby Estates

Based on information from California Regional Multiple Listing Service, Inc. as of . This information is for your personal, non-commercial use and may not be used for any purpose other than to identify prospective properties you may be interested in purchasing. Display of MLS data is usually deemed reliable but is NOT guaranteed accurate by the MLS. Buyers are responsible for verifying the accuracy of all information and should investigate the data themselves or retain appropriate professionals. Information from sources other than the Listing Agent may have been included in the MLS data. Unless otherwise specified in writing, Broker/Agent has not and will not verify any information obtained from other sources. The Broker/Agent providing the information contained herein may or may not have been the Listing and/or Selling Agent.