Refine Search
Sort by
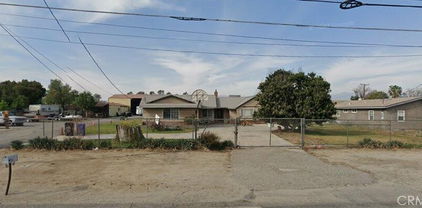
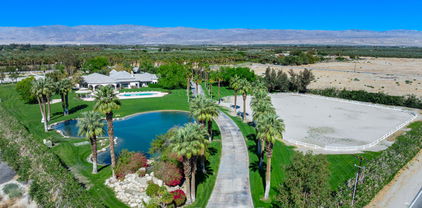
1255 Viva, Nipomo
$5,999,999
7 Beds ⋅ 9 Baths ⋅ SC26232790 MLS ⋅ Active Status
Discover an exceptional opportunity to create your dream estate at 1255 Viva Way in Nipomo, ideally situated on approximately 5 acres across from Trilogy Golf Course. This impressive future residence is designed to offer approximately 10,000 square feet of living space, featuring a total of 7 bedrooms and 8.5 bathrooms, a private office, two spacious living areas, an elevator, and two stairways. The property also includes plans for a separate guest home, providing additional space for extended family, guests, or multigenerational living. With a private water well and no HOA, this estate offers flexibility and privacy in a desirable Central Coast location. Additional possibilities include two more guest houses, a custom pool and spa, a barn, or other amenities to complement your lifestyle, subject to applicable approvals. Buyers who act early may have the opportunity to personalize finishes and design selections, creating a home tailored to their individual preferences. Customization opportunities will become more limited as construction progresses and materials are ordered. Don't miss this rare opportunity to secure a custom estate with room to grow in beautiful Nipomo. Additional structures and amenities are subject to applicable approvals. Customization options are dependent on construction timelines, material availability, and the terms of the purchase agreement.

1255 Viva, Nipomo

440 S Arden Boulevard, Los Angeles
$5,999,999
4 Beds ⋅ 6 Baths ⋅ 26103797 MLS ⋅ Active Under Contract Status
Built in 1917 and designed by Arthur R. Kelly, the Los Angeles architect known for the celebrated Arthur Letts Jr. estate, aka The Playboy Mansion, this Mediterranean Revival residence is set midblock on one of Windsor Square's most desirable streets. A Churrigueresque entryway and winding staircase introduce interiors with wood floors, abundant natural light, and a thoughtful balance of formal and informal spaces. The main level includes a formal living room and dining room, breakfast area, office, kitchen, and a separate bedroom suite off the kitchen. Upstairs, the primary suite occupies one end of the residence, while two additional bedroom suites and a sitting room are located at the opposite end. Below, a former speakeasy has been converted into an entertainment room, with original wallpaper preserved on the staircase door, a nod to the home's history. The exterior features muted rose toned walls, patinated roof tiles, and mature olive trees. Landscaped grounds offer multiple sitting areas, outdoor dining, a pool and spa, and an outdoor cooking area with marble countertops. A detached pool house with a spa style bathroom provides flexibility for office, studio or guests. Just moments from Larchmont Boulevard and near Marlborough School, the property is located within Windsor Square's Historic Preservation Overlay Zone, reflecting the neighborhood's architectural heritage and enduring character.

440 S Arden Boulevard, Los Angeles

26209 Dori Lane, Los Altos Hills
$5,999,999
7 Beds ⋅ 5 Baths ⋅ ML82063311 MLS ⋅ Active Status
Grand in Scale. Warm at Heart. Now Reduced Over $1.5 Million! At this price, it wont wait. Set on a beautiful, nearly level acre, this California Traditional offers room to gather and space to retreat. Soaring ceilings welcome you; garden views draw you in. The eat-in kitchen, with its generous island, overlooks the expansive backyard. Formal living, dining and music rooms set the stage for celebrations, conversation and creativity, while a tree-framed study offers quiet inspiration. Secondary bedrooms share their own wing with laundry nearby. Upstairs, the primary suite claims an entire level overlooking the pool and grounds, with a window-side soaking tub and separate shower. Outdoors, summer days linger beside the pool with built-in seating, a separate childrens pool and spa. A built-in grill, warming drawer, refrigerator and dish storage make entertaining effortless, and pear, peach and apple trees grace the front yard. The ADU, connected by one interior door, has its own entrance, kitchen, breakfast nook, living room, bedroom, bath, laundry and east-facing yard, perfect for guests or multigenerational living. Highly regarded Los Altos schools and parking for 7+ vehicles complete the picture. Come feel the quiet and imagine your life here. This is the one to see.

26209 Dori Lane, Los Altos Hills

10505 Victory Boulevard, Los Angeles
$5,999,999
26969121 MLS ⋅ Active Status ⋅ Hunter's Auto Plaza BLDG.
Discover a rare investment opportunity in North Hollywood on just over a 1/3 of an acre: a dynamic auto business plaza featuring 24 income-producing units. Ideally positioned in an active San Fernando Valley commercial corridor right next to Burbank, the property serves a strong, year-round demand for auto sales + repair, tires, + related services. Its multi-unit configuration provides diversified rental income, reduces reliance on any single tenant, + offers potential upside through leasing and property improvements. Ideal for investors, owner-users, or 1031 exchange buyers, this specialized commercial asset combines visibility, flexibility, and scale. Request offering details, rent information, financials, tenant profiles, and a private property tour today. Parking varies for each tenant. Do not disturb Tenants/Occupants.

10505 Victory Boulevard, Los Angeles

1530 E Broadway, Glendale
$5,999,999
GD26081657 MLS ⋅ Active Status
Prime value add investment opportunity in the heart of Glendale located at 1530 E Broadway. This 16 unit apartment building offers a strong in place rent roll with 15 of the 16 units currently occupied, providing immediate cash flow with a current cap rate of approximately 5.25 percent and additional upside potential. Situated on a 14,306 sq ft lot with approximately 16,000 sq ft of living space, the property features an attractive unit mix of four 3 bedroom 2 bathroom units, four 2 bedroom 2 bathroom units, four 2 bedroom 1 bathroom units, and four 1 bedroom 1 bathroom units. The diverse unit mix supports stable tenancy while allowing for future rent growth across multiple unit types. The property includes 11 on site parking spaces, with 11 units assigned parking and 5 units without assigned parking, presenting an opportunity to increase income through parking reconfiguration or monetization. Current operations offer a solid income stream while still allowing a new owner to capture rental upside and improve overall returns. Ideally located near the 134 freeway with immediate access to major retail and employment centers including the Glendale Galleria and the Americana at Brand, the property benefits from strong rental demand and a highly desirable location. This is a rare opportunity to acquire a well located multi family asset with strong in place income, approximately 5.25% percent cap rate, and clear value add potential in one of Glendale’s most sought after rental markets.

1530 E Broadway, Glendale

5601 Freedom Boulevard, Aptos
$5,999,999
ML82042810 MLS ⋅ Active Status
Unique Investment & Landmark Property. A one-of-a-kind opportunity to own a property with 2 existing houses + a Commercial Building AND likely the possibility to subdivide and build a large single-family home + a 1200-foot ADU on the top ridge of the property!!! Property is a total of 30 acres with the possibility of a 10-acre lot split for a building site on the upper ridge. The ridge has been graded and cleared, newly paved road to the top ridge. Sweeping canyon views from the potential building site. Home to the Bamboo Giant Nursery, this estate features the largest public bamboo grove in the U.S., along with redwoods, sunny clearings, and a koi pond with a self-sustaining waterfall. Additionally, the property includes 12 rental units generating steady income: Two homes with 2 units each (1,904 sq. ft. and 4,673 sq. ft.), Total 6,577 SF Total bed /bath count 9/7 plus a commercial/art studio building with 8 creative bays (2,693 sq. ft.). All units are fully tenant-occupied, providing a significant monthly rent roll. The natural beauty has also made this property a sought-after venue for weddings, fairs, and tours. A rare opportunity to combine income, development, and natural splendor in one remarkable property. Seller is offering partial seller financing to qualified buyers.

5601 Freedom Boulevard, Aptos

5601 Freedom Boulevard, Aptos
$5,999,999
9 Beds ⋅ 7 Baths ⋅ ML82042803 MLS ⋅ Active Status
Unique Investment & Landmark Property. Own a piece of California unlike any other. Imagine the possibilities: Family Compound, Retreat Center...or live there and enjoy ample rental income in addition to living on this fabulous property! Home to the Bamboo Giant Nursery, this 30+ acre estate features the largest public bamboo grove in the U.S., along with redwoods, hiking paths, sunny clearings, and a koi pond with a self-sustaining waterfall. The property includes 12 rental units generating steady income: two homes with 2 units each (1,904 sq. ft. and 4,673 sq. ft.), Total 6,577 SF Total bed /bath count 9/7 plus a commercial/art studio building with 8 creative bays (2,693 sq. ft.). All units are fully tenant-occupied, providing a significant monthly rent roll. Beyond its current use, the land potentially offers future development possibilities, with ~10 acres possibly subdividable from the 30 acres to build a massive house plus and ADU with sweeping canyon views. Buyer to verify! The natural beauty has also made this property a sought-after venue for weddings, fairs, and tours. A rare opportunity to combine income, development, and natural splendor in one remarkable property. Seller is offering partial seller financing to qualified buyers.

5601 Freedom Boulevard, Aptos

2041 Ashbourne Drive, South Pasadena
$5,999,999
4 Beds ⋅ 5 Baths ⋅ P1-22063 MLS ⋅ Active Status
The subject property was built in 1910. It is an elegant two level craftsman style design Masterpiece. Exceptionally preserved with original details and characteristics throughout. The house is superblypositioned on the lot with 3 large bedrooms each with an on suite bathroom upstairs. Guest 1/2 bath down stairs with a finished basement game / wine cellar / guest room. House is on a raised and braced concrete foundation. Wood shake roofing with airplane pitch / overhangs, wood siding and exterior walls, with original wooden windows, hardware, fixtures and knobs. Large covered porch with concrete steps and decking. Extra large covered patio featured concrete decking, concrete steps, and river rock deck skirt trim. Dual central heating and cooling, patina copper gutters, craftsman interior and exterior light fixtures, exceptionally well preserved exterior wooden trim, rafters and moldings. French doors and leaded glass windows in formal dining room,and living room. Tennis court with professional grade lighting and fencing.Extra large garage with a permitted 1/2 bathroom.Property was appraised at $7,250,000 on 3-25-24 by All Star Appraisal of Pasadena.

2041 Ashbourne Drive, South Pasadena

2297 Sunshine Mountain Rd, San Marcos
$5,999,950
7 Beds ⋅ 8 Baths ⋅ 260026303SD MLS ⋅ Active Status
Perched atop one of North County San Diego’s most breathtaking and secluded mountaintop settings, this extraordinary 16.43-acre gated estate represents a rare convergence of architectural sophistication, uncompromising privacy, and resort-inspired luxury. Commanding an exceptional hilltop vantage point, the property showcases spectacular 360-degree panoramas encompassing the Pacific Ocean, majestic mountains, rolling valleys, and shimmering city lights. Privately situated behind dual security gates, this remarkable estate offers an unparalleled sense of seclusion while remaining conveniently accessible to premier shopping, dining, major thoroughfares, and San Diego’s celebrated coastline. At the heart of the property stands an approximately 7,519-square-foot contemporary residence, masterfully conceived with an emphasis on architectural distinction, exceptional craftsmanship, and thoughtful engineering. Superior construction elements include substantial 2x8 exterior and 2x6 interior wall framing, integrated sound-dampening systems, refined acrylic stucco finishes, and a centrally positioned elevator connecting all levels. A beautifully appointed culinary space featuring premium Thermador appliances further elevates the residence’s sophisticated design. Designed to deliver an extraordinary lifestyle, the estate unfolds as a private, resort-caliber sanctuary with an impressive collection of amenities. A spectacular wraparound rooftop terrace provides an unrivaled setting for taking in the sweeping vistas. A private movie theater, sauna, locker room, outdoor fireplace, tennis court, sparkling pool and spa, dedicated pool house, and expansive entertaining terraces create an exceptional environment for recreation, relaxation, and grand-scale entertaining. Complementing the main residence is an exquisitely finished, approximately 2,165-square-foot detached guest residence, offering an elevated level of comfort and independence for extended family or distinguished guests. Beautifully appointed with a generous primary suite, game room, sophisticated designer finishes, premium Miele appliances, Sub-Zero refrigeration, and striking Labradorite countertops, the residence embodies the same commitment to luxury and craftsmanship found throughout the estate. A private outdoor culinary and entertaining area, complete with a fully equipped kitchen, built-in barbecue, and premium Lynx appliances, further enhances the guest experience. For car collectors, RV enthusiasts, and those seeking exceptional space for their passions, the estate offers an extraordinary collection of garages, workshops, and specialized facilities rarely found in a private residential setting. A remarkable 2,000-square-foot, two-story RV garage is designed to accommodate a Prevost motor coach, complemented by an additional detached, fully finished two-car garage and an approximately 875-square-foot workshop. Multiple designated RV parking areas with full hookups and potential accommodations for more than eleven vehicles provide exceptional versatility for an extensive automotive collection, recreational vehicles, or a variety of personal pursuits. Beyond the residences, the expansive grounds offer a captivating balance of natural beauty, tranquility, and possibility. Majestic, mature Torrey Pines enhance the estate’s distinctive landscape, while a greenhouse and an abundant collection of fruit-bearing trees—including avocado, citrus, apple, peach, pear, and grapefruit—create an idyllic setting reminiscent of a private botanical retreat. Generous open spaces invite endless opportunities for outdoor entertaining, recreation, curated gardens, or the creation of an extraordinary private wellness sanctuary, all framed by the property's magnificent natural surroundings and far-reaching views. Encompassing two residences across two separate assessor's parcels, this exceptional property offers a level of privacy, scale, and versatility that is increasingly difficult to replic...

2297 Sunshine Mountain Rd, San Marcos

1615 Lawrence Rd, Danville
$5,999,888
4 Beds ⋅ 6 Baths ⋅ 41153287 MLS ⋅ Active Status
OPEN HOUSE 11/22-SUN 1:30-4:30, MUST SEE! Santa Barbara Architecture meets Danville! If you want to feel like you are living at a luxury hotel in Santa Barbara year-round, this is the home for you! For those seeking elevated exclusivity, this custom estate is strategically positioned on 11.6 sprawling acres to maximize both privacy, the natural beauty of the land and the VIEWS! This signature property was built to capture the warmth and wealth of Mediterranean design meeting California's effortless indoor/outdoor lifestyle. The breathtaking, sweeping valley views enhance the desirable al fresco lifestyle of Danville. Beyond the exclusive gated entry, an impressive expanse of artisan pavers leads to a grand motorcourt and an extraordinary oversized 8+ car garage—a premier destination for the collector. The single-story residence features 25' vaulted ceilings with wood-wrapped steel beams and expansive walls of glass that frame rolling hills by day and sparkling lights by night. Designed for grand-scale entertaining, the heart of the interior features a massive great room with disappearing walls of glass that highlight the seamless indoor-outdoor living, gourmet kitchen with large center island, custom bar and built-in 500 gallon aquarium. The owner’s suite is a sanctuary of luxury, boasting walls of glass that disappear, a coved ceiling with wood beams, a fireplace, heated floors, sauna, retreat area and private skylight. The crowning jewel is a signature bell tower with an authentic curated bell, perfect for gathering guests. The grounds emulate a true resort, adorned with 30 mature palms, three tranquil courtyards with fountains, built-in BBQ, an infinity-edge pool and spa featuring a dramatic grotto, swim-up bar, water slide and waterfall. Uniquely positioned with public utilities, the land offers potential for an additional ADU (Accessory Dwelling Unit) to be built to create a prestigious, unprecedented family compound. You can also bring your horses and build a stable! This legacy property is a serene sanctuary, yet so close to everything living in the town of Danville offers! This is luxury redefined, above it all! Offering close proximity to all twelve years of award-winning Danville schools, upscale shopping, unique dining, pastoral hiking and recreation, this is quintessential exclusive living. This is a rare opportunity to purchase a legacy property in the heart of Danville that will be cherished for generations to come! Solar and Tesla Powerwall!

1615 Lawrence Rd, Danville

11631 Chiquita Street, Studio City
$5,999,000
6 Beds ⋅ 6 Baths ⋅ 26105313 MLS ⋅ Active Status
Featured in ARTS & ARCHITECTURE in November 1937 and built by architect Charles Ormrod Matcham for Mr. and Mrs. Sanford Hewitt!! A truly one of a kind Spanish style estate, built in 1936 and nestled on an expansive 28,778 square foot lot in the heart of Studio City's coveted Colfax Meadows neighborhood. Offering exceptional privacy, timeless architectural character, and an extraordinary setting, this remarkable property is a rare opportunity to own a piece of Studio City history. With 5642 square feet of living space, the residence features 6 bedrooms, 6 bathrooms, an office, three distinct living rooms, a formal dining room, and three magnificent fireplaces that bring warmth and character throughout the home. Beautiful skylights fill the interiors with natural light, while the inviting kitchen features a Viking oven and range, along with a charming adjoining breakfast nook. A dedicated bar area adds to the home's exceptional entertaining appeal. Upstairs, the spacious primary suite offers its own separate seating area with a beautiful fireplace, creating an intimate retreat for relaxing and unwinding. Just off the primary suite, an expansive outdoor deck provides the perfect setting to enjoy the peaceful surroundings and Southern California sunshine. Adding to the estate's versatility is a separate guest house complete with its own small kitchenette, bedroom, bathroom, walk in closet, and living area/office space, ideal for extended family, guests, or a private workspace. A rare basement provides abundant storage and exciting potential for a beautiful wine cellar or tasting room. The expansive grounds offer a truly unique outdoor experience, with a sparkling pool and spa, fire pit, and multiple entertaining and seating areas thoughtfully situated within the exceptionally private front grounds, creating a secluded resort like atmosphere rarely found in the heart of Studio City. A charming covered front porch further enhances the home's authentic Spanish character and welcoming appeal. Ideally located just moments from the boutiques and restaurants of Tujunga Village and vibrant Ventura Boulevard, this extraordinary estate offers an unparalleled combination of history, privacy, space, and lifestyle in one of Studio City's most desirable neighborhoods.

11631 Chiquita Street, Studio City

187 Cherry Avenue, Carlsbad
$5,999,000
4 Beds ⋅ 6 Baths ⋅ NDP2610308 MLS ⋅ Active Status
A rare expression of architectural artistry, timeless sophistication, and extraordinary coastal living, this residence is truly one of a kind. Built to exacting standards with exceptional materials, exquisite craftsmanship, and an unwavering attention to detail, this remarkable ocean-view estate is ideally situated just 150 yards from the sand and moments from the vibrant heart of Carlsbad Village. Blending the organic warmth and architectural principles of Frank Lloyd Wright's celebrated designs with modern luxury, this extraordinary four-bedroom residence captures the essence of refined Southern California coastal living. Soaring ceilings, dramatic floor-to-ceiling windows, and expansive living spaces frame sweeping panoramic views of the Pacific Ocean from nearly every room, creating a seamless connection between the home's stunning interiors and its spectacular seaside surroundings. Throughout the residence, exceptional craftsmanship takes center stage. Rich custom Birdseye maple and walnut cabinetry, intricate millwork, and meticulously selected finishes reflect a level of quality and artistry rarely encountered. Every element has been thoughtfully considered, resulting in a home that is as visually captivating as it is warm and inviting. Designed for effortless entertaining and everyday luxury, the expansive family room flows seamlessly into a spectacular gourmet kitchen featuring bespoke cabinetry, a generous center island, an inviting eat-in dining area, and a spacious walk-in pantry. A collection of premier appliances, including a Sub-Zero refrigerator, Wolf gas range, and Cove dishwashers, creates a culinary environment worthy of the most discerning chef. The magnificent primary suite offers a peaceful sanctuary overlooking the Pacific, complemented by a luxurious spa-inspired bathroom featuring a freestanding soaking tub, walk-in rain shower, heated Italian porcelain tile floors, dual walk-in closets, and exquisite custom wood finishes. Four beautifully appointed bedrooms, each featuring a private en-suite bathroom, provide exceptional comfort and privacy, while two elegant powder rooms accommodate guests. Further distinguishing this exceptional property is its unique construction, featuring independently finished walls with no common walls shared with adjoining residences. Outdoor living is equally impressive. An expansive terrace and spectacular rooftop deck create inviting settings for enjoying Pacific Ocean views, coastal breezes, and unforgettable sunsets. A private grilling area, outdoor television, and custom stone fireplace provide an exceptional environment for entertaining beneath the Southern California sky. Thoughtfully integrated technology enhances every aspect of daily living. A private four-stop Savaria elevator connects the home's levels, including the two-car garage with custom built-ins, an office suite, and handsome mahogany doors. CAT6 wiring, a custom security system, integrated speakers, automated curtains, a dedicated IT rack closet, and nine mounted televisions deliver the convenience of a sophisticated smart-home environment. An extraordinary home deserves an equally extraordinary setting. Located in one of North County San Diego's most beloved coastal communities, this residence places the quintessential California beach lifestyle just outside your door. Enjoy morning walks along Carlsbad's picturesque shoreline, afternoons spent beside the Pacific, and breathtaking sunsets that make every day feel like a vacation. Just moments away, Carlsbad Village offers an irresistible blend of acclaimed restaurants, charming sidewalk cafés, boutique shopping, art galleries, local entertainment, and an energetic yet relaxed coastal atmosphere. Whether enjoying as a primary residence or an exceptional Southern California retreat, 187 Cherry Avenue presents a rare opportunity to own a truly distinctive coastal home. Architecturally distinctive. Exceptionally crafted. Irreplaceably located.

187 Cherry Avenue, Carlsbad

2433 Leeward Circle, Westlake Village
$5,999,000
4 Beds ⋅ 5 Baths ⋅ SR26237543 MLS ⋅ Active Status
A trophy estate set at the very end of a quiet cul-de-sac on the main channel, this brand-new waterfront estate commands panoramic, never-ending views that are simply unmatched on the lake. Created by one of Los Angeles’ premier builders with no expense spared, it is the residence Westlake Village has been waiting for. Walls of glass fill every level with light, creating an airy, effortless connection between indoors and the water beyond. At the heart of the home, a dream center-island kitchen opens seamlessly to the family room, where a beautiful fireplace anchors the space. The kitchen is a chef’s showpiece, outfitted with an eight-burner Wolf range, Fisher & Paykel coffee station, refrigerator, microwave, and a full butler’s pantry with its own separate refrigerator. Entertaining flows naturally from the open dining room to the wine cellar, while a private office with glass doors offers a refined place to work. Custom woodwork and shelving, stunning fixtures, designer appointments, and a smart home system elevate every detail. Upstairs, the primary suite is a true retreat, complete with a walk-in closet and spa-like bath. Three additional en-suite bedrooms ensure comfort and privacy for family and guests. Outside, the backyard is nothing short of epic: a massive stone-accented patio, manicured lawns, a built-in barbecue center, and a private boat dock, all set against sweeping main channel views. Lakefront living at its absolute finest. Welcome home.

2433 Leeward Circle, Westlake Village

9 Sawgrass, Coto De Caza
$5,999,000
4 Beds ⋅ 6 Baths ⋅ OC26227990 MLS ⋅ Active Status
Discover unparalleled luxury at 9 Sawgrass, a spectacular 1.1-acre estate in the 24-hour guard-gated community of Coto de Caza. A grand driveway leads to a four-car garage and a stunning front entrance, setting the tone for the sophisticated design within. Step into a world of timeless elegance with soaring ceilings and large windows that bathe the home in natural light. The interior is a masterpiece of design, showcasing marble flooring, custom woodwork, brass fittings with cremone bolts, and a three-story paneled elevator. The main level is a resort-like retreat, featuring a formal living room with a floor-to-ceiling fireplace and coffered ceilings, and a separate dining room with its own fireplace for intimate gatherings. The gourmet kitchen is a chef's delight, complete with a six-burner stove, stainless steel appliances, and a separate wet bar. The main level is completed by a convenient bedroom, a dedicated office, and a laundry room. The exceptional design continues on the lower basement level, a true entertainer's dream. This space includes an oversized multipurpose room, a dedicated wine cellar, a state-of-the-art theater room, and a kitchenette. The lower level offers seamless indoor-outdoor living with direct access to the professionally designed backyard. On the top level of the home, enjoy the primary bedroom with a balcony overlooking the living room and stunning spa-like primary bathroom with a walk-in closet. The backyard is a private paradise, landscaped for ultimate privacy and tranquility. The centerpiece is a spectacular swimming pool and spa, complemented by a casita with an outdoor kitchen, a lush grassy knoll with mature trees, and a golf hitting area. Property has OWNED SOLAR. This extraordinary luxury estate offers an exceptional living experience, combining sophisticated design with a resort-like atmosphere. Enjoy access to world-class amenities Coto de Caza Golf and Racquet Club (optional memberships available), equestrian facilities, hiking trails, and more. Experience this extraordinary lifestyle for yourself. Schedule a private tour today.

9 Sawgrass, Coto De Caza

15547 Valley Vista Boulevard, Encino
$5,999,000
6 Beds ⋅ 8 Baths ⋅ SR26218244 MLS ⋅ Active Status
Hidden behind private gates on a sprawling nearly half acre lot in the prestigious Royal Oaks enclave of Encino, this newer construction estate consists of a 5-bed, 7-bath main home and two-story guest/pool house. A dramatic double-height foyer sets the tone for the open-concept layout ahead, featuring chic designer finishes, lofty ceilings and natural light that floods the home from all angles. At the heart of the home, the designer chef’s kitchen boasts Thermador Professional Series appliances, leathered stone countertops, a butler's pantry and breakfast nook. The kitchen flows effortlessly into a spacious family room, while a formal living and dining room offer a refined entertaining space. A dedicated media room rounds out the thoughtfully designed main level. Upstairs, you’ll find four generously sized bedrooms, including a luxurious primary suite that's highlighted by a large walk-in closet and spa-inspired bath with a soaking tub, rainfall shower and dual vanities. Enveloped by lush, mature landscaping, the resort-style backyard includes a sparkling pool and spa, outdoor kitchen cabana, sports court, built-in fire pit, expansive lounge areas and a separate grassy yard with a mature orange tree. The impressive two-story guest/pool house offers exceptional versatility. The lower level features a living room with a catering kitchen, while the upper level functions as a fully private 1-bed, 1-bath guest suite complete with its own living room and full kitchen. Additional amenities include a glass-enclosed wine room, dedicated laundry room, smart home technology, and a gated circular driveway leading to a three-car garage. Ideally located in one of Encino’s most sought-after, Westside-accessible neighborhoods, this extraordinary estate presents a rare opportunity to enjoy luxury, privacy, and convenience all in one.

15547 Valley Vista Boulevard, Encino

3567 El Camino Real, Palo Alto
$5,999,000
ML82062892 MLS ⋅ Active Status
Two adjoining parcels at 3567 and 3585 El Camino Real offered together. Approx. 12,282 SF (0.28 AC) residential development opportunity in south Palo Alto with approx. 120 ft of El Camino Real frontage and rear public alley access. APNs 132-40-061 (6,132 SF) and 132-40-058 (6,150 SF). 3567 El Camino Real is currently improved with an approx. 4,800 SF two-story commercial building (built 1959, per county records); lot sizes per City of Palo Alto parcel reports, buyer to verify. Zoned CN (Neighborhood Commercial). Flexible for for-sale condos/townhomes, rental apartments, mixed-use or live-work. A preliminary Hayes Group Architects feasibility study tested a 4-story, 16-unit for-sale residential concept over partially excavated parking. A qualifying project may be able to use the State Density Bonus Law and SB 330. Close to Stanford Research Park, California Ave, Caltrain and Stanford University. Fee-simple land sale, as-is. Offering Memorandum and feasibility study available upon request.

3567 El Camino Real, Palo Alto

3585 El Camino Real, Palo Alto
$5,999,000
ML82062890 MLS ⋅ Active Status
Two adjoining parcels at 3567 and 3585 El Camino Real offered together. Approx. 12,282 SF (0.28 AC) development site in south Palo Alto with approx. 120 ft of El Camino Real frontage and rear public alley access. APNs 132-40-058 (6,150 SF) and 132-40-061 (6,132 SF). 3567 El Camino Real is currently improved with an approx. 4,800 SF two-story commercial building (built 1959, per county records); lot sizes per City of Palo Alto parcel reports, buyer to verify. Zoned CN (Neighborhood Commercial). Flexible for for-sale condos/townhomes, rental apartments, mixed-use or live-work. A preliminary Hayes Group Architects feasibility study tested a 4-story, 16-unit for-sale residential concept over partially excavated parking. A qualifying project may be able to use the State Density Bonus Law and SB 330. Close to Stanford Research Park, California Ave, Caltrain and Stanford University. Fee-simple land sale, as-is. Offering Memorandum and feasibility study available upon request.

3585 El Camino Real, Palo Alto

3757 Selvante St, Pleasanton
$5,999,000
5 Beds ⋅ 6 Baths ⋅ 41148231 MLS ⋅ Active Status
Experience extraordinary resort-style living in this magnificent east-facing Mediterranean estate, situated on a premium .6-acre corner lot in Pleasanton’s gated Ruby Hill community. Designed for luxurious everyday living and unforgettable entertaining, this exceptional residence features 5 bedrooms, private office, game room, home theater, 5 full baths, powder room, elevator, and oversized 4-car garage with car lift. Custom iron double doors open to a dramatic two-story foyer with soaring beamed ceiling, sweeping staircase, and elegant travertine and cherry hardwood floors. Formal living and dining rooms showcase timeless architectural details, while the gourmet kitchen features rich cherry cabinetry, slab granite, oversized island, and premium Thermador appliances. A separate catering kitchen adds convenience for entertaining. The spacious family room features temperature-controlled wine storage and a spectacular bar with illuminated blue onyx wall. Entertainment takes center stage upstairs with a game room and full bar, plus a dedicated theater featuring 10 leather recliners, a 15-foot screen, surround sound, and dramatic twilight ceiling. The luxurious primary suite offers a fireplace, private balcony with sweeping Mount Diablo and Livermore Valley views, dual walk-in closets, and spa-inspired marble bath. Additional bedroom suites and upstairs laundry complete the flexible floor plan. Step outside to discover a remarkable private resort. A covered patio, outdoor fireplace, sunken fire pit, and sparkling spool with custom mosaic detailing create inviting spaces for relaxation and entertaining. The elaborate outdoor kitchen features a 48-inch barbecue, EVO grill, wok station, and more. A truly distinctive highlight is the approximately 500 sq ft detached cabana, an exceptional retreat featuring expansive NanaWall doors, kitchenette, bathroom, built-in speakers, and flexible space for entertaining, lounging, or relaxing poolside. Opening to the outdoor living areas, it creates a seamless connection between indoor comfort and the resort-inspired grounds. A private hillside vineyard provides a picturesque backdrop, completing this extraordinary setting. An exceptional Ruby Hill estate where architectural elegance, spectacular amenities, and effortless indoor-outdoor living create an unforgettable lifestyle.

3757 Selvante St, Pleasanton

82820 Avenue 54, Thermal
$5,999,000
9 Beds ⋅ 13 Baths ⋅ 219152884DA MLS ⋅ Active Status
Beautiful equestrian compound! Great for horses, grand event or even your own personal estate. This approx. 9,131 SF home is located on 9.29 Acres. Enter through private electric gates and proceed up a meandering driveway past a large man-made lake with a beautiful waterfall to the main house. Step into the large foyer into an impressive living room with an oversized fireplace. The family room has a large bar and custom built-ins. Spacious kitchen with a large center island. The primary suite has dual walk-in closets (one with a large storage room attached), a powder/sitting room and an extra dressing room. The second primary suite has a living room, large walk-in closet and a full private bathroom. Each of the three guest suites have private full bathrooms. The main house has a large laundry room, wine cellar, cedar lined storage closet and a full dog kennel with a large built-in dog bath and fenced dog yard. There are four large garages with three very large storage rooms and a 5 gallon bottled water storage room. The guest house has three separate living quarters (studio and two 2 bedroom apartments) and two additional garages, one being a large RV garage. Additional property features include a huge covered patio, pool & spa, gazebo, two barns (one with caretakers quarters) with approx. 14 stalls, tack room with private full bathroom and a kitchen, multiple riding arenas, a large horse arena, pastures, an orchard and over 6 acres of turf. Many sitting areas with built-in benches throughout the property. There is a gym is with a full size multifunctional gym system, multiple closets and a large storage room attached. The orchard has its own well and is connected to the city as well. The possibilities are endless with this exceptional property. Total privacy abounds, yet you are only 2-4 miles from dining, shopping and schools.

82820 Avenue 54, Thermal

390 E Hospitality Lane, San Bernardino
$5,999,000
26988709 MLS ⋅ Active Status
Freeway-visible, newly remodeled Ojos Locosanchored restaurant asset in San Bernardino's top diningMarketing descriptionA premier freeway-visible restaurant building is available for sale at 390 E Hospitality Lane in San Bernardino, anchored by a long-term lease to Ojos Locos Sports Cantina, which has invested over $1,300,000 refurbishing and rebranding the property as a high-energy Latin sports bar and restaurant destination. This fully modernized, single-tenant asset combines strong traffic counts, extensive capital upgrades, and excellent regional access, making it a compelling, stabilized investment opportunity in the heart of the Inland Empire's primary hospitality corridor.Property and tenancy overviewThe building totals approximately 10,171 square feet and is configured as a full-service restaurant with expansive dining areas, bar, commercial kitchen, and indooroutdoor flow supporting nearly 300 guests between interior seating and the patio. Ojos Locos operates the premises under a long-term triple-net structure, delivering a passive income profile with the tenant responsible for maintenance, repairs, taxes, insurance, and utilities.Location and accessPositioned just off the Interstate 10 on- and off-ramps, the property offers exceptional visibility to heavy freeway traffic, plus strong counts along E Hospitality Lane and S Waterman Avenue. The site is surrounded by hotels, national retailers, and restaurant concepts that draw local residents, office workers, and freeway travelers, reinforcing the corridor as San Bernardino's dominant dining and retail destination.Recent refurbishment and upgradesOjos Locos has completed a comprehensive remodel of the former restaurant space, investing more than $1 million into interior finishes, branding, bar and audio-visual buildout, seating, and cosmetic exterior improvements to create a contemporary Latin sports cantina environment. These upgrades complement the existing full commercial kitchen, ADA-compliant access and restrooms, tenant-controlled HVAC, security system, and outdoor patio, significantly reducing near-term capital needs for an investor.Demographics and trade areaWithin a three-mile radius, the property benefits from solid household incomes and a growing residential base, with the broader five-mile ring encompassing a population well into the six figures and projected growth over the coming years. The Hospitality Lane corridor functions as a regional dining, retail, and hotel hub for San Bernardino and surrounding communities, benefiting from both destination traffic and steady demand from nearby employment centers and lodging.Recent permitted upgrades at a cost of over $1,300,000:1000 gal grease interceptor (updated)Handicap restrooms (updated)New sewer line and subfloor drain and sinksNew cook lineNew bar and seating configurationsNew beer coolerNew sound and video systemNew lighting systemNew HVAC unitsNew vulcanized roofingNew Ansul Fire Suppression/Sprinklers & AlarmBlinds, flooring, steel reinforcement, plumbing, counter tops, electrical, and more. Itemized list can be provided.Investment highlightsInvestment highlightsThe offering features a single-tenant, triple-net lease to a growing regional restaurant brand that emphasizes sports-centric, late-night food-and-beverage operations, aligning well with the high-traffic, freeway-adjacent location and surrounding hotel base. Combined with Ojos Locos' substantial recent capital investment in the building and the corridor's strong visibility and access, 390 E Hospitality Lane presents an opportunity to acquire a newly refurbished, branded restaurant asset with durable income and long-term upside in a key Inland Empire trade area.Recent permitted upgrades at a cost of over $1,300,000:1000 gal grease interceptor (updated)Handicap restrooms (updated)New sewer line and subfloor drain and sinksNew cook lineNew bar and seating configurationsNew beer coolerNew sound and video systemNew lighting systemNew HVAC units more

390 E Hospitality Lane, San Bernardino

2345 Tuna Canyon Road, Topanga
$5,999,000
6 Beds ⋅ 7 Baths ⋅ 26875129 MLS ⋅ Active Status
Eagles Peak at Blackridge. Epic views, a stunning natural stone pool and spa, a separate guest house, and artful intent come together in this custom 2020 Modern Masterpiece, newly expanded and elevated. If your heart can dream it, you will find it here. Beyond a private gate, panoramic views unfold as golden eagles sweep overhead. Fleetwood doors open to decks, while silky oak floors, white oak beams, double-height ceilings, and walls of glass frame Topanga State Park, Eagle Rock, and distant snowcapped peaks. The sexy black kitchen offers top-of-the-line everything, a vast island, floor-to-ceiling cabinetry, and huge walk-in pantry. The expanded living room reaches to the edge of the sky. Above, the primary suite has a wraparound deck, sitting area, walk-in closet, and marble bath with steam shower and view-set tub. Two ensuite bedrooms sit below. A chic lower level offers a library, screening lounge, guest room, infrared sauna, steam shower, and wellness space. The 7,032 square-foot main house culminates in a massive studio with a spacious bath, and a bar, opening to an Ipe deck, lawn, fruit trees, and stone pool and spa. Most of the exquisite designer furnishings are available. Seller financing is also available. Down the driveway, a truly separate 1,146-square-foot two-story guest house with ocean and downtown views, with bath, kitchen, loft, entertaining patios, and a second two-car garage completes this Topanga retreat, which is available for immediate occupancy upon closing. You can lose a sense of time watching the canyon laid out below you. The beaches of Malibu are minutes away. Trails to massive coastal views are so close by, you can be there in minutes. The life of Topanga, with its renowned cafes, galleries, pilates studios, and cultural offerings are nearby. Meet the neighbors at the Friday Topanga Farmer's Market, or at the world famous Theatricum Botanicum. Or slip into the cool waters of the pool, and watch the clouds float by, at Eagles Peak, the penultimate Topanga home.

2345 Tuna Canyon Road, Topanga

Based on information from California Regional Multiple Listing Service, Inc. as of . This information is for your personal, non-commercial use and may not be used for any purpose other than to identify prospective properties you may be interested in purchasing. Display of MLS data is usually deemed reliable but is NOT guaranteed accurate by the MLS. Buyers are responsible for verifying the accuracy of all information and should investigate the data themselves or retain appropriate professionals. Information from sources other than the Listing Agent may have been included in the MLS data. Unless otherwise specified in writing, Broker/Agent has not and will not verify any information obtained from other sources. The Broker/Agent providing the information contained herein may or may not have been the Listing and/or Selling Agent.

How much is your home worth?

Get instant property value now!