Refine Search
Sort by
1517 Miramar Drive, Newport Beach
$6,250,000
4 Beds ⋅ 4 Baths ⋅ NP26210684 MLS ⋅ Active Status
Rich in authentic coastal character, this exceptional newly rebuilt four-bedroom, three-and-one-half-bath Peninsula Point residence offers a sophisticated interpretation of the classic Newport Beach cottage. Timeless architecture and beautifully considered interiors are elevated by bespoke craftsmanship, fine European fixtures and finishes, and a warm, layered palette of natural materials. Beyond its classic shingled façade and welcoming Dutch door, the interiors unfold with an understated sense of luxury. European oak floors flow throughout, complemented by extensive custom cabinetry and millwork and a curated collection of designer lighting. Generous windows and doors invite abundant natural light, while European limestone, handmade tile-work, honed marble, soapstone, and polished nickel fixtures lend depth, texture, and an artisanal quality to the home. A reclaimed brick fireplace, framed by custom cabinetry and built-in bookcases, gives the great room its distinctive sense of warmth and character. Expansive sliding doors open to the front terrace overlooking the park, where a fire pit creates an inviting outdoor gathering space and a natural extension of the interiors. At the heart of the home, the spacious kitchen is both beautifully appointed and highly functional, with custom cabinetry, a walk-in pantry, honed stone surfaces, an Italian-made ILVE range, and premier Sub-Zero, Wolf, and Cove appliances. A dedicated bar with beverage center complements the entertaining spaces, while the dining room is distinguished by a custom built-in hutch crafted as an integral part of the home’s millwork. The thoughtfully conceived four-bedroom plan includes a primary suite, junior primary suite, and two additional guest bedrooms. The primary offers a serene retreat with a spa-like bath featuring a steam shower, heated floors, European limestone, handcrafted tile, and polished nickel Waterworks fixtures. A second-floor deck provides another inviting outdoor setting for enjoying the coastal surroundings. A large two-car garage and full-size carport provide exceptional parking for the neighborhood, while a vintage-inspired outdoor beach shower awaits sandy feet after a day at the beach. Refined yet relaxed, 1517 Miramar captures the enduring appeal of Peninsula Point—the warmth and authenticity of a quintessential Newport Beach cottage, elevated by exceptional craftsmanship, sophisticated materials, and an effortless connection to its coastal setting.

1517 Miramar Drive, Newport Beach

41911 5th Street, Temecula
$6,250,000
SW26210069 MLS ⋅ Active Status ⋅ Two Traveler's BLDG.
FANTASTIC OLD TOWN TROPHY BUILDING!! FIRST TIME AVAILABLE IN OVER A DECADE. IMPRESSIVE CORNER LOCATION ON 5TH & MERCEDES- From the moment you step off the elevator, the space feels inviting and thoughtfully designed. The common area is bright, comfortable, and welcoming, perfect for greeting clients or creating a relaxing waiting space. The hallways are wide and clean, with modern lighting and stylish black ceilings that give the entire floor a contemporary boutique feel. The building’s location is truly unbeatable, right in the heart of Old Town, surrounded by restaurants, shops, and year-round foot traffic. It’s the kind of address that elevates your business presence the moment clients arrive.

41911 5th Street, Temecula

24216 Malibu Road, Malibu
$6,250,000
3 Beds ⋅ 2 Baths ⋅ 26989063 MLS ⋅ Active Status
Experience quintessential beachfront living on coveted Malibu Road, where sweeping ocean views and direct access to the sand create the ultimate coastal retreat. This charming single-level home embraces Malibu's relaxed indoor-outdoor lifestyle with expansive windows, skylights, warm wood-beamed ceilings, Saltillo tile floors, and an open, light-filled floor plan. Beyond a gated entry, the home opens to dramatic ocean vistas stretching all the way to Catalina. The spacious living, dining, and kitchen areas flow together effortlessly, with a fireplace adding warmth to the main living space and French doors opening directly to the oceanfront deck. Spanning the width of the home, the wraparound deck provides ample space for lounging, entertaining, and al fresco dining. The bright kitchen features white tilework, brick accents, quality appliances, and an oversized picture window framing the ocean beyond. Three peaceful bedrooms are filled with natural light and offer large windows that continue the home's airy coastal feel. Additional amenities include central heating and air conditioning, an outdoor shower, and a two-car garage. This inviting Malibu Road residence captures the effortless beauty of life at the beach.

24216 Malibu Road, Malibu

3055 India Street, San Diego
$6,250,000
PTP2606657 MLS ⋅ Active Status
Rare three-parcel development assemblage in San Diego’s Middletown/Uptown area offering panoramic San Diego Bay, Downtown skyline, harbor, airport and Point Loma views. Offered at $6,250,000, the approximately 14,156 SF site consists of 3055 India Street, 1321 W. Redwood Street, and the adjacent corner parcel at India Street and W. Redwood Street. Prominent India Street frontage, corner exposure, direct street access and exceptional proximity to I-5, Downtown, Little Italy and San Diego International Airport. City of San Diego parcel information identifies all three parcels as Complete Communities Housing Solutions (CCHS) Tier 3 / 6.5 FAR, within a Transit Priority Area and Mobility Zone 2, and as SB 79 Eligible Sites (2026) within 1/4 mile of transit. The two India Street parcels are zoned CC-3-4; 1321 W. Redwood Street is zoned RM-2-5. Potential uses include multifamily residential, mixed-use residential/commercial, retail and other uses permitted by applicable zoning and development regulations. Existing improvements include an approximately 2,808 SF commercial/retail building at 3055 India Street and an approximately 1,040 SF residence at 1321 W. Redwood Street; the corner parcel is unimproved currently used as a parking lot. Existing improved parcels are served by water and sewer. Executive Summary and additional property information available from Listing Broker. Listing Broker has an ownership interest in 3055 India Street. All lot areas, boundaries, zoning, CCHS/SB 79 applicability, FAR, density, height, permitted uses, views, utilities, development capacity and entitlement potential shall be independently verified by Buyer with the City of San Diego and Buyer’s own consultants.

3055 India Street, San Diego

111 hillcrest Drive, Irvine
$6,250,000
6 Beds ⋅ 5 Baths ⋅ OC26093160 MLS ⋅ Active Status
One of Turtle Rock’s most extraordinary and private lots, this custom estate captures breathtaking panoramic views stretching from city lights and rolling hills to the Pacific Ocean. Situated on a rare expansive double lot with no adjacent homes, this exceptional residence offers unmatched privacy, tranquility, and a truly one-of-a-kind setting. With only the rarely used community pool behind the property, with 270° view from mountains to ocean, This elegantly designed home has been completely remodeled with the highest quality wood, stones, wainscoting, molding, custom built-ins and the finest craftsmanship The home has 6 bedrooms, 4.5 baths, an additional bonus suite with a kitchenette and 3-car garage. Soaring ceilings lead to formal living with fireplace; gourmet kitchen hosts 2 large extra large islands with custom top. , designer appliances furnishes the kitchen with Wolf, Sub-Zero, Miele appliances, combined with fine cabinetry with a walk in pantry. Family and dining room french doors open to covered patio and expansive European style garden. Downstairs includes guest bedroom, office/6th bedroom, a full bath and powder room. Upstairs boasts a resort-like master suite with white panel ceiling, 6' high white wainscoting and french doors gives access to the oversize balcony for you to enjoys the panoramic views and ocean breeze. Convenience amenities include CAT6 and coax wiring throughout the house, with Surround Sound and 3-zone HVAC. Best schools, Low HOA, No Mello-Roos, This IS the house all the neighbors wish they owned and envy driving by.

111 hillcrest Drive, Irvine

13220 Highlands Ranch Rd, Poway
$6,250,000
7 Beds ⋅ 9 Baths ⋅ 260008808SD MLS ⋅ Active Status
One of a kind resort like estate showcasing some of the most breathtaking views San Diego has to offer, this exceptional 11,080 square-foot home is gracefully set on a private one-acre lot. Designed as a true architectural masterpiece, the property offers unparalleled scale, elegance, and functionality—including an expansive garage accommodating approximately 20 vehicles. A grand driveway leads to a serene front courtyard, creating an immediate sense of privacy. Upon entry, walls of glass frame sweeping panoramic views in every direction, with each room thoughtfully designed to capture the home’s remarkable vantage point—perched as if atop of the world. The main level features an oversized living room and formal dining area, both highlighted by soaring ceilings and an abundance of natural light. The gourmet chef’s kitchen is impeccably appointed with premium stainless-steel appliances, large center island, and a spacious walk-in pantry. Adjacent to the kitchen, an inviting family room and informal dining area provide the perfect setting for everyday living. Completing the main floor are three generously sized ensuite bedrooms and private office. The upper-level primary retreat with truly unrivaled views creates a serene and luxurious escape. The primary suite boasts a spa-inspired bath with a striking freestanding soaking tub and expansive, custom-designed walk-in closets. The lower level is a haven for entertainment and leisure, featuring a car enthusiast’s dream garage, a state-of-the-art home theater, and a stylish bar. Outdoors, the estate continues to impress with a spectacular infinity-edge pool overlooking the surrounding landscape, a fully equipped outdoor kitchen, and multiple flat areas of turf for recreation and play. Fully owned solar enhances efficiency, completing this exceptional property.

13220 Highlands Ranch Rd, Poway

749 E 15th, Los Angeles
$6,250,000
PW26064005 MLS ⋅ Active Status
This property presents a rare opportunity to acquire a well-located two-story industrial warehouse building in the heart of the Downtown Los Angeles Fashion District. The property offers approximately 20,000 square feet of building area. The property may be suitable for a variety of industrial uses including garment manufacturing, warehousing, light manufacturing, showroom, storage, and distribution (buyer to verify permitted uses). The building features approximately 14-foot clear ceiling height, two ground-level loading doors, and power capacity to support industrial operations (buyer to verify). A freight elevator provides convenient vertical access between floors. The property includes approximately 1,000 square feet of office space with air-conditioning, providing functional administrative workspace. Conveniently located near LA Face Mart and within close proximity to public and private parking options. Strategically located near Interstate 10 and Interstate 110, offering excellent access throughout the Los Angeles metropolitan area. This property presents a compelling opportunity for both owner-users and investors seeking a centrally located industrial asset in one of the most active wholesale and garment districts.

749 E 15th, Los Angeles

80780 Vista Bonita Trail, La Quinta
$6,250,000
5 Beds ⋅ 7 Baths ⋅ 219141436DA MLS ⋅ Active Status
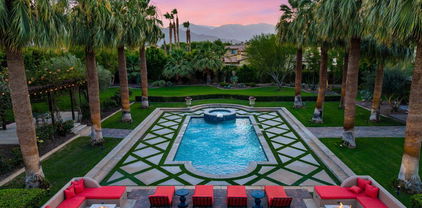
Imagine entering through a majestic, gated entry lined with towering Palm Trees to an Extraordinary Estate that exudes unparalleled luxury and exquisite style. This Elegant Spanish residence is known as Casa Del Sueno or Dream House, a tranquil Estate located in the exclusive gated enclave of La Quinta Polo Estates. Meticulously kept and highly upgraded by the owners, the property blends Old World Charm with modern elegance and offers breathtaking views of the Santa Rosa Mountains, expansive indoor outdoor entertaining spaces and resort-style amenities including a shimmering pool & spa with heater/chiller, two custom stone firepits with built in lounge seating, adjacent to a two bedroom guesthouse with outdoor living room & fireplace, perfect to enjoy evenings under the stars. Set on over 2 acres of lush, tropical landscaping with sprawling lawns, stone walkways, mature shade and fruit trees, vibrant bougainvillea are interwoven perfectly to create an inviting and serene oasis. This iconic estate is designed to offer ample space with three separate guesthouses, a media room with stone fireplace, bar & wine cellar. An expansive covered outdoor loggia/game room with fireplace and courtyard with enchanting fountain as the centerpiece connects the guesthouse and media room to the main house. A dramatic great room in the main house anchors the home, featuring a massive limestone fireplace and floor to ceiling walls of glass, French doors to three poolside terraces with seating for 50+, covered dining room, outdoor kitchen/bar. The kitchen is designed without compromise for effortless entertaining, with Wolf appliances, Sub-Zero refrigeration, dual dishwashers, a generous island and entertaining bar, custom cabinetry, and a fully appointed butler's pantry with additional appliances. The primary suite is expansive and privately situated, capturing pool views with sitting area, dressing room, living room and French door to a dedicated covered terrace--creating a quiet yet substantial retreat within the estate's sprawling compound. This exceptional property includes superb architectural elements & sumptuous furnishings throughout. Adjacent to Eldorado Polo Club, the Hideaway and Madison Club, this exceptional estate offers a magnificent setting and spectacular views that provide a stunning backdrop to unwind & enjoy the beauty of the desert. This is a priceless opportunity to own a special piece of the Polo Estates, the finest real estate the Desert has to offer

80780 Vista Bonita Trail, La Quinta

6320 Beck Avenue, North Hollywood
$6,250,000
GD26007748 MLS ⋅ Active Status
Newer Construction 12-Unit Apartment Building | Prime North Hollywood Location An excellent opportunity to acquire a modern multifamily asset located at 6320 Beck Avenue, North Hollywood, CA 91606. This 12-unit, three-story apartment building, constructed in 2018, features a highly desirable and consistent unit mix—all units are spacious 2-bedroom, 2-bathroom layouts—offering broad tenant appeal and strong rental demand in this thriving submarket. Each unit is thoughtfully designed with in-unit stackable washer and dryer, recessed lighting, modern appliances, wood-tone flooring, and a clean white interior palette, creating a bright and inviting living space. The simple, modern finishes are intentionally selected for easy leasing, low maintenance, and strong comparable market rents. Select units feature private balconies, further enhancing tenant desirability and rental potential. With newer construction systems and modern amenities, the property benefits from reduced capital expenditures and operational efficiency. Ideally located in the heart of North Hollywood, the property offers convenient access to major freeways, employment hubs, shopping, dining, and entertainment, supporting consistent rental demand. This turnkey multifamily investment presents a compelling opportunity for investors seeking newer construction, strong unit layouts, and long-term value in a high-demand Los Angeles submarket.

6320 Beck Avenue, North Hollywood

6320 Beck Avenue, North Hollywood
$6,250,000
GD26003840 MLS ⋅ Active Status
Newer Construction 12-Unit Apartment Building | Prime North Hollywood Location An excellent opportunity to acquire a modern multifamily asset located at 6320 Beck Avenue, North Hollywood, CA 91606. This 12-unit, three-story apartment building, constructed in 2018, features a highly desirable and consistent unit mix—all units are spacious 2-bedroom, 2-bathroom layouts—offering broad tenant appeal and strong rental demand in this thriving submarket. Each unit is thoughtfully designed with in-unit stackable washer and dryer, recessed lighting, modern appliances, wood-tone flooring, and a clean white interior palette, creating a bright and inviting living space. The simple, modern finishes are intentionally selected for easy leasing, low maintenance, and strong comparable market rents. Select units feature private balconies, further enhancing tenant desirability and rental potential. With newer construction systems and modern amenities, the property benefits from reduced capital expenditures and operational efficiency. Ideally located in the heart of North Hollywood, the property offers convenient access to major freeways, employment hubs, shopping, dining, and entertainment, supporting consistent rental demand. This turnkey multifamily investment presents a compelling opportunity for investors seeking newer construction, strong unit layouts, and long-term value in a high-demand Los Angeles submarket.

6320 Beck Avenue, North Hollywood

1910 W 144th Street, Gardena
$6,250,000
SB24193592 MLS ⋅ Active Status
1910-1920 West 144th Street is a rare opportunity to purchase an industrial investment in the South Bay submarket of Los Angeles. The two buildings total 25,056 square feet and sits on two parcels of land totaling approximately 29,328 square feet (.67 acres). The two buildings are of brick construction with a large opening between the two buildings. The property has heavy power with two panels (600 amp 400 volt 3-phase and 600 amps 240 volt 3-phase). The ground level doors for each building are oversized measuring approximately 14’ x 14’. There is plenty of natural light coming in the warehouse with skylights throughout the entire building. Both buildings have fire sprinklers. The smaller building has approximately 1,500 square feet of unfinished bonus mezzanine space (not included in the square footage) and the larger building has approximately 1,600 square feet of window-lined second (2nd) floor office space with an expansive open floor layout. Presentation Media Incorporated (PMI) occupies the Premises for their sign, trade show exhibit and large format printing business. PMI was established in 1969 and has acquired a few companies throughout the years (Classic Letters in 2007, ColorTek in 2011, ESP Exhibits in 2012, Adage Graphics in 2015 & Tandem Exhibits in 2016). They have been headquartered out of 1910-1920 West 144th Street since 2018 and have made extensive upgrades throughout the years.

1910 W 144th Street, Gardena

1617 Tower Grove Drive, Los Angeles
$6,249,000
7 Beds ⋅ 8 Baths ⋅ 26105265 MLS ⋅ Active Status
Set high above Beverly Hills, 1617 Tower Grove Drive is a private Mediterranean estate offering 7 bedrooms and 8 bathrooms across 6,500 square feet of refined living space. A long driveway, draped in Hawaiian bougainvillea and lined with beautiful flowers, winds gracefully up the hillside, immediately signaling the seclusion and prestige that define this tucked away retreat. Arrive, exhale, and feel the world fall away. Inside, the craftsmanship is nothing short of magnificent. Imported stone from Jerusalem and Morocco runs throughout the home, paired with handcrafted wood cabinetry and staircases that set an artisanal tone from the moment you enter. Skylights throughout, including in every bathroom, fill the interiors with natural light and lend the home a warm, luminous quality at every hour of the day. The gourmet kitchen is outfitted with premium Viking appliances and a Bosch dishwasher, ideal for everything from quiet weekend breakfasts to full scale entertaining. A bright, beautiful office offers an inspiring space to work from home. The living room, with its own fireplace and stylish bar area, is made for effortless gatherings, while the primary suite is a true sanctuary, complete with its own fireplace and two large walk in closets.Step outside and the estate truly opens up. Lush trees, blooming flowers, and graceful fountains create a resort atmosphere throughout the grounds. The backyard is massive in scale, centered around a large saltwater infinity pool and spa, long enough for comfortable lap swimming, and complemented by a poolside jacuzzi for quiet relaxation. An outdoor dining room with its own fireplace and a Viking outdoor barbecue and stove make al fresco entertaining effortless from spring through winter. Three heated cabanas, each with a television, offer year round comfort, and a private outdoor shower rounds out the resort feel of the grounds. From there, an expansive deck of over 2,000 square feet stretches toward the canyon, delivering magnificent sunset views over the city and, on a clear day, all the way to the ocean. It is the kind of space where mornings begin with coffee and evenings end with the lights of Los Angeles spread out below. This is a rare offering, a home where old world craftsmanship meets resort style living, tucked into one of Beverly Hills' most private and coveted settings.

1617 Tower Grove Drive, Los Angeles

2731 Hutton Drive, Los Angeles
$6,249,000
5 Beds ⋅ 6 Baths ⋅ 26986143 MLS ⋅ Active Status
Perched up and back above the street in the coveted Old Hutton Estates enclave of Benedict Canyon, this gated Beverly Hills estate was designed by renowned architect Val Powelson, AIA. Set on over half an acre, and surrounded by lush landscaping, this warm contemporary residence delivers sweeping canyon views and rare privacy. Behind a steel gate, a long driveway culminates to a motor-court, adding parking beyond the two-car garage. Decorating the entry, a waterfall cascading off the infinity-edge pool adds to an already-serene site. Inside, 14-foot ceilings and walls of glass fill the living room with light, while sliding doors open to a terrace with spa, cabana and pool. The chef's kitchen merges with a family room, where pocket sliding doors lead to alfresco dining and a grassy lawn, perfect to kick a soccer ball. Recently remodeled, across nearly 6,000 square feet, the home is configured with 5 en-suite bedrooms and six bathrooms. The primary suite is its own retreat, with a spa-like bath, boutique closet and two decks overlooking the pool and grounds. The junior primary on the main-level is generously sized, as are the guest bedrooms. Amenities include: a gym, den, and a space for a sports court or ADU. Just moments from downtown Beverly Hills, this property represents a rare fusion of architectural pedigree set within nature, all in the heart of the city.

2731 Hutton Drive, Los Angeles

222 N Manhattan, Los Angeles
$6,249,000
SR26179746 MLS ⋅ Active Status
Motivated Seller - Bring Offers. No City of Los Angeles Rent Control. Burts & Associates is proud to present 222 N. Manhattan Place, an exceptional opportunity to acquire a 16-unit, 2023-built multifamily property in a central Los Angeles location. The property offers investors the benefits of newer construction, modern building systems, contemporary design, and limited near-term capital expenditure requirements. The building features a desirable unit mix consisting of 14 one-bedroom units, one two-bedroom unit, and one studio. The residences offer thoughtfully designed floor plans with contemporary interiors, modern kitchens and bathrooms, high ceilings, hardwood-style flooring, stainless steel appliances, in-unit laundry, and private balconies in select units. The larger floor plans and modern finishes provide an attractive residential offering for today's Los Angeles renter. Building amenities include 12 subterranean parking spaces, 18 bicycle parking spaces, elevator service, controlled access, and separately metered utilities. The property's newer construction and efficient building systems provide ownership with a lower-maintenance multifamily investment compared with much of Los Angeles' older apartment inventory. Ideally situated near Koreatown, Larchmont Village, Hollywood, and Downtown Los Angeles, 222 N. Manhattan Place provides convenient access to major employment centers, restaurants, shopping, entertainment, and public transportation. The combination of 2023 construction, modern amenities, efficient operations, on-site parking, and a strong central Los Angeles location makes the property an attractive opportunity for an investor seeking a high-quality, newer-construction multifamily asset.

222 N Manhattan, Los Angeles

5401 Penny Ln, Danville
$6,248,000
5 Beds ⋅ 6 Baths ⋅ 41144256 MLS ⋅ Active Under Contract Status
A package of perfection on Penny Lane in Danville’s Tassajara Valley. Gated 5.3-acre estate. Cul-de-sac. Masterfully designed by William Woods. $600K +/- updates. 6556+/-SF on 2 levels. 4 en suite bdrms. 2 half bths. inclds main-level primary ste w/remodeled spa-inspired en suite. Italian porcelain flrs, quartersawn oak cabinetry, freestanding tub, oversized shwr, brushed gold fixtures. Expanded walk-in closet w/custom built-ins. Refinished Hickory hardwd flrs. Extensive millwork. Soaring ceilings. Multiple drs to outdr areas. Great rm, 17-ft disappearing wall of glass, frpl, Alder built-ins. Chef’s eat-in kitchen. Honed granite counters. Conversion varnish finish cabinetry. GE Monogram 48-in dual oven range. 48-in Dacor frig. 2 Bosch dishwashers. 1600-bottle wine cellar, custom racks. Formal dining rm. Butler’s pantry. Game rm w/wet bar. Loft w/built-ins. Executive office w/frpl, pvt staircase entry. Add’l 540+/-SF 5th bdrm. 250 vine-vineyard. 1500 SF loggias. Pebble-tec pool, spa. Outdr kitchen. Cabana. Dozens of Live oaks. Professionally landscaped. Rm for ADU/guesthouse, horses. 2 2-car garages. 5 wells. 20,000-gallon storage. Solar panels. Water filtration system. W/in 2 miles of shops & restaurants. Near downtown, top-rated schls, Mt. Diablo, Livermore Valley Wine Country.

5401 Penny Ln, Danville

5110 Harold Way, Los Angeles
$6,240,000
29 Beds ⋅ 33 Baths ⋅ 26995777 MLS ⋅ Active Status
First time on the market in over 43 years, this 32-unit apartment community is ideally located in prime Hollywood between Hollywood Boulevard and Sunset Boulevard, just blocks from Los Feliz. Built in 1955, the property spans approximately 21,122 square feet on a 17,906 square foot lot and features a secured entrance, 32 individual parking spaces, a spacious central courtyard, and an on-site pool that enhance tenant appeal. Offered at a 6.3% cap rate and 9.7 GRM with significant rental upside, the asset presents a compelling value-add opportunity. Recent improvements include new windows, a newer roof, and an updated electrical system. Additional upside may be realized through the potential conversion of the existing non-conforming studio into an ADU (buyer to independently verify feasibility and permitting). The property also includes an on-site community laundry facility with three washers and three dryers and benefits from a highly desirable Hollywood location surrounded by popular dining, nightlife, new retail developments, major employment centers, and convenient transportation options.

5110 Harold Way, Los Angeles

11730 Gilmore, North Hollywood
$6,229,000
BB26207786 MLS ⋅ Active Status
11730-17736 W Gilmore is a fully leased, 2025-built 10-unit portfolio offering a combination rarely found in North Hollywood: two side-by-side five-unit properties, 38 rentable bedrooms, 16 parking spaces, and a 6% cap rate all just 0.5 miles from North Hollywood Arts District. Situated on two contiguous lots with separate APNs, the portfolio consists of eight expansive 4-bedroom residences and two, highly rentable, 3-bedroom units. Each bedroom in all of the 4-bedroom residences have its own en-suite bathroom, creating a flexible and highly rentable unit mix that appeals to students, young professionals, families and traditional tenants. The portfolio generates $473,760 in annual gross income and is offered fully stabilized with established rental history. Units are separately metered for gas, electric and water, eliminating any owner utility expenses, while the side-by-side configuration and separate APNs also provide investors with the flexibility to pursue residential or commercial financing. These are not typical rentals. Each townhome-style residence delivers high-end finishes, open-concept living spaces, oversized kitchen islands, sleek cabinetry, stainless steel appliances, designer lighting, LVP flooring, in-unit laundry, generous closets, spa-inspired bathrooms and oversized windows that fill the interiors with natural light. Positioned in the heart of North Hollywood Arts District, Gilmore benefits from strong rental demand and convenient access to some of the Valley’s most important entertainment, employment and transit destinations. With its low-maintenance construction, upscale residences and fully stabilized income, the property presents an exceptional turnkey investment opportunity in one of Los Angeles’ most dynamic rental markets.

11730 Gilmore, North Hollywood

12750 Mulholland Drive, Beverly Hills
$6,200,000
5 Beds ⋅ 7 Baths ⋅ 26107149 MLS ⋅ Active Status
Privately gated on just over half an acre along Mulholland Drive's famed Celebrity Row, this Beverly Hills Post Office Cape Cod estate offers a rare combination of privacy, tranquility and an exceptional location. Surrounded by mature trees and lush landscaping, the property feels like a true sanctuary, with panoramic canyon and city views that stretch to Catalina on clear days. The 5-bedroom, 7-bath residence offers approximately 4,585 square feet, complemented by a detached guest house, a private fitness gym, a sparkling pool and expansive outdoor living spaces made for entertaining. Enjoy direct access to the Franklin Canyon hiking trails from the property, while remaining minutes from Beverly Hills, Bel Air, Studio City and the Sunset Strip, with world-class shopping, acclaimed restaurants and everyday favorites like Erewhon close by. Some of Los Angeles' most respected private schools, including Harvard-Westlake, Curtis School, Berkeley Hall and Brentwood School, are within easy reach. Once home to Gregory Peck and Boris Karloff, this is a rare chance to own a piece of Hollywood history in one of the city's most desirable locations.

12750 Mulholland Drive, Beverly Hills

53045 La Trobe Lane, La Quinta
$6,200,000
4 Beds ⋅ 6 Baths ⋅ 219155758DA MLS ⋅ Active Under Contract Status
Situated by the 13th hole of Tradition Golf Club, this exceptional residence is offered for the first time on the market, capturing breathtaking wraparound south- and west-facing mountain and golf course views in a spectacular setting for luxury desert living. Encompassing 5,153 square feet and featuring four bedrooms and six bathrooms, the home showcases sophisticated interiors designed by Lance Fedderly, with soaring 22-foot ceilings, stunning natural stonework, elegant architectural details, and expansive walls of glass that frame the surrounding landscape. Pocketing glass doors in the living room, bar, office, and primary suite open to multiple outdoor entertaining spaces, allowing the living areas to flow effortlessly onto the surrounding terraces. The dramatic interiors are both sophisticated and inviting, with four fireplaces adding warmth and character throughout the residence. The primary suite serves as a private sanctuary, with pocketing doors opening directly to the outdoors, while three additional bedrooms, including a separate one-bedroom casita, provide comfort and privacy for family and guests. Additional highlights include a new security system, water filtration system, full outdoor misting system, and electric blinds throughout for enhanced comfort and convenience. Offered furnished, this distinctive residence combines striking architecture, thoughtfully curated interiors, and some of Tradition's most captivating views.

53045 La Trobe Lane, La Quinta

5310 Linda Vista Drive, La Canada Flintridge
$6,200,000
5 Beds ⋅ 7 Baths ⋅ CV26238643 MLS ⋅ Active Status
AUCTION: Bidder registration deadline: 3 December. Starting bids expected between $4M–$5M. Set at the foothills of the San Gabriel Mountains, this gated estate of just over two acres unfolds as a serene private retreat in one of the most coveted communities near Los Angeles. A Craftsman-inspired main residence captures the warmth of a mountain lodge refined with contemporary flair, defined by river-style stone, heavy wood beams, richly stained millwork, and variable-plank floors. A detached guest house and carriage house extend the welcome, while a chef’s kitchen, media room, and gym support every daily ritual. Outdoors, an infinity pool and spa frame sweeping city, canyon, and mountain views beyond manicured grounds and a gated motor court. Minutes from Pasadena and downtown Los Angeles, the setting delivers seclusion without compromise.

5310 Linda Vista Drive, La Canada Flintridge

1 Rancho Clancy, Rancho Mirage
$6,200,000
5 Beds ⋅ 6 Baths ⋅ 219155087DA MLS ⋅ Active Status
Located in the distinguished Clancy Lane enclave in the heart of Rancho Mirage, this exceptional estate occupies 1.1 acres, offering dramatic mountain views and remarkable privacy. A gated courtyard with fountain creates an inviting entrance to the expansive great room, featuring soaring wood-beamed ceilings, fireplace, dining area, wet bar and walk-in wine cellar. The gourmet kitchen with adjoining living area. offers a generous island, granite countertops and top-tier appliances, while an integrated Control4 system manages lighting, climate, security cameras, music and television. Encompassing approximately 6,255 square feet of living space, this compound includes a main residence with 3 bedrooms w/en-suite baths (one currently used as a gym), plus a powder room. The spacious primary suite features a spa-like bath, dual walk-in closets and private sauna. Separate guest accommodations include a 1-bedroom guest house with living area, kitchen and en-suite bath, plus an additional 1-bedroom casita w/ en-suite bath, providing exceptional flexibility and privacy for family and guests. Designed for indoor-outdoor living, the grounds feature a custom pool and spa, covered loggia with built-in BBQ, additional fountain courtyard, misting system, outdoor TV, firepit and sport court. A full solar system, air-conditioned two-car garage and expansive, fully insulated, climate-controlled RV garage offer added convenience and versatility, with the RV garage ideally suited for a car collection or other uses. Beautifully landscaped grounds and desirable western exposure complete this private desert estate, offering sweeping mountain vistas and spectacular sunsets.

1 Rancho Clancy, Rancho Mirage

2727 S La Brea Avenue, Los Angeles
$6,200,000
32 Beds ⋅ 32 Baths ⋅ 26103757 MLS ⋅ Active Status
10 Units | 2022 Construction | West Adams Adj. Culver City | 6.9% Actual Cap | 100% Leased. Ten-unit, 2022-built (No Rent Control) West Adams portfolio between Culver City and DTLA 100% leased, 6.9% actual cap rate, $40,743/mo in place. 2 side-by-side lots each with their own APN, 2 driveway aisles, 4 buildings, at 2725, 2727, 2733 & 2801 S. La Brea (approx. 15,860 SF) with a mix of 1, 3, & 4-bedroom units featuring stainless appliances, in-unit washer/dryer, laminate flooring, high ceilings and central HVAC. Near-new construction means low CapEx and a clean, modern rent roll. Located in an Opportunity Zone, NON-rent-controlled, 2 minutes to the 10 with quick access to the 110, 90 and 405, near the Metro E Line, and a short drive to LAX. Surrounded by major investment: Apple's 536,000 SF Culver Crossings campus, Amazon MGM Studios, HBO at Ivy Station, Sony Pictures, Kilroy's Blackwelder creative campus, Carmel Partners' 1,210-unit Cumulus District with Whole Foods, CIM Group's West Adams and Crenshaw mixed-use projects, and the new Costco with 800 apartments in Baldwin Village. Minutes to Downtown Culver City, Baldwin Hills Crenshaw Plaza, SoFi Stadium, and Intuit Dome. Offered at $6.2M combined or $3.1M per building/lot.

2727 S La Brea Avenue, Los Angeles

822 El Oro Lane, Pacific Palisades
$6,200,000
4 Beds ⋅ 5 Baths ⋅ 26994073 MLS ⋅ Active Status
Perched in the coveted Upper Marquez neighborhood of Pacific Palisades, 822 El Oro Lane is a striking contemporary residence offering sweeping ocean views, sophisticated modern design, and an exceptional coastal lifestyle. Built in 2020, this four-bedroom,five-bathroom home was thoughtfully designed to embrace its spectacular surroundings, with expansive ocean vistas visible from every main-floor room. Thoughtfully appointed interiors blend modern elegance with everyday comfort, complemented by dual-zone air conditioning. A spacious ocean-view deck extending from the living and dining areas creates a seamless connection between indoor and outdoor living, ideal for entertaining, dining al fresco, or simply taking in the coastal scenery. Crowning the residence is an impressive rooftop deck, where panoramic views of the Pacific Ocean and breathtaking sunsets provide an extraordinary backdrop for entertaining or unwinding. An additional covered turf area offers a versatile outdoor retreat, ideal for a private fitness space, recreation, or relaxation. Professionally remediated, this newer-construction residence presents a rare opportunity to experience modern coastal living.

822 El Oro Lane, Pacific Palisades

601 Foothill Road, Ojai
$6,200,000
4 Beds ⋅ 4 Baths ⋅ V1-38665 MLS ⋅ Active Under Contract Status
Behind a gated stone drive and beneath a canopy of mature oaks and sycamores, this storybook Ojai Arbolada estate was extensively reimagined in 2024, pairing sophisticated design with casual elegance. Inside, French white oak floors lead to light filled living spaces with vaulted ceilings and multiple fireplaces. At the heart of the home, the great room opens to a chef's kitchen with quartzite counters, Thermador appliances, custom cabinetry, oversized island, and chef's pantry. Adjacent to the dining area is a fabulous custom bar w/ ice maker, beverage fridge, sink, and dishwasher. The formal living room is graced by an elegant stone fireplace and alluring views of the gorgeous backyard. Additionally you will find an Executive wood paneled office, laundry room, stunning powder room, and climate controlled custom wine room. The private primary suite features dramatic wood beamed ceilings, fireplace, spa like bath, walk-through closet, and coffee bar. Two additional bedrooms share a beautifully finished bath. The tranquil backyard features a stunning pool spa, fire pit, bocce ball court, entertainment decks complete with an outdoor kitchen, and a charming pool house surrounded by mature trees, and beautiful gardens. Separated from the main house is a beautiful guest cottage with a gated driveway and garage. Inside is a designer kitchen, living area, and en suite bathroom. A two car garage, Sonos system, copper gutters, drip irrigated landscaping, and park-like grounds complete this rare Arbolada retreat. Estate living at its finest, all while being walkable to town!

601 Foothill Road, Ojai

821 Coast S, La Jolla
$6,200,000
3 Beds ⋅ 4 Baths ⋅ 260018317SD MLS ⋅ Active Status
The Dorothy Cottage at 821 Coast Blvd South is one of two historic bungalows at 800 Coast, part of the Village of La Jolla's first ground-up new, and uber-luxurious residential development in more than 40 years. Built c. 1904, Dorothy retains Victorian-era beach bungalow details: a hip roof, board-and-batten frame, horizontal clapboards, and single-hung windows with diamond-shaped glass. This single-family detached residence offers 3 bedrooms, 3 baths + powder bath, a 2-car garage, and 2,185 SF, finished with the finest quality materials by Hall of Fame builder and renowned designer, Dawn Davidson. Leave the car behind and stroll to the Village's world-class restaurants, along with chic boutiques, an acclaimed contemporary art museum, and exceptional beaches. This is coastal living, elevated. Originally built in 1904, The Dorothy Cottage is tucked into the picturesque La Jolla coastline. Reflective of beach bungalows from the Victorian era, this home features notable architectural elements including a hip roof, board and batten frame, horizontal clapboards, and single hung windows adorned with diamond-shaped lights. “Dorothy” holds a special place in La Jolla’s historical, cultural, social, economic, aesthetic, and architectural development. This rare beach bungalow is one of the few remaining homes from this period. It’s deep history offers a unique glimpse into the past. The fully-restored Dorothy Cottage is designed to embrace current lifestyles while preserving the charm and rich character of early 20th century coastal living. The Dorothy Cottage has been meticulously tailored to reinvigorate and restore with its stunning balanced architectural detailing including authentic beach siding, cobblestone, shingles and white trim, custom wood clad doors and windows, custom stairs and railing, wood flooring throughout, rift cut oak and white custom cabinetry, a gas fireplace, and more. Live the authentic La Jolla coastal lifestyle while enjoying ocean breezes from captivating outdoor spaces that compliment luxurious interiors. Features include a private gated entry, private garage, BBQ terrace and courtyards, lush landscaping, and more. The innovative and fully-connected kitchen is open and inviting with state-of-the-art detailing, including Professional Monogram appliances, entertainers sink, rift oak and white custom cabinetry, Italian porcelain slab countertops, a social island, and an under counter wine refrigerator. The en-suite bath sanctuaries include customized designer elements with luxurious finishes and fixtures including crisp white custom cabinetry, stone and Italian porcelain slab surfaces, designer plumbing fixtures and smart toilets in the primary bath.

821 Coast S, La Jolla

55 Rivo Alto Canal, Long Beach
$6,200,000
5 Beds ⋅ 6 Baths ⋅ PW26134083 MLS ⋅ Active Status
Truly one of a kind, this extraordinary Naples Island residence is unlike anything else on the market. Some homes can be appreciated in photographs, but this is one that must be experienced in person to fully understand the remarkable craftsmanship, thoughtful design, and incredible lifestyle it offers. Beautifully reimagined from top to bottom, this exceptional Tudor blends timeless architectural character with sophisticated modern luxury. Every detail has been carefully considered, resulting in a home that feels both elegant and effortlessly livable while preserving the charm and warmth that make Tudor architecture so enduring. Offering five bedrooms and five bathrooms, the expansive floor plan was designed for both grand entertaining and comfortable everyday living. Sun filled interiors, rich architectural details, and refined finishes create an atmosphere that is both welcoming and unforgettable. One of the home's most exceptional features is its seamlessly integrated secondary living space complete with its own full kitchen. Designed as a natural extension of the home rather than a separate living area, it offers remarkable flexibility for multigenerational living, extended family, long term guests, a private office, or countless other possibilities while maintaining the feel of a single, cohesive luxury residence. Every space throughout the home reflects an uncompromising commitment to quality, creating a residence that is as functional as it is beautiful. From its striking curb appeal to its impeccably finished interiors, this is a property that simply stands apart. Situated in the heart of Naples Island, one of Southern California's most coveted waterfront communities, you'll enjoy picturesque canals, charming bridges, boutique shopping, exceptional dining, and the unmatched coastal lifestyle that makes Naples one of Long Beach's most treasured neighborhoods. Rarely does a home of this caliber, character, and versatility become available. This is far more than a residence. It is a legacy property that must be experienced to be fully appreciated.

55 Rivo Alto Canal, Long Beach

3 Allee Du Champ Malland, 74140 Sciez-sur-leman, Unit France, Not Provided
$6,200,000
5 Beds ⋅ 3 Baths ⋅ 26636665 MLS ⋅ Active Status
"Domaine de Coudree" is a unique and exceptional property on the Lake Geneva basin, 35 minutes from the center of Geneva, and 40 minutes from ski resorts. Californian style property with a 40x20 swimming pool, private east-west clay tennis court, and petanque court. Nestled in a cul-de-sac, in the prestigious "Domaine de Coudree", a private and gated community with boat docks and private beaches, tennis/pickleball courts, basketball, soccer, and petanque courts. Exceptional and quiet environment. Built in 2007 by a Swiss architect, the property is south facing with plenty of sun all day long and has all the amenities: fully equipped kitchen, dining room, large living room with fireplace, 5 bedrooms, game room/reading area, private office and 2.5 bathrooms. Separate studio / pool house and gym. A 35-minute drive from Geneva's Mont Blanc Bridge, 7 minutes from Perrignier train station (Leman Express rail), 10 minutes from the quaint medieval town of Yvoire (CGN boat to Nyon), 20 minutes from Evian-Les-Bains and 45 minutes from Les Gets (Ski Resort). Tesla 32A/ 7.2W charger available. Fast Fiber Internet. A GREAT PLACE TO CALL HOME.

3 Allee Du Champ Malland, 74140 Sciez-sur-leman, Unit France, Not Provided

402 S 4th Street, San Jose
$6,200,000
ML82044371 MLS ⋅ Active Status
Veridian on 4th is a 19 unit apartment community located directly across the street from from San Jose State University, offering a premier downtown San Jose location with direct access to a strong and consistent tenant base. The property features a desirable unit mix of eighteen 2 bedroom units and one studio, along with individually metered water, electric, and gas, providing a desirable operational advantage and reduced landlord expenses. The units offer functional layouts that appeal to students, roommates, and young professionals, supporting steady rental demand. Located directly across from San Jose State University, residents benefit from immediate proximity to campus and a highly walkable lifestyle within approximately 0.5 miles of Downtown San Jose and San Pedro Square, with access to dining, retail, and entertainment. The property is also close to Diridon Station, providing connectivity to Caltrain, ACE, and future BART service. Supported by SJSU and Silicon Valley employment, the property is well positioned for long term rental demand. A marketing package is available upon request.

402 S 4th Street, San Jose

Based on information from California Regional Multiple Listing Service, Inc. as of . This information is for your personal, non-commercial use and may not be used for any purpose other than to identify prospective properties you may be interested in purchasing. Display of MLS data is usually deemed reliable but is NOT guaranteed accurate by the MLS. Buyers are responsible for verifying the accuracy of all information and should investigate the data themselves or retain appropriate professionals. Information from sources other than the Listing Agent may have been included in the MLS data. Unless otherwise specified in writing, Broker/Agent has not and will not verify any information obtained from other sources. The Broker/Agent providing the information contained herein may or may not have been the Listing and/or Selling Agent.

How much is your home worth?

Get instant property value now!