Refine Search
Sort by
5000 Ord Ferry, Chico
$7,500,000
SN26098452 MLS ⋅ Active Status
511.99 Acre Beltramo Almond & Open Land Ranch ±100 net acres of 2015 (11th leaf) almonds - 50% Nonpareil, 16.6% Sonora, 16.6% Peerless & 16.6% Aldrich on 16'x22' spacing. ±110 net acres of 2014 (12th leaf) almonds - 50% Nonpareil, 16.6% Sonora, 16.6% Peerless & 16.6% Aldrich on 16'x22' spacing. ±96 net acres of 2006 (20th leaf) almonds - 33% Padre, 33% Carmel & 33% Price on 15'x20' spacing. ±94 net acres of 2005 (21st leaf) almonds - 50% Nonpareil, 16% Price, 16% Carmel, 8% Winters & 8 % Padre on 15'x20' spacing. ±70 net acres of open, irrigated cropland acreage that is suitable for additional permanent planting development with solid-set irrigation system in place from previous almond orchard. Abundant groundwater irrigations supply from five (5) high-volume, on-site ag. wells that are all interconnected via underground pipelines. All orchard blocks are irrigated with micro or solid-set sprinkler system. Strong groundwater area. Soils are primarily Busacca clay loam with lower amounts of Esquon-Neerdobe, Conejo clay loam and Ignord fine sandy loam. Farmstead includes a manager's residence, ±12,000 SF steel equipment shed and various support structures. Bonus deer/waterfowl hunting opportunities.

5000 Ord Ferry, Chico

21659 Mission Boulevard, Hayward
$7,500,000
ML82045670 MLS ⋅ Active Status
Rare development opportunity in the heart of Hayward's Mission Boulevard corridor. This 1.11-acre vacant land parcel comes with architectural plans already submitted to the City of Hayward for a dual-product residential development an exceptional head start for any developer or investor looking to move efficiently through the entitlement process in one of the Bay Area's most active housing markets. The submitted plans propose a total of 45 residential units across two distinct programs: 27 townhomes/condominiums on one portion of the site, and 18 apartment units on the other. This split-parcel strategy allows the developer to pursue both a for-sale exit on the townhomes and a stabilized rental income play on the apartments either as a hold or a cap-rate sale. Situated on Mission Blvd with strong visibility and access, the site benefits from proximity to the Hayward BART Station (~1 mile), I-880 (~0.5 mile), Highway 92, Downtown Hayward, and CSU East Bay. Bay Area rental vacancy remains below 4% and demand for for-sale product in the sub-$1M range continues to outpace supply, making this corridor a compelling target for infill residential development.

21659 Mission Boulevard, Hayward

3001 Harbor View, Corona Del Mar
$7,500,000
4 Beds ⋅ 3 Baths ⋅ NP26063737 MLS ⋅ Active Status
An exceptional opportunity to create a landmark coastal residence on a premier Corona del Mar view site. Included with the property are fully approved plans by the highly regarded Brandon Architects, along with architectural, engineering, landscape, and interior design packages approved by both the City and HOA, complete and ready to build. The finalized plans detail a residence of approximately 8,250 square feet spanning two levels on a 12,000-square-foot lot. The main level encompasses approximately 4,400 square feet and is designed for both everyday living and entertaining, bringing together the primary suite, three additional en-suite bedrooms, the great room, kitchen, dining area, butler’s pantry, mudroom, a covered outdoor dining area, and 3-car garage. An elevator is also integrated into the plans. Spanning approximately 3,840 square feet, the lower level extends the home’s amenities beyond the expected, including a media lounge, private gym, spa with sauna, pool bath, guest suite, bunk room, laundry and craft room, kitchenette, and private office. Opening directly to the pool terrace and covered pool deck, it is integral to the home’s exceptional livability. Outdoors, the resort-caliber pool and spa are positioned to capture the full panorama of coast and sky. A fireplace anchors the covered dining terrace, while the pool deck extends the living experience toward the view.

3001 Harbor View, Corona Del Mar

9580 CALIMESA, Calimesa
$7,500,000
IV26053991 MLS ⋅ Active Status
ORIGINAL LIST PRICE: $11,500,000 REDUCED PRICE: $7,960,000 Church Campus_WEDDING VENUE & EVENT CENTER | I-10 Freeway Frontage | Development Upside PLANNED NEW FREEWAY ON-RAMP DIRECTLY IN FRONT OF PROPERTY! ASK ERIC ABOUT SELLER FINANCING! CALL ERIC (SEE REMARKS) CALL ERIC (SEE REMARKS) The property features an established RELIGIOUS, WEDDING VENUE & EVENT CENTER facility with strong existing improvements and income, while offering significant long-term redevelopment potential due to its strategic location and future infrastructure improvements. NEW OFFRAMP/ONRAMP PLANNED @ SINGLETON RD The campus includes a 1,648 SQ FT HOME, a 430-SEAT AUDITORIUM, SCHOOL with 7 TO 8 CLASSROOMS, COMMERCIAL KITCHEN, and HUGE PLAYGROUND, making it ideal for a CHURCH, MINISTRY CAMPUS, PRIVATE SCHOOL, or INSTITUTIONAL USER. In addition, the site sits in a rapidly developing corridor between Yucaipa, Beaumont, Banning, and Redlands, providing substantial upside for future land value. 100,000+ CARS PER DAY @ 10 FREEWAY! ________________________________________ ?? Key Property Highlights • 7.96 acres of land • 514 feet of Interstate 10 freeway frontage • Excellent freeway visibility and signage exposure • Large 430-seat sanctuary / auditorium • 7–8 classrooms • Commercial kitchen and fellowship areas • Expansive playground approximately the size of a small football field • Additional portable classroom structures • Multiple buildings allowing flexible ministry or school use • Ample on-site parking • Includes a 1,648 SF residential home currently leased on a month-to-month basis ________________________________________ ?? Existing Income Potential The property currently benefits from existing tenant income, which can help offset ownership costs while a new owner transitions operations or plans future improvements. Current income sources include: • Montessori preschool tenant • Classroom / facility usage • Residential home leased month-to-month • Additional facility use opportunities _______________________________________ Major Upside Potential This property offers exceptional long-term upside due to several key factors: • Planned future Singleton Road freeway interchange • Strong population growth in the Calimesa – Beaumont – Yucaipa corridor • Nearly 8 acres of freeway-oriented land • Potential future rezoning opportunities • Suitable for institutional, hospitality, retail, or mixed-use development (subject to approvals)

9580 CALIMESA, Calimesa

319 6th Avenue, San Francisco
$7,500,000
41126351 MLS ⋅ Active Status
PRICE IMPROVEMENT: Secure a legacy NNN lease with a contractual 3% annual growth profile, now yielding an average 5.61% CAP - up to 6.38% CAP! 317–319 6th Avenue presents a rare opportunity to acquire a long-term, single-tenant true NNN investment in San Francisco’s Richmond District, backed by a tenant that has successfully operated at the location for over 55 years. The property is secured by a 15-year lease that commenced in 2020, with approximately 10 years remaining on the base term, 3% annual rent increases, and one five-year extension option. The lease is structured as a true NNN lease, with the tenant responsible for property taxes, insurance, maintenance, and repairs—providing ownership with predictable, passive income and minimal landlord responsibilities. Located just off the Clement Street retail corridor and three blocks from Golden Gate Park, the property benefits from strong neighborhood demographics, consistent foot traffic, and limited commercial inventory. With stable tenancy, contractual rent growth, and exceptional tenant longevity, 317–319 6th Avenue represents a rare opportunity to acquire a durable net-leased asset in one of San Francisco’s most established neighborhood retail districts.

319 6th Avenue, San Francisco

13998 Old El Camino Real - Business, San Diego
$7,500,000
NDP2601546 MLS ⋅ Active Status ⋅ Rancho El Camino BLDG.
High Income producing Equestrian Center on 10 acres in North San Diego County. This price of $7,500,000. includes prime real estate and a well established business. Rancho El Camino - First time available for sale. Incredible opportunity to own a legacy of history with this successful high income producing boarding and training stables on 10 acres in the North County coastal area of Del Mar, which draws boarders & riders from surrounding areas of Carmel Valley, Rancho Santa Fe, Solana Beach and Encinitas. The ranch has a family friendly atmosphere and features a well established riding school for children and lesson programs for adults. Current Boarding policy does not require all horses to be in training which sets it apart from most other facilities in the area. The property currently has 5 riding arenas to accommodate many styles of riding. Several barns and round pens. A Well on the property. Wonderful nature and privacy surround this equestrian facility. See Documents for more information.

13998 Old El Camino Real - Business, San Diego

13998 Old El Camino Real, San Diego
$7,500,000
NDP2601545 MLS ⋅ Active Status
High Income producing Equestrian Center on 10 acres in North San Diego County. This price of $7,500,000. includes the prime real estate and a well-established business. Rancho El Camino - First time available for sale. Incredible opportunity to own a legacy of history with this successful high income producing boarding & training stables on 10 acres in the North County coastal area of Del Mar, which draws boarders and riders from surrounding areas of Carmel Valley, Rancho Santa Fe, Solana Beach and Encinitas. The ranch has a family friendly atmosphere and features a well established riding school for children and lesson programs for adults. Current Boarding policy does not require all horses to be in training which sets it apart from most other facilities in the area. The Property currently has 5 riding arenas to accommodate many styles of riding. Several barns and round pens. A Well on the property. Wonderful nature and privacy surround this equestrian facility. See Documents for more information.

13998 Old El Camino Real, San Diego

6440 Buena Vista, Paso Robles
$7,500,000
PI26035860 MLS ⋅ Active Status
38.5 acre parcel in the path of growth by the Paso Robles Airport. This piece of property is truly a rare opportunity for developers and users interested in being a part of the surge in northern San Luis Obispo County. The subject property is zoned RAPD (Restricted Agriculture) but up-zoning to a commercial use would bring the parcel into conformity with the neighboring 130 acre master planned mixed use development, “The Landing”, by Majestic Realty. In addition, immediately to the north is the Paso Robles Wine Service building and just beyond that Stravinsky’s under construction project for Daou Winery. Truly a dynamic place to be. All this and access to Highways 101 & 46 and close proximity to Paso Robles’ Municipal Airport and the Paso Robles Tech Corridor.

6440 Buena Vista, Paso Robles

121 Maynard Street, Glendale
$7,500,000
26650945 MLS ⋅ Active Status
SOLD AS A PORTFOLIO WITH 1502 E BROADWAY. We are pleased to present The MayBro Apartments, a thirty-two-unit multifamily investment opportunity located in the Citrus Grove neighborhood of Glendale. Offered for sale for the first time in nearly 20 years, 121 Maynard St. and 1502 E. Broadway provide an investor with the opportunity to acquire two sixteen-unit apartment buildings on separate parcels with over 15% in rental upside. Constructed in 1954, both properties are comprised of sixteen one-bedroom/one-bathroom units. The average unit sizes at both properties are almost 500 square feet, and most units have been renovated during ownership. Each property has its own on-site laundry room, and all units are separately metered for gas and electricity and have individual hot water heaters. 1502 E. Broadway provides tenants with 20 parking spaces and 121 Maynard St. provides tenants with 12 parking spaces and 12 storage units. There is also an additional owner's storage shed at the rear of 121 Maynard St. Both properties are zoned for R2250. Situated south of E. Broadway, north of Colorado Blvd., and west of S. Verdugo Rd., The MayBro Apartment Portfolio are conveniently located the on-ramp to the 134 and 2 freeways, offering commuters ease of access to North Glendale, San Gabriel Valley, and Downtown Los Angeles. Moreover, the property is within a short distance of Eagle Rock and the variety of local businesses along Colorado Blvd. as well as the Americana and Glendale Galleria. For students, the property is also within a short distance of Glendale Community College and Occidental College in Eagle Rock. The property's proximity to these areas ensures a high demand for rental units.

121 Maynard Street, Glendale

1502 E Broadway, Glendale
$7,500,000
26650957 MLS ⋅ Active Status
SOLD AS A PORTFOLIO WITH 121 MAYNARD ST. We are pleased to present The MayBro Apartments, a thirty-two-unit multifamily investment opportunity located in the Citrus Grove neighborhood of Glendale. Offered for sale for the first time in nearly 20 years, 121 Maynard St. and 1502 E. Broadway provide an investor with the opportunity to acquire two sixteen-unit apartment buildings on separate parcels with over 15% in rental upside. Constructed in 1954, both properties are comprised of sixteen one-bedroom/one-bathroom units. The average unit sizes at both properties are almost 500 square feet, and most units have been renovated during ownership. Each property has its own on-site laundry room, and all units are separately metered for gas and electricity and have individual hot water heaters. 1502 E. Broadway provides tenants with 20 parking spaces and 121 Maynard St. provides tenants with 12 parking spaces and 12 storage units. There is also an additional owner's storage shed at the rear of 121 Maynard St. Both properties are zoned for R2250. Situated south of E. Broadway, north of Colorado Blvd., and west of S. Verdugo Rd., The MayBro Apartment Portfolio are conveniently located the on-ramp to the 134 and 2 freeways, offering commuters ease of access to North Glendale, San Gabriel Valley, and Downtown Los Angeles. Moreover, the property is within a short distance of Eagle Rock and the variety of local businesses along Colorado Blvd. as well as the Americana and Glendale Galleria. For students, the property is also within a short distance of Glendale Community College and Occidental College in Eagle Rock. The property's proximity to these areas ensures a high demand for rental units.

1502 E Broadway, Glendale

1 1, Cabo San Lucas
$7,500,000
CV26011632 MLS ⋅ Active Status
Lowest price in the area at $3 Dollars/Square Meter. Priced to sell! Watch the Virtual Tour to see some drone footage of the property! Exceptional large-scale land opportunity in Los Frailes, Baja California Sur, offering approximately 250 hectares. Ideal for investors or developers seeking scale, privacy, and long-term appreciation in one of the most desirable and naturally significant regions of the East Cape. Located near Cabo Pulmo, this property sits within a high-growth corridor known for exclusivity, pristine landscapes, and proximity to the Sea of Cortez (“The Aquarium of the World”). The land features a combination of low and elevated terrain, providing excellent build sites, panoramic ocean views, and natural separation for thoughtful site planning. Soil conditions are dry and rocky, well-suited for development. Just minutes away is Bahía de Los Frailes, offering turquoise waters ideal for snorkeling, diving, kayaking, and anchoring small boats. The surrounding area blends desert, coastal dunes, and granite hills, creating a rare setting where the desert meets the sea. Important note: The property is outside the boundaries of Cabo Pulmo National Park. Protected status is focused primarily on the marine environment, reefs, and a defined coastal strip, allowing this parcel to remain outside protected limits while benefiting from proximity to the park. Distances: Cabo Pulmo National Park approx. 15 km (20 min), Los Frailes Airstrip 2 km (10 min), Playa La Fortuna 20 km (25 min), San José del Cabo Art Walk 60 km (75 min). Los Cabos International Airport (SJD) is approximately 1 hr 45 min–2 hrs Climate is arid with limited rainfall (200–240 mm annually), warm summers and mild winters. Native vegetation includes cardón cactus and desert succulents, with wildlife adapted to the coastal desert environment. Development potential includes resorts, glamping, private villas. Large acreage allows for a high-value master plan. Competitive land cost, strategic location, and strong environmental appeal make this a compelling long-term investment. GPS Coordinates: 23°19'37"N 109°28'37"W 23°21'34"N 109°28'51"W

1 1, Cabo San Lucas

1959 Rambling Oaks Road, Santa Ynez
$7,500,000
6 Beds ⋅ 4 Baths ⋅ 25604563 MLS ⋅ Active Status
The Back Ranch at Circle K spans 349 acres of classic Happy Canyon topography -- rolling pastures, ridgeline trails, fenced corrals, and elevated privacy with panoramic views of the valley. This section of the ranch has historically served as the agricultural and livestock heart of the property, housing the ranch manager, equestrian and livestock infrastructure. Centered around an iconic 4-bedroom ranch house, it offers 360-degree views of Happy Canyon and large pastures. Supporting structures include a duplex, horse barn, fuel depot, and a large equipment barn, providing the backbone for agricultural, equestrian, or operational use. All three parcels of the Back Ranch qualify independently under the Santa Barbara Ag Enterprise Ordinance (AEO), enabling future flexibility for farmstays, camping, or food-service uses. A true Californian ranch canvas, the Back Ranch combines beauty, history, and functional scale for those seeking land, legacy, and freedom. Also available: The Front Ranch (1750 Rambling Oaks, Santa Ynez CA - 204 acres) at 14,950,000 and the full Circle K Ranch (7351 Happy Canyon Rd, Santa Ynez - 554 acres) at 24,750,000.

1959 Rambling Oaks Road, Santa Ynez

61461 Goodwood Dr, Thermal
$7,500,000
6 Beds ⋅ 8 Baths ⋅ 219131477DA MLS ⋅ Active Status
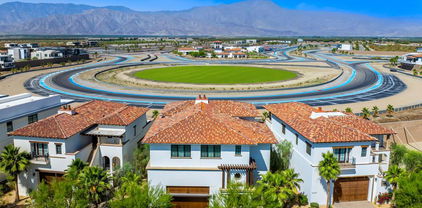
(Villa #71) Stunning Villa with premium ''On Track'' location at the carousel. Approximately 11,843* SF (includes garage and decks SF) with 6 bedrooms, 5 bathrooms, 3 powder rooms, elevator, theater room with adjacent butler's pantry, game room with foosball, ping pong table, & large TV with galley kitchen, butler's pantry with laundry room, & more! Garage space for approximately 12 cars totaling 3,528* SF. The Thermal Club Motorsports facility has 5 miles of private pavement and luxury amenities including two clubhouses, three restaurants, meeting and banquet building, full service spa, fitness center, a highly appointed 48-villa hotel, tennis, pickleball, kids club, karting, racing, driver training, storage and repair facilities. Furnishings are not included in the sale but can be negotiated with the purchase. Exclusion of sale: Personal properties, cars, and certain arts. Purchasing a Villa at The Thermal Club requires purchasing a membership. Standard family membership has a one-time initiation fee of $400,000 plus membership dues of $3,200/month and a small $450/month ground maintenance fee per lot per month. Brochure can be downloadable in 'Document' tab. *We cannot guarantee the accuracy or square footage, lot size or other information concerning the condition or features of property provided by the Seller or obtained from public records or other sources. The Buyer is advised to independently verify the accuracy of all information through personal and professional inspections.* Personal properties, cars, and certain arts are excluded on the sale. Appointment only. Please call Susan Harvey at (760) 250-8992.

61461 Goodwood Dr, Thermal

2111 High Knoll Circle, Westlake Village
$7,499,950
6 Beds ⋅ 7 Baths ⋅ 226000322 MLS ⋅ Active Status
An extraordinary newly built custom-designed estate crafted to impress at every turn. Privately gated and set on over two pristine acres at the end of a coveted upper North Ranch cul-de-sac, this trophy property captures breathtaking mountain views, complete serenity, and world-class luxury.Spanning more than 7,000 square feet, this architectural masterpiece offers a rare mostly single-story open-concept design with flawless indoor-outdoor living and the kind of effortless flow today's buyers dream about. Sunlight pours through expansive walls of glass, creating bright, open spaces that feel both grand and welcoming. Every detail was executed without compromise--from the grand great room featuring soaring wood-accented ceilings, a dramatic floor-to-ceiling stone fireplace, and 10-foot multi-slide Fleetwood glass doors, to the striking two-sided glass wine cellar, walk-in wet bar, and private theater/bonus room that can serve as a sixth bedroom.Designed as the perfect home, this estate creates the kind of atmosphere everyone wants to be at and gather in--inviting, comfortable, and built for both everyday living and unforgettable entertaining. Whether it's hosting holiday celebrations, summer pool parties, intimate dinners, or simply enjoying quiet evenings at home, every space was designed to make memories.The main-level primary suite is nothing short of spectacular--your own private retreat with dual oversized walk-in closets, a statement fireplace, sitting lounge, and a Four Seasons-inspired spa bath complete with steam shower and soaking tub.Upstairs, an additional family room and two expansive en-suite bedrooms provide incredible flexibility, including an ideal second primary suite perfect for guests, extended family, or luxurious private quarters. The home is also elevator-ready for ultimate convenience.Outside, the resort-caliber grounds rival the finest luxury retreats. A breathtaking 90-foot infinity pool with dramatic fire and water features serves as the centerpiece, surrounded by over 1,300 square feet of covered outdoor living space, a full barbecue center, and sprawling manicured lawns designed for endless enjoyment. There is also ample space behind the estate for a future pickleball court, sports court, or additional recreation area--making this property as functional as it is stunning.Additional features include a five-car garage, smart home automation, owned solar, Sonos sound system, security cameras, and a dramatic oversized glass pivot entry door.This is a rare opportunity to own one of North Ranch's finest newly built luxury estates--remarkable in scale, design, and the lifestyle it offers. A home people will never want to leave--and one they will never forget.

2111 High Knoll Circle, Westlake Village

30099 Harvester Road, Malibu
$7,499,000
4 Beds ⋅ 5 Baths ⋅ 26108278 MLS ⋅ Active Status
Set above the Pacific with sweeping ocean and coastline views, 30099 Harvester combines striking contemporary architecture, sophisticated finishes, and seamless indoor-outdoor living. A gated entrance and private driveway provide privacy from neighboring homes, while bold rooflines, warm wood accents, and expansive glass establish a distinctive architectural presence. A glass pivot entry opens to light-filled interiors featuring stone tile floors, custom millwork, and fully pocketing glass doors that connect the living spaces to approximately 3,000 square feet of main-level outdoor decking. The ocean-view living room flows into a stunning kitchen with Taj Mahal countertops, an oversized waterfall island with bar seating, custom cabinetry, Miele appliances, and a six-burner Viking cooktop. The adjacent dining area features an Italian travertine accent wall, illuminated glassware storage, and access to a sheltered rear patio.Expansive terraces offer inviting settings for outdoor dining, lounging, and fireside gatherings, with architectural overhangs providing shade and glass railings preserving the views. Across the central lawn, a separate entertaining lounge opens fully to the outdoors and features a waterfall stone island, wet bar, wine refrigeration, ice maker, dishwasher, and dramatic backlit stone display cabinetry. Plans for a pool have been submitted and are pending approval. A skylit staircase leads to the primary suite, where panoramic ocean views, refined paneling, and a private beverage bar create a luxurious retreat. Glass doors open to approximately 900 square feet of partially covered outdoor decking. The primary bath includes dual stone vanities, sculptural suspended mirrors, a freestanding tub, steam shower, and sauna, complemented by a dressing room with illuminated glass-front wardrobes and a central island. Additional bedrooms feature wood floors and custom built-ins, including a main-level bedroom opening to the ocean-view patio and an upstairs bedroom currently used as an office. A dedicated laundry room, air conditioning, integrated speakers, garage parking, and driveway parking for approximately 15 vehicles complete the property. Approximately five minutes from Vintage Grocers, Starbucks, Pavilions, and Zuma Beach, this is an exceptional setting for modern Malibu living.

30099 Harvester Road, Malibu

510 E Balboa, Newport Beach
$7,499,000
NP26236702 MLS ⋅ Active Status
Exceptional investment and redevelopment opportunity in the heart of Newport Beach's iconic Balboa Peninsula. Ideally situated just moments from the beach and Newport Harbor, 510 E Balboa Boulevard offers a rare opportunity to acquire a mixed-use property in one of Southern California's most desirable coastal communities. The property is currently operated as a liquor store, with the existing business available for purchase separately from the real estate. The property is zoned MU-V (Mixed-Use Vertical), offering potential redevelopment opportunities. Preliminary development potential includes up to five residential units and one commercial unit, subject to confirmation with the City of Newport Beach and all applicable zoning, density, parking, coastal development, and permitting requirements. Surrounded by popular restaurants, retail, waterfront attractions, and established residential neighborhoods, the property benefits from its prime location on the Balboa Peninsula. With convenient access to the beach, Balboa Fun Zone, Newport Harbor, and the Balboa Ferry, this location offers exceptional appeal for both residential and commercial uses. Whether you're an investor seeking an income-producing coastal asset or a developer looking to capitalize on the demand for residential and commercial space in Newport Beach, this property presents a compelling opportunity.

510 E Balboa, Newport Beach

1508 Roscomare Road, Los Angeles
$7,499,000
4 Beds ⋅ 5 Baths ⋅ 26985551 MLS ⋅ Active Status
Breathtaking Scandinavian modern residence in the heart of Bel-Air, this nearly 6,000-square-foot home is practically new and offers a rare opportunity to own a bespoke architectural masterpiece. Designed in collaboration between acclaimed Arshia Architects and The Greystone Group, the home reflects a refined Norwegian aesthetic that harmonizes seamlessly with its verdant canyon setting. Entry is marked by a dramatic 12-foot pivot door that opens to expansive living spaces defined by soaring ceilings and walls of 12-foot Fleetwood glass doors, creating a seamless indoor-outdoor experience. Beyond, a large and private yard with a pool and manicured lawn is framed by majestic 100-year-old trees, delivering both serenity and striking natural beauty. Anchoring the main living spaces, a state-of-the-art kitchen clad in warm white oak features a striking double-island design, perfectly suited for both entertaining and everyday living. Four generously proportioned bedrooms and five luxurious bathrooms include a stunning primary suite that serves as a true personal retreat, complete with a limestone spa bath, steam shower, floating double vanity, and an expansive walk-in closet. Thoughtfully integrated smart home technology powered by Control4 ensures modern convenience throughout. Located within the Roscomare Elementary School district and moments from the Bel-Air Country Club, the residence offers effortless access to Beverly Hills, Brentwood, Century City, and the Valley, placing the very best of Los Angeles within easy reach.

1508 Roscomare Road, Los Angeles

13355 Mulholland Drive, Beverly Hills
$7,499,000
7 Beds ⋅ 8 Baths ⋅ 26955307 MLS ⋅ Active Status
Set back from Mulholland Drive, with a private road leading to a gated entrance and driveway beyond, this rare estate includes the adjoining lot and encompasses more than 1.9 acres. Quiet and peaceful, the property is surrounded by sweeping, park-like grounds, mature trees, lush landscaping, terraces, and beautiful valley and canyon views throughout. City lights are spectacular at night. The extraordinary scale offers the opportunity to create a highly personalized compound, pursue future development, or envision something entirely unique. Greeted by a sweeping motor court with room for countless vehicles, the estate offers an impressive arrival and exceptional capacity for entertaining on a grand scale. The substantial 8,185-square-foot Mediterranean villa was updated in 2023 and offers approximately seven bedrooms, expansive living and entertaining spaces, an updated chef's kitchen, custom bar, family room, office, gym, media room, resort-style pool, cabanas, patios, temperature-controlled wine cellar, sauna, and game and lounge spaces. With the adjoining lot offering substantial additional land and flexibility, the property is one of the best values in the city, offering endless potential to shape the grounds and pursue a range of opportunities.

13355 Mulholland Drive, Beverly Hills

6 Riverstone, Laguna Niguel
$7,499,000
6 Beds ⋅ 7 Baths ⋅ OC26181360 MLS ⋅ Active Status
Commanding ocean views and grand Mediterranean architecture define this exceptional residence within the guard-gated and highly prestigious community of Bear Brand Ranch. Encompassing approximately 8,041 square feet, the home offers six bedrooms, five-and-one-half baths, and an impressive collection of spaces for entertaining, working, relaxing, and hosting extended family. The current owners have made substantial enhancements throughout the property, including oversized metal exterior doors, wood flooring across the upper level, and elegant marble flooring along the staircase and throughout much of the main floor. Several bathrooms have also been renovated, while extensive custom carpentry, built-ins, and finely crafted details bring warmth and character to the expansive interiors. At the center of the home is a generously proportioned kitchen appointed with marble countertops, custom cabinetry, a butler’s pantry, and an exceptional array of appliances—including two dishwashers, two double ovens, with ample storage. The adjoining living and entertaining areas are equally impressive, with a wet bar and two spacious bonus rooms, each featuring a fireplace, custom built-ins, and captivating views. Ocean vistas can be enjoyed from numerous areas of the residence, including the yard, kitchen, kitchen nook, large office and the beautifully scaled primary suite. Designed as a private retreat, the primary bedroom includes a sitting area, fireplace, built-ins, dual cedar-lined walk-in closets, and a private balcony overlooking the coastline. Additional highlights include a main-level bedroom with direct outdoor access, a dedicated fitness room with sauna, multiple fireplaces, and flexible spaces suited to a theater, game room, or additional lounge, four car garage, expansive driveway and lot size. Outside, a series of patios and recreation areas creates an inviting setting for open-air dining and entertaining, complemented by an outdoor kitchen and panoramic surroundings. With its remarkable scale, handcrafted details, meaningful updates, and breathtaking coastal outlooks, this distinctive Bear Brand Ranch residence presents an exceptional opportunity just minutes from beaches, dining, shopping, and the best of the Southern California coast.

6 Riverstone, Laguna Niguel

2751 Crellin RD, Pleasanton
$7,499,000
5 Beds ⋅ 8 Baths ⋅ 41138076 MLS ⋅ Active Status
Set on a premier elevated homesite with sweeping views of the valley & surrounding hills this extraordinary custom estate was thoughtfully designed around a simple idea: every space should serve a purpose. Offering approximately 8,372 square feet of living space and an additional attached heated 8,477-square-foot recreation pavilion, the residence seamlessly blends luxury, wellness, recreation, privacy, and entertaining into a lifestyle. Unlike many large homes where square footage goes unused, every room within this estate was intentionally created to enhance daily living. Five private bedroom suites, each with its own dedicated bathroom, 4 including walk-in closets, providing a level of comfort and privacy typically reserved for luxury resorts. An elevator connects the home's levels, while individual room temperature controls, motorized bedroom shades, radiant heated floors, and centralized lighting controls offer convenience at the touch of a button. The primary retreat serves as a private sanctuary featuring a sitting room with dual-sided fireplace, balcony overlooking the grounds, steam shower, and jetted soaking tub. As well as a overlook to the Sports Pavilion. Designed for both everyday living and large-scale entertaining, the chef's kitchen is complemented by a butler's pantry, walk-in pantry, dual refrigerators, double dishwashers, triple microwaves, warming drawer, multiple prep stations, and even a dedicated washer and dryer for kitchen linens. The estate's wellness and lifestyle amenities are equally impressive, including a dedicated fitness studio, private theater room, sauna, a dedicated beauty space designed for in-home salon and pedicure services and a separate room currently configured as an indoor putting green. The truly exceptional recreation pavilion spanning approximately 8,477 square feet. Originally designed around a full-size indoor tennis court, the space also accommodates basketball, pickleball, badminton, volleyball, Pool, fitness training, entertaining, and future customization opportunities. Such as a luxury auto Pavilion. Resort-inspired grounds feature a solar-heated pool with automatic cover, outdoor fireplace, covered loggia, outdoor kitchen, bocce area, recreation lawns, walking paths, dog run, mature landscaping, and sweeping views. Supporting the estate are owned solar, solar hot water, a dedicated irrigation well, water softener system, six-car garage capacity, & central vacuum. It's more than a residence.

2751 Crellin RD, Pleasanton

31402 Ceanothus Drive, Laguna Beach
$7,499,000
5 Beds ⋅ 6 Baths ⋅ LG26124546 MLS ⋅ Active Status
Perched above the coastline in Coast Royal, this ocean-view residence captures the essence of Laguna Beach living, where sweeping Pacific vistas, dramatic sunsets, and an effortless indoor-outdoor lifestyle converge. Designed to maximize natural light and ocean views, the main living spaces unfold beneath soaring ceilings and walls of glass, creating a bright, airy atmosphere throughout. The open-concept floor plan seamlessly connects the living, dining, and kitchen areas, offering an ideal setting for both everyday living and entertaining. At the heart of the home, the kitchen features premium appliances, custom cabinetry, and an oversized center island, all positioned to take advantage of the home's spectacular coastal backdrop. Sliding doors extend the living space outdoors to expansive view terraces, where the ocean becomes the focal point of every gathering. The primary suite serves as a private retreat, offering breathtaking views, a spa-inspired bath, and generous closet space. Additional bedrooms are thoughtfully positioned to enjoy abundant natural light and picturesque outlooks. A flexible lower-level space presents opportunities for a guest suite, fitness studio, media room, home office, or potential ADU conversion. Combining an exceptional location, captivating views, and tremendous upside potential, this is a rare opportunity to reimagine and elevate an already remarkable property into a truly exceptional coastal estate.

31402 Ceanothus Drive, Laguna Beach

2 Thomas Road, Ladera Ranch
$7,499,000
5 Beds ⋅ 9 Baths ⋅ OC26049149 MLS ⋅ Active Status
Perched behind the exclusive gates of Covenant Hills, this exceptional custom estate captures some of the most spectacular views in Ladera Ranch—sweeping across the Saddleback Mountains, sparkling city lights and out toward the Pacific Ocean. Spanning approximately 7,476 square feet, this one-of-a-kind residence blends timeless architecture, warm organic-modern interiors and an extraordinary resort-inspired lifestyle. More than $2 million in thoughtful designer elements and enhancements have elevated the home while preserving its distinctive character. Wire-brushed hardwood floors, rich walnut ceilings, custom cabinetry and expansive windows create sophisticated yet inviting interiors filled with natural light and incredible views. At the heart of the home, the chef’s kitchen features dual oversized islands, marble countertops, Sub-Zero refrigerator and freezer, Viking 8-burner range with double ovens, and a charming breakfast nook beneath a coffered wood ceiling. Walls of floor-to-ceiling glass create a seamless connection to the outdoors and frame unforgettable sunsets. Step outside to a private resort featuring a saltwater pool and spa, outdoor kitchen, bluestone and travertine patios, and multiple areas for dining, entertaining and relaxing—all positioned to capture the panoramic views. Recent enhancements include a new pool heater, upgraded saltwater system, refreshed outdoor kitchen island and additional designer updates. The lower level offers amenities rarely found in a private residence, including a media and game room, fitness studio or optional bedroom, secondary kitchen and private basketball half-court. The primary suite is a private sanctuary with a custom 42-inch electric fireplace, motorized sunset shades, dual walk-in closets and spa-inspired bath with steam shower, rain shower and dual vanities. Additional spaces include an ensuite guest room, dedicated office or optional bedroom, craft/home management room and upstairs loft. Crestron smart-home automation, 34 solar panels and a four-car garage with custom built-in storage add convenience and efficiency. The estate is also offered furnished for a truly turnkey opportunity. Residents enjoy the exceptional Covenant Hills and Ladera Ranch lifestyle with award-winning schools, resort-style pools, tennis courts, parks, scenic trails, dining and shopping. Private, sophisticated and truly unforgettable, this is more than a remarkable home—it is a lifestyle that simply cannot be replicated.

2 Thomas Road, Ladera Ranch

6332 Busch Drive, Malibu
$7,499,000
5 Beds ⋅ 4 Baths ⋅ 26639893 MLS ⋅ Active Status
NOW AT AN UNDENIABLE VALUE! Nestled on a serene 1.86-acre estate in one of Malibu's most idyllic settings, Cranberry Ranch offers unparalleled privacy and luxury. A long private driveway leads to a secluded compound featuring a charming three-bedroom main residence with a gourmet kitchen boasting rainbow onyx counters and top-tier appliances, sun-drenched living areas with a fireplace, heated hardwood floors throughout, and a lavish primary suite opening to lush grounds with a spa-like bath including a soaking tub, marble shower, and custom concrete double vanity. Complementing the main house is a versatile repurposed barn ideal for everyday living or entertaining, complete with soaring ceilings, a billiards area, open kitchen with oversized island, bar, lounging and media spaces, plus a peaceful loft bedroom with treetop views and ensuite bath. Additional highlights include a detached all-glass gym overlooking the grounds with outdoor sauna, cold plunge, and hot tub; a recording studio; permanent/mobile Airstream guest quarters; horse stables with riding area; bocce ball court; chicken coop; 4 car garage and expansive landscaped grounds with plentiful grassy lawns. The entire property is seamlessly integrated with a full Control 4 system, Lutron lighting, and Sonos audio for effortless modern living.

6332 Busch Drive, Malibu

555 W California Boulevard, Pasadena
$7,495,000
5 Beds ⋅ 5 Baths ⋅ P1-29531 MLS ⋅ Active Status
An oasis above it all, a private world of its own.Designed and built in 1914 by the noted firm of Brandt & Rhodes, this distinguished Colonial Revival estate is set on an elevated parcel of more than three-quarters of an acre. Originally described as one of Pasadena's 'sightliest' plots of ground due to its glorious tranquil treetop views and exceptional sense of privacy.A stately approach, generous gated motor court, four-car garage, and layered gardens create a memorable sense of arrival. Encompassing more than 6,100 square feet, the beautifully renovated residence offers five bedrooms and five baths, thoughtfully arranged for gracious living and effortless entertaining. Light-filled interiors balance enduring architectural character with a fresh, refined feel, while custom woodwork, hardwood flooring, three fireplaces and extensive stone and tile finishes lend texture, warmth, and permanence throughout.The California lifestyle shines here... Expansive lawns, broad patios, and mature landscaping extend the home into a series of inviting outdoor rooms. A pool and spa, framed by a dedicated pavilion, create a natural destination for relaxed afternoons, elegant evening gatherings, and year-round enjoyment. This remarkable Pasadena estate brings together timeless architecture, resort-inspired amenities, and a beautiful sense of home.

555 W California Boulevard, Pasadena

29451 Bluewater, Malibu
$7,495,000
3 Beds ⋅ 4 Baths ⋅ GD26225780 MLS ⋅ Active Status
Irreplaceable. Generational. First time on market in over 25 years. This property presents the TRIFECTA that Malibu buyers spend decades searching for, breathtaking unobstructed PANORAMIC Pacific Ocean views from every room, a gently rolling down FULLY USABLE 29,335 sq ft lot, and STEPS-away, proximity to the beaches of Point Dume where the sound of waves carries across the land. At this price point, this combination is unrivaled. 3 bed / 3 bath in the heart of Point Dume. A home with original character, exposed beamed ceilings, exquisite wood finishes, and old Malibu soul that cannot be replicated Per Malibu coastal development standards, the lot supports approximately 5,500+ sq ft of above-grade living, plus 1,000 sq ft basement and 1,000 sq ft subterranean garage not counted toward TDSF (buyer to verify with City of Malibu and coastal authorities). When panoramic ocean views, flat usable land, and beach proximity come together in Point Dume, Malibu you are in $20M+ territory. This is the exception.

29451 Bluewater, Malibu

1769 Stone Canyon Road, Los Angeles
$7,495,000
5 Beds ⋅ 5 Baths ⋅ 26105875 MLS ⋅ Active Status
Perched at the top of Stone Canyon Road, moments from the legendary Hotel Bel-Air, this Mid-Century Modern residence frames sweeping views of the Stone Canyon Reservoir. Interiors by acclaimed New York designer Sara Story balance modern elegance with timeless sophistication, creating spaces that feel both refined and inviting. A formal art-gallery entrance opens to a light-filled floor plan where floor-to-ceiling Fleetwood doors dissolve the line between indoors and out. The living and great rooms flow onto an expansive glass-edged deck and zero-edge pool, with a fire pit for evenings above the reservoir and an outdoor barbecue area made for entertaining. The formal dining room pairs city-light views with a striking glass wine room, while a first-floor screening room delivers a state-of-the-art theater experience, and a private office provides a serene place to work. The chef's kitchen is appointed with Viking appliances, exotic Walker Zanger marble countertops and backsplash, and a barbecue bar for effortless outdoor dining. The primary suite showcases blue water views and a spa-like bath clad in Sea Pearl Quartzite. Upstairs, three additional bedrooms offer flexibility, one ideal as a gym or wellness retreat, while a first-floor guest suite ensures privacy and comfort for visitors. Arlo, Nest, and Sonos systems are integrated throughout. A true Bel-Air sanctuary, defined by breathtaking views, seamless indoor-outdoor living, and exceptional design.

1769 Stone Canyon Road, Los Angeles

Based on information from California Regional Multiple Listing Service, Inc. as of . This information is for your personal, non-commercial use and may not be used for any purpose other than to identify prospective properties you may be interested in purchasing. Display of MLS data is usually deemed reliable but is NOT guaranteed accurate by the MLS. Buyers are responsible for verifying the accuracy of all information and should investigate the data themselves or retain appropriate professionals. Information from sources other than the Listing Agent may have been included in the MLS data. Unless otherwise specified in writing, Broker/Agent has not and will not verify any information obtained from other sources. The Broker/Agent providing the information contained herein may or may not have been the Listing and/or Selling Agent.

How much is your home worth?

Get instant property value now!