Refine Search
Sort by
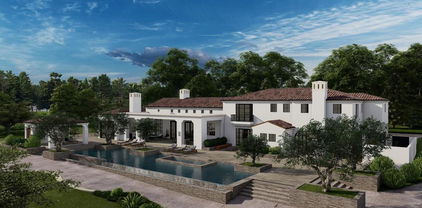
9229 Robin Drive, West Hollywood
$5,495,000
4 Beds ⋅ 5 Baths ⋅ 26103715 MLS ⋅ Active Status
The legendary Bird Streets; where all the titans of the industry call home. This secluded private organic modern has everything you want. Above the Sunset Strip, this single-story retreat captures the essence of effortless Los Angeles living. Privately set and designed for seamless indoor/outdoor flow, the home opens to expansive entertaining spaces anchored by a stunning resort style backyard. A generous living room with terrazzo floors connects to an oversized dining area with fireplace, creating a warm yet refined atmosphere for both intimate evenings and large-scale gatherings. The European kitchen is outfitted with Scavolini Italian cabinetry and Miele appliances, offering a clean, sophisticated workspace. Two primary suites and two additional guest suites provide comfort and flexibility. Each bedroom opens directly to the sun-drenched outdoor oasis, where a sparkling pool and spa are surrounded by multiple lounge and dining areas, fire pits, an outdoor fireplace, built in BBQ, and a private sun deck. Designed with an emphasis on privacy, scale, and livability. This Bird Streets home delivers both luxury and ease in one of Los Angeles' most sought after enclaves, just moments from the Sunset Strip and some of the city's best dining and shopping.

9229 Robin Drive, West Hollywood

17 Colonial Drive, Newport Beach
$5,495,000
5 Beds ⋅ 4 Baths ⋅ NP26226215 MLS ⋅ Active Status
Behind the gates of One Ford Road, 17 Colonial Drive encompasses 5 bedrooms and 4.5 bathrooms, a blend of warm brick, stucco, and clay tile with plantation shutters throughout. A grand entry opens to a private office on the right and an elegant living room on the left, with a fireplace and French doors to the backyard. The living room leads into the kitchen, with a built-in desk, custom cabinetry, and windows out to the yard. The kitchen flows into a family and dining space anchored by a fireplace, with its own door to the outdoors. Off the dining area, a downstairs bedroom suite offers a private bath and walk-in closet, ideal for guests or multigenerational living. A spiral staircase leads to the grand primary suite, which opens onto a private deck and has a spa-like bath with dual vanities, a freestanding tub, a large shower, and a walk-in closet. Upstairs, another one of the bedrooms has its own en suite bath, while two additional bedrooms are connected by a Jack and Jill bath. The completely reimagined backyard is the heart of the home: beautifully manicured, with a sweeping lawn, a sculpted fire pit, and a full outdoor kitchen and wet bar with BBQ and wine fridge, all set for effortless California entertaining. The yard looks over a quiet paseo, and the community clubhouse, fitness center, pools, and playground of One Ford Road’s resort-style amenities are close by. This is a rare opportunity to own in one of Newport Beach’s most desirable gated communities.

17 Colonial Drive, Newport Beach

459 Flores De Oro, Rancho Santa Fe
$5,495,000
6 Beds ⋅ 8 Baths ⋅ 26102512 MLS ⋅ Active Under Contract Status
South Pointe Farms is a gated and private community that shares much of the North Coastal County estate DNA that adheres to the philosophical covenant created in the 1920s, a covenant that was created around preserving Rancho Santa Fe's agricultural and rural character. South Pointe Farms caters to owners seeking country living and an equestrian feel. Large lots provide a quiet, understated, and pastoral environment. Unlike the resort-style communities centered around golf and club amenities, South Pointe Farms is about something more timeless: privacy, beautiful, estate properties offering the serenity of luxury coast country living. It is positioned close to the village, beaches, and all amenities of Coastal North County . The 459 Flores de Oro Estate expresses the idea of preserving a private, view, serene ambiance. It's nestled on a 3.5-acre lot centered in the heart of the estimated 52 homes, 189-acre private community. South Pointe Farms embraces the vision of Don Woodward in 1981 to create spacious estate home sites designed to preserve a quiet enjoyment of a beautiful environment. The property features a well-developed, oversized sports court which converts to volleyball, pickleball, tennis, basketball, and soccer. There is a 0.5-mile walking trail outlining the perimeter of the property. Outdoor amenities include a large pool, waterfall spa, elegant patio dining (both covered and open), 12 guest-spot parking, and 48 solar panels above the garage.

459 Flores De Oro, Rancho Santa Fe

12 Georgeff Road, Rolling Hills
$5,495,000
5 Beds ⋅ 6 Baths ⋅ PV26214208 MLS ⋅ Active Status
Situated above Georgeff Trail in the private, gated community of Rolling Hills, this four-bedroom home combines thoughtful design, natural materials, and a strong connection to its surroundings. The setting has an almost treehouse-like quality, with rooms overlooking treetops, the canyon, and views toward the ocean and city lights. The result is a rare sense of privacy and escape. This distinctive home by Kim Lapin Interiors, created in collaboration with Canyon Homes, reflects a shared commitment to thoughtful architecture, layered materials, and interiors that feel personal and enduring. The transformation extends far beyond the visible finishes. An extensive renovation brought significant investment into the home's core infrastructure, including an entirely new plumbing system, new electrical and HVAC systems, all-new windows, new stucco, interior drywall, and a completely new pool. These substantial improvements represent a level of investment and attention to detail that goes well beyond a typical luxury remodel, combining thoughtfully curated interiors with the quality and functionality of extensively updated underlying systems. Inside, the house is warm and understated. French stone, cobblestone, French oak, unlacquered metals, vintage and handmade lighting, and custom fireplaces bring texture and character to the rooms. The materials were selected to age naturally and develop patina over time. The floor plan includes a sunken living room, formal dining room, kitchen, and family room. Four bedrooms have en suite baths, along with a generous laundry and mudroom, powder room, and separate cabana with a wet bar. The cabana can serve as an office, lounge, guest space, or potential fifth bedroom. Outside, the main grounds include a large pool, terraces, and space for alfresco dining, all surrounded by lush landscaping and canyon views. An expansive flat pad below offers room for a tennis or pickleball court, equestrian use, gardens, or additional recreation. Comfortable, refined, and designed for everyday living, the home offers a rare opportunity to own a residence by Kim Lapin Interiors and Canyon Homes in one of Rolling Hills' most private settings.

12 Georgeff Road, Rolling Hills

5330 Amestoy Avenue, Encino
$5,495,000
6 Beds ⋅ 7 Baths ⋅ 26993761 MLS ⋅ Active Under Contract Status
Nestled within the exclusive enclave of Amestoy Estates, this gated approximately 7,200-square-foot residence offers a rare blend of refined design, enduring character, and resort-style living across six bedrooms and seven baths. Reflecting the distinctive vision of celebrated Los Angeles designer Kishani Perera, the interiors feature reclaimed wood doors, statement wallpapers, bespoke cabinetry, vintage Parisian chandeliers, and richly layered finishes, complemented by a hidden movie theater behind a bookshelf. Expansive grounds create an exceptional setting for entertaining, with a pool and spa, sport court, built-in barbeque, guest house, and parking for up to thirteen cars - a private, highly curated home of genuine presence and unmistakable point of view.

5330 Amestoy Avenue, Encino

431 Espinosa Road, Salinas
$5,495,000
ML82062986 MLS ⋅ Active Status
Rare 24.81± acre offering near the northern edge of Salinas, approximately one-quarter mile from Highway 101. Includes 5.17± acres zoned Heavy Commercial and 19.64± acres zoned Farmland (F/40), with approximately 980 feet of Espinosa Road frontage and level terrain. Land of this size and zoning seldom comes available in this area, offering a broad range of potential commercial uses. Four residences will be delivered vacant: a 2,758± SF main home with a stone fireplace, separate dining and family rooms, front porch and garage; a standalone 1BR/1BA home; and a duplex with two 2BR/1BA units. Residences are served by municipal water. A 23-acre row-crop lease generates $41,400 annually. The cultivated land has a history of organic strawberry production and an agricultural well. Estimated residential rents of $11,000/month bring projected gross annual income to $173,400 at full occupancy, before expenses. Residential uses are reported as legal nonconforming. Future uses are subject to County review, applicable approvals and existing lease terms. Buyer to verify property details, allowable uses and income projections.

431 Espinosa Road, Salinas

431 Espinosa Road, Salinas
$5,495,000
ML82062979 MLS ⋅ Active Status
Rare 24.81± acre offering near the northern edge of Salinas, approximately one-quarter mile from Highway 101. Includes 5.17± acres zoned Heavy Commercial and 19.64± acres zoned Farmland (F/40), with approximately 980 feet of Espinosa Road frontage and level terrain. Land of this size and zoning seldom comes available in this area, offering a broad range of potential commercial uses. Four residences will be delivered vacant: a 2,758± SF main home with a stone fireplace, separate dining and family rooms, front porch and garage; a standalone 1BR/1BA home; and a duplex with two 2BR/1BA units. Residences are served by municipal water. A 23-acre row-crop lease generates $41,400 annually. The cultivated land has a history of organic strawberry production and an agricultural well. Estimated residential rents of $11,000/month bring projected gross annual income to $173,400 at full occupancy, before expenses. Residential uses are reported as legal nonconforming. Future uses are subject to County review, applicable approvals and existing lease terms. Buyer to verify property details, allowable uses and income projections.

431 Espinosa Road, Salinas

12040 Maxwellton Road, Studio City
$5,495,000
6 Beds ⋅ 7 Baths ⋅ 26993047 MLS ⋅ Active Status
Nestled in the heart of Studio City's coveted Silver Triangle, this newly constructed modern farmhouse blends natural materials, designer finishes, and luxurious amenities to create a truly refined, light-filled sanctuary. Sitting on an oversized lot, the thoughtfully designed 5bed/5.5bath main house and separate 1bed/1bath guest house balance architecture and lifestyle with quiet ease. Inside, find the open concept main floor rooted in the dramatic grand foyer and sweeping curved staircase with high ceilings, white oak beams, and wide plank wood floors throughout. The chef's kitchen is appointed with custom white oak slim Shaker cabinetry, side-by-side large Sub-Zero fridge and freezer, 48-inch Wolf induction stove, Taj Mahal Quartzite counter tops, and two integrated sinks. Looking over an olive tree, the breakfast nook provides a haven for budding ideas and calm. The family room with built-in white oak shelving, fireplace, and floor-to-ceiling glass doors, opens to the outdoor oasis with sparkling pool and spa. Mature trees, lush landscaping, and an abundance of grass create an inviting environment for gathering. Upstairs, grounded by the vast landing, you'll find three en-suite bedrooms, two with balconies, a laundry room with built-in cabinets, and the primary suite, a beautiful and serene sunlit retreat with sitting area, large walk-in custom closet, designated make-up vanity and soaking tub. Outside, the separately addressed detached guest house features exceptional flexibility for guests, extended family, or can function as a private studio space. Additional amenities include: solar panels for house and ADU, built-in security cameras, integrated speakers, WIFI system, corrugated metal roof, and home control systems. The property is fully electric with no gas. Located south of Ventura Blvd, you are moments from Fryman Canyon, Erewhon, and The Shops at Sportman's Lodge, the Sunday Farmers Market, and all the exciting eateries and shops Studio City has to offer, plus easy access to Hollywood, the Westside, and one of the best public schools in Los Angeles, Carpenter Community Charter. This home offers a rare combination of impeccable design, warmth, and luxury in the ultimate location.

12040 Maxwellton Road, Studio City

112 S Valley Street, Toluca Lake
$5,495,000
4 Beds ⋅ 8 Baths ⋅ 26990205 MLS ⋅ Active Status
Every great neighborhood has that one special street. The one people talk about. The one people wait for. Welcome to 112 South Valley, a newly constructed, modern masterpiece that redefines luxury living. Perfectly positioned on one of Burbank's most coveted cul-de-sacs, this home offers the best of both worlds: the peace of mind that comes with Burbank's exceptional city services, outstanding public safety, and top-rated schools, paired with the prestige, warmth, and community charm of Toluca Lake. The designer thoughtfully curated every detail of this 6,043-square-foot residence to showcase architectural brilliance and deliver the soul-stirring promise of a life well lived. From the moment you arrive, the dramatic, solid white oak pivot front door opens to a world of refined elegance. Soaring ceilings and walls of Marvin windows flood the space with natural light, while rich textures, such as Marmorino Italian plaster and Portolan limewash, create an ambiance of sophistication. Whether you're gathering in the expansive living room, relaxing in the family room, or entertaining in the chef's kitchen adorned with custom Shinnoki walnut cabinetry, an oversized double-faucet sink, Thermador appliances, and a sleek butler's pantry, this home is an experience of flow, function, and flawless beauty. Four en-suite bedrooms, each a private retreat, offer comfort and serenity. The primary suite, situated above the expansive landscaped grounds, features a spa-inspired bath, a custom walnut walk-in closet, and a balcony where you can greet the day with sunshine and the soothing sounds of the morning air. Downstairs, a state-of-the-art theater, rec room, bonus space, and a sleek bar come together to create the ultimate setting for fun and entertainment, whether you're hosting game night, enjoying a movie with family, or simply unwinding with friends in style. Step outside and be transported. The backyard is a sanctuary of its own, featuring a black-bottom saltwater Pebble Tek pool with a Baja shelf and spa, two innovative motorized patio systems, an Ipe wood fire pit bench, and a complete outdoor bath/mudroom. Entertain effortlessly or unwind in total privacy beneath the stars. The home offers the latest in technology and convenience, featuring Control4 smart home automation, a quad-zone Carrier climate control system, an integrated sound system, custom lighting, and sleek Samsung washer/dryers. Additional amenities include fully underground electrical, solar panels for enhanced energy efficiency, and an electric car charger in the spacious garage. Every element from fluted limestone accents to custom linear drain installations reflects the highest standards of design and craftsmanship. However, the true luxury of 112 South Valley lies in the lifestyle it offers. Here, neighbors greet each other by name. Stroll into Toluca Village for your morning coffee, dine al fresco at your favorite local spot, or attend a community event where everyone feels like family. You're minutes from top-rated schools, major studios, the Lakeside Golf Club, and iconic LA landmarks like Griffith Park and the Hollywood Bowl. 112 South Valley is more than a home; it's your place in a vibrant, welcoming community with a rare opportunity to live in modern splendor, in a neighborhood where connection and character matter.

112 S Valley Street, Toluca Lake

1507 N Bundy Drive, Los Angeles
$5,495,000
5 Beds ⋅ 5 Baths ⋅ 26985379 MLS ⋅ Active Status
Completely reinvented in 2023, this exceptional family residence brings together the warmth of traditional architecture with the clean lines and effortless livability of contemporary California design. Fully gated and exceptionally private, the home offers a sophisticated yet welcoming environment designed for elevated entertaining and everyday family life. Tucked into a secluded Brentwood neighborhood, the property feels like a private oasis while remaining remarkably close to the best of the city. A herringbone brick driveway creates a gracious sense of arrival. Soaring ceilings and wide-plank French oak floors establish a sense of volume and continuity throughout, while traditional wainscoting adds architectural character and timeless detail. Thoughtfully placed skylights across both floors fill the interiors with soft natural light, while custom Roman shades add a tailored layer of privacy and elegance. The oversized formal living room features vaulted ceilings, a fireplace, and an adjoining dining room ideal for intimate dinners and larger gatherings. At the heart of the home, the chef's kitchen is beautifully appointed with an oversized island, custom quartz countertops, and generous workspace. Premium appliances include an Italian Bertazzoni range top and stoves, fully integrated double Bosch dishwashers, and a Sub-Zero refrigerator concealed behind custom cabinetry. Just off the kitchen, an intimate family room with a wood burning fireplace provides a comfortable space to gather and unwind. Across the rear of the residence, walls of glass sliders flood the interiors with natural light and create an effortless connection to the backyard, allowing the living, dining, kitchen, and outdoor spaces to flow together seamlessly. The main level also offers a private office, gym, 2 guest bathrooms, and en-suite bedroom, ideal for extended-stay guests or a secluded guest retreat. Upstairs, four spacious bedrooms include a remarkable primary suite designed as a true sanctuary. A private fireplace brings warmth and intimacy to the retreat, while a generous walk-in closet and spa-inspired bath with a soaking tub, dual vanity, and glass-enclosed shower complete the suite. A full bathroom serves the 3 bedrooms upstairs. Throughout the residence, custom finishes, thoughtful detailing, Roman window shades, and beautifully filtered natural light create an atmosphere that is polished without feeling precious, an elegant interpretation of modern California living. Outside, the experience becomes distinctly resort-like. The private backyard offers a generous lounge area anchored by an oversized fire pit, a dedicated dining space, and a sparkling swimming pool and spacious spa made for summer gatherings, pool parties, or slow afternoons in the sun. Framed by surrounding mountain views and the beauty of nature, the setting offers an extraordinary sense of escape while remaining connected to everyday convenience. A two-car garage and ample street parking add to the home's practicality. Sophisticated, private, and exceptionally versatile, this residence captures California living at its finest, where architectural character, modern comfort, and resort-style outdoor living come together seamlessly. Offering a rare combination of privacy, serenity, and proximity to the heart of Brentwood and the city beyond, it is a true urban oasis.

1507 N Bundy Drive, Los Angeles

4155 Green Meadow Court, Encino
$5,495,000
5 Beds ⋅ 7 Baths ⋅ SR26201850 MLS ⋅ Active Status
Set on a premier cul de sac in Lake Encino, 4155 Green Meadow Court is a distinguished French Normandy View Estate designed by renowned architect William Hablinsky. This exceptional residence combines timeless architectural character with sophisticated modern infrastructure and thoughtful upgrades throughout. The beautifully appointed interior offers an elegant floor plan with generous living and entertaining spaces, a private media room, gym, recreation room, and stunning views. The home features 5 bedrooms, 7 bathrooms and nearly 6,200 sq ft of living space and a lot with over 18,000 sq ft of flat space. Outdoor living features beautifully landscaped grounds, covered dining and sitting areas, a built-in barbecue island, and an ozone pool and spa. The home is wired for today’s technology with a Crestron system featuring an intercom, security cameras, interior and exterior landscape speakers. Additional upgrades include a refrigerated WhisperCool wine room, four independent HVAC zones, and a backup generator providing backup power to the home. The property also features a slate roof and 3 car garage with an EV car charger. The grounds are recognized as a Certified Wildlife Habitat and feature predominantly drought-tolerant landscaping. 4155 Green Meadow Court is a rare combination of architectural distinction, privacy, sophisticated technology, and carefully considered infrastructure, offering an exceptional Southern California lifestyle in one of Encinos’s most desirable settings.

4155 Green Meadow Court, Encino

1826 12th Street, Manhattan Beach
$5,495,000
PW26198389 MLS ⋅ Active Status
1826-1828 12th Street is a 10-unit multifamily property in Manhattan Beach featuring two buildings totaling approximately 6,384 square feet on an 8,254-square-foot lot. The property consists entirely of 2-bedroom/1-bathroom units. Six of the ten units have undergone renovations. Building improvements completed since 2023 include roof repairs, new electrical subpanels, and SB 721 compliance. Property amenities include on-site parking and laundry facilities, with in-unit laundry in three units. Nearby destinations include Trader Joe’s, Polliwog Park, Manhattan Beach Middle School, and the Redondo Beach Performing Arts Center. The property offers a combination of coastal location, building improvements, and long-term investment potential.

1826 12th Street, Manhattan Beach

354 21st Street, Santa Monica
$5,495,000
4 Beds ⋅ 2 Baths ⋅ 26985753 MLS ⋅ Active Status
Set on a coveted stretch of one of North of Montana's only wide, palm tree-lined streets, this property offers a rare and highly sought-after opportunity in the heart of the prized Gillette Regent Square. Situated on a large 8,941-square-foot lot, this property is a blank canvas for a visionary remodel and expansion or a new build. The existing home is a 2,462-square-foot, four-bedroom, two-bathroom residence originally built in 1925, blending Federalist-style architecture with Spanish Colonial detailing. The house is brimming with character and untapped potential - the ideal foundation for a buyer ready to restore and expand its period charm, or start fresh with new construction. An expansive front yard leads to a welcoming foyer, which opens to a formal living room with fireplace on the left and a formal dining room on the right. A swinging door off the dining room leads to the kitchen with an informal dining area, which enjoys views out to the backyard and connects to an attached laundry room. A guest bedroom, full bathroom, and California basement complete the downstairs. Upstairs, off the landing, a sunroom offers flexible use as a home office or as a natural starting point for a future rear expansion. Three additional bedrooms upstairs share a large full bathroom with a separate shower and tub, and a built-in office nook completes the level. Both levels are clad in original hardwood floors. Outside, a sprawling grassy backyard offers plenty of room to add a pool, with the detached two-car garage and workshop poised to serve as a poolhouse/cabana and excellent opportunity for an ADU conversion. Mature hedging lines the property for privacy, and off-street parking accommodates multiple vehicles, including a porte cochre.A truly special offering just blocks from the famed shops and restaurants on Montana Avenue and the Brentwood Country Mart, don't miss this opportunity in one of Santa Monica's most desirable neighborhoods.

354 21st Street, Santa Monica

1731 S Pacific St, Oceanside
$5,495,000
4 Beds ⋅ 4 Baths ⋅ 260021742SD MLS ⋅ Active Status
Set directly on the sand along one of North County’s most coveted stretches of coastline, 1731 S Pacific is a spectacular four-story oceanfront retreat offering the ultimate Southern California beach lifestyle. Recently remodeled with a sophisticated coastal aesthetic, this exceptional residence blends luxury, comfort, and effortless indoor-outdoor living with breathtaking panoramic ocean views from nearly every room. Designed to maximize its incredible beachfront setting, the home features expansive floor-to-ceiling windows, multiple oceanfront balconies, and a private deck just steps from the waves, creating an unmatched connection to the Pacific. The gourmet kitchen is beautifully appointed with premium appliances, an oversized island with bar seating, and generous space for entertaining or gathering with family and friends while enjoying the endless coastal backdrop. The thoughtfully designed floor plan offers four spacious bedrooms and multiple living spaces, ideal for both intimate escapes and larger gatherings. The top-floor primary suite is a true sanctuary, complete with a king-sized bed, spa-inspired ensuite bath, and direct access to an expansive private rooftop deck with truly breathtaking panoramic coastline and ocean views stretching for miles. A secondary primary suite on the lower level also enjoys floor-to-ceiling ocean vistas and its own ensuite bath, while two additional guest bedrooms provide comfortable accommodations with queen beds and a full guest bath nearby. See supplement... The lower-level family room serves as an inviting extension of the home, featuring a private entrance, queen sleeper sofa, full bathroom, and kitchenette — perfect for guests, multigenerational living, or additional entertaining space. Outside, the private oceanfront deck is designed for relaxation and unforgettable sunsets, complete with lounge seating, an outdoor kitchen, grilling area, and a hot tub overlooking the surf, along with private stairs leading directly down to the sand and water. Perfectly positioned near Oceanside’s vibrant dining, shopping, and entertainment scene, yet offering the privacy and tranquility of true beachfront living, 1731 S Pacific is a rare opportunity to experience luxury coastal living at its finest.

1731 S Pacific St, Oceanside

1895 San Vincente Dr, Concord
$5,495,000
41146851 MLS ⋅ Active Status
The Driftwood Apartments, a well-maintained 27-unit multifamily property offering a proven value-add strategy and continued rental upside. The property consists of 14 two-bedroom, 8 one-bedroom, and 5 studio units totaling approximately 19,035 SF on a 28,314 SF lot. Ownership has renovated 17 of 27 units with updated kitchens and bathrooms, LVP flooring, LED lighting, dual-pane windows, and upgraded electrical. Renovated units currently achieve significant rental premiums, averaging approximately $593 for two-bedrooms, $504 for one-bedrooms, and $468 for studios. Additional highlights include a 2019 PVC roof replacement, 27 parking spaces, on-site laundry, and a utility recovery program for gas, electricity, water, and trash. With proven renovations, demonstrated rent premiums, and additional units available for future upgrades, The Driftwood Apartments offers investors multiple avenues for continued income and NOI growth.

1895 San Vincente Dr, Concord

2345 Tuna Canyon Road, Topanga
$5,495,000
6 Beds ⋅ 7 Baths ⋅ 26875129 MLS ⋅ Active Status
Eagles Peak at Blackridge. Epic views, a stunning natural stone pool and spa, a separate guest house, and artful intent come together in this custom 2020 Modern Masterpiece, newly expanded and elevated. If your heart can dream it, you will find it here. Beyond a private gate, panoramic views unfold as golden eagles sweep overhead. Fleetwood doors open to decks, while silky oak floors, white oak beams, double-height ceilings, and walls of glass frame Topanga State Park, Eagle Rock, and distant snowcapped peaks. The sexy black kitchen offers top-of-the-line everything, a vast island, floor-to-ceiling cabinetry, and huge walk-in pantry. The expanded living room reaches to the edge of the sky. Above, the primary suite has a wraparound deck, sitting area, walk-in closet, and marble bath with steam shower and view-set tub. Two ensuite bedrooms sit below. A chic lower level offers a library, screening lounge, guest room, infrared sauna, steam shower, and wellness space. The 7,032 square-foot main house culminates in a massive studio with a spacious bath, and a bar, opening to an Ipe deck, lawn, fruit trees, and stone pool and spa. Most of the exquisite designer furnishings are available. Seller financing is also available. Down the driveway, a truly separate 1,146-square-foot two-story guest house with ocean and downtown views, with bath, kitchen, loft, entertaining patios, and a second two-car garage completes this Topanga retreat, which is available for immediate occupancy upon closing. You can lose a sense of time watching the canyon laid out below you. The beaches of Malibu are minutes away. Trails to massive coastal views are so close by, you can be there in minutes. The life of Topanga, with its renowned cafes, galleries, pilates studios, and cultural offerings are nearby. Meet the neighbors at the Friday Topanga Farmer's Market, or at the world famous Theatricum Botanicum. Or slip into the cool waters of the pool, and watch the clouds float by, at Eagles Peak, the penultimate Topanga home.

2345 Tuna Canyon Road, Topanga

3110 Acampo, Los Olivos
$5,495,000
3 Beds ⋅ 4 Baths ⋅ NS26185393 MLS ⋅ Active Status
Located at the end of a long private drive within the coveted equestrian enclave of Rancho Cuerno Largo, 3110 Acampo Road is a remarkable ±19-acre estate where California ranch living meets the beauty, equestrian heritage, and relaxed sophistication of the Santa Ynez Valley. Sweeping 360-degree views encompass Ballard Canyon, Grass Mountain, rolling hills, and oak-studded countryside. Designed to embrace its setting, the approximately 3,254-square-foot custom California ranch home was created by renowned architect Robert Ingle Hoyt and builder Erling Pohls. Centered around a courtyard, the single-level residence opens to expansive outdoor living spaces overlooking the Valley. Vaulted ceilings, an open floor plan, two fireplaces, abundant natural light, and sweeping views create a strong connection to the surrounding landscape. The main residence offers three bedrooms and three bathrooms, plus a flexible-use room opening to the courtyard that is currently utilized as a bedroom and equally suited as an office, studio, or den. The primary suite and second bedroom feature en-suite baths. Privately positioned in its own wing, the third bedroom offers a separate entrance, living area, and en-suite bath, creating an inviting retreat for guests or extended family. A dedicated workspace and laundry area are conveniently located behind the kitchen. A circa-late-1800s farmhouse adds historic character with four bedrooms, two baths, and covered porches. Thoughtfully restored over the years, it retains a connection to the property’s agricultural past. Two additional farmworker quarters further support guest, staff, and ranch functions. Equestrian amenities include a 14-stall stable, large arena, round pen, substantial hay barn with bathroom, cross-fenced turnouts, and ride-out access to equestrian trails. Additional ranch improvements provide space for offices, management, equipment, storage, and operational uses. Two wells support the agricultural and equestrian functions, while AG-1-20 zoning offers flexibility for a range of ranch uses. Just moments from the village of Los Olivos, the property offers a tranquil setting surrounded by vineyards, working ranches, and open landscapes. Here, equestrian tradition, architectural character, natural beauty, and proximity to wine country converge in a rare Santa Ynez Valley offering.

3110 Acampo, Los Olivos

2 Strauss Terrace, Rancho Mirage
$5,495,000
5 Beds ⋅ 7 Baths ⋅ 219151411PS MLS ⋅ Active Status
An opportunity to experience a rare desert Lifestyle in The Renaissance, one of Rancho Mirage's prestigious private gated communities off Clancy Lane. An elite Mediterranean Estate includes a 1.43-acre site, 8,157 square foot, 5 bedroom, 7 bathroom estate with architectural presence and total privacy to experience desert resort living. A circular drive leads to a steel double door entry opening to a huge private Courtyard with fountains, pathways opening to private entry guest bedroom suites/casitas and main residence. One bedroom suite, one casita located along the south side of the courtyard, two additional bedroom suites along the north side all designed for family and guest privacy. Courtyard leads to main residence Foyer with an Art and Music style gallery defined by marble columns, sculpted ceilings showcasing this unique venue with hallways extending to the North and South Wings. The North Wing leads to an impressive formal Dining and wine room distinct to the Chef's Kitchen with an Island bar, and intimate Casual dining area adjoining the Family room featuring a fireplace, wet bar and access to an outdoor patio, cooking center, outdoor fireplace, all the features for private and guest entertaining. The large Pantry, Powder room and Laundry room are positioned along the north hallway leading to the four bay Garage. The South Wing dedicated to private living and entertaining includes the Den/Family room with fireplace, glass sliding pocket doors open to a seamless interior to outdoor living area, covered Patio with fireplace overlooks the pool, spa, waterfall, outdoor cooking center for private entertaining and Santa Rosa Mountain views. Beyond the South Wing is a private Foyer leading into a separate Retreat room and the Primary Bedroom suite with a fireplace, huge Bathroom ensuite, two large individual closets and dressing area, private Office/Library with an adjoining secluded windowless Meditation room, this venue provides living spaces for work, reflection and relaxation. The Primary suite opens directly to a private outdoor southern patio. Surrounding grounds are remarkable with water features, private golf tee and green and park-like landscape creating the ambiance of a private resort to take advantage of the desert climate, privacy and spectacular mountain backdrop views. This is an opportunity to acquire a lifestyle where architecture, privacy, recreation and prestige of Clancy Lane come together.

2 Strauss Terrace, Rancho Mirage

31321 Ceanothus, Laguna Beach
$5,495,000
3 Beds ⋅ 5 Baths ⋅ LG26163074 MLS ⋅ Active Status
Stunning whitewater and full Catalina Island views from almost every room, framed by distinctive architecture and gorgeous finishes - 31321 Ceanothus Drive is a singular opportunity to own the best of Southern California beach living. Just blocks from some of the best beaches in renowned Laguna Beach, the home was carefully and stylishly updated to create a comfortable and chic residence. Views abound from virtually every room. Designed to embrace its incredible setting, vaulted ceilings, clerestory windows and walls of glass fill the interiors with natural light and create a seamless connection to multiple view patios and balconies. Automated glass doors opening from both the kitchen and family room further dissolve the boundary between indoors and out, allowing the home to fully embrace its coastal surroundings. The play of light across the day and into the night is dramatic and breathtaking. The main level features generous living and family rooms, each with a stone-surround fireplace, along with a remodeled kitchen appointed with granite countertops, top-tier stainless steel appliances and an abundance of storage. The dining room can accommodate a crowd, dominated by a “picture frame” window taking in Pacific Ocean views that feel like a piece of art. All three bedrooms include en-suite baths. Rebuilt and expanded to create a truly luxurious retreat, the primary suite is a destination unto itself, with ocean vistas, a private view deck, fireplace and sitting area. The oversized spa bath will transport you - the finishes are superb, and amenities include a jetted tub and multi-head shower. An exceptionally spacious walk-in closet, a rare Laguna Beach luxury, provides an elegant and beautifully appointed place to prepare for the day. The style does not mean function was forgotten - abundant storage, a convenient garage, motorized doors and shades, numerous smart-home features for sound, sophisticated security cameras, Lutron lighting, state-of-the-art AV, and more. This is a home intended to allow you to enjoy the beach lifestyle, either as a primary residence or an easy lock-and-leave vacation home. The gardens are like a little personal park, plenty to enjoy and explore, with fun surprises and view perspectives at every turn. With a peaceful, tucked-away feel, this home offers a rare combination of privacy, dramatic views and easy access to the restaurants, galleries, boutiques and beaches that make Laguna Beach a world-class destination.

31321 Ceanothus, Laguna Beach

5840 Round Meadow Road, Hidden Hills
$5,495,000
5 Beds ⋅ 6 Baths ⋅ 26863417 MLS ⋅ Active Status
At the end of a private, tree-lined cul-de-sac in guard-gated Hidden Hills, this single-story ranch estate sits on 1.6 acres of equestrian grounds. Built in 1955 and updated for contemporary living, the home pairs hardwood floors and high ceilings with two fireplaces across the family room, living room, and primary suite. Floor-to-ceiling doors connect the interior to a front courtyard and a landscaped backyard anchored by a heated pool. A detached guest house of nearly 800 square feet adds a pool house and separate living quarters. Five bedrooms and six bathrooms are arranged across one level, with a den, formal dining, powder room, and sauna, plus a walk-in closet off the primary suite. Attached and detached parking accommodates ten vehicles total. The lot's usable, landscaped grounds are true to the neighborhood's equestrian character.The adjacent estate is also available, with the option to combine both parcels into a single compound. Central air, central heat, and a full renovation history round out a property built for one-level living inside one of Los Angeles' most established gated enclaves.

5840 Round Meadow Road, Hidden Hills

930 S Pacific St, Oceanside
$5,495,000
260010125SD MLS ⋅ Active Status
**12 Cottage-Style Units in Coastal Oceanside on a 14,542sf Lot** Irreplaceable Coastal Real Estate in Coastal Oceanside • Massive 14,542sf lot for ADU’s or for Development (RT Zoning) • Value-Add Opportunity w/ 39% Upside in Rental Income • Cottage Style Units with Substantial Open Space • Unit Mix: (1) 2Bdrm Unit + (4) 1Bdrm Units + (7) Studios • Onsite Laundry Facility • Three (3) Single-Car Garages & Three (3) ½ Garages • Tenant Amenities Include Storage Units & Private Yards • Across the Street from the Sand & Walkable to Everything Downtown Oceanside Has to Offer Seller and Listing Broker make no representations or warranties expressed or implied, buyer to verify square footage, year built, lot lines, number of legal units (as their is conflicting information available with the City and the County) and all information prior to closing.

930 S Pacific St, Oceanside

3231 Palos Verdes S, Rancho Palos Verdes
$5,495,000
5 Beds ⋅ 6 Baths ⋅ SB26138516 MLS ⋅ Active Status
Experience one of a kind coastal living in this custom Tuscan estate, perched on a private hilltop promontory. Surrounded by unobstructed vistas, the home captures breathtaking panoramic views of the Pacific Ocean, Catalina Island, and the world class Trump National Golf Course unfolding right in front of you. A grand entry introduces a seamless flow between the formal living, dining, and family rooms, leading to a massive gourmet kitchen wrapped in ocean views. This culinary paradise boasts a grand center island, Wolf 6 burner range, Miele espresso maker, and a dedicated butler's pantry connecting to the formal dining room. French doors open to an expansive balcony for spectacular sunsets. Marble and rich wood floors, solid 10 foot knotty alder doors, and motorized shades elevate the space. The lower level sanctuary hosts five generous bedroom suites, each with its en-suite bathroom; four boasting direct, unobstructed ocean views. The opulent primary retreat features a ornate fireplace and a massive spa bathroom with a soaking tub, oversized shower, and private steam room. A dedicated movie theater and a secondary family room provide exceptional, secluded entertainment areas. Modern efficiency defines the estate with a 4 zone climate system, dumbwaiter, Starlink internet, and an integrated multi room sound systems. Located in Rancho Palos Verdes, families benefit from the highly acclaimed Palos Verdes Peninsula Unified School District. The peninsula offers five spectacular golf courses, with Trump National at your doorstep. Near Terranea Resort and LAX, this estate perfectly blends Tuscan architecture with an unmatched California coastal lifestyle.

3231 Palos Verdes S, Rancho Palos Verdes

21967 Pacific Coast Highway, Malibu
$5,495,000
26842333 MLS ⋅ Active Status
Located upon a bluff overlooking Carbon's Billionaire Beach perched above Pacific Coast Highway is similar to very few in Malibu. The eye-level ocean views stretching across the Pacific, 1.3 Acres of elevated, landscaped terrain, and the kind of privacy and security that is genuinely rare this close to the Malibu Country Mart makes the property such a rare and exceptional opportunity. The property sits recessed from the bluff, with a large flat area with a long private driveway framed by mature palms and established greenery. Arriving at a setting that reads like a private coastal sanctuary, the elevation delivers sweeping panoramic ocean and coastline views from a vantage point that most Malibu properties never achieve, while the scale of the grounds just over an acre creates a sense of openness and permanence that the area's more constrained lots simply cannot replicate. An existing 550 SF guest house still stands, and the property comes with plans that are currently being processed through the city for a 3,899 SF Mediterranean Modern estate. With the inclusion of the guest house the current plan would create a nearly 4,450 SF compound. The sale includes the plans, progress with the city, as well as the various reports and studies completed thus far. This opportunity also provides itself to build a much larger estate as the remainder of the property is a blank canvas scaled for resort amenities, curated gardens, expansive entertaining, seamless indoor-outdoor living all of it supported by a lot that can absorb the vision without compromise. Malibu's celebrated beaches, trails, dining, and shopping are minutes away. The proximity to Santa Monica makes this the prime location for a Malibu getaway home with an environment and grounds that are unmatched in the area. Two minutes to Nobu and the Malibu Pier, and five minutes to Malibu Country Mart this presents itself as the dream location for Malibu Living.

21967 Pacific Coast Highway, Malibu

1291 Mesa View, Arroyo Grande
$5,495,000
SC25277355 MLS ⋅ Active Status
Callendar Commercial Park includes 6 parcels - 2 commercial/ industrial buildings totaling 22,000 sq. feet with commercial/industrial zoning. The 6 parcels together total 11.2 acres. Each of the two buildings are 19,000 and 5,000 square feet, respectively. The property interior has automatic gate and fenced on the Arroyo Grande Mesa directly off Highway 1. The 6 parcels could be zoned for a variety of uses including RV Storage, manufacturing or traditional warehouse use. Most recently the two buildings were used for indoor agricultural growing. The Callendar Commercial Park zoning allows for construction of a caretaker unit on each parcel and could allow for beautiful views of the Pacific Ocean. Building A: A freestanding, single story building with 2 ADA bathrooms and offices. 5,000 square feet Building C: A freestanding, single story, reinforced concrete industrial building is 19,000 square feet. This building is sprinklered and has multiple temperature controlled interior rooms serviced by air conditioning. In addition, it has 2 ADA complient bathrooms, offices vast tall ceilings and 6 roll-up doors throughout with 400 amp/ 3 phase power. Building D: A proposed 2 story reinforced concrete building aproximately 9,240 square feet situated adjacent to, and on the same parcel as Building A.

1291 Mesa View, Arroyo Grande

4919 El Secreto, Rancho Santa Fe
$5,495,000
250035257SD MLS ⋅ Active Status
An extraordinary opportunity awaits on this prime 2.9-acre site, fully cleared and ready for construction. Located in the heart of the Covenant, this rare offering comes with **Art Jury-approved plans** for a stunning **\~8,000 sq ft, 5-bedroom main residence** plus a separate **\~1,000 sq ft, 1-bedroom ADU**—perfect for guests, multigenerational living, or private office space. The **grading permit is already issued**, and final pad certification is in progress—bringing you one step closer to breaking ground. With the vision already approved and much of the groundwork complete, you can focus on bringing your custom luxury home to life without the typical delays. A seamless blend of convenience, design, and potential—this is Rancho Santa Fe living at its finest.

4919 El Secreto, Rancho Santa Fe

7464 Hillside Avenue, Los Angeles
$5,495,000
4 Beds ⋅ 5 Baths ⋅ 25541789 MLS ⋅ Active Status
EMOTIONAL SPANISH COLONIAL REVIVAL VILLA, Don Uhl, AIA, circa 1927. Set in the prestigious celebrity enclave of Las Colinas Heights, this landmark Spanish Colonial Revival residence originally crafted by renowned architect Don Uhl, is a rare opportunity to reimagine a timeless architectural treasure. Surrounded by notable estates and historically significant properties on a quiet cul-de-sac, the home boasts panoramic jetliner views stretching from Downtown Los Angeles to the Pacific Ocean. Stripped to the studs and awaiting a transformative restoration, the property offers an extraordinary canvas whether to fulfill the vision of the current owner (renderings available upon request) or bring your own aesthetic to life. Plans call for a breathtaking full-scale restoration and reimagining, inside and out. From the formal entry, you're drawn into a grand, Chateau Marmont-inspired great room featuring original hand-stenciled ceilings, an oversized fireplace, and French doors that open onto an expansive terrace with sweeping city-to-ocean vistas. The main level also includes a formal dining room, butler's pantry, kitchen, and powder room all with direct access to the two-car garage providing a layout ideal for both refined entertaining and modern-day living. The home offers four spacious ensuite bedrooms with ample opportunities for custom closets or expanded living configurations. On the lower level, a columned, covered loggia evokes Mediterranean elegance and provides versatile open-air space for lounging, entertaining, or wellness use. This level also includes a secondary kitchen and access to the beautifully hedged backyard. The private garden features a dramatic swimming pool, an elevated spa, and multiple landscaped zones for outdoor living. Uhl's architectural hallmarks harmonious balance of ornate detail and connection to nature lives on in this masterpiece. His legacy includes iconic estates in Beverly Hills and Hancock Park, notably the MGM Louis B. Mayer Estate. This is more than a property, it's a legacy opportunity, inviting both discerning end-users and visionary developers to complete a masterpiece in one of Los Angeles' most storied neighborhoods. Some images may be digitally altered or virtually staged. Renderings are for illustrative purposes only and may not reflect final design or condition.

7464 Hillside Avenue, Los Angeles

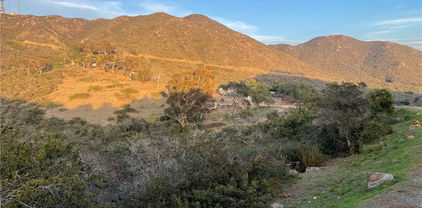
600 Hardell Lane, Vista
$5,490,000
OC24049548 MLS ⋅ Active Status
The property presents a potential opportunity to entitle or use a large area of land in Vista (County of San Diego), CA. The site offers sweeping views of the ocean, the San Marcos Mountains, as well as panoramic city light views. The property is well positioned to be a versatile investment opportunity, private ranch, agricultural use, or a future planned community, with ample space to accommodate a range of homesites. The site benefits from being in a supply-constrained market ripe for development, as evidenced by the sales pace of actively selling communities in North San Diego County. Additionally, the Vista Market is a desirable area to live, with a charming historic downtown that provides abundant opportunities to socialize, shop, dine, and conduct business. The site is is conveniently positioned a reasonable drive from the California 78 and 15 Freeways.

600 Hardell Lane, Vista

Based on information from California Regional Multiple Listing Service, Inc. as of . This information is for your personal, non-commercial use and may not be used for any purpose other than to identify prospective properties you may be interested in purchasing. Display of MLS data is usually deemed reliable but is NOT guaranteed accurate by the MLS. Buyers are responsible for verifying the accuracy of all information and should investigate the data themselves or retain appropriate professionals. Information from sources other than the Listing Agent may have been included in the MLS data. Unless otherwise specified in writing, Broker/Agent has not and will not verify any information obtained from other sources. The Broker/Agent providing the information contained herein may or may not have been the Listing and/or Selling Agent.

How much is your home worth?

Get instant property value now!