Refine Search
Sort by
1500 Orange Ave Unit 62, Coronado
$5,500,000
3 Beds ⋅ 3 Baths ⋅ 260024658SD MLS ⋅ Active Status
Experience coastal elegance like never before at Shore House at The Del. This stunning Loft Residence offers a rare opportunity to indulge in luxury living, with sweeping views of the Pacific Ocean and Glorietta Bay that captivate from every angle. Step into the heart of beachfront living with seamless access to pristine sands and a suite of exclusive resort amenities that elevate your lifestyle. From sun-drenched private balconies to thoughtfully designed living spaces, every detail of this home is curated for sophistication and comfort. This residence is a true sanctuary, where refined design meets coastal charm, providing the ultimate escape at one of California's most coveted addresses. Welcome to your private haven at Shore House at The Del—an exceptional Full Ownership, Limited Use condominium, offering an unparalleled living experience.

1500 Orange Ave Unit 62, Coronado

2 Point Catalina, Laguna Niguel
$5,500,000
OC26216253 MLS ⋅ Active Status
BUILD READY!! Expansive Ocean-View Estate Opportunity in Exclusive Bear Brand Ranch Seize a rare opportunity to design and build your dream home on this expansive ocean-view lot in the prestigious, gated Bear Brand Ranch community. Located at the end of a serene cul-de-sac, this oversized 0.60-acre, 26,315-square-foot lot offers a wonderful setting for your coastal-living vision. Enjoy spectacular sunsets, a mild coastal climate, and the natural beauty of one of Laguna Niguel’s most desirable areas. With more than 20 acres of ocean- and mountain-view greenbelt and scenic walking trails, Bear Brand Ranch offers a distinctive luxury lifestyle surrounded by nature. Shop, dine out, surf, swim, or relax on the sand—it’s all within easy reach. The beaches, dining, entertainment, and resorts of Dana Point and Laguna Beach are just minutes away. This exceptional parcel is ready to become your own California coastal retreat.

2 Point Catalina, Laguna Niguel

3681 Alomar Drive, Sherman Oaks
$5,500,000
3 Beds ⋅ 3 Baths ⋅ 226004711 MLS ⋅ Active Status
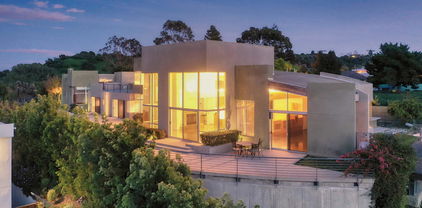
A Once-in-a-Lifetime Architectural Masterpiece On Top Of The World with a HUGE $500,000 Price Adjustment!Some homes are extraordinary. Others are simply irreplaceable.Perched high above the city, commanding breathtaking, unobstructed panoramic views, this privately gated, custom-built concrete estate offers a once-in-a-lifetime opportunity to own over 5,400 square feet of architectural brilliance, uncompromising privacy, and exceptional luxury. Complete with plans and permits for an additional bedroom (buyer to verify), this remarkable residence presents an opportunity as rare as the property itself.Every detail makes a statement. Hand-carved imported wood beam ceilings, radiant heated concrete floors, soaring ceilings, and dramatic walls of glass create an extraordinary fusion of artistry and sophistication. At its heart, a spectacular chef's kitchen, originally designed for one of the world's premier five-star chefs, delivers a culinary experience rarely found in a private residence.The expansive primary suite rivals the world's finest luxury penthouses, featuring exquisite custom finishes, a boutique-inspired closet, and captivating views. Generously proportioned en suite bedrooms offer equally impressive accommodations.Outdoors, discover your own private resort, complete with a spectacular pool, elevated spa, and breathtaking entertainment spaces. Crowning the estate is an extraordinary rooftop sky lounge, where seemingly endless views create an unforgettable setting for entertaining or simply enjoying life above it all.Located just minutes from Sherman Oaks and Beverly Hills, yet feeling a world away, this architectural masterpiece delivers a level of privacy, design, and exclusivity seldom available.**Opportunities like this are exceptionally rare. The chance to own something truly one of a kind may come only once in a lifetime.**

3681 Alomar Drive, Sherman Oaks

11600 El Camino Real, Atascadero
$5,500,000
NS26208978 MLS ⋅ Active Status
FOR SALE: Fully-approved, mixed-use development. Multi-family, Retail, Vacation rentals. 5.19 Acres. Seven Parcels. Fully-Entitled. Shovel-ready project. Dove Creek is a fully-approved, shovel-ready mixed-use development opportunity on California's Central Coast — a 5.19-acre site located one block from Highway 101 on Atascadero's main commercial corridor, El Camino Real. Positioned between the Paso Robles and San Luis Obispo wine regions and the Pacific Ocean, the region offers a strong tourism and housing market with high demand for retail and hospitality. Local demand continues to grow for dining, entertainment, and visitor accommodations, and the highest per-capita incomes in the county, Atascadero remains underserved for retail. 5.19 ACRES 71 RESIDENTIAL CONDOS 20 VRBO / HOTEL ROOMS 14,840 SF RETAIL 7 PARCELS (VTTM) The site is midway between San Francisco and Los Angeles, and just a 15-minute drive to the City of San Luis Obispo. The area draws consistent visitor traffic from more than 250 area wineries, year-round outdoor recreation, and a thriving tourism economy. Dove Creek offers the opportunity to deliver a transformative, walkable mixed-use destination. Residential Condominiums: 71 units (one- and two-bedroom), designed for both long-term rental and condominium sales. Vacation Rental / Hotel: 20-room VRBO / hotel offering with kitchens — purpose-built for region's thriving hospitality market, capturing wine country and coastal tourism demand. Commercial Retail 14,840 square feet across four buildings. Community seeks dining, entertainment, and specialty retail. Entitlement — Vesting Tentative Tract Map: 7 parcels, airspace subdivision, residential & commercial — Fully city-approved — Development flexibility across multiple parcels offers phasing The approved master plan organizes seven residential and commercial buildings around a central pedestrian spine, farmer's-market plaza, and structured parking — creating a walkable, village-scale destination anchored by El Camino Real frontage.

11600 El Camino Real, Atascadero

920 Kline Street, La Jolla
$5,500,000
260022516SD MLS ⋅ Active Status
First time on the market in over 20 years this 4-story building with ocean view penthouse offices is located in the Village of La Jolla -- 4 blocks to the ocean. For the investor or owner user who desires a location in a thriving beach community the above mixed-use property just might work. Details include: Rentable space of approximately 9,579 SF on 4 floors serviced by an updated elevator. Tenant mix of 4 retail and 8 office spaces, many with private baths. 4th floor offices and the spacious patio enjoy panoramic ocean and Village views. PROPERTY FACTS, Property Type: Office & Retail, Sale Type: Investment or Owner/User, Building Size: 9,579 SF Building Class: C, Year Built: 1963, Price: $ 5,800,000, Price Per SF: $ 610, Per Cent Leased: 94%, Building Height: 4-Story, Lot Size: .70 A, APN 350-322-10 PROPERTY FACTS Property Type - Office and RetailSale Type - Investment or Owner/User Building Size - 9579 SF Building Class - C Year Built - 1963 Price - $ 5,800,000 Price Per SF - $ 610 Per Cent Leased - 94% Building Height - 4 Story Lot Sise - .70 A APN 350-322-10

920 Kline Street, La Jolla

5912 La Jolla Blvd, La Jolla
$5,500,000
4 Beds ⋅ 4 Baths ⋅ 260021497SD MLS ⋅ Active Status
Lower Hermosa Beauty just one block from the ocean and minutes from the shops and restaurants of La Jolla Village, this 4-bedroom, 3.5-bath single-family home sits on an 8,300 sq ft lot and has been fully renovated from top to bottom with a soft, coastal palette that carries throughout every room. Rich oak hardwood floors run throughout, leading into a natural oak kitchen outfitted with all-new appliances, as functional as it is beautiful. Off the dining room, large bifold doors open to an expansive deck, blending indoor and outdoor living seamlessly, perfect for entertaining or simply enjoying the coastal air. Upstairs, the primary suite is the true showstopper, a spacious retreat complete with its own private lounge, where bifold doors open onto a private deck with breathtaking ocean views, letting you wake up to the water every morning. This is coastal living at its most effortless. walk to the beach, bike to the village, and come home to a space that already feels like vacation.

5912 La Jolla Blvd, La Jolla

1125 Rutherford, Napa
$5,500,000
5 Beds ⋅ 5 Baths ⋅ NP26189748 MLS ⋅ Active Status
Set behind a lush privacy hedge, this exquisite single-level estate offers five bedrooms, four-and-one-half baths with sweeping vineyard, mountain, and hillside views. Designed as a private retreat for both grand entertaining and quiet relaxation, the home draws you in with framed panoramic vistas from the moment you step through the front door. The resort-inspired grounds are thoughtfully designed and feature a sparkling pool and spa, full-length covered patio spanning the entire width of the home, beautifully landscaped gardens and an outdoor barbecue area set against the backdrop of rolling vineyards. At the heart of the home, an expansive great room features soaring ceilings, a statement fireplace and custom built-in cabinetry, creating a warm gathering space. The beautifully remodeled chef's kitchen is equipped with premium finishes, top-tier appliances, spacious center island, walk-in pantry and a built-in wine refrigerator. The thoughtfully designed split floor plan maximizes privacy. The luxurious primary suite opens directly to the backyard through sliding glass doors and features a generous walk-in closet and spa-inspired bath created for ultimate relaxation. Two additional guest bedrooms share a remodeled bath, while a spacious ensuite on the opposite wing offers the flexibility to serve as a secondary primary suite. A dedicated home office with custom built-ins provides an ideal work-from-home environment with a beautifully appointed designer powder room. Completing the property is a detached private casita featuring the fifth bedroom, walk-in closet, full bath, independent climate control, and captivating vineyard and hillside views, creating an exceptional space for guests, extended family, or a private studio. Perfectly situated in the heart of wine country, this remarkable residence offers exceptional luxury and privacy just minutes from acclaimed wineries, world-class dining, boutique shopping and the very best of the Napa Valley lifestyle.

1125 Rutherford, Napa

11600 El Camino Real, Atascadero
$5,500,000
NS26176460 MLS ⋅ Active Status
FOR SALE: Fully-approved, mixed-use development. Multi-family, Retail, Vacation rentals. 5.19 Acres. Seven Parcels. Fully-Entitled. Shovel-ready project. Dove Creek is a fully-approved, shovel-ready mixed-use development opportunity on California's Central Coast — a 5.19-acre site located one block from Highway 101 on Atascadero's main commercial corridor, El Camino Real. Positioned between the Paso Robles and San Luis Obispo wine regions and the Pacific Ocean, the region offers a strong tourism and housing market with high demand for retail and hospitality. Local demand continues to grow for dining, entertainment, and visitor accommodations, and the highest per-capita incomes in the county, Atascadero remains underserved for retail. 5.19 ACRES 71 RESIDENTIAL CONDOS 20 VRBO / HOTEL ROOMS 14,840 SF RETAIL 7 PARCELS (VTTM) The site is midway between San Francisco and Los Angeles, and just a 15-minute drive to the City of San Luis Obispo. The area draws consistent visitor traffic from more than 250 area wineries, year-round outdoor recreation, and a thriving tourism economy. Dove Creek offers the opportunity to deliver a transformative, walkable mixed-use destination. Residential Condominiums: 71 units (one- and two-bedroom), designed for both long-term rental and condominium sales. Vacation Rental / Hotel: 20-room VRBO / hotel offering with kitchens — purpose-built for region's thriving hospitality market, capturing wine country and coastal tourism demand. Commercial Retail 14,840 square feet across four buildings. Community seeks dining, entertainment, and specialty retail. Entitlement — Vesting Tentative Tract Map: 7 parcels, airspace subdivision, residential & commercial — Fully city-approved — Development flexibility across multiple parcels offers phasing The approved master plan organizes seven residential and commercial buildings around a central pedestrian spine, farmer's-market plaza, and structured parking — creating a walkable, village-scale destination anchored by El Camino Real frontage.

11600 El Camino Real, Atascadero

1478 Hornblend Street, Pacific Beach/Mission Beach
$5,500,000
260020125SD MLS ⋅ Active Status
We are pleased to exclusively offer The Surf House, a newly reimagined 10-unit apartment community located at 1478 Hornblend Street in San Diego’s Pacific Beach neighborhood. Designed for today’s coastal renter, the property combines modern apartment finishes, extensive building-system upgrades, and a highly walkable beachside setting within one of San Diego’s most supply-constrained rental markets. The asset was comprehensively rebuilt and delivered in June 2024 following a full permitted redevelopment through the City of San Diego. The renovation scope substantially modernized the property from both an operational and resident-experience standpoint, including upgraded electrical capacity, new plumbing, a centralized hot-water system, fire sprinklers, foundation improvements, roofing, windows, exterior finishes, gutters, and architectural steel staircases. Inside the residences, The Surf House offers a polished coastal living environment with contemporary finishes and practical in-unit amenities. Units feature quartz countertops, custom-style cabinetry, designer tile accents, stainless-steel appliances, luxury vinyl plank flooring, in-unit laundry, individual split-system HVAC, and dedicated outdoor areas, including patios or rooftop decks. Select homes further benefit from scenic ocean and bay views, adding to the property’s lifestyle appeal. Located just six blocks from the beach and within immediate reach of Garnet Avenue’s restaurants, shops, cafés, and nightlife, the property is well positioned to attract renters seeking both convenience and coastal access.

1478 Hornblend Street, Pacific Beach/Mission Beach

10560 Wilshire Boulevard Unit 2003, Los Angeles
$5,500,000
4 Beds ⋅ 5 Baths ⋅ 26870869 MLS ⋅ Active Status
Perched on one of the most coveted addresses along the Wilshire Corridor, this rare two-story junior penthouse is unlike anything else, a true villa in the sky, where unobstructed city views unfold from every room. Nearly two years in the making, the 3,605 square-foot residence was reimagined down to the studs, with three bedrooms, four baths, and a level of craftsmanship that simply isn't replicated in condominium living. A limestone entry sets the tone, opening to a sweeping architectural staircase and hand-painted walls and 12-inch walnut plank floors that run throughout. Custom millwork and crown molding frame each room, while the living room's sculpted fireplace mantle anchors a space with modern polish. Two private balconies extend the living space outward, framing the kind of views that rarely come available on the Corridor. At the heart of the home, the chef's kitchen pairs honed marble slab surfaces with custom cabinetry, an oversized island, breakfast bar, and dedicated breakfast area all with views. A 48-inch Wolf range with six burners and dual ovens, dual Sub-Zero refrigeration, and a temperature-controlled wine refrigerator make it as functional as it is beautiful built equally for quiet mornings and entertaining. The primary suite is a retreat unto itself: honed marble bath finishes, a spa-quality steam shower, custom soaking tub, dedicated vanity, and a walk-in closet finished with custom lighting and a built-in safe. Every bathroom in the residence carries its own bespoke character. A full Crestron system and custom window treatments complete the home. Includes a fully remodeled 461-square-foot private guest studio on the second floor, complete with kitchenette and full bath, offers flexibility seldom found in luxury condominium living: guest suite, office, or staff quarters, entirely on your terms. The building delivers what full-service living should: valet, round-the-clock security, a pool, spa, and fitness center all a short drive from Rodeo Drive, Century City, and UCLA. Residences like this don't come up often on the Corridor. This one won't last.

10560 Wilshire Boulevard Unit 2003, Los Angeles

3907 Polk Street, Riverside
$5,500,000
CV26177716 MLS ⋅ Active Status
Rare construction-ready townhome development opportunity in one of Riverside's most sought-after submarkets. 3907 Polk Street is a fully entitled, shovel-ready project offering 57 premium townhome residences across eight buildings on ±2.95 acres (±128,502 SF), with grading complete and all remaining permits at RTI status — delivering an incoming developer a clear and immediate path to vertical construction. The approved plans yield ±69,498 net rentable square feet across an all 2-bedroom/2-bathroom unit mix, comprising 51 standard units at ±1,218 SF and six accessible units at ±1,230 SF, with an average unit size of ±1,219 SF. Every residence features a private covered balcony and a dedicated 2-car garage, with 57 total garages and 114 garage spaces across the site. Units are designed to deliver contemporary, high-quality living with premium fixtures and fully equipped kitchens with state-of-the-art appliances. The site offers exceptional connectivity to key market drivers. Residents will enjoy walking-distance access to Kaiser Permanente Riverside Medical Center and strong regional mobility via the 91, 15, 60, and 215 Freeways. The nearby Metrolink La Sierra Station provides direct rail service to Los Angeles Union Station and the broader Southern California transit network. The City of Riverside is a premier Inland Empire market anchored by major employers across Healthcare, Education, and Government/Aerospace — including Kaiser Permanente, Riverside Community Hospital, UC Riverside, California Baptist University, the County of Riverside, and Collins Aerospace — supported by a strong household income within the trade area. Retail and lifestyle amenities including the Galleria at Tyler, Castle Park, and Downtown Riverside are all within minutes. Inland Empire multifamily fundamentals remain strong, with vacancy near its lowest point since 2022 and net absorption continuing to outpace new supply. The incoming developer has the option to complete a Condo Map with individually parceled APNs, unlocking maximum exit flexibility — whether pursuing a stabilized rental strategy, a for-sale townhome exit, or a combination of both. This is an exceptional opportunity for a residential townhome developer, seasoned investor, or private capital group to acquire a premier development project with sustained demand from both the traditional rental pool and the high-demand student housing market driven by the site's proximity to nearby universities.

3907 Polk Street, Riverside

19544 Sky Oaks Way, Los Gatos
$5,500,000
4 Beds ⋅ 3 Baths ⋅ ML82056978 MLS ⋅ Active Status
Exceptional Platinum Triangle Location off Glen Una Dr central to Saratoga & Los Gatos! County address means rare opportunity to expand the existing charming Mid Century modern house or build your dream estate! Invest in South Bay's finest neighborhood! Flat usable land, majestic trees, peaceful mountain vistas & end of cul-de-sac location make this a very desirable place to live. Quiet and exceptionally private!! Clean lines, floor-to ceiling windows and doors create an inviting living space drenched in natural light, allowing for harmonious indoor and outdoor living. In contrast, the wood paneling brings a natural warmth and texture. Home embraces the architectural idea of simplicity and integration with nature. in ground pool and spa ready for entertaining. Seasonal creek provides uncommon ambiance. Detached 1bd, 1ba ADU offers exceptional flexibility w/ kitchen, laundry & private deck. Perfect for guests, au pair, or a rental. This wonderful property is just minutes from the vibrant downtown areas of both Saratoga & Los Gatos offering fine and casual dining, boutique shopping, wineries, lively community events, parks & hiking trails. Also conveniently close to local amenities including businesses, health & wellness facilities, & major freeways. Distinguished Saratoga schools.

19544 Sky Oaks Way, Los Gatos

Capitola
$5,500,000
ML82054966 MLS ⋅ Active Status
High visibility redevelopment site directly across from the Capitola Mall. This infill site is the perfect location for a new commercial, mixed-use, multi-family or hotel project. The city confirmed that affordable housing developments can be approved through a ministerial process using AB 2011. The property is located in the main retail destination in the county, with approximately 1.2 million square feet of retail space at the intersection of Capitola Road and 41st Avenue. The Capitola Mall is the largest retail development in Santa Cruz County with 584,000 SF of space. The city recently re-zoned the mall to allow up to 1,777 residential units to be built on the site. Major retailers in the area include Target, Whole Foods, New Leaf, CVS, Trader Joe's, Kohl's, Macy's, Michaels, and Ross. The site is a short distance from Pleasure Point, The Hook, and Capitola Beach, as well as Capitola Village. This is the rare opportunity to acquire a corner lot with exceptional development potential in one of the most active locations in Santa Cruz County.

Capitola

5530 La Mirada Avenue, Los Angeles
$5,500,000
ML82053579 MLS ⋅ Active Status
Keller Williams Silicon City is pleased to exclusively present 5530 La Mirada Avenue, a rare income-producing urban infill development opportunity in the heart of Hollywood. The ±19,600 SF (0.45-acre) site consists of three consolidated parcels zoned LAR3 and benefits from TOC Tier 3 and Qualified Opportunity Zone designations. Currently leased to the contractor for the nearby Echelon Studios Hollywood redevelopment, the property generates approximately $15,000 per month in interim income while investors pursue entitlement, financing, or redevelopment. The Seller has commissioned three architectural feasibility studies illustrating concepts for approximately 51 to 63 residential units, providing valuable planning insight and reducing upfront due diligence. Buyers should independently verify zoning, density, TOC incentives, Opportunity Zone eligibility, and development approvals. Surrounded by significant public and private investment and located minutes from Hollywood Boulevard, Sunset Boulevard, Silver Lake, Los Feliz, Downtown Los Angeles, and major transit, 5530 La Mirada Avenue offers an exceptional covered land investment with current income, redevelopment flexibility, and long-term upside.

5530 La Mirada Avenue, Los Angeles

137 Sunset, Irvine
$5,500,000
4 Beds ⋅ 5 Baths ⋅ OC26140459 MLS ⋅ Active Status
Re-listed — seller no longer needs leaseback. Welcome to 137 Sunset Cove, Irvine — an exceptionally rare offering on one of the most sought-after, view-facing streets in all of Irvine. No homes have come on the market on Sunset Cove with this kind of view and lot size in over two years — making this a truly unique opportunity. Sitting on an oversized premium lot of over 10,000 square feet, this estate is a rare gem, especially within a guard-gated community where large parcels are nearly impossible to find at this price range. The home has been meticulously upgraded insde and out with high-end finishes, from thoughtfully designed landscaping to luxurious indoor enhancements — blending beauty, comfort, and functionality. The California room has been fully enclosed, transforming it into a year-round indoor living space that enhances flexibility and usable square footage. The primary suite is conveniently located on the first floor, featuring direct access to the backyard through large sliding glass doors. Imagine waking up in bed to the tranquil, tree-lined views beyond your private glass fence — it’s the perfect retreat. Inside, the home offers a modern open-concept layout with soaring ceilings, designer lighting, and spacious living areas. The chef’s kitchen is the heart of the home, equipped with top-of-the-line stainless steel appliances, an oversized waterfall island, and elegant custom cabinetry, ideal for everyday luxury and entertaining. Additional highlights include: • A rare Italian-inspired front and middle courtyard with a staircase that leads directly to the second-floor loft — both practical and architecturally distinctive. • A shared circular driveway with neighboring homes, offering both enhanced curb appeal and an extra-spacious front yard perfect for children’s play or additional outdoor living. • A generous three-car garage and rare layout of two bedrooms on each floor. Enjoy a low-density community with abundant orchards and mature landscaping, award-winning Irvine schools, low HOA dues, and remarkably low cost of ownership. Located near Irvine Spectrum, Woodbury Town Center, top dining, parks, and with easy access to major freeways and beaches, this home offers the very best of luxury and convenience. Don’t miss this rare opportunity to own a landmark home in one of Irvine’s most prestigious communities. Schedule your private tour today and experience luxury living redefined.

137 Sunset, Irvine

3696 Hamner, Norco
$5,500,000
CV26124720 MLS ⋅ Active Status
Extraordinary assemblage of multiple parcels totaling more than 5 acres is being offered for sale, lease, or build-to-suit development. Situated along highly traveled Hamner Avenue, this unique offering boasts 500+ feet of street frontage, creating one of the most visible and strategically positioned commercial land opportunities in the city. Historically improved and previously entitled through development efforts decades ago, utilities are believed to be available at or near the property. The site presents a rare opportunity for investors, developers, owner-users, hospitality groups, retail operators, quick-service restaurant brands, and mixed-use visionaries seeking a prominent location within one of Southern California’s most recognizable equestrian and lifestyle communities. The property’s location, visibility, and frontage create a development profile similar to successful commercial projects developed nearby, including hospitality, restaurant, retail, and service-oriented uses. Previous planning efforts reportedly brought the property close to becoming a significant mixed-use development anchored by a nationally branded hotel and supporting commercial amenities. With flexible ownership objectives, prospective buyers and tenants may pursue: Fee simple acquisition Ground lease structure Build-to-suit development Joint venture discussions Long-term investment hold Hospitality, retail, restaurant, entertainment, office, service commercial, or mixed-use concepts (subject to approvals) The ownership group is open to creative proposals, making this one of the most flexible commercial land opportunities currently available in Riverside County. Property Features ±5+ Acres (Buyer to Verify) Three Assembled Parcels APNs: 130-250-004, 130-250-005 & 130-250-006 Over 500 Feet of Hamner Avenue Frontage High Visibility Location Sale, Ground Lease, or Build-to-Suit Opportunity Flexible Development Potential Major Commercial Corridor Utilities Believed Available Due to Prior Development Activity Centrally Located Within Growing Norco Trade Area

3696 Hamner, Norco

711 Armada, San Diego
$5,500,000
4 Beds ⋅ 5 Baths ⋅ PTP2604272 MLS ⋅ Active Status
**Elegant Contemporary Residence with Panoramic City and Harbor Views to Mexico** This sophisticated contemporary home designed by Architect Scott Emsley offers sweeping, unobstructed vistas across the city skyline and harbor, extending all the way to the coastline of Mexico. Perfectly positioned for those who appreciate elevated living, the residence captures dramatic day-to-night views that define coastal luxury. Meticulously constructed with uncompromising attention to quality and timeless design, the home features a refined material palette of rich mahogany, honed granite, and exceptionally engineered imported German sliding glass doors. These signature doors cantilever outward from the top, creating seamless indoor-outdoor flow while providing sophisticated natural ventilation and effortless air circulation. Clean architectural lines, premium finishes, and thoughtful engineering come together to create a residence that feels both contemporary and enduring — ideal for the discerning buyer seeking refined coastal elegance.

711 Armada, San Diego

8585 Cross Canyons, San Miguel
$5,500,000
NS26119846 MLS ⋅ Active Status
Discover a remarkable 97± acre winery estate in San Miguel, nestled in the esteemed Paso Robles AVA. This family-owned vineyard, established in 1996, features 37.50± net vineyard acres producing premium varietals, including Cabernet Sauvignon, Merlot, Petite Syrah, and more. The property is sustainably operated with two on-site wells (irrigation and domestic) and a solar system installed in 2024. Conveniently accessed via the county-maintained Cross Canyons Road, this estate offers both modern amenities and the charm of wine country. The 9,000± sq. ft. production building, built in 2021, includes a 6,000± sq. ft. fermentation area, 3,000± sq. ft. barrel storage, and a covered crush/work pad, with permits for 75,000-case wine production. The adjacent 5,500± sq. ft. climate- controlled tasting room features a climate-controlled event space, a 2,500± sq. ft. outdoor patio, and stunning vineyard views. Residential accommodations include a guest cottage with a kitchenette and outdoor BBQ area, plus a 4-bedroom, 3-bath manufactured home with a covered patio. Additional amenities include a storage building, two RV hookups, and dry camping spots. The property also holds a Wi-Fi tower lease for high-speed internet and a billboard lease along Highway 101. Expansion opportunities include permits for an additional 9,000± sq. ft. production building, 6,000± sq. ft. storage building, and 4,500± sq. ft. multi-use facility. Zoned agricultural, the estate also offers subdivision potential under current regulations. This versatile estate is perfect for winemaking, hospitality, and agritourism, embodying the best of Paso Robles wine country living.

8585 Cross Canyons, San Miguel

4212 La Rica, Baldwin Park
$5,500,000
TR26096273 MLS ⋅ Active Status
4212 La Rica presents a rare investment opportunity in the vibrant and centrally connected city of Baldwin Park — proudly known as the “Hub of the Valley.” Ideally positioned near the I-10, I-605, and 210 freeways, the property offers residents convenient access to Downtown Los Angeles, Pasadena, Orange County, and the Inland Empire, making it highly desirable for commuters and long-term tenants alike. Professionally managed and meticulously maintained, this 16-unit property features spacious two-bedroom, one-bath floor plans with an impressive average unit size of approximately 945 square feet. Recent capital improvements include new roof, fresh exterior paint, and a newly paved driveway and parking area, while in-unit laundry hookups further enhance resident convenience and appeal. The property has benefited from extensive upgrades over the years, reflecting pride of ownership throughout. Approximately 90% of the tenants are currently on month-to-month leases, providing a new owner with significant upside potential through the ability to adjust rents toward current market levels. In addition, each unit is separately metered for utilities, helping minimize ownership expenses and improve operational efficiency. Situated in a highly walkable location, the property is just moments from the city library, City Hall, offices, schools, fitness centers, places of worship, shopping centers, grocery markets, and a wide variety of dining and retail destinations, including Dollar Tree, McDonald's, and Starbucks. Residents are drawn to Baldwin Park’s welcoming, neighborhood-oriented atmosphere, multi-generational community appeal, and relative affordability compared to surrounding markets — all while benefiting from the city’s strong long-term growth potential.

4212 La Rica, Baldwin Park

1815 Barry Avenue, Los Angeles
$5,500,000
16 Beds ⋅ 18 Baths ⋅ 26827967 MLS ⋅ Active Status
1815 Barry Ave presents a rare opportunity to acquire a newly constructed, fully leased fourplex in the heart of Sawtelle, one of West Los Angeles' most desirable and supply-constrained rental markets. Offered at $5,650,000, the property delivers a 5.0% plus cap rate with strong in-place income and long-term upside potential, and ideal for a 1031 exchange. This premium asset consists of four expansive 4-bedroom, 4.5-bath tri-level townhome-style units, each designed with modern layouts, high-end finishes, and exceptional natural light. All units are currently leased, providing immediate, stable cash flow from day one. Each residence features large open-concept living areas, designer kitchens with marble countertops, stainless steel appliances, and oversized rooftop decks with panoramic 360-degree city views, creating a highly desirable product for high-income tenants. The property includes owned solar panels, helping reduce operating expenses and enhance long-term efficiency. Additional features include 8 parking spaces, separate utility metering, and minimal maintenance requirements due to brand-new construction. Four-unit property qualifies for conventional residential financing, offering increased accessibility and attractive lending options. Located just steps from Sawtelle Blvd's vibrant dining and retail corridor, and minutes from UCLA, Westwood, Brentwood, and Santa Monica, the property benefits from a strong tenant base and consistent rental demand. With proven rents and nearby comps achieving even higher levels, this asset offers a compelling combination of stability, premium location, and future rental growth potential.

1815 Barry Avenue, Los Angeles

26068 5th, San Bernardino
$5,500,000
CV26091854 MLS ⋅ Active Status
Three-Parcel Development Opportunity Near San Bernardino International Airport Explore approximately 2.05 acres at 26068 5th Street, offered as a complete three-parcel package near San Bernardino International Airport. With frontage on 5th Street and convenient access to the 210, I-10, and I-215 freeways, this property offers developers an opportunity to evaluate a site in the airport area. The land is level, fenced, and gated, with existing water, sewer, electricity, and natural gas connections. Offered with a focus on land value and redevelopment potential, the property presents an opportunity to plan a future project, subject to applicable zoning, site requirements, and agency approvals. Contact the listing agent for parcel information and to arrange a site visit. Buyer to verify zoning, permitted uses, utility capacity, access, airport-related development restrictions, and all requirements for the proposed project.

26068 5th, San Bernardino

15241 Via De Las Olas, Pacific Palisades
$5,500,000
26673431 MLS ⋅ Active Status
Some addresses don't just offer a location. They offer a lifestyle. Perched atop the Palisades bluffs, this 0.15-acre lot commands permanently protected, unobstructed views of the Pacific Ocean, the Malibu coastline, and sunsets that will stop you in your tracks every single evening. Because of the bluff's natural topography, no one can ever build in front of you. What you see today is what your family will see for generations. Phase 2 debris clearance is complete the lot is fully cleared of structural debris and ready to build, removing the single biggest hurdle facing most rebuild sites in the Palisades today. That means faster timelines and financing options open to both individual rebuilders and construction lenders, not just all-cash buyers. But the view is only part of the story. Pacific Palisades has always been one of those rare places where life is actually lived at a human scale where you walk to your favorite coffee spot in the morning, stroll to dinner on a Tuesday night, catch a movie, pick up groceries, walk your dog, run into neighbors who become friends. That village rhythm, that ease of daily life, is woven into the DNA of this community. The Palisades is coming back, and the people rebuilding it are doing so with intention and love. This lot is a blank canvas waiting for the right person or builder with the vision to design a home from scratch, oriented exactly as they wish. Morning coffee facing the ocean. Dinner parties with the sun melting into the Pacific. That life is worth building.

15241 Via De Las Olas, Pacific Palisades

807 Aldebaran Circle, Newport Beach
$5,500,000
6 Beds ⋅ 4 Baths ⋅ NP26067065 MLS ⋅ Active Status
Offered for only the second time in over fifty years, this is one of Dover Shores' most important properties. This double-sized lot of 12,002 square feet (per new survey) is one of the largest usable lots in the community and is located in its most desirable cul-de-sac location. The existing single-story home over 3,600 square feet is ready for remodeling: preliminary demolition is complete, all HM have been removed, the property has been surveyed, and preliminary remodel plans have been prepared. It is a clean slate for someone to rebuild the existing residence, or start anew. Either way, one should not underestimate the opportunity to acquire one of Dover Shores' most sought-after properties. Residents enjoy use of the exclusive Dover Shores Homeowner’s Beaches and facilities (including multiple BBQ picnic areas, sports courts and boat storage) as well as access to numerous walking paths that wind around the community to the Back Bay nature preserve, nearby Castaways Park and the local waterways from the Newport Aquatic Center. Award-winning Mariners Elementary and Newport Harbor High schools are within walking distance.

807 Aldebaran Circle, Newport Beach

10727 Wilshire Boulevard Unit 1805, Los Angeles
$5,500,000
3 Beds ⋅ 4 Baths ⋅ 26669611 MLS ⋅ Active Status
Turnkey Designer Furnished Condominium. Nestled within the distinguished Remington Private Residence Tower in Westwood and following a three-year gut renovation, this exquisitely designed 3/4 bedroom, 3.5 bathroom condominium is a masterclass in modern luxury and timeless sophistication in pristine move-in condition. Complete furnishings available for purchase, including custom-made furniture, designer lighting and chandeliers, custom rugs, Frette linens, comprehensive AV system, window coverings, extensive kitchen cookware, appliances and flatware. Encompassing 3,283 square feet, the home welcomes you from your Private Elevator directly into your gracious formal foyer, unfolding into a sun-drenched, open-concept living space framed by floor-to-ceiling windows and an extensive terrace that captures breathtaking panoramas of the city skyline. The interiors unfold with an artful balance of drama and refinement. Rich chevron-patterned hardwood floors and custom coffered ceilings guide you to the striking black marble gourmet kitchen, where bold design meets everyday functionality. State-of-the-art Miele appliances, a walk-in pantry, and a custom breakfast nook create an inviting space that transitions effortlessly from quiet morning rituals to vibrant gatherings. The adjacent office/den/4th bedroom outfitted with bespoke cabinetry and sliding glass doors, doubles as a versatile sanctuary with access to a private terrace. A dedicated laundry room and extensive storage add convenience. A marble-clad hallway leads to a serene guest suite, designed with privacy and comfort in mind. On the opposite wing, the primary suite defines luxury living. An entryway lined with mirrored panels sets the tone, while recessed and paneled custom ceilings and expansive windows frame the glittering cityscape. The suite extends to a private terrace, a tranquil haven from which to savor the views. The ensuite bathroom is a spa-like retreat, featuring a stone-clad walk-in shower, a deep soaking tub, a private infrared sauna, and a custom dressing room that rivals the most elegant ateliers. An additional ensuite guest suite and formal powder room complete the home. Throughout, thoughtful design details -architectural arches, custom contemporary finishes, and discreet hidden storage - imbue the residence with an air of bespoke sophistication, where every inch has been meticulously curated. Modern conveniences such as a Crestron smart-home system, automated shades, and custom lighting ensure effortless living, seamlessly blending luxury and technology. As part of the two dedicated parking spaces, a coveted submeter purchased for a private EV charger. Additional separate storage room and wine locker are included. More than a residence, this exceptional offering sets a new standard for vertical living in Los Angeles' most coveted address- a harmonious fusion of artistry, design, and comfort. Residents of The Remington enjoy unparalleled amenities synonymous with elevated living: 24-hour valet parking, a stately library and fireside lounge, a grand banquet hall, an outdoor pool, a state-of-the-art fitness center, and expansive alfresco dining areas complete with a cozy outdoor fireplace.

10727 Wilshire Boulevard Unit 1805, Los Angeles

26068 5th, San Bernardino
$5,500,000
CV26021228 MLS ⋅ Active Status
3-Parcel Assembly totaling approximately 2.05 acres of high-utility commercial land. Located less than 2 miles from the San Bernardino International Airport, the location offers excellent visibility and frontage on 5th Street with convenient proximity to the 210, 10, and 215 freeways. The property is currently utilized as an established storage facility with over 120 secure spaces, featuring large metal shade structures, a propane refill station, and an on-site office structure. The site is fully fenced and gated with a comprehensive security camera system and alarm sensors. This expansive lot provides a significant footprint in a primary industrial corridor of the Inland Empire. Sold as a complete three-parcel portfolio.

26068 5th, San Bernardino

75550 Beryl Lane, Indian Wells
$5,500,000
5 Beds ⋅ 6 Baths ⋅ 219142674PS MLS ⋅ Active Status
Discover luxury living, where grand contemporary design meets breathtaking natural beauty. Step through glass double doors into a formal entry illuminated by walls of glass and high ceilings, all crowned by a stunning metal and glass chandelier. Enjoy unobstructed views of the 3rd fairway in and the majestic Cove Mountains. The bright and inviting living room features soaring wood beam ceilings, a majestic marble and wood fireplace, and a wall of glass with views of the 1st fairway. Entertain effortlessly with a large walk-down bar nestled between the living and family rooms, highlighted by architectural ceiling details. Host memorable dinners in the formal dining room, complete with coffered ceilings and golf course views. The gourmet kitchen is a chef's dream, boasting an expansive island, abundant Quartz countertops, ample cabinetry, 3 sinks, 2 dishwashers, a refrigerator drawer, a stainless-steel Decor 6-burner and 2-oven range with hood, microwave, SubZero refrigerator and wine refrigerator. A spacious walk-in pantry leads to the laundry room and maid's quarters with a private bathroom and separate driveway entrance. The serene master suite, located to the left of the entry, offers high ceilings, a private patio and stunning fairway views. Its luxurious bath includes dual sinks, a freestanding soaking tub, a large stone shower and a generous walk-in closet. A second bedroom features its own bathroom and private patio for comfort and privacy. The attached casita offers 2 en-suite bedrooms, coffered ceilings, separate access to the pool area, and its own A/C unit, ensuring private retreat space. Additional amenities include a spacious 2 car plus 2 golf cart garage with basement storage. The expansive outdoor space is an entertainer's paradise featuring a pool, spa, decorative fountains and sweeping views of the fairway and illuminated Cove Mountains by night. There are owned solar panels on the roof. New Roof in 2024.

75550 Beryl Lane, Indian Wells

1135 E Verdugo Avenue, Burbank
$5,500,000
3 Beds ⋅ 5 Baths ⋅ SR26000796 MLS ⋅ Active Status
This impressive 5000 square-foot single-family residence situated on a 14K flat lot offers a rare blend of space, comfort, and sophistication. Featuring three generously sized bedrooms and five well-appointed bathrooms, the home is thoughtfully designed for both everyday living and elegant entertaining. Expansive living areas are filled with natural light and flow seamlessly from room to room, creating an open yet inviting atmosphere. The gourmet kitchen serves as the heart of the home, complemented by multiple dining and gathering spaces ideal for hosting family and guests. Each bedroom functions as a private retreat, with spa-like bathrooms that provide both luxury and convenience. Additional bathrooms ensure effortless hosting and daily comfort, while the home's generous square footage allows for flexible spaces such as home office, media room, or a fitness area. With refined finishes throughout and a layout designed for modern living, this exceptional residence offers privacy, functionality, and timeless appeal. Designed for indoor-outdoor living, the home opens to a resort-style backyard featuring a sparkling swimming pool and relaxing spa, perfect for year-round enjoyment. An outdoor BBQ and dining area provides an ideal setting for entertaining, while a custom fire pit creates a warm, inviting space for evening gatherings, extending the living space and offer a private oasis for relaxation and socializing.

1135 E Verdugo Avenue, Burbank

Based on information from California Regional Multiple Listing Service, Inc. as of . This information is for your personal, non-commercial use and may not be used for any purpose other than to identify prospective properties you may be interested in purchasing. Display of MLS data is usually deemed reliable but is NOT guaranteed accurate by the MLS. Buyers are responsible for verifying the accuracy of all information and should investigate the data themselves or retain appropriate professionals. Information from sources other than the Listing Agent may have been included in the MLS data. Unless otherwise specified in writing, Broker/Agent has not and will not verify any information obtained from other sources. The Broker/Agent providing the information contained herein may or may not have been the Listing and/or Selling Agent.

How much is your home worth?

Get instant property value now!