Refine Search
Sort by
600 N Maple Street, Burbank
$1,500,000
SR26183097 MLS ⋅ Pending Status
Burbank 4-Unit Residential Income Property | 6 Beds | 4 Baths Excellent opportunity to own a well-located residential income property in Burbank. This approximately 3,388 SF four-unit property features a desirable mix of units totaling 6 bedrooms and 4 bathrooms, with an attached garage providing 4 total parking spaces. The property consists of four residential units, including two 1-bedroom/1-bath units and two 2-bedroom units, offering a versatile unit mix. An additional office space with a bathroom and shower provides added flexibility and potential for a variety of uses. The property also includes a dedicated laundry room equipped with one washer and one dryer for resident convenience. The well-maintained layout and functional unit configurations make this an attractive opportunity for investors seeking a multifamily property in a desirable Burbank location. Conveniently situated near shopping, dining, schools, transportation, and major freeways, this property offers accessibility and long-term potential. Property will be sold AS IS. Buyer to independently verify all information, including square footage, unit configuration, permits, zoning, and parking.

600 N Maple Street, Burbank

32458 Timberridge Court, Westlake Village
$1,500,000
4 Beds ⋅ 3 Baths ⋅ 226003668 MLS ⋅ Pending Status
Enjoy Westlake Village and its popular Three Springs neighborhood near Westlake's Lake and scenic hillsides. Backyard and side yards are spacious and open for buyers to create desired landscaping after closing escrow on this immaculate home. Appreciate four spacious bedrooms--1 is downstairs and 3 are upstairs. One upstairs room is currently designed as a potential family room where the builder had created a large closet and using that room also as a fifth bedroom. The eat -in kitchen blends into the downstairs family room. Multiple doors open to the extensive backyard. Neutral interior rooms make inviting places to relax, visit with others, and appreciate the decision to buy this home.

32458 Timberridge Court, Westlake Village

447 N Doheny Drive Unit 102, Beverly Hills
$1,500,000
2 Beds ⋅ 3 Baths ⋅ 26850989 MLS ⋅ Active Under Contract Status
Welcome to La Terrasse, a refined contemporary luxury residence in Beverly Hills, newly refreshed and professionally staged to reflect today's elevated, design-forward lifestyle. This sophisticated single-level condominium offers approximately 1,942 square feet of gracious living with two bedroom suites and 2.5 baths, blending timeless architecture with modern comfort and effortless flow. From the moment you enter, the residence feels expansive and serene. Warm brushed walnut hardwood floors, limestone accents, and clean architectural lines set a calm, gallery-like backdrop for the newly curated interiors. The open dining and living areas are designed for both everyday living and elegant entertaining, anchored by a dramatic limestone fireplace and framed by generous windows that fill the space with natural light. The open-concept layout flows seamlessly into the gourmet kitchen, featuring sleek Italian cabinetry, Viking stainless steel appliances, stone countertops, and a generous breakfast bar ideal for casual dining or hosting guests. An adjacent breakfast room or flex space works beautifully as a junior dining area, home office, or creative studio, perfectly aligned with today's work-from-home lifestyle. The primary bedroom suite is a true retreat, thoughtfully emphasizing comfort and scale. It offers direct access to the private terrace, three custom walk-in closets, and a spa-inspired bath with dual marble vanities, soaking tub, and glass-enclosed shower. The guest suite is equally inviting and versatile, ideal for visitors, a den, nursery, or an office. Residents of La Terrasse enjoy a collection of luxury amenities, including a screening and lounge room with a kitchen for events or parties, a fitness center, a conference space, a sun deck, a concierge, controlled access, secure subterranean parking with three parking spaces, & ample guest parking, and private storage. Built in 2009, this boutique building of only 20 residences is known for its privacy, understated elegance, and exceptional location. Ideally situated between Santa Monica Boulevard and Beverly Boulevard, La Terrasse places you moments from Rodeo Drive, Robertson Boulevard, world-class dining, luxury shopping, and West Hollywood nightlife, while maintaining a discreet residential feel. Freshly restaged and move-in ready, this residence offers a rare opportunity to experience modern Beverly Hills living at its finest, sophisticated, comfortable, and impeccably presented for today's buyer.

447 N Doheny Drive Unit 102, Beverly Hills

4932 Lennox, Inglewood
$1,500,000
SB26124578 MLS ⋅ Pending Status
4932 Lennox Blvd presents a value-add investment opportunity in the heart of Inglewood, one of Southern California’s fastest-growing multifamily markets. Situated on an 8,262 SF LCR3YY-zoned lot, the property consists of eight units comprised of (7) 2+1 units and (1) 1+1 unit. The asset offers a combination of strong in-place income, rental upside, and future development potential in a market benefiting from significant ongoing investment. Current rents remain below market, creating over $87,000 in projected annual rental upside and the opportunity to significantly increase NOI through unit turnover and strategic rent repositioning. Additionally, the property’s existing layout may provide the ability to develop up to four ADUs, offering another avenue to increase income and long-term value. Buyer to verify all development potential with the City of Inglewood. With over $87,000 in projected rental upside, potential for up to four new ADUs, a projected stabilized cap rate approaching 7%, and a projected GRM below 10, 4932 Lennox Blvd offers investors multiple paths to increase income and create long-term value in one of Los Angeles County’s most active investment markets. Located just minutes from SoFi Stadium, Intuit Dome, Hollywood Park, YouTube Theater, and LAX, the property benefits from strong employment drivers, entertainment demand, and continued economic growth throughout the area.

4932 Lennox, Inglewood

1295 Loma Vista, Pomona
$1,500,000
3 Beds ⋅ 2 Baths ⋅ TR26007889 MLS ⋅ Pending Status
**? Investor’s Dream in the Hills of Pomona — 3.5199 Acres with Development Potential ?** this an exceptional find for developers, investors, or anyone seeking a property with both immediate usability and long-term upside. The main residence offers **3,217 sq. ft.** (per title) of comfortable living space. The home features a **bright, open kitchen**, an inviting **dining area**, and a convenient **breakfast room**. Down the hall, you’ll find a spacious **living room with a fireplace**, which overlooks a c**sunroom** The main floor includes **The primary bedrooms and bathroom**. Upstairs, there is an additional ** two bedroom and bathroom**, plus a **large bonus room**. Off the bonus room sits a office or storage space**, along with access to a **backyard and side yard** The home does require some repairs & improvements In addition to the main home, the property includes: 1,160 sq. ft. prefab/mobile home**ADU build in 2020 ready to move-in (APN# 8950-999-538 per title) offering 2 bedrooms & 2 bathrooms - -With its size, zoning, existing improvements, and prime location, this property is truly an **investor’s dream**—a must-see for anyone looking to build, expand, or hold a valuable asset in one of Pomona’s most promising areas. Seller is ready to move this Property ---

1295 Loma Vista, Pomona

6036 Paseo Canyon Drive, Malibu
$1,500,000
25619193 MLS ⋅ Active Under Contract Status
Vacant Land Opportunity in Malibu West Active Permits, Approved Plans, Prime Location. A rare and ready-to-build offering in the sought-after Malibu West neighborhood. This vacant lot comes with an active construction permit from the City of Malibu, based on fully approved architectural and engineering plans by von Oeyen Architects, with Meru Construction designated as the builder. This approximately 16,584 sq.ft. lot sits toward the quiet back end of the neighborhood, offering privacy, open space, and a blank canvas for newly built premium Malibu Real Estate.The previous residence was lost in the 2018 Woolsey Fire, allowing for a streamlined rebuild process. The RTI is already complete, permits have been issued, and all documents are on file with the City as part of the public legal record. The architectural plans are copyright von Oeyen Architects and Geoffrey von Oeyen Design LLC and are authorized exclusively for construction of this specific project on this specific site. Residents of Malibu West enjoy exclusive access to the Malibu West Beach Club, the community swim club, and tennis courts, along with nearby trailheads that lead directly into the scenic Santa Monica Mountains. From morning beach walks to sunset hikes, the outdoors is quite literally at your doorstep. The location is exceptional, just minutes to Zuma and Broad Beach, top-rated local schools, the community dog park, and Trancas Country Mart, home to gourmet restaurants, boutique shopping, and year-round community events. Altogether, it's a neighborhood that delivers convenience, lifestyle, and the true Malibu coastal experience. Build your modern coastal retreat with permits in hand, a respected architectural team already behind the design, and premier Malibu West amenities for the ultimate in Malibu Lifestyle.

6036 Paseo Canyon Drive, Malibu

5720 El Rincon Way, Culver City
$1,499,999
3 Beds ⋅ 3 Baths ⋅ 26996549 MLS ⋅ Active Under Contract Status
Welcome to 5720 El Rincon Way, a well-loved home in Culver City's Culver Crest neighborhood, offering generous living spaces, a flexible floor plan, and the opportunity to make it your own. Beyond the double-door entry, the home opens to an expansive den/bonus room that can adapt as a home office, media room, creative space, or additional gathering area. The main living room features hardwood floors, a fireplace, abundant natural light, and an easy connection to the dining area and kitchen. The galley-style kitchen offers plentiful cabinetry and workspace, while the adjoining service porch provides convenient laundry and utility space along with an additional bath. Three bedrooms and 2.5 bathrooms include a primary bedroom with an en-suite bath, giving the home flexibility for everyday living, guests, and work-from-home needs. Outdoors, the rear yard offers patio and garden areas, mature landscaping, and multiple spaces to relax, entertain, or personalize. Located in Culver Crest, the property offers access to Culver City's parks, recreation, shopping, dining, and Downtown Culver City amenities, as well as Culver City Unified School District and nearby El Rincon Elementary. 5720 El Rincon Way is an inviting opportunity to enjoy the home's existing character while bringing your own vision to its next chapter.

5720 El Rincon Way, Culver City

2943 Chesapeake, Los Angeles
$1,499,999
3 Beds ⋅ 2 Baths ⋅ DW26213294 MLS ⋅ Pending Status
Beautifully reimagined Spanish style residence in the heart of West Adams, fully remodeled inside and out while preserving its distinctive architectural charm. Beyond the private gated entry, a bright and inviting interior features graceful archways, a statement fireplace, new flooring, recessed lighting, and an open layout connecting the living, dining, and kitchen spaces. The redesigned kitchen offers warm wood cabinetry, quartz countertops, stainless steel appliances, brass finishes, a generous island, and a charming breakfast nook framed by arched windows. Extensive improvements include new plumbing, electrical, windows, flooring, and beautifully updated bathrooms throughout. A dedicated laundry room adds convenience, while the spacious backyard provides plenty of room to entertain and enjoy the outdoors. The detached garage offers flexibility for a studio, office, gym, or potential future ADU conversion, subject to applicable approvals. Conveniently located near Culver City, the West Adams dining corridor, Baldwin Hills, the Metro E Line, USC, Downtown Los Angeles, and the Westside.

2943 Chesapeake, Los Angeles

5138 Southridge, Los Angeles
$1,499,999
3 Beds ⋅ 3 Baths ⋅ OC26168936 MLS ⋅ Pending Status
MAJOR $100,000 PRICE IMPROVEMENT! NOW OFFERED AT $1,499,000! Exceptional space, location and value come together at 5138 Southridge Avenue in sought-after Windsor Hills. This spacious 3-bedroom, 3-bath residence offers approximately 2,717 square feet of living space on a 6,950-square-foot lot. At approximately $552 per square foot, the home is positioned nearly 19% below the median price per square foot of nearby comparable sales. The expansive floor plan features a family room with a wet bar, a versatile sitting room or den, formal living and dining areas, a breakfast nook and two main-level bedrooms. Upstairs, the generously sized primary suite offers a walk-in closet and private bath. Conveniently located near LAX, SoFi Stadium, Intuit Dome, the Kia Forum, shopping, dining and major transportation routes, this is an exciting opportunity to personalize a distinctive Windsor Hills home at a compelling new price. Schedule your private showing today!

5138 Southridge, Los Angeles

8550 Raviller Drive, Downey
$1,499,950
3 Beds ⋅ 3 Baths ⋅ DW26194356 MLS ⋅ Pending Status
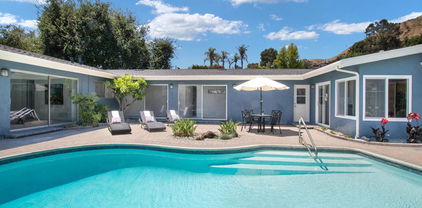
Welcome to this beautifully rebuilt and expanded North Downey pool home, ideally located within walking distance of Gallatin Elementary School. Thoughtfully redesigned and remodeled just a couple years ago, this single-level residence offers modern style, comfortable living, and the benefits of the recent full home-makeover. The inviting living room and dining area feature vaulted ceilings, recessed lighting, and new tile flooring, creating a bright and open living space. The brand-new kitchen is designed for both everyday living and entertaining, with quartz countertops, a large center island, and appliances included. The home offers three bedrooms and three bathrooms, including two primary bedrooms with their own private bathrooms. One primary suite features dual closets and a sliding glass door providing direct access to the patio and pool. Its spacious bathroom includes a walk-in shower, separate soaking tub, and dual sinks. Extensive improvements include a new roof, new windows, new flooring throughout, central air and heat, an updated pool and pool equipment, a new garage door and automatic opener, new pavers in the driveway, and new covered patio. Wide hallways and doorways throughout the home provide added ease of movement and accessibility. Step outside to enjoy the private pool and newly paved backyard—perfect for relaxing, entertaining, and enjoying SoCal living. All the heavy lifting has already been done for you. Just bring your furniture, unpack your bags, and move right in!

8550 Raviller Drive, Downey

17819 Tulsa Street, Granada Hills
$1,499,900
3 Beds ⋅ 3 Baths ⋅ SR26220071 MLS ⋅ Pending Status
A Rare Granada Hills Gem! Nearly Half an Acre of Possibilities! Welcome to this beautiful single-story home situated on an incredible 20,896 sq. ft. lot and 110 feet of wide frontage in the heart of Granada Hills! Offering 2,449 sq. ft. of living space, 3 bedrooms, 3 bathrooms, and a separate office, this property combines a wonderful home with an extraordinary amount of land, privacy, and possibilities. From the moment you arrive, you'll appreciate the beautiful circular paver driveway, manicured landscaping, fresh exterior paint, and gated grounds. Inside, the home features beautiful hardwood floors, a spacious living room, formal dining area, and a large family room with vaulted ceilings. The beautifully appointed kitchen, generously sized bedrooms, dual-pane windows, and numerous newer upgrades make this a home you can move right into and enjoy. Step outside through the dual sliding glass doors and discover your own private backyard retreat! Featuring a large swimming pool, mature fruit trees, spacious entertaining areas, and an incredible amount of usable land, this property offers the perfect setting for Southern California living. And with nearly half an acre, the possibilities are exciting! Whether you're dreaming of an ADU, guesthouse, multigenerational family compound, sports court, outdoor kitchen, gardens, or expanding the existing home, there's plenty of room to explore your options. The oversized lot may also offer additional development opportunities, subject to zoning and city approvals. Location is another huge highlight! Enjoy being close to Old Granada Village, local shops, restaurants, places of worship, and the popular Granada Hills Farmers & Night Market every Friday evening. CSUN is also conveniently nearby, and the property is located within the highly desirable Granada Hills Charter High School attendance boundaries. Additional features include solar panels, a detached garage, gated grounds, and the kind of privacy and usable land that's becoming increasingly difficult to find in Los Angeles. You've heard the saying, "Buy land—they're not making any more of it!" Here's your opportunity to own nearly half an acre without sacrificing the comfort of a beautiful, move-in-ready home. A beautiful home today, endless possibilities for tomorrow, and a Granada Hills location you'll love for years to come!

17819 Tulsa Street, Granada Hills

24215 Delta Drive, Diamond Bar
$1,499,900
5 Beds ⋅ 3 Baths ⋅ TR26214063 MLS ⋅ Active Under Contract Status
Exceptional Value in Highly Desirable South Diamond Bar! Welcome to this beautifully appointed residence, offering an exceptional combination of space, quality, location, and value. Surrounded by upscale homes and ideally situated in a highly sought-after school district, this impressive property offers an opportunity that is truly hard to find at this price point. Situated on an approximately 7,599 sq. ft. lot, this spacious 5-bedroom(4 bedroom par public record), 3-bathroom home with a 3-car garage features a highly functional floor plan designed for comfortable everyday living and entertaining. A desirable main-level bedroom and full bathroom provide excellent flexibility for guests or multigenerational living. The first floor also features a covered patio, while the second floor offers a large balcony to enjoy the beautiful surroundings. Step through the grand entrance and into a dramatic foyer with soaring ceilings and an elegant formal dining area. The upgraded kitchen features a breakfast bar and flows seamlessly into the expansive family room, complete with a wet bar—perfect for entertaining family and friends. Upstairs, a versatile bonus room has been enclosed and is currently used as an additional bedroom or private flex space. The expansive primary suite offers an impressive private retreat, featuring a spacious primary bathroom and a cozy fireplace. The home has been thoughtfully upgraded with dual-pane windows throughout, enhancing comfort, energy efficiency, and everyday living. The backyard has also been upgraded with low-maintenance landscaping, allowing you to enjoy the outdoor space without extensive upkeep. With its desirable north-south orientation, generous room sizes, and abundant living space, this home offers a wonderful sense of openness throughout. Enjoy convenient access to parks, hiking trails, shopping, restaurants, and everyday amenities, while coming home to a beautiful and established residential setting. Exceptionally priced and offering outstanding value for the size, location, and upgrades, this is an opportunity you won’t want to miss. Come see for yourself!

24215 Delta Drive, Diamond Bar

6058 Jumilla, Woodland Hills
$1,499,000
4 Beds ⋅ 3 Baths ⋅ GD26220970 MLS ⋅ Pending Status
Welcome to 6058 Jumilla an exceptional opportunity in the highly sought-after College Acres neighborhood of Woodland Hills! Situated on an expansive approximately 13,000-square-foot lot, this charming single-story California ranch-style residence offers approximately 2,927 square feet of living space with 4 bedrooms and 3 bathrooms, combining timeless character, generous grounds, and tremendous potential. From the moment you arrive, the beautiful circular driveway, impressive curb appeal, and inviting landscaping create a wonderful first impression. Inside, the spacious single-level floor plan offers comfortable living areas with plenty of room for everyday enjoyment and entertaining. Step outside to a beautiful, expansive backyard featuring a swimming pool, mature landscaping, and generous outdoor spaces perfect for relaxing, hosting gatherings, or simply enjoying the Southern California lifestyle. The home has been lovingly maintained over the years and offers an exciting opportunity for its next owner to enjoy its existing charm while adding their own personal touches and modern updates. With its desirable layout, expansive lot, and beautiful surroundings, the possibilities are endless. Whether you're looking to move right in, renovate over time, or create a truly spectacular custom residence, this property offers the ideal foundation. Located in the heart of College Acres, known for its charming streets, beautiful homes, and beloved Candy Cane Lane and Avenue of Bells, the property enjoys convenient access to premier shopping, dining, entertainment, and everything Woodland Hills and neighboring Calabasas have to offer. Aggressively priced to be one of the most compelling values in Woodland Hills, this is a rare opportunity to secure a substantial single-story home on a generous lot in a neighborhood surrounded by beautifully remodeled estates. Offered in its present as-is condition, the property represents an outstanding combination of location, character, land, and incredible upside potential. An opportunity not to be missed!

6058 Jumilla, Woodland Hills

11724 Culver Boulevard Unit 10, Los Angeles
$1,499,000
4 Beds ⋅ 4 Baths ⋅ 26996011 MLS ⋅ Active Under Contract Status
Amazing value for a newer, free standing home. Built in 2019, this contemporary, fully detached single-family-style Townhome offers over 2,100 square feet of thoughtfully designed living space with 4 bedrooms, 3.5 bathrooms, and no shared walls. The open-concept floor plan spans 3 levels and is filled with natural light from oversized dual-pane windows, showcasing panoramic city and sunset views. The main living level features a spacious chef's kitchen with quartz countertops, modern cabinetry, stainless steel appliances, and a large center island that opens seamlessly to the living and dining areas. Plus a cozy office den space off kitchen. A private balcony with a gas hookup extends the living space and is ideal for outdoor dining and entertaining. The top floor includes a spacious primary suite with soaring ceilings, a custom walk-in closet, and an en-suite bath featuring dual vanities and an oversized walk-in shower. Two additional bedrooms, a full bathroom, and a conveniently located laundry area complete the upper level. The entry level offers a versatile fourth bedroom, ideal for guests, a home office, gym, or flex space, with direct access to a private patio. Addl features include central air conditioning, energy-efficient LED lighting, a tankless water heater, solar conduit readiness, and an attached two-car garage with a 240-volt EV charging outlet. Ideally located just minutes from Downtown Culver City, Silicon Beach, Venice Beach, Bike paths to the ocean, shopping, dining, entertainment, and major Westside employers, this home offers modern design, energy efficiency, and exceptional convenience. Low HOA dues of just $140 per month complete this outstanding offering..

11724 Culver Boulevard Unit 10, Los Angeles

4527 Santa Lucia Drive, Woodland Hills
$1,499,000
4 Beds ⋅ 4 Baths ⋅ SR26212504 MLS ⋅ Pending Status
Set in a quiet south-of-the-boulevard Woodland Hills neighborhood near Topanga Canyon and Mulholland Drive, this remodeled and expanded single-level residence combines a light-filled open floor plan with exceptional indoor-outdoor living. Originally built in 1963 and later expanded, with permits, the home offers 4 bedrooms and 3.5 baths with a flexible layout well suited to everyday living, guests or work-from-home needs. Beautiful wide-plank wood flooring, recessed lighting and high ceilings complement spacious public rooms, while an engineered opening between the living and dining areas enhances the easy flow and connected feel. The updated kitchen features crisp white cabinetry, generous quartz counters with center island and stainless-steel appliances, creating a beautiful and functional heart of the home, while maintaining integration with the surrounding living and dining areas. Large windows and sliding-glass doors bring in abundant natural light and create an easy connection to the outdoors. The generous primary suite includes direct backyard access, a walk-in closet with custom built-ins and private remodeled bath with freestanding soaking tub and separate walk-in shower. Outside a swimmer’s pool anchors a private oasis, perfect for recreation or entertaining, including expansive patio areas, a built-in barbecue, mature trees and established landscaping. A covered porch and open trellis add additional outdoor living space, while an attached two-car garage, interior laundry and central heating and air provide everyday convenience. Close to Ventura Boulevard shopping and dining, Westfield Topanga, canyon routes and the recreational opportunities of the Santa Monica Mountains, this is a well-located Woodland Hills home offering substantial existing improvements with room for the next owner to make it their own. Don’t miss your chance to make this your next home!

4527 Santa Lucia Drive, Woodland Hills

2826 N Keystone, Burbank
$1,499,000
3 Beds ⋅ 3 Baths ⋅ BB26211679 MLS ⋅ Pending Status
Nestled in the coveted Burbank foothills north of Kenneth Road, this beautifully updated home delivers a curated blend of calm warmth, modern luxury, and exceptional functionality. The inviting exterior features a classic brick-pavered walkway leading to a clean, white-painted brick front porch. Step inside to an open-concept layout where the light-filled main living areas seamlessly connect. The focal point of the home is the chef’s kitchen, outfitted with a full suite of matte white and brushed brass GE Café appliances—including a smart commercial-style gas range, matching French door refrigerator, custom vent hood, farmhouse sink with dedicated filter faucet, natural wood accent shelving, and a statement center island. Everyday relaxation is centered around 15 feet of custom built-in cabinetry and a classic brick fireplace. The primary suite serves as a serene retreat featuring a private ensuite bath and two distinct closets, including a specialized primary closet room. Bathrooms throughout the home display thoughtful, custom design: the hallway bath showcases striking matte green shower tile, while the secondary bath features elegant subway glass tile work. Outdoors, sliding doors open to a fully fenced backyard oasis complete with a broad covered pergola, paved dining patio, and an incredible private orchard of mature fruit trees including Meyer lemon, orange, lime, Philippine lime, loquat, apricot, peach, plum varieties, mandarin, guava, pomegranate, and sweet lime. Modern convenience and infrastructure upgrades abound throughout the property. The attached two-car garage has been fully finished with drywall, recessed lighting, air conditioning, a full wall of custom built-in cabinetry, a butcher-block workbench, and a dedicated EV charging outlet. Additional peace-of-mind upgrades include copper plumbing, an owned Culligan water softener with a whole-house carbon filtration system, and a comprehensive Ring security system featuring six outdoor cameras, a doorbell camera, motion sensors, and window/door trip sensors. All this situated just steps from Brace Canyon Park, top-rated Burbank Unified schools, studio campuses, and local dining!

2826 N Keystone, Burbank

717 N Valley Street, Burbank
$1,499,000
3 Beds ⋅ 2 Baths ⋅ 26994519 MLS ⋅ Pending Status
Set along one of Burbank's beautiful tree-lined streets, this thoughtfully updated home pairs classic character with modern finishes and an inviting backyard built for Southern California living. Inside, original hardwood floors, recessed lighting, and an open floor plan create a warm, bright living space centered around a fireplace. The living and dining areas flow into the completely remodeled kitchen featuring a large center island, stone finishes, and a stainless steel appliance package with a Cafe refrigerator, six-burner range and microwave, plus a Bosch dishwasher. The flexible layout includes a secondary bedroom with French doors opening directly to the backyard, while the primary suite features a walk-in closet and remodeled bath with dual vanities and a spacious rainfall shower. A second remodeled bath includes a tub and shower. Out back, direct access from both the kitchen and rear bedroom leads to a private backyard with a large swimming pool, turf, newly built pergola for outdoor dining, and an outdoor fireplace and cooking area. Additional improvements include a new roof, electrical panel and water heater, Samsung washer and dryer, and an attached one-car garage. Adjacent to Toluca Woods, the home is close to the shops, restaurants and cafes of Toluca Lake Village and Magnolia Park, with Warner Bros. Studios, Walt Disney Studios, Nickelodeon Animation, Universal/NBCUniversal and Radford Studio Center all nearby.

717 N Valley Street, Burbank

2014 Curtis, #B, Redondo Beach
$1,499,000
4 Beds ⋅ 3 Baths ⋅ PV26198207 MLS ⋅ Pending Status
Welcome to this beautifully remodeled 4-bedroom, 3-bathroom rear townhome on a charming two-on-a-lot property. Set on a larger-than-normal lot for the neighborhood, this home is perfectly situated just a quarter-mile from Manhattan Beach and two miles from the Beach. It offers an ideal blend of coastal convenience, peaceful privacy, and move-in-ready condition. Maximizing that sense of privacy, the only adjoining walls to the front unit are at the garage and the upstairs sun deck, giving the property a true detached, single-family feel. Step inside to dramatic 20-foot soaring ceilings bathed in abundant natural light. Freshly painted inside and out, the open-concept layout features seamless ultra-luxury glued-down vinyl plank flooring throughout, delivering the warm feel of solid hardwood with lifetime durability and easy maintenance. The sunlit living room boasts a cozy fireplace and custom built-in media console, flowing effortlessly into a breakfast nook with sliding glass doors that open up to a private rear yard. As a rear unit on the south side of the street, it offers the ultimate position for sunshine, creating a bright, sun-drenched outdoor retreat. At the heart of the home, the updated kitchen shines with quartz countertops, a stylish backsplash, refreshed cabinetry, stainless steel appliances, and two pantries for maximum storage. Adjoining the kitchen is an expansive formal dining room, ideal for hosting gatherings. A flexible main-level bedroom serves perfectly as a guest suite, home office, or gym, positioned right next to a beautifully remodeled powder bath. Upstairs, three spacious bedrooms feature lofty vaulted ceilings and generous closets. At the top of the stairwell sits a floor-to-ceiling bank of storage cabinets. Both upstairs bathrooms have been tastefully remodeled with new vanities, quartz countertops, modern sinks, sleek fixtures, mirrors, and toilets. The primary suite is complete with an en-suite bathroom featuring a oval soaking tub and separate shower, plus sliding glass doors leading to an expansive private sun deck - the perfect vantage spot for catching ocean breezes, sunbathing, or unwinding. Newer roof is only a few years old. There’s also new recessed LED lighting and light fixtures throughout, new sliding mirrored closet doors, plantation shutters, and central vacuum. Don’t miss out on this exceptional home that offers a perfect blend of comfort, style, and condition

2014 Curtis, #B, Redondo Beach

3103 Lindo Street, Los Angeles
$1,499,000
3 Beds ⋅ 2 Baths ⋅ 26990427 MLS ⋅ Pending Status
Tucked along one of the jacaranda-lined streets of the iconic Lake Hollywood Knolls, this enchanting 1927 French Cottage offers a rare combination of historic character, privacy & an exceptionally peaceful setting just minutes from the energy of central LA. Set on a double lot in a neighborhood reminiscent of a Mediterranean hilltop village, this is a home to savor and a rare opportunity to become only its fourth owner in nearly 100 years.Bathed in natural light, the dramatic living room features vaulted, beamed ceilings & exposures on three sides, with French doors opening directly to both the front and rear gardens. The charming dining room flows naturally to the kitchen and breakfast area, while an adjacent light-filled family room or office features built-in bookshelves and direct access to the back patio.Throughout the home, timeless architectural character is expressed in original steel casement windows, hardwood and tile floors, built-ins, whimsical hardware and distinctive ironwork. Upstairs, three bedrooms and two bathrooms provide a comfortable private retreat.Outside, multi-level terraces create inviting spaces for al fresco dining, entertaining or simply enjoying the tranquility of the gardens. A two-car garage with built-ins offers additional flexibility and could also serve as a studio, creative space or home office.Despite its secluded village-like atmosphere, the location puts LA's best-known cultural, entertainment and recreational destinations remarkably close at hand. Moments from Lake Hollywood Reservoir, the Hollywood Sign, Wisdom Tree and Cahuenga Peak, with easy access to Griffith Park trails, the Hollywood Bowl and Universal Studios, as well as major entertainment studios including Warner Bros., Disney and Netflix.First time on the market in 45 years, this distinctive residence is a rare opportunity to own a piece of Hollywood historyan enchanting retreat surrounded by nature, yet remarkably close to the heart of LA.

3103 Lindo Street, Los Angeles

18615 Hillsboro, Porter Ranch
$1,499,000
4 Beds ⋅ 6 Baths ⋅ SR26202567 MLS ⋅ Pending Status
Welcome to the prestigious neighborhood of Ridgegate Estates. The elegant guard-gated entrance, pride of ownership that resonates throughout this upscale neighborhood. This two-story Porter Ranch residence offers approximately 3234sq. ft. of living space, featuring a beautiful open floor plan and an impressively manicured backyard. This exceptional property includes 4 spacious bedrooms and 5.5 bathrooms: As you walk into this beautiful home you will notice a large entry way with custom tile. The main level has an abundance of living space which includes a large custom step down living room with custom tiling, a tiled fireplace and plantation shutters. Off the living room is a large formal dining room with inlaid carpeting. There are French doors leading to the step down living room and a large picture style window gazing toward the fireplace. Beautiful white plantation shutters finish this formal dining room perfectly. The open kitchen has an abundance of cabinets and custom countertops. The kitchen overlooks the beautiful backyard grounds. The oversized kitchen opens to the family room and the formal dining room. The large family room has beautiful French doors leading to the backyard, along with another fireplace, custom shelving and custom tile flooring. With all this on the first floor we finish with a a private en-suite bedroom with a walk-in shower—ideal for guests, extended family, or a quiet home office. Upper Level: The primary suite boasts high ceilings, plantation shutters, built-in shelves, a fireplace, and dual "his and hers" bathrooms with walk-in closets. The primary bathroom has a custom walk in shower with custom tile, a large vanity and tiled flooring. In addition to the primary suite and two bathrooms, there are two additional large bedrooms and two additional bathrooms with one for each bedroom. Additional highlights include a 3-car garage (with one bay currently converted into a home office).This backyard would be perfect showplace for a wedding ceremony. The patio terrace area has custom tiling for the flooring. The mature trees and lush landscaping gives you a very tranquil peaceful setting. There are fruit trees too. A good portion of the backyard has custom tile and would be perfect for entertaining. There is nowhere you would rather be after a long day as to relax in this private backyard. Truly this backyard belongs on the cover of Better Homes and Gardens and a huge selling point for this home. Excellent schools too

18615 Hillsboro, Porter Ranch

11724 Culver Boulevard Unit 10, Los Angeles
$1,499,000
4 Beds ⋅ 4 Baths ⋅ 26989023 MLS ⋅ Active Under Contract Status
Amazing value for a newer, free standing home!. Built in 2019, this contemporary, fully detached single-family-style Townhome offers over 2,100 square feet of thoughtfully designed living space with 4 bedrooms, 3.5 bathrooms, and no shared walls. The open-concept floor plan spans 3 levels and is filled with natural light from oversized dual-pane windows, showcasing panoramic city and sunset views. The main living level features a spacious chef's kitchen with quartz countertops, modern cabinetry, stainless steel appliances, and a large center island that opens seamlessly to the living and dining areas. Plus a cozy office den space off kitchen. A private balcony with a gas hookup extends the living space and is ideal for outdoor dining and entertaining. The top floor includes a spacious primary suite with soaring ceilings, a custom walk-in closet, and an en-suite bath featuring dual vanities and an oversized walk-in shower. Two additional bedrooms, a full bathroom, and a conveniently located laundry area complete the upper level. The entry level offers a versatile fourth bedroom, ideal for guests, a home office, gym, or flex space, with direct access to a private patio. Addl features include central air conditioning, energy-efficient LED lighting, a tankless water heater, solar conduit readiness, and an attached two-car garage with a 240-volt EV charging outlet. Ideally located just minutes from Downtown Culver City, Silicon Beach, Venice Beach, Bike paths to the ocean, shopping, dining, entertainment, and major Westside employers, this home offers modern design, energy efficiency, and exceptional convenience. Low HOA dues of just $140 per month complete this outstanding offering..

11724 Culver Boulevard Unit 10, Los Angeles

9763 Orcas Avenue, Shadow Hills
$1,499,000
2 Beds ⋅ 2 Baths ⋅ SR26196646 MLS ⋅ Pending Status
Nestled in highly sought-after Shadow Hills, this one-of-a-kind equestrian-zoned property sits on an expansive 21,350 sq ft flat lot with mountain views. The freshly painted 1,529 sq ft main house features 2 bedrooms, 2 baths, family room, dining room, cozy fireplace in living room and hardwood floors. Outside, enjoy a circular driveway with solar gate, large patio, fruit trees, and room for a horse corral and ample space for RV parking. The standout bonus is a massive, detached structure containing an additional oversized garage, workshop, and a spacious studio/guest house with a private bathroom. The expansive lot offers lots of potential, with room for an ADU or future expansion, (buyer to verify). This is the ideal property for homeowners, investors or anyone looking for a unique retreat, offering privacy, scenic surroundings, all just minutes from Burbank, major studios, shopping and easy freeway access.

9763 Orcas Avenue, Shadow Hills

137 Arena Street, El Segundo
$1,499,000
26986871 MLS ⋅ Active Under Contract Status
137 Arena Street offers an owner/user the opportunity to acquire a boutique office building in the heart of El Segundo's Smoky Hollow district. The 1,840-square-foot property consists of two structures and features a distinctive suite-style layout with private rooms, multiple entrances, abundant natural light, vaulted ceilings, skylights, hardwood floors, secluded courtyard areas, on-site parking, and a private garage. Delivered 100% vacant, the property provides a flexible blank canvas for a buyer to create a customized headquarters, studio, production space, professional office, or client meeting rooms. Unlike conventional office space, 137 Arena Street offers privacy, character, indoor-outdoor functionality, and the freedom to design a workplace around the buyer's business, team, and brand. 137 Arena is particularly well suited for businesses seeking a distinctive headquarters and long-term ownership opportunity in Smoky Hollow.

137 Arena Street, El Segundo

8312 Chase Avenue, Los Angeles
$1,499,000
3 Beds ⋅ 2 Baths ⋅ 26870321 MLS ⋅ Pending Status
Get ready for the Holidays In Your New Home! Charming three-bedroom plus office home located on one of Kentwood's most desirable streets in the Westchester community. Pride of ownership abounds in this neighborhood of updated homes! Beautifully maintained by longtime owners, this approximately 1,650-square-foot 3 bedroom home sits on an approximately 6,000-square-foot lot and features an inviting living room/dining area with hardwood floors, a spacious kitchen with breakfast area, separate laundry room and office (added in early 80s) could be remodeled to make a 4th bedroom. Improvements include a newer 5-ton forced-air heating system (2012) , updated windows ( 2006/08), and a 40-year roof (installed 25 years ago); Water heater (2020). A wonderful opportunity to enjoy a well-cared-for home in one of Westchester's most sought-after neighborhoods. Close to Golf, local restaurants and shopping, a short bike ride to the beach or down the hill to Downtown PdR or Playa Vista, and SO convenient to LAX International Airport, and Marina del Rey boatingan entertainment.

8312 Chase Avenue, Los Angeles

801 25th Street, Santa Monica
$1,499,000
3 Beds ⋅ 3 Baths ⋅ CV26191537 MLS ⋅ Active Under Contract Status
Welcome to this charming and thoughtfully updated two-level townhouse offering 3 bedrooms, 2.5 bathrooms, and 1,386 square feet of comfortable living space in a highly desirable Santa Monica setting. Step inside to a warm and inviting interior featuring beautiful wood and bamboo flooring, an updated kitchen with modern finishes and a new dishwasher, central A/C and heat, and convenient in-unit laundry with a new washer and dryer. Bathrooms were fully remodeled last year, adding a fresh, modern feel throughout the home. The two-level layout creates a natural separation between everyday living and private spaces, while the private patio offers a welcoming outdoor retreat and the upstairs balcony provides another place to enjoy the coastal Santa Monica atmosphere. The spacious primary bedroom features a walk-in closet, adding valuable storage and functionality. Set within a small, gated four-unit community, the property offers a sense of privacy and security rarely found in larger developments. A standout feature of this home is that it is the only unit in the building with its own direct access to the garage, where two underground parking spaces provide added convenience. The garage also features a dedicated bike room, offering residents a secure and convenient place to store bicycles. Additional community amenities include HOA-maintained landscaping, secure building access, and a pet-friendly environment. With Franklin Elementary School directly across the street and Montana Avenue’s popular shopping, restaurants, cafés, and neighborhood conveniences just moments away, this home puts everyday essentials and some of Santa Monica’s most desirable destinations within easy reach. With its beautifully remodeled bathrooms, newer appliances, private outdoor spaces, direct garage access, secure parking, and intimate community setting, this townhouse is a wonderful opportunity to enjoy the best of Santa Monica living.

801 25th Street, Santa Monica

Based on information from California Regional Multiple Listing Service, Inc. as of . This information is for your personal, non-commercial use and may not be used for any purpose other than to identify prospective properties you may be interested in purchasing. Display of MLS data is usually deemed reliable but is NOT guaranteed accurate by the MLS. Buyers are responsible for verifying the accuracy of all information and should investigate the data themselves or retain appropriate professionals. Information from sources other than the Listing Agent may have been included in the MLS data. Unless otherwise specified in writing, Broker/Agent has not and will not verify any information obtained from other sources. The Broker/Agent providing the information contained herein may or may not have been the Listing and/or Selling Agent.

How much is your home worth?

Get instant property value now!