Refine Search
Sort by
21965 Saddle Peak Road, Topanga
$3,699,000
5 Beds ⋅ 5 Baths ⋅ 26986115 MLS ⋅ Active Status
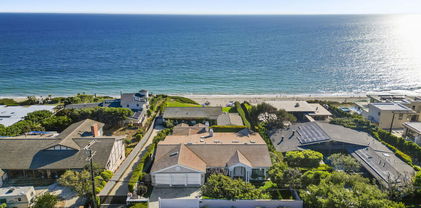
Some homes are addresses. This one is a vantage point on the world, with a vineyard at its feet. Set atop a private promontory in one of Topanga's most coveted enclaves, 21965 Saddle Peak Road offers what the Westside simply cannot: absolute privacy, 4.48 acres of hillside estate land, and uninterrupted views of the Pacific, the shimmering Queen's Necklace, Catalina, Century City, and the electric sprawl of Los Angeles glittering below at dusk. All of it just minutes from Malibu, the Westside, and the heart of the city. This is a home for the collector, the creator, the connoisseur, and for the visionary who sees not only what an estate is, but what it can become. Step inside the single-level hacienda and the world falls away. Soaring 20-foot ceilings in the living room and library lend a cathedral-like calm, while walls of glass dissolve the line between interior and horizon. Gallery-scaled walls await a serious art collection; rich hardwood floors carry warmth from room to room. The open chef's kitchen is built for both a quiet Tuesday and a candlelit dinner for twenty, flowing effortlessly onto expansive covered patios where the ocean breeze and golden hour do the entertaining for you. The primary suite is a private sanctuary: dual walk-in closets, a deep soaking tub, and separate vanities framed by ever-changing coastal light. Five bedrooms and five baths accommodate family, guests, and staff with grace, while a detached bonus room becomes whatever your life requires: a studio, a home office, a gym, or the estate's crown jewel, a private wine tasting room. Because here, wine is not an accessory. It is grown on the property, and the bottles arrive with your name on them. Beyond the patios, terraced lawns, mature landscaping, and a hidden secret garden step down the hillside to the estate's most romantic feature: a private micro-vineyard, yours to walk at sunrise and toast at sunset. Professionally tended by an established winemaker, the vineyard is fully managed, with each vintage produced as a private collection shared between owner and vintner, and the arrangement can convey with the sale. No pruning, no picking, no guesswork. Simply a cellar that replenishes itself, poured in the wine room a few steps away. Few properties in Los Angeles can offer that sentence. And then there is the land itself. Nearly four and a half acres of promontory and sculpted hillside, with graded areas and level pads that invite the full vision: a pool and spa set against the ocean, a tennis or pickleball court, a detached guest house or artist's compound perched above the vines. The canvas is here, the views are permanent, and the privacy is absolute. Expand the vineyard, plant an olive grove, build the retreat the coast has been waiting for. Buyer to verify all development potential and lot topography with the City and County. Compound-worthy acreage, a vineyard, a wine room, and a coastline that never stops performing, in a location that stays quietly within reach of everything. This is not a house you settle for. It is a life you step into, and an estate you get to finish writing. Shown by private appointment to qualified clientele.

21965 Saddle Peak Road, Topanga
1517 Oriole Lane, Los Angeles
$6,300,000
3 Beds ⋅ 4 Baths ⋅ 26988903 MLS ⋅ Active Status
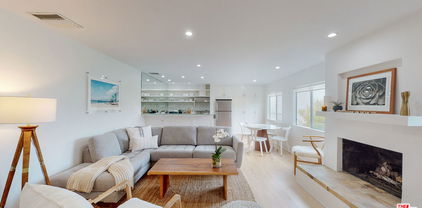
Stunning modern architectural home with drop dead city and ocean views. All finishes have just been refreshed making this property ready for move in by the most discerning of buyers! Infinity saltwater pool with spa and outdoor entertainment area. Top of the line finishes and appliances including an all gourmet Miele kitchen with double dishwashers and 2 sinks. This open plan design features 10 foot ceilings, a drop down movie screen and projector giving you a world class living room theatre combination. All rooms have stellar views and complete privacy. Crestron home automation, French white oak wood floors throughout. It is truly a perfect home. Photos are current and the furnishings are available. It is also available for lease for $35,000.00 per month.

1517 Oriole Lane, Los Angeles

15215 Friends Street, Pacific Palisades
$2,290,000
26988013 MLS ⋅ Active Status
This canyon-rim lot offers world-class views, and the entitlement work is already complete. The park-front site sits on the rim of Potrero Canyon, offering a view corridor to the Santa Monica Pier, the open Pacific, and the Santa Monica Mountains. It features a single neighbor, a cleared pad, and utilities at the street. It is four doors from the Via de las Olas overlook and minutes from the re-opened Palisades Village. Extensive geotechnical and geological design report approved by LADBS Grading Division (Feb 2026), and maximum residential floor area confirmed on City Planning's stamped referral form (Mar 2026). Architectural, structural, civil, biological plans are all available upon request, along with a bespoke bluff analysis. The seller is selling because they have moved out of state with work and therefore providing this unique opportunity to purchase.

15215 Friends Street, Pacific Palisades

29081 Palos Verdes Drive East, Rancho Palos Verdes
$1,249,000
SB26201476 MLS ⋅ Active Status
Imagine building your 5,000-square-foot dream home on an extraordinary, fully entitled parcel of land in the prestigious Miraleste Hills of Rancho Palos Verdes. This remarkable lot, spanning approximately 20,927 square feet—and nearly flat, a rare find in Rancho Palos Verdes—offers breathtaking, panoramic views of the Pacific Ocean, the port of Los Angeles, Long Beach, the mountains, coastline, and harbor. Nestled on a private road, this property provides the seclusion and tranquility essential for a truly luxurious residence. After over 3.5 years of rigorous architectural and structural design, this project is now fully entitled with permits in hand from the City of Rancho Palos Verdes. The architectural plans, created by the acclaimed high-end firm Novum Architecture, and the exquisite interior and exterior designs by internationally renowned Kenneth Ussenko Design, set this project apart from any other. Envision a custom home featuring 6 Bedrooms and 5 Bathrooms, a state-of-the-art swimming pool, expansive balconies with stunning front views, a dedicated gym, and an oversized 3-car garage. This is your chance to save over 3.5 years in design and approval processes and start construction immediately by selecting your preferred contractor. Whether you’re planning to entertain guests on sunset-facing balconies or enjoy peaceful solitude in a home designed for both luxury and functionality, this property provides the perfect canvas for your vision of upscale living. Architectural plans, survey reports, geological reports, etc. and additional details are available upon request. Don’t miss this once-in-a-lifetime opportunity to secure an extraordinary foundation for your future dream home. For further information and to schedule a private consultation, please contact us today.

29081 Palos Verdes Drive East, Rancho Palos Verdes

424 Via De La Paz, Los Angeles
$3,185,000
26987957 MLS ⋅ Active Status
A Rare Opportunity in One of Pacific Palisades Most Coveted Locations. Ideally situated in the 400 block of Via de la Paz in the highly desirable Via Bluffs, this exceptional homesite offers a rare opportunity to create a signature residence in one of the Palisades most prized settings. For those who know the Palisades, the address says it all. At almost 8000 square feet, with rare alley access and rare wide street frontage, the property offers exceptional flexibility for creating a thoughtfully designed estate. The alley access provides a unique opportunity for a rear ADU with its own entrance. Enjoy the best of the Palisades' lifestyle with ocean breezes, the iconic Via bluffs a block and a half away, and the Palisades Village conveniently located with in walking distance. With both Phase 1 and Phase 2 completed, the groundwork is in place for the next owner to design their signature residence in one of Pacific Palisades most prized locations. A truly special opportunity to build something extraordinary.

424 Via De La Paz, Los Angeles

1565 Via Leon, Palos Verdes Estates
$8,499,999
5 Beds ⋅ 7 Baths ⋅ SB26200995 MLS ⋅ Active Status
Perched on a coveted hilltop setting with panoramic ocean and sunset views, this three level estate connected by a private elevator delivers uncompromising luxury throughout. The gourmet chef's kitchen features premium Wolf/Subzero appliances, Italian porcelain countertops, European style flat panel oak cabinetry, a large buffet style island, walk in pantry, and separate full butler's/auxiliary kitchen, complemented by full house white oak flooring and formal and casual dining areas that flow into an indoor/outdoor entertaining configuration. Entertainment amenities include an approximately 325 sq. ft. home theater, Bang & Olufsen whole home audio with smartphone control, pre wired surround sound, a recreation/game room, multiple fireplaces, large entertainment decks, and a 26 kW solar system. Outdoors, enjoy a PebbleTec heated in ground pool and spa with an ocean facing pool deck, outdoor firepit, multiple balconies and terraces, and beautifully landscaped grounds with a full sprinkler system. The ocean view primary suite offers a large walk in closet and private balcony, while an approximately 185 sq. ft. walk in closet/server room adds rare functionality; an attached ADU with its own full kitchen and separate lower level access provides flexible guest or multigenerational living, with the option to connect to the main house. Additional highlights include a basement/storage area, utility room, and dedicated laundry room. Exceptional engineering underpins the estate, with 13 caissons (3 ft. diameter, 46 ft. deep) securing the hillside, 38 additional caissons beneath the deck and pool area, over $2 million invested in concrete work, and a European imported (NHD) tile roof, a truly rare offering of luxury and lasting integrity.

1565 Via Leon, Palos Verdes Estates

7006 Birdview Avenue, Malibu
$2,400,000
26988059 MLS ⋅ Active Status
Set on the land side of the Point Dume bluffs, 7006 Birdview Avenue presents a rare opportunity to complete an exceptional estate in one of Malibu's most coveted coastal neighborhoods. Positioned to capture sweeping Pacific Ocean, coastline, and sunset views, the property combines an irreplaceable location with a vision from one of Malibu's fines architects. Originally designed by Carl Volante, the plans envision an approximately 5,072-square-foot, three-story main residence complemented by an approximately 468-square-foot detached guest house, pool, and thoughtfully designed outdoor living areas. The architecture takes full advantage of the site's elevated setting, with intimate settings and indoor-outdoor spaces oriented toward the ocean and dramatic western skies. Whether in pursuit of a distinctive personal residence or a development investment, 7006 Birdview offers the opportunity to create a significant Malibu estate while benefiting from existing improvements, advanced planning, and one of Southern California's most desirable coastal addresses.

7006 Birdview Avenue, Malibu

2824 Durand Drive, Los Angeles
$3,895,000
3 Beds ⋅ 4 Baths ⋅ 26987847 MLS ⋅ Active Status
This Hollywood Hills compound consists of two buildings; a 2BR+office/2.5BA main house (2,450 sq. ft.) and a 475 sq. ft. 1BR/1BA guest house with a full kitchen and separate entrance. Both structures are sited on over 34,000 sq.ft. of land made up of 3 contiguous parcels (inclusive of 5 lots), all with unobstructed views of the Hollywood Sign, Griffith Park Observatory, DTLA's skyline, and the Pacific Ocean. The residence's sun-filled main level centers on a premium, recently renovated kitchen and a living room where floor-to-ceiling glass doors open to a viewing deck with built-in seating. The living area also features a large-scale cocktail bar. The home's primary suite has a fireplace, a private office, a room-sized walk-in closet and a recently renovated spa-like bath featuring Waterworks fixtures. An en-suite guest room opens to a shady patio. The property's guest house - featured in Dwell Magazine - has a dedicated street entrance. This modernist structure (with its own address) could function as an ADU or another bedroom. Additional features of the property include a pool/spa, outdoor gym, fire pit, cactus and citrus gardens, owned solar panels, and a two-car garage. Parcels/lots may be subdividable, subject to buyer verification. Close to all Hollywood has to offer, including hiking and lake trails.

2824 Durand Drive, Los Angeles

22626 Pacific Coast Highway Unit 22, Malibu
$1,099,000
1 Beds ⋅ 1 Baths ⋅ 26988015 MLS ⋅ Active Status
Step into coastal elegance with this sun-drenched, designer-remodeled one-bedroom, one-bathroom condo, ideally located on the sands of Malibu's coveted Carbon Beach. This top-floor residence boasts breathtaking natural light, open-sky views, and a seamless blend of modern luxury and coastal charm.The brand-new gourmet kitchen is a chef's dream, featuring high-end stainless steel appliances, a Thermador professional-grade stove, a Viking hood, and a dedicated wine refrigerator. The newly designed bathroom showcases stylish tilework and premium fixtures, while the custom-designed master closet offers exceptional storage solutions. Gorgeous hickory whitewashed hardwood floors extend throughout the space, complementing the warmth of a gas fireplace. Additional floor-to-ceiling built-in storage adds both functionality and sophistication.The complex itself is a private oasis, complete with an ocean-facing heated pool, communal BBQ areas, a newly remodeled lobby, an elevator, and secure gated entry. Enjoy direct beach access, covered garage parking, and effortless proximity to Malibu's finest restaurants, high-end boutiques, a health club, a movie theater, grocery stores, and the iconic Malibu Pier.Surrounded by multi-million-dollar oceanfront estates and lush landscaping, this exclusive retreat offers a rare opportunity to experience the best of Malibu beachfront living. Designer furniture may be available for purchase.Don't miss your chance to own a piece of paradise on Billionaire's Beach!

22626 Pacific Coast Highway Unit 22, Malibu

6000 Philip Avenue, Malibu
$7,495,000
4 Beds ⋅ 4 Baths ⋅ 26987935 MLS ⋅ Active Status
Tucked away on over an acre with ocean views and the beach just a short walk away, 6000 Philip Avenue is the kind of Malibu retreat that feels worlds away while keeping the Pacific at your doorstep. Completely rebuilt and reimagined, the nearly 6,000-square-foot estate pairs warm, relaxed California living with an extraordinary level of privacy, resilience, and self-sufficiency. Inside, walnut floors, limestone, skylights, and walls of glass create a natural connection to the landscape. Generous bedroom suites feature oversized walk-in closets and spa-like baths, while radiant heating, automated Lutron lighting, and programmable shades make the home as effortless as it is inviting. The chef's kitchen is built for serious entertaining, with a professional Viking suite, six-burner cooktop and wok burner, dual dishwashers, and extensive refrigeration. Outside is where Malibu living takes over. A dramatic 52-foot heated pool anchors the grounds, surrounded by heated patios, lush landscaping, a Viking barbecue, vegetable gardens, and plenty of space for long lunches, late dinners, and days spent outside. Just as impressive is what you don't see. An advanced solar system with Tesla battery backup keeps the property running through extended outages, while fireproof Trespa clads the exterior walls and eaves for added peace of mind. A standing-seam roof, integrated security, automated exterior lighting, and a detached guest house with its own solar source add another level of independence. Set on your own private acre just steps from the beach, 6000 Philip Avenue is a rare Malibu Park offering: Thoughtfully designed, remarkably self-sufficient, and made for the way life here is meant to be lived.

6000 Philip Avenue, Malibu

30087 Cuthbert Road, Malibu
$3,495,000
26873897 MLS ⋅ Active Status
**BUILD OPPORTUNITY** A rare Malibu development opportunity perched above the coastline with commanding, head-on views of the Pacific, positioned within one of the most elite and tightly held enclaves in the world. THE IMAGE IS NOT A REPRESENTATION OF THE PLANS. IT IS AN ARTISTS RENDITION. The original residence was sadly lost, paving the way for a new vision, with fully approved RTI plans for an approximately 8,800 square foot architectural estate. This is a true power play, bypass years of approvals and step straight into construction on a trophy asset designed to dominate its surroundings. Build a statement residence defined by scale, privacy, and unobstructed ocean presence, a legacy compound for those who operate at the highest level. Few locations offer this absolute Malibu prestige.

30087 Cuthbert Road, Malibu

8787 Shoreham Drive Unit 407, West Hollywood
$3,395,000
5 Beds ⋅ 4 Baths ⋅ 26985839 MLS ⋅ Active Status
There is nothing else like it at Shoreham Towers.Set above the Sunset Strip, this five-bedroom, four-bath residence commands sweeping 180-degree south-facing views stretching from Downtown Los Angeles to the ocean. Created by combining four residences into one, the home offers exceptional living space and a remarkably expansive layout at a scale unlike anything else in the building.Spanning 3,413 square feet, the residence offers generous separation between living and sleeping areas, creating the privacy and ease more often associated with a single-family home. Filled with natural light, the home begins with a double-door entry opening to a formal foyer. A generous living room and adjoining family room flow seamlessly together, each opening directly to a terrace, while a formal dining room creates a distinct setting for entertaining. Two primary retreats are positioned at opposite ends of the home, adding another layer of flexibility to the floor plan. Six terraces extend the residence outdoors, offering ample space to dine, lounge and take in the sweeping city views.Once the Los Angeles home of legendary singer-songwriter Neil Sedaka, the residence carries a notable history and now offers its next owner the opportunity to reimagine a one-of-a-kind home above the city.Shoreham Towers has long had a Hollywood allure, with a pedigree shaped by its coveted location and a history tied to the city's entertainment world. Full-service living includes 24-hour valet, concierge, security, pool and spa, fitness center, onsite management and a private dog park, with recently updated common areas adding a fresh polish to the building. Quietly set just north of Sunset, it offers the rare combination of discretion and proximity to Sunset Plaza, Beverly Hills and the best of West Hollywood.

8787 Shoreham Drive Unit 407, West Hollywood

2275 W 25th Unit 18, San Pedro
$699,000
2 Beds ⋅ 2 Baths ⋅ SB26199705 MLS ⋅ Active Status
AMAZING 1,000 sq ft Wrap-Around Deck with Breathtaking Views! Perched right on the golf course, this exceptional 1,900 sq ft manufactured home offers the ultimate coastal lifestyle with sweeping views of the ocean, Catalina Island, the golf course, and green belts. The expansive, wrap-around deck is the perfect spot to soak in the views and entertain guests in style, blending indoor/outdoor living seamlessly. Inside, the home boasts a spacious, open-concept floor plan with an abundance of natural light. The living and dining areas feature a wall of glass doors that open to the massive deck, allowing for a perfect flow from the indoors to the outdoors. The cozy family room is centered around a charming fireplace and French doors that lead directly to the deck, where you can relax and enjoy the stunning vistas. The galley-style kitchen offers a large breakfast bar and ample storage space, making it perfect for both casual meals and entertaining. The luxurious primary suite includes an ensuite bath with dual vanities, a deep soaking tub, and a separate shower. The second spacious bedroom is a versatile space with double closets, built-in bookshelves, and a built-in desk—ideal for a home office or guest room. There's also a convenient guest bath and an indoor laundry area. For added versatility, there’s a detached office with a golf course view, featuring built-in cabinetry and a desk, as well as a separate workshop for all your hobbies. The home comes with an oversized 2-car carport and a dedicated golf cart garage, along with extra parking. Living in the vibrant Palos Verdes Shores community offers a wealth of amenities, including a 9-hole Par 3 ocean-view golf course, heated pool, spa, sauna, tennis and pickleball courts, basketball, ping pong, a dog park, gardens, a newly renovated clubhouse, and a fitness center—all included with no additional golf fees. Whether you’re enjoying a round of golf, taking in the views on scenic hiking trails, or relaxing on your deck, this community embraces a relaxed, connected coastal lifestyle. Located just minutes from the stunning Terranea Resort, the Trump Golf Course, upscale dining, shopping, and iconic SoCal beaches, Palos Verdes Shores is truly a hidden gem. Experience the resort-style living you’ve been dreaming of—make it yours today! And there are NO property taxes!

2275 W 25th Unit 18, San Pedro

2806 6th Street, Santa Monica
$1,580,000
2 Beds ⋅ 3 Baths ⋅ 26986089 MLS ⋅ Active Status
Tri-level living with peekaboo ocean views and exceptional natural light in the heart of Ocean Park. This 2-bedroom + loft, 2.5-bathroom townhome offers a versatile multi-level layout, two private decks, and a 2-car private-access garage. A striking skylight and west-facing exposure fill the home with natural light, while peekaboo ocean views bring a quintessential coastal feel. The main living level features an open-concept kitchen and living room with vaulted ceilings, a fireplace, floor-to-ceiling mirrors, and an expansive skylight. The kitchen offers a spacious island, generous granite counter space, and ample cabinetry, with a convenient powder room nearby. Upstairs, the loft includes a sink and bar area and opens to its own private balcony, creating a flexible space for entertaining, relaxing, or enjoying sunset and ocean views. The ground-level primary bedroom opens to a private, pet-friendly patio and features an ensuite bath with a bathtub. A second bedroom with an attached full bathroom offers flexibility for guests or a home office. In-unit laundry, ample storage, and a private 2-car garage add everyday convenience. Set in the highly coveted Ocean Park community, the home is moments from the beach, Main Street, Santa Monica Pier, and Third Street Promenade.

2806 6th Street, Santa Monica

25124 Malibu Road, Malibu
$5,975,000
3 Beds ⋅ 3 Baths ⋅ 26869689 MLS ⋅ Active Status
Malibu Road Beachfront Living Without the Burden of a Beach House! Directly on one of Malibu's most coveted stretches of sandy shoreline, this rare oceanfront residence offers something increasingly difficult to find: the experience of owning a true Malibu beach house with the simplicity of turnkey coastal living. Located within the exclusive four-residence Oceanis enclave, the property combines privacy, security, and direct beach access with an ease of ownership rarely available on Malibu Road. Spanning approximately 2,363 square feet across two levels, the residence is designed around the ocean. Walls of glass frame sweeping coastline, whitewater, and sunset views, while expansive beachfront terraces extend the living experience directly to the sand below. The primary suite serves as a private retreat above the shoreline, complete with its own oceanfront terrace, fireplace, generous closets, and panoramic views of the Pacific. The main living areas feature soaring ceilings, warm hardwood floors, built-in cabinetry, and seamless indoor-outdoor flow designed for effortless entertaining. Additional amenities include gated entry, central air and heat, attached side-by-side two-car garage, guest parking, and direct access to one of Malibu's most iconic beaches. Formerly owned by legendary filmmaker Robert Altman, this is a rare opportunity for buyers seeking a secure, low-maintenance beachfront retreat without sacrificing the prestige and lifestyle of a Malibu Road address.

25124 Malibu Road, Malibu

2505 Ocean Front Walk, Venice
$9,975,000
4 Beds ⋅ 5 Baths ⋅ 26926445 MLS ⋅ Active Status
Capturing the area's vibrant, culture-rich energy while delivering complete privacy and uncompromised luxury, this beachfront residence offers a refined oceanfront sanctuary on world-famous Venice Beach. Every detail has been brought to its absolute highest expression. In a market where "turnkey" is often over-promised, this residence stands alone as a fully realized, compromise-free masterpiece in Venice's most coveted waterfront residential pocket with unobstructed views. There is simply no finer beachfront home available on the coast. Built by renowned RJC Builders the compound features among its too-many-to-list features hardwood and Italian porcelain floors, Walker Zanger quartzite countertops, walls of floor-to-ceiling glass, Lutron drapes and LED lighting, Savant Home Automation, Da Vinci linear fireplaces, laundry centers on every level, Aluminex skylights, spa tub, steam shower, primary closet with floor to ceiling mirrors and a rare 4-stop elevator all the way to the rooftop deck as well as a highly coveted spacious four-car garage. The Gaggenau and Miele kitchen including full-size wine storage and Dornbracht fixtures caters to grand entertaining. A two-level Siemon & Salazar chandelier floats above the dining area while glass-enclosed cantilevered stairs lead to a media room, primary suite and an expansive Ipe wood rooftop deck. Self-contained first level guest suite has private entrance and direct beach access ideal for guests, a private office or a creative studio. The expansive resort-like roof w/ Ipe wood flooring enjoys sweeping front-row coastal vistas for the surf and sand as well as the most beautiful sunsets in southern California. An unprecedented opportunity to own Venice's premier beachfront residence.

2505 Ocean Front Walk, Venice

2501 Rambla Pacifico, Malibu
$1,100,000
26986437 MLS ⋅ Active Status
EXCEPTIONAL VALUE! Skip years of uncertainty with APPROVED PLANS from LA County Regional Planning for a remarkable 4.5-acre architectural estate overlooking the Pacific Ocean, with the opportunity to make the vision your own. This Palisades Fire Rebuild includes stamped plans for a thoughtfully designed 4,100 SF residence featuring a two-story 3,500 SF main residence and detached 600 SF guest house (ADU), capturing panoramic ocean views spanning the Queen's Necklace, Catalina Island, and the Malibu Pier from every room. Pull into the planned two-car garage, where the first thing you'll see is the ocean framed by a dramatic wall of glass. From there, an elevator descends to the main residence, where floor-to-ceiling glass sliding windows, a soaring spiral staircase, and a central atrium create a home that embraces its breathtaking setting. The residence features 3 bedrooms, 3 bathrooms, an open chef's kitchen with a separate butler's kitchen, while the detached guest house offers a studio with its own kitchen and full bath. A living roof planted with curated low-maintenance succulents further enhances the home's seamless connection to its natural surroundings. Designed for effortless indoor-outdoor living, the property features 2,200 SF of deck space, an infinity pool, expansive yard, and a 2,900 SF carport providing ample guest parking. Reports include a passing septic inspection on the LA County System Evaluation Form. An additional APN (4451-022-033) is available for purchase at $300,000, providing La Costa Beach rights and private gate access through Rambla Pacifico. A rare opportunity to bypass years of planning and entitlement work and bring this extraordinary Malibu estate to life.

2501 Rambla Pacifico, Malibu

10 26th Avenue, Los Angeles
$4,375,000
5 Beds ⋅ 7 Baths ⋅ 26926447 MLS ⋅ Active Status
This prime Venice Beach property sits just one lot from the sand, mere steps from the surf and the Venice Canals also a short stroll to the internationally renowned boutiques and restaurants of Abbot Kinney Boulevard. The ~4,000-square-foot compound comprises two fully independent luxury townhome-style residences, both enjoying ocean views with the primary home of 3 en suite bedrooms with powder room crowned by a spectacular ~950-square-foot private rooftop deck with sweeping panoramic coastal and city views. The layout excels as a high-yield dual rental, an owner-occupied primary with an income suite or a multigenerational estate. The primary residence is accessed via a private lush yard or directly from the garage entry with a private elevator servicing both its main levels. Bright upper floor features an open-concept great room with warm wood flooring, skylights, private balcony and kitchen with an expansive island. Primary bedroom boasts fireplace, private balcony and walk-in closet. Ground-floor en-suite bedroom with French doors opening to the yard functions perfectly as an executive home office, media room or guest suite. The second residence with 2 en suite bedrooms with powder room is a turn-key luxury residence featuring French doors leading to a balcony and high-end updates. Upper-level living space includes a remodeled kitchen with counter seating, dedicated dining area and an open living room. Each unit has an attached, direct-access 2-car garage providing 4 total enclosed parking spaces, an extraordinary rarity this close to the beach. Fully independent utilities including separate HVAC systems, tankless water heaters, individual laundry facilities, living room fireplaces and separately metered electric and gas. Whether leveraged as a premier personal compound, a trophy investment, or a flexible hybrid of both, this is a rare coastal offering of unmatched scale, design, views, and location!

10 26th Avenue, Los Angeles

2700 E Panorama Drive Unit 208, Signal Hill
$949,000
3 Beds ⋅ 2 Baths ⋅ NP26187783 MLS ⋅ Active Status
One of Signal Hill's most compelling values: 2,291 SF, 3 bedrooms, 4 parking spaces and panoramic views for $949,000. This single-level end unit features an incredible 100-foot wraparound balcony with views stretching from the mountains and Downtown LA to the Pacific. The largest floor plan in this intimate 28-residence community, the home offers a spacious, light-filled layout with a remodeled kitchen, fireplace, wet bar, generous primary suite, in-unit laundry, updated HVAC, and retractable balcony awning. Rarely found in condo living, the home also includes 4 parking spaces and 2 EV chargers. Community amenities include a pool, spa, fitness center, sauna, and clubhouse, with parks, trails, shopping, dining, and freeway access nearby. Exceptional space, incredible outdoor living, and sweeping views make this a rare Signal Hill opportunity.

2700 E Panorama Drive Unit 208, Signal Hill

218 14th Street, Manhattan Beach
$4,349,000
4 Beds ⋅ 3 Baths ⋅ SB26197239 MLS ⋅ Active Status
Welcome to 218 14th Street, where elevated coastal living meets one of Manhattan Beach's most coveted Sand Section locations. Completed in 2025, this beautifully designed 4-bedroom, 3-bath residence offers approximately 1,840 square feet of sumptuous space across three thoughtfully planned levels, complete with an elevator, exceptional parking, and a postcard-framed view of the iconic Manhattan Beach Pier. The light-filled upper level is the heart of the home, with an open-concept island kitchen, with dining and living spaces designed around that unobstructable view. Expansive windows bring in abundant natural light, while the adjoining deck creates a seamless indoor/outdoor setting for morning coffee, sunset dinners and evenings overlooking the blue Pacific. From the living room, the Pier sits perfectly in the foreground, with the sweeping north and south coastline vistas beyond it. There is a dedicated spot for to-be-built-in barbecue that is included in the purchase price, completing the indoor/outdoor entertaining setup. Thoughtfully arranged across three levels, the floor plan offers excellent separation between living and bedroom spaces, while the elevator provides convenient access throughout the home. Four bedrooms allow flexibility for family, guests, a home office or gym, with the primary suite offering a private retreat. Gorgeous custom select tile and stone accentuate the interior, and subtle white oak floors create a perfect palate for the modern design. A two-car tandem garage is complemented by a dedicated guest parking space plus two additional parking passes, an exceptional convenience in the Sand Section. And then there's the lifestyle. Just blocks from the sand and moments from downtown Manhattan Beach, you can leave the car at home and walk to the beach, Pier, acclaimed restaurants, coffee shops and boutiques, everything that makes this community one of the most desirable along the Southern California coast. Where else in Manhattan Beach could you find a virtually new 4 Bedroom 3 bath townhome with unblockable ocean and Pier views, an elevator, smart home system, built-in BBQ on a massive indoor/outdoor deck, exceptional parking, unbeatable walkability, just two blocks to the beach, with AC and even a steam shower, all less than $4,500,000? If you have come this far I think you know the answer.

218 14th Street, Manhattan Beach

12705 Chalon Road, Los Angeles
$49,500,000
7 Beds ⋅ 11 Baths ⋅ 26985177 MLS ⋅ Active Status
One of just 13 homes in ultra-exclusive, guard-gated Brentwood Country Estates with 24-hour patrol: For those who seek extra privacy and security, this sprawling Tuscan residence is positioned on nearly two-and-a-half acres of pristine, manicured grounds at the end of a cul-de-sac. Guests arrive through a large iron gate and into a massive motor court, its perimeter lined with privacy hedges beneath towering palms and Mediterranean cypress. Enjoy striking panoramas of vivid green hills, canyons, and untouched mountains beyond. A lighted north-south tennis/pickleball court includes a trellis-covered viewing pavilion, basketball hoop, equipment storage shed, and a freestanding wellness gym for meditation, yoga, and fitness. Inside, a double-height foyer is characterized by a grand staircase and rich wood floors that flow into the public entertaining spaces. Host intimate gatherings in the family room, complete with fireplace and wet bar, or have tea in the formal living room, each space connected by a series of romantic archways overhead. The chic formal dining room connects to the kitchen via a butler's pantry, perfect for catering. Fit for a true gourmand, there are two islands with farm sink, state-of-the-art appliances including double Sub-Zero refrigerator, and chef-grade range with pot filler. There is also a sun-filled breakfast rotunda with multiple sets of French doors to the outside, creating an effortless indoor-outdoor flow for al-fresco living and dining. Upstairs, a sumptuous owner's wing contains a resort-inspired primary bedroom suite complete with fireplace, parlor, two large boutique-style closets, and a spa-inspired bath with floating dual-sink vanity, separate soaking tub, oversized rainwater shower, and toilet room. Secondary en-suite bedrooms are spacious and include private balconies and patios. There is also a theatre/media room for gaming and screening films, an office for work and study, and massage/spa room. At the center of the residence is an outdoor living room with double-sided fireplace flanked by dramatic archways. Additional outdoor amenities include a putting green, pool, spa, sundeck, organic vegetable and rose gardens, built-in barbecue, pathway to delightful garden swings, and numerous patios and terraces throughout. There is even a dog house with dedicated play space! Welcome to an extraordinary life of peace and comfort in a coveted guard-gated community in Lower Mandeville Canyon with 24-hour patrol, just moments to Brentwood's fine restaurants, Santa Monica's cafes and shops, world-famous beaches, and all the Westside provides.

12705 Chalon Road, Los Angeles

7335 Birdview Avenue, Malibu
$11,499,000
5 Beds ⋅ 7 Baths ⋅ 26977797 MLS ⋅ Active Status
For those with an eye for intelligent design, authentic styling and the ultimate in coastal luxury living, a magnificent 2004 custom built Hampton's style estate awaits. An innovative interpretation and architectural evolution that reflects the original Eastern Seaboard influence. A home of extraordinary comfort and gracious ambiance, where warmth and welcome abound. Meticulous attention to detail and craftsmanship with the highest quality eloquently expressed in the finest of finishes and core building elements. Crowning a near acre and set behind privacy gates, the home resides harmoniously in one of the most idyllic and sought after settings in Malibu's famed Point Dume. Boundless, breathtaking coastline and ocean views as far as the eye can see are showcased through massive walls of glass, spacious view deck, terrace and patio. The inspired exterior has a vibrant presence, delightfully picturesque. Light, open and quietly spectacular, radiant interior spaces embody easy, relaxed living and entertaining. Sunlit rooms are in perfect scale. Ceilings soar above newly refinished rich wood floors. The dining room lends itself ideally to both formal and informal gatherings. Elaborate baths are dressed in fine lighting, fixtures and finishes. The epicurean kitchen is an open concept culinary center designed for the adventurous at home chef. Sliding glass walls provide seamless access from the indoors to the out and give way to a private backyard retreat replete with sparkling pool, spa, lawn and private walkway to the edge of the cliff for enjoying spectacular panoramic sunset views. Highlights include a library, home gym, steam shower, sauna, lower level family room with separate kitchen, home office, state of the art home theater and direct access 3-car garage. Five en suite bedrooms including a luxe primary suite round out the comfortable accommodations for family and guests. Ideally located just moments from Point Dume State Beach and Natural Preserve, scenic Westward and Big Dume Beach, and all the best of what Malibu is famous for. This stunning, distinctive property is a case study in craftsmanship, elegance, and design and is the place where you want to live. Welcome! *Also available for lease at $30k/month*

7335 Birdview Avenue, Malibu

327 N Grenola Street, Pacific Palisades
$2,895,000
26920393 MLS ⋅ Active Status
PANORAMIC OCEAN, BEACH & QUEEN'S NECKLACE VIEWS WITH THE SOUND OF THE SURF. Exceptional opportunity on coveted Las Casas Loop, ideally positioned across from the scenic lookout with sweeping, protected views of the Pacific, sandy coastline and Queen's Necklace. From the property, enjoy expansive coastal vistas extending toward Catalina, with the uncommon experience of seeing the surf and hearing the ocean waves below. This approximately 7,034-square-foot property offers a spectacular setting to create a custom Pacific Palisades residence. Pre-existing plans are available for an approximately 5,180-square-foot coastal home, with potential to expand by approximately 10%. Valuable improvements remain in place, including the existing foundation and pool/spa infrastructure, offering a meaningful head start toward building. Phase 1 and Phase 2 clearance and debris removal have been completed. A distinctive opportunity to create an exceptional coastal residence with commanding ocean views in one of the Palisades' most desirable settings.

327 N Grenola Street, Pacific Palisades

1026 Enchanted Way, Pacific Palisades
$4,998,000
26985521 MLS ⋅ Active Status
Unobstructed 180-Degree Ocean Views! Perched above the canyon on a rare and expansive 37,240 sq ft (0.85-acre) parcel, 1026 Enchanted Way in the Marquez Knolls neighborhood presents a compelling opportunity to build a world-class residence in the heart of Pacific Palisades. This exceptional flag lot offers unparalleled privacy, seclusion, and security--ideal for a gated ultra-luxury compound--while showcasing unobstructed, head-on ocean views that stretch endlessly across the horizon without the potential for future development to impede them. The offering includes conceptual Architectural Plans from John Andrews Group Architects Inc for an impressive 12,311 sq ft architectural residence featuring 6 bedrooms, 11 bathrooms, and grand-scale living spaces designed to capture breathtaking 180-degree ocean views from every level. Also included in the sale are a Slope Analysis, an Architectural Survey, and the final Debris Removal Permit. With an approximately 20,000 sq ft pad site and ideal layout for a gated approach, this property provides a valuable foundation for developers or end-users seeking to create a legacy estate. Many homes surrounding the property survived the wildfire event, thereby expediting the return to normalcy in the immediate neighborhood and reducing the likelihood of construction noise over an extended period. Supremely located in one of the Westside's most idyllic coastal communities, just under 10 minutes' drive from Palisades Village, premier dining, shopping, and the beach. A rare offering where privacy, scale, and irreplaceable ocean views converge, poised to become one of Pacific Palisades' most extraordinary custom homes.

1026 Enchanted Way, Pacific Palisades

3748 Seahorn Drive, Malibu
$3,695,000
4 Beds ⋅ 3 Baths ⋅ 26985239 MLS ⋅ Active Under Contract Status
Welcome to this newly completed mid-century modern 4 bedroom, 3 bathroom home, thoughtfully reimagined with a seamless blend of timeless architecture and refined contemporary finishes. Located in the highly sought after Sunset Mesa neighborhood of Malibu, the home feels as though it floats above the sea, capturing sweeping ocean and mountain views in a quiet, family friendly setting. The open, airy floor plan showcases classic mid century design, enhanced by abundant natural light streaming through skylights and expansive windows, creating a warm and inviting atmosphere throughout. At the heart of the home is a beautifully appointed kitchen featuring premium Thermador appliances, Taj Mahal quartzite countertops, and custom cabinetry, perfectly suited for both everyday living and effortless entertaining. Clean lines, Venetian plaster walls, and a curated mix of natural textures elevate the interiors, striking a balance between modern sophistication and organic comfort. Expansive decks, a pool, and multiple outdoor seating areas set the stage for true indoor outdoor living. Alfresco dining against a backdrop of ocean views creates a seamless flow between interior and exterior spaces, bringing a relaxed yet elevated coastal lifestyle to life. Ideally situated just a short walk to the beach below the community and moments from the Getty Villa, the property also offers close proximity to Malibu's Cross Creek shopping and dining, as well as nearby Palisades Village. With Santa Monica just 15 minutes away, this home offers the best of Malibu coastal living while being close to everything the Westside has to offer.

3748 Seahorn Drive, Malibu

15 30th Avenue, Los Angeles
$13,900,000
9 Beds ⋅ 7 Baths ⋅ 26983615 MLS ⋅ Active Status
Rare contiguous triple (3) lot family estate is steps off the sand in the heart of Venice. The estate is generously comprised of 9-bedrooms, 7-bath, 2-stories; there are well-preserved decorative details-including hardwood floors, wood beam ceilings, beautiful tiles and brick fireplaces. Bedrooms showcase ocean, garden and treetop views. As an original 1911 home, this 9 bedroom received the honor of the National Register of Historic Places designation. A place for the family to grow and entertain on a private compound with grand lawns, 15 30th Ave. has often been referred to as "The Venice Beach House", as an original Venice structure from the days when Abbot Kinney lived in Venice that has been used as a boarding house for years. The Venice Beach House is so private it is easy to miss walking by, but behind the enchanting wood gate leads to a quiet oasis, a full time respite. 15 30th Ave. is steps from the sand at Venice Beach, as well as the world-famous Venice Boardwalk. This home would make a wonderful full time home to live the Venice lifestyle or would make an incredible vacation compound for multiple families to enjoy, there is enough room for everyone. There is also plenty of parking on the compound for over 7 cars. The home is a short distance from the trendy bars and restaurants of Abbot Kinney Blvd. This listing is consists of three (3) lots represented by 2 APN numbers, APN 4226-022-027 & APN 4226-022-006.

15 30th Avenue, Los Angeles

3448 S Carolina Street, San Pedro
$1,799,000
4 Beds ⋅ 4 Baths ⋅ PW26137675 MLS ⋅ Active Status
PANORAMIC OCEAN & HARBOR VIEWS | CONTEMPORARY DESIGN | ARCHITECTURAL SHOWPIECE | MULTIPLE VIEW DECKS | ENTERTAINER'S RETREAT | Perched above San Pedro with breathtaking panoramic views stretching across the Pacific Ocean, Los Angeles Harbor, city lights, and coastline, this striking contemporary residence showcases dramatic architecture, expansive living spaces, and an exceptional indoor-outdoor lifestyle. Custom double entry doors open to a dramatic foyer featuring soaring ceilings, an open-riser staircase, designer lighting, and beautiful stained glass accents. Walls of glass fill the main living spaces with natural light while framing spectacular water views from nearly every level. The impressive living room features vaulted ceilings, a sleek fireplace with a custom wood accent wall, expansive picture windows, and seamless access to a spacious view balcony. The chef's kitchen is beautifully appointed with Viking stainless steel appliances, quartz countertops, custom cabinetry, a large center island, abundant built-in storage, and an adjoining dining area overlooking the harbor. The spacious primary suite serves as a private retreat with its own sitting area, dual view balconies, a spa-inspired bath with dual vanities, oversized walk-in shower, soaking tub, and a private hot tub perfectly positioned to capture the incredible views. Additional bedrooms are generously sized, while multiple flex spaces provide endless possibilities for a home office, media room, gym, guest quarters, or creative studio. Approximately five private decks and balconies create exceptional indoor-outdoor living, offering countless spaces to relax, entertain, and enjoy unforgettable sunsets over the ocean. Additional highlights include wide-plank hardwood flooring, designer lighting, beautifully updated bathrooms, contemporary finishes, and extensive custom details throughout. Ideally located just minutes from waterfront dining, marinas, coastal parks, beaches, and the exciting West Harbor development, this extraordinary residence delivers modern coastal living with some of San Pedro's most breathtaking panoramic views.

3448 S Carolina Street, San Pedro

9360 Readcrest Drive, Beverly Hills
$18,950,000
4 Beds ⋅ 5 Baths ⋅ 26985089 MLS ⋅ Active Status
Nestled in the coveted Crest Streets of Beverly Hills, this contemporary estate blends timeless architectural pedigree with striking modern design. Originally built in 1926 as one of the model homes for the visionary Beverly Crest development by George Read, the residence stands as a piece of Los Angeles history, once said to be the home of legendary Hollywood architect John Elgin Woolf during the 1950s and '60s. Fresh from an extensive renovation, the home now showcases warm modern interiors with clean lines, natural materials, and walls of steel windows and glass that frame sweeping, unobstructed views from downtown Los Angeles to the Pacific Ocean. Designed for both privacy and openness, the living spaces flow effortlessly to expansive outdoor terraces, lush gardens, and a serene pool oasis. Set on a verdant 19,154-square-foot lot, this gated property offers rare seclusion just minutes from the heart of Beverly Hills. A truly unique offering, where old Hollywood heritage meets sophisticated contemporary living. APN 4350-016-011 also included in sale.

9360 Readcrest Drive, Beverly Hills

Based on information from California Regional Multiple Listing Service, Inc. as of . This information is for your personal, non-commercial use and may not be used for any purpose other than to identify prospective properties you may be interested in purchasing. Display of MLS data is usually deemed reliable but is NOT guaranteed accurate by the MLS. Buyers are responsible for verifying the accuracy of all information and should investigate the data themselves or retain appropriate professionals. Information from sources other than the Listing Agent may have been included in the MLS data. Unless otherwise specified in writing, Broker/Agent has not and will not verify any information obtained from other sources. The Broker/Agent providing the information contained herein may or may not have been the Listing and/or Selling Agent.

How much is your home worth?

Get instant property value now!