Refine Search
Sort by
400 St Cloud Road, Los Angeles
$32,995,000
6 Beds ⋅ 11 Baths ⋅ 26639081 MLS ⋅ Active Status
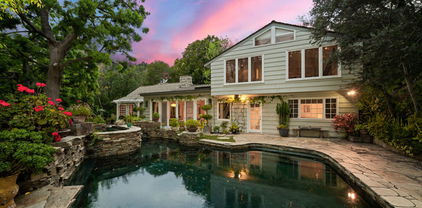
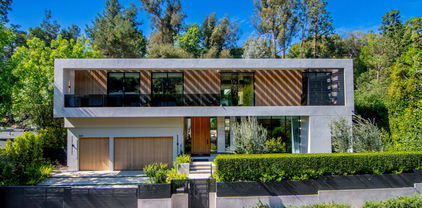
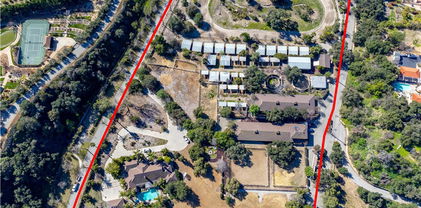
The Carson Estate. Formerly the cherished sanctuary of Johnny and Joanna Carson, this legendary residence is situated on approximately 1.5 acres of verdant grounds in the heart of ultra-prime East Gate Bel Air. Secured by private gates and a dedicated security booth, an expansive motor court provides an impressive sense of arrival, complemented by two spacious garages. Classic and elegant, the home exudes timeless sophistication defined by magnificent scale, high ceilings, and bespoke details and craftsmanship. An airy foyer transitions into a magnificent great room with a wet bar, while the formal dining area and generous family room capture serene vistas of the lush surroundings. Pocket doors disappear throughout the home to facilitate a quintessential California lifestyle, anchored by a stately loggia with classical pillars that traces the rear of the residence. The gourmet kitchen is outfitted with a central island and cozy breakfast nook, while a distinguished den replete with character features rich wood paneling and custom built-ins. Entered via a striking rotunda, the palatial primary retreat is a haven of luxury, boasting dual bathrooms and walk-in closets, while a detached two-story guest house provides additional versatility with a home office and a lower-level ideal for a fitness studio. Also featured at the property is a sizable basement area providing ample storage and a wine cellar. The exterior is a meticulously curated resort-style oasis, where manicured lawns and a tiered fountain lead to a signature oval swimming pool, a sprawling sun deck, and an elegant cabana. This legendary estate is completed by a championship lighted tennis court, uniquely supported by its own pavilion with a covered seating area, kitchenette, and dedicated powder room. A truly iconic luxury property ensconced within a private, park-like environment in one of the world's most coveted locations.

400 St Cloud Road, Los Angeles

10450 Wilshire Boulevard Unit 12C, Los Angeles
$750,000
1 Beds ⋅ 1 Baths ⋅ 26637929 MLS ⋅ Active Status
Welcome to The Churchill, a full-service Mid-Century building on the Wilshire Corridor, where this expansive 12th-floor residence enjoys sweeping southwest views and a tranquil rear location. Wake up to remarkable vistas stretching toward the ocean or enjoy dinner on your balcony as the sun sets over the Corridor. This completely remodeled home features one bedroom, one bathroom, and an open-plan living and dining area. The updated and expanded cook's kitchen includes Caesarstone counters, stainless-steel appliances, in-unit laundry, and additional cabinetry with a wine refrigerator, all opening to a sitting area, dining space, and the main living room. The oversized bedroom offers abundant space for both a desk and a sitting area. The Churchill is a pet-friendly building, welcoming cats and small dogs. Amenities include 24-hour security, valet parking, a fitness center, sauna, recreation room, extra storage, and one of the best pools on the Corridor. HOA dues are $1,281 per month and include all utilities, cable, and building amenities. Centrally located near UCLA and Westwood Village.

10450 Wilshire Boulevard Unit 12C, Los Angeles

40020 176th Street E, Palmdale
$414,995
4 Beds ⋅ 2 Baths ⋅ SR26003999 MLS ⋅ Active Status
This inviting single-story home offers four bedrooms and two bathrooms within approximately 1,143 square feet of comfortable living space, set on a spacious lot highlighted by a sparkling private pool—ideal for relaxing, entertaining, and enjoying Southern California’s outdoor lifestyle. The layout includes three bedrooms reflected on title, along with an additional bedroom added without permits, providing flexible options for guests, a home office, or extended living needs. The interior features a functional and welcoming layout, with a cozy living area that flows naturally into the kitchen and dining space—ideal for everyday living. The bedrooms are well-sized, and the two bathrooms add convenience for households of all sizes. The property has been recently updated, with fresh interior paint throughout and newly renovated showers, giving the home a refreshed and move-in-ready feel. The expansive backyard offers generous space around the pool for hosting gatherings, unwinding on warm days, or customizing the outdoor area to suit your vision. This home presents a great opportunity for buyers seeking comfort, versatility, and outdoor enjoyment.

40020 176th Street E, Palmdale

1135 E Verdugo Avenue, Burbank
$5,500,000
3 Beds ⋅ 5 Baths ⋅ SR26000796 MLS ⋅ Active Status
This impressive 5000 square-foot single-family residence situated on a 14K flat lot offers a rare blend of space, comfort, and sophistication. Featuring three generously sized bedrooms and five well-appointed bathrooms, the home is thoughtfully designed for both everyday living and elegant entertaining. Expansive living areas are filled with natural light and flow seamlessly from room to room, creating an open yet inviting atmosphere. The gourmet kitchen serves as the heart of the home, complemented by multiple dining and gathering spaces ideal for hosting family and guests. Each bedroom functions as a private retreat, with spa-like bathrooms that provide both luxury and convenience. Additional bathrooms ensure effortless hosting and daily comfort, while the home's generous square footage allows for flexible spaces such as home office, media room, or a fitness area. With refined finishes throughout and a layout designed for modern living, this exceptional residence offers privacy, functionality, and timeless appeal. Designed for indoor-outdoor living, the home opens to a resort-style backyard featuring a sparkling swimming pool and relaxing spa, perfect for year-round enjoyment. An outdoor BBQ and dining area provides an ideal setting for entertaining, while a custom fire pit creates a warm, inviting space for evening gatherings, extending the living space and offer a private oasis for relaxation and socializing.

1135 E Verdugo Avenue, Burbank

100 S Alameda Street Unit 120, Los Angeles
$386,000
1 Beds ⋅ 1 Baths ⋅ AR25282288 MLS ⋅ Active Under Contract Status
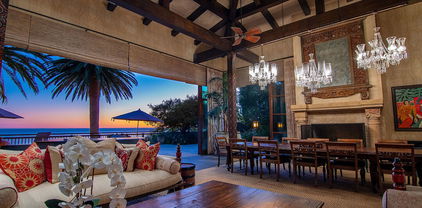
~Back on the Market~ Available for Lease as well. - Discover the perfect urban retreat at Savoy Condominiums (100 S Alameda St, Unit 120), nestled at the exciting crossroads of Downtown LA's Arts District and Little Tokyo. Live steps away from craft breweries like Angel City, and acclaimed dining spots such as Bestia (renowned for handmade pastas and rustic Italian vibes), Girl & the Goat, Bavel, and Manuela. Also just across the street is Little Tokyo; explore the charming Japanese Village Plaza, savor authentic ramen at Daikokuya or fresh sushi, and visit cultural gems like the Japanese American National Museum. The Little Tokyo/Arts District Metro station is right across the street for effortless access to the rest of DTLA. Inside this inviting condo, enjoy an open and airy floor plan with elegant hardwood flooring, sleek granite countertops, stainless steel appliances, a spacious master bedroom featuring a walk-in closet, in-unit washer/dryer, and a private patio. Elevate your lifestyle with Savoy's resort-style amenities: a sparkling pool and spa amid lush courtyards with fountains and bamboo gardens, multiple barbecue areas, a state-of-the-art fitness center, private screening room, business and conference centers, welcoming clubhouse with billiards and catering kitchen, peaceful library, and a breathtaking rooftop deck boasting panoramic Downtown LA skyline views. The unit includes one assigned gated parking space, additional guest parking, and 24-hour security for ultimate convenience and peace of mind.

100 S Alameda Street Unit 120, Los Angeles

20211 W Liverpool Way, Porter Ranch
$3,695,000
5 Beds ⋅ 6 Baths ⋅ 25630937 MLS ⋅ Active Status
Stunning Ultra-Modern Estate in the exclusive 24-hour guard-gated community of Westcliffe in Porter Ranch Hills. Built in 2022 and situated on a coveted corner lot, this 5-bedroom, 6-bath estate with office, loft, and flex space showcases timeless upgrades, sleek design, and comes with custom designer lighting making it a true turnkey home.Upon entering through the majestic solid wood and glass front door, you're welcomed by soaring 24-foot ceilings and a bright, open floor plan that feels like a private oasis. Expansive windows and large stackable doors flood the Great Room and chef's kitchen with natural light, creating a seamless indoor-outdoor flow. The gourmet kitchen features designer appliances, a large stone island, quartz counters, and a full wet bar perfect for entertaining. The first level also offers a versatile office/media room, a flex space ideal for a gym, plus a guest bedroom and full bath.Upstairs, the luxurious Primary Suite serves as a retreat, complete with a spa-inspired bathroom featuring dual vanities, a rain shower, and spa-like soaking tub. Four additional bedrooms and a flexible loft complete the second floor. Designed for resort-style living, the entertainer's backyard is a true showpiece featuring a sparkling pool and spa, a dramatic water wall feature, fire pit, and a fully equipped outdoor kitchen with stainless-steel BBQ and a custom Taj Mahal stone island, perfect for serving cocktails or hosting al fresco dinners. Multiple lounging and dining areas, manicured landscaping, and a vegetable garden complete this private oasis.This estate is also equipped with a fully integrated smart home system and owned solar panels, combining modern luxury with energy efficiency. With a two-car garage, high-end finishes throughout, and the rare offering of a fully furnished turnkey lifestyle, this residence perfectly blends modern architecture with the best of California luxury living.Conveniently located near The Vineyards shopping center, Whole Foods, AMC, award-winning schools, and easy access to the 118 freeway, this is a rare opportunity to own one of Porter Ranch's most prestigious and breathtaking estates. Conveniently located near The Vineyards shopping center, Whole Foods, AMC, award-winning schools, and the 118 freeway, this is a rare opportunity to own one of Porter Ranch's most prestigious and breathtaking estates.

20211 W Liverpool Way, Porter Ranch

11813 Runnymede Unit 47, North Hollywood
$349,000
1 Beds ⋅ 1 Baths ⋅ 25630457 MLS ⋅ Active Status
Beautifully remodeled and filled with natural light, this charming 1-bedroom, 1-bath condo offers comfort, style, and a welcoming atmosphere. The spacious living room feels bright and inviting, while the high-quality remodeled kitchen and bathroom feature tasteful finishes and thoughtful details. Enjoy peaceful views of the pool and mature trees, creating a calm and relaxing setting.Located in a very nice, quiet, and well-maintained community, this cozy 750 sq ft home feels warm and comfortableperfect for everyday living. The location is a major highlight, offering convenient access to shopping, restaurants, parks, and public transportation, as well as easy access to major freeways for commuting. Close to entertainment, studios, and daily essentials, this home combines a peaceful residential feel with the convenience of North Hollywood living.

11813 Runnymede Unit 47, North Hollywood

4201 Topanga Canyon Boulevard Unit 28, Woodland Hills
$579,000
3 Beds ⋅ 2 Baths ⋅ 25622573 MLS ⋅ Active Status
Step into this bright and inviting 3-bedroom, 2-bath Cavco home featuring an open, airy layout with vaulted ceilings and upgraded flooring. The spacious living and dining areas flow seamlessly into a well appointed kitchen complete with a center island and breakfast bar, offering comfort and functionality for everyday living. Enjoy outdoor living on the expansive covered deck with low-maintenance decking, or relax in the fully gated yard. Additional highlights include generous storage throughout, a private primary suit with dual closets, a dedicated laundry room, and two exterior storage sheds. The HOA (space rent) fee includes tree trimming within the home's lot. Buyers are advised to verify with park management. Located just moments from the community pool, this home combines convenience, comfort, and a welcoming neighborhood setting. Please, note: the monthly current land lease is $1,016.

4201 Topanga Canyon Boulevard Unit 28, Woodland Hills

1635 Woods Drive, Los Angeles
$20,000,000
2 Beds ⋅ 3 Baths ⋅ 25621475 MLS ⋅ Active Status
Case Study House #22 --- universally known as the Stahl House --- stands as one of the most important residential works of the 20th century: a museum-grade architectural artifact preserved with exceptional care and offered now, for the first time, by the original family. Designed by Pierre Koenig for Buck and Carlotta Stahl, the home became immortalized through Julius Shulman's legendary 1960 photograph, later recognized by Time Magazine as one of the most influential images in the publication's 200-year history. Its impact on architecture, visual culture, and the global perception of Los Angeles remains unparalleled. Privately positioned at the end of a gated drive, the property offers a rare combination of discretion, security, and serenity high above the city, with exterior cameras supporting the home's privacy. This offering represents a once-in-a-generation opportunity to acquire a true cultural landmark. For collectors of design, patrons of architecture, or institutions seeking to safeguard an American masterpiece, there is simply nothing comparable. Koenig's disciplined steel structure, its floating corner, and the sweeping 270-degree panorama of the city create a living environment that is at once serene, elemental, and awe-inspiring. A City of Los Angeles Historic-Cultural Monument and listed on the National Register of Historic Places, the home carries its Mills Act designation and an unbroken chain of family stewardship since 1960. While the Stahl House stands as one of the most significant and carefully preserved architectural residences of the 20th century, the house also presents opportunities for thoughtful restoration, modernization, and personalization undertaken in accordance with the property's architectural significance and applicable preservation guidelines. This is not merely a sale; it is a passing of responsibility --- a search for the next custodian who will honor the house's history, respect its architectural purity, and ensure its preservation for generations to come. In a city filled with remarkable homes, there is only one Stahl House. For the right buyer, this is a legacy to carry forward. Shown to pre-qualified clients only.

1635 Woods Drive, Los Angeles

29754 Baden Place, Malibu
$26,450,000
6 Beds ⋅ 8 Baths ⋅ 25616621 MLS ⋅ Active Status
A contemporary coastal estate with panoramic ocean views, 29754 Baden Place offers refined design and true indoor-outdoor living. Set above the Pacific, the home features clean modern lines, hand-troweled plaster walls, expansive terraces, and every luxury amenity. The main level opens to a bright foyer and glass-lined living spaces overlooking the ocean. The dining room and fireside lounge are ideal for entertaining, while the library and bar lounge offer a private retreat. The chef's kitchen includes Miele and Wolf appliances, marble counters, a large island, and a breakfast nook with ocean views. Upstairs, the primary suite features vaulted ceilings, a private oceanfront balcony, a sleek fireplace, and a spa-like bath with a soaking tub framed by an ocean-view window, dual stone vanities, a glass shower, generous closets, and a private sauna. Resort-style outdoor living includes multiple terraces, a pergola-covered lounge with fireplace, manicured gardens, a pool and spa, and a dedicated pickleball court- all oriented toward sweeping views of the Malibu coastline. From here, it's common to watch dolphins and whales passing along the shore. Modern systems include a Crestron smart home platform, full-property security and cameras, and thoughtful materials throughout, including natural wood flooring, custom plaster finishes, and designer fixtures. A rare blend of privacy, architecture, and oceanfront perspective, 29754 Baden Place offers a serene seaside retreat designed for elevated Malibu living.

29754 Baden Place, Malibu

5911 Bonsall Drive, Malibu
$2,250,000
25614239 MLS ⋅ Active Status
MALIBU HOME SITE - 1.8 Acres - 5911 Bonsall Drive, Malibu, CA 90265Assessor Number: 4467-024-005. Within walking distance of Zuma Beach and with access to the Santa Monica Mountains for horseback riding and hiking. Vacant Land - prior home lost due to the Woolsey Fire in November 2018. The City of Malibu has issued stamped plans for Zoning Verification for a 3,164 SF fire rebuild. The home would be 2,680 sf and a 484 sf garage. The owner has obtained planning verification plans for in-kind replacement of the prior improvements, plus an additional 10% square footage. These plans are available to view. A partial survey and geology report are available. Malibu Planning Commission has approved a 3-year extension to November 9, 2029, to pull permits to rebuild. The site has been cleared, except for the original foundation, fireplace, and pool. The broker/owner has a set of Fire Rebuild Plans in for review and approval by the City of Malibu. .

5911 Bonsall Drive, Malibu

1011 Rodeo Road, Arcadia
$2,388,000
5 Beds ⋅ 4 Baths ⋅ TR25224069 MLS ⋅ Active Status
Located in the desirable Santa Anita Oaks neighborhood and within the Arcadia School District, this remodeled home offers five bedrooms and four bathrooms with a spacious and functional floor plan. Featuring two primary suites, one on each level, the layout provides flexibility for a variety of living arrangements. The main level features tile and hardwood flooring, an open-concept kitchen, and a large family room with a fireplace and wet bar. The home has been freshly painted inside and out. Recent improvements include a renovated family room with a new fireplace and an updated powder room with a new vanity and sink. Upstairs, the primary suite features French doors leading to a private balcony overlooking the backyard, which includes a pool, spa, and outdoor barbecue area. Additional features include an attached garage with space for three vehicles and generous living areas throughout. Well maintained and ready for occupancy, this home offers a combination of space, comfort, and a sought-after location.

1011 Rodeo Road, Arcadia

20556 Little Rock Way, Malibu
$3,750,000
4 Beds ⋅ 3 Baths ⋅ 25589891 MLS ⋅ Active Status
Perched above the Pacific in Malibu's coveted Big Rock community, this extraordinary Mid-Century Modern home offers a rare fusion of sophistication and serenity. Owned by the same family for many years and painstakingly improved with meticulous care year after year, the residence embodies both timeless craftsmanship and modern refinement. Thoughtfully expanded with intentional square footage, it now includes a versatile flex space and dedicated office, complementing the home's original architectural integrity. Designed with the essence of a Zen retreat, this ultra-private 4-bedroom, 3-bath gated masterpiece once featured in Sunset Magazine effortlessly balances organic textures with timeless contemporary elegance. Every detail has been carefully curated, from warm wood finishes and artisanal tile work to striking designer accents and top-tier materials that elevate the home's aesthetic. Walls of glass invite natural light to cascade through open-concept living spaces, creating a seamless indoor-outdoor flow that enhances both intimacy and entertainment. Step outside to a resort-style oasis featuring a saltwater pool and spa, lush grassy yard, an incredible ocean view, fire pit lounge, and an alfresco kitchen with a fully equipped BBQ all framed by ocean breezes and tranquil greenery. Ascend to the private rooftop deck for panoramic sunrises and sunsets that stretch across the Pacific Ocean and Queen's Necklace. Sustainable living is also woven into the home's core, with full solar power, two Tesla Powerwalls, an EV charging station, and dual gated access to a circular driveway. Ideally located just minutes from Santa Monica, central Malibu, and some of California's most iconic beaches and hiking trails, this is coastal living at its most refined.

20556 Little Rock Way, Malibu

7080 Mulholland Drive, Los Angeles
$7,250,000
4 Beds ⋅ 5 Baths ⋅ 25589189 MLS ⋅ Active Status
Set at the end of a private, gated drive, this architectural masterpiece offers unparalleled privacy and sweeping panoramic views stretching from Downtown LA to Catalina Island. Featuring three levels of seamless indoor-outdoor living, the home boasts polished white marble floors, floor-to-ceiling glass walls, and stunning vistas from every room. The first level includes a spacious lounge and luxurious bedroom suite. A floating staircase leads to the second level, where a chef's kitchen with high end appliances, custom European cabinetry, indoor/outdoor dining areas, and a private guest suite await. The lower level is a true retreat with two additional bedrooms, including a master suite with direct access to a resort-style infinity pool and swim-up bar. Expansive patios, lounging areas, and a cozy fireplace complete this extraordinary home, designed to captivate and elevate your lifestyle.

7080 Mulholland Drive, Los Angeles

32759 Seagate Drive Unit 108, Rancho Palos Verdes
$1,049,500
2 Beds ⋅ 2 Baths ⋅ PV25177388 MLS ⋅ Active Under Contract Status
RARE UNOBSTRUCTED OCEAN VIEWS FROM EVERY MAJOR ROOM. One of the most desirable view locations in Palos Verdes Bay Club, this beautifully remodeled residence is currently the only full ocean-view condominium available in the community. Enjoy breathtaking panoramic ocean views from the living room, dining area, balcony, and both bedrooms, a rare feature not found in most Bay Club residences. Spanning approximately 1,565 square feet, this spacious 2-bedroom, 1¾-bath home offers floor-to-ceiling sliding glass doors that bring the Pacific Ocean into everyday living. The remodeled kitchen, elegant baths, generous room sizes, and seamless indoor-outdoor flow create an exceptional coastal retreat. The primary suite features stunning ocean views, a walk-in closet, additional wall closet, and a spacious, beautifully updated bath. Additional amenities include two assigned parking spaces, a large private storage unit, and abundant interior storage. Residents enjoy the resort-style lifestyle of Palos Verdes Bay Club, including two pools (one oceanfront), tennis courts, fitness center, clubhouse, private beach access trail, and beautifully maintained grounds.   Located just moments from the coastal bluffs, hiking trails, beaches, shopping, and dining, this exceptional residence offers a rare combination of remodeled interiors, generous living space, and unobstructed ocean views from virtually every room. Experience the view that sets this home apart.

32759 Seagate Drive Unit 108, Rancho Palos Verdes

717 Moreno Avenue, Los Angeles
$27,000,000
6 Beds ⋅ 6 Baths ⋅ 25522841 MLS ⋅ Active Status
Introducing One Over Two, an exquisite architectural estate by Michael Kovac and MG Partners, located in one of Brentwood's most desirable enclaves. Set on an expansive double flat lot that amplifies both scale and privacy, this custom family home is as visually captivating as it is inherently livable. Beyond its bold facade, a private sanctuary unfolds, where a serene entry courtyard sets a tranquil tone from the moment of arrival. Voluminous interiors, defined by warm wood accents and walls of glass, dissolve the boundaries between indoors and out. The gourmet kitchen is outfitted with the finest integrated appliances, while an additional chef's kitchen, complete with its own private entrance and the option to be discreetly enclosed, effortlessly caters to both intimate evenings and grand-scale entertaining. The elegant dining room seamlessly opens to the outdoors, offering a stunning setting for memorable meals and sophisticated soires. A hidden bookshelf door reveals a private office and guest suite, while the upper level can be secured, creating a tranquil retreat above it all. The primary suite features a spacious walk-in closet and sliding doors that open to a deep, covered balcony, perfect for taking in the serene views of the lushly landscaped grounds. The spa-inspired ensuite is designed for utmost relaxation, complete with an infrared sauna, dual vanities, and a freestanding tub. Curated for those who appreciate the art of entertaining, the estate's outdoor spaces are a true masterpiece of leisure. A bocce court, immaculate pool, spa, outdoor kitchen with pizza oven and meticulously kept landscaping create the perfect setting for gatherings that flow effortlessly from day to night. Below, the basement accommodates atech room and a wine cellar. To facilitate clutter-free living within the expansive, open spaces, generous storage areas have been thoughtfully integrated across all three levels. Elevated by cutting-edge amenities, including radiant heated floors throughout, a state-of-the-art Mitsubishi HVAC system with ultra-quiet airflow and advanced filtration, solar power with battery backup, whole-home water filtration, a discreet laundry chute, and 24-hour neighborhood guard patrol, this home is as intelligent as it is striking. Unparalleled in design and setting, this is a home you won't want to miss.

717 Moreno Avenue, Los Angeles

7464 Hillside Avenue, Los Angeles
$5,495,000
4 Beds ⋅ 5 Baths ⋅ 25541789 MLS ⋅ Active Status
EMOTIONAL SPANISH COLONIAL REVIVAL VILLA, Don Uhl, AIA, circa 1927. Set in the prestigious celebrity enclave of Las Colinas Heights, this landmark Spanish Colonial Revival residence originally crafted by renowned architect Don Uhl, is a rare opportunity to reimagine a timeless architectural treasure. Surrounded by notable estates and historically significant properties on a quiet cul-de-sac, the home boasts panoramic jetliner views stretching from Downtown Los Angeles to the Pacific Ocean. Stripped to the studs and awaiting a transformative restoration, the property offers an extraordinary canvas whether to fulfill the vision of the current owner (renderings available upon request) or bring your own aesthetic to life. Plans call for a breathtaking full-scale restoration and reimagining, inside and out. From the formal entry, you're drawn into a grand, Chateau Marmont-inspired great room featuring original hand-stenciled ceilings, an oversized fireplace, and French doors that open onto an expansive terrace with sweeping city-to-ocean vistas. The main level also includes a formal dining room, butler's pantry, kitchen, and powder room all with direct access to the two-car garage providing a layout ideal for both refined entertaining and modern-day living. The home offers four spacious ensuite bedrooms with ample opportunities for custom closets or expanded living configurations. On the lower level, a columned, covered loggia evokes Mediterranean elegance and provides versatile open-air space for lounging, entertaining, or wellness use. This level also includes a secondary kitchen and access to the beautifully hedged backyard. The private garden features a dramatic swimming pool, an elevated spa, and multiple landscaped zones for outdoor living. Uhl's architectural hallmarks harmonious balance of ornate detail and connection to nature lives on in this masterpiece. His legacy includes iconic estates in Beverly Hills and Hancock Park, notably the MGM Louis B. Mayer Estate. This is more than a property, it's a legacy opportunity, inviting both discerning end-users and visionary developers to complete a masterpiece in one of Los Angeles' most storied neighborhoods. Some images may be digitally altered or virtually staged. Renderings are for illustrative purposes only and may not reflect final design or condition.

7464 Hillside Avenue, Los Angeles

5454 Zelzah Avenue Unit 215, Encino
$429,000
2 Beds ⋅ 2 Baths ⋅ SR25124906 MLS ⋅ Active Status
Unit has just been painted! Motivated seller!! Don't let this opportunity pass you by and make this condo your own!! Best priced, corner unit on the second floor!! Quiet building centrally located with access to freeways and shops/restaurants within minutes. HOA recently replaced all windows and painted the exterior of the building. This unit comes with 2 covered parking spaces in the controlled access garage. Primary bedroom has wall to wall closets and second bedroom has a walk-in closet. This gated community, managed by an HOA, provides residents with a range of amenities, including a recreation center, fitness center, gated parking, community laundry room, pool, and spa. Families will appreciate the proximity to excellent schools. Located just minutes from the vibrant Ventura Blvd, you'll enjoy easy access to a variety of restaurants, shops, entertainment options, Trader Joe’s, Target, Walgreens, and the 101 Freeway. Easy to show and ready for a new owner!! Last condo sold in this building for $535K.

5454 Zelzah Avenue Unit 215, Encino

439 21st Street, Santa Monica
$19,995,000
7 Beds ⋅ 8 Baths ⋅ 25541291 MLS ⋅ Active Status
Expected Completion: Fall 2026! Presenting a resort-inspired lifestyle at the prestigious and modern ENCORE, a masterfully designed residence situated in one of the most renowned zip codes in Southern California, 90402, north of Montana Avenue. From this highly coveted 21st Street location, behold striking vistas of the Pacific and discover calming ocean breezes amidst prime shopping and fine dining. This serene sanctuary affords absolute luxury, offering a unique design with an open floor plan and world-class amenities. There are seven bedrooms, seven bathrooms, a powder room, elevator, double-island kitchen fitted with state-of-the-art appliances, two wet bars, four fireplaces, and folding doors that open to invite gentle ocean winds within. Experience a life rich in comfort and leisure with an expansive rooftop deck, standalone 1,000-square-foot two-story ADU, Junior ADU, movie theatre, wine cellar, and meditation room. The rear grounds are an entertainer's dream, including a pool and spa with eight-jet water feature and LED lighting, outdoor fireplace, grassy play areas, and multiple spaces for lounging. The home's elegant form is constructed while keeping openness and clarity top of mind, allowing its light-filled interiors to seamlessly converge with the lush exteriors enveloped by soothing ocean breezes. Four levels comprise a rooftop, upper level, lobby, and basement, with a two-car garage and separate ADU. Welcome to this exquisite property offering the ultimate in resort living at the very forefront of chic, modern design. Renderings are of a similar build.

439 21st Street, Santa Monica

2576 Benedict Canyon Drive, Beverly Hills
$6,295,000
4 Beds ⋅ 5 Baths ⋅ 25534991 MLS ⋅ Active Status
2576 Benedict Canyon Drive: A Peaceful Haven in Beverly Hills. Welcome to a truly special Beverly Hills retreat - once home to a legendary figure of Hollywood's golden era. Tucked behind graceful iron gates and surrounded by lush greenery, this private estate offers a rare sense of calm and comfort in the heart of the city. Inside, the home feels open and airy, with vaulted ceilings, soft natural light, and thoughtful details throughout. Built-ins, warm finishes, and generous living spaces make it easy to settle in and feel at home. The family room is perfect for relaxed evenings, while the elegant dining areas and chef-inspired kitchen - with top-of-the-line appliances - invite easy entertaining and everyday connection. A sweet breakfast nook and cozy corners offer peaceful views of the vibrant, lovingly landscaped gardens. The primary suite is a quiet escape, with spacious proportions and a spa-like bath that encourages rest and renewal. Additional bedrooms and guest spaces are welcoming and private, each with beautifully designed bathrooms. Outside, discover your own private oasis. A sparkling, stone-trimmed pool, shaded lounge areas, and mature trees create the perfect backdrop for restful afternoons or gatherings with loved ones. A charming detached guesthouse offers flexible space for visitors, creativity, or work-from-home ease. Set in one of Beverly Hills' most desirable neighborhoods, this warm and graceful home is a place to unwind, reconnect, and enjoy the simple beauty of California living.

2576 Benedict Canyon Drive, Beverly Hills

1061 Loma Vista Drive, Beverly Hills
$19,995,000
6 Beds ⋅ 8 Baths ⋅ 25535231 MLS ⋅ Active Status
Designed by renowned architect Rex Lotery, FAIA, in 1959, this mid-century masterpiece in the prestigious Trousdale Estates has been meticulously restored to honor its original vision. Commissioned by French actress Corinne Calvet and shaped by a serendipitous collaboration with designer Charlotte Perriand, the home exemplifies Lotery's dedication to mid-century minimalism. While the introduction of modern luxuries exceeds anything Lotery could have envisioned, these enhancements seamlessly integrate with the home's original design, preserving its architectural legacy for generations. Set on over half an acre of exquisite Brazilian modernist-inspired landscaping, the property boasts six bedrooms, eight bathrooms, and a collection of exceptional amenities. The sleek, open-concept kitchen is a study in functional elegance, while the state-of-the-art screening room, temperature-controlled wine enclave, and striking zero-edge pool offer a lifestyle defined by sophistication and comfort. Every detail has been thoughtfully curated to merge historical significance with contemporary luxury. The Calvet Residence stands as an unparalleled expression of mid-century artistry and modern refinement -- a timeless haven in the heart of Trousdale Estates.

1061 Loma Vista Drive, Beverly Hills

2641 Hutton Drive, Beverly Hills
$12,950,000
5 Beds ⋅ 8 Baths ⋅ 25517319 MLS ⋅ Active Status
Welcome to the pinnacle of luxury living in this unparalleled Beverly Hills PO Masterpiece! Meticulously crafted for 4 years by one of LA's top builders and world-renowned Whipple Russell Architects, this 3-level one-of-a-kind estate is an extraordinary fusion of design and elegance. Spanning approximately 8000 sf and situated on a sprawling 22,000 sf lot, this gated and private 5 BD + 8 BA modern marvel has been constructed with extreme attention to detail using only the finest materials available and providing almost every amenity and convenience imaginable. Grand entrance with floating staircase welcomes you to a spacious open floorplan, adorned with soaring ceilings, skylights, and floor-to-ceiling Fleetwood doors. Walls of glass upstairs and down bathe the warm interiors in natural light and seamlessly connect the indoor/outdoor spaces. Designer double kitchen is perfectly placed for hosting guests and comes equipped with built-in Miele appliances, center island, breakfast bar and hi-end European fixtures. All rooms open to jaw-dropping expansive outdoor oasis that includes a 2-level terraced backyard and fully landscaped and lighted hillside that is site to be seen. This haven for relaxation and entertainment is accentuated with lush foliage, beautiful fountains, sleek porcelain stone, Ipe wood decking, multiple firepits, outdoor kitchen/bar, and sparkling saltwater pool & spa. The primary suite is a true sanctuary with walls of glass, stunning views, stone fireplace, and private bridge to upper-level backyard. The sumptuous primary bath boasts an over-sized steam shower, soaking tub, and double vanity complete with Taj Mahal stone countertops and Gessi wall-mounted fixtures. Connected to the opulent bathroom is your dream walk-in closet complete with LED lighted cabinets and lighted onyx countertop. Lower level adds additional entertainment space by housing a 150-bottle wine cellar, fully equipped gym, recreation room, lighted onyx bar, and state-of-the-art movie theater. Additional features include sizable sun-filled guest bedrooms w/gorgeous ensuite bathrooms, formal office, first-class elevator, generous 3-car garage, Lutron lighting system, and integrated smart home automation. Imported Italian stone, wood paneled ceilings, European oak/porcelain floors, and trimless LED lights further elevate the interiors and blend all rooms together to create an ambiance of luxury and sophistication throughout. Seize the opportunity to make this architectural masterpiece your own in one the Westside's most coveted areas!

2641 Hutton Drive, Beverly Hills

99 Bliss Canyon Road, Bradbury
$17,990,000
4 Beds ⋅ 4 Baths ⋅ OC25031264 MLS ⋅ Active Status
Two rare gorgeous parcels of land (total: 10 acres) are available for you and your family to flourish in. Located behind the 24 hour gated community of the esteemed Bradbury estates, you can build your own dream mansion ,guest houses and equestrian stables in the most desirable community. according to Forbes Magazine, it was quoted as one of the most expensive zip code in America. One parcel of land located at 99 Bliss Canyon Rd. sits at 5.06 acres with a 6,087 square feet single family residence. The second adjacent plot of land located at 605 Deodar Lane sits at 4.93 acres with a 11,000 square feet horse facilities and living quarters. This parcel lane holds up to 50 horses with room for 50 stalls. there are 20-24 turnouts and a quarter mile training track, as well as amenities like 2 treadmills, hay barn and more. These two functional parcels of flat land are also excellent options for building two luxurious houses. Additionally, each parcel lends itself to the inclusion of 2 charming guest houses. The properties are perfectly located in the tranquility of nature, offering the lifestyle you have always dreamed of. Don't miss the opportunity to make your dreams a reality!

99 Bliss Canyon Road, Bradbury

31851 Sea Level Drive Unit 2, Malibu
$949,999
3 Beds ⋅ 4 Baths ⋅ 25495737 MLS ⋅ Active Status
New Co-Ownership Opportunity: Own one-eighth of this professionally managed, turnkey home. Allure sits on gated West Sea Level Drive, one of Malibu's most coveted coastal addresses. The modern exterior features rich wood tones, a gated entry and generous windows that keep the Pacific front and center. Inside, vaulted wooden ceilings and dark hardwood floors run continuously through the main level, giving Allure a warm, grounded quality that feels entirely at home on this stretch of coast.The living room centers on a gas fireplace, with sliding glass pocket doors that open the full south wall to the coast. The kitchen has high-end appliances, a large island with breakfast bar seating and direct access to a private grilling deck. The primary bedroom has its own fireplace, a spacious dressing room with built-in storage and doors that open to a private enclosed garden. The en suite bath includes a dual-sink vanity and steam shower. Downstairs, a projection screen home theater sits alongside two guest suites with private baths and a flexible office space.The infinity pool, wooden deck, hot tub and fire pit lounge give Allure a natural outdoor sequence that flows toward the water. The beach is just steps beyond the gate, and Malibu's restaurants, coastline trails and open-air markets are all within easy reach.Allure is professionally designed, appointed and managed by Pacaso. Owners arrive to find everything ready at every visit, with nothing left to arrange.

31851 Sea Level Drive Unit 2, Malibu

5376 Fairview Boulevard Unit 210, Los Angeles
$539,000
2 Beds ⋅ 2 Baths ⋅ 24418051 MLS ⋅ Active Status
Welcome to this most sought after Ladera Heights top-floor condo in a charming 20-unit building.With an ideal floor plan, spacious living room, and abundant natural light, this property offers comfortable living. Enjoy sunny days in this bright unit, complete with a balcony overlooking the sparkling swimming pool. The well-appointed kitchen features granite countertops, built-in appliances, and ample storage. The primary bedroom boasts a walk-in closet and an additional wall-to-wall closet. The ensuite bathroom features double sinks and a spacious shower. Perfect for guests or family members, the second bedroom also offers a convenient wall-to-wall closet and is spacious. The second bathroom includes a tub, perfect for relaxing after a long day. Beyond the pool, you'll find a spa, recreation room, and sauna ideal for unwinding and socializing. Centrally located with quick access to the 405, sofi stadium, LAX, shopping malls, and restaurants.

5376 Fairview Boulevard Unit 210, Los Angeles

3740 Santa Rosalia Drive Unit 212, Los Angeles
$455,000
1 Beds ⋅ 1 Baths ⋅ 24390273 MLS ⋅ Active Status
Welcome to your slice of paradise in the heart of Los Angeles! This 1-bedroom, 1-bathroom condo in the coveted Bedford Promenade Community offers the perfect blend of city living and natural serenity! As you step inside, you'll immediately be drawn to the abundance of natural light and open floor plan. The kitchen is a true chef's dream offering ample cabinet, counter space, and stainless-steel appliances. The living area and kitchen seamlessly connect and open up to a bright, expansive balcony. A sizable bedroom, bathroom, and additional hallway closet lay around the corner, combining comfort and convenience. This condo is more than just a living space; it's a gateway to an exciting urban lifestyle with the added bonus of natural beauty and tranquility. Whether you're savoring mountain views, exploring nearby parks, or enjoying the vibrant culture of the neighborhood, your new home in Leimert Park is an oasis in the heart of the city. Conveniently located near Leimert Park and Hahn State Park as well as the endless dining and shopping opportunities across the street at Baldwin Hills Crenshaw Plaza. Metro K-line station and the Expo/Crenshaw station provide a hassle-free way to explore the city, while access to the 10 freeway makes commuting a breeze! Additional amenities include a pool, spa, gym and recreation room. HOA fee includes water, trash and common area maintenance. PER SELLER, IN UNIT WASHER DRYER IS ALLOWED.

3740 Santa Rosalia Drive Unit 212, Los Angeles

24834 Pacific Coast Highway, Malibu
$39,500,000
5 Beds ⋅ 8 Baths ⋅ 23325215 MLS ⋅ Active Status
With breathtaking views, Bali-inspired design, and every contemporary comfort, this magnificent estate is a serene sanctuary for exquisite living and impressive entertaining. The private, gated property of over 1.2 acres extends from PCH to Malibu Road, perfectly landscaped and commanding expansive ocean views. A long palm-lined drive leads past a two-story, two-bedroom guesthouse, a lighted north-south tennis court and pavilion, and a fountain, waterfall, and gardens before arriving at the enormous motor court and four-car garage. A dramatic gateway and long, serene palm-lined reflecting pool lead between the wings of the U-shaped house to the gorgeous double-door entry. With interiors designed by Martyn Lawrence Bullard and stunning sight-lines to the ocean, the house is detailed with ornate wood carving, very tall beamed ceilings, wood and stone floors, and full-width exterior doors that vanish to offer seamless flow between indoors and out. The entry steps down to the formal living room, which includes a generous dining area, a pair of facing fireplaces, and a wall of glass that opens onto a roomy patio with a fireplace, stunning ocean view, and a nearby fountain and barbecue island. Adjoining the living room is a spectacular ocean-view great room that includes a family room with fireplace, dining area, and a gourmet kitchen with a huge stone-topped island with seating, deeply recessed tray ceilings, beautiful cabinetry, and a pantry. One wing of the house has two bedrooms and a laundry room. The other wing features a majestic ocean-view owner's retreat with high wood beamed ceilings, beautiful wall coverings, wood floors, and a wide glass doorway opening to a tranquil covered patio. A hallway leads to a luxurious bath, two very large closets/dressing areas, and, at the end of the hall, a resplendent Bali-inspired library/study with high coved ceilings, a wall of built-in book shelves and cabinets, a fireplace, and doors to the patio and to a private sitting area. The home's lower level features a party-perfect bar room highlighted with ornate metalwork that encloses a large wine storage area. The bar extends into a spacious tiered home projection theater. A long hallway leads to a second powder room, a changing room, and another bar, which opens to the lower patio, spa, sitting areas, and lawns, as well as the infinity ozone pool, patio, cabana, and private steps to Malibu Road and access to the beach/ocean. With Crestron electronics and full-house water filtration, this remarkable estate is a livable legacy.

24834 Pacific Coast Highway, Malibu

Based on information from California Regional Multiple Listing Service, Inc. as of . This information is for your personal, non-commercial use and may not be used for any purpose other than to identify prospective properties you may be interested in purchasing. Display of MLS data is usually deemed reliable but is NOT guaranteed accurate by the MLS. Buyers are responsible for verifying the accuracy of all information and should investigate the data themselves or retain appropriate professionals. Information from sources other than the Listing Agent may have been included in the MLS data. Unless otherwise specified in writing, Broker/Agent has not and will not verify any information obtained from other sources. The Broker/Agent providing the information contained herein may or may not have been the Listing and/or Selling Agent.

How much is your home worth?

Get instant property value now!