Refine Search
Sort by
$130,000,000
7 Beds 20 Baths 26799942 MLS Closed Status
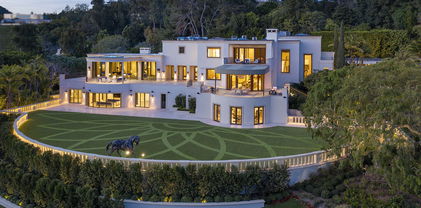
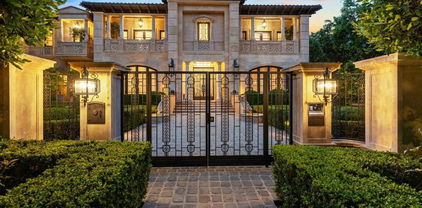
There are great houses, and then there are defining ones. Casa Encantada belongs to the latter a residence so rare it transcends comparison. Set atop a fully usable 8.4-acre promontory overlooking the Bel-Air Country Club, this legendary estate stands as the apex of American residential architecture, where history, artistry, and power quietly converge. Originally conceived in 1937 and later reimagined in the grand Deco-Hollywood tradition, Casa Encantada is not bound to a single era. Its most recent restoration is neither cosmetic nor nostalgic it is a resurrection. Every detail was revived with reverence, reclaiming the spirit of a time when craftsmanship was the ultimate luxury and permanence was the point. From the oval foyer, a sweeping staircase rises to a grand hall crowned by soaring fourteen-foot ceilings, establishing a sense of scale without excess. Formal and junior dining rooms, a walnut-paneled library, and dual living salons one stately, one intimate unfold in perfect symmetry. Vast steel-framed windows bathe the interiors in natural light, while a gleaming Lucite bar recalls the effortless glamour of Hollywood's golden age. The primary suite presides in quiet authority, offering two private sitting rooms, dual marble baths, refined dressing salons, and views stretching endlessly across green fairways and the distant horizon. Three additional bedroom suites complete the main residence, each executed with the same disciplined elegance and restraint. Beyond the house, the estate reveals itself as a private kingdom. Terraced rose gardens, botanical sanctuaries, orchard and herb gardens, and sweeping lawns are encircled by a private road, creating a world entirely its own. A sixty-foot tiled pool, tennis pavilion, and sports court are placed with intention and balance never competing with the land, only honoring it. Built to be the greatest residence in America and maintained as such for nearly a century, Casa Encantada remains unmatched in legacy, scale, and beauty. This is not simply a home; it is a cultural artifact a monument to ambition realized. A place where architecture becomes destiny, and where the next chapter awaits its rightful steward.

10644 Bellagio Road, Los Angeles

$55,000,000
6 Beds 8 Baths 25608889 MLS Closed Status
A once in a generation oceanfront estate located in Paradise Cove with its own private path to the beach. A winding private gated driveway leads to the main house through a grove of a hundred mature olive trees. Designed by Marc Appleton, the home is reminiscent of a home on the coast of Mykonos. With breathtaking scale, thick plaster walls and beautiful outdoor spaces, the home is designed into a cluster of separate volumes that resemble a small village. The compound sits on the edge of the sea with flat, domed, and vaulted roofs punctuated by tall chimneys. Featuring a stunning living room, media room/den, formal dining, gourmet kitchen, all overlooking unobstructed head-on views of the Pacific Ocean. The primary suite has a sitting room with fireplace and luxurious baths, closets, and its own private terrace. There are three additional bedrooms in the main house, all with wood burning fireplaces and rooms interconnected through breezeways and arbors. There is a beautiful guest house and additional staff quarters, a full regulation tennis court and resort-like swimming pool. Take a walk down your private pathway to the most stunning beach with its own beach bar on the sand. A truly once in a lifetime opportunity to acquire one of Paradise Cove's most spectacular properties. Shown to prequalified clients only.

27832 Pacific Coast Highway, Malibu

$47,750,000
11 Beds 20 Baths 25482497 MLS Closed Status
On a private road off lower Benedict, this exquisite 2.7-acre estate in the City of Beverly Hills stands as a testament to uncompromising luxury and refined taste. Architecture by the renowned William Hablinski, landscape artistry by Robert Truskowski and interiors by the celebrated Roger Thomas. The property's grandeur begins through an elegant gate with a park-like drive leading to the main residence. Upon entry, guests are welcomed into a sophisticated reception area with stylish arrival lounge and bar. The estate unfolds to reveal a grand living room with city light views, an expansive indoor/outdoor main dining area, the owner's office, a full Bel-Air Circuit capable digital Cinema, a spa suite, and large gymnasium. An elevator ensures effortless navigation throughout the residence. The owner's suite has dual amenities. Four en-suite guest bedrooms and a guest lanai suite with a full kitchen and living room provide ample space for visitors. The estate also includes three staff bedrooms with a dedicated kitchen and two security team bedrooms with a kitchenette. Outdoor amenities are equally impressive, featuring a professional tennis court with an air-conditioned seating house and kitchenette, an air-conditioned pool lanai house with kitchen, and meticulously landscaped grounds. This Beverly Hills masterpiece offers a perfect blend of privacy, luxury, and sophisticated living, making it a true jewel in one of the world's most prestigious neighborhoods. Every detail has been carefully considered, from the architectural design to the interior finishes, creating an unparalleled residential experience.

Beverly Hills

$46,950,000
5 Beds 9 Baths 25566107 MLS Closed Status
Set at the top of Trousdale, this unparalleled estate is a bold exploration of raw precision, industrial elegance, and sculptural architecture, all while capturing sweeping 180-degree southern views. Designed and built by the acclaimed ID Group, the home centers around a circular motor court enveloped by rhythmic board-formed concrete. Monolithic walls serve as both privacy buffers and dynamic light sculptures, casting dancing shadows from sunrise to dusk. Inside, the architectural intent continues with oversized concrete volumes, perforated metal ceilings, and brushed steel detailing. Framed views of the city and ocean command attention, most dramatically from the main living room, where a retractable glass wall opens to an infinity-edge pool and a horizon that stretches across the Los Angeles skyline. One of the home's most striking features, a fully exposed concept motorcycle, is installed beneath a skylit entry, serving as a dramatic showpiece. Skylights and deep architectural reveals filter daylight through the interiors, creating a constantly shifting interplay of light and shadow. Resort-caliber amenities include a state-of-the-art theater, a spa-inspired primary bath, manicured grounds, walk-in humidor, and meticulously curated one-of-a-kind fixtures. Every element of the home, from its structural form to its bespoke finishes, has been purposefully designed, making 410 Trousdale a truly singular modernist retreat in the heart of Beverly Hills.

410 Trousdale Place, Beverly Hills

$46,350,000
180 Beds 151 Baths 26644647 MLS Closed Status
11911 Mayfield Ave and 11860 Kiowa Ave, a two-property multifamily portfolio totaling 60 units plus one non-conforming unit, located in the highly desirable 90049 ZIP code of Brentwood. Positioned between Santa Monica, Westwood, and Beverly Hills, the portfolio offers investors rare scale and quality in one of Los Angeles' most supply-constrained Westside submarkets. Built in 2006 and 2007, respectively, the two four-story properties comprise approximately 105,369 square feet of rentable space, delivering institutional-quality construction and long-term operational stability in a high-barrier market with limited new multifamily development. The portfolio features an exceptional, family-sized unit mix predominantly consisting of spacious three-bedroom residences an uncommon offering on the Westside that supports premium rents and long-term tenant retention. Units offer well-designed floor plans with strong natural light and modern finishes, appealing to professionals, families, and dual-income households seeking larger layouts without condominium pricing. Ideally situated on walkable residential streets near Brentwood Village, San Vicente Boulevard, and Montana Avenue, the properties benefit from immediate access to upscale retail, dining, major employment centers, and coastal amenities. With strong in-place income, attractive renter demographics, and durable long-term fundamentals, the Mayfield & Kiowa portfolio represents a compelling core-plus investment opportunity offering scale, stability, and long-term value appreciation in one of Los Angeles' most resilient multifamily markets.

11860 Kiowa Avenue, Los Angeles

$36,000,000
3 Beds 6 Baths 26672711 MLS Closed Status
Perched above the Sunset Strip, the crown jewel of Sierra Towers redefines penthouse living. This meticulously crafted residence, designed by the award-winning firm Workshop/APD, spans 7,365 sf across 3 bedrooms and 6 bathrooms (5 full, 1 powder) offering an unparalleled stage for Los Angeles' most cinematic vistas. From the glittering expanse of the Hollywood Hills to the vast sweep of the Pacific Ocean, the unobstructed, 360-degree vistas are nothing short of transcendent. A private elevator opens to a grand foyer, where double doors reveal walls of glass framing the city beyond like an ever-changing masterpiece. Outside, a 5,454 sf wrap-around terrace floats above it all, a dramatic backdrop for morning light, sunset cocktails or starlit soirees. The line between indoors and out dissolves, extending daily life into the open sky. Inside, modern design meets timeless warmth with wide-plank white oak floors, soaring ceilings and walls of floor-to-ceiling glass that flood the interiors in natural light. Simena limestone and Cristallo quartzite surfaces, custom white oak millwork and hammered bronze accents reflect impeccable craftsmanship and refined detail throughout. The open living and dining spaces set the stage for glamorous entertaining, anchored by a dramatic stone fireplace and framed by sweeping cityscapes. The sculptural gourmet kitchen pairs state-of-the-art appliances with custom oak cabinetry, quartzite countertops, a generous island, wet bar and breakfast bar with seating. The primary suite is a private sanctuary with terrace access and panoramic Hollywood Hills views. A sitting lounge offers gallery-style walls for art, while dual spa-worthy bathroom suites in marble and granite pair with custom closets designed for couture collections. Two additional guest bedroom suites provide sophisticated comfort and curated finishes. Additional extraordinary spaces include a media lounge, wet bar, gym/office and gallery, while luxurious amenities such as integrated Savant home system, designer lighting, radiant floor heating and motorized window treatments ensure effortless luxury. Sierra Towers remains Los Angeles' most iconic high-rise address, synonymous with prestige and discretion. Residents enjoy 24/7 concierge, valet and security, along with a renovated fitness center, swimming pool, spa, sauna, ballroom, and conference facilities, all moments from Beverly Hills, West Hollywood and world-class dining and shopping. More than a residence, this penthouse is a rarefied vantage point, an architectural statement suspended above the city, delivering a lifestyle that is as extraordinary as the city it overlooks.

9255 Doheny Road Unit PH, West Hollywood

$35,000,000
4 Beds 7 Baths 26839481 MLS Closed Status
Paradise Cove on the beach. Breathtaking gated ocean-view estate with tropical gardens, fountain courtyard, high wood-beamed ceilings, arched doorways and windows, and hardwood floors. Chandelier dining room has bar and bay of windows with ocean views. Formal living room with fireplace and leaded glass doors to patio, which continues to another patio and putting green watched over by four huge Buddha's'. Gourmet island kitchen with tile countertops, high-end appliances, butler's pantry, breakfast bar, and seating area with ocean-view windows. Spacious carpeted family room with fireplace opens to deck with barbecue island and dining patio. Hallway lined with bookshelves leads to library/office and full bath. Downstairs are three bedrooms, laundry room, and generous storage. Owner's retreat has fireplace, desk, large custom closets, and lux bathroom, plus French doors to deck, mirrored and carpeted gym, sauna, and cold-soak tub. Large motor court and garage parking for two cars. Live and entertain in true Malibu style. This sale includes 2 APN's 27910 PCH (4460-032-018) and 27856 PCH (4460-032-008).

27910 Pacific Coast Highway, Malibu

$32,000,000
8 Beds 12 Baths SR25172092 MLS Closed Status
The ultimate trophy estate! A world class European masterpiece that has been recently reimagined and professionally designed to absolute perfection! Ideally located behind massive private gates within the prestigious guard gated community, Bel Air Crest. This landmark estate is set on over 3.5 usable acres and boasts panoramic views with exceptional total privacy! Spanning 17,254 square feet with every amenity desired and expected for a home of this caliber. Features include a dramatic grand entry enhanced by a 35 foot custom glass domed ceiling. The all new center island kitchen opens seamlessly to the family room and is graced with new glass pocket doors, fireplace and views. Upstairs there is an epic primary suite with commanding jet liner views, fireplace, two walk in closets and an all new Four Seasons quality bathroom. There are 5 more en-suite bedrooms on this level. The lower level is an entertainers dream! There is a state of the art theater, huge game room and lounge, wet bar, wine cellar, gym with separate massage room, and a hair salon/barber shop! The resort quality grounds are second to none! There is an amazing Olympic sized pool, tennis court with lights, chef's outdoor kitchen, two bathrooms, custom built children's playhouse with its own HVAC, batting cage, pool cabanas, vegetable garden, multiple fire features, outdoor wellness center with cold plunge and sauna and massive manicured lawns all with unobstructed views and complete privacy. Other amenities include an elevator, tremendous solar array, smart home system, all new doors and windows, huge motor court big enough for 30+ cars and so much more! One of Los Angeles' finest properties! A very special offering!

2100 Stratford Circle, Los Angeles

$31,750,000
4 Beds 6 Baths 25521973 MLS Closed Status
1005 Alpine is by far the finest view lot in all of Beverly Hills. Spanning over 2.65 acres at the very top of famed North Alpine Drive. Recently 2 of the highest sales in Beverly Hills closed at record prices; 942 Alpine - $51.750M @ 12,294sqft and 984 Alpine - $33M @ 6,569sqft. Unparalleled, panoramic views from Downtown LA to the Pacific Ocean. Total privacy and seclusion, just moments away from Sunset Blvd and the Beverly Hills Hotel. Gorgeous pine forest, expansive grassy meadow and championship tennis court. Conceptual plans by renowned architects SAOTA. 1005 Alpine is the premiere property at the private end of the most desirable street in Beverly Hills. A once in a generation offering that will never be duplicated. Shown only to prequalified buyers.

1005 N Alpine Drive, Beverly Hills

$31,750,000
25521971 MLS Closed Status
1005 Alpine is by far the finest view lot in all of Beverly Hills. Spanning over 2.65 acres at the very top of famed North Alpine Drive. Recently 2 of the highest sales in Beverly Hills closed at record prices; 942 Alpine - $51.750M @ 12,294sqft and 984 Alpine - $33M @ 6,569sqft. Unparalleled, panoramic views from Downtown LA to the Pacific Ocean. Total privacy and seclusion, just moments away from Sunset Blvd and the Beverly Hills Hotel. Gorgeous pine forest, expansive grassy meadow and championship tennis court. Conceptual plans by renowned architects SAOTA. 1005 Alpine is the premiere property at the private end of the most desirable street in Beverly Hills. A once in a generation offering that will never be duplicated. Shown only to prequalified buyers.

1005 N Alpine Drive, Beverly Hills

$31,250,000
8 Beds 11 Baths 26847755 MLS Closed Status
This 2022 estate, reimagined by renowned designer Malgosia Migdal and Fun-Bu Developers, is a single-level masterpiece offering 6,742 square feet of sophisticated living space on 1.55 private acres. Beyond the gates and the long driveway, find lush landscaping , a full tennis court and dual guest houses. Inside the four-bedroom main home, European plaster walls, French white oak floors and exquisite -designer lighting elevates every room. The living area features a box-beam ceiling, a fireplace and a wall of glass that opens to the outdoor entertaining area. The chef's kitchen boasts Miele appliances, leather-finished stone counters and custom rift-cut cabinetry. The primary suite stuns with a cove ceiling, ocean views, a fireplace, dual walk- in closets and a spa-like bath. Additional amenities include a theatre, a stunning pool and spa an outdoor kitchen and pizza oven. A lower-level fire pit and seating area is a serene-space to take in the panoramic ocean views amidst greenery.

24824 Pacific Coast Highway, Malibu

$31,000,000
6 Beds 10 Baths 26762945 MLS Closed Status
Sempre Vista. Representing one of the most compelling offerings in Los Angeles' luxury market in years. With over 12,500 square feet of Thomas Juul-Hansen architecture on 2 private acres in prime Brentwood. Juul-Hansen, the Danish architect, designed Sempre Vista as a monumental rectangular frame clad in sandblasted Alabastrino travertine, a finish chosen for its depth, warmth, and the way it holds light across the face of the building. Executed by Roderick Builders with the precision the design demanded, nearly 19-foot seamless motorized glass panels dissolve every wall, and the columns recede so completely at the lower level that the entire structure appears to float above the hillside. The views run coast to canyon, ocean to skyline, without a single interruption. Six bedroom suites, ten baths, elevator, double-height formal living room and foyer, Gaggenau kitchen with two oversized islands and custom oak cabinetry with recessed brass hardware, glass-enclosed temperature-controlled wine cellar, three-tier theater, massage room, sauna with a dedicated view window, gym, Gessi fixtures throughout, Cohiba granite primary bath with a cold plunge, steam shower, and in-shower TV, Calacatta Lincoln marble secondary bath, four-car garage, infinity pool curving with the natural contour of the hillside, and, at the crown, a 2,500+ square foot rooftop terrace with floating travertine decking and seamless glass railings where the Pacific, the mountains, and the entire Los Angeles basin unfold simultaneously. Situated on one of Brentwood's most coveted and private hillside addresses, less than five minutes from Sunset Boulevard, with views that reach from the ocean to downtown that few properties in this city achieve.

684 Firth Avenue, Los Angeles

$30,260,000
7 Beds 15 Baths 26646513 MLS Closed Status
A triumph of design, craftsmanship, and grandeur, 804 N. Elm Drive is an extraordinary approx. 20,000-square-foot Italian-style limestone villa nestled in the heart of the prime Beverly Hills Flats. Created by a powerhouse team of Los Angeles design icons - architect Richard Landry, builder John Finton, interior designer Joan Behnke, and landscape designer Christine London -this 7-bedroom, 15-bathroom estate was the recipient of Robb Report's Ultimate Home Award and stands as a true modern classic. Completed in 2011, the home is crafted entirely from hand-carved Dijon limestone, with a west-facing facade that fuses classical Italian elegance with Art Deco sophistication. The interiors are a symphony of curated detail, from a soaring foyer with a 7-foot bronze chandelier and Dale Chihuly glass sculptures, to panel-lined corridors illuminated by silk runners and vintage light fixtures. Every space has been designed for both intimate living and large-scale entertaining. The grand living room features custom architectural details and opens seamlessly to a stone-paved loggia through accordion doors, allowing for effortless indoor-outdoor flow. A 1,000-gallon saltwater aquarium, a two-story groin-vaulted gallery terrace, and a theater with a hand-crafted mahogany ceiling enrich the estate's immersive ambiance. The formal dining room overlooks the front garden and features custom millwork and bespoke lighting. The kitchen, designed to accommodate multiple preparation areas, is equipped with a stainless-steel barrel-vaulted ceiling, kosher Italian granite countertops, and hand-built mahogany cabinetry. A spacious breakfast room opens to the garden, pool, and water features, emphasizing the home's seamless connection between indoor comfort and outdoor beauty. The primary suite is a private sanctuary with vaulted ceilings, French doors to a trellised terrace, dual master baths, and a flexible sitting area that can be closed off with a large pocket door. One primary bathroom features a scalloped ceiling, custom mosaic floors, and a glowing skylight, while the second primary bathroom is clad in rich wood and Italian marble with bespoke bronze fixtures. Below ground, the lower level includes a nautically inspired game room, a full spa with an Endless pool, hot tub, steam room, massage area, and a professional-grade home theater. These amenities provide space for both recreation and relaxation, all finished to the highest standards. The exterior continues the home's architectural brilliance with a limestone rear facade enhanced by classic columns, arched openings, and carved roof details. The landscaping reflects a Northern Italian palette, transitioning from formal clipped boxwood and citrus trees at the front to lush, informal plantings and potted greenery surrounding the pool and entertaining areas in the rear. A pergola with a partial outdoor kitchen and grill completes the backyard retreat. A separate stone-clad guest pavilion offers privacy and rustic charm, positioned as a counterpoint to the elegance of the main residence. 804 N. Elm Drive is a rare achievement in architectural vision, blending classical European inspiration with California luxury living in one of Beverly Hills' most coveted locations.

804 N Elm Drive, Beverly Hills

$29,000,000
9 Beds 16 Baths 26647657 MLS Closed Status
It's rare to find truly spectacular unobstructed, panoramic views paired with complete privacy, but you'll find both at The Outlook, a stunning new contemporary home designed by David Maman. Perched atop a private cul-de-sac high above Brentwood, 1204 Chickory Lane spans approximately 15,000 square feet with 9 bedrooms, 16 bathrooms, and breathtaking vistas that sweep from Downtown L.A. and the Getty Center to the Pacific Ocean and beyond. Here, you don't just see the city you rise above it.Tucked behind double gates, a long private driveway leads to the grand entrance with water feature. Inside, soaring ceilings and sleek pocket doors frame breathtaking vistas and effortless indoor-outdoor living.The main level flows to a resort-style backyard with an edgeless pool, outdoor kitchen, covered patio, and expansive grassy lawn. Interior highlights include formal living and dining rooms, a private office, and a stylish open kitchen with adjoining family area, butler's kitchen, walk-in pantry, and commercial-grade fridge.Upstairs are 5 en-suite bedrooms, including a luxurious primary suite with dual bathrooms, dual walk-in closets, and an oversized private view patio. Each bedroom enjoys sweeping canyon and ocean views. The amenity-rich lower level offers a bar, pool table, temperature controlled glass wine cellar, screening lounge, and a full wellness center with gym, sauna, steam, cold plunge, hot tub, and massage area. Two ensuite bedrooms provide additional space for guests.Additional features include an 8-car gallery garage with guard room, 2-bedroom staff suite, and dual laundry rooms.Moments from Brentwood's top shops and dining, 1204 Chickory Lane is where privacy meets elevated luxury.

1204 Chickory Lane, Los Angeles

$28,500,000
7 Beds 6 Baths 26687205 MLS Closed Status
Properties of this caliber, privacy, and proximity to Little Dume Beach rarely if ever come to market and would not be able to be recreated today. A true legacy property, unrepeatable and undeniably iconic. Set behind gates on more than one and a half acres in coveted Point Dume, this exceptional compound captures the relaxed and elegant lifestyle that defines Malibu. With sweeping ocean views, a coveted key to Little Dume beach, and a private gated path leading directly to the sand, life here unfolds at the pace of the coast. Morning coffee followed by a peaceful beach walk, or grabbing a surfboard and heading down for a session at one of California's most treasured and private surf spots. Beautifully reimagined and entirely remodeled yet it has maintained its timelessness in design. The home blends understated elegance with the warmth of a true beach estate. At its center, a dramatic great room with high and vaulted exposed wood-beamed ceilings, wide oak plank floors, and a fireplace opens to a wall of French doors that lead out to the expansive outdoors. The pool and gardens are situated just off the great room creating seamless indoor outdoor living. The grounds feel like a private coastal retreat designed for both quiet mornings and unforgettable gatherings. A waterfall grotto pool and spa with slide anchors the outdoor spaces, alongside an outdoor kitchen and barbecue. Covered dining with a fireplace and heaters, a fire-pit lounge, fountains, and sweeping lawns are framed by fruit trees, gardens, separate raised bed veggie gardens and manicured and maturely landscaped paths. A wellness area has been curated on a private deck overlooking the ocean; consisting of a custom made cold plunge, two outdoor showers, a four person sauna and an additional cedar hot tub. The chefs kitchen features high end appliances, a generous island, wood-burning pizza oven, dry bar with ice machine, and an oversized butler's pantry with a temperature controlled wine room. There are two wings off of the great room; one offers a bunk room for four and the other consists of four bedrooms, including a library with fireplace, sitting room , an office, and finally a stunning ocean view primary suite. The luxurious bathroom has a soaking tub, double shower, dual vanities, and a wall of windows staring out at the ocean. French doors open to a private deck and include a sitting area and fireplace with sweeping water views. Two separate guest houses: a cottage and a suite, both detached, complete this compound. The cottage is one bedroom, one bath with an office and fireplace. The second structure is an ocean view guest suite above the garage with a spacious entertaining deck; a great room with vaulted ceilings as well as one bedroom and one bathroom. The private path to the sand is gated and along the beach path sits the property's surfboard shack, perfectly placed for rinsing off after a morning, afternoon or sunset stroll on the beach. With garage parking for six cars, generous guest parking, and extraordinary privacy, this is a rare Point Dume estate. An irreplaceable property where ocean views, a close-knit coastal community, and the effortless rhythm of beach life come together in one of Malibu's most cherished settings. Local cafes, markets, and restaurants are just a walk or golf cart ride away.Imagine walking from your backyard, coffee in hand to a private beach accessed by your personal gated path in less than five minutes......This estate is without question one of the true greats.

28823 Cliffside Drive, Malibu

$28,066,970
7 Beds 6 Baths 26833149 MLS Closed Status
Nestled at the pinnacle of Point Dume's most coveted street lies this extraordinary private estate. Secluded behind gates, atop a majestic ocean bluff, architect Peter Choate's masterful design reveals a seven-bedroom, six-bathroom residence on 1.5+ acres. With pristine beauty this unparalleled sanctuary boasts orchards, gardens, a pool, and a private door to exclusive Little Dume Beach Access. Upon arrival, guests are greeted by majestic coral trees and cascading bougainvillea leading to the 100-foot driveway, lined with mature eucalyptus trees and pots of illuminated white roses, with a bridge over babbling brooks and serene ponds. The farmhouse-inspired facade in fresh white, complemented by a slate tile roof and copper accents, exudes elegance. Inside, panoramic views of the ocean, Catalina Island, and lush orchards captivate. Oak wood floors and French doors enhance the seamless indoor-outdoor lifestyle. The chef's kitchen dazzles with white cabinetry, a Wolf six-burner range, Sub-Zero refrigerator, wine refrigerator, and honed Calcutta marble countertops. Nautical-inspired brass fixtures illuminate the space, complementing a charming eat-in nook with a curved built-in bench. The gracious living room features a wood-burning fireplace and beamed ceilings, opening to an outdoor paradise. Manicured lawns, specimen trees, and landscaped orchards surround a pool, a bluestone gas firepit, with ocean-view decks that provide an idyllic setting for entertaining. Upstairs, the tranquil primary suite boasts dramatic ocean views, 11-foot ceilings with wood beams, and a gas fireplace. Four additional bedrooms offer unique features such as Juliet balconies and dormer windows, each capturing breathtaking vistas. This estate epitomizes the coveted Point Dume lifestyle, blending unparalleled luxury with natural beauty and exclusive amenities offering a rare opportunity to embrace coastal living at its finest. Additional highlights include a laundry room, guest suites with garden views, a sunlit conservatory and property generator. This rare wonderland promises an unparalleled Malibu experience.

6825 Zumirez Drive, Malibu

$27,500,000
5 Beds 7 Baths 26647831 MLS Closed Status
Experience timeless elegance in the exclusive Trousdale neighborhood of Beverly Hills. This organic estate, designed by renowned designer Charles Infante, weaves his experience in film to create a narrative fit for entertainment and curated for elevated living in every possible way. Spanning approx. 10,000 square feet, this architectural masterpiece showcases rich natural tones with Portuguese limestone, Italian Navona travertine, white oak paneling and floors, organic custom plaster walls, and motorized custom steel windows. Sleek lines perfectly frame cinematic city-to-ocean views. Inside, the main living spaces are open and airy, with walls of glass that fully pocket to create a seamless indoor/outdoor flow to the pool, spa, and patio. The expansive living room, dining area, and both the main and chef's kitchens are designed for grand scale living and entertaining. Four ensuite bedrooms offer refined comfort, in addition to a spacious, tranquil primary suite with motorized walls of glass, panoramic city views, and a spa-style bath. Luxurious amenities include a sleek gym with sauna, a temperature-controlled wine display, and an epic entertainment lounge with a sunken conversation pit, full bar, and state-of-the-art theater. The fully finished showcase garage features a car turntable; perfect for showcasing your collection. This is your moment to live above it all, in a home that sets the new standard for Trousdale living.

1039 Wallace, Beverly Hills

$26,000,000
5 Beds 9 Baths 26822207 MLS Closed Status
A rare offering in Brentwood Park, this newly completed warm traditional estate is defined by a quiet, understated luxury - where timeless architecture meets a serene, organic sensibility inspired by the calm of Aman and the raw materiality of Axel Vervoordt. Completed after a meticulous five-year design and construction process, the home reflects an exceptional level of craftsmanship and precision. Hand-applied plaster walls, custom steel doors and windows - including expansive pocketing panels that disappear into the walls - and wide-plank natural oak floors establish a cohesive, textural palette. Generous proportions, soaring ceilings, and carefully composed sightlines allow natural light to move effortlessly throughout. Designed for both daily living and elevated entertaining, the main living spaces unfold along a central axis anchored by a series of aligned fireplaces, creating continuity and warmth throughout. A dramatic yet inviting living room, formal dining room, and a 16-foot great room flow seamlessly into a fully equipped gourmet kitchen with separate chef's kitchen. A paneled library/office with bar, Dolby Atmos theater, game room, wine cellar, elevator, and a fully realized gym, spa, and wellness retreat complete the offering. The primary suite is a true retreat, opening to an expansive terrace overlooking resort-like grounds with a striking pool, generous lawn, courtyard gardens, and an outdoor dining room beneath a covered loggia. Dual spa-like baths and custom closets complete the suite. Secondary bedrooms are all en-suite, with walk-in closets and refined stone and marble finishes. Privately set behind gates and mature hedging on one of Brentwood Park's most desirable streets, the estate offers a seamless balance of architectural integrity, comfort, and modern living.

12846 Highwood Street, Los Angeles

$25,827,797
38 Beds 38 Baths 26660407 MLS Closed Status
CALL FOR OFFERS | DUE WEDNESDAY, APRIL 8, 2026, BY 5PM | COURT ORDERED RECEIVERSHIP SALE | On behalf of Douglas P. Wilson, Court Appointed Receiver, CBRE is pleased to exclusively present Ocean Santa Monica Apartments, a generational opportunity to acquire a coastal bluff asset along one of the most tightly held stretches of Ocean Avenue in Santa Monica. Positioned between Montana Avenue and Wilshire Boulevard, 901 Ocean Avenue commands sweeping Pacific Ocean and Santa Monica Mountain views from the majority of the units, with all west-facing residences enjoying full, unobstructed ocean exposure and numerous additional units capturing direct water views. Ocean Avenue north of Wilshire is defined by long-term ownership and limited multifamily inventory. Apartment assets along this corridor rarely trade, reinforcing the enduring scarcity of the location. Situated on an expansive 15,011 square foot double lot and encompassing approximately 30,954 square feet of improvements, the scale, frontage, and bluff-top positioning create a coastal offering that is increasingly difficult to replicate under today's regulatory and development constraints. Originally constructed in 1961 and 1970 and comprehensively renovated in 2015, 2021, and 2022, the 28-unit property features 18 one-bedroom/one-bathroom units and 10 two-bedroom/two-bathroom units. The residences are notably spacious relative to newer coastal product, allowing flexibility for continued interior enhancement at a higher finish level. Most units offer ocean views, and most residences include more than one private balcony, providing meaningful outdoor space that is highly valued by Santa Monica renters. The building has been carefully maintained, including updated electrical systems and copper plumbing. Common area laundry rooms are located on each floor and are currently not operated for additional income. One unit is equipped with in-unit laundry, and a future owner may consider a coordinated upgrade program incorporating in-unit washer and dryer installations alongside further interior refinements to strengthen positioning within the submarket. The property is supported by controlled access entry, gated garage parking with 33 spaces, a rooftop ocean-view deck, pool and common gathering areas, elevator service, and a glass-enclosed entry sitting room that creates a strong first impression upon arrival. These features, combined with the property's scale and ocean frontage, support durable tenant demand and long-term stability.

901 Ocean Avenue, Santa Monica

$24,500,000
7 Beds 9 Baths 26658267 MLS Closed Status
Paul Trousdale didn't shape this neighborhood by accident. He understood elevation, orientation, privacy, and views better than anyone. That's why Trousdale Estates became the pinnacle of Beverly Hills living. When you stand on a promontory lot like this, with jetliner views stretching from Downtown to the Pacific, you understand the vision.Located on one of the most exclusive streets in Trousdale Estates, this nearly 9,000 square foot, single-level estate sits on over 43,000 square feet of prime promontory land at the end of a quiet cul-de-sac. The unobstructed city-to-ocean views are breathtaking. Floor-to-ceiling glass walls open to expansive wraparound terraces designed for seamless indoor-outdoor living. The scale is already here. The layout is already right. The bones are exceptional.High ceilings. Expansive open flow. A grand entertaining room with wet bar. A formal dining room. A gourmet kitchen that connects naturally to family and breakfast areas overlooking the pool and spa. A primary suite with dual baths and generous walk-in closets. Multiple guest suites.

380 Trousdale Place, Beverly Hills

$24,258,063
7 Beds 11 Baths SB26178865 MLS Closed Status
Perched on the westernmost edge of a pristine bluff in Palos Verdes Estates, this expansive compound spans over 1.15 acres of lush coastal terrain, offering breathtaking 180-degree views of the California coastline. This property offers a rare opportunity for discerning buyers seeking unparalleled luxury and seclusion along the Southern California coast. Renowned interior designer Tim Clarke meticulously curated this residence, blending stone and plaster to harmonize effortlessly with its natural surroundings. Tucked behind private gates, the estate exudes warmth and sophistication, seamlessly merging comfort with exquisite design to create an extraordinary coastal retreat. Throughout the home, fully retractable sliding doors erase the boundaries between indoor and outdoor living.

245 Rocky Point, Palos Verdes Estates

$24,000,000
5 Beds 12 Baths 26820181 MLS Closed Status
Set on one of the most coveted blocks in Beverly Hills, this stately Mediterranean estate is a true reminiscence of the great estates of Montecito - an extraordinary blend of timeless architecture, grand scale, and complete privacy. Thoughtfully and extensively remodeled, the residence preserves its original warmth and exceptional architectural character while seamlessly incorporating every modern luxury. A dramatic two-story entry with a sweeping staircase sets the tone for the home's elegant interiors. Grand public rooms include a magnificent living room with soaring beamed ceilings, a stunning paneled family room, spectacular formal dining room, gourmet chef's kitchen with breakfast area, richly detailed paneled library, private office, theater, gym, and elevator. The main house offers 4 beautifully appointed bedroom suites upstairs plus separate office & staff suite on lower level, in addition to a separate detached guest house. The extraordinary primary suite is a private retreat featuring a sitting room, expansive patio, dual bathrooms, and closets. The lush, resort-like grounds are truly exceptional, with expansive lawns, multiple outdoor dining and entertaining terraces, intimate sitting areas with an outdoor fireplace, and a spectacular swimming pool surrounded by mature landscaping. Completely private and beautifully secluded, this is a rare opportunity to own one of Beverly Hills' most distinguished Mediterranean estates.

703 N Arden Drive, Beverly Hills

$23,760,000
6 Beds 10 Baths 26673605 MLS Closed Status
Moments from the legendary Beverly Hills Hotel, this reimagined estate unfolds across an expansive street-to-street parcel with dual access points, introduced by a circular drive accommodating over eight vehicles. Newly refined facades set an elegant tone, leading into a grand marble foyer where a sweeping, palatial staircase anchors the interior.Entertaining spaces are conceived with both scale and continuity in mind. An oversized formal living room, framed by ten sets of French doors, opens effortlessly to the grounds, drawing in remarkable natural light throughout the day. Adjacent, a formal dining room is centered around a striking stone fireplace - one of several carried throughout the home - creating a cohesive architectural thread across each gathering space. Large picture windows further amplify the connection between interior volume and the surrounding landscape, while an intimate cocktail bar with an expansive glass wine display links the primary living areas, allowing for uninterrupted hosting.The kitchen is executed with precision, featuring sleek Italian-imported finishes and a full suite of chef-grade appliances. Upstairs, four generous bedroom suites provide both privacy and proportion, including a primary suite that spans the rear of the home. Here, dual baths and oversized closets are complemented by a full-length private terrace overlooking the grounds below.The outdoor setting is designed as a private resort, with a pool and spa framed by structured lawns and mature landscaping. A Viking BBQ and outdoor range anchor the alfresco dining area, as well as an exterior bath with direct elevator access, ensuring ease of use across all levels.Concealed beneath the backyard, a substantial guest house introduces an entirely separate living experience, complete with a state-of-the-art cinema, Miele concession bar, fitness space, two guest bedrooms, extensive storage, and a four-car garage. With its own elevator and complete separation from the main residence, it is ideally suited for extended stays or long-term guests.Comprising six bedrooms and ten baths in total, the estate balances grandeur with livability, offering a rare combination of scale, privacy, and proximity to one of the most iconic destinations in Los Angeles.

917 N Crescent Drive, Beverly Hills

$23,000,000
4 Beds 7 Baths 26638187 MLS Closed Status
Introducing Penthouse West at 8899 Beverly - the largest top-floor residence in this Olson Kundig-designed architectural masterpiece in West Hollywood's Design District. This sprawling 7,303-square-foot penthouse is an art collectors dream. Experience full-service, luxury living with 4 bedrooms, 5 full bathrooms, 2 powder rooms, and a versatile media room set up as private office space apart from the main residence living areas. Designed to impress, the Penthouse features a great room with soaring 14-foot floor-to-ceiling motorized Vitrocsa glass walls that open to a 1,900-square-foot wraparound terrace with breathtaking, panoramic views of the Hollywood Hills and Los Angeles skyline. The gourmet kitchen pairs functionality with artistry, boasting Calacatta gold marble countertops, custom white oak cabinetry, and premium appliances by Gaggenau, Miele, and Subzero. A separate butler's kitchen and discreet service entrance enhance the penthouse's hosting capabilities, ideal for entertaining at scale or enjoying intimate gatherings. The expansive primary suite, a private sanctuary over 1,000 square feet, includes dual walk-in closets, luxurious dual bathrooms, and direct access to the terrace, offering uninterrupted views of the Hollywood hills. The three guest bedrooms feature ensuite bath and stunning south-facing views, providing the utmost privacy and comfort. For the car aficionado, Penthouse West features a private four-car autostable behind bespoke enclosed doors, plus two additional valet spaces, accommodating up to six vehicles. A private and discreet Penthouse lobby in the garage offers direct elevator access to the top floor. Exclusive resident amenities elevate the experience further, with a resort-style pool, outdoor kitchen, fireplace gardens, fitness center, and yoga studio. Situated in the heart of the West Hollywood Design District, this penthouse boasts a Walk Score of 92, with Bristol Farms, high-end dining, designer boutiques, and entertainment just steps away, delivering an unparalleled lifestyle in one of LA's most coveted and walkable neighborhoods.

8899 Beverly Boulevard Unit PHW, West Hollywood

Based on information from California Regional Multiple Listing Service, Inc. as of . This information is for your personal, non-commercial use and may not be used for any purpose other than to identify prospective properties you may be interested in purchasing. Display of MLS data is usually deemed reliable but is NOT guaranteed accurate by the MLS. Buyers are responsible for verifying the accuracy of all information and should investigate the data themselves or retain appropriate professionals. Information from sources other than the Listing Agent may have been included in the MLS data. Unless otherwise specified in writing, Broker/Agent has not and will not verify any information obtained from other sources. The Broker/Agent providing the information contained herein may or may not have been the Listing and/or Selling Agent.