Refine Search
Sort by
$34,900,000
6 Beds 11 Baths 226001520 MLS Active Status
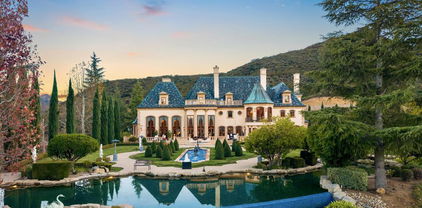
As featured in Robb Report & Los Angeles Times, Chateau Plaisance, a CASTLE nestled within the prestigious 24/7 guard gated Sherwood Country Club, spans nearly 3 private acres across 5 lots, offering breathtaking views of the spectacular Santa Monica Mountains and the renowned Jack Nicklaus Signature Golf Course. Perfected in every detail, this approx. 14,113-square-foot French-inspired masterpiece showcases unparalleled artisanship and timeless elegance.The Castle's park-like grounds are a true masterpiece, featuring formal box-hedged gardens filled with thousands of roses, lush lawns adorned with life-sized statuary, and cobblestone pathways leading to a striking 52-foot reflection pond where bronze horses appear to gallop through cascading water. A serene large infinity pool and spa with a waterfall, a koi pond, and an ornate iron gazebo overlooking the valley complete this enchanting outdoor retreat.A grand entrance welcomes you into the rotunda, where a dazzling Baccarat chandelier, hand-painted murals, and a sweeping marble staircase with a gold-leafed iron banister set the tone for the opulence within. The 22-foot-high Grand Salon & Ballroom boasts two Spanish brass and crystal chandeliers, a carved fireplace, and towering windows that frame the gardens. An elevated alcove provides the perfect stage for entertainment.The richly paneled library, complete with parquet flooring, a fireplace, and a hidden bar, offers a cozy escape, while the formal dining room, seating 20, is illuminated by two custom Waterford chandeliers. The gourmet kitchen, adorned with antiqued cabinetry, parquet flooring, four subzero refrigerators, and two oversized islands, opens to a warm and inviting family room featuring a grand fireplace, elegant window seating, and a granite-topped bar.The second floor offers a luxurious primary suite with a sitting area, fireplace, a sleek wet bar, and two lavish spa-inspired baths with oversized closets. Additional guest suites, a Carriage House apartment, and a hidden third-floor bonus space provide ample accommodations. The completed third floor features four separate rooms, providing endless possibilities for a home theater, gym, art studio, or private retreat.This Castle also includes a Pool House--a Mini Chateau with a great room, grand fireplace, kitchen, and two bathrooms, perfect for poolside entertaining. Two gated entrances lead to an elegant courtyard with an imported French fountain, while a separate guest parking area and the Grand Plaza can accommodate up to 150 guests.Gated guest parking is conveniently located near the charming greenhouse and the elegant archway leading to the Grand Plaza, designed to accommodate approximately 150 guests with ease. Chateau Plaisance Castle stands as a pinnacle of luxury, privacy, and grandeur--an estate unlike any other to ever grace the market.

900 W Stafford Road, Thousand Oaks
$26,500,000
9 Beds 11 Baths 226003930 MLS Active Status
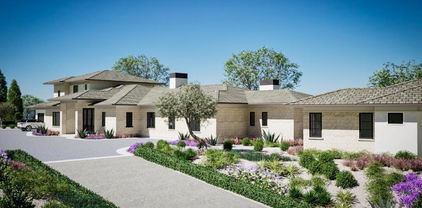
Set atop approximately 20 acres on the most elevated homesite within the private, double-gated enclave of White Stallion, The Quincy is an extraordinary newly constructed, single-level residence where architecture, landscape, and California modernism converge. Completed in 2025, the estate carries a meaningful architectural lineage: it was conceived and built by the grandson of renowned architect A. Quincy Jones, whose influential work helped define California modernism.Commanding its hilltop setting, the approximately 15,000-square-foot residence was thoughtfully oriented to capture breathtaking 360-degree views encompassing Hidden Valley, the Santa Monica Mountains, Pacific Ocean, and Channel Islands. The architecture responds directly to the land, emphasizing horizontal lines, expansive glass, natural materials, and a seamless relationship between interior and exterior spaces.The single-story composition unfolds with dramatic yet restrained scale. Soaring ceilings reaching approximately 20 feet, walls of glass, expansive openings, and fully concealed motorized pocket door create uninterrupted sightlines through the residence and toward the surrounding landscape.Designed for both intimate living and grand-scale entertaining, the residence features expansive gathering spaces, a sculptural 540-bottle temperature-controlled wine cellar, dedicated theater, game room and bar, multiple private offices, and an indoor-outdoor fitness and wellness space with cold plunge, steam shower, and custom sauna. A private two-bedroom guest house provides beautifully separated accommodations.Outside, the architecture extends into a series of resort-inspired environments. A dramatic black-bottom infinity pool and oversized infinity-edge spa frame the horizon, complemented by zero-edge water features, a limestone entry, reflection fountain, outdoor living pavilion with full kitchen and fireplace, yoga and sun decks, landscaped gardens, private walking path, and full-size pickleball and sport court.State-of-the-art home automation, integrated lighting and audio, security, extensive solar, and attached and detached garages for up to eight vehicles complete the estate.With only ten residences within White Stallion, The Quincy offers exceptional privacy just minutes from Sherwood Country Club, the Camarillo Airport and approximately 45 minutes from Beverly Hills.A rare convergence of provenance, architecture, landscape, and craftsmanship, The Quincy is a singular expression of contemporary California modernism conceived for its extraordinary setting and built to endure for generations.

2551 White Stallion Road, Thousand Oaks

$15,450,000
7 Beds 8 Baths 26851753 MLS Active Status
Behind the private gates of Island Forest in Westlake Village, this extraordinary estate spans over 15,000 square feet on more than two private acres, nestled within the verdant grounds of North Ranch Country Club. Originally built at 12,000 square feet, it was masterfully transformed through a meticulous top-to-bottom renovation, emerging in 2023 as a showpiece with all-new systems, commercial-grade equipment, and an elevated sense of scale throughout.Inside, the home unfolds with soaring ceilings, wide-plank hardwood floors, custom paneling and coffered ceilings, and original Simmons brick, while custom steel windows and doors frame every view and twelve crystal chandeliers on motorized lifts lend a sense of elegance throughout. The foyer sets the tone immediately, anchored by a dramatic installation of six antique stained glass windows circa 1850, casting a glow across the entry. Hidden closets are placed seamlessly within the walls.The main level flows between a grand music room with a custom fireplace and a separate den with a full wet bar, both finished with bespoke Carrara marble mantels sourced from From Europe to You. The kitchen wing forms a complete culinary suite, with a chef's kitchen featuring a fireplace and eat-in dining area, supported by a prep kitchen and butler's kitchen, all outfitted with commercial-grade appliances, porcelain countertops, and a full house water softener with dedicated alkaline water station.The primary suite is its own private world, anchored by a sitting lounge and fireplace, a resort bath with a sculptural soaking tub and walk-in shower, Perrin and Rowe fixtures, a boutique dressing room with custom built-ins, and a dedicated beauty salon above the closet. Five additional bedroom suites are each distinctly appointed with bespoke finishes and spa-quality en-suite baths, with every bedroom in the home offering direct access to the outdoors.For entertainment and creative pursuits alike, the home delivers a movie theater, a performance ready entertainment room with built-in stage, a billiards room with fireplace, a sound-insulated podcast studio, a temperature-controlled wine cellar, a gym, and a library crowned by a custom stained-glass ceiling with a spiral staircase ascending to a birds-eye writing nook above.The outdoor grounds are resort-caliber, anchored by a pool with waterfalls, a winding lazy river, elevated spa, and custom slide, complemented by a full pool house with kitchen and living area, a pickleball court, a stone-clad pavilion, and lush landscaping with abundant fruit trees, all maintained by a 38-zone Rachio intelligent irrigation system. Behind the scenes, the estate features all-new PEX plumbing, closed cell insulation, a Lutron lighting system with programmable keypads, a 21-camera security system, a full house generator with intelligent switch, and a whole-home automation system by Nice across 21 individually zoned rooms, all within the privacy and prestige of the exclusive Island Forest gated enclave.

5076 Island Forest Place, Westlake Village

$14,995,000
8 Beds 11 Baths 26635229 MLS Active Status
1697 Potrero Road and its breath-taking views sits behind twin, dove-white, four-rail fencing. Beyond its gated entrance lies a private lane that meanders its way uphill. Bordered by beds of wild flowers, clusters of lavender, pockets of iris and bursts of crimson bottlebrush, this is a journey that celebrates flora and fauna. At its summit, the lane opens onto a dramatic courtyard, with breath-taking, sweeping views. One of the newest homes in prestigious Hidden Valley, this is a grand and unique hybrid of traditional Cape Cod architecture and contemporary Californian lifestyle. The path to the front door is flanked by a car collector's garage-cum-gallery and a vista-framing car port. With ceilings that reach 29ft, and a view upon entry from one end to the other, the scale of this house is magnificent. Pass the owner's study, and enter the open plan great room, finding the dining area to the right and living room to the left. With pillared, vaulted ceilings, an abundance of natural light, the coziness of a roaring fire, as well as retracting glass doors to an external dining area, this is a home that offers indoor-outdoor living without constraint, and that can be formal or familial, and everything in between. The family room features a chef's kitchen, top-of-the-range appliances, peninsula high-top seating, lounge area, fireplace, under those same soaring ceilings, and it (and the games room) boasts pocket glass doors that stand 10ft high. These retracting walls of glass offer phenomenal views over the valley and Santa Monica mountains ahead, and provide direct access to the vast outdoor entertaining areas and gardens. This covered patio features a full working kitchen, barbecue, wet bar, island, and fire pit. Beyond the family room is a games and entertaining room, with multiple televisions, arcade games, ample space for ping-pong or pool, also offering unparalleled views of sunsets, rolling hills, and the gardens, mountain ranges and estates below. The bright and spacious primary suite offers equally primary views, a lounge and bar area, luxurious spa-like bathroom, gym, walk-in closet, and its own laundry. With a private terrace off the main bedroom, perfect for sunrise breakfasts, this is a suite to behold. The two story, west wing features five further bedrooms, four en-suite, two lounge areas, a kitchenette, terrace, and direct access to the rear garden and volleyball/badminton green. The main house features a salon, laundry, and walk-in pantry, as well as a guest's powder room. The landscaped gardens are as adept at offering a place to relax and admire the views, as they are at hosting a game of croquet, boules, or even for some decompressing yoga overlooking the neighboring vineyard. En route to the guest house, sits the repurposed bull-pen. This charming, octagonal structure, with its own distinct vantage point and abundance of natural light, is currently used as an artist's studio. The guest house has been constructed, equipped, and decorated to the same exacting standards as the main house. The house features the blue stone, architectural details, soaring ceilings, and feel of the main house, yet delights in a very different setting, nestled amongst the trees. The 1,789sq ft guest house features one main entertaining room, a galley kitchen, two en-suite bedrooms, and one further bathroom; as well as a covered, outdoor kitchen, barbecue, lounge and dining area, measuring approximately 1,000sq ft. The guest house's landscaped rear garden leads to fully rebuilt and beautifully restored stables. Offering a reception room, tack room, hay loft, and five stalls, these exquisite stables would bring a smile to the face of any equine enthusiast. This magical estate is like no other: unique in its architectural magnificence; privileged in its elevated vantage point; maximizing the use of its uninterrupted 360 degree, sweeping views; impeccable in its design, construction, and landscaping; and a rarity being such a new home.

1697 W Potrero Road, Westlake Village

$11,500,000
6 Beds 8 Baths 226004136 MLS Active Status
Introducing ''LAKEVUE ESTATE'' - 461 Lake Sherwood Drive--a ground-breaking New Construction contemporary masterpiece, set to redefine lakefront luxury. Spanning 8,446 sq. ft. and nestled on a 1.18-acre lot, this stunning home boasts panoramic views of Lake Sherwood and the surrounding mountains, offering an unparalleled lifestyle experience with exclusive lake use rights.Designed for both living and entertaining, the fabulous floor plan seamlessly blends indoor and outdoor spaces. The home features expansive covered and open deck areas, perfect for taking in the breathtaking views. A custom 16 ft. x 46 ft. pool and spa enhance the outdoor living experience, while the private driveway ensures a secluded retreat.Inside, you'll find every amenity imaginable. The home features a luxurious primary suite with a large private balcony and direct stair access to the pool. The primary bedroom showcases a stunning cornerless glass wall with pocketing glass doors that seamlessly disappear into the walls, creating an uninterrupted connection to the outdoors. Three additional secondary bedroom suites and a fully equipped ADU--complete with its own bedroom, kitchenette, and full bath--offer comfort and flexibility. With 7 full baths, 1 powder room, a gourmet kitchen and butler's kitchen, and a gym with stunning views, every detail is designed for elevated living. Sliding pocket doors throughout create seamless transitions between spaces, allowing for the ultimate open-concept flow.With fireplaces in the family room, living room, and primary suite, as well as an elevator for convenience, this home is built for those who appreciate modern luxury. With exclusive lake use rights to Lake Sherwood, you'll enjoy activities such as boating, paddle-boarding, and more--offering a life of unparalleled luxury in one of Southern California's most coveted locations.

461 Lake Sherwood Drive, Westlake Village

$10,300,000
6 Beds 7 Baths 225002551 MLS Active Status
Nestled within the prestigious Sherwood Country Club, this magnificent custom estate represents the pinnacle of luxury living in one of Southern California's most coveted communities. Showcasing contemporary elegance with timeless architectural details, this residence offers an exceptional opportunity to own a newly constructed masterpiece with completion expected in May 2026.Expansive Layout: 7,260 total square feet (6,060 sf main house + 1,200 sf ADU)Accommodations: 6 bedrooms, 6 full bathrooms + powder roomLuxury Primary Suite: First-floor master retreat with spa-inspired bathroom and dual walk-in closetsEntertainment Spaces: Stunning great room (32'10'' 21'6'') and dedicated game room (14'4'' 27'6'')Designer Kitchen: Gourmet kitchen with premium appliances, walk-in pantry, and wet barOutdoor Living: Multiple covered patios, including a primary covered patio (39' 14')Versatility: Office/bedroom flexibility and separate ADU for guests or staffPremium Finishing: Soaring ceilings (up to 13'1''), gallery hallways, and designer details throughoutConvenience: Spacious 4-car garage with additional parkingThis thoughtfully designed floor plan creates an ideal space for both everyday living and sophisticated entertaining. The seamless indoor-outdoor flow extends to multiple covered patios, creating ideal spaces for al fresco dining while enjoying the stunning landscaped grounds.Located in the guard-gated Lake Sherwood community, residents enjoy access to world-class amenities in this serene setting in the Santa Monica Mountains overlooking the picturesque Lake Sherwood reservoir. The area offers privacy and exclusivity while being conveniently close to Thousand Oaks, Westlake Village, and Agoura Hills. Students attend the highly regarded Conejo Valley Unified School District, including Westlake Elementary, Colina Middle School, and Westlake High School.This extraordinary property at 925 W. Stafford Road represents a rare opportunity to create a legacy estate in one of Southern California's most prestigious enclaves.Expected Completion: May 2026

925 W Stafford Road, Thousand Oaks

$9,995,000
5 Beds 8 Baths 226003749 MLS Active Status
THE ESTATE AT STAFFORD | SHERWOODThe sellers have now moved out, presenting a rare opportunity to experience this magnificent estate with fresh eyes--and envision it entirely as your own. Bring your vision, your style and your imagination to a residence offering the scale, architecture, setting and resort-caliber amenities to become something truly extraordinary.Welcome to The Estate at Stafford, one of Lake Sherwood's most distinctive residences--an approximately 10,800-square-foot architectural estate set behind the prestigious guard gates of Sherwood, overlooking the rolling fairways and water features of Sherwood Country Club's Jack Nicklaus-designed championship course, with sweeping Santa Monica Mountain views.One of the first custom homes in Sherwood and designed by acclaimed architect Sidney Drasnin, the residence spans three levels on nearly three-quarters of an acre, seamlessly connected by a private elevator. A soaring double-height foyer, sculptural wrought-iron staircase and French doors opening toward expansive terraces create an unforgettable sense of arrival.Grand yet remarkably livable interiors include formal living and dining rooms, bespoke fireplaces and a richly paneled library reminiscent of Hollywood's great estates. At the heart of the home, a chef's kitchen with separate prep kitchen and butler's pantry flows into an oversized great room with casual dining, dramatic stone fireplace and full sunken bar, opening seamlessly to the resort-style grounds.Five bedrooms include dual primary suites, each with private terraces and spa-inspired amenities. Generously proportioned secondary bedrooms provide exceptional accommodations for family and guests, with one currently configured as an office. An upstairs kitchenette and additional laundry room enhance effortless multi-level living.Then there is what lies below.The lower level transforms the estate into a private entertainment destination with a screening room, billiards area, full bar and multiple lounge spaces reminiscent of an exclusive private club. A temperature-controlled wine cellar accommodating approximately 2,200 bottles and private sauna complete the experience.Outside, the setting becomes the showpiece. A spectacular full-length terrace overlooks the picturesque island green with panoramic golf course, water and mountain views. The grounds unfold like a private resort with pool and spa, outdoor kitchen, fireplace and multiple dining and conversation areas--equally suited to intimate sunset evenings or entertaining on a grand scale. A 49-panel solar system with dual LG battery storage adds modern efficiency.Beyond the estate is the extraordinary Sherwood lifestyle. Sherwood Country Club offers championship golf, tennis, pickleball, swimming, fine dining and an elegant clubhouse, while Sherwood Lake Club features the nation's first ''Bear's Best'' par-3 course and newly renovated Lake Club Grill.All this approximately 20 miles from Malibu, 39 miles from Beverly Hills and moments from exceptional shopping, dining, wellness and the Four Seasons Hotel Westlake Village.Homes can be remodeled. Interiors can be reimagined. Styles can be transformed. But extraordinary architecture, nearly three-quarters of an acre, approximately 10,800 square feet, guard-gated privacy and a front-row position overlooking one of Southern California's most prestigious golf courses cannot simply be recreated.Now vacant and ready for its next chapter, The Estate at Stafford invites you to see beyond what it has been--and imagine everything it can become.Bring your vision. Create your masterpiece. Give yourself the lifestyle you so richly deserve. Give yourself The Estate at Stafford.

240 W Stafford Road, Thousand Oaks

$9,525,000
6 Beds 7 Baths 226003882 MLS Active Status
There are homes that impress, and then there are homes that simply feel extraordinary from the moment you arrive.Set behind private gates within an intimate enclave of just twelve custom residences, 4400 Oak Place Drive is a remarkable new estate surrounded by the beauty of North Ranch Country Club. Here, the golf course wraps gracefully around the community's peninsula like setting, spanning the property's half acre lot and creating an extraordinary sense of openness, privacy, and connection to the landscape.Inside, natural light becomes part of the architecture. Expansive walls of glass illuminate the interiors throughout the day, while massive pocket doors disappear almost entirely, dissolving the boundaries between indoors and out. Living spaces extend effortlessly toward the pool, terraces, and golf course beyond, capturing the very essence of the Southern California indoor outdoor lifestyle.The interiors strike a beautiful balance between contemporary architecture and organic warmth. Wide plank wood floors flow beneath soaring, light filled spaces, complemented by natural stone, glass, warm wood tones, architectural millwork, and thoughtfully integrated lighting. Fluted wood detailing, floating shelving, dramatic stone surfaces, and a striking glass staircase bring texture and dimension to the home while maintaining an atmosphere that feels refined, calm, and remarkably livable.At the heart of the residence, the kitchen is as functional as it is sculptural. Outfitted with professional grade Wolf appliances, extensive custom cabinetry, substantial stone surfaces, and beautifully integrated details, it was designed equally for everyday living and effortless entertaining. Just beyond, a dramatic illuminated onyx bar glows like a piece of art; one of several moments throughout the home where craftsmanship becomes part of the experience.The primary suite is a retreat unto itself. A warm wood-clad ceiling draws the eye across the expansive bedroom, while walls of glass frame the golf course and open the suite directly to the outdoors. Its spa inspired bath is wrapped in richly veined stone, with an oversized glass enclosed shower, floating dual vanity, sculptural lighting, and a serene palette that feels more reminiscent of a private resort than a residence.Yet for all its exceptional finishes, what makes 4400 Oak Place Drive unforgettable is the way the home feels.Wake to soft morning light filtering through walls of glass. Open the doors and allow the California breeze to move freely through the house. Spend afternoons beside the pool, take to the private pickleball court, or simply enjoy the expansive backyard as the fairways of North Ranch stretch beyond. With an oversized outdoor setting bordering the golf course, the property offers a rare sense of space and recreation without sacrificing its connection to the surrounding landscape. As evening falls, watch the interiors take on an entirely different character as stone, wood, and architectural lighting begin to glow.Here, luxury is not simply something you see. It is something you experience; in the light, the openness, the craftsmanship, and the effortless connection between home and landscape.Estates of this caliber are rare. A setting like this is rarer still.4400 Oak Place Drive is more than a beautiful new home. It is a private expression of modern California living, where architecture, craftsmanship, and nature exist as one.

4400 Oak Place Drive, Westlake Village

$8,995,000
4 Beds 6 Baths 26666749 MLS Active Status
Perched along coveted Stafford Road within the gates of Sherwood Country Club, this modern French villa sits on one of the community's rarest offerings of close to six private acres overlooking the iconic clubhouse, rolling greens, and surrounding mountains. Designed and built for its owner to live, entertain, and create in total privacy, the estate captures panoramic golf course and mountain views from nearly every room. A long gated driveway leads to a grand motor court for six or more vehicles and a dramatic two-story entry filled with natural light. Recently updated with exceptional finishes, the residence features a reimagined chef's kitchen with dream pantry, hidden office, billiard room, and professional recording studio. Stone floors, soaring ceilings, and designer lighting add warmth and sophistication throughout. Living and dining spaces open seamlessly to resort-style grounds featuring an infinity-edge pool, fire pit lounge, outdoor dining and BBQ area, gardens, and a freestanding glass-walled gym with A/C, full bath, and outdoor shower. The thoughtful layout includes four en-suite bedrooms and six baths, highlighted by a stunning primary suite with fireplace, dual baths, dual closets, and a private balcony overlooking the estate. A rare offering combining scale, privacy, and front-row views within one of Southern California's most prestigious gated communities. Only 20 minutes to Camarillo Private Airport.

2674 Stafford Road, Westlake Village

$8,989,000
8 Beds 11 Baths SR26204524 MLS Active Status
Welcome to “THE PENINSULA,” positioned among an emerging collection of newly constructed luxury estates along Lake Sherwood, further elevating the prestige and long-term value of this extraordinary waterfront setting. Ready to design & build, and possibly even name your own street for $550 to $650 per SQ.FT. (ALL IN)! Absolutely Spectacular Trophy Property and Most Likely the largest waterfront property on a Suburban Lake in Southern California! Located Behind the 24-Hour Security Guarded Gates of the World Class Sherwood Country Club, this Epic and a One-of-a-Kind 3.0 Acre Parcel on the Shores of Lake Sherwood Features 1,100 Lineal Feet of Shoreline and a 270 Degree Unobstructed View of the Private Lake. Truly a Magical Setting. With Known Entitlements Complete, Drainage Installed and Utilities On Site, this Recently Graded Parcel has Multiple Buildable Areas and is Ready For You to Create Your Own Magnificent Timeless Estate...Up to a 30,000 SQ.FT. One-Story Main Residence and Guest House, with Pool, Tennis Court, Motor Court, and Garages - or Whatever Your Dreams Desire. Exclusive to this Amazing Property are the 4 Deeded 60-Foot-Wide Private Boat Dock Spaces, Water Drilling Rights, and Pumping Rights from the Lake for Irrigation Use. Home to Numerous Celebrities Due to its Privacy, Security, and Exclusivity, Sherwood Country Club is Only 5 Minutes Away from the Upscale Community of Westlake Village and World Class Dining & Entertainment, High-End Shopping and Award-Winning Schools. With the Purchase of a Membership to Sherwood Country Club or Sherwood Lake Club, Life's Pleasures Can Be at Your Fingertips with Such Resort Quality Amenities as Fine Dining, PGA Golf Course, Executive Golf Course, 15 Multiple Surface Tennis Courts, Olympic Size Pool, Spa & Gym Facilities. Owner will also consider a TRADE! All a Very Special Offering.

500 Lower Lake Road, Westlake Village

$8,989,000
SR26201763 MLS Active Status
Welcome to “THE PENINSULA,” positioned among an emerging collection of newly constructed luxury estates along Lake Sherwood, further elevating the prestige and long-term value of this extraordinary waterfront setting. Ready to design & build, and possibly even name your own street for $550 to $650 per SQ.FT. (ALL IN)! Absolutely Spectacular Trophy Property and Most Likely the largest waterfront property on a Suburban Lake in Southern California! Located Behind the 24-Hour Security Guarded Gates of the World Class Sherwood Country Club, this Epic and a One-of-a-Kind 3.0 Acre Parcel on the Shores of Lake Sherwood Features 1,100 Lineal Feet of Shoreline and a 270 Degree Unobstructed View of the Private Lake. Truly a Magical Setting. With Known Entitlements Complete, Drainage Installed and Utilities On Site, this Recently Graded Parcel has Multiple Buildable Areas and is Ready For You to Create Your Own Magnificent Timeless Estate...Up to a 30,000 SQ.FT. One-Story Main Residence and Guest House, with Pool, Tennis Court, Motor Court, and Garages - or Whatever Your Dreams Desire. Exclusive to this Amazing Property are the 4 Deeded 60-Foot-Wide Private Boat Dock Spaces, Water Drilling Rights, and Pumping Rights from the Lake for Irrigation Use. Home to Numerous Celebrities Due to its Privacy, Security, and Exclusivity, Sherwood Country Club is Only 5 Minutes Away from the Upscale Community of Westlake Village and World Class Dining & Entertainment, High-End Shopping and Award-Winning Schools. With the Purchase of a Membership to Sherwood Country Club or Sherwood Lake Club, Life's Pleasures Can Be at Your Fingertips with Such Resort Quality Amenities as Fine Dining, PGA Golf Course, Executive Golf Course, 15 Multiple Surface Tennis Courts, Olympic Size Pool, Spa & Gym Facilities. Owner will also consider a TRADE! All a Very Special Offering.

500 Lower Lake Rd. Road, Westlake Village

$8,299,000
5 Beds 5 Baths V1-36369 MLS Active Status
Welcome to Chateau Sherwood, a striking waterfront estate in Westlake's sought-after Lake Sherwood community. Spanning 7,782 square feet, this 5-bedroom, 4.5-bath home blends modern luxury with curated European design, creating a space that feels both elevated and effortlessly livable.Designed with lifestyle in mind, the home offers seamless indoor-outdoor living and standout amenities: a private boat dock for convenient lake access, a 500-bottle climate-controlled wine cellar, and a rare 3-story in-home elevator. The chef's kitchen is anchored by a handcrafted La Cornue range, while expansive living spaces make entertaining feel natural - whether it's a relaxed evening with friends or a larger gathering.Clean lines and contemporary flow meet artisan detail throughout - from custom chandeliers and sconces handcrafted in Venice using Murano glass and Swarovski crystals, to bespoke Italian furniture designed specifically for the home. Subtle French influences add character, including reclaimed limestone from the Paris Opera Bastille and a 17th-century marble fireplace mantel.Set among some of Southern California's most impressive estates, this home delivers a modern lakefront lifestyle with privacy, style, and convenience. Welcome to 2112 Trentham Road - where contemporary living meets the calm of the Lake Sherwood waterfront lifestyle.

2112 Trentham Road, Westlake Village

$8,250,000
6 Beds 8 Baths SR26025764 MLS Active Status
Nestled within the prestigious North Ranch Country Club Estates, a 24-hour guard-gated community, this exceptional property offers the ultimate combination of luxury, privacy, and security in one of Westlake Village’s most coveted neighborhoods. A truly rare offering where impeccable craftsmanship, grand scale, and an unrivaled lifestyle come together. Built in 2004 by its original owners and offered to the market for the first time. Set on 2.37 elevated acres, this approximately 10,600-square-foot residence offers exceptional privacy, timeless craftsmanship, unmatched resort-inspired lifestyle and direct golf course and mountainous views. A long, impressive driveway leads to the residence, where light-filled interiors, soaring ceilings, and an airy open floor plan create an inviting yet sophisticated atmosphere. Recently refreshed with newly painted interiors and exteriors and thoughtfully reimagined flooring throughout, the home beautifully enhances its timeless architectural character while preserving its classic elegance. Designed for both grand-scale entertaining and everyday living, the residence features 6 spacious bedroom suites, each with its own private en-suite bath. Every detail showcases remarkable artisan craftsmanship, including exquisite handcrafted woodwork, custom millwork, and architectural detailing rarely found today. Exceptional amenities include chef's kitchen, a private theater, library, subterranean wine cellar, detached pool house, and expansive indoor and outdoor living spaces designed for effortless entertaining. Automotive enthusiasts and collectors will appreciate three impressive garages with capacity for up to 12 vehicles, and a dedicated 50'x18'x14' garage accommodating additional space for vehicle lifts—creating the ultimate space for an exceptional car collection, boat storage, or recreational vehicles.

988 Candlecrest Drive, Westlake Village

$7,499,950
6 Beds 7 Baths 226000322 MLS Active Status
An extraordinary newly built custom-designed estate crafted to impress at every turn. Privately gated and set on over two pristine acres at the end of a coveted upper North Ranch cul-de-sac, this trophy property captures breathtaking mountain views, complete serenity, and world-class luxury.Spanning more than 7,000 square feet, this architectural masterpiece offers a rare mostly single-story open-concept design with flawless indoor-outdoor living and the kind of effortless flow today's buyers dream about. Sunlight pours through expansive walls of glass, creating bright, open spaces that feel both grand and welcoming. Every detail was executed without compromise--from the grand great room featuring soaring wood-accented ceilings, a dramatic floor-to-ceiling stone fireplace, and 10-foot multi-slide Fleetwood glass doors, to the striking two-sided glass wine cellar, walk-in wet bar, and private theater/bonus room that can serve as a sixth bedroom.Designed as the perfect home, this estate creates the kind of atmosphere everyone wants to be at and gather in--inviting, comfortable, and built for both everyday living and unforgettable entertaining. Whether it's hosting holiday celebrations, summer pool parties, intimate dinners, or simply enjoying quiet evenings at home, every space was designed to make memories.The main-level primary suite is nothing short of spectacular--your own private retreat with dual oversized walk-in closets, a statement fireplace, sitting lounge, and a Four Seasons-inspired spa bath complete with steam shower and soaking tub.Upstairs, an additional family room and two expansive en-suite bedrooms provide incredible flexibility, including an ideal second primary suite perfect for guests, extended family, or luxurious private quarters. The home is also elevator-ready for ultimate convenience.Outside, the resort-caliber grounds rival the finest luxury retreats. A breathtaking 90-foot infinity pool with dramatic fire and water features serves as the centerpiece, surrounded by over 1,300 square feet of covered outdoor living space, a full barbecue center, and sprawling manicured lawns designed for endless enjoyment. There is also ample space behind the estate for a future pickleball court, sports court, or additional recreation area--making this property as functional as it is stunning.Additional features include a five-car garage, smart home automation, owned solar, Sonos sound system, security cameras, and a dramatic oversized glass pivot entry door.This is a rare opportunity to own one of North Ranch's finest newly built luxury estates--remarkable in scale, design, and the lifestyle it offers. A home people will never want to leave--and one they will never forget.

2111 High Knoll Circle, Westlake Village

$6,900,000
5 Beds 6 Baths 26874259 MLS Active Status
Reduced $2,100,000 from previous original list price! Set on a private 5.56-acre corner lot inside prestigious guard-gated Sherwood Country Club, 3063 Stafford Road offers sweeping views of the Santa Monica Mountains and overlooks the 4th, 5th, and 6th holes of Sherwood Lake Club, recently purchased by Rick Caruso. The property is roughly a half mile from the Lake Club Clubhouse, where an extensive renovation is now underway. This estate features 7,316 square feet with 5 bedrooms and 6 baths, including a gourmet chef's kitchen with Viking appliances, elegant living spaces with fireplaces and French doors opening to expansive lawns, a home theater, and richly appointed library. A rare opportunity in one of Southern California's most coveted enclaves.

3063 W Stafford Road, Thousand Oaks

$5,889,000
6 Beds 7 Baths SR26085986 MLS Active Status
Nestled on a sprawling 4.76 acres in the prestigious gated community of Hidden Valley Estates this property is an entertainer's dream. Located in the most private location in the neighborhood down a long driveway and surrounded by open space. The spacious family room with a fireplace opens to a gourmet kitchen with granite countertops, a huge center island with refrigerator drawers, a Viking 6-burner gas range, double oven, and a Subzero refrigerator, Thermador dishwasher, a butler's pantry with a Viking wine refrigerator and a large walk-in pantry. Also, located on the first level is a downstairs en-suite bedroom, spacious laundry room, library/office with a fireplace and built-in bookshelves with a ladder, formal living room w/ a fireplace, and an impressive formal dining room. Upstairs is the luxurious primary en-suite complete with a fireplace, sitting area, two walk-in closets and a balcony to enjoy the serene mountain views. There are 3 more spacious en-suite bedrooms, 2 of which were recently expanded. Outside is the perfect entertaining area with a spacious covered patio w/ a fireplace, built-in heaters, built-in barbeque area, a newer sparkling pool w/ a fun waterslide, waterfall, and spa. In addition, there is a recently added guest house and a 3000-bottle subterranean wine cellar. There is still more yard to enjoy with lots of open grassy area perfect for a sports court and hillside with irrigation perhaps for a vineyard or orchard. All this plus a 4-car garage, owned solar panels, and a whole house generator. This home is conveniently located close to amazing restaurants, shopping, award-winning schools, and Sherwood, yet it feels like a peaceful & tranquil retreat. Truly, a one-of-a-kind property.

1005 Cheshire Hills Court, Westlake Village

$5,888,000
7 Beds 6 Baths 26873177 MLS Active Status
Welcome to a spectacular, privately gated North Ranch Mediterranean estate, newly refreshed and set high above street level at the end of a premier cul-de-sac. Spanning more than 9 picturesque hilltop acres, this extraordinary property delivers sweeping panoramic views, unmatched privacy, and an unforgettable sense of arrival. The grand two-story residence showcases an open, light-filled floor plan with expansive rooms and elevated finishes throughout. Designed for both luxury living and effortless entertaining, the home features 7 bedrooms and 6 baths, a custom professional theater, an elegant office/library, a dramatic family room with bar and billiards, and a fully equipped gym. The newly enhanced backyard is a true resort-inspired retreat, offering a custom pool and spa, pool house/casita, lighted basketball court, fire pit, and outdoor barbecue pavilion--all framed by breathtaking vistas.A four-car garage plus generous driveway parking provide ample space for residents and guests. Located within the award-winning Westlake Hills Elementary, Colina Middle, and Westlake High School district, this estate embodies an exceptional lifestyle. A rare opportunity to experience this North Ranch masterpiece--introduced, refined, and better than ever.

3855 Brunston Court, Westlake Village

$5,295,000
4 Beds 5 Baths 226003238 MLS Active Status
Life on Lake Sherwood is defined by the water, and this extraordinary lakefront estate captures it beautifully. Positioned along one of the lake's most coveted shorelines, the property offers a rare combination of privacy, serenity, and panoramic waterfront views, complete with its own private dock. Towering trees and lush landscaping create a secluded setting, while the sparkling lake provides an ever-changing backdrop from sunrise to sunset. Designed for connection as much as cooking, the kitchen is the natural gathering place of the home. Friends can pull up a seat, enjoy a glass of wine, and share in the conversation while meals are prepared, creating the kind of effortless entertaining that defines lake living. Outfitted with a Wolf range featuring four ovens, an oversized Sub-Zero refrigerator and freezer, a built-in Miele coffee system, dual dishwashers, and generous prep space, it is equally welcoming and exceptional. Just beyond, the billiards room, complete with a Sub-Zero wine refrigerator, provides the perfect setting to continue the evening long after dinner has ended.Thoughtful details throughout the home include custom built-ins, a whole-home water filtration system, a fully integrated solar power system, and electric vehicle charging capability, blending modern convenience with timeless luxury. This is more than an exceptional home--it's a true Lake Sherwood lifestyle, where mornings begin with peaceful lake views, afternoons are spent on the water, and evenings end gathered with family and friends as the sun sets over the lake.

224 Lake Sherwood Drive, Lake Sherwood

$5,285,000
5 Beds 5 Baths 26875523 MLS Active Status
North Ranch Promontory Single-Level 1.67 Acres Set behind private gates on a 1.67-acre hilltop promontory, this single-level estate commands 180-degree views of both sunrise and sunset. A short ride to North Ranch Country Club, featuring world-class golf, tennis, pickleball and social amenities. (Membership is not included.). Roughly 6,100 square feet, all on one level. The formal entry opens to a formal living room. A wood-paneled library and office sits beneath a coffered ceiling with leaded glass. The formal dining room carries a butler's pantry built for real service. The kitchen is the statement piece. Cristallo quartzite surfaces. Four ovens, dual Sub-Zero refrigeration, dual dishwashers. It handles a dinner for twenty-six as easily as a dinner for six. The entertaining kitchen opens directly into the family room, anchored by an under-lit Cristallo bar that pulls every guest toward it and a quartzite fireplace mantle. The bedroom wing runs along a private hallway. Four guest rooms with generous closets, two with private en-suite baths, two sharing a Jack-and-Jill. The Extensively renovated Primary Suite is a full retreat, steam shower, soaking tub with inline heater to hold temperature, electric privacy shades custom cabinetry from the bedroom, private French-door access to the east-facing yard. Outside, the scale changes. Covered sitting areas on both the east and west exposures. Pool and spa. Built-in barbecue. Flowing water feature. Two natural gas fire pits, an oversized putting and chipping green, mature landscaping on full drip irrigation. The infrastructure matches the ambition, 107 owned rooftop solar panels off-sets electric bills a full-home backup generator for uninterrupted power during outages, security system with keypad access, dual EV charging. Single-level living, on a promontory, moments from the club. Estates on this scale rarely come available in North Ranch.

1403 Kingsboro Court, Westlake Village

$5,199,000
5 Beds 7 Baths 26939883 MLS Active Status
Set at the end of a quiet cul-de-sac in North Ranch Proper, this 5 bedroom, 6.5 bath home has undergone more than $1 million in renovations, recently completed in 2025. Bright, modern interiors are defined by soaring ceilings, expansive black-framed windows and curated lighting. A double-height entry introduces the interiors with a sculptural chandelier and architectural detailing. From here, the floor plan moves into a formal dining room designed to accommodate an impressive number of guests, along with a spacious family room featuring a fireplace, custom bookshelves, integrated workspaces, and large windows overlooking the grounds. The renovated kitchen is centered around a spacious island and appointed with a full Wolf range with double ovens, Sub-Zero refrigerator, pot filler, instant hot-water faucet, extensive cabinetry, and generous prep space. Mountain views beyond the kitchen window bring the surrounding landscape into the heart of the home. The primary suite offers its own fireplace, automated blackout shades, his and hers walk-in closet, and a spacious bath with dual sinks, a separate vanity, an oversized shower, and a jetted soaking tub designed to maintain the water temperature. An adjoining private gym and secondary laundry setup further enhance the suite, while a full laundry room with built-in lockers serves the rest of the home. Four additional bedrooms with ensuite bathrooms and walk-in closets, and an expansive game and media room provide flexibility for family, guests, work, and recreation. Plumbing is already in place within the game room, creating the potential to adapt the space into an in-law or guest suite with an additional bathroom. Outside, the pool and spa are set against a backdrop of open mountain views and mature privacy hedging, with a dedicated full bathroom conveniently serving the pool area. Newly installed landscaping, fruit trees, drip irrigation, and multiple outdoor areas for dining, lounging, and play extend the living experience beyond the interiors. An expansive motor court includes an in-ground basketball hoop and access to the three-car garage. Additional improvements include a new entry gate, updated exterior lighting, new plumbing fixtures and appliances, three HVAC systems, and two gas-and-wood-burning fireplaces. Whole-home DoorBird access and a customized ADT security system provide remote entry, video and microphone capability, individual access codes, three cameras, and monitoring at every window and exterior door. Just minutes from North Ranch Country Club, the home is ideally positioned for convenient access to the club and the dining, recreation, and amenities of North Ranch and Westlake Village.

1396 Kingsboro Court, Westlake Village

$4,995,000
5 Beds 6 Baths 226004466 MLS Active Status
A rare opportunity to reimagine one of Sherwood's original Classic Homes, perfectly positioned on the 5th fairway of the prestigious Sherwood Country Club front nine. Sweeping views take in ancient oaks, rolling foothills, and dramatic rock outcropping, a setting golf course architect Jack Nicklaus himself once called one of the most naturally beautiful he'd ever designed around.This Southern Colonial estate showcases grand architectural pedigree: six Ionic columns anchor the lower porch and upper balcony, curved double staircases rise to the front entry, and classic white-with-black-shutters styling sits beneath a canopy of oak and magnolia trees. Bring your vision to this timeless property and restore or reimagine its classical elegance for today's living.Double doors open to a soaring entry foyer, leading into a symmetrical floorplan: formal dining to the right, a library to the left, and beyond it a formal living room. The back of the home opens to a spacious family room and breakfast room off the kitchen. One ensuite bedroom is located downstairs with private secondary entrance access--ideal for guests or multigenerational living.Upstairs, the primary suite offers a private balcony, generous bath, and walk-in closet, along with a private back staircase from the garage for added convenience. Three additional ensuite bedrooms surround the curved staircase, and a front balcony spans the full width of the home. Mature landscaping continues throughout, from majestic oaks and magnolias in front to drought-tolerant gardens, roses, DG pathways, and lit seating areas in the back.This gated enclave of roughly 400 homes blends old Hollywood history. The community takes its name from the 1920s film Robin Hood, with world-class amenities, including the Jack Nicklaus-designed 18-hole Sherwood Country Club and the Sherwood Lake Club's par-3 course, both offering pool, tennis, fitness, and fine dining. Lake Sherwood itself spans 155 acres for boating, fishing, and swimming. Just 35 miles from Los Angeles, Sherwood has long attracted entertainment icons, sports figures, and industry leaders drawn to its unmatched privacy and natural beauty.

591 W Stafford Road, Thousand Oaks

$4,695,000
4 Beds 5 Baths 226004109 MLS Active Status
Magnificent and completely private, this exceptional estate is set behind the exclusive guard gates of Sherwood Country Club, surrounded by beautifully landscaped grounds, mature trees, and sweeping mountain views. Offering an impressive combination of privacy, space, and timeless architecture, the residence has been beautifully refreshed while retaining the warmth and character that make it so special.Recent updates include new kitchen countertops, new appliances, and fresh interior paint, creating a light and updated feel throughout. At the heart of the home is a charming European-inspired courtyard with an outdoor fireplace, providing a beautiful setting for morning coffee, intimate gatherings, or evenings by the fire while creating a seamless connection between the home's indoor and outdoor spaces.The dramatic interior begins with a soaring rotunda foyer and circular wrought-iron staircase. The spacious great room serves as the heart of the home, with multiple sets of French doors opening to the outdoors and filling the space with natural light. The formal dining room is ideal for entertaining, while the expansive chef's kitchen features a large center island, breakfast nook, and butler's pantry.The thoughtfully designed and flexible floor plan includes two main-level bedroom suites, ideal for family or guests, along with separate private guest quarters offering additional privacy and versatility. Upstairs, the secluded primary retreat provides a peaceful escape with its own fireplace, dual balconies, two closets, and a luxurious bath.Distinctive architectural details are found throughout the residence, including arched windows, curved ceilings, Juliet balconies, an impressive entry tower and turret, a gallery-style landing, beautiful wood floors, and French doors that fill the home with natural light and open to the surrounding grounds.Beyond the residence itself, living within the gates of Sherwood offers an extraordinary lifestyle. Membership opportunities are available to two private clubs featuring two Jack Nicklaus-designed golf courses, tennis, pickleball, swimming, fitness, and dining. Residents also enjoy the unique setting of private Lake Sherwood, offering opportunities for boating, paddleboarding, kayaking, swimming, and fishing.Private, peaceful, beautifully refreshed, and surrounded by the natural beauty of Sherwood, this special estate offers a rare opportunity to enjoy an incredible lifestyle in one of Southern California's most prestigious guard-gated communities.

3039 Faringford Road, Thousand Oaks

$4,650,000
5 Beds 6 Baths SR26123524 MLS Active Status
Nestled in the prestigious, guard-gated Country Club Estates of North Ranch Country Club (Thousand Oaks/Westlake Village), this timeless single-story custom estate rests on a sprawling 1-acre plus lot. Boasting sweeping mountain views from every room, freshly painted and new carpeting thought-out 5-bedroom, 6-bathroom retreat offers ultimate privacy and luxury living. Interior Highlights • Grand Foyer & Living Spaces: An inviting foyer introduces an oversized great room with a fireplace and a wet bar, perfect for hosting. The opposite wing features a formal living room with a marble fireplace and high-volume trey ceilings. • Chef’s Kitchen: The gourmet kitchen includes a large island, breakfast bar, and sunny nook. It is fully equipped with top-tier appliances, including a double-wide commercial Sub-Zero refrigerator/freezer, gas cooktop, double electric ovens, and expansive granite countertops. • Formal Dining: An elegant dining room sits adjacent to the kitchen, featuring trey ceilings and seamless access to the outdoors. • Master Suite: A peaceful sanctuary offering a private fireplace and French doors leading to the backyard oasis. The enormous en-suite bath features a jetted tub, dual jetted shower, separate vanities, and a massive walk-in closet. • Guest & Staff Quarters: Features three additional guest suites, each with its own full bath, walk-in closets, and French doors to the yard. An additional office/bedroom with a full bath and oversized laundry room provides an ideal setup for live-in staff. Entertainer’s Backyard & Grounds • Resort-Style Pool & Dining: Step through numerous French doors into a private, secluded retreat featuring a mini-Olympic size pool, outdoor kitchen, outdoor shower, and a remodeled outdoor pool bath. • Lush Gardens: The opposite side of the grounds boasts a lush, landscaped haven with fruit trees, mature greenery, rose bushes, and an Italian-inspired fountain—perfect for warm evenings. Premium Upgrades & Amenities • Freshly painted interiors and new carpeting throughout. • Newer HVAC units and a spacious 3-car garage. • Total privacy and panoramic mountain views. WELCOME HOME!

498 Lakeview Canyon, Westlake Village

$4,500,000
6 Beds 7 Baths BB26083314 MLS Active Status
WHAT’S SPECIAL: Panoramic Golf Course & Mountain Views | Private Putting Green | Custom Home Theater | Temperature-Controlled Wine Cellar | Outdoor Kitchen | Two Primary Suites Fully furnished and extensively renovated, this custom modern residence is situated directly on the prestigious North Ranch Golf Course. Additional standout features include a chef’s kitchen with 9-foot waterfall island, custom walk-in closets, spa-inspired baths, firepit lounge, gated entry, and finished three-car garage with EV charging. Thoughtfully redesigned and expanded, the home blends sophisticated contemporary architecture with resort-style indoor-outdoor living. Soaring vaulted ceilings, floor-to-ceiling windows, wide-plank wood flooring, custom cabinetry, designer lighting and curated finishes create dramatic, light-filled interiors with sweeping golf course and mountain views. The chef’s kitchen features top-of-the-line appliances, custom cabinetry, double ovens, built-in espresso/coffee station, walk-in pantry and dramatic 9-foot waterfall island. Two primary suites each offer custom walk-in closets and spa-inspired baths with jetted tubs and rain showers. Designed for entertaining, the open living room features vaulted ceilings, floor-to-ceiling windows, dramatic fireplace, built-in bar and temperature-controlled wine cellar. A separate family room offers a large theater screen, full sound system and fireplace, while the custom home theater/media room provides a dedicated cinematic experience. Outside, majestic redwood trees frame the private backyard overlooking North Ranch Golf Course and surrounding mountains. The furnished patio features outdoor dining, firepit lounge, full outdoor kitchen with built-in BBQ, cooktop and refrigerator, plus a private putting green overlooking the golf course. Recent improvements include a new roof, fascia, gutters and protectors, two new A/C units with new ducting installed in 2024, upgraded garage doors, privacy hedging and gated entry. The finished three-car garage includes EV charging, and the property features extensive security monitoring. Offered fully furnished, this exceptional North Ranch home combines panoramic golf course views, mountain views, exceptional privacy and resort-style indoor-outdoor living. This is a home designed not simply to be seen, but to be experienced.

5001 Lakeview Canyon, Westlake Village

$4,495,000
4 Beds 5 Baths SR26191295 MLS Active Status
An oasis of beauty and sophistication nestled along the shores of Westlake Lake. From the moment you step inside, you’re greeted by an abundance of natural light, warm white oak flooring, and beautiful main channel views that create a relaxed and inviting atmosphere throughout the home. Offering over 4,100 square feet of living space, this custom residence features 4 bedrooms and 4.5 baths with comfortable living areas that seamlessly connect to the outdoor entertaining spaces, creating the ultimate Southern California indoor/outdoor lifestyle. The expanded kitchen is the heart of the home, featuring a large center island, Viking stainless steel appliances, Waterstone fixtures, and custom cabinetry opening to the dining and living areas. The downstairs bedroom thats used as an office offers a walk-in closet and upgraded en suite bath, while the spacious living room features vaulted wood beam ceilings and a custom walk-in bar ideal for entertaining.Upstairs, the primary suite is equally impressive, with a wall of windows and doors framing breathtaking lake and mountain views and opening to a private balcony overlooking the main channel. The primary bath offers a spa-like setting with lake views. Two additional bedrooms each feature their own private baths and generous closet space. Step outside to your private deck & boat dock just steps from the home. Spend your days kayaking, fishing, cruising the lake at sunset, or boating to dinner at The Landing or Boccaccio’s. A rare opportunity to enjoy one of Westlake Village’s most coveted lifestyles in a beautiful lakefront setting.

3701 Capstan Circle, Westlake Village

$4,488,888
3 Beds 3 Baths 26835353 MLS Active Status
Vacation living year-round in this stunning lakefront home on one of the premier lots in Westlake Village, offering sweeping main channel and mountain views. This special property presents a rare opportunity to create your dream home on the shores of the lake.Filled with character and timeless craftsmanship, the home showcases beautiful architectural details, imported materials, and a thoughtful blend of original charm and tasteful updates throughout. A dramatic foyer welcomes you with antique fixtures, stained imported glass, hand-distressed wood ceilings, and custom accents that bring warmth and elegance to the home.The spacious floor plan offers inviting living spaces designed for both everyday comfort and entertaining, including fireplaces in the den and primary suite.The primary suite is a true retreat, featuring a private balcony with breathtaking lake and mountain views, along with a spa-inspired bath complete with a sauna/steam shower and warming drawer for heated towels.Two additional upstairs bedrooms share a bath, offering a comfortable layout for family or guests. Tucked away on a peaceful cul-de-sac, the outdoor spaces are made for relaxing and entertaining, with an expansive patio, lap pool, deck overlooking the water, private boat dock, and your own electric boat included for enjoying the lake lifestyle to the fullest.Spend your days cruising across the lake to popular Westlake Village restaurants, boutique shopping, and the yacht club, all just moments away. The home is also conveniently located near the Westlake Swim & Tennis Club, scenic walking, biking, and hiking trails, and within the award-winning Las Virgenes School District.Southern California lakefront living at its best. Electric Boat and solar panels are included with the sale of the home. "Original assessor square footage plus 270 sq. ft. permitted addition per Certificate of Occupancy / County permit records. Buyer to verify."

3704 Capstan Circle, Westlake Village

$4,395,000
5 Beds 6 Baths 226004016 MLS Active Status
Jaw dropping transitional Mediterranean in the heart of North Ranch! COMPLETELY reimagined inside and out using the very finest finishes and professionally designed with style! Ideally located behind all new private gates on over 1/2 acre on one of the most desired streets in all of North Ranch. Boasting magnificent curb appeal and beautifully all new landscaped grounds this one is absolutely striking!! Spanning 5025 square feet, the two story floorplan provides 5 bedrooms, 5.5 bathrooms, separate office, true formal dining and a all new center island kitchen that opens seamlessly to the family room. The newly improved backyard is very private and has a custom pool, spa, new barbecue center, newly designed extra yard with koi pond and relaxing Zen area, outdoor dining pavilion and more. Other amenities include Roman clay walls in formal dining and living rooms, newly remodeled fireplaces, motorized blinds and too much more to mention! This is the perfect privately gated estate everyone is looking for!

1389 Pathfinder Avenue, Westlake Village

$4,395,000
5 Beds 5 Baths 26864133 MLS Active Status
Nestled in the heart of North Ranch, this exceptionally private custom estate blends modern luxury with timeless elegance. Set on a sprawling lot in the Conejo Valley School District, the home boasts extensive upgrades for an unparalleled living experience. A grand 8-foot steel double-door entry leads to newly refinished maple flooring throughout. The chef's kitchen is a showstopper, featuring new marble countertops, a double Viking oven, Sub-Zero refrigerator, Wolf range, farmhouse sink, and an Italian chandelier. The primary suite has been beautifully updated with a refreshed en-suite bath. The first floor also includes a renovated powder room and a guest suite with direct access to the pool and yard. Upstairs, three additional bedrooms, a Jack-and-Jill bath, and a glass-enclosed office offer both comfort and functionality. The entertainer's backyard features an infinity-edge pool and jacuzzi with new Pebble Tec, a built-in barbecue with a 42" Viking range, a custom fire pit, and lush landscaping with fruit trees. Additional upgrades include new Milgard windows, garage doors, interior railings, lighting, a brand-new electrical panel, an EV charger, and a multi-zoned HVAC system. The three-car garage, complete with Swisstrax flooring and ample storage, enhances convenience. This exceptional estate seamlessly combines sophistication and comfort in one of North Ranch's most coveted locations.

1285 Falling Star Avenue, Westlake Village

$4,350,000
5 Beds 6 Baths 226003973 MLS Active Status
210 Lake Sherwood DriveThere are homes that are beautiful.And then there are homes that become part of your family's story.Set along the coveted shoreline of Lake Sherwood, 210 Lake Sherwood Drive is one of those rare places where life seems to slow down--where the lake becomes the backdrop to ordinary mornings, unforgettable summers, long dinners and years of memories.With nearly 200 feet of lake frontage and a private boat dock, the property offers something that cannot be recreated: space, privacy and a truly extraordinary relationship with the water.The approximately 5,119-square-foot residence is designed to embrace its setting. Throughout the home, expansive windows bring the lake inside, while generous living spaces open naturally to the gardens and lawn. There is an ease to the way the house lives--equally comfortable for a quiet morning overlooking the water or a house full of family and friends.The kitchen sits at the heart of the home, opening to inviting gathering spaces where meals become conversations and conversations become memories. The primary suite is a peaceful retreat overlooking the lake, with a beautiful marble bath, while four additional en-suite bedrooms offer privacy and comfort for family and guests.And then there is the outside.A remarkably large, level lawn stretches toward the water--a rare luxury at Lake Sherwood. The pool and spa, covered patio and outdoor barbecue create a natural gathering place for summer afternoons, children playing, friends arriving by boat and evenings that somehow never seem to end.The private dock is only steps away.A boat ride across the lake.A swim before dinner.A glass of wine as the sun disappears behind the hills.Grandchildren running across the lawn.Friends gathered around a table long after the meal is finished.This is what Lake Sherwood is about.And this particular property gives its next owners something exceptionally difficult to find: the freedom to make a remarkable waterfront setting completely their own.The house can be enjoyed exactly as it is today, or gradually reimagined to reflect the people who will live here. Either way, the extraordinary part is already here--the shoreline, the views, the dock, the privacy, the expansive grounds and the feeling of being completely connected to the lake.Because ultimately, 210 Lake Sherwood Drive isn't simply a house on the water.It is a place where summers can become traditions, where friends become family, where children grow up knowing the lake as their playground, and where generations can return year after year.A rare Lake Sherwood property.A remarkable piece of California.And, perhaps most importantly, a place waiting to become someone's story.

210 Lake Sherwood Drive, Westlake Village

$4,295,000
4 Beds 5 Baths V1-38445 MLS Active Status
Single Story Epicurean living at its finest, an extraordinary home designed around the art of living well.Privately tucked behind majestic oak trees and a lush, winding walkway, this extraordinary North Ranch residence is a private sanctuary where inspired architecture, refined luxury, and nature come together beautifully. Scandinavian-influenced design, soaring ceilings, expansive skylights, and French doors fill the home with natural light, while inviting patios, fireplaces, and gardens create a seamless indoor-outdoor connection.The open-concept great room blends living, dining, and entertaining spaces with thoughtful luxury, including a custom wet bar and concealed rising televisions. At the heart of the home, the exceptional chef's kitchen features rift-cut white oak cabinetry, granite countertops, Sub-Zero refrigeration, Miele dishwashers, Wolf appliances, warming oven, walk-in pantry, generous storage, and a beautifully appointed back kitchen with additional appliances, laundry workspace, clothes drying cabinet, and extensive cabinetry.The serene primary suite offers a private courtyard, fireplace, sitting area, custom walk-in closet, and spa-inspired bath with a walk-in shower and soaking tub. A spacious guest suite, two additional rooms currently used as a fitness room and office, a dedicated luxury pet room with dog wash and outdoor run, and a newly renovated attached ADU with a built-in Murphy bed, fully equipped kitchen, full bath, executive workspace, and mountain views provide exceptional versatility. A vaulted library corridor lined with custom shelving opens directly to the gardens, creating one of the home's most enchanting transitions.Outside, meandering pathways lead through a private Garden of Eden filled with mature oaks, lush landscaping, water and fire features, intimate patios, a pond, spool, and multiple gathering spaces. A trellis-covered outdoor kitchen with built-in BBQ, smoker, and pizza oven, along with a fireplace pergola, creates an extraordinary setting for entertaining. A greenhouse, vegetable gardens, and an impressive collection of mature fruit trees complete the grounds.Owned solar, automated window coverings, and an extensive collection of premium upgrades further enhance this remarkable estate. More than a home, this is a refined retreat designed for those who appreciate exceptional architecture, gourmet cooking, entertaining, gardening, wellness, and an effortless connection to nature.

1476 Pathfinder Avenue, Westlake Village

Based on information from California Regional Multiple Listing Service, Inc. as of . This information is for your personal, non-commercial use and may not be used for any purpose other than to identify prospective properties you may be interested in purchasing. Display of MLS data is usually deemed reliable but is NOT guaranteed accurate by the MLS. Buyers are responsible for verifying the accuracy of all information and should investigate the data themselves or retain appropriate professionals. Information from sources other than the Listing Agent may have been included in the MLS data. Unless otherwise specified in writing, Broker/Agent has not and will not verify any information obtained from other sources. The Broker/Agent providing the information contained herein may or may not have been the Listing and/or Selling Agent.

