Refine Search
Sort by
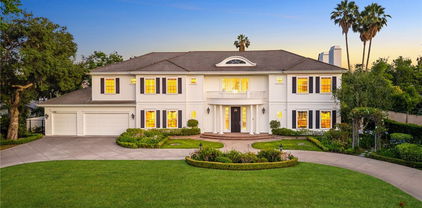
$17,350,000
5 Beds 13 Baths P1-25822 MLS Closed Status
The finest work of renowned architect Reginald D. Johnson, this majestic 1928 Monterey Colonial estate is set on five acres in the heart of Pasadena.The Bauer/Cannell Estate & Gardens represents the union of architectural and horticultural artistry. .Owned by only two families over its 96-year history, the estate was designated in the City of Pasadena survey of Historic Gardens and is recognized as a contributing property in the proposed National Register Historic District. Most recently, the property was selected as the 2025 Pasadena Showcase House of Design in which 30 top designers remodeled and redesigned the estate for a month-long celebration of philanthropic events.The estate's grounds unfold like a private park, with sweeping lawns and paths through stately oaks, olive trees, and rose gardens. The main terrace overlooks a sparkling pool and pool house, while a canopy of trees opens to a north-south tennis court below. A sweeping circular drive leads to a motor court with a ten car garage and guest house. Inside, the residence offers 18 grandly scaled rooms, ten of which feature wood-burning fireplaces. Original architectural details have been beautifully restored alongside thoughtful modern updates. Steeped in history yet designed for gracious living, the Bauer/Cannell Estate & Gardens stands as a landmark of Pasadena's architectural and cultural heritage,a once-in-a-generation offering in one of the city's most distinguished neighborhoods.

1220 Hillcrest Avenue, Pasadena

$11,000,000
WS26119866 MLS Closed Status
The Wilson Apartments and Townhomes is in the Caltech neighborhood in Pasadena. This 38-Unit community is a premier asset which rarely comes to market in this absolute A+ location. This coveted address places you near the charming Shoppes on South Lake, the esteemed Cal Tech Institute of Technology, and an array of Pasadena’s most beloved attractions, offering an unparalleled lifestyle of convenience and sophistication. This apartment and townhome community presents a blend of thoughtfully designed residences, including four spacious 3-bedroom, 2.5-bathroom townhomes, six 2-bedroom, 2-bathroom units, and twenty-eight charming 1-bedroom, 1-bathroom units. With many of the units having stylish plank flooring, modern electric stoves, and the comfort of central heating and air conditioning. Nearly half of the AC units have already been upgraded for optimal efficiency. The building has undergone partial re-piping with copper and the owner has recently completed replacing all electrical subpanels inside the units. With rents still below market and the ability to modernize the units even further, Wilson Apartments and Townhomes offers investors value-add upside in arguably one of the best locations in the city. Secure Parking, Modern Amenities, and Unmatched Tenant Appeal Residents enjoy remote accessed gated subterranean parking, featuring 38 assigned, gated spaces. Additional amenities include elevator access from the parking, pool and onsite laundry facility. Best in class location coupled with the amenities, attracts renters ranging from students to professors to local area workforce employees. Looking ahead for investors, there are no requirements for soft story retrofit and SB 721 has been completed. Whether you seek an exceptional investment opportunity or a property that blends comfort, and prime accessibility, Wilson Apartments and Townhomes is a rare Pasadena community, any astute investor should have interest.

195 S Wilson Avenue, Pasadena

$8,840,000
8 Beds 10 Baths P1-28011 MLS Closed Status
Set behind a gated entrance for privacy, this grand estate is graced by gorgeous palm trees and fresh, new landscaping that enhance its serene and exclusive atmosphere. Discover a true architectural treasure with the Lunkenheimer Home, also known as the Kingsley Macomber Lunkenheimer Home, designed by the renowned architect Joseph J. Blick in 1905. The oldest house in the area, this Mission Revival Arts and Crafts masterpiece beautifully blends Asian influences with timeless elegance. Step through the original restored wrought iron front door with side breeze windows and admire the exquisite craftsmanship throughout. The home features original doors with brass hardware, restored sash windows rehung with new cording and replanted hardware, and stunning 17th-century fretwork swinging doors. The grand staircase impresses with mahogany railings, complemented by built-in mahogany cabinets, mahogany baseboards, and crown molding. Enjoy cozy gatherings around the original Batchelder tile gas fireplace with metal accents. Meticulously restored over a five-year period starting in 1989, this exceptional residence underwent extensive reconstruction, including a fully reinforced concrete foundation and steel structural reinforcements across all four floors, ensuring lasting strength and durability. Featuring 8 spacious bedrooms and 10 bathrooms, this historic home also includes a sunroom with slate floors and backyard access, a family room, a wine cellar, a large mahogany-paneled screening room with walnut floors, a 2-car garage, a metal roof, and a separate unfurnished guest apartment--offering both grandeur and modern comfort. This is a rare opportunity to own a historic masterpiece in the exclusive Pasadena Langham area, where heritage, elegance, and craftsmanship come together in perfect harmony.

1215 Wentworth Avenue, Pasadena

$8,800,000
6 Beds 9 Baths WS26069770 MLS Closed Status
Welcome to this remarkable mid-century modern estate designed by H. Roy Kelley, meticulously remodeled and expanded between 2014 and 2018, this home seamlessly merges iconic architectural charm with modern luxury, offering a sophisticated retreat near the prestigious Langham Hotel. The interior boasts premium finishes and materials, including stone and hardwood flooring, floor-to-ceiling windows, skylights, and a striking fireplace that anchors the living space. The chef's kitchen is equipped with state-of-the-art appliances, featuring a Sub-Zero refrigerator, Bosch range, Oven, microwave and dishwasher, delivering both style and functionality for culinary enthusiasts. Set on impeccably landscaped grounds, the estate offers a wealth of outdoor amenities. Enjoy a resurfaced tennis court, a sparkling pool, a spa, a built-in BBQ bar, and lush, mature plantings that create a serene environment for relaxation and entertaining. The luxurious primary suite serves as a private sanctuary, complete with a secluded deck and its own in-ground spa, perfect for unwinding after a long day. This one-of-a-kind property represents the pinnacle of mid-century modern design, enhanced with contemporary upgrades and situated in a highly coveted location. Don’t miss the chance to own this architectural gem!

935 Hillcrest, Pasadena

$8,800,000
6 Beds 8 Baths AR25220090 MLS Closed Status
A rare courtyard estate in Pasadena’s prestigious Lombardy Road enclave, this 1931 Wallace Neff Mediterranean masterpiece blends timeless design with modern luxury across gated resort-style grounds. A sweeping tree-lined drive leads to a manicured façade framed by gardens and mature landscaping. Enter through the arched stone portico and wrought-iron front door into a grand foyer with century-old terracotta original Spanish tile flooring. The formal living room showcases a signature Neff fireplace, vaulted beamed ceilings, and arched windows and French doors overlooking the pool, gardens, and an outdoor living room embraced by vibrant bougainvilleas. The formal dining room opens to a terrace with mountain views and flows seamlessly into the entertainer’s kitchen. The chef’s kitchen features an oversized island, professional-grade appliances, and a separate wok kitchen—designed for everything from casual meals to grand-scale entertaining. Upstairs, the grand primary suite, which offers balconies with mountain and garden views, a fireplace, dual walk-in closets, and a spa-style bath with soaking tub and rainfall shower. An adjoining retreat functions as a gym, office, or bedroom. Three additional ensuite bedrooms complete the upper level, with a main-level ensuite for guests. The exquisitely crafted lower level is dedicated to leisure, offering a private theater, game room, billiards lounge, and a climate-controlled wine cellar. Outdoor living is unrivaled, with a full kitchen and bar pavilion connecting to the pool, spa, firepit lounge, and expansive lawn. Terraces, balconies, floor-to ceiling French doors and oversized windows throughout the property invite natural light and garden views at every turn. Modern features include premium indoor/outdoor surround sound, water filtration, Cat-5 wiring, and smart-home infrastructure. A separate guest house provides flexible space for extended stays, a home office, or multigenerational living. 3477 Lombardy Road is more than a home—it’s a extraordinary architectural offering where legacy design and California lifestyle converge.

3477 Lombardy Road, Pasadena

$8,750,000
46 Beds 39 Baths 25542435 MLS Closed Status
We are pleased to present 275 S. Marengo Avenue a rare opportunity to acquire a 35-unit multifamily property located in Pasadena's historic Civic Center neighborhood.Offered for the first time in over 50 years, this well-maintained, value-add asset provides investors with the chance to capture more than 45% rental upside and own a truly generational property in one of Southern California's most desirable and developed submarkets.Built in 1957, the 29,930-square-foot courtyard-style building consists of 3 studio units, 16 one-bedroom/one-bathroom units, 13 two-bedroom/one-bathroom units, and 3 two-bedroom/two-bathroom units. 34 of the 35 units are currently occupied, with 1 one-bedroom unit used as an on-site management office.Property amenities include controlled and gated access, a swimming pool, an on-site laundry room equipped with 3 washers and 3 dryers, 42 tenant parking spaces, 2 visitor parking spaces, and private storage cabinets for every unit. Major capital improvements have been completed: the building was re-piped with copper and ABS, the sewer line was repaired in 2015, a 50-year certified roof was installed in 2017, seismic retrofitting was completed in 2021, and the hot water storage tanks were recently replaced. The property is situated on a 39,183-square-foot lot zoned CD-RM-48.Ideally located just north of E. Del Mar Blvd. and east of S. Arroyo Parkway, 275 S. Marengo Avenue is at the heart of the Civic Center district. The property is one block south of the Pasadena Convention Center and Civic Auditorium, and just minutes from The Paseo a vibrant, open-air shopping destination featuring a central promenade, national retailers, restaurants, a concert venue, and a movie theater. Also nearby are the California Institute of Technology and Huntington Hospital, both within one mile, as well as the neighboring districts of Old Town Pasadena, the Playhouse District, and HeArt.Tenants benefit from exceptional regional connectivity with on-ramps to the 134, 210, and 110 freeways all within a five-minute drive offering convenient access to Los Angeles, the San Fernando Valley, and the San Gabriel Valley.

275 S Marengo Avenue, Pasadena

$7,045,000
4 Beds 5 Baths P1-26740 MLS Closed Status
Situated on one of the most prestigious and coveted streets in Pasadena, this classic 1916 two-story estate blends timeless elegance with understated luxury and refined comfort. Set on a sprawling 32,794-square-foot lot, the residence is enveloped by lush greenery and mature landscaping, offering a serene sanctuary that perfectly balances grand scale with an intimate, harmonious atmosphere.An inviting foyer opens to the elegant living room, which is anchored by a magnificent statement fireplace. The graceful formal dining room, designed for sophisticated entertaining, is complemented by a professional butler's pantry. The beautifully appointed chef's kitchen features a substantial center island, high-end built-in appliances, abundant cabinetry, and a walk-in pantry. A charming breakfast nook flows seamlessly into the family room, complete with a built-in entertainment center and a picturesque bay window featuring a seated storage bench. French doors lead to a wrap-around patio, creating a seamless transition to the backyard for a true indoor-outdoor lifestyle. The main level is completed by a versatile den/office and a guest powder room.On the upper level, four en-suite bedrooms, an office, and a laundry room are centered around a landing illuminated by a stunning leaded-glass skylight. The primary suite is a true retreat, featuring a romantic fireplace, dual custom walk-in closets, and a spa-like primary bath with a steam shower, marble-topped dual sinks, and a jetted soaking tub. Private doors open to a secluded balcony overlooking the tranquil grounds. Three additional spacious en-suite bedrooms, each with updated baths and walk-in closets, provide comfort and privacy for family and guests alike.The exterior is an entertainer's dream, boasting expansive grounds with flowering gardens, a greenery trellis, and a sparkling pool and spa. Multiple seating areas, a fountain, and an outdoor fireplace offer an ideal setting for large-scale gatherings or quiet evenings under the stars. Additional features include hardwood floors, custom drapes and window coverings, a 4-zone HVAC system, a security alarm and video surveillance system, Sonos sound, and a gated driveway leading to a 3-car garage with EV charging and a fully paid-off solar system.Just moments from Old Town Pasadena and the South Lake Avenue District, this estate offers a rare opportunity to experience sophisticated living at its very best.

1295 S Oakland Avenue, Pasadena

$6,380,000
6 Beds 7 Baths TR25204683 MLS Closed Status
San Marino School District! Unparalleled and remarkable Fully Upgraded Contemporary Modern estate, Designed by the award winning Dutch architect, Johannes Van Tilburg; Entering through massive designer iron gates along a private winding driveway with immaculate landscaping; proudly elevated on a sprawling 38,500 sqft of lush grounds. This beautiful 5 bed, 5.5 bath gated home with guest houses(including kitchenette and bath) is situated on nearly an Acre of land. It features a Two story entry, rounded hallway and vaulted ceilings in the family room and Master bedroom; the chef-inspired kitchen sports top-of-the-line stainless steel appliances, custom cabinetry, a walkin pantry, an center island, and a pendant-lit breakfast nook. The Master suite boasts walk-in closets; the massive primary suite pampers you with a sitting area and Indulge in a rejuvenating bath in its ultra-luxurious ensuite with dual vanities, a walkin shower, and a deep freestanding tub; and a bonus Bedroom with its own bathroom & executive home office, fitness room with full wall mirror; The south wing provides an additional 3 Suites; The lush gardens include a built in BBQ and patio area off the guest house, large patio off the family room w/ multiple seating area, new plastered pool with waterfall and spa and a paddle tennis court and the backyard is simply amazing.

837 El Campo Drive, Pasadena

$5,500,000
4 Beds 22 Baths 26642065 MLS Closed Status
6% CAP RATE, TURN-KEY PROPERTY! We are pleased to present this 22-unit multi-family property that has undergone extensive updating and renovation. A turn-key investment with a 6% Cap Rate, on the south side of Pasadena. Significant capital improvements include updated electrical, plumbing, drain lines, windows, doors and driveway/parking. The unit mix consists of 4 large 1-bed + 1-bath units and 18 Singles/1-bath with full size kitchens. All units have been renovated to include laminate or vinyl flooring, granite countertops, new cabinets, renovated bathrooms, stainless steel appliances and updated heat/AC systems. Tenants enjoy gated parking and a secure on-site laundry room. The property is meticulously maintained and managed by the ownership. Thoughtful and strategic property improvements enhance tenant appeal and rentability as well as reducing near-term capital expenditure exposure. The unit mix offers high rentability and flexibility in a dynamic rental market. Located not far from CalTech, PCC and the city of San Marino help make the location desired and convenient.

276 S Sierra Madre Boulevard, Pasadena

$5,450,000
5 Beds 6 Baths P1-26768 MLS Closed Status
There are homes that impress at first glance, and then there are homes that endure, whose presence is always meant to stand where they do. 1361 Ridge Way is unmistakably one of those houses and an important architectural treasure on a spectacular street. Meticulously restored and sensitively renovated in 2005 by award-winning architect Douglas Ewing, this home was originally built in 1909 by The Milwaukee Building Company, renowned designers of iconic landmarks like Grauman's Chinese and Egyptian Theaters. This stately chalet-style Craftsman home sits proudly on a beautifully-landscaped half-acre lot surrounded by specimen trees and serene gardens. Protected by a transferable Mills Act contract that provides significant property-tax savings, here is a rare opportunity to own a historically-significant estate. A rustic front veranda welcomes guests into a gracious foyer and an impressive LR highlighted by Peruvian mahogany millwork, a charming Inglenook, custom light fixtures and quarter-sawn oak floors. The inviting den features redwood-beamed ceilings, a tiled fireplace and built-in bookcases. The formal DR is equally striking, showcasing an artistic oak buffet, and an ideal place to entertain. A butler's pantry leads to the gourmet kitchen, remodeled in the spirit of the home, with top-of-the-line appliances and a large island opening to a delightful outdoor porch for alfresco dining. The main level also houses a spacious laundry room and a powder room. Gracing the second floor are four generously-sized BRs with fabulous garden vistas, including a primary BR suite with an adjacent retreat and two walk-in closets, covered porches and three lovely BAs. A finished basement with wine room and a hobby space or gym completes the main house. The glorious and relaxing park-like grounds offer a lagoon-style salt-water pool and spa, framed by a terrace and gorgeous mature trees. A charming guest house replicates the same striking architecture of the main home, complete with an open floorplan, kitchenette, BR and a full BA . Numerous additional system upgrades include plumbing, electrical, HVAC, new foundation and roof. Mere steps from the historic Huntington Hotel, Lake Avenue shops and restaurants, Huntington Library Gardens, and easy proximity to DTLA, this award-winning home has been featured in numerous publications and represents an extraordinary opportunity to steward a piece of Pasadena's living history in a most prestigious and much-beloved neighborhood!

1361 Ridge Way, Pasadena

$5,200,000
4 Beds 6 Baths P1-26184 MLS Closed Status
The Francis F. Leupp Residence | Reginald D. Johnson, FAIA, ArchitectA distinguished single-level French Normandy residence in Pasadena's coveted Caltech-Huntington Library district, the historic Francis F. Leupp Residence was designed by noted architect Reginald D. Johnson and thoughtfully reimagined for a sophisticated California lifestyle. Set on more than 29,000 square feet of parklike grounds, this 3/4-bedroom, five-bath home blends architectural pedigree, modern comfort, and effortless indoor-outdoor living.Meticulously renovated and maintained, the residence unfolds with a light-filled, highly livable floor plan designed for both daily ease and gracious entertaining. The grand living room opens through sliding French doors to a broad brick terrace and an extraordinary, award-winning garden beyond. Anchored along the eastern edge by a magnificent redwood, the grounds offer a sparkling pool, and serene garden, creating a rare sense of privacy and retreat in one of Pasadena's most desirable enclaves.The chef's kitchen is appointed with stone countertops, custom illuminated cabinetry, and professional appliances by Sub-Zero, Miele, Wolf, and Bosch. An inviting family room with faux-beamed ceiling, built-in bar, and a fireplace opens to both the kitchen and the outdoor patio. A well-equipped butler's pantry with Sub-Zero beverage refrigerator, and abundant built-ins sit adjacent to a flexible fourth bedroom/office with three-quarter bath and laundry.A handsome library with its own fireplace offers a quiet retreat and thoughtfully separates the public rooms from the home's two private bedroom wings. The primary suite is a true sanctuary, introduced by a vestibule entry and centered around a generous bedroom with sitting area and fireplace. Dual luxurious baths feature stone counters, expansive showers, custom cabinetry, and bespoke California Closets; one bath includes a soaking tub with French doors opening to a private secret garden. The secondary wing offers two spacious en suite bedrooms, each with generous walk-in dressing closets.In addition to the front circular drive, the property includes a recently constructed 680-square-foot detached garage with ceiling height designed to accommodate up to six vehicles, along with an attached approximately 163-square-foot bonus space. The residence offers rare privacy, architectural provenance, and a beautifully composed garden setting in the heart of Pasadena.

620 S Hill Avenue, Pasadena

$5,160,000
5 Beds 6 Baths AR26140069 MLS Closed Status
This timeless and stunning Italian Mediterranean Revival estate sits prominently on a generous corner lot in Pasadena’s prestigious Madison Heights neighborhood. From the street, the home’s striking architectural symmetry is framed by a majestic, vine-draped pergola that serves as both a shaded sanctuary and an elegant porte-cochère—an unforgettable first impression. A gracious foyer introduces the home’s Old World soul, where masterful craftsmanship blends seamlessly with modern refinement. The formal living room is bathed in natural light and anchored by a rare Batchelder tile fireplace, with multiple sets of French doors that create a beautiful indoor-outdoor flow. Just beyond, a charming trellis extends the living space outside, perfect for relaxed California living. The richly appointed office features custom wood built-ins and its own Batchelder fireplace, offering a warm and inspiring retreat for work or study. At the heart of the home, the chef’s kitchen is both bright and highly functional. It showcases newly refurbished custom cabinetry, crisp quartz countertops, high-end stainless steel appliances, and a classic farmhouse sink. A traditional butler’s pantry connects seamlessly to the formal dining room, where bay windows and a vintage chandelier provide an elegant backdrop for gatherings. The kitchen opens to a sun-drenched family room, creating an ideal setting for everyday living. A charming basement wine grotto offers an intimate setting to relax and enjoy time with friends. From the family room, French doors lead to a private backyard oasis complete with a sparkling pool and spa, a romantic trellis, and a professional BBQ station—perfect for alfresco dining. A grand staircase leads to four well-appointed bedrooms. The primary suite features custom his-and-her closets and a spa-inspired, updated bathroom. Three additional bedrooms—including a junior suite and a Jack-and-Jill layout with a charming Juliet balcony—provide comfortable accommodations. A whimsical hideaway attic adds a delightful “secret” play space. Above the garage, a private guest house offers complete independence with a bright living/dining area, full kitchen, and a separate bedroom and bath. The lush, meticulously landscaped grounds complete this exceptional property. Ideally located near the Langham Huntington, Caltech, and The Huntington Library, this residence offers timeless elegance in a coveted neighborhood.

928 S El Molino, Pasadena

$5,100,000
5 Beds 7 Baths P1-25677 MLS Closed Status
This architectural gem in Pasadena's prestigious Chapman Woods neighborhood offers timeless craftsmanship, generous scale, and serene surroundings. Designed by renowned architect Don Lee and custom built in 2005, the single-story residence spans 6,113 square feet on a lush 37,905-square-foot lot.Set behind an expansive front yard, the home's commanding stone porch welcomes you into a foyer that opens to formal living and family rooms, each overlooking the tranquil backyard. A long, light-filled hallway with soaring ceilings and multiple skylights creates a stunning central axis for the home. Throughout, vaulted ceilings, dramatic floor-to-ceiling windows, and exquisite details--including custom copper gutters and Japanese-imported rain chains--reflect the quality of design and construction.The thoughtful floor plan includes five spacious bedrooms and seven bathrooms, with each bedroom enjoying its own ensuite. Two primary suites, each overlooking private zen gardens, create retreat-like sanctuaries. Additional spaces include a dedicated craft room, office, wine closet, and formal dining room. The open-concept kitchen and adjoining family room make the home ideal for entertaining, while the formal living room--with its grand fireplace--adds timeless elegance.Outdoors, a large covered patio overlooks a waterfall and goldfish pond, creating a serene backdrop for gatherings. A four-car garage, expansive front lawn, and mature landscaping complete this rare offering.A statement of refined living in Chapman Woods, this estate blends architectural pedigree with warmth, comfort, and enduring quality.

921 Chapea Road, Pasadena

$4,850,000
4 Beds 7 Baths P1-24340 MLS Closed Status
Welcome to Valley View cottage--a treasured piece of Pasadena's architectural heritage designed by Wallace Neff nearly a century ago. One of thirteen beautifully restored cottages on the gated grounds of the historic Huntington Hotel, Valley View was built in 1926 for the hotel's long-time owner and manager D.M. Linnard. Rich with timeless character, the residence blends Tudor Revival and storybook cottage styles with hints of a Grimmian fairytale. As you enter, striking interiors and design flourishes echo the home's impressive exterior. In the great room, a nearly 20' ceiling features exposed trusses and beams, creating a grand space for entertaining. The formal dining room glows with natural light from a thirty-foot wall with diamond-shaped mullioned windows while the beautifully updated eat-in kitchen connects to a sunlit breakfast room. Completing the main level, you'll find a guest bedroom / media room, three-quarter bath, and the luxurious primary suite with private balcony and spa bath. Upstairs, two bedrooms share a bathroom, with the southeast bedroom featuring a private balcony and sweeping valley views. The extremely versatile lower level, with its own entrance, offers a bedroom ensuite, two offices, a gym, two kitchens, and flexible living spaces. Outdoors, tiered gardens recall a countryside manor, equally suited for entertaining or a quiet evening under the stars in the Jacuzzi. With four deeded parking spaces plus a three-car garage, guests come and go with ease. As a resident of Huntington Circle, you'll enjoy direct access to the Langham Hotel's world-class amenities--from lush gardens to fine dining. Combining exquisite architecture, modern luxury, and unmatched convenience, Valley View invites you into a timeless storybook setting where your happily-ever-after unfolds.

790 Huntington Circle, Pasadena

$4,530,000
10 Beds 16 Baths 26857859 MLS Closed Status
We are pleased to present 200 South Madison Avenue, a rare opportunity to acquire a pride-of-ownership 16-unit multifamily asset in the highly coveted Madison Heights neighborhood of Pasadena. The property combines an irreplaceable location, strong in-place cash flow, and meaningful rental upside, making it an exceptional long-term investment opportunity. The property consists of sixteen well-designed units, including one two-bedroom/one-bathroom unit, eight one-bedroom/one-bathroom units, and seven studio units, providing a diverse unit mix that appeals to a broad tenant base. Current ownership has completed numerous capital improvements, including the mandatory soft-story seismic retrofit, copper plumbing upgrades, newer roofing, fresh exterior paint, and interior unit renovations. The property is separately metered for gas and electricity and offers fifteen on-site parking spaces. Situated on a prominent 12,774-square-foot corner lot, 200 South Madison Avenue enjoys one of the most desirable residential locations in Pasadena. Residents benefit from immediate access to South Lake Avenue's premier dining and shopping destinations, Erewhon Market, the Pasadena Playhouse District, and Old Town Pasadena. The property's tree-lined setting, walkable neighborhood amenities, and proximity to major employment centers continue to drive strong tenant demand. Additional amenities include professionally landscaped grounds and a well-maintained on-site laundry facility, providing residents with added convenience while generating supplemental income for ownership. Currently operating at approximately a 12.75 GRM, the property offers investors the opportunity to capture significant future rent growth through the repositioning of below-market leases while benefiting from Pasadena's historically strong rental market fundamentals. Opportunities to acquire quality assets on Madison Avenue are exceedingly rare, particularly in a neighborhood where properties are often held for generations. 200 South Madison Avenue represents a unique opportunity to acquire a turnkey multifamily investment in one of Southern California's most prestigious and supply-constrained submarkets.

200 S Madison Avenue, Pasadena

$4,488,888
10 Beds 18 Baths 26828421 MLS Closed Status
We are pleased to present 130-136 S. Michigan Avenue, situated in the highly desirable South Lake Pasadena submarket, one of the city's most vibrant and walkable neighborhoods. Just minutes from Old Town Pasadena and the Playhouse Village, the property benefits from a prime infill location surrounded by retail, dining, and everyday amenities along South Lake Avenue. The area offers a strong live-work-play environment, with convenient access to national retailers, local boutiques, and a wide range of restaurants. Its walkability and neighborhood appeal make it especially attractive to long-term renters. The property is also situated near major demand drivers, including the California Institute of Technology (Caltech) and Pasadena City College, supporting consistent rental demand from students, faculty, and local professionals.

130 S Michigan Avenue, Pasadena

$4,450,000
5 Beds 5 Baths P1-24037 MLS Closed Status
Welcome to 1327 S Oak Knoll Ave-an iconic Pasadena Craftsman brimming with timeless beauty. During nearly 40 years here, the current owners meticulously restored this architectural treasure while creating a lifetime of priceless memories. Now it's time for the torch to be passed and a new chapter to be written within its proud walls. Built in 1912 and designed by the celebrated Heineman Brothers, the home rests on lush, private grounds in one of the city's most exclusive neighborhoods. The expansive front porch looks out to a sprawling front lawn, perfect for games of catch and completely shielded from the street by tall privacy hedges. Inside, a grand foyer introduces the home's rich character. Original quarter-sawn oak floors, intricate wood accents, and an abundance of natural light create an exceptional environment for everyday life. The expansive living room features extensive use of exotic Koa wood and includes a rare inglenook with a stunning Batchelder fireplace. There is no better place for evening storytime on a rainy day. Nearby, the formal dining room with beautiful built-ins offers a treasured setting for special meals with those you love most. A butler's pantry connects to the well-appointed kitchen with ample room for teaching a new generation Grandma's secret recipes. Just beyond, a breakfast nook adds peaceful garden views to your quick but precious mornings together, before the busy day takes shape. Completing the main level, find a window-wrapped family room, radiant orangerie, and a convenient office. When it's time to unwind, a beautifully crafted stairway leads to the home's five bedrooms. The primary suite includes two walk-in closets and a sitting room with tree views. Two additional en suites are bright and spacious while the final two bedrooms share a Jack-and-Jill bath. Exceptionally private and spacious, the backyard is ideal for parties, entertaining, and play. An expansive deck with a built-in grill overlooks the grassy yard, sparkling pool, and jacuzzi-the perfect setup for joyful summer parties and graduation celebrations alike. Resting in one of Pasadena's most exclusive communities and masterfully updated to honor its rich history, 1327 Oak Knoll Ave offers peace, beauty, and room to live your best life.

1327 S Oak Knoll Avenue, Pasadena

$4,350,000
5 Beds 5 Baths AR25152033 MLS Closed Status
Location! Location! This magnificent Colonial-style estate is located in Pasadena’s prestigious Chapman Woods neighborhood, adjacent to San Marino. Featuring 5 bedrooms and 4.5 bathrooms, it seamlessly blends timeless elegance with modern comfort. Designed by renowned architect Robert Tong and meticulously constructed by Mur-Sol, the residence sits on nearly half an acre of beautifully landscaped grounds, exuding sophistication and grandeur.A wide circular driveway leads to an impressive façade, where elegant columns and double doors create the stately presence of an estate home. Upon entering, you’re greeted by a soaring 25-foot foyer adorned with French stone flooring, creating a bright and elegant sense of space. The formal living room features a modern marble fireplace and exquisite niche details, while the spacious, high-ceiling family room boasts upscale custom wood cabinetry, making it the perfect place for family gatherings and entertaining friends. The kitchen is designed in an open French style, featuring white carved cabinetry and a sophisticated stone center island surrounded by breakfast and dining areas that radiate both luxury and warmth.The first floor includes a versatile office and a separate guest suite. Upstairs, the well-planned layout offers two additional suites and two spacious bedrooms. The romantic and stylish primary suite includes an expansive walk-in dressing room and offers delightful views of the backyard, where you can enjoy the sights and sounds of lush gardens and the sparkling pool.The meticulously designed backyard is an entertainer’s paradise, complete with a swimming pool, spa, therapeutic jacuzzi, and BBQ area—perfect for gatherings of any size and all kinds of celebrations. Towering greenery surrounds the property, ensuring a private and tranquil environment.This exceptional residence combines traditional charm with modern functionality and boasts an excellent location close to the renowned California Institute of Technology (Caltech), Pasadena City College, and the vibrant Pasadena business district. Whether for personal living or as an investment, your ideal choice is here!

2786 E California Boulevard, Pasadena

$4,200,000
3 Beds 5 Baths P1-24090 MLS Closed Status
An extraordinary opportunity to own a fully restored single- story French Normandy estate, set on expansive park-like grounds. Thoughtfully re-imagined for modern refined entertaining and effortless daily living, this architectural estate offers the quintessential, and highly desired California indoor-outdoor lifestyle.The sunlit living room--anchored by a dramatic fireplace and beamed ceiling creates an inviting focal point. A formal dining room with French doors opens to the front gardens, while the gourmet kitchen, equipped with Wolf and Sub-Zero appliances, offers abundant cabinetry and a convenient adjoining laundry area. An adjacent and comfortable family room extends to a private patio overlooking the sweeping grounds. The main house features three bedrooms and four bathrooms including a spacious primary suite and spa-like bath with double sinks, a separate tub and shower and a large walk-in closet. Two additional bedrooms, one currently used as a spacious wood paneled executive office with a built-in desk, bookcases, and cupboards, share a beautifully appointed full bath to complete the private wing.A detached convertible guest house/office crowns the garage, providing a versatile 700-square-foot space with a three-quarter bath and sauna below.The estate's expansive grounds feature a grand and lush central lawn, mature shade trees, and multiple inviting patios. A spacious covered barbecue pavilion forms the perfect backdrop for 'al fresco' dining and memorable gatherings.

1886 San Pasqual Street, Pasadena

$4,020,000
18 Beds 16 Baths 25586823 MLS Closed Status
This well-maintained 16-unit multi-family property in the heart of Pasadena, built in 1963, spans approximately 14,450 square feet and presents an exceptional investment opportunity. The property consists of two buildings, each with 8 units, separated by a beautifully updated pool area. Secured with a gated entry and intercom system, the property ensures privacy and convenience. All units are equipped with central AC and heating, tandem parking, and dedicated storage. The unit mix includes 2-bedroom, 1-bath units of approximately 1,000 square feet and 1-bedroom, 1-bath units of approximately 800 square feet. A shared laundry room is available on-site for resident convenience. Recent improvements enhance the property's appeal, including a soft-story retrofit completed in October 2023 and new gutters and downspouts installed in 2023. The pool area's concrete was redone in 2023, and a modern, drought-tolerant landscaping upgrade was completed in June 2025. The majority of units feature updated finishes, while approximately 5 units retain their original charm, offering potential for further enhancements. Located in a desirable Pasadena rental market, this property blends mid-century character with modern upgrades, offering a stable income stream and opportunities for value-add growth. It is an ideal choice for investors seeking a balance of immediate returns and future potential.

108 N Grand Oaks Avenue, Pasadena

$3,930,000
4 Beds 5 Baths 26842629 MLS Closed Status
832 Canon Drive in Pasadena's prestigious Oak Knoll neighborhood is a rare architectural treasure that stands among the finest examples of iconic Southern California mid-century modern design. Walls of floor-to-ceiling glass dissolve the boundaries between indoors and out, framing verdant garden vistas in nearly every room and fostering a sense of peaceful seclusion. Designed by noted architect David Stringer, AIA, and built by Pasadena's esteemed E.C. Moller Construction Company in 1963, the property's design is both striking and understated, with clean lines and an effortless connection to the lush surrounding landscape. From the circular driveway, enter the home through the grand foyer and find yourself in an airy living and dining space with exceptional proportions for both everyday comfort and elegant entertaining. The room features original oak parquet floors (which extend throughout the house), a raised-hearth fireplace with original brick accents, ample built-in cabinetry, wet bar, and picturesque views in every direction. Two separate entrances lead to a sizable kitchen boasting authentic minimalist design, large picture window, abundant cabinet and countertop space, and access to the laundry room and attached two-car garage. Set on the opposite side of the house and separated from the living space by the entry foyer, each of the home's three main bedrooms is generously proportioned and features floor-to-ceiling windows with direct access to the outdoors as well as an ensuite bathroom--or in the case of the primary suite, two ensuite bathrooms, both with built-in cabinetry and spacious countertops that serve as individual dressing areas. A large office--potentially usable as a fourth bedroom or as a space that might make you excited to go to work each day--looks through walls of glass onto a truly exceptional resort-style backyard. There, thoughtful landscaping and towering canopies of mature trees create a blanket of privacy perfect for enjoying the extraordinary hourglass-shaped pool and one of the many areas for outdoor dining and relaxing. Outside you'll also find one of the property's most unique features: a spacious wine cave built directly into the hillside, where extensive custom racking and a naturally cool environment evoke old-world Europe. The home is as functional as it is beautiful, with dual HVAC systems, dual water heaters, copper plumbing, and more. While offering an extraordinary sense of seclusion on over half an acre, the property is also ideally situated just moments away from San Marino, top-tier shopping and dining on Lake and in Old Town, Huntington Gardens and Library, The Langham Hotel, Caltech, Polytechnic School, and the many fine things that Pasadena has to offer. A residence of remarkable grace, architectural integrity, and enduring beauty, 832 Canon Drive is a once-in-a-generation opportunity to own one of the city's most distinctive mid-century modern estates. On the market for the first time in over 30 years, this landmark residence is at once a design lover's dream, a work of art, and a comfortable place to call home.

832 Canon Drive, Pasadena

$3,920,000
4 Beds 4 Baths P1-25890 MLS Closed Status
This sophisticated estate with contemporary flair offers a stunning guest house and is gracefully set on a quiet, tree-lined street in Pasadena's coveted Langham area. Exuding timeless elegance, the home has been thoughtfully curated with exquisite finishes and artisanal craftsmanship, offering a lifestyle defined by beauty, comfort, and effortless indoor-outdoor living. From the moment of arrival, a serene California sensibility unfolds, where light, nature, and luxury exist in perfect harmony.Situated on nearly half an acre of manicured grounds, the residence features four bedrooms, four bathrooms, a private office, and a guest house. The grand living room is a captivating showpiece, anchored by a dramatic fireplace and framed by elegant French doors that open to an enchanting outdoor sanctuary. The verdant backyard reveals a resort-like setting with a shimmering swimming pool, spa, and cascading water feature flowing through a natural stone bed, creating a tranquil and magical atmosphere.The sun-drenched family room continues the seamless connection to the outdoors with direct access to the pool and gardens. A custom-built office offers a refined space for work or reflection. At the heart of the home, the chef's kitchen is an entertainer's dream, featuring an expansive island, Sub-Zero and premium stainless-steel appliances, and bespoke cabinetry. A powder room, laundry room, and inviting main-level suite with pool access complete the first floor. Recent updates include fresh interior and exterior paint, revarnished wood floors, and a fully resurfaced swimming pool.Upstairs, the primary suite is a private sanctuary with a sitting area, French doors opening to a balcony overlooking the grounds, and a spa-inspired bath. Two generously sized guest bedrooms and a full bathroom complete the upper level.Outdoors, the exceptional grounds include a spectacular guest house with soaring ceilings, French doors, kitchenette, and bath. Mature trees, multiple seating areas, a gazebo with barbecue, and limestone pathways create a peaceful retreat. A three-car garage and ample additional parking complete this truly remarkable property.

766 Canon Drive, Pasadena

$3,800,000
5 Beds 6 Baths P1-26801 MLS Closed Status
Nestled in the coveted Chapman Woods neighborhood of Pasadena, this timeless English Tudor estate exudes classic elegance and refined character. A circular brick driveway sets a grand first impression, leading into a residence rich with architectural detail and sophisticated design. Inside, the home offers an exceptional blend of formal and relaxed living spaces, including a stately formal living room, an inviting family room, and an expansive game room complete with a wet bar--perfectly suited for both intimate gatherings and large-scale entertaining. At the heart of the home, an open, light-filled kitchen overlooks the lush backyard, creating a seamless connection between indoor living and outdoor beauty. The private primary wing serves as a true retreat, showcasing a luxurious suite with a walk-in closet and its own dedicated library with a fireplace--an inviting and sophisticated sanctuary. Complementing the home are three nicely appointed bedroom en-suites, each designed for comfort and privacy. Ideally suited for multi-generational living, the residence also features a private guest suite tucked within the second-floor east wing. Outdoors, lush, manicured grounds create a resort-like setting with picturesque mountain views, a sparkling pool and spa, and a private sports court--offering endless opportunities for recreation and relaxation. Designed for both comfort and entertaining, this exceptional property embodies the very best of Pasadena living in one of its most sought-after​​‌​​​​‌​​‌‌​​‌​​​‌‌​​​​​‌​​​‌‌​​​‌‌‌​​​ communities.

534 Vallombrosa Drive, Pasadena

$3,695,250
4 Beds 5 Baths P1-27249 MLS Closed Status
Spanning 3,985 sq. ft. of living space, this Colonial-style home is nestled on a picturesque, tree-lined street in the highly sought-after Caltech, Polytech, and Huntington Library neighborhood. Behind the hedges and gated driveway, this two-story residence has been thoughtfully expanded and renovated (2025-2026) with modern upgrades and sleek finishes. The home offers four bedrooms, four and a half baths, and a versatile, connected JADU complete with its own kitchen, bathroom, and private entrance.The spacious, light-filled, open-concept layout seamlessly connects the living, dining, family room, and kitchen areas to a covered patio and pool/spa area--perfect for indoor-outdoor comfort living, and entertaining. At the heart of the home is a gourmet chef's kitchen featuring European-style oak custom cabinetry, a marble-look quartz waterfall island, Thermador stainless steel appliances, and a dedicated secondary wok kitchen. The interiors are accented by wide-plank oak flooring, designer light fixtures, custom window coverings, and high-end finishes throughout. An en-suite bedroom, powder room, and laundry room complete the main floor.Upstairs, you will find three bedrooms, three bathrooms, and a cozy sitting area. The luxurious primary suite features a private balcony overlooking the backyard, a walk-in closet, and a spa-inspired en-suite bath with dual vanities, a soaking tub, and a walk-in shower. The two additional upstairs bedrooms each feature a walk-in closet and a private en-suite bath. For added convenience, a second laundry room is located on this level. The connected JADU can easily serve as a fifth bedroom, guest suite, home office, or income-generating rental.Step outside to the tranquil backyard, where a covered patio, a sparkling pool and spa, a built-in BBQ station, and multiple seating areas provide a perfect setting for entertaining and relaxation.This extensive renovation offers total peace of mind. Key features include new electrical panels, recessed LED lighting, a 220V EV charging plug, two energy-efficient HVAC units, copper plumbing, two tankless water heaters, whole-house water filtration, pre-wired speakers, data-wiring, video surveillance, and energy-efficient windows/doors. Additional upgrades: brand-new roof, new kitchen/baths, new interior cabinetry, new sprinkler system, and new gate motor. A turnkey residence in one of Pasadena's most coveted locations.

2150 San Pasqual Street, Pasadena

$3,600,000
5 Beds 4 Baths 25585561 MLS Closed Status
Down a winding drive off of impressive Arden Road, you will find yourself coming up on a jaw-dropping, historic Mediterranean Villa surrounded by stately pines. Reminiscent of Southern Living, you are welcomed with a good old fashioned stunning screened in front porch to sit and sip your coffee while looking out at your rose garden. Vintage paned windows line the entire front of the expansive living room. This beauty was once the carriage house to the famed Arden Villa, and it, like Arden Villa, by the highly revered Pasadena architects Marston and Van Pelt. This property is comprised of three separate living areas. It is fabulous as is and would be a magical multigenerational compound. Each of the three charming dwellings within the home has its own entrance from the outside, two bedrooms, living rooms and decorative fireplaces. But imagine turning it into your own Pasadena Estate with 6 bedrooms and quite the architectural pedigree! The private backyard could not be more picturesque with a gorgeous pool, separate laundry, two car garage and even a little art studio! This one of a kind carriage house has hosted movie stars and famed musicians throughout the years, as part of its legacy. Come take a look for yourself at this rare architectural offering, full of possibilities, in a dream location on prestigious Arden Road, close to Cal Tech, The Langham Hotel, The Huntington Library, and all the great shops and restaurants on South Lake Ave. Take advantage of this special opportunity!

1205 Arden Road, Pasadena

$3,320,000
4 Beds 5 Baths OC25234616 MLS Closed Status
In the highly coveted Pasadena neighborhood, this stunning move-in-ready home embodies modern sophistication in a prestigious and historically rich location. A must-see lifestyle property, it features four en-suite bedrooms and five beautifully designed baths, blending luxury and functionality for today’s discerning buyer. Modern elegance and effortless living define this contemporary two-story home near Caltech and The Huntington Library. The open-concept floor plan showcases floor-to-ceiling glass doors that fill the home with natural light and open to a private backyard oasis with a lap pool, spa, and spacious patio — perfect for entertaining or relaxing in style. The gourmet kitchen impresses with dual islands, Viking stainless-steel appliances, and floating shelves that exude modern flair. The primary suite offers a spa-inspired bath, custom walk-in closet, and balcony with breathtaking mountain views. Smart home features, an EV-ready two-car garage, and a prime Pasadena address complete this exceptional offering — where architectural design meets timeless Pasadena living.

2065 Oakdale Street, Pasadena

$3,150,000
4 Beds 4 Baths P1-25821 MLS Closed Status
Discreetly tucked behind privacy hedges and a gated cobblestone driveway, your elegant French Provincial manor awaits. Crowned with a handsome slate roof and imbued with European-inspired charm, 1565 S Oak Knoll Ave offers exquisite character and luxurious living in Pasadena's exclusive Oak Knoll neighborhood. Upon entry, the foyer creates a grand moment of welcome for all who visit with its soaring ceiling and painted fresco. The impressive nature of the home continues to reveal itself as each living space is generously sized and filled with abundant natural light. The formal living room is the picture of elegance with a 12ft ceiling, detailed fireplace, and wall of French doors that open to an expansive West-facing balcony spanning the entire length of the house. Whether hosting afternoon tea or unwrapping holiday presents near the crackling fire, you have the perfect setting. An equally spacious kitchen includes an island, breakfast area, and French doors to the balcony. Step outside and admire the beautiful backyard as birds sing and you sip your morning cup of coffee. A formal dining room with a wet bar and a luxurious primary suite with a walk-in closet and generous spa bath complete the main floor. Three additional bedrooms are found downstairs, each with outdoor access. For casual moments of connection, a large family room with a fireplace is perfect for game nights, movie marathons, and watch parties. The home's bottom level also includes a bonus room ideal as a den, office, or gym. In the backyard, you're immersed in the beauty of an idyllic French country garden where mature trees offer shade to blooming roses, winding paths, and pergolas. Dine al fresco on the peaceful back patio, savor a quiet afternoon with a good book, or play games of catch on the lawn. Conveniently located near Lacy Park, the Shops at Mission Village, and the world-class amenities of the Langham Hotel, you've found the perfect home to savor life's next chapter.

1565 S Oak Knoll Avenue, Pasadena

$2,995,000
WS25092267 MLS Closed Status
Pasadena prime location seven units close to Old Town in the prestigious Playhouse District. Blocks from Pasadena Playhouse and Lake Ave commercial. Spanish style buildings with old time charm. Sales includes two parcels. 697 Mira Monte Place with APN#5734-024-005 consists of two buildings. Front building with four two bedrooms/one baths units. Back building with two studio units on top of four individual garages. 701 Mira Monte Place with APN#5734-024-006 is a one story single family house with private yard. All units with beautiful hardwood floor. Broker/agent does not guarantee the accuracy of square footage, lot size, rooms count, ordinances, zoning, rent control, permits, school district and other information concerning the condition or features of the property. Buyer/agent are advised to verify the accuracy of all information.

697 Mira Monte Place, Pasadena

$2,980,000
5 Beds 5 Baths AR26040339 MLS Closed Status
Welcome to Your Dream Home! Step into luxury and comfort in this stunning 5-bedroom, 5.5-bath estate, offering 4,808 sq ft of refined living space on a 15,474 sq ft lot (0.35 acres). From the moment you enter, you’re welcomed by soaring high ceilings and elegant custom window shutters, creating a bright, open, and sophisticated ambiance throughout. This thoughtfully designed home includes: A formal living room perfect for elegant gatherings A private library with custom built-in shelving, ideal for reading, work, or study A chef’s kitchen complemented by a separate wok kitchen, providing flexibility for everyday meals or large-scale entertaining Elegant Bedrooms with En-Suite Comfort Each of the five spacious bedrooms features its own private en-suite bathroom, offering a perfect blend of privacy and convenience for family members and guests alike. Outdoor Oasis for Mind and Body Discover your own peaceful sanctuary in the meticulously landscaped front and backyards, designed with a Zen-like ambiance ideal for both relaxation and entertainment. Outdoor highlights include: An endless swimming pool—perfect for low-impact exercise or winding down after a long day A custom-designed koi pond, adding a sense of serenity and natural beauty to the space Premier Location & Top-Tier Schools Located in the prestigious San Marino School District, this home provides access to some of California’s highest-ranked public schools, making it an exceptional choice for families seeking a strong educational foundation. Don't miss this rare opportunity to own a timeless and tranquil retreat in one of Southern California's most desirable neighborhoods.

3338 Palermo Court, Pasadena

Based on information from California Regional Multiple Listing Service, Inc. as of . This information is for your personal, non-commercial use and may not be used for any purpose other than to identify prospective properties you may be interested in purchasing. Display of MLS data is usually deemed reliable but is NOT guaranteed accurate by the MLS. Buyers are responsible for verifying the accuracy of all information and should investigate the data themselves or retain appropriate professionals. Information from sources other than the Listing Agent may have been included in the MLS data. Unless otherwise specified in writing, Broker/Agent has not and will not verify any information obtained from other sources. The Broker/Agent providing the information contained herein may or may not have been the Listing and/or Selling Agent.