Refine Search
Sort by
$5,400,000
4 Beds 7 Baths P1-25493 MLS Closed Status
2060 Windover Road is a refined French Country-style estate offering privacy, scale, and a true sense of retreat. Built in 2023, the home delivers 6,555 square feet of thoughtfully designed living space, plus an additional 2,275 square feet of versatile bonus space upstairs--ideal for a gym, playroom, or flexible lifestyle use. The residence features four en-suite bedrooms and six bathrooms within the main home, all finished with quiet sophistication and careful attention to detail. The primary suite is intentionally designed as a private sanctuary, complete with a separate sitting retreat and a spa-inspired bath featuring a steam shower and integrated light therapy. At the heart of the home, the chef's kitchen opens seamlessly to the family room and dining area, creating a cohesive living environment framed by lush garden views. A generous walk-in pantry supports both everyday living and entertaining. Additional living spaces include a formal living room, three fireplaces, and two separate office spaces, allowing for work-from-home flexibility and quiet separation when needed. Designed for modern comfort and performance, the home is fully equipped as a smart home, includes a full solar system, and features a dedicated movie theater with clean power for audiophile-quality sound throughout. Set on a .53-acre lot, the grounds are calm and private, centered around a saltwater pool and spa that enhance the home's resort-like atmosphere. A poolside cabana with its own bathroom provides the seventh bath and is ideal for outdoor living and entertaining. A large front porch adds to the home's timeless character and creates a warm, welcoming arrival experience--all while remaining just minutes from shopping, dining, and convenient freeway access.

2060 Windover Road, Pasadena

$4,300,000
SB26044815 MLS Closed Status
15-unit apartment building in the highly-desirable city of Pasadena, California. This offering presents a rare opportunity for an investor to acquire a very well-located apartment community with low tenant turnover in one of the strongest sub-markets in the West San Gabriel Valley. Located within walking distance of the world-renowned California Institute of Technology, and Pasadena City College. Has high "walkability" to a variety of nearby amenities such as restaurants, shops, health clubs and entertainment venues. This property is a three story building built in 1987. Offers a superb mix of one (1) 3bed + 2-1/2 bath townhouse style, two (2) 3bed + 2bath, and twelve (12) 2bed+1bath units. Total building is 15,714 sq ft which translates to a large average unit size per unit. Each unit is separately metered for electricity and gas, and equipped with stackable washer/dryers, private balcony(ies), dishwashers, microwaves and refrigerators. It is modernly equipped with copper pipe plumbing, elevator, fire sprinkler system, secured entrance, intercom system and CCTV cameras. Parking is provided by subterranean parking, with a total of 29 parking and storage spaces in the parking area.

144 N Michigan, Pasadena

$4,100,000
4 Beds 6 Baths P1-27618 MLS Closed Status
Escape to this masterfully custom designed and impeccably constructed Modern Tuscan estate, you'll feel as though you've transported to the hills of the Tuscan countryside. Within the prestigious gated community of North Kinneloa Ranch, the property spans nearly an acre amid towering majestic oaks and lush mature landscaping, creating a serene and secluded retreat. Thoughtfully designed living space, the residence is distinguished by its generous proportions, refined architectural details, and uncompromising quality. A grand entry welcomes guests into elegant formal living and dining rooms featuring soaring ceilings, rich hardwood floors, decorative beamed ceilings, and stately fireplaces that create an atmosphere of warmth and sophistication.Designed for both everyday comfort and grand-scale entertaining, the heart of the home is a spectacular chef's kitchen appointed with professional-grade appliances, a large center island, a walk-in pantry, and abundant workspace for the culinary enthusiast. The kitchen flows seamlessly into the breakfast nook and expansive family room, which opens to a stunning outdoor loggia overlooking breathtaking city and mountain views.All bedrooms are generously sized and en-suite, including the magnificent primary suite, a private sanctuary featuring panoramic vistas, a luxurious spa-inspired bath, oversized shower, and a walk-in closet. Additional living spaces include a handsome library that may serve as a fifth bedroom, two oversized game/media rooms, and flexible bonus areas ideal for a home theater, executive office, fitness studio, or guest accommodations. An oversized three-car garage with an adjacent workshop (511 sqft not included in the sqft) provides exceptional storage and utility. The park-like grounds, multiple indoor and outdoor entertaining areas take full advantage of the estate's picturesque setting, offering endless opportunities for relaxation, recreation, and memorable gatherings. Rarely does a property of this caliber become available. Combining exquisite craftsmanship, modern luxury, and remarkable privacy, this exceptional estate presents a truly rare opportunity to own one of the area's finest residences.

1906 Country Lane, Pasadena

$3,982,300
5 Beds 5 Baths P1-24028 MLS Closed Status
A Mid-Century Masterpiece with City Lights and Mountain Views - Set on over an acre lot in Pasadena's coveted Sierra Madre Villa neighborhood, this expansive 5-bedroom, 5-bath residence spans 3,971 sq. ft. of living space and was designed by renowned architect Harold B. Zook--celebrated for the Saga Motel and numerous mid-century landmarks. With sweeping city light and mountain views, the property blends architectural pedigree with modern sophistication in a rare, private estate setting.At the heart of the home, the kitchen was completely reimagined in 2021, designed with modern, flat-panel cabinetry, integrated appliances, and seamless soft-close storage. Luxe Dekton slab countertops provide both durability and elegance, while the space is outfitted with a Sub-Zero refrigerator, Wolf stainless steel microwave, gas cooktop, double oven, and a Miele dishwasher. Newer dual-pane sliding doors extend the kitchen onto a freshly polished marble patio, creating a flawless indoor-outdoor flow framed by panoramic Pasadena views.Throughout the living room, bedrooms and kitchen, light-toned engineered hardwood floors bring warmth and modern texture. Additional updates include dual AC units, a newer furnace, a newer sewer line, and a resurfaced pool finished in brilliant aqua-blue tile.For security and curb appeal, the property features new perimeter fencing, a contemporary motorized gate, a paver driveway, and a spacious three-car garage.Set high above the city, 1215 Wynn Road is more than a home--it's an architectural statement, a private retreat, and a rare opportunity to own a Zook original on an acre-plus estate in one of Pasadena's most distinguished settings.

1215 Wynn Road, Pasadena

$3,455,000
4 Beds 6 Baths P1-26759 MLS Closed Status
A rare offering, this residence stands among Pasadena's most exceptional Mid-Century Modern homes, distinguished by its gated setting, exceptional privacy and a backyard that unfolds as a true oasis. Originally designed in 1955 by noted architect Arthur C. Swab (AIA), the home is a study in light, proportion, and seamless indoor-outdoor living--thoughtfully updated for today while preserving its architectural integrity. A thoughtfully designed approach opens to a spacious parking area finished with interlocking pavers, setting the tone for the seclusion and refinement found throughout the property. At the front, mature fruit trees create a welcoming, garden-like introduction. Expansive walls of glass dissolve the boundary between interior and exterior, allowing natural light to move freely throughout. Beyond, lush tropical landscaping and mature trees create a layered, private backdrop--more retreat than residence. The interiors unfold with quiet sophistication. A formal living room, anchored by a fireplace, opens to a tranquil patio, while the family room--equally warm and inviting--connects effortlessly to the kitchen. Here, custom cabinetry, granite surfaces, and stainless-steel appliances balance function and refinement. The dining area is perfectly positioned to capture garden and pool views, offering stunning walls of glass that create a cinematic setting for both daily living and intimate gatherings. The primary suite serves as a serene refuge, complemented by three additional bedrooms and bathrooms--each space thoughtfully designed not only to maintain comfort and architectural continuity, but to also provide versatility and flexibility to adapt to a variety of lifestyles. The detached studio with its own bath provides a flexible, design-forward extension of the home, ideal as a fifth bedroom, office, studio or gym. Outdoors, the experience becomes distinctly resort-like. A pebble-finish saltwater pool and spa are framed by curated landscaping and shaded lounge areas, while an outdoor kitchen invites effortless entertaining beneath a canopy of mature greenery.Modern enhancements--including a solar system and whole-home water filtration--further elevate everyday livability. Set within the coveted Pasadena foothills, just moments from the city's best dining, shopping, and conveniences, this is a residence that offers both architectural pedigree and a rare sense of private escape.

3439 Vosburg Street, Pasadena

$2,990,000
4 Beds 5 Baths P1-26604 MLS Closed Status
Welcome to 3250 Mesaloa Lane, a private estate perched atop Pasadena's coveted Kinneloa Mesa. Set on over an acre, this property offers sweeping views of the city, with Catalina Island visible on clear days. Designed for both grand entertaining and everyday living, the main residence blends scale, light, and thoughtful design. Soaring ceilings and expansive windows fill the living spaces with natural light and frame the surrounding vistas. A generous chef's kitchen with double islands and paneled appliances opens seamlessly to inviting gathering areas, while multiple fireplaces and a full-length balcony create a warm, connected indoor-outdoor experience. The layout offers both comfort and privacy, with a secluded primary suite, dedicated wood-paneled study, and well-appointed guest accommodations. A versatile lower level adds space for recreation, media, or creative use. Design details such as hardwood floors and built-in shelving add character and the expansive attic and 3-car garage offer ample storage. The grounds feel like a private retreat, complete with a sparkling pool, gazebo, rolling lawn, rose garden, shuffleboard court, and a detached pool house with its own living quarters, Saltillo tile floors, and whole-house fan. This flexible backyard space creates the opportunity to throw lavish parties, host events, or even hold wedding ceremonies & receptions. Moments from the city yet quietly removed, this is a rare offering in one of Pasadena's most sought-after enclaves.

3250 Mesaloa Lane, Pasadena

$2,950,000
4 Beds 4 Baths OC25106297 MLS Closed Status
Designed by renowned Architect Syrus Mobayen, this custom built Mediterranean estate spans over 4,300 square feet with 4 bedrooms, 4 baths sited on a nearly half acre lot! Upon entering, you will be greeted with soaring ceilings and the gorgeous marble floors, The sunken living room features a cozy sandstone fireplace, built -in shelving. Luxury grand dining room with marble flooring and newly installed Crystal light. The chef’s kitchen is a culinary dream, complete with granite countertops, custom cabinets, Viking stove, built-in microwave, walk-in pantry, wine cooler, breakfast bar, inviting family room with built-in entertainment center. The lavish master suite with sitting area, fireplace, spa tub for two, and walk-in closet with built-ins. A second en suite bedroom features a private balcony with stunning city views, plus two main floor bedrooms. Outside, enjoy resort-like amenities: a sparkling heated pool, BBQ area, Outdoor fireplace, and a tranquil backyard lined with fruit trees and a gazebo. With a three-car garage, newly Soft water system and drink water system, central vacuum, and premium finishes throughout, this home is truly exceptional!

3277 Barhite Street, Pasadena

$2,838,888
6 Beds 5 Baths WS26047430 MLS Closed Status
Sun-Drenched Masterpiece with Mountain Views.Experience a life illuminated in this Pasadena sanctuary where architectural elegance meets modern efficiency. Defined by soaring ceilings and an open-concept layout, this home is "transparency personified"—a vibrant space where every corner is bathed in natural light and positive energy. The Grounds: The expansive, square lot features a private orchard, BBQ pavilion, and children’s play area, all framed by majestic San Gabriel Mountain views. A versatile detached Studio offers the ultimate "flex space" for a professional home office or creative atelier. The Lifestyle: Embrace a rare high-walkability lifestyle; premier groceries, dining, and banks are just steps away. Strategically located within 10-15 minutes of elite private schools (La Salle, Poly) and Westfield shopping, with seamless freeway access. This is a high-value opportunity to own a mountain-view retreat that effortlessly bridges historic charm with 1-minute urban convenience. Whether as a primary residence or investment, this rare opportunity offers generous space, flexible potential, everyday convenience, high-quality education—set within a well-established Southern California core location known for lasting desirability and strong long-term value. Rare large lot offering great potential for ADU addition or Garage Conversion.

801 S Michillinda, Pasadena

$2,750,000
3 Beds 3 Baths P1-27096 MLS Closed Status
Set along one of Bungalow Heaven's most picturesque tree-lined streets, this thoughtfully reimagined 1935 residence pairs refined modern updates with the architectural character that defines the neighborhood. Original details--including a dramatic wood barrel ceiling, hand-carved mantel, and Tudor-style windows--anchor the expansive great room with warmth and authenticity. At the center of the home, a generous chef's kitchen opens to an inviting lounge and dining spaces designed for both everyday living and effortless entertaining. Large windows frame tranquil views of the backyard, where mature trees, multiple patios, and a serene koi pond create a distinctly private outdoor setting. The primary suite is spacious and private, offering a calming retreat with generous proportions and beautifully updated finishes. Two additional bedrooms provide flexibility for family, guests, or creative use. A finished lower level with its own fireplace adds valuable extra living space and is ideally suited as a media room, family room, home office, or studio. The detached garage has been outfitted with custom built-ins, offering exceptional utility and organization, while an additional storage shed at the rear of the property provides even more flexibility. Carefully renovated throughout, the home balances scale, comfort, and craftsmanship in one of Pasadena's most beloved neighborhoods.

1096 N Holliston Avenue, Pasadena

$2,700,000
5 Beds 5 Baths P1-28471 MLS Closed Status
Welcome to this exceptional 2014 Tudor estate, where timeless architecture meets sophisticated modern luxury. Nestled within Pasadena's prestigious Estates enclave, this distinguished residence offers gracious interiors, beautiful grounds, and effortless indoor-outdoor living with picturesque mountain views.A stately approach with mature landscaping, sophisticated lighting, and elegant concrete pavers sets the tone. Inside, the spacious living room is filled with natural light and anchored by a magnificent fireplace. Dining room features oversized French doors leading to a small private patio. At the heart of the home is a spectacular chef's kitchen featuring a dramatic center island, bespoke dovetail soft-close cabinetry, professional-grade GE Monogram stainless-steel appliances, abundant counter space, and a spacious pantry. The kitchen flows seamlessly into the great room, appointed with a commanding fireplace, built-in entertainment center, and oversized windows framing serene garden views. A sunlit breakfast area with an elegant chandelier, additional cabinetry, and direct access to the rear grounds creates an inviting setting for casual dining and entertaining.The main level also features a refined junior suite with a luxurious bath, ideal for guests or extended family.Upstairs, the impressive primary suite is a serene retreat with four oversized windows and an expansive custom closet. The spa-inspired bath features an oversized soaking tub, separate shower, dual granite-topped vanities, and private water closet. A second junior suite offers mountain views and extensive attic storage, while two additional bedrooms share a well-appointed full bath.The private grounds are designed for quintessential Southern California living. An expansive paving-stone patio features a built-in BBQ island, outdoor speakers, and large retractable awning for shaded dining and entertaining. Mature hedges provide privacy, while a second outdoor lounge patio captures magnificent mountain views. A charming koi pond with flowering water lilies completes the tranquil setting.Ideally located in Pasadena, this remarkable estate presents a rare opportunity to own a modern Tudor classic--a masterful blend of architectural heritage, refined luxury, privacy, and effortless California living.

3426 Avondale Road, Pasadena

$2,686,000
3 Beds 3 Baths 26859985 MLS Closed Status
This dreamy, remodeled mid-century ranch in Pasadena offers a sophisticated blend of style and sustainable luxury on a sprawling 3/4-acre estate. Offering the epitome of the California "indoor-outdoor" lifestyle, where walls of glass in the living areas dissolve the boundary between the home's bright, airy interiors and its botanical grounds. Beautifully renovated spaces offer a perfect balance of form and function. Meticulously upgraded for the future, the home boasts solar panels, a SPAN electric panel, a newer heat pump system, two EV chargers, and a 50-year roof. The grounds are a private entertainer's sanctuary, featuring a resurfaced pool, a separate studio currently used as a workout room, and a lush orchard heavy with avocado, citrus, kumquats, and an ice cream banana plant. Complete with a self-contained ADU featuring its own bed, bath, and kitchenette. This property is a rare, high-tech retreat offering ultimate privacy and modern utility; truly "worth the wait".

1955 Windover Road, Pasadena

$2,682,000
4 Beds 3 Baths 25581709 MLS Closed Status
Established on a picturesque Jacaranda-lined street in Pasadena, this beautifully remodeled English-style home seamlessly blends timeless architecture with modern comfort. With four bedrooms and three baths, the residence offers a gracious floor plan ideal for both everyday living and entertaining.The formal living room, with its beamed ceilings and original steel casement windows, is rich in character and charm. The elegant formal dining room is ideal for entertaining and opens conveniently into the butler's pantry, which adds function and style. The well-appointed kitchen flows seamlessly into the spacious family room, with a convenient wet bar and wine fridge. The primary suite is a true retreat, featuring a walk-in closet, a luxurious en suite bath, and sliding doors that open to the backyard deck.Outdoors, the landscaped grounds are truly spectacular, designed for entertaining and relaxation alike, with an outdoor kitchen (grill and sink), deck, tranquil fountains, and raised planter beds. The finished attic offers an excellent bonus space, and an additional versatile bonus room is located just off the two-car garage.This enchanting residence combines historic charm with thoughtful updates, creating a Pasadena home that is as functional as it is beautiful.

2239 Paloma Street, Pasadena

$2,634,180
4 Beds 2 Baths P1-26752 MLS Closed Status
Built in 1924, this single-story Spanish Colonial home is situated next to the historic 1885 Dane House and fronts the Landmark District's most coveted street in the Historic Highlands, a neighborhood defined by majestic oak-lined avenues and architecturally significant properties. This beautiful home reflects the enduring craftsmanship of the era with an arched entry, graceful Palladian windows, high ceilings, and hardwood floors throughout. Original vintage lighting, doors, and hardware have all been thoughtfully restored and preserved. At the heart of the home, a Batchelder tile fireplace of exceptional provenance features a rare triptych depicting the story of westward migration to California, an extraordinary piece of California design history. The thoughtful floor plan offers four spacious bedrooms, one currently used as a home office, and two bathrooms along with a dedicated laundry room. The living spaces are filled with natural light and the kitchen is both generous and bright, with French doors that open to a charming side patio. The primary bedroom features a wall of windows that open to a tranquil side garden, where a Spanish fountain creates a peaceful, intimate retreat. The expansive gardens are a living piece of California agricultural heritage, home to 100 year old orange and grapefruit trees, living remnants of the original Dane Family Ranch. The property offers ample space for a pool or ADU. The home has been thoughtfully updated with a new tankless water heater, an updated electrical panel, and a 220V EV charging outlet -- ready for the next century as confidently as it honors the last.

1450 N Michigan Avenue, Pasadena

$2,600,000
4 Beds 4 Baths OC26072662 MLS Closed Status
Back on the market, buyers didn't perform! Ready for immediate move in. Bright and refined pool residence with sweeping canyon and city-light views, set at the end of a quiet cul-de-sac in the prestigious Kinneloa Mesa enclave of Pasadena. Positioned on an expansive 31,000+ sq ft lot, the property offers a rare combination of privacy, scale, and a serene connection to its natural surroundings. Vaulted ceilings, skylights, and expansive windows fill the interiors with natural light, creating an airy and sophisticated ambiance. The open living and dining areas are anchored by a marble fireplace, while the kitchen features granite countertops, stainless steel appliances, and a breakfast area overlooking the canyon and grounds beyond. Instant hot water and reverse osmosis walter system have been added for your confort. A spacious family room with built-ins, wet bar with onyx countertop, fireplace, and full bath opens through French doors to the outdoor setting. The flexible floor plan includes two primary suites, including a main-level suite, while the upper-level primary features vaulted ceilings, a walk-in closet, and dual view decks capturing panoramic mountain, canyon, and city-light vistas. Additional bedrooms complete the upper level. The grounds offer a private retreat with pool, spa, mature fruit trees, and generous patio spaces designed for both entertaining and quiet relaxation. The hillside landscape enhances the sense of seclusion while showcasing the property’s picturesque setting. A three-car garage and close proximity to shopping, dining, and major commuter routes complete this exceptional offering—where privacy, views, and lifestyle converge in one of Pasadena’s most sought-after neighborhoods.

1535 Dove Court, Pasadena

$2,565,000
6 Beds 5 Baths 25599289 MLS Closed Status
:: The Simpson Estate, 1909 :: Designed by a recipient of the City of Pasadena's Historic Preservation Award. A Pasadena Legacy Reimagined :: The Simpson Estate, 1909 :: This landmark property is a masterclass in architectural integrity and thoughtful restoration. Set on nearly 17,000 sq. ft. in the heart of Pasadena, the estate bridges more than a century of history with the comforts of modern living. From its origins as a family home in 1909when poultry and goats roamed the grounds to its careful century-later restoration, The Simpson Estate has been entrusted to dedicated stewards who safeguarded its soul while preparing it for future generations. Timeless Architecture, Modern Comfort Anchoring the property is a stately four-bedroom, four-bath main residence, reimagined with both grace and functionality. Grand entry bathed in natural light through custom double-pane Victorian-style windows. Original-style details intact include hardwood floors, handcrafted moldings, ornate fireplace mantle, decorative columns. Refined flow: media room/den, spacious formal living room, and elegant dining area. Chef's kitchen: Wolf range, Sub-Zero refrigerator, apron-front sink, prep island, vintage-inspired lighting, and custom cabinetry. Convenience: dedicated laundry/mudroom and a main-level guest suite. Upstairs, three bedrooms include a serene primary suite with dual walk-in closets, a spa-like bath with double vanities, vintage mirrors, and a soaking tub. Secondary bedrooms feature en-suite baths and generous closets. An accessible attic adds further storage. Expansive Grounds & Guest Residence The nearly half-acre lot offers a private outdoor retreat with room for a pool. At the rear, a detached 2-bedroom, 1-bath guest house with its own kitchen provides versatility perfect for extended family, guests, an au pair, or additional income. Additional amenities include: Garage and carport, each with attic storage, Ample parking, Endless potential for outdoor living and entertaining A Rare Opportunity 1411 N. Los Robles is more than a homeit's a piece of Pasadena's cultural and architectural history. With its award-winning preservation, thoughtful modernization, and versatile compound layout, The Simpson Estate is a true legacy property, blending historic elegance with contemporary ease.

1411 N Los Robles Avenue, Pasadena

$2,552,888
4 Beds 4 Baths PW25168026 MLS Closed Status
Welcome to 3850 Landfair Rd., Pasadena, CA 91107 — nestled in the highly desirable Lower Hastings Ranch community. This remarkable 4-bedroom, 3.5-bathroom home masterfully blends the classic character of Pasadena with the sophistication of modern design. Renovated in 2018, it showcases a tranquil, contemporary zen-inspired aesthetic with thoughtful craftsmanship throughout. Step inside to an expansive open-concept layout that embraces effortless indoor-outdoor living. Floor-to-ceiling windows flood the interior with natural light, complemented by dramatic skylights set in custom diamond-patterned vaulted ceilings. The show-stopping chef’s kitchen features premium appliances, an oversized waterfall island, marble countertops, and elegant designer finishes. The backyard is your own private retreat, combining beauty and low-maintenance functionality. Enjoy a sleek modern pool with Baja shelf, a chic poolside cabana, and a multi-tiered yard—including a third level ready for your personal touch. A rare underground wine cellar offers a luxurious space for entertaining or storing your prized collection. The spacious primary suite overlooks the serene backyard, offering a calm and private escape. Additional highlights include engineered oak flooring, all-new plumbing and electrical, new pool equipment, built-in smart home features, and a fully integrated security system. This home presents a rare opportunity to own like-new construction in a well-established, highly sought-after neighborhood. Don’t miss your chance to experience the perfect balance of luxury, comfort, and location.

3850 Landfair Road, Pasadena

$2,550,000
4 Beds 3 Baths SR25195479 MLS Closed Status
Set in the coveted Kinneloa Mesa area of Pasadena with sweeping mountain views, this timeless single-story home blends classic Mid-Century design with modern upgrades on a rare 20,031 sq ft flat lot. Walls of glass frame the inviting open floor plan, seamlessly connecting indoors with the natural beauty outside. The remodeled kitchen, appointed with premium Miele and Bosch appliances, features bar-stool dining, a new pantry addition, and flows effortlessly to a private dining room and spacious family room—perfect for gatherings of any size. A separate living room with its own fireplace offers a quiet retreat, while a second fireplace in the family room adds warmth and cozy ambiance. The expansive backyard is designed for year-round enjoyment with a wraparound patio ideal for crisp fall cookouts, movie nights under the stars, or simply relaxing in the private, park-like setting. A new Timbertech fence and side gate provide privacy. The oversized primary suite boasts serene green views, abundant closet space, and a beautifully upgraded en-suite bath. Three additional bedrooms complete the well-designed layout, two of which feature new custom closets for enhanced storage. An electric-gated side driveway leads to a finished, oversized detached garage—offering ample space for a workspace or studio. Recent upgrades include a new AC and heating system for the bedroom wing, an upgraded electrical panel, and a NEST security camera system. Additional highlights include a water softening system, paid solar, and a circular driveway that enhances curb appeal while providing generous guest parking. 3238 E. Villa Knolls is the perfect balance of thoughtful design and natural beauty—just moments from Eaton Canyon Golf Course and scenic hiking trails. A truly special place to call home.

3238 E. Villa Knolls Drive, Pasadena

$2,493,075
4 Beds 4 Baths 25608887 MLS Closed Status
Experience a rare blend of timeless architecture and modern luxury at 968 Palm Terrace, a fully restored and expanded historic residence in Pasadena's highly coveted Washington Square Historic District. Offering 2,301 square feet of living space, this exquisite property includes a brand-new 381 SF ADU, a completely reimagined main residence with 3 bedrooms and 3 bathrooms, and a seamless indoor-outdoor flow that embodies California living. The home benefits from the Mills Act Program, providing significant property tax savings, while offering a one-of-a-kind lifestyle framed by tree-lined streets of palm trees and cherry blossoms. Inside, the design unites traditional craftsmanship with contemporary sophistication. The 1188 SF newly built addition complements the restored original 732 SF home, creating a 1920 SF Main House with an open floor plan with soaring 13+ ft cathedral ceilings in the living, dining, kitchen, and family rooms. Natural light pours through skylights and Marvin windows, while a Fleetwood 90 corner pocket door dissolves the boundary between indoor comfort and outdoor serenity. The chef's kitchen showcases high-end Thermador appliances, a white oak island, and a stunning custom Marmorino Venetian plaster range hood. The primary suite is a private retreat, featuring a Marmorino accent wall, a spa-inspired marble bathroom with steam shower, soaking tub, dual shower heads, and a custom white oak dual vanity. Additional en-suite bedrooms include thoughtfully designed baths, one with a custom waterproof plaster finish and wood accents for a zen-like spa ambiance.Every detail reflects luxury and innovation, including smart home integration: smart thermostat, smart switches, irrigation, appliances, water monitoring and leak detection system, ozone pool app, and Google camera system.Step outside to a new pool and infinity spa with ozone filtration, surrounded by lush hedges for complete privacy. Landscaped grounds feature roses, camellias, boxwood, a Japanese cherry blossom, a cedar deodar and multiple Japanese maples. Enjoy panoramic mountain and treetop views from the 289 SF rooftop deck, framed by oaks, redwoods, jacarandas, and palms. The ADU offers private luxury living with custom Italian cabinetry, marble finishes, stacked washer/dryer, and a 3-panel folding door that opens directly to the pool. Perfect for guests, extended family, or rental income.With new roofs, insulation, copper plumbing, ABS sewer lines, HVAC, drainage, and a whole-house water purification and softening system, this residence is functionally brand new while honoring its historic charm.

968 Palm Terrace, Pasadena

$2,462,000
5 Beds 3 Baths P1-25397 MLS Closed Status
Nestled in the heart of the Historic Highlands, one of Pasadena's most beloved and storied historically designated neighborhoods, 1245 E Howard Street offers a quintessential Southern California lifestyle. This home places you just steps away from the famed neighborhood 'Triangle,' the vibrant epicenter for the iconic annual July 4th parade and a variety of spirited community socials held throughout the year. Beyond the neighborhood festivities, you are moments from the trendy 'Washington Village,' where local favorites like Millie's, Lavender & Honey, and Bacchus Kitchen create a lifestyle of convenience and charm. The residence itself is a masterful blend of classic farmhouse character and sophisticated modern luxury. Inside, the open floor plan is punctuated by high ceilings and a true chef's kitchen, complete with a prep sink, expansive counter seating, and two full-size refrigerators, making it the ultimate setting for hosting grand celebrations.The primary suite serves as a private sanctuary, boasting a luxury spa-inspired shower, a deep standalone soaking tub, and a generously-sized closet featuring a custom organization system. Outside, the rear grounds feature a sprawling grassy lawn perfect for outdoor relaxation, while the front of the home is defined by a magnificent 40-foot porch. This expansive space offers the perfect vantage point to enjoy the parade or simply unwind while taking in the views of the beautiful tree-lined street. Adding immense practical value and versatility is the fully permitted 484 SF (per City of Pasadena permit records) ADU Studio completed in 2023. This ADU features a designer kitchen, its own washer/dryer, and a 3/4 bathroom, providing an ideal space for a guest, a dedicated home office, or a multipurpose room or entertaining space. This combination of character and modern amenities in a historical neighborhood is truly a rare opportunity!

1245 E Howard Street, Pasadena

$2,430,000
4 Beds 3 Baths AR26069467 MLS Closed Status
Tucked away on a serene cul-de-sac in Pasadena's coveted Eaton Canyon neighborhood, this beautifully renovated home sits on nearly half an acre of meticulously landscaped grounds — offering the rare combination of total privacy and effortless indoor-outdoor living. With a custom solid-wood entry door and walls of glass that draw the lush surroundings — mature trees, manicured hedges, and mountain views — seamlessly inside, the home makes an immediate impression. The vaulted living room anchors the home with a dramatic concrete fireplace, while the open-concept great room flows into a well-appointed kitchen featuring stainless steel appliances, a panel-ready double refrigerator, flat-panel cabinetry, purified water, and an oversized quartz island. The home offers three bedrooms, three baths, and a sun-filled office that easily serves as a fourth bedroom. The primary suite features dual vanities, a generous walk-in shower, and direct pool access. A second bedroom enjoys its own dual-sink bath. Outside, the terraced backyard is an entertainer's dream: flagstone patios, built-in BBQ, wet bar, flat lawn, fruit trees, a basketball court, and a gated pool and spa — all wrapped in exceptional privacy. Additional highlights include a three-zone HVAC system, dedicated laundry room, and abundant storage throughout. Turnkey and move-in ready, with easy access to shopping, dining, and major freeways — this is Pasadena living at its finest.

3311 Villa Mesa, Pasadena

$2,400,000
4 Beds 4 Baths SR26077176 MLS Closed Status
Tucked into one of Pasadena’s most coveted historic neighborhoods, this meticulously reimagined home is a rare blend of timeless character and effortlessly modern living. From the moment you step inside, walls of windows flood every room with natural light, creating a warm, luminous atmosphere that feels both expansive and deeply inviting. The open floor plan flows seamlessly from one sun drenched space to the next, anchored by wide plank hardwood floors, soaring ceilings, and recessed lighting that glows beautifully morning through evening. The chef’s kitchen is the true heart of the home, appointed with a Sub Zero refrigerator, professional six burner range, open shelving, and a generous center island that beckons for weekend brunches and lively dinner parties alike.The primary suite is its own private retreat, opening directly to the backyard and bathed in natural light from overhead skylights. The spa inspired en suite bathroom features a soaking tub and a walk in shower, making every morning feel like a getaway. Each additional bedroom is spacious and thoughtfully appointed with its own private bathroom and generous closet space, including two walk in closets. Outside, multiple patio areas unfold across a beautifully modern landscaped yard with a true indoor outdoor flow that feels made for California living. Shade sails and lush low maintenance landscaping create a sense of privacy and ease, whether you are hosting or simply unwinding. The detached ADU offers a fully appointed kitchen and bathroom, perfect for guests, multigenerational living, or rental income. A second detached structure opens the door to a home office, personal gym, creative studio, or whatever inspires you. The home has been updated from the ground up with new windows and doors, Venetian plaster walls throughout, a brand-new roof, fresh exterior paint, privately gated driveway, two EV charging stations, and owned solar panels that cover all the electricity.This is Pasadena living at its very finest, where historic soul meets bright, beautifully designed modern life.

1445 Paloma Street, Pasadena

$2,398,000
4 Beds 4 Baths TR25279298 MLS Closed Status
Price Improvement – Exceptional Luxury Opportunity in one of Pasadena’s most desirable foothill neighborhoods. This beautifully remodeled 4-bedroom, 3.5-bath residence sits on an expansive 15,000+ sq ft lot with sweeping views of Eaton Canyon and the San Gabriel Mountains. As you enter through the elegant double-door entry, you’re welcomed by stunning flooring and a light-filled open layout designed for both everyday living and entertaining. Bi-fold patio doors create seamless indoor-outdoor flow—perfect for al fresco dining and resort-style living. The chef’s kitchen is anchored by Caramel Bianco Dolomite natural stone countertops, slim shaker cabinetry, Café appliances, designer lighting, a custom glass wine closet, and premium plumbing fixtures. Additional highlights include engineered hardwood flooring, new interior moldings and doors, spa-inspired bathrooms with designer tile and glass panels, and abundant natural light throughout. The oversized primary suite offers a private retreat with two walk-in closets and a spa-inspired bath featuring a freestanding soaking tub and premium finishes. One of the bathrooms also includes a pool-access shower, offering convenient access to the backyard. Set back from the street for added privacy, the home is accessed via a long semi-private driveway shared with a neighboring residence, enhanced by a new automated gate motor. The resort-style backyard features a pool overlooking Eaton Canyon, new sod and sprinklers, DG landscaping with succulents, ficus trees, new wood fencing, and new asphalt overlay. Extensive upgrades include paid-off solar panels, two tankless water heaters, dual AC systems, updated plumbing, electrical and air ducts in remodeled areas, new Low-E windows, new entry and patio doors, Google Home system with cameras, Sonos sound system, epoxy garage flooring, laundry room with utility sink, and a new garage door and motor. RTI / Approved ADU plans included for the additional storage garage. A rare combination of lot size, privacy, canyon views, luxury finishes, and future expansion potential

1848 N Altadena, Pasadena

$2,390,000
4 Beds 3 Baths P1-27690 MLS Closed Status
Set along a picturesque tree-lined street in Pasadena, this classic American home blends timeless Colonial Revival architecture with thoughtfully updated living spaces & an inviting indoor-outdoor lifestyle. A lush green lawn & central walkway lead to the charming brick facade & iconic red front door. Inside, hardwood floors & a formal entry with crown molding set the tone for the home's warmth & character. The formal living room features a classic brick fireplace with a traditional mantel, flanked by custom built-ins, along with recessed lighting & a large picture window framing the front yard. To the right of the entry, a richly detailed office provides a quiet retreat with a bay window, wood accents & built-in shelving & cabinetry. Beyond the living room, the home opens into a comfortable family room with parquet wood flooring, a 2nd brick fireplace & a built-in media center, creating a natural gathering space. The family room flows seamlessly into the kitchen, where a peninsula with bar seating connects the spaces. The kitchen is appointed with stone countertops, a subway tile backsplash, hardwood flooring & a bay window over the sink. Premium appliances include a Viking range & refrigerator, along with a Bosch dishwasher. The adjacent formal dining room is equally refined, offering crown molding, wainscoting, wood-louvered shutters & flexible separation with both French doors & sliding barn doors. At the rear of the home, expansive glass doors open to a beautifully designed backyard retreat. A pergola-covered patio sets the stage for entertaining, while the surrounding grounds offer a grassy lawn, mature trees, a rose garden, a swing set, pool & a cozy outdoor fireplace & fire pit area. The home offers a versatile layout with 2 primary suites. One is privately situated off the kitchen, featuring backyard access, a wall of closets with built-ins & an updated ensuite bath. The 2nd primary suite, located in the main bedroom wing, includes mirrored closets & a remodeled bathroom with dual vanities, an oversized shower & a private toilet room. Additional bedrooms are generously sized with crown molding & recessed lighting, while a well-appointed hall bath features dual sinks, a separate tub & shower & a skylight. Completing the property is a detached 2-car garage, driveway access & a functional mudroom entry. Blending classic charm with modern comfort, this Pasadena home offers space, character & an exceptional setting for everyday living & entertaining.

2067 E Woodlyn Road, Pasadena

$2,295,000
4 Beds 5 Baths PF26062771 MLS Closed Status
Nestled above the street for added privacy and presence in Pasadena’s desirable Garfield Heights neighborhood, this beautifully reimagined early 20th-century home blends timeless character with thoughtful modern updates. Believed to date back to circa 1906—and possibly even earlier, as original building permits are no longer on file—the residence carries a rich sense of history and is recognized as part of Pasadena’s Historic Resources Inventory, adding to its unique appeal. Set on an expansive lot, the property offers a true outdoor retreat complete with a sparkling pool, lush garden spaces, and room to relax, entertain, or play. Thoughtfully designed landscaping highlights native, butterfly-attracting plants, creating a vibrant and ever-changing natural setting. The grounds are dotted with a curated collection of mature trees, including olive, redbud, acacia, palo verde, and Chinese elm, along with fruit-bearing varieties such as clementine, Meyer lemon, and a producing grapefruit tree—plus additional lemon and avocado trees—offering both beauty and bounty. Inside, the home features a wonderful sense of flow, with generously sized bedrooms—each with its own ensuite bathroom—providing comfort and flexibility for everyday living or hosting guests. The detached garage has been thoughtfully finished and is currently used as an art studio, offering a versatile space ideal for creative pursuits, a home office, or potential flex use. Architecturally rooted in vernacular design with subtle Craftsman influences, the home retains its historic charm while benefiting from decades of thoughtful improvements, including a substantial enlargement in 1991 that shaped its current footprint. The current owners have further enhanced the home with significant upgrades, elevating both style and function throughout. A rare blend of heritage, character, and modern livability—offering a truly special place to call home.

371 E Claremont, Pasadena

$2,291,614
4 Beds 3 Baths P1-27685 MLS Closed Status
Don't miss seeing this move-in ready, beautifully remodeled home in the heart of Pasadena, ideally located on a quiet, tree-lined street close to shops, restaurants, and freeways. A welcoming front entry and glorious landscaping set the tone for the warmth and sophistication found throughout. Gleaming hardwood floors, freshly painted interiors and exterior, recessed lighting, custom fixtures, and a thoughtfully designed floor plan enhance everyday living.An enormous formal living room features a large fireplace, custom built-ins, and direct access to the back patio. The formal dining room also opens directly to the patio, creating a seamless flow for entertaining. The fully remodeled chef's kitchen showcases custom cabinetry, countertops, hardware, marble flooring, top-of-the-line appliances including a Monogram refrigerator, Viking stove, range hood, and dishwasher. A moveable island, entertaining area, custom finishes throughout, and a floating nook with integrated seating create a stylish and functional gathering space. A spacious downstairs bedroom, also ideal as a den, conversation room, or guest suite, is conveniently located near a full bath.Upstairs, the enormous primary suite offers a private front balcony, custom window coverings, two custom walk-in closets with abundant storage, and a luxurious primary bath featuring an oversized shower, bidet toilet, and stand-alone soaking tub. A second large bedroom suite also enjoys balcony access, while the charming third upstairs bedroom is tucked away in a private area and includes an attached office or sitting space, perfect for working from home or a quiet retreat. A fully remodeled laundry room is located in the basement and features custom cabinetry and a large washer and dryer, which are included in the sale.The backyard has been newly landscaped to create a private and tranquil outdoor setting. A lovely pergola shades the expansive patio, making it ideal for indoor-outdoor dining and entertaining. A row of mature trees along the rear of the property provides additional privacy, while a romantic fountain adds a sense of calm and zen. A large garage with an attached storage room, along with a separate storage shed, offers exceptional versatility and abundant storage. Many upgrades of systems!Come visit and see this stunning, move-in ready home for yourself!

2437 Lambert Drive, Pasadena

$2,275,000
4 Beds 2 Baths AR26180703 MLS Closed Status
Romantic, warm, & architecturally rich! On a tree-lined street just moments from McDonald Park awaits this meticulously restored 4 bed 2 bath Craftsman in Bungalow Heaven, one of Pasadena’s most coveted historic neighborhoods. Lovingly reawakened by Nicole Douglas Designs, this home has been exquisitely curated to create a space that feels like happily ever after! Pasadena’s Design Guidelines for Historic Districts has been incorporated in every aspect of the restoration resulting in a stunning celebration of craftsmanship, history, & modern luxury. From the pristine St. Augustine lawn, rehabilitated exterior millwork & the solid mahogany front door, every last detail is thoughtful & intentional. White oak floors & restored architectural details span the effortless floor-plan. Upon entering past the classic front porch you will find yourself surrounded by timeless beauty & elevated moments. The living room is complemented by a green marble fireplace, weight-and-pulley windows & wainscoting. The kitchen is exceptional in every way & tastefully pairs solid maple cabinetry w/ exposed beams, antique brass hardware & lighting, all with an organic, nature-inspired palette that's authentic to the era. The primary suite is breathtaking w/ a walk-in closet, box-beam ceiling, & French doors that open up to a backyard paradise. The bathrooms emit timeless elegance & period-inspired details, like a clawfoot tub, marble tile, & an arched shower. The backyard is a tranquil private resort unto itself, featuring avocado & lemon trees & vibrant bougainvillea. An oasis by day & then becomes pure magic at night illuminated by swanky lighting, a fountain, covered hot tub, fire pit & a detached storage shed/creative space. The restoration reflects an authenticity & high level of craftsmanship rarely found in today's homes. Behind the beauty, you'll have the peace of mind knowing that the property has been comprehensively reconstructed from the foundation & structure up with extensive system upgrades. A 200-amp panel, 100% new copper plumbing, upgraded insulation, & a 4-ton heat-pump central HVAC system to name a few. Originally designed by architect Irvin B. Speicher in 1912, this Pasadena treasure is both listed on the National Register of Historic Places & is a contributing structure in the Bungalow Heaven Landmark District. Located in the most ideal part of Bungalow Heaven, this living piece of Pasadena history eagerly awaits the next beautiful chapter to its rich story.

1190 N Wilson Avenue, Pasadena

$2,275,000
P1-27267 MLS Closed Status
Exceptional value-add investment opportunity in highly desirable Pasadena, ideally located just north of Mountain Street along vibrant Lake Avenue. This 1922 Spanish-style quadruplex features four spacious 2-bedroom, 1-bath units with an attractive unit mix ideal for strong long-term rental demand.Each unit offers generous layouts with timeless architectural charm, including hardwood floors, original built-ins, formal dining rooms, and breakfast nooks. Select system updates include portions of upgraded electrical, copper plumbing plus in-unit laundry hookups that add convenience and tenant appeal.The property includes a large shared backyard, four single-car garages, and significant upside potential for investors seeking to increase value through renovations, rental repositioning, or possible future expansion. Three units are currently tenant-occupied and professionally managed, providing immediate income stability, while one unit will be delivered vacant--creating an excellent opportunity for immediate improvements and market-rate leasing.Zoned PSC, this property offers compelling flexibility and future potential in one of the area's most desirable rental corridors. A rare chance to acquire a character-rich asset with income today and upside for tomorrow.

1157 1165 Lake Avenue, Pasadena

$2,265,000
3 Beds 2 Baths CV25194890 MLS Closed Status
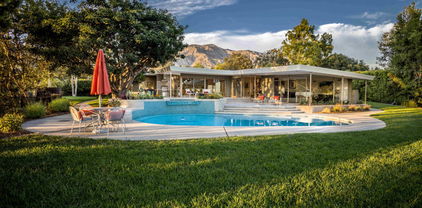
Offering $25k credit toward rate buy down for 5.99% 30 year fixed rate! With 32,000 sq ft of usable land, 26 mature fruit trees, this mid-century modern masterpiece is a private paradise with a gorgeous pool, newly built detached home office & breathtaking views of the foothills! Enter through the automated gate onto a 10-vehicle motor court laid with elegant pavers. Step inside an awe-inspiring great room with 18 ft vaulted ceilings, exposed beams, custom light fixtures and ceramic white oak tile floors, anchored by a gas-starting, wood-burning fireplace. Floor-to-ceiling glass frames lush mountain views and floods the entire width of the house with natural light. Host gatherings that easily flow between indoors and outdoors with massive sliding doors and multiple outdoor spaces. Enjoy a gourmet kitchen featuring a waterfall quartz island and hidden custom walnut cabinets, Japanese porcelain tile backsplash and stainless steel professional grade KitchenAid appliances costing ~$20k. Family and guests will appreciate the privacy offered by a split-bedroom layout in opposite wings. Soak in the views every morning from your marvelous primary suite showcasing floor-to-ceiling glass sliding doors with automated black-out shades and access to a bonus covered patio. The spacious spa-like bathroom features a floating dual vanity, bold subway tile, a frameless glass walk-in thermostatic dual rain and hand-held shower, separate water closet and massive custom walk-in closet. The other two bedrooms have large picture windows with great natural light and custom built-in shelving. They share a bathroom with double sinks, honeycomb tile flooring, and a thermostatic tub/shower. A generous laundry/mudroom offers plenty of storage and direct access to the garage. The outdoor space is fully hedged and gated; a 0.75 acre oasis including multiple patios, a sparkling pool, fruit trees including avocado, plum, peach, loquat, and citrus and a turf area for picnics or practicing your short game. A brand new detached home office comes with A/C, electrical wiring and stunning floor-to-ceiling views. There’s even room to add a pickleball court by the avocado grove! Enjoy the best of both quiet and convenience with an easy 8-minute commute to the 210 freeway, Trader Joe’s, Whole Foods, Old Town Pasadena, hiking and all the beautiful parks of Pasadena. This home offers luxury, comfort and stunning design that brings the outdoors into every room. Schedule your private showing today!

1987 Windover Road, Pasadena

Based on information from California Regional Multiple Listing Service, Inc. as of . This information is for your personal, non-commercial use and may not be used for any purpose other than to identify prospective properties you may be interested in purchasing. Display of MLS data is usually deemed reliable but is NOT guaranteed accurate by the MLS. Buyers are responsible for verifying the accuracy of all information and should investigate the data themselves or retain appropriate professionals. Information from sources other than the Listing Agent may have been included in the MLS data. Unless otherwise specified in writing, Broker/Agent has not and will not verify any information obtained from other sources. The Broker/Agent providing the information contained herein may or may not have been the Listing and/or Selling Agent.