Refine Search
Sort by
$3,060,000
4 Beds 5 Baths PW26038095 MLS Closed Status
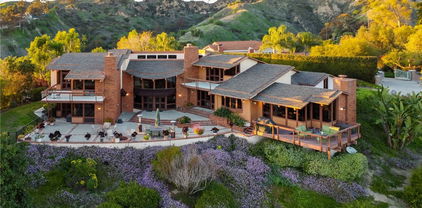
Perched at the very top of La Habra Heights, this one-of-a-kind custom estate offers a truly rare vantage point with sweeping 250-degree panoramic views spanning all of Orange County, the Pacific Ocean, and all the way to Catalina Island. From sunrise to sunset, and especially after dark, the glittering city lights create an unforgettable backdrop. Set behind a private driveway and elegant gated entry, this exceptional residence sits on a sprawling 1.31-acre lot and showcases high-end luxury finishes throughout. Designed as a true “one of one,” the home blends privacy, scale, and refined craftsmanship in a setting that feels both elevated and serene. Whether you’re hosting unforgettable evenings under the stars or enjoying quiet mornings overlooking the coastline, this extraordinary hilltop estate delivers a lifestyle few properties can rival — combining commanding views, total privacy, and luxury living at its finest.

346 Leucadia, La Habra Heights

$2,980,000
4 Beds 5 Baths PW26036923 MLS Closed Status
Offering an extraordinary 7,929 square feet of combined living and garage space, this exceptional La Habra Heights estate is a rare gem that promises a lifestyle of sophistication, comfort, and exclusivity. The main residence spans 5,355 square feet, complemented by a 574-square-foot guest house and a 2,000-square-foot, 12-car garage featuring two double lifts. Nestled at the end of a tranquil cul-de-sac, this custom-built home is surrounded by Brea’s open hills, ensuring privacy with no neighbors directly behind. Inside, the gourmet kitchen features premium Wolf and Sub-Zero appliances, including two dishwashers, three ovens, a 48” range, and a warming drawer, all centered around an 11x7-foot island. The 574-square-foot guest house includes a bedroom, kitchen, bathroom, and laundry room. Designed for both relaxation and entertainment, the home boasts a media room with a large TV and 10 additional TVs throughout the property, all of which will remain with the home. The media room also features a dropdown 130" projection screen, perfect for movie nights or watching the big game, as well as a custom couch and a wet bar with a Sub-Zero mini fridge. The bar room opens directly to the front yard and provides a seamless transition to the raised infinity 12-person hot tub, offering breathtaking views of the Orange County city lights. This smart home integrates the latest in home automation, giving you control over lighting, security, temperature, and even the pool through your phone or the mounted screens throughout the home. Custom motorized shades and smart panels enhance convenience and comfort, while the expansive open layout is perfect for both intimate and large-scale entertaining. The backyard includes a stunning pool and spa adjacent to the guest house. Covered patios provide ample seating and space for outdoor dining, featuring a Viking BBQ, fire pit, and outdoor fireplace, perfect for enjoying Southern California’s year-round mild climate. The large, flat acre lot offers an abundance of grass and room for a variety of outdoor activities. For added peace of mind, the home is equipped with a natural gas backup generator. The current owner also owns an additional parcel directly across the street, which is available for purchase. With its expansive square footage, high-end finishes, and serene surroundings, this estate offers an unparalleled living experience in one of La Habra Heights’ most sought-after locations.

1422 Bella Vista Drive, La Habra Heights

$2,845,000
5 Beds 5 Baths OC25069686 MLS Closed Status
Nestled on over an acre of lush land, this exceptional California contemporary home, designed by the celebrated architect Chris Abel, offers a rare opportunity to own a true work of art. With stunning views of the prestigious Hacienda Golf Club, this home seamlessly blends architectural brilliance with unparalleled comfort. Spanning across an expansive layout, this home features 4 spacious bedrooms, plus a dedicated office perfect for remote work or study. The 5 luxurious bathrooms offer top-of-the-line finishes, and the two living rooms provide ample space for both relaxation and entertaining.Chris Abel's visionary design includes glass-on-glass windows that frame some of the most breathtaking views of Catalina and the ocean. There's also a bridge above the living room that takes you to your primary suite and office space. You'll find no shortage of natural light due to the many skylights which flood the interior, elevating the home's unique charm and enhancing its indoor-outdoor flow. The kitchen is a focal point, designed for both beauty and function, with a window over the sink to capture one of the best views in the home. Parking isn't an issue with two 2-car garages that provide plenty of space for vehicles and storage. A gated shared driveway entrance gives you peace of mind and an extra security element. Step outside your private oasis, where you'll find a sparkling pool and rejuvenating jacuzzi—ideal for relaxing or entertaining. Adjacent to the pool, the fully equipped 600 square feet covered cabana offers a built-in BBQ, full sized fridge, sink, dishwasher and a 3 1/2 restroom with a shower, making it the perfect spot for hosting guests or enjoying quiet, sun-soaked afternoons. With its iconic design, vast indoor and outdoor living spaces, and exclusive location, this home offers a lifestyle of sophistication and tranquility. There aren't many homes available of this caliber a true timeless architectural gem.

739 Reposado Drive, La Habra Heights

$2,700,000
5 Beds 5 Baths PW26017214 MLS Closed Status
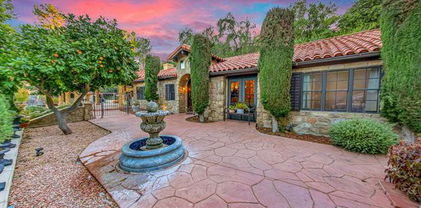
Welcome to 860 Reposado Drive. A rare opportunity to own a fully remodeled Spanish-style Hacienda on Reposado Drive—widely regarded as the premier street in La Habra Heights. This exceptional estate offers 180°+ panoramic views spanning South Orange County, Catalina Island, and the Los Angeles Basin, creating breathtaking sunsets and unforgettable day-to-day living. Situated on nearly ¾ of an acre flat lot, this 5-bedroom, 5-bathroom residence blends timeless architectural charm with modern luxury. The thoughtfully redesigned interior showcases high-end finishes throughout, ideal for both elegant entertaining and comfortable everyday living. The resort-style backyard features a large in-ground pool and Jacuzzi, surrounded by mature citrus and avocado trees, offering privacy, space, and a true Southern California lifestyle. Additional highlights include a three-car garage, expansive outdoor living areas, and an estate-like setting rarely available in today’s market. Fully remodeled, view-rich, and located on one of La Habra Heights’ most coveted streets—this is a truly rare offering.

860 Reposado Drive, La Habra Heights

$2,650,000
4 Beds 6 Baths TR26054976 MLS Closed Status
Perched behind a private gate at the end of a long-paved driveway, this custom Mediterranean estate offers exceptional privacy and scale on approximately 3.83 acres across three contiguous parcels in prestigious La Habra Heights. Built in 2014, the 4,933-square-foot residence features a dramatic grand foyer with marble floors, inlaid medallion, stylish staircase, and soaring 20-foot ceilings. Expansive windows fill the home with natural light, highlighting elegant formal living and dining spaces, a flexible office or study, and an open great room that flows seamlessly into the chef’s kitchen. Thoughtfully designed for comfortable living and effortless entertaining, the kitchen offers custom cabinetry, an oversized island, walk-in pantry, professional-grade stainless appliances, and French doors leading to the patio. The primary suite provides a private retreat with balcony, fireplace, spa-inspired bath, and an expansive walk-in closet. Three additional bedroom suites each feature private baths. A separate lower-level guest quarters with exterior access is ideal for extended stays or multigenerational living. The inclusion of two adjacent parcels creates a rare opportunity for a private compound, future development, or long-term land investment. Enjoy sweeping canyon and city-light views, a three-car garage, and the tranquility of La Habra Heights — all within convenient reach of both Orange and Los Angeles Counties. A rare offering of privacy, land, and potential.

805 West Road, La Habra Heights

$2,650,000
5 Beds 7 Baths PW25178192 MLS Closed Status
Welcome to 927 E Avocado Crest Rd, a one-of-a-kind Spanish Style Estate. This property boasts stunning panoramic and picturesque views from Orange County to Los Angeles, including Catalina Island, city lights, nightly fireworks all visible from multiple sitting decks and the pool. The north side offers views of the renowned Hacienda Golf Course, a historic La Habra Heights landmark. This freshly upgraded home greets you with a stunning entry that exudes luxury and attention to detail. The primary bedroom offers a private balcony with breathtaking views of the resort-style grounds and city lights, ideal for enjoying amazing sunsets. It includes a spacious sitting room, and the en-suite bathroom features a soaking tub and a true spa sanctuary. The custom-designed shower suite includes a rainfall shower head, multiple shower heads, and soothing body sprayers, and it doubles as a steam room or sauna with a built-in steam generator and aromatherapy compatibility for a relaxing and restorative experience. The kitchen is equipped with marble countertops, top-of-the-line appliances, a butler's pantry with a wine refrigerator, a commercial stove with commercial venting, and wood plank flooring throughout. Each of the five bedrooms has its own en-suite bathroom, a walk-in closet. One bedroom and en-suite bathroom are conveniently located on the main floor for guests or easy access. Additionally, there is a loft with an adjoining deck. There are two staircases: a formal entry with a cascading staircase leading to the upper level, and a back stairway that connects the kitchen to the bedrooms, decks, and loft. The game room is perfectly situated for entertaining and opens to the outdoor patio and pool area, and it includes a bar with seating for a crowd, a wine refrigerator, dishwasher, ample storage, and a half bath. The outdoor amenities include a pool, spa, waterfall, BBQ/bar, and a spacious grassy area with tropical foliage and a variety of fruit trees. Smart home system is wired for high-speed internet to ensure optimal Wi-Fi performance in every room, and centralized control from your smartphone over the air conditioning, pool, automatic gate, security system, and built-in sound system. The direct access garage consists of two 2-car garages, and additional parking providing enough room to park an RV or around 20 cars. Whether you're entertaining guests or enjoying a quiet night in, this home delivers convenience, comfort, and control with cutting-edge ease.

927 E Avocado Crest Road, La Habra Heights

$2,500,000
5 Beds 7 Baths OC25276817 MLS Closed Status
Privately gated and set beyond a grand, palm-lined driveway with over 100 towering palm trees, this extraordinary 9,000 sq. ft. mansion is a true California dream estate. A stunning fountain welcomes you to an architectural masterpiece designed for both luxury and entertainment. At the heart of this estate is a resort-style pool featuring a cascading waterfall cave, vibrant lighting, and a built-in swim-up bar. Outdoor living is elevated with a fireplace lounge, elegant Greek-inspired balustrades, and a BBQ area with bar seating—all surrounded by lush greenery for total exclusivity. Step inside the grand foyer into soaring ceilings, marbled tile flooring, Roman-inspired details, and a dazzling chandelier and spiral staircase. This level of craftsmanship is rarely seen, creating an unforgettable first impression. Beautiful artistic designs adorn the high ceilings, including above the dual entry doors, adding to the home's rare upgrades. The expansive chef's kitchen is ideal for any occasion, and fireplaces throughout the home add warmth and sophistication. Beautiful hand-drawn artwork, crafted over two years by a dedicated artist, enhances the walls throughout the home, adding intricate details that make this estate truly one of a kind. Entertainment options are unmatched: a private movie theater, a fully stocked bar, and a Vegas-style game room with slot machines and a popcorn machine create marvel memories. A custom-designed wine room offers a palatial touch, while the elegant home office with its own fireplace provides the perfect workspace. A private gym with an aquarium-style window overlooks the pool, offering a tranquil yet energizing space for workouts. With room for enjoyment across the estate, every corner is designed for comfort, leisure, and privacy. The lavish master suite is a sanctuary of indulgence, boasting a grand bed, a luxurious shower, a soaking tub, and his-and-hers vanities. Many rooms feature exquisite, recessed lighting and timeless ceiling designs. With an unmatched array of amenities, this one-of-a-kind estate offers the ultimate retreat. Don’t miss this rare opportunity to own a home that truly feels like a private resort!

1782 Chota Road, La Habra Heights

$2,435,000
5 Beds 4 Baths P1-27192 MLS Closed Status
Perched at the top of a private road in the prestigious hills of La Habra Heights, this gated contemporary Spanish estate offers an exceptional blend of privacy, luxury and breathtaking unobstructed Catalina and city light views. Nestled within a serene wildlife corridor with direct access to horse and hiking trails, this extraordinary property delivers a peaceful retreat surrounded by nature while remaining close to everyday conveniences.Rebuilt in 2001 and later thoughtfully remodeled over a two-year period (completed in 2022), the home was designed for elevated entertaining and modern living. A dramatic open-concept floor plan welcomes you with soaring ceilings, abundant natural light, contemporary finishes, and seamless indoor-outdoor flow. Expansive floor-to-ceiling LaCantina folding glass doors create a stunning architectural focal point, opening the main living spaces to the resort-style backyard while framing sweeping skyline and sunset views.At the heart of the home is a stunning gourmet kitchen featuring a massive center island and premium Fisher & Paykel appliances including induction cooktop, refrigerator, double oven, microwave, warming drawer & steam oven. Custom cabinetry surrounds spacious dining and entertaining areas. This sophisticated single-level home features 5 bedrooms and 4 bathrooms, including a private primary suite tucked within its own wing. This luxurious retreat offers a fireplace, tranquil pool views, walk-in closet, direct outdoor access, and a spa-inspired bathroom w/dual sinks, soaking tub, and an oversized walk-in shower. A secondary suite with private access is on the opposite side of the home, perfect for guests or multigenerational living. One bedroom currently serves as an office with custom built-ins. The spacious upstairs loft offers flexibility for a lounge, gym or creative studio.Outdoor living is equally impressive with a sparkling pool & spa, firepit, expansive grassy areas, whimsical treehouse, and charming chicken coop. The grounds offer endless possibilities for entertaining, recreation, equestrian use, or future ADU. An expansive driveway and 3-car garage provide ample parking for RVs, boats, or horse trailers. Ideally located near LA and Orange County, shopping, dining, multiple airports, and the highly regarded Murphy Ranch Elementary and La Serna High School, this one-of-a-kind estate offers luxury, tranquility, and an exceptional lifestyle in one of La Habra Heights' most sought-after locations.

1509 Le Flore Drive, La Habra Heights

$2,265,000
5 Beds 5 Baths PW25224735 MLS Closed Status
Welcome to 1620 El Travesia Dr. A Custom built Spanish Estate situated on a flat almost 1 acre parcel. Single level home boasts 4 bedrooms and 4.5 bathrooms. The home is architecturally designed in the most exquisite Spanish Style complete with gardens highlighting a Spanish mission style influence. Enter the home through a gated courtyard continue through the hand carved entry doors to the grand foyer. A Well designed floor plan will accommodate a large family, guests & a great home for entertaining. There are two wings with the central living areas in the center of the home. French doors all around provide natural light, views to the gardens, and open to the wrap around veranda. A Primary suite with French doors to view the gardens, a sitting room, wet bar, spa like bathroom & a huge walk-in closet built-in cabinets and shelving. Formal Dining room, formal living room, family room and an informal eating area adjacent to the remodeled kitchen and family room. Makes it a great hang-out area for family and friend to enjoy. High ceilings with wood beams, arches & columns are just some of the custom features. Rose gardens, fruit trees all manicured with walking paths for touring the gardens. Living or visiting this home is like being at a resort everyday. A separate gym area, outdoor bbq patio with a fireplace. Potential lot split to accommodate an ADU, guest house or build another home. Connected to Sewer no septic. Circular driveway, a 3-car garage, finished epoxy flooring, additional storage room. Additional parking can accommodate an RV. A side yard garden with a secondary laundry area for cleaning the outdoor garden supplies. 3 Fireplaces two are indoor & one outdoor in the BBQ patio. One of La Habra Heights' Iconic properties. You should not miss the opportunity to make this yours & live at your own private resort!

1620 El Travesia, La Habra Heights

$2,200,000
3 Beds 3 Baths PW26056954 MLS Closed Status
PRIVACY FOR SALE! Welcome to 2421 Ardsheal Drive, a truly one-of-a-kind architectural estate where modern design meets a sophisticated, Vogue-inspired aesthetic. This custom-built, designer-crafted residence offers approximately 3,927 square feet of refined living space, perfectly positioned on an expansive and private 3.3-acre lot in the highly sought-after La Habra Heights community. Featuring 3 spacious bedrooms and 2.5 bathrooms, the home seamlessly blends luxury, comfort, and striking architectural detail. A grand arrival sets the tone, highlighted by rare automatic copper sliding entry doors paired with interior sliding glass doors, creating a dramatic and unforgettable first impression. Inside, soaring redwood ceilings introduce warmth and organic elegance, while expansive walls of glass and thoughtfully placed windows flood the interior with natural light and capture breathtaking panoramic views extending from Newport Beach, to the iconic Catalina Island, and to Los Angeles. The open-concept floor plan is both sophisticated and inviting, designed for seamless indoor-outdoor living and effortless entertaining. Clean modern lines, curated designer finishes, and distinctive architectural elements create a refined, editorial feel throughout, with each space carefully designed to be as functional as it is visually stunning. The grounds are equally impressive, featuring mature macadamia nut trees, majestic oak trees, eucalyptus trees, and many others that enhance the natural beauty and privacy of the property. A sprawling, usable lawn provides endless possibilities for outdoor living, entertaining, or hosting large-scale gatherings, all set against a picturesque backdrop of coastal and hillside views. Offering a rare combination of privacy, scale, and design, this remarkable estate presents a true sanctuary just moments from the best amenities Los Angeles and Orange Counties have to offer. A unique opportunity to own a distinctive showpiece where architecture, nature, and luxury living come together in perfect harmony. Ideally located with convenient access to the 60 and 57 freeways, this exceptional property offers a central location placing both Los Angeles and Orange County within easy reach. Enjoy close proximity to premier shopping, dining, and everyday conveniences, all while being zoned for the highly regarded Fullerton Joint Union High School District. This isn't a home you visit...it it's one you disappear into!

2421 Ardsheal Drive, La Habra Heights

$2,150,000
5 Beds 3 Baths OC24241082 MLS Closed Status
Welcome to your new estate with panoramic 180+ degree views overlooking Los Angeles & Orange County out to Catalina Island. Watch the sun both rise & set from the outdoor patio and balcony spaces. 5 bedrooms, 3 full bathrooms, library, office, wine room, lower level workout space & 4 fireplaces. Two master suites, one on the main level. More than 5500 square feet of opulence, completely renovated in 2000. Soaring ceilings and open floor plan. 1.5 acres of well landscaped, easy to maintain property, fully fenced with avocado and many fruit trees. Less than 25 miles to downtown Los Angeles, convenient to all major freeways. Energy efficient home with newer LG solar panels (2022). Convenient location, quick 1.5 mile drive to Whittwood Town Center, Vons, and many other shops/restaurants. The City of La Habra Heights is known for its spacious luxury properties and lush hillside landscapes. It is also home to the private Hacienda Golf Club.

1436 La Riata Drive, La Habra Heights

$2,100,000
4 Beds 4 Baths WS25160396 MLS Closed Status
Welcome to this stunning Mediterranean style estate nestled in the serene hills of La Habra Heights. Crafted in 2008, this architectural masterpiece boasts a level of luxury that is simply unparalleled. As you enter through the private gate, you'll be greeted by a beautifully landscaped driveway adorned with an abundance of trees, setting a tranquil ambiance. Step inside and be captivated by the breathtaking interior, featuring soaring high ceilings, exquisite crown moldings, and rich classic hardwood floors that flow seamlessly throughout the house. Every detail has been carefully considered, creating an atmosphere of refined elegance. The master bedroom is a true retreat, offering an expansive space, an enormous closet, and a luxurious bathroom, providing the perfect sanctuary for relaxation. Designed with an open floor plan, this home allows for seamless flow and effortless entertaining. The stunning balconies offer picturesque views of the surrounding canyon, mountains, and the city below, allowing you to immerse yourself in the natural beauty that surrounds you. The allure of this property continues outside, as magnificent double French doors lead to romantic patios and a spacious backyard, perfect for enjoying the outdoors in style. The meticulously manicured grounds provide a private oasis for outdoor gatherings and leisurely strolls. Additionally, this property offers the unique opportunity for monthly royalties income. Despite its secluded landscape, this home's prime location ensures that you remain conveniently close to the city, striking the perfect balance between privacy and accessibility. Prepare to have your expectations exceeded and experience the joy of coming home to a place that truly embodies luxury and tranquility. Indulge in the ultimate living experience and make this extraordinary estate your own.

2135 Ardsheal Drive, La Habra Heights

$2,050,000
4 Beds 4 Baths PW26020550 MLS Closed Status
Set at the end of a private street in the scenic hills of La Habra Heights, this custom-built 1988 estate rests on a one-acre plus lot. A circular driveway, stone-accented exterior, and mature landscaping create a striking and private first impression. Spanning 3,848 square feet, this two-story residence offers four bedrooms and four bathrooms with a flexible, well-designed floor plan. A grand entry with soaring ceilings opens to a spacious great room ideal for gatherings, while a step-down formal living room adds architectural depth and separation of space. The chef’s kitchen is appointed with double Thermador ovens, Subzero built-in refrigerator, ample cabinetry, and generous prep space for entertaining. A main-level bedroom with en-suite bath provides ideal privacy for guests or multigenerational living. The primary suite is a true retreat, featuring an oversized bedroom with sitting area and fireplace, a spacious walk-in closet, and a grand en-suite bathroom with a large walk-in shower, separate toilet room, dual vanities, and a standalone soaking tub. Two additional upstairs bedrooms share a Jack-and-Jill full bathroom, and all bedrooms are generously sized and well positioned throughout the home. The backyard is a true retreat, featuring a gated saltwater pool and spa, lush lawn areas, mature trees, fountains & beautifully landscaped grounds with extensive hardscaping. A separate built-in covered BBQ area creates the perfect setting for outdoor dining and entertaining. The expansive lot also offers RV parking and excellent ADU potential. Additional highlights include a three-car garage, private drive, and a one-owner history reflecting pride of ownership throughout. This exceptional property combines privacy, space, and timeless design in one of La Habra Heights’ most desirable hillside settings.

1586 Cloister Drive, La Habra Heights

$2,050,000
5 Beds 3 Baths SB25147985 MLS Closed Status
A rare opportunity in La Habra Heights: 918 Reposado isn’t just another estate, it’s a showcase of panoramic views, unmatched privacy, and a home designed for both scale and serenity. ** This property stands out for its combination of extraordinary views, size of home (4,300+), quiet location, street frontage (a remarkable 310 feet!), on-site parking for 16 cars and lush grounds with literally over 100 palm, ficus and fruit trees. Per seller: over 100 trees and most are mature! 42 palm, 42 ficus, 5 pine, 7 orange, 5 peach, 2 apple, 2 persimmon, 2 pear, 2 pomegranate, plus lots of bamboo and Jasmine! ** In the entire city of La Habra Heights, there are only 2 others for sale that are under $2.5M and 4,000+ SF. ** VIEWS!!! Sweeping, panoramic views from balconies, yards, kitchen, living room, dining area, family room and the primary bedroom. Plus there is a seeping view from both massive outdoor balconies, and from most of the yard spaces. Perfect view of the private Hacienda Golf Club. Panoramic 180+ degree views overlooking Los Angeles & Orange County out to Catalina Island. Easily see the Disneyland fireworks every night! ** ADU potential: plenty of open land on-site or convert all or part of the 3 car garage (with adjacent 200 SF guest room) to an ADU or JADU. There is still TONS or flat and private on site parking. ** 3 fireplaces including one in the primary. 5th bedroom is currently used as an office. Has its own closet. Massive primary suite and bathroom. ** Spent over $500,000 on landscaping, hardscaping, hundreds of feet of retaining walls, creating private pathways down and across the back slope. You could have literally hundreds of vegetable plants in the backyard! ** Kitchen - huge, open, high ceilings, tons of light and big views. Butcher block island counter. ** GARAGE and PARKING: Epoxy paint garage floors - very clean look. ** TWO air-conditioners so you will always feel cool and fresh! ** Nestled at the top of the Reposado culdesac…such a serene location! There are only 6 homes past this one. Quiet and private. ** Wine room, above ground, in the backyard. Fits 400+ of bottles. ** In front of the home is a beautiful, hand made water feature with hundreds of river rock stones, and a small waterfall! Soothing and gives you a fully shaded area to cool your feet day or night. A unique feature. ** There is 2,500 SF of balconies and decks around the home.

918 Reposado Drive, La Habra Heights

$2,020,000
5 Beds 4 Baths OC25249869 MLS Closed Status

Perched on a private hilltop in the heart of La Habra Heights, this stunning estate offers sweeping mountain, canyon, and city-light views — including Disneyland fireworks at night! Set on an expansive, fully usable lot surrounded by mature trees, the property combines privacy, space, sustainability, and resort-style living. The main single-level residence features a highly functional floor plan with 4 bedrooms and 3 bathrooms, spacious living and family rooms, elegant hardwood flooring, and a solar system for energy efficiency. Both the living room and primary suite feature fireplaces, creating warmth and ambiance, while an outdoor fireplace anchors the backyard lounge area for cozy evenings under the stars. Every major room enjoys scenic views of the hills and sparkling city lights. The guest casita above the garage includes one bedroom, one bathroom, and a kitchenette, also with breathtaking views — perfect for guests, in-laws, or a private studio. The resort-inspired backyard is an entertainer’s dream, featuring a pool, spa, and water slide, a built-in BBQ island, and inviting outdoor seating areas. The front yard showcases a manicured lawn and fountain, while the fully usable grounds also include equestrian amenities, featuring a horse stable that blends functionality with the natural charm of the property. Occupying its own private hilltop, this exceptional estate is a rare retreat where every day feels like a vacation — offering panoramic views, privacy, solar efficiency, equestrian potential, and expansive usable land, all seldom found in Southern California.

607 West, La Habra Heights

$2,000,000
5 Beds 5 Baths WS26138745 MLS Closed Status
Own a Piece of History: The Historic Laura Scudder Estate with Panoramic Views Discover an unparalleled fixer-upper opportunity nestled in the heart of the city. Spanning two expansive parcels totaling 102,766 square feet of land, this legendary 1935 Spanish Villa offers ultimate resort-style privacy and boundless potential. The main residence features 6,000 square feet of living space waiting to be restored to its historic grandeur. Perched on an elevated geographic point, the property boasts breathtaking panoramic views stretching all the way to the Pacific Ocean and Catalina Island by day, and front-row seats to the spectacular Disneyland fireworks by night. Property Highlights: Historic Charm: Authentic 1935 architecture featuring original wood-beam ceilings, solid wood mission-style doors, and updated flooring. Main House & Guest House: Generous main living spaces plus a separate, spacious guest house perfect for visitors or multi-generational living. Endless Entertainment: Includes a game room, a large basement ready for a custom wine cellar, and a massive pool with a dedicated dressing room (pool requires repair). Outdoor Oasis: Lush grounds featuring an organic vegetable garden, plenty of fruit trees, a tennis court, mature floral landscaping. Development Potential: The second parcel offers an incredible opportunity to build or expand. Located just up the hill from the prestigious Hacienda Golf Club, this estate is a rare diamond in the rough looking for the right visionary to bring it back to life. Sold as-is condition; requires major repairs to the main house and pool. Cars and Wine are not included. property use Septic system, BUYER TO VERIFY ALL INFORMATION AND CONDITION INDEPENDENTLY

615 Reposado, La Habra Heights
$1,990,000
5 Beds 4 Baths DW25171213 MLS Closed Status
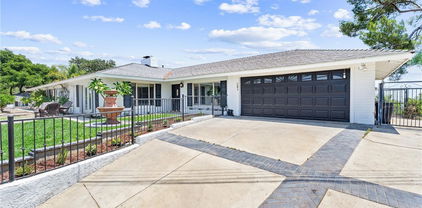
Exquisite Mediterranean Estate designed and built by Dugally Oberfield that has designed homes for such as for Denzel Washington and many more. This home is located in beautiful La Habra Heights with a private villa setting making for the perfect entertainment home along with a custom-built basketball/volleyball court. Featuring 5 bed | 3.5 bath | 4,384 Sq ft | 39,206 sq ft lot., with a separate Guest House that is approx. 1,500 sq ft with 2 bed | 1 bath its own kitchenette, bathroom, living room. This home has it all with the beauty of mature trees surrounding the property allowing you to envision your lemon/orange groves or even adding your own vineyard. The Villa also includes inviting pool, spa, sauna, outdoor living room with a fireplace, a separate outdoor meditation area with a fire pit, waterfall, a newly built pool deck, bonus workout room, wine cellar, 2 fireplaces in the main house, and another fireplace in the guest house. The main house is single level 3 Bedrooms/2.25 Bathrooms with an open floor plan and high ceilings. The gourmet kitchen has all of the amenities a chef needs with a large island with stone countertops, a double oven Viking stove, dishwasher, built-in commercial grade refrigerator and separate freezer, additional refrigerator drawers, a farmhouse sink, that opens to the wood beamed ceiling family room. With doors leading to the outside from nearly every room, this Villa truly embodies both outdoor/indoor living. Outside the family room is a covered Italian columnesque outdoor entertainment area with a fireplace that overlooks the pool, sauna, jacuzzi and outdoor shower. The master bedroom is impressive with its wood beamed high ceiling, oversized walk-in closet and large, gorgeous master bathroom with marble tile and 4 extra additional closets. Add'l features: privately gated, 2 car garage, 2 carport and additional parking in the rear, parking accommodates over 13 cars. Newly upgraded electrical panel and workout room suited with mirrors along the walls. Dont miss the opportunity to make this place your forever home !

1360 El Terraza Dr, La Habra Heights

$1,988,888
5 Beds 4 Baths PW25197254 MLS Closed Status
Welcome to 1445 Darlene! This custom-built, single-level home offers a formal entry through impressive double doors, high ceilings, and upgrades throughout. It features 4 bedrooms and 4 bathrooms within 4,000 interior square feet. Situated on a sprawling, oversized, flat lot, it boasts beautiful views and a variety of amenities including a pool, spa, tennis court, fire pit and koi pond — truly resort living at its best! The interior includes a primary en-suite with an additional open-room closet, a secondary primary en-suite, two additional oversized bedrooms, a family room, living room, and a dining room with a skylight that brings in an abundance of natural light. The kitchen is open to the family room and features an island, ample counter space, a pantry, and counter seating. It overlooks the backyard pool, tennis court, and a covered patio with an outdoor seating counter. A 4-car finished garage with storage and epoxy floors is attached. The home provides a light, bright, and airy feel throughout. The exterior is equally impressive with lush landscaping, a huge grassy area, a fruit tree grove, and a gazebo. The gated property offers privacy and easy access, cul de sac, additional parking, RV potential, and a separate guest parking pad.

1445 Darlene Drive, La Habra Heights

$1,888,888
5 Beds 4 Baths PW25055664 MLS Closed Status
This Spanish-style home is a luxurious retreat, surrounded by lush green lawns and offering exceptional outdoor living spaces, including a saltwater pool, spa, fountain, and a BBQ island with an outdoor kitchen and dining area—perfect for entertaining. A detached guest house provides a private bedroom and bathroom with its own access and split-unit AC, making it perfect for grown children or elderly parents. Inside, the double door entry leads to the living room, featuring a modern fireplace, travertine flooring, and an open-beamed ceiling. The oversized family room continues the open-beam theme, with travertine floors throughout the first floor. The gourmet kitchen is equipped with granite countertops, a stone backsplash, and stainless steel appliances, and it flows into the breakfast nook. The master suite is a private retreat, featuring a balcony with pool views, a retractable awning, and city light views. The master bath offers dual sinks, granite counters, a six-foot Jacuzzi tub, and a mirrored closet. Two additional upstairs bedrooms have wood floors and mirrored closets, while the upgraded bath has a pedestal sink and black-accented tile. The downstairs guest bath also features a pedestal sink and a beautifully designed shower. The home includes a downstairs bedroom and is finished with crown molding and ceiling fans in the bedrooms for added comfort. The beautifully landscaped grounds are complemented by stunning lighting, large potted plants, and a garden with fruit trees. This home also includes RV parking, solar panels, an electric car charger, and a garage with epoxy floors. With too many amenities to list, this home is a must-see and offers the perfect blend of luxury and comfort.

2190 Choral Drive, La Habra Heights

$1,880,000
4 Beds 4 Baths TR26052039 MLS Closed Status
Stunning private customized home nestled in a desirable community offering exceptional privacy with long private driveway and a manual operated iron gate and beautiful surroundings. Beautifully renovated in 2016, this gorgeously-maintained residence features numerous upgrades throughout. The home offers 4,096 sf including one bedroom suite downstairs and a spacious upstairs primary suite with soaking tub and dual walk-in closets. The main level features an impressive grand room with vaulted ceilings/surround sound wiring, and elegant panel windows that bring in abundant natural light. A family room downstairs, whole house re-pipe, the gourmet kitchen showcases Caesarstone countertops, custom cabinetry, newer stainless appliances including a 3-door Electrolux refrigerator, newer gas range, microwave, and built-in natural stone double kitchen sink with dish disposal. Beautiful hardwood flooring flows throughout the main living areas, complemented by formal living and dining rooms and multiple comfortable gathering spaces. Outdoor living is equally impressive with professionally landscaped grounds, uncovered patio, concrete walkways, and a built-in BBQ area perfect for entertaining. The spacious lot includes mature fruit trees including citrus, avocado, guava, fig, date, and persimmon. A 3-car garage and generous guest parking area provide ample parking. This special property combines privacy, thoughtful upgrades, and timeless Spanish-style architecture in a highly desirable La Habra Heights location.

1435 Subtropic Drive, La Habra Heights

$1,750,000
3 Beds 2 Baths PW26021534 MLS Closed Status
Welcome to 1847 Descanso Dr. in La Habra Heights. This classic 1920's Spanish home is situated on a flat 1.8-acre lot. This charming single-level residence features exceptional workmanship throughout, including hardwood floors and an updated family kitchen with an eating nook and plenty of windows that offer natural light. The home offers three bedrooms, two bathrooms, and a separate sunroom. The exterior features a pool, spa, gazebo, tennis court, and a separate sports court. The gated entrance leads to an abundance of parking finished with pavers. The remarkable grounds include almost 2 acres of useable land and a variety of fruit trees, including kumquat, orange, lemon, grapefruit, pomegranate, and figs. The home is impeccably maintained inside and out. You will find newer windows throughout and an upgraded modern kitchen with stainless steel appliances and granite countertops. The bathrooms have been updated with modern finishes, including a soaking tub, custom tile, and quartz countertops. All upgrades are carefully integrated with the Spanish style, starting with the iron doors and arched porch that greet you upon arrival.  Located in a private setting with convenient access to Fullerton Rd, the property also includes a separate room off the garage that can be used as a workshop, gym, or office.

1847 N Descanso, La Habra Heights

$1,600,000
3 Beds 2 Baths PW26103353 MLS Closed Status
Welcome to 1615 Coban Rd, an architectural dream home. This iconic mid-century modern "Eichler" style residence features floor-to-ceiling glass walls, an open floor plan, and a central atrium designed to bring the outside in. This single-level home offers 3 bedrooms and 2 bathrooms, blending architectural integrity with modern comfort. The property has been updated with a new kitchen, flooring, fixtures, and lighting. The living areas flow together in a "front-to-back" design, moving the heart of the home to the rear for maximum privacy. While the street-facing facade is purposefully opaque to ensure seclusion, the back of the home opens entirely to the outdoors. Situated on a lot with plenty of usable land, the exterior features an infinity pool, lush landscaping, and a brick outdoor fireplace. The wide open views are amazing and give you clear lines of sight towards sparkling city lights, Catalina Island & the Pacific Ocean, and the many rolling hillsides of Orange County. Set back from a private road with ample parking, this home offers a peaceful retreat and a strong connection to nature.

1615 Coban, La Habra Heights

$1,475,000
4 Beds 3 Baths OC26152400 MLS Closed Status
At the end of a quiet cul-de-sac sits a home that embodies the lifestyle La Habra Heights is known for. Set on nearly one-half acre along a coveted single-loaded street, this beautifully updated single-story residence offers exceptional privacy, sweeping canyon and hillside views, sparkling city lights, and an effortless connection between indoor comfort and outdoor living. Encompassing approximately 2,552 square feet, the home features four bedrooms, three bathrooms, a dedicated office, and an oversized three-car garage. Designed to embrace natural light, expansive windows frame the surrounding landscape while creating a seamless flow from the living spaces to the backyard beyond. The remodeled kitchen is both timeless and inviting, featuring classic white cabinetry, quartz countertops, a farmhouse sink, generous storage, and picturesque views overlooking the pool and surrounding hills. Throughout the home, new luxury vinyl plank flooring installed in 2026 provides warmth and continuity, while thoughtful updates preserve the home's original character. The private primary suite offers a peaceful escape with direct backyard access, a spacious walk-in closet, and an outdoor shower—bringing a touch of resort-style living into everyday life. Outside, the property truly comes to life. Anchored by an oversized pool and spa, the backyard has been thoughtfully designed to maximize both recreation and relaxation without sacrificing space. An expansive covered patio with exposed beams and built-in lights and heaters creates an outdoor living room that naturally becomes the gathering place for family and friends throughout the year. A built-in barbecue, custom fire pit, and multiple seating areas complete an entertainer's dream, all set against a backdrop of rolling hills and evening city lights. With virtually no through traffic, the peaceful cul-de-sac offers the rare sense of quiet and security that has become increasingly difficult to find. Originally built in 1961, the home blends timeless California architecture with modern updates—and with no HOA, you'll enjoy the freedom to fully appreciate this exceptional property. Rarely does a home combine single-story living, nearly half an acre, breathtaking views, resort-style amenities, and one of La Habra Heights' most desirable cul-de-sac locations. More than a residence, this is a place where generations gather, memories are made, and everyday life feels just a little more extraordinary.

1662 Sierra Vista Drive, La Habra Heights

$1,475,000
4 Beds 5 Baths PW26142129 MLS Closed Status
Originally built in 1976, this charming Spanish-style home is full of character and offers a rare combination of space, privacy, and flexibility. Tucked away at the end of a long private gated driveway, this secluded estate sits on an abundance of flat, usable land while still offering easy access in and out of La Habra Heights. Ideal for multi-generational living or extended families, a major addition completed approximately 10 years ago created an entirely new wing of the home featuring its own private entrance, spacious living area, bedroom, and bathroom—making it a fantastic opportunity for a potential ADU, guest quarters, or private living space. Inside, you'll find three separate living areas, giving everyone room to spread out and enjoy their own space. The newly remodeled kitchen serves as the heart of the home, while every bedroom is generously sized, offering comfort and flexibility that is hard to find. Beneath the home, a large semi-finished basement provides an incredible amount of additional storage space. If you've been searching for a private Spanish retreat with room for everyone, endless possibilities, and the space to truly make your own, this is one you won't want to miss.

1450 N Walnut Street, La Habra Heights

$1,475,000
5 Beds 4 Baths OC25258466 MLS Closed Status
Experience timeless California living in this beautifully preserved 1960s ranch-style home perched in the sprawling hills of La Habra Heights. Set on nearly an acre (room for an ADU) with sweeping views of the surrounding hills and stretching all the way to the coastline, this 3,100 sq ft single-level residence captures the best of indoor-outdoor flow, and serene privacy. Inside, the home features 5 spacious bedrooms (one is currently an office), a family room, formal living room, and formal dining room and eat-in area in the kitchen—ideal for multigenerational living, work-from-home lifestyles, or anyone seeking both space and tranquility. The home was intelligently designed, with many rooms facing the panoramic vistas, allowing natural light and stunning scenery to be enjoyed from multiple spaces as you transition through the home.The family room feels like a warm retreat with its beamed ceilings and custom statement fireplace. For a more formal setting, take in all the views from the living room with its large picture window and marble fireplace. The primary suite has a layout that feels like the golden age of Hollywood, with its large footprint, ample closet space, a separate vanity, and separate shower and soaking tub. Lovingly maintained as a true time capsule, this property offers authentic period details throughout while also providing key modern upgrades including laminate flooring throughout, and two newer water heaters. The floor plan offers limitless potential to restore, reimagine, or modernize while keeping the character that makes 1960s ranch homes so cherished. Outside, the expansive grounds invite possibility—garden, add amenities, create outdoor entertaining spaces, or simply enjoy the peaceful hillside setting and California sunsets. Homes like this—preserved, private, view-rich, and full of potential—rarely come to market. A remarkable opportunity to create your dream estate in La Habra Heights.

448 Reposado, La Habra Heights

$1,470,000
3 Beds 3 Baths PW26104334 MLS Closed Status
Touring this home in person is a must to truly appreciate the sweeping views, abundant natural light, privacy, and endless possibilities. This is your opportunity to buy a hidden gem in La Habra Heights before it is gone! Nestled at the end of a private road, 1918 Chandos Lane offers sweeping Catalina, golf course, and rolling hills views in a peaceful rural setting with convenient access to Los Angeles and Orange County. Designed to maximize natural light and scenery, the home features an open floorplan with spacious rooms and every room oriented to capture the views. The kitchen is the heart of the home with abundant cabinetry, 36 inch wolf range, a large center island, and an open flow into the expansive family room that features custom built-ins. Double sliders extend the living space to over 800 sq ft of Trex decking, perfect for entertaining. A formal dining room connects seamlessly to the formal living room with a classic mid-century fireplace. Upstairs, the approx. 600 sq ft primary suite includes a balcony, gas fireplace, walk-in closet, and ensuite bathroom. The downstairs includes two updated bathrooms, two oversized secondary bedrooms (approx. 12’ x 15’ each), and a homework desk nook to complete the layout. The main house has 2,762 square feet of living space, and there is an additional 272 square feet divided into two parts- a laundry room with storage AND a flexible bonus room with an outside double door entrance, ideal for a home office, gym, or storage, but is currently used as a game room. Plus, there is a separate laundry room and ample storage throughout the property. Recent upgrades include a new roof with 33 owned solar panels (NEM 2.0), EV charger, new heat pump HVAC, and an upstairs mini-split system. The usable land supports agriculture, horses, chickens, or other pets and livestock, and the terraced garden areas include 5 varieties of mature citrus trees, macadamia nut trees, along with younger stone fruit and fig trees. Enjoy summer music from the nearby park and consider joining the world class Hacienda Golf Club. A rare opportunity to enjoy views, privacy, land, and modern efficiency in sought-after La Habra Heights, and a huge plus to find a property like this that is NOT located in a fire severity zone according to CAL Fire maps!

1918 Chandos Lane, La Habra Heights

$1,425,000
3 Beds 3 Baths PW25259697 MLS Closed Status
Discover the perfect blend of modern luxury and equestrian living on this rare one-acre, fully flat horse property just minutes from Orange County. Completely remodeled from head to toe, this turn-key residence offers style, comfort, and limitless potential. Step inside to find three bedrooms and three beautifully updated bathrooms, each finished with designer colors, new vanities, mirrors, and countertops. The primary bathroom is a true showstopper, featuring dual sinks, an oversized walk-in shower, and custom built-ins for effortless organization. The heart of the home is the stunningly remodeled kitchen, showcasing brand-new appliances, elegant soft-close cabinets and drawers, and modern finishes that elevate everyday living. Major upgrades—including new 200-amp electrical service —provide peace of mind for years to come. For horse enthusiasts, the property delivers exceptional amenities: a three-stall barn, dedicated feed room, and a large turnout designed to accommodate your equestrian lifestyle. The expansive flat land offers abundant parking and an incredible rear area with room for a car barn, ADU, or additional facilities tailored to your needs. Welcome home to your paradise found! Beautifully updated and brimming with opportunity, this remarkable property offers the space, convenience, and flexibility to create the ultimate Southern California horse property retreat.

1435 Hacienda Road, La Habra Heights

$1,410,000
4 Beds 4 Baths DW26022219 MLS Closed Status
Rare opportunity to own a Mediterranean-style tri-level home in La Habra Heights. The residence includes 4 bedrooms, 3.5 bathrooms, and approximately 2,844 square feet on a 36,000+ square foot lot. French doors throughout bring in natural light and city light views. The interior includes hardwood, travertine, and tile flooring, recessed lighting, and a built-in surround sound system. Double entry doors open to a dramatic living room with high ceilings, fireplace, and built-in shelving. The formal dining room opens directly to the backyard. The kitchen features granite countertops, wood cabinetry, a center island, oversized pantry, Sub-Zero built-in refrigerator, and stainless steel appliances. A grand staircase with custom wrought iron railings leads to all levels. The second floor has three bedrooms with walk-in closets. The top level features a private primary suite with balcony, dual vanities, and walk-in closet. All bedrooms enjoy open city light views. The backyard includes custom landscaping, a designer rock pool, separate spa with waterfall, oversized deck, built-in BBQ with mini refrigerator, multiple seating areas, mature fruit trees, and a fenced pet area. La Habra Heights is known for larger lots, privacy, and a quiet residential setting. The home sits within one mile of La Habra’s main shopping attractions, dining, and daily conveniences. Other highlights include gated entry, a three-car garage with sink and storage, an extended driveway, and room for future expansion. Quick access to the 60 and 57 freeways, schools, parks, and golf courses.

1500 Kashlan Road, La Habra Heights

$1,400,000
4 Beds 4 Baths PW25163721 MLS Closed Status
Welcome to 770 & 778 E Avocado Crest Dr. An exceptional and unique property located in La Habra Heights. This remarkable estate features two distinct single-level dwellings, each offering what are arguably the finest views in La Habra Heights. The main residence, 770 E Avocado Crest, is approximately 2135 sq ft (buyer to verify) and includes two bedrooms and three bathrooms. You'll be captivated by the polished concrete floors and expansive floor-to-ceiling windows that perfectly frame the incredible vistas. This home also boasts a cozy fireplace, two en-suite bedrooms, a family room, dining area with a charming front yard ideal for relaxation, and a back patio area perfect for entertaining featuring a above ground spa. Direct access to the attached two car garage., The second dwelling at 778 E Avocado Crest, offers two bedrooms, one bathroom, a kitchen, a living room with a fireplace, and a convenient inside laundry area. It also comes with its own private backyard and patio. Both homes provide breathtaking southerly views stretching from Orange County to Los Angeles, as well as picturesque northern views of the prestigious Hacienda Golf Club. For your privacy and convenience, the front entrance to the property is gated, and two separate driveways offer abundant parking for multiple cars, boats, RVs, and more. With nearly two acres (71,770 sq ft) of gently sloped land, this property offers incredible flexibility. It's perfect for separate residences, an extended family compound, or even a dedicated home office retreat. There's ample space to create your own personal oasis!

770 E Avocado Crest Road, La Habra Heights

Based on information from California Regional Multiple Listing Service, Inc. as of . This information is for your personal, non-commercial use and may not be used for any purpose other than to identify prospective properties you may be interested in purchasing. Display of MLS data is usually deemed reliable but is NOT guaranteed accurate by the MLS. Buyers are responsible for verifying the accuracy of all information and should investigate the data themselves or retain appropriate professionals. Information from sources other than the Listing Agent may have been included in the MLS data. Unless otherwise specified in writing, Broker/Agent has not and will not verify any information obtained from other sources. The Broker/Agent providing the information contained herein may or may not have been the Listing and/or Selling Agent.