Refine Search
Sort by
1433 Summitridge Drive, Beverly Hills
$2,888,000
4 Beds ⋅ 4 Baths ⋅ 26103736 MLS ⋅ Active Status
Welcome to 1433 Summitridge Drive, ideally situated in the coveted Lower Beverly Hills Post Office. This updated four-bedroom residence captures panoramic canyon, city skyline, and ocean views, with abundant natural light throughout. Designed for comfortable living and effortless entertaining, the main level features an open-concept great room with a fireplace, dining area, chef's kitchen, and private balcony overlooking the sweeping vistas. The primary suite is conveniently located on the main level and offers a walk-in closet and dual-sink bathroom, complemented by a second en-suite bedroom. The lower level features an additional bedroom suite and a versatile guest suite or office with its own side entrance and fireplace, opening to an expansive deck ideal for outdoor entertaining and sunset views. A separate flex-use space adds further versatility for guests, a workspace, or creative pursuits. Additional features include seller-owned solar panels, smart-home automation, built-in surround sound, and recessed lighting. Just minutes from the iconic Beverly Hills Hotel, world-class dining, designer shopping, and the best of Beverly Hills, this residence offers a compelling blend of views, versatility, and convenience.

1433 Summitridge Drive, Beverly Hills

2300 Benedict Canyon Drive, Beverly Hills
$1,996,000
3 Beds ⋅ 4 Baths ⋅ 26103523 MLS ⋅ Active Status
A HIDDEN OASIS IN 90210 The Feeling of Lake Arrowhead, Right in Beverly Hills. Welcome to 2300 Benedict Canyon Drive, a three story, three bedroom, four bathroom home surrounded by greenery in Beverly Hills. You are only eight minutes from Rodeo Drive and twelve minutes from Sherman Oaks, giving you convenient access to both sides of the canyon while still enjoying the feeling of your own private oasis. When you enter the home, you are welcomed by the main living room, dining room, and kitchen. The house has a beautiful European style with plenty of character, while still feeling warm, comfortable, and inviting. The large kitchen has an oversized chef style refrigerator and plenty of space for cooking and entertaining. It connects directly to the dining room and opens into the first garden, making it easy to host friends inside and outside. The first garden includes a deck with an outdoor dining area. It is perfect for having breakfast outside, hosting dinner, or enjoying wine with friends while staying close to the kitchen. From the deck, steps lead up the hillside through lime, orange, and olive trees until you reach a private gazebo overlooking the canyon. It is a beautiful place for morning coffee, meditation, watching the sunrise, or simply sitting quietly and listening to the birds. This part of the property feels more like a mountain retreat than Beverly Hills. From the main floor, you can go downstairs to find two bedrooms and two full bathrooms, including the primary bedroom. This level gives both bedrooms privacy while keeping them connected to the rest of the home. Continue down through the property and you will reach the second outdoor area. This is where you will find the large sun deck, with plenty of room to lounge, host friends, or enjoy an afternoon in the sun. Just below the sun deck is a separate pergola with another seating area and a grill connected directly to the home's gas line. The clean turf, mature landscaping, and heated pool make this entire level feel like a private resort. Next to the pool is a separate pool house with its own entrance. It includes a bedroom, full bathroom, movie room, laundry area, and extra storage with room to add a closet. It faces the pool and connects directly toward the garage, allowing guests to have their own private space without walking through the main house. The pool house could also be used as an office, creative studio, private space for family, or separate living area. It may also have the possibility of becoming an ADU in the future, depending on permits and city approval. The home has been refreshed for its next owner and includes a brand new HVAC system. It is private, peaceful, full of character, and completely unexpected. You get the feeling of escaping to the mountains while still being only eight minutes from Rodeo Drive and twelve minutes from Sherman Oaks.

2300 Benedict Canyon Drive, Beverly Hills

9716 Oak Pass Road, Beverly Hills
$5,295,000
4 Beds ⋅ 4 Baths ⋅ 26103325 MLS ⋅ Active Status
Welcome to 9716 Oak Pass Rd, an exceptional architectural residence nestled in the prestigious hills of Beverly Hills. A striking expression of contemporary design and refined luxury, this remarkable property seamlessly blends sophisticated interiors with the natural beauty of its serene canyon surroundings. Privately situated in an exclusive hillside setting, the residence makes an unforgettable first impression with its bold architectural lines, dramatic design elements, and effortless indoor-outdoor flow. Soaring ceilings, expansive walls of glass, and an abundance of natural light create an inviting atmosphere throughout, while thoughtfully curated finishes and exquisite materials elevate every space. Designed for both intimate everyday living and grand-scale entertaining, the open living areas offer a seamless connection to the outdoors, capturing the essence of Southern California's coveted indoor-outdoor lifestyle. A beautifully appointed chef's kitchen, spa-inspired bathrooms, and sophisticated living spaces showcase exceptional attention to detail, creating an environment that is as functional as it is visually captivating. Offering an ideal balance of privacy, tranquility, and modern elegance, this residence provides a peaceful retreat just moments from Beverly Hills' world-renowned dining, designer boutiques, and premier entertainment. A rare opportunity to experience elevated California living in one of Los Angeles' most desirable hillside enclaves, where architectural distinction, timeless sophistication, and an extraordinary setting come together.

9716 Oak Pass Road, Beverly Hills

13449 Mulholland Drive, Beverly Hills
$8,375,000
5 Beds ⋅ 6 Baths ⋅ 26997853 MLS ⋅ Active Status
Behind private gates, a long driveway leads to a motor court and a custom modern estate on over an acre in the hills of Beverly Hills. The impressive approach sets the tone: private, quiet, and unhurried. Mature trees and manicured hedges frame the way, and a warm wood entry door opens to a lawn overlooking the valley.Designed by Montalba Architects, the residence is defined by clean lines, walls of glass, and an open plan that bathes the interior in natural light. Nearly every room opens to explosive views of the canyon and the San Fernando Valley, from sunlit days to sunsets that turn the sky orange and pink. The living and dining areas open to the terrace, allowing indoor and outdoor living to flow together.Inside, nearly 5,800 square feet encompass five bedrooms and six baths, Italian cabinetry, a gourmet kitchen, custom built-ins, a media room, and hardwood and stone floors. The primary suite is a retreat unto itself, with dual walk-in closets, an attached office, and a private patio.Outdoors, the grounds are designed for entertaining. The pool and spa, built-in BBQ, outdoor fireplace, and dedicated wine room all sit within reach of the living areas, and the view remains ever present. A covered lounge with a fireplace extends the evenings well past sunset. A RARE combination of privacy, architecture, and setting, just moments from Beverly Hills.

13449 Mulholland Drive, Beverly Hills

9810 Portola Drive, Beverly Hills
$2,195,000
5 Beds ⋅ 6 Baths ⋅ 26102770 MLS ⋅ Active Status
Brand new and completed in 2026, this contemporary residence offers approximately 2,627 square feet of thoughtfully designed living in the coveted Beverly Hills Post Office. Tucked into the hillside canyons, the home pairs a quiet, private setting with quick access to Beverly Hills and the Westside. Inside, the living, dining and kitchen spaces flow seamlessly together beneath high ceilings that create a bright, airy feel throughout. The kitchen is anchored by a generous center island, perfect for casual dining and gathering. The home offers five bedrooms, each with its own en-suite bath, plus a sixth bathroom for guests, and the primary suite opens to a private balcony. Step outside to a backyard built for California living, centered on a sparkling pool and lounge area ideal for entertaining or relaxing in private. An attached two-car garage adds everyday convenience, and as brand-new construction the home is move-in ready with modern systems throughout. A rare chance to own new construction in one of Los Angeles' most sought-after hillside enclaves.

9810 Portola Drive, Beverly Hills

10055 Reevesbury Drive, Beverly Hills
$1,850,000
3 Beds ⋅ 3 Baths ⋅ 26102484 MLS ⋅ Active Status
On a private cul-de-sac sits a sun-soaked Mediterranean Revival brimming with resort-like canyon views and birdsong. Priced to sell quickly - don't miss this special opportunity to buy a massive and beautiful residence perfectly located in 90210 for under $2MM. 10055 Reevesbury Drive offers a rare blend of immediate move-in comfort and enormous value-add potential at an accessible price point. This light and bright home feels worlds away from the city's hustle, yet sits just minutes away from the dining and boutiques of Beverly Hills. The home features a thoughtful multi-level layout that prioritizes natural light, privacy, and nature views. Welcomed by a formal marble entry, this home creates designated spaces divided by floors so every space feels like its own oasis. Large picture windows throughout the residence frame the lush hillside greenery, creating a seamless connection between the indoors, exterior leisure spaces, and the surrounding landscape. The second floor leads into an expansive living area, including a massive chef's kitchen that flows into a light-filled living room with a showcase wood-burning fireplace, dining room, and a balcony with a built-in gas BBQ. The top-level primary suite serves as a true standout, defined by soaring ceilings, an immense terracotta veranda, a separate sitting room with a view, a gas fireplace, his and her walk-in closets, and an immense marble spa bath with a jetted soaking tub and dreamy views. While previously used as a guest bedroom, the sunlit room on the first floor is ideal for an art studio or office. The 2-car garage has high ceilings and ample space. Between its incredible location within a coveted school district and zip code, spacious footprint, designer floorplan, and well-maintained utilities, this property provides the perfect canvas for your creative vision and personality. Don't miss the opportunity to visit this extraordinary residence firsthand - it's a true gem that must be seen to be fully appreciated.

10055 Reevesbury Drive, Beverly Hills

12021 Talus Place, Los Angeles
$13,588,888
4 Beds ⋅ 5 Baths ⋅ 26961499 MLS ⋅ Active Status
Set behind the prestigious 24-hour guard gate of The Summit, this extraordinary Tuscan villa is a one-of-a-kind, museum-quality residence, completely reimagined with impeccable craftsmanship, exceptional materials, and custom finishes throughout. Ideally positioned on a coveted cul-de-sac within this exclusive enclave of approximately 80 homes, the five-bedroom, five-bath residence encompasses approximately 6,319 square feet and captures explosive, unobstructed views across the Valley and its shimmering city lights. A private elevator servicing the home further enhances the exceptional lifestyle.A dramatic stone entry introduces the magnificent living room, where soaring approximately 30-foot ceilings and floor-to-ceiling walls of glass create an extraordinary sense of scale and light. The elegant formal dining room overlooks the beautifully landscaped grounds and features recessed lighting, crown molding, and imported accordion-style stacking glass doors from Australia that open completely to create a seamless indoor-outdoor entertaining experience.The spectacular custom kitchen is truly the heart of the home, appointed with exquisite cabinetry, granite countertops, an oversized center island, breakfast bar and breakfast area, dual sinks, Sub-Zero refrigeration and freezer, and an impressive collection of Wolf appliances, including a 48-inch six-burner range with dual ovens, Wolf built-in coffee system, Wolf air fryer, and dual dishwashers. The adjoining family room showcases a custom fireplace and additional stacking glass doors opening to the outdoors and breathtaking views. A beautiful bar and temperature-controlled wine cellar accommodating approximately 200 bottles complete the entertaining spaces.Designed for quintessential Southern California indoor-outdoor living, the spectacular rear grounds showcase a sparkling pool and spa, fire pit, and an expansive covered loggia with a complete built-in barbecue and outdoor entertaining areaall set against the dramatic backdrop of sweeping Valley and city-light views.A private guest suite with full bath is conveniently located on the main level. Upstairs are four beautifully appointed bedrooms, three of which are en suite, along with exquisitely customized bathrooms, beautiful hardwood walnut plank flooring, and spectacular views. A dramatic rotunda crowned by a statement chandelier provides an elegant architectural centerpiece.The expansive primary suite is a private retreat featuring approximately 12.5-foot ceilings, a large sitting area, fireplace, and an oversized balcony overlooking the panoramic Valley and city-light views. The spa-inspired primary bath is exceptional, with dual vanities, a soaking tub, steam shower, dual private water closets with custom Kohkin fixtures, and an enormous custom-designed dressing room with extensive built-ins and a center island.Complete with a three-car garage and extraordinary attention to detail at every turn, this remarkable estate offers a level of quality, craftsmanship, scale, and individuality rarely found in The Summit. A truly one-of-a-kind residence created for the most discerning buyer.

12021 Talus Place, Los Angeles

1759 N Beverly Drive, Beverly Hills
$2,499,000
4 Beds ⋅ 4 Baths ⋅ 26999871 MLS ⋅ Active Status
A private canyon retreat in the Beverly Hills Post Office area, this 4-bedroom, 3.5-bathroom home offers approximately 3,290 square feet of light-filled living space surrounded by mature trees and canyon views. The ground level opens to a foyer with tall, vertical-pane windows, leading to two bedrooms, a den, and a grassy yard ideal for entertaining. An elevator provides convenient access between levels. Upstairs, the living room is wrapped in windows with sweeping canyon vistas, while the dining room and kitchen open to a courtyard for al fresco dining. The primary suite is a peaceful retreat with a decorative fireplace and marble-lined bath, and an additional bedroom currently serves as an office. Located in the Warner School District, the home is moments from Coldwater Park and the trails of iconic Franklin Canyon. The home offers a unique opportunity to hike and explore nature right outside your door while Beverly Hills and the city are just minutes away.

1759 N Beverly Drive, Beverly Hills

2680 Bowmont Drive, Beverly Hills
$10,795,000
6 Beds ⋅ 8 Baths ⋅ 26992707 MLS ⋅ Active Status
The Villa Contenta, a walled and gated exceptional estate that is set off a private road on a nearly one-acre promontory within the double gated and recently updated Bowmont Estates. Manicured verandas with hand forged wrought iron balconies overlook verdant hillsides that extend to amazing sunsets. The limestone clad home features European light oak floors, gallery-white walls and oversized fireplaces throughout. The gracious floorplan includes a grand living room, formal dining room, library/office and a family room adjoining a fully appointed chef's kitchen. A screening room, gym, maids room and a 1000+ bottle wine cellar with a dedicated tasting room complete the exceptional entertaining spaces. The residence offers four spacious bedroom suites, including a luxurious primary retreat featuring dual baths and walk in closets. A detached space provides additional flexibility as a studio, storage area or guest/staff quarters with full bathroom and closet. The Villa's outdoor amenities include grassy lawns, a sparkling glass-tiled pool and spa and a fully equipped outdoor kitchen. Gated off-street parking accommodates up to 6 vehicles including a 3 garage. State of the art security and infrared surveillance systems including license plate readers protect the property. One of only eight custom estates in this exclusive community, the property offers an extraordinary sense of privacy, seclusion and security above the City.

2680 Bowmont Drive, Beverly Hills

10001 Westwanda Drive, Beverly Hills
$1,050,000
2 Beds ⋅ 2 Baths ⋅ 26992895 MLS ⋅ Active Status
Charming, private BHPO hideaway with a unique, flexible layout. 2 Bed/2 Bath tucked away from the street and surrounded by beautiful mature trees and lush landscaping, this recently updated, turnkey home offers privacy, security, and versatility in a serene setting. The first level features a separate one-bedroom, one-bath living space that opens to an expansive outdoor terrace, ideal for guests, extended family, a home office, or potential rental income. Upstairs, a spacious living room features vaulted ceilings, a dramatic picture window, and beautiful treetop and hillside views. The generous primary suite includes an ensuite bath with skylights that fill the space with natural light. A galley kitchen with adjoining breakfast area completes the upper level. Additional features include central HVAC and a new roof installed in 2024. Live in the entire home or enjoy the flexibility of occupying one portion while renting the other. A rare opportunity to enjoy privacy, versatility, beautiful views, and a coveted Beverly Hills address.

10001 Westwanda Drive, Beverly Hills

9616 Highland Gorge Drive, Beverly Hills
$1,300,000
2 Beds ⋅ 2 Baths ⋅ P1-29182 MLS ⋅ Active Status
Tucked into the lush canyons of prime Beverly Hills Post Office, this beautifully updated mid-century residence offers a rare blend of timeless architecture, privacy, and effortless California living.Natural light pours through oversized windows and Sun Tunnel skylights, illuminating solid white oak floors, custom millwork, a hanxd-laid stone fireplace, and thoughtfully curated finishes throughout. Custom closets and tasteful updates enhance everyday comfort while preserving the home's original character.Designed for both everyday living and entertaining, the chef's kitchen features Miele appliances, a Wolf gas range, Caesarstone countertops, filtered water, an instant hot water system, and a touch-activated faucet.The spa-inspired primary bath showcases heated limestone floors, Oceanside glass tile, a rain shower, and a Roman soaking tub with direct access to an expansive Ipe wood deck, creating a seamless indoor-outdoor retreat surrounded by mature canyon landscaping.Additional highlights include an attached two-car garage and a tranquil setting that feels worlds away, yet is just minutes from Franklin Canyon Park, Coldwater Canyon Park, and the world-class shopping and dining of Beverly Hills. Located within the highly regarded Warner Avenue Elementary School District.

9616 Highland Gorge Drive, Beverly Hills

9314 Lloydcrest Drive, Beverly Hills
$3,250,000
5 Beds ⋅ 6 Baths ⋅ 26997747 MLS ⋅ Active Status
LIGHT, AIRY & PRIVATE EXCEPTIONAL INDOOR/OUTDOOR LIVING. Magnificently positioned between prime Lloydcrest Drive and Schuyler Road, this unique contemporary residence offers the rare advantage of separate entrances from both streets and breathtaking south-facing views. Soaring ceilings in the grand living room create an impressive gallery-like setting, ideal for showcasing a significant art collection. An adjacent library and sophisticated bar area provide an inviting environment for intimate gatherings and grand-scale entertaining. Floor-to-ceiling windows and elegant French doors throughout the home fill the interiors with natural light while seamlessly connecting the living spaces to the outdoors. Lush, mature landscaping enhances the sense of privacy and tranquility, creating a serene retreat in the heart of Beverly Hills. A truly distinctive property offering light, privacy, spectacular views and effortless indoor/outdoor living.

9314 Lloydcrest Drive, Beverly Hills

2538 Hutton Drive, Beverly Hills
$4,295,000
4 Beds ⋅ 4 Baths ⋅ 26998619 MLS ⋅ Active Status
Tucked away in Benedict Canyon, this residence proves that true architectural pedigree doesn't need to shout to be heard. Originally reimagined by the award-winning Griffin Enright Architects, this single-story mid-century retreat manages to be both a serious design statement and a remarkably easy place to live. The home centers on an airy, open floor plan where exposed maple ceilings and well-placed skylights invite the California sun to do the heavy lifting. Floor-to-ceiling glass serves as a transparent border between the sophisticated interior and a backyard that feels more like a private club than a standard lot. Whether you're poolside on the new natural-wood decking or wandering through the desert-inspired cactus garden, the transition between the two is entirely seamless. The kitchen is a study in functional luxury, equipped with the requisite heavy hitters Viking, Sub-Zero, and Bosch complemented by Dornbracht fixtures and sleek, soft-close cabinetry. Throughout the home, Vola fixtures and vintage sconces provide the kind of subtle, high-end detailing that rewards a closer look. The primary suite is a particular standout, featuring wood-beamed ceilings and a direct connection to the pool and the oak-studded hillside beyond. Guest suites are equally thoughtful, each offering private patios and controlled access, ensuring that visitors feel like they have a wing of their own. Beyond the aesthetics, the home has been meticulously updated with a focus on longevity, from refreshed HVAC and LED lighting to extensive drought-tolerant landscaping and a brushed-aluminum garage door. Located just moments from The Beverly Hills Hotel, this is a rare opportunity to own a piece of Benedict Canyon that is as polished as it is peaceful.

2538 Hutton Drive, Beverly Hills

1845 Coldwater Canyon Drive, Beverly Hills
$4,750,000
4 Beds ⋅ 6 Baths ⋅ 26994871 MLS ⋅ Active Status
Perfectly positioned behind towering privacy hedges in Beverly Hills, this modern oasis sets a new standard of contemporary living, blending elevated design with the quintessential California lifestyle. A luminous open floor plan is framed by soaring ceilings and expansive gallery-style windows. Retractable Fleetwood walls-of-glass dissolve the boundary between inside and out. Wide-plank oak floors, a sleek fireplace, open dining area, and stylish powder room anchor the main living spaces. The European-inspired chef's kitchen is appointed with waterfall countertops, Miele appliances, wine storage, and refined custom finishes. The primary suite is scenic, with a spa-like bathroom and private balcony. Three additional ensuite bedrooms, along with multiple bonus/flex rooms are ideal for an office, den, gym, or maid's quarters. Designed for elevated entertaining, the lower level hosts a lounge with two bars, powder room, and a state-of-the-art screening room. Outdoors, an expansive patio overlooks a secluded, resort-style backyard complete with a sparkling pool and spa, outdoor kitchen, and fire pit. Crowning the residence is a stylish rooftop deck with fire pit, offering city and canyon views. Additional highlights include automated smart-home technology, surround sound, elevator, gated entry with circular driveway, and a two-car garage. Just minutes from the heart of Beverly Hills, this exceptional Modern estate presents a rare opportunity to own a feature-rich, design-forward home.

1845 Coldwater Canyon Drive, Beverly Hills
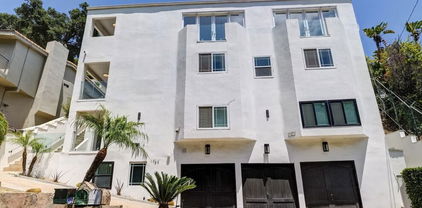
9830 Beeson Drive, Los Angeles
$3,695,000
6 Beds ⋅ 5 Baths ⋅ 26998577 MLS ⋅ Active Status
Tucked at the end of a quiet cul-de-sac in Beverly Hills Post Office, 9830 Beeson Drive offers a rare sense of privacy, space, and tranquility just minutes from Beverly Hills. First time on the market in more than 15 years and held by only two owners, this approximately 4,369-square-foot residence features a total of 6 bedrooms, 5 baths, and a spacious floor plan designed for comfortable living and effortless entertaining. The private backyard creates a resort-like setting with a pool and spa, fire feature, outdoor kitchen, mature hillside landscaping, and multiple areas for outdoor dining and lounging. Inside, the living room, family room, and gourmet kitchen open directly to the backyard pool area through large sliding glass doors and windows, creating an inviting connection between indoor and outdoor spaces. Warm Saltillo tile floors, a dramatic fireplace, abundant natural light, and generous living areas add character throughout. The gourmet kitchen offers extensive cabinetry, ample counter space, and a large center island. Upstairs, the expansive primary suite features soaring ceilings, a fireplace, sitting area, two walk-in closets, and a spa-inspired bath with soaking tub, separate shower, and dual sinks. An attached 1-bedroom, 1-bath guest residence with its own kitchen and private entrance provides additional flexibility for multi-generational living, guests, workspace, studio use, or other needs. With its coveted cul-de-sac setting, private grounds, pool, generous accommodations, and proximity to Beverly Hills, this is a distinctive opportunity to enjoy the space and privacy of BHPO living.

9830 Beeson Drive, Los Angeles

13935 Durham Road, Beverly Hills
$9,750,000
5 Beds ⋅ 7 Baths ⋅ 26998617 MLS ⋅ Active Status
Located inside the exclusive Mulholland Estates sits this Richard Landry designed masterpiece. Perched above Beverly Hills with sweeping canyon and mountain vistas offering an exceptional level of privacy and exclusivity. This remarkable 5-bedroom, 7-bathroom residence with elevator is a showcase of refined design and elevated California living. Thoughtfully designed for both grand entertaining and everyday comfort, the home features four luxurious bedroom suites upstairs with a discreetly positioned staff suite on the lower level that provides flexibility and convenience. Additionally, adjacent to the primary suite you have a large office/den/closet or potential sixth bedroom. Expansive interiors are defined by soaring ceilings, abundant natural light, and impeccable finishes throughout. At the heart of the home, a gourmet chef's kitchen with top-of-the-line appliances and bespoke cabinetry opens to elegant living and dining spaces, all seamlessly extending to the outdoors. French doors in each room open to reveal a resort-inspired setting, where a sparkling pool, spa, fountains, Italian garden, and lush landscaping create a truly unforgettable backdrop. Set behind gates and surrounded by natural beauty, this private sanctuary embodies the pinnacle of Beverly Hills living --- secure, serene, and just moments from the city's most beloved destinations.

13935 Durham Road, Beverly Hills

12006 Talus Place, Beverly Hills
$5,275,000
4 Beds ⋅ 4 Baths ⋅ 26994337 MLS ⋅ Active Status
Tucked behind the gates of The Summit Above Beverly Hills, this inviting single-story traditional residence offers an exceptional opportunity to experience the privacy and prestige of one of Beverly Hills Post Office's coveted guard-gated communities. Positioned on a corner lot on a quiet cul-de-sac, this immaculate and impeccably cared-for four-bedroom home enjoys a peaceful setting, city and mountain views, and a generous backyard designed for relaxed Southern California living.A welcoming traditional aesthetic creates an atmosphere of timeless comfort with a floorplan that is both classic and thoughtful. Natural light floods in and you can't miss the picturesque views from the home, each offering different scenery: the yard, community, the hills, the city. Enter and notice the dramatic vaulted and wood beam ceilings, separate living and family rooms, formal dining room with a swinging door to the custom cook's kitchen, complete with Subzero and wine refrigerators, high-end appliances, significant counterspace and a dedicated breakfast nook. The oversized primary bedroom offers more closet and storage space than you can dream about, along with a dedicated space for a home office or gym. The primary bathroom is a dream, with two separate dressing areas, a dual-entry shower, soaking tub, and several closets and built-ins, including a large walk-in closet. Three other bedrooms in the home are wonderfully appointed with built-ins and custom details. All bathrooms and the kitchen were renovated in 2018. The outdoor setting is equally appealing, with a private pool and expansive grounds providing the perfect backdrop for entertaining, outdoor dining, or simply enjoying the tranquility of the property. The above-grade positioning of the lot allows for additional and supreme privacy, but also affords views from every direction. Surrounded by an enclave of substantial multimillion-dollar residences, The Summit Above Beverly Hills offers a rare sense of exclusivity while remaining conveniently close to the dining, shopping, and cultural attractions of Beverly Hills, Los Angeles and the San Fernando Valley. For those seeking a private retreat in a distinguished community, this home combines an intimate residential setting with the coveted lifestyle of the BHPO pedigree.

12006 Talus Place, Beverly Hills

1590 BENEDICT CANYON Drive, Beverly Hills
$6,495,000
5 Beds ⋅ 8 Baths ⋅ 26998235 MLS ⋅ Active Status
Step into this stunningly remodeled exceptional contemporary home showcasing grand-scale living, sophisticated architectural design, and luxurious finishes throughout. From the moment you enter through the impressive glass pivot door, you are greeted by soaring ceilings, exquisite marble detailing, and an expansive open floor plan thoughtfully designed for both elegant entertaining and everyday comfort. The dramatic formal living room features a breathtaking 24-foot floor-to-ceiling fireplace, creating a striking architectural centerpiece. A spacious modern family room offers an additional fireplace and expansive folding glass doors that seamlessly connect the interior living spaces to the beautifully designed backyard, complete with a sparkling swimming pool and spa for the ultimate indoor-outdoor California lifestyle.The main level also features an elegant formal dining room, a convenient butler's area with wet bar, and a beautifully appointed chef's kitchen equipped with stainless steel appliances, dual refrigerators, custom cabinetry, and a generous center island ideal for entertaining. A spacious en-suite bedroom on the main level provides flexibility for guests or extended family. An elegant staircase adorned with contemporary glass paneling and illuminated by a stunning skylight leads to the upper level, where three additional bedrooms offer privacy and comfort. The extraordinary primary suite serves as a luxurious private retreat, featuring its own state-of-the-art movie theater, dual bathrooms, and an expansive dual-entry walk-in closet. This exceptional suite combines sophistication, comfort, and entertainment in one remarkable space. Adding to the property's versatility is an additional room located within the expansive garage area, complete with its own bathroom, offering possibilities for a private office, guest accommodations, creative studio, or additional recreational space. The impressive 7-car garage provides abundant parking and storage, while a dedicated laundry room with washer and dryer adds everyday convenience. Blending contemporary elegance with resort-inspired amenities, this remarkable Benedict Canyon estate offers an exceptional opportunity to experience luxury living in one of Los Angeles' most desirable locations. With its dramatic architectural features, thoughtfully designed living spaces, private theater, and inviting outdoor entertaining areas, this residence delivers a truly elevated Southern California lifestyle.

1590 BENEDICT CANYON Drive, Beverly Hills

9305 Hazen Drive, Beverly Hills
$6,500,000
4 Beds ⋅ 5 Baths ⋅ 26997955 MLS ⋅ Active Status
This luxurious Beverly Hills retreat, once owned by Hollywood legends Paul Newman and Joanne Woodward, is a rare and classic find. Situated on 1.2 acres of secluded land, this gated Colonial Revival property on highly sought-after Hazen Drive is surrounded by lush greenery, citrus trees, a bocce court, and a sparkling pool. As you enter through the gates, you are greeted by a grand brick driveway and a charming European garden. A rooftop cabana provides shade for a state-of-the-art gym with breathtaking views of the pool and nearby hiking trail. The estate boasts 4 luxurious ensuite bedrooms that exude both elegance and comfort. The kitchen has been expanded and features a walk-in pantry with dedicated wine storage. A cozy den with oak herringbone floors offers a perfect spot to relax. The living room showcases a striking black marble fireplace adding to the classic design of the home.

9305 Hazen Drive, Beverly Hills

9520 Gloaming Drive, Beverly Hills
$2,950,000
4 Beds ⋅ 3 Baths ⋅ 26718871 MLS ⋅ Active Status
Updated 3 bedroom 2 bath home with a detached full 1 bed & 1 bath ADU which gives additional optionality. Private and secured by mature hedges and gated on a quiet lane 5 homes off Cold Water Canyon. Traditional home with a modern curb appeal, bright interior with multiple sky lights, wood floors, mouldings and incredible outdoor spaces and moments. Multiple red brick entertaining decks and a gorgeous pool and spa with a water feature and a gas pit. There is a Bonus upper flat yard area which could be used for gardens, sports court, meditation deck, modular storage structure or other creative uses. Wood floors throughout, built-ins and a modern chef's kitchen with white subway tile and stainless steel appliances. Bright primary suite with huge walk-in closet has sliding doors opening to the yard, pool and spa. 2 car garage. Quiet, rustic setting for relaxation or entertaining guests. Convenient to Beverly Hills, Century City and Ventura Blvd.

9520 Gloaming Drive, Beverly Hills

1754 Franklin Canyon Drive, Beverly Hills
$2,550,000
8 Beds ⋅ 8 Baths ⋅ 26997641 MLS ⋅ Active Status
Nestled in the prestigious Beverly Hills Post Office, this expansive 6,367 sq ft residence offers 6 bedrooms and 5.5 bathrooms, blending refined elegance with modern comfort. Enjoy convenient access to world-class shopping, dining, and entertainment in Beverly Hills' Golden Triangle, as well as hiking trails in nearby Franklin Canyon. Thoughtfully designed for both entertaining and everyday living, the home boasts high ceilings, multiple balconies and patios, and an open-concept living/dining area with a fireplace that flows seamlessly to the chef's kitchen. Here, top-of-the-line appliances, French doors, and breathtaking canyon views create a true culinary haven. The oversized primary suite features its own fireplace, French doors opening to the backyard, and a spa-like bathroom with a separate soaking tub and an oversized shower. Additional highlights include a family room, an elevator, and a 3-car garage. Outdoor spaces are equally impressive, with a spa, patio area, dedicated bathroom, and multiple terraced hillside sitting areas for taking in the canyon vistas. A separate/adjoining 2-bedroom, 2-bathroom suite with living room, fireplace, and kitchenette offers flexibility for guests, extended family, or staff quarters. An unmatched blend of scenic beauty and refined design. To help visualize this home's floor plan and to highlight its potential, virtual furnishings have been added to photos found in this listing. Per tax records 5BR/7BA. Property functions with 8BR/7.5BA. See MLS DOCS folder for Order to Comply and Notice of Fee for violations. Please do not park in shared driveway or block driveway access.

1754 Franklin Canyon Drive, Beverly Hills

2427 Benedict Canyon Drive, Beverly Hills
$2,495,000
4 Beds ⋅ 4 Baths ⋅ 26997187 MLS ⋅ Coming Soon Status
LOCATION. OPPORTUNITY. LOCATION.2427 Benedict Canyon Dr, Beverly Hills, CA 90210 offered at $2,499,000 Welcome to a truly special Beverly Hills property offering privacy, comfort, exceptional hillside views, and a beautifully renovated French-inspired design with a modern touch. Situated on an approximately10,801-square-foot lot, this approximately 2,581-square-foot single-family residence offers a unique compound-style setting in one of Beverly Hills' most desirable locations.A HOME DESIGNED FOR COMFORT & PRIVACYThe residence features three spacious bedrooms, each with its own private bathroom and shower, providing comfort and privacy for family and guests. Aseparate downstairs office offers spectacular hillside views and its own private bathroom and shower, creating an ideal space for working from home, a private retreat, or additional flexibility.The interior combine classic French-inspired character with modern updates, including anew kitchen, bright living spaces, and a warm, comfortable atmosphere.OUTDOOR LIVING & ENTERTAINMENTStep outside to an extraordinary newly designed backyard featuring: * Newly built heated swimming pool * Newly built approximately 1,200-square-foot deck * Beautifully landscaped backyard * Lush gardens and hillside surroundings * BBQ and entertaining area * Brand-new children's playground * Slide and three swings * Private compound-style setting * Tall approximately8-foot gates for added privacy * Double-gated driveway for convenient entry and exit * Two-car garage The property also features an established fruit garden with four peach trees, an apple tree, an avocado tree, two plum trees, and a nectarine tree. AN EXCEPTIONAL BEVERLY HILLS LOCATION Enjoy convenient proximity to some of Los Angeles' most iconic destinations: Approximately 1.5 miles to Rodeo Drive Approximately 1 mile to Mulholland DriveThis is an opportunity to own a distinctive Beverly Hills property offering a rare combination of location, privacy, views, indoor comfort, and exceptional outdoor living.

2427 Benedict Canyon Drive, Beverly Hills

1242 Angelo Drive, Beverly Hills
$4,649,000
5 Beds ⋅ 5 Baths ⋅ 26996159 MLS ⋅ Active Status
Welcome to 1242 Angelo Drive, a grand four-story traditional estate nestled in one of the most sought-after hillside neighborhoods of Beverly Hills. Encompassing approximately 5,300 sq ft, this 5-bedroom, 5-bath residence sits on a gated 13,611 sq ft lot and is accessible by both a winding staircase and in-home elevator. Sweeping canyon and city views are enjoyed from nearly every room, complemented by expansive windows and skylights that fill the home with natural light.Original oak floors, leaded and stained glass, marble fireplaces, and exquisite craftsmanship showcase the home's timeless character, while thoughtful recent improvements provide a fresh, polished presentation. The exterior has been freshly painted and a new deck added, while the interior features new paint, refinished floors and doors, and a freshly painted kitchen. New wood flooring has been installed and refinished in four of the five bedrooms, while new white carpeting has been added to the den, large children's bedroom, and stairwell. The bathrooms have been freshly painted, with new fixtures added throughout.The formal living room features a marble fireplace and wet bar and opens to a solarium with panoramic canyon and city views. An oak-paneled library with fireplace, formal dining room with beveled glass, and gourmet kitchen with granite countertops, Sub-Zero refrigerator, Wolf double ovens, Bosch dishwasher, center island, and stained glass-accented breakfast nook further define the home's gracious living spaces.The two-story primary suite offers a private library/office, walk-in closets, spa-style bath, and abundant natural light. A private winding staircase leads to a serene upper-level retreat, ideal for an additional office, reading room, or creative space. A small nursery is conveniently located adjacent to the primary suite. Four bedrooms offer direct access to balconies or outdoor areas, providing added privacy and easy indoor-outdoor access.Additional features include a versatile office or bedroom with private entrance and exit, waiting room, and full bath, with the option to convert the space back into a guest suite with a small kitchen. A game room-style den, additional office or bedroom space, formal library, wine cellar, laundry room, intercom system, and central vacuum add flexibility. The property also features a gated two-car garage and carport with space for at least three additional vehicles.Outdoor spaces include a new deck and long paved yard surrounded by mature landscaping, offering an ideal setting for children to ride bikes and play basketball or for outdoor gatherings and celebrations. Enclosed by a 1,030 sq ft brick privacy wall, 1242 Angelo Drive offers a rare combination of architectural character, privacy, flexibility, and sweeping views in a coveted hillside setting.

1242 Angelo Drive, Beverly Hills

2267 Betty Lane, Beverly Hills
$10,450,000
5 Beds ⋅ 7 Baths ⋅ 26992295 MLS ⋅ Active Status
THE ARCHITECTURE OF WELLNESS LIVING. Designed to impress, refresh, recharge, & rejuvenate. Nestled within lush tropical Mediterranean landscaping, this newly constructed estate offers a rare vision of California living, where wellness, light, & nature create a private sanctuary reminiscent of the world's finest wellness retreats. A dramatic stairway leads to twelve-foot arched white oak entry doors framed by travertine cobblestone. A soaring double-height foyer with skylight illuminates wide-plank white oak floors, designer plaster, custom millwork, & natural stone. Arched arcades frame garden views, while retractable walls of glass dissolve the boundary between indoors & out. The chef's kitchen features an oversized exotic stone island, custom white oak cabinetry, Miele appliances, an eight-burner professional range beneath a dramatic travertine hood, & an architectural walk-in pantry evocative of a private artisan market. A custom travertine fireplace anchors the family room, with disappearing walls of glass extending the living spaces into the private outdoor sanctuary. Four ensuite bedrooms offer privacy. The primary retreat opens to a wraparound terrace overlooking lush grounds & stunning canyon views. A boutique dressing room leads to a serene bath with custom stonework, fluted glass, sculptural lighting, a spa shower, & an imported floating soaking tub, enveloped in layers of lush tropical foliage.The lower level features a state-of-the-art screening room with refreshment bar, powder room, mud room, storage, & direct access to the two-car garage. Travertine terraces weave through lush landscaping to lounge areas, an outdoor kitchen, alfresco dining, a sweeping sun deck, & a saltwater pool & spa with an oversized Baja shelf, natural rock accents, & custom stonework, centered by a magnificent 40+-year-old olive tree. The defining feature is an attached wellness pavilion dedicated to health & restoration. Vaulted skylights & retractable glass walls open the fitness studio to the gardens, with custom cabinetry, mirrors, an alkaline water station, massage area, cafe, & ensuite bath. A yoga & meditation deck leads to an outdoor spa with an imported sauna, cold plunge, & custom outdoor shower, framed by dramatic natural stone & lush landscaping. More reminiscent of a world-class destination spa than a private residence, the setting is deeply private & tranquil. Advanced Control4 smart-home technology integrates lighting, climate, security, media, & sound throughout. This private architectural wellness retreat is a rare sanctuary where nature becomes part of everyday life & every detail has been conceived to restore, inspire, & elevate. An offering of remarkable rarity, moments from the Beverly Hills Hotel, Sunset Boulevard, & some of the best shopping, dining, & entertainment experiences the world has to offer. Per plans, the upstairs library/study has been approved, pre-plumbed and wired, as a 6th ensuite bedroom and could be easily converted if need be.

2267 Betty Lane, Beverly Hills

9816 EASTON Drive, Beverly Hills
$1,595,000
3 Beds ⋅ 2 Baths ⋅ 26995603 MLS ⋅ Active Status
BEST DEAL IN 90210! Nestled on a whisper quiet street in the prestigious Beverly Hills, this enchanting 3 bedroom, 2 bath home offers a rare combination of character, privacy, and indoor/outdoor living set in a verdant canyon setting. Enter to find two spacious living areas with vaulted wood beamed ceilings, skylights, and a dramatic dual sided fireplace. The recently remodeled and light filled kitchen features a cozy breakfast area, generous pantry, stone countertops and Miele stainless steel appliances. Upstairs, two bedrooms and a beautifully remodeled bathroom offer a peaceful retreat. Outside, the expansive front and back yards are enveloped by lush greenery, creating a wonderfully private setting for dining al fresco, lounging, entertaining or just enjoying the tranquility of the canyon. Rare off street parking for the canyons, this property offers a two car garage, driveway space for two cars, plus street parking, along with generous yard space both front and back with room for a pool. Upgrades include: tankless water heater, new sewer line, copper piping, newer bathrooms, fire resistant concrete tile roof. Set on coveted Easton Drive in 90210, the neighborhood is steeped in Old Hollywood history, and home to legendary names including Jean Harlow, Al Pacino, Alice Cooper and more. Located in the highly coveted Warner School District, this is a special opportunity to enjoy the peace and privacy of the canyon while being just moments from everything Beverly Hills has to offer. A million dollar location for a fraction of the price... Don't miss out on the most compelling opportunity in 90210!

9816 EASTON Drive, Beverly Hills

Based on information from California Regional Multiple Listing Service, Inc. as of . This information is for your personal, non-commercial use and may not be used for any purpose other than to identify prospective properties you may be interested in purchasing. Display of MLS data is usually deemed reliable but is NOT guaranteed accurate by the MLS. Buyers are responsible for verifying the accuracy of all information and should investigate the data themselves or retain appropriate professionals. Information from sources other than the Listing Agent may have been included in the MLS data. Unless otherwise specified in writing, Broker/Agent has not and will not verify any information obtained from other sources. The Broker/Agent providing the information contained herein may or may not have been the Listing and/or Selling Agent.

How much is your home worth?

Get instant property value now!