Refine Search
Sort by
$2,050,000
5 Beds 5 Baths SR25244189 MLS Closed Status
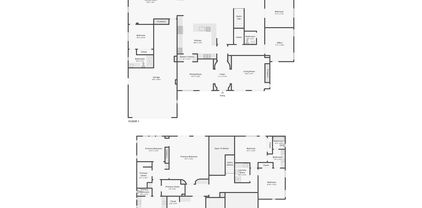
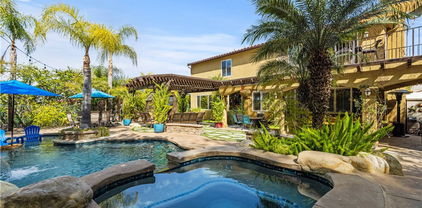
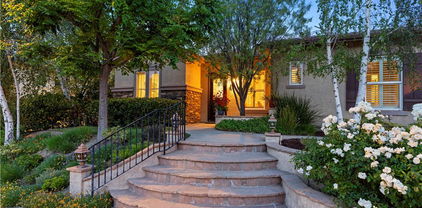
Overlooking the Santa Clarita Valley, this exquisite Southern Oaks 5 bedroom, 5 bathroom POOL, SPA and PANORAMIC VIEW executive home with OWNED SOLAR, 4 CAR GARAGE and DOWNSTAIRS PRIMARY SUITE offers privacy, elegance and modern design with sweeping mountain and valley views! One of only 20 homes in this exclusive community, this incredible home sits on a beautifully landscaped, private cul-de-sac FLAG lot with extra long driveway! Sophisticated upgrades both inside and out such as glass tile pool accents with sheer descents, custom pavers, in ground trampoline, built in BBQ and more! Step through the regal entry into a bright, open concept floor plan with soaring ceilings, fresh paint and carpet and! A flex room off the foyer which can serve as a formal dining room, family room or home office with direct access to the gourmet chef’s kitchen! The kitchen is an entertainer’s dream and truly the heart of the home, featuring quartz countertops, large center island with breakfast bar, double oven, stainless steel appliances, abundant cabinetry and butler’s pantry, complemented by an adjacent dining nook with backyard access with poolside views! Stacking sliding glass doors open to the sparkling pool, California Room style covered patio and built in BBQ! The spacious living room is accented by a designer stonework wall and also opens to the resort-style backyard complete with lounge and dining areas, fire pit adorned seating area framed by expansive mountain and valley views! The downstairs layout includes TWO MAIN FLOOR bedrooms. The DOWNSTAIRS PRIMARY SUITE is a luxurious retreat with a spa-like bathroom, soaking tub, walk-in tile shower, separate double sink vanities, and a huge walk-in closet with custom organizers and storage! The second downstairs bedroom offers a full bath and generous closet space, the ideal space for a private office or guest bedroom! Upstairs, the spacious loft overlooks the entry and has stunning mountain and valley views, a perfect media room! 3 additional upstairs bedrooms share 2 bathrooms, including a Jack-and-Jill bathroom, plus a convenient upstairs laundry room with sink and storage! Additional features include a 4 car tandem garage, PAID SOLAR, and NO MELLO ROOS! Situated in a highly desirable Stevenson Ranch neighborhood, this home is nearby top-rated schools, shopping, dining, and outdoor recreation, with quick freeway access! This is a home you will cherish years to come!

24910 Old Stone Way, Stevenson Ranch

$1,865,000
5 Beds 4 Baths SR26032445 MLS Closed Status
Get ready for a customized pool and view home at the top of Stevenson Ranch with a location like no other! Truly a one-of-a-kind property with upgrades and features both functional and jaw-droppingly gorgeous! It's one thing to enjoy the privacy and sunsets of a 180-degree panoramic view of Santa Clarita, it’s even better when it comes with a floorplan and custom improvements you rarely see. Even in neighborhoods as popular as "Torcello". As you approach the gated courtyard with fountain, you can sense you are in for something special...and you are! From the custom front door your eyes are drawn out the sliders to the pool and beyond. A striking first impression! To the right are 3 downstairs bedrooms, including the primary with its own views of the yard. For those desiring single story living (and rarely finding it) you never have to go up the stairs to the 2 additional bedrooms and huge loft. To the left is a spacious family room and kitchen which has been recently remodeled with quartz counters, beautiful island with a cascading waterfall edge, awesome backsplash, built-in appliances and a custom glass walled wine cellar. Another hint of all that has been put into this amazing property. Wood and tile floors throughout and the stone hardscape - front and back - is both practical and impressive. Outside is what you came for - pebble tech pool, separate covered spa, amazing stone gazebo with TV, heaters and fireplace. As the owner said, "I’ll never see something like this again." Sunken BBQ cook station too, all with complete privacy. The 3-car split garage is fully finished with epoxy and cabinets and the single car garage (WITH AC!) can be a gym or office as it has been both. All 5 bedrooms are good-sized with large closets, all with organizers and the loft is huge including a closet for storage. There are no Mello Roos taxes, you are close to Richard Rioux Park and amazing schools, but you will truly feel like you are in your own world in this incredible home. WOW!

25845 Flemming Place, Stevenson Ranch

$1,850,000
5 Beds 5 Baths SR25159288 MLS Closed Status
INCREDIBLY RARE Southern Oaks Manor! This charming Southern-style home sits on over 12,000 sq ft of park-like grounds and offers a full wraparound porch, making it one of only eight homes in the entire tract with this distinctive feature. Located in one of the most sought-after communities in Stevenson Ranch and surrounded by the scenic Santa Monica Mountains, this stunning residence is in immaculate condition and loaded with upgrades. The home features a newly remodeled pool and spa, basketball court, and newly installed Simonton dual-pane windows with UV tint throughout. Recent upgrades include brand new flooring, fresh interior paint, a newly remodeled kitchen with quartz counters, and newer (2020) French doors and windows that flood the home with natural light. With three fireplaces - in the front living room, family room, and the primary suite - this home blends warmth and charm with modern comfort. The expansive layout includes a full downstairs bedroom with 1.5 baths, an office/playroom, and a spacious executive office suite with its own separate entrance. The open-concept kitchen is designed for entertaining, complete with a breakfast bar, eat-in area, and three sets of French doors that open to the beautifully landscaped backyard. Upstairs you'll find four additional bedrooms, three full bathrooms, and a laundry room. The luxurious primary suite features a private retreat with a fireplace, dual walk-in closets, a spa-like bathroom, and a private balcony overlooking the backyard oasis. Additional highlights include a 3-car tandem garage with EV charging capability and ample storage. The HOA includes access to a clubhouse and community pool. No Mello-Roos.

25422 Magnolia Lane, Stevenson Ranch

$1,810,000
5 Beds 5 Baths SR26145538 MLS Closed Status
Dream Home with resort style backyard in the prestigious Southern Oaks community of Stevenson Ranch, known for its award-winning school system. This exceptional residence offers an incredible combination of elevated living, functionality and premium amenities, including: a custom pool, spa and serene waterfall. PAID SOLAR system greatly reduces or eliminates monthly power bills. Brand new dual level AC units. Designed for both everyday living and entertaining, this expansive 4219 square-foot home on a 13,246 square-foot lot, features a theater room, an office with private entrance, a luxurious primary suite complete with its own private retreat, spa inspired bathroom, dual walking closets and a private balcony overlooking the private backyard. The backyard is a true oasis, featuring a stunning custom pool and spa, multiple sitting areas, a fully retractable awning, a built-in barbecue and lush landscaping. The home offers, inviting balconies, porches, and patios at both the front and rear. The formal living room with fireplace and dining room both open to the oversized picture perfect porches, creating seamless indoor/outdoor flow. At the heart of the home is an expansive gourmet kitchen featuring granite countertops, a large center island, breakfast bar, spacious dining area, stainless steel appliances, and three sets of french doors that showcase wonderful views of the backyard. The main level also includes a spacious family room with fireplace, bonus room, a downstairs bedroom and full bath along with a powder bath. Upstairs includes four additional bedrooms, one with an en suite bathroom and the other sharing a Jack and Jill bathroom. Additional highlights include a custom walk-in linen closet, a three car tandem garage with extensive built-in storage. Residents of Southern Oaks enjoy outstanding community amenities, including a community center, pool and parks.

25632 Magnolia Lane, Stevenson Ranch

$1,799,000
5 Beds 5 Baths SR26127943 MLS Closed Status
Welcome to this exceptional Executive Pool Home, perfectly positioned within the prestigious Torcello tract at the top of Stevenson Ranch. Set along a picturesque tree-lined street, this stunning residence captures breathtaking mountain VIEWS, timeless architecture, and incredible curb appeal. Arrive to an oversized driveway, charming pergola entry, El Dorado stone accents, and a dramatic arched wood door framed by an elegant iron gate. Offering 5 bedrooms, 5 baths, and nearly 3,800 sq. ft. of beautifully designed living space, this home blends sophistication and effortless California living. Step inside to soaring ceilings, Versailles patterned Walker Zanger travertine floors, designer lighting, custom stone detail, and an abundance of natural light. The chef’s kitchen showcases freshly painted white shaker cabinetry, luxury appliances, an expansive center island with seating for 3, Cambria quartz counters, marble herringbone backsplash, statement globe pendants, butler’s pantry, and spacious walk-in pantry. Designed for both everyday living and elevated entertaining, the formal living and dining spaces overlook the beautiful landscape, while the family room features a custom display wall, elegant fireplace, and backyard views. The main level also includes a guest suite with ensuite bath, remodeled powder room with designer finishes, oversized laundry room, and ample storage. Upstairs, the luxurious primary retreat enjoys sweeping mountain views, a custom walk-in closet, and a versatile lounge space ideal for a sitting area, home office, or fitness room. The spa inspired bath offers dual vanities with granite counters, vanity, soaking tub, and walk-in shower. The 3 additional bedrooms complete the second level, including a Jack-and-Jill layout and one with a private ensuite. Beautiful custom built-ins create the perfect space for a library or display. Step outside to your own resort inspired oasis surrounded by unforgettable views. Enjoy the sparkling pool with custom medallion, cascading waterfalls, elevated spa, oversized fire pit lounge, and outdoor kitchen featuring Lynx BBQ, refrigerator, and generous island seating. The vine-covered patio delivers romantic Italian villa vibes and creates the perfect place for al fresco dining or relaxing evenings at home. Additional highlights include OWNED solar, new lush carpeting and a 3 car garage with built in storage. Ideally located near award winning schools, parks, shopping, dining, and easy freeway access.

26876 Grey Place, Stevenson Ranch

$1,775,000
5 Beds 4 Baths SR26068261 MLS Closed Status
Introducing this striking Southern Oaks estate, where classic Mediterranean architecture has been elevated with sophisticated modern design. A dramatic iron staircase, rich wood flooring, and custom stonework create a warm yet refined interior that feels both elevated and inviting. This estate offers an upgraded living space with 5 bedrooms(one currently used as an office), a loft, and 4 bathrooms on an expansive, very private, entertainer’s lot. This home has high ceilings, abundant natural light, custom window coverings, and elegant formal living and dining spaces. The main level includes a guest bedroom, plus a dedicated office and a full bathroom. Secondary bedrooms are generously sized, plus a versatile loft that could easily be converted to serve as a sixth bedroom. The gourmet kitchen features stainless steel appliances, new modern cabinet hardware, granite counters, custom hood and backsplash, large center island, walk-in pantry, and built-in bar, opening seamlessly to the spacious family room with fireplace. Upstairs, the luxurious primary suite offers a private retreat with sitting area, spa-like bath with soaking tub, dual vanities, walk-in shower, and a large custom closet. The resort style backyard is a true showpiece! It's a private oasis featuring a custom pool and spa- newly refinished with Pebbletec and gorgeous rock waterfalls, new pool heater, built-in BBQ island with grill and refrigerator, patio cover with custom lighting, grassy lawn, mature trees, and multiple seating areas ideal for entertaining. Additional highlights include new dual HVAC, whole house fan system, new modern lighting, convenient upstairs laundry and a 3-car tandem garage. This exceptional estate creates a seamless California lifestyle designed for both everyday living and entertaining. Located in the prestigious Southern Oaks community with HOA pool/spa, clubhouse, parks, and hiking trails. Close to award winning schools, shopping, dining, and easy 5 freeway access, plus walking distance to Blue Ribbon Pico Canyon Elementary.

24987 Greensbrier Drive, Stevenson Ranch

$1,710,000
6 Beds 5 Baths SR26021215 MLS Closed Status
Welcome to this exceptional Executive Pool Estate, set on an expansive 23,000 sq ft lot at the end of a cul-de-sac in the highly desired Southern Oaks neighborhood. As you enter the private gate you will notice the gorgeous curb appeal with an inviting front porch, oversized driveway, and lush landscaping. The home offers 6 bedrooms and 5 bathrooms with over 4,000 sq ft of sophisticated, elegant living space. Inside, you’ll find beautiful neutral tile and warm wood flooring, plantation shutters, inviting Sand Dune paint selections accented by oversized warm white baseboards, modern light fixtures, coordinating spa-like baths with frameless glass, and designer touches throughout. Abundant windows fill the home with natural light. The formal living and dining rooms provide elegant spaces to entertain, while the kitchen and family room feel open and grand ideal for hosting. The kitchen features sleek cabinetry, stainless appliances, granite counters, a breakfast nook, walk-in pantry, and a generous center island. The great room is centered around a cozy fireplace and opens directly to your private backyard retreat. The first floor is complete with a guest bedroom/office and an awesome movie theater featuring tiered flooring, a top-notch media system, and comfortable reclining seating. Upstairs, the primary suite is a luxury retreat with a private balcony, sitting area, and a spacious walk-in closet with custom organizers. The ensuite bath includes marble tile, a soaking tub, dual vanities, a walk-in shower, and a makeup station. The additional bedrooms (one with a private ensuite) are all generously sized with ample closet space. Outside, experience one of the most private and desirable entertainer’s lots in Southern Oaks. The resort style pool with waterslide and waterfalls is complemented by a romantic stacked-stone fireplace and elevated seating area. A BBQ island with Lynx grill, refrigerator, and sink is ideal for the grilling enthusiast. The patio is designed for outdoor entertaining and includes a large TV and built-in heaters. An extended driveway and basketball hoop is a bonus! Modern conveniences include PAID SOLAR, EV charger, upstairs laundry, an office nook, built-in garage storage, and smart-home features allowing control of the gate, thermostat, and pool directly from your phone. HOA amenities include community pool, clubhouse, hiking trails, and parks. Conveniently located near award winning schools, shopping, and easy access to the 5 freeway.

25505 Brighton Place, Stevenson Ranch

$1,700,000
5 Beds 4 Baths SR25105743 MLS Closed Status
Welcome to this stunning view home in Southern Oaks, complete with a sparkling pool, entertainer’s backyard, and a prime hilltop location in one of Santa Clarita’s most cherished neighborhoods. With lush landscaping already in place and thoughtful upgrades throughout, this home offers so much! Inside, you’ll find four bedrooms, a spacious loft, and a flexible bonus room off the primary suite that works beautifully as a home office, gym, nursery, or private retreat. A full bedroom and bathroom on the first floor adds convenience for guests or multigenerational living. The open kitchen features a large center island, granite countertops, updated cabinetry, walk-in pantry, and built-in Thermador Subzero refrigerator. It flows seamlessly into the family room and connects to the formal dining and living areas, making entertaining easy and everyday living comfortable. Additional highlights include hardwood flooring, a modern wrought iron staircase, dual HVAC systems, wireless/keyless garage entry, fresh interior and exterior paint, and an extended driveway with plenty of parking. Out in the back, the saltwater pool and spa, rebuilt in 2016, are surrounded by an outdoor kitchen equipped with a built-in BBQ with granite counters, outdoor fridges, a sink, a cozy fireplace, the beautiful covered patio, and peaceful hillside views. You'll love this established community with mature landscaping, tree-lined streets, and the long-standing, top-rated schools nearby. The HOA also includes a community pool, spa, and clubhouse. It’s a wonderful home in a true gem of a neighborhood—offering the space, character, and convenience that buyers are looking for today!

25865 Tulip Grove Street, Stevenson Ranch

$1,695,000
5 Beds 5 Baths SR26019775 MLS Closed Status
A RARE opportunity to own an exceptionally updated executive pool home with NO MELLO ROOS located at the top of a quiet, flat cul-de-sac in the highly sought after Torcello tract of Stevenson Ranch. This meticulously maintained residence offers approximately 3,773 sqft of living space with 5 bedrooms(plus an office) and 5 bathrooms on a nearly 10,000 sqft lot, designed for both comfortable everyday living and grand scale entertaining. The thoughtfully designed floor plan features high ceilings, abundant natural light, and hardwood flooring on the main level. The updated gourmet kitchen is a chef’s dream, showcasing stainless steel appliances, quartz countertops, custom backsplash, large center island, built in bar, wine fridge and butler’s pantry, and opens seamlessly to the spacious family room with fireplace. The main level includes a large dining room, bedroom with ensuite bath-perfect for guests, a home office, along with a powder room and extra large laundry room with utility sink that leads to the oversized tandem three car garage with custom built ins and EV Charger. Upstairs, a custom staircase opens to a wide landing with built ins, and three generously sized secondary bedrooms. The luxurious primary suite offers a private retreat and spa like bathroom featuring dual vanities, a soaking tub, oversized walk in shower, private water closet, and a large walk in closet. What truly sets this home apart is the resort style backyard! Designed as a private oasis, it features a custom pool and spa with new pool heater, pavers, BBQ area, fire pit and fire bowls, updated patio cover with outdoor heaters and fans, grassy lawn, and mature trees! Additional features include newer interior and exterior paint, crown moulding, new water heater, new window screens, an oversized driveway for additional parking or private recreational space and solar panels which offer significant energy savings. Located within the prestigious Stevenson Ranch master planned community, residents enjoy award winning schools, nearby parks, shopping, dining, and easy freeway access. And bonus! You are in walking distance to blue ribbon Stevenson Ranch Elementary School.

26837 Alcott Court, Stevenson Ranch

$1,660,000
5 Beds 4 Baths 26674045 MLS Closed Status
Welcome to an exquisite Southern Oaks retreat, where luxury meets family-friendly living in one of Santa Clarita's most coveted neighborhoods! This magnificent 5-bedroom, 4-bathroom residence, spanning 3,835 square feet, offers an unparalleled living experience, perfectly complemented by the nearby award-winning schools! Step inside to the abundance of natural light, soaring ceilings and newer wood-like flooring. The open floor plan offers flexibility in design and placement, including a convenient downstairs bedroom and bath, ideal for multi-generational living, office, or guest room. Entertaining is a breeze with a separate dining room, dry bar, and spacious living room featuring a cozy fireplace with built-ins and is open to the well-appointed kitchen. The kitchen is a true chef's dream featuring expansive granite countertops, a central island perfect for entertaining, a walk-in pantry, and premium double ovens. This space seamlessly flows into inviting living areas, making it the heart of your home for everyday moments and grand celebrations alike. Upstairs, discover a versatile loft space, 3 additional bedrooms with 2 bathrooms, plus the spacious primary suite. The primary suite is a true escape, featuring a sunny balcony with backyard views, offering the perfect spot for morning coffee or evening relaxation. The spa-inspired, remodeled primary bath features dual vanities, a soaking tub, a walk-in shower, and two walk-in closets, providing a luxurious escape after a long day. Outside, the backyard is a private oasis designed for ultimate enjoyment. Immerse yourself in the sparkling pool, complete with a waterfall, enjoy the views from the newer covered patio, or host unforgettable gatherings at the built-in BBQ and bar area. The meticulously landscaped grounds provide a resort-like setting, ensuring privacy and endless outdoor fun! Attached 3-car garage plus convenient upstairs laundry room. Close to top-tier public schools, diverse shopping, restaurants, all with the peaceful embrace of nature. Enjoy seamless freeway access while still being moments away from hiking trails, parks, and more! This gorgeous move-in ready home is ready for you!

24981 Greensbrier Drive, Stevenson Ranch

$1,660,000
5 Beds 4 Baths SR26025996 MLS Closed Status
Welcome to an exquisite Southern Oaks retreat, where luxury meets family-friendly living in one of Santa Clarita’s most coveted neighborhoods! This magnificent 5-bedroom, 4-bathroom residence, spanning 3,835 square feet, offers an unparalleled living experience, perfectly complemented by the nearby award-winning schools! Step inside to the abundance of natural light, soaring ceilings and newer wood-like flooring. The open floor plan offers flexibility in design and placement, including a convenient downstairs bedroom and bath, ideal for multi-generational living, office, or guest room. Entertaining is a breeze with a separate dining room, dry bar, and spacious living room featuring a cozy fireplace with built-ins and is open to the well-appointed kitchen. The kitchen is a true chef's dream featuring expansive granite countertops, a central island perfect for entertaining, a walk-in pantry, and premium double ovens. This space seamlessly flows into inviting living areas, making it the heart of your home for everyday moments and grand celebrations alike. Upstairs, discover a versatile loft space, 3 additional bedrooms with 2 bathrooms, plus the spacious primary suite. The primary suite is a true escape, featuring a sunny balcony with backyard views, offering the perfect spot for morning coffee or evening relaxation. The spa-inspired, remodeled primary bath features dual vanities, a soaking tub, a walk-in shower, and two walk-in closets, providing a luxurious escape after a long day. Outside, the backyard is a private oasis designed for ultimate enjoyment. Immerse yourself in the sparkling pool, complete with a waterfall, enjoy the views from the newer covered patio, or host unforgettable gatherings at the built-in BBQ and bar area. The meticulously landscaped grounds provide a resort-like setting, ensuring privacy and endless outdoor fun! Attached 3-car garage plus convenient upstairs laundry room. Close to top-tier public schools, diverse shopping, restaurants, all with the peaceful embrace of nature. Enjoy seamless freeway access while still being moments away from hiking trails, parks, and more! This gorgeous move-in ready home is ready for you!

24981 Greensbrier, Stevenson Ranch

$1,620,000
5 Beds 5 Baths SR26071391 MLS Closed Status
Welcome to this stunning Executive Pool Home, ideally situated at the end of a beautiful cul-de-sac in upper Stevenson Ranch in the highly desired Twilight Vista tract. From the moment you arrive, the home makes a lasting impression with exceptional curb appeal, highlighted by a private courtyard with professional landscaping and tranquil fountains. Through the grand double doors you will find a breathtaking formal entry, where soaring ceilings and a dramatic wrought-iron staircase create a striking focal point. Rich marble-inspired 20” x 20” tile flooring spans the lower level, while the upper level is beautifully finished with warm wood flooring, creating a cohesive blend of elegance and comfort throughout. Spanning nearly 3600 sq ft, the expansive floor plan features 5 bedrooms, 5 baths, a huge great room, formal dining, office nook and upstairs laundry. The expanded great room includes modern wood slat wall detail, ambiance lighting and tons of windows filling the space with natural light. At the center of it all, the newly updated kitchen impresses with an oversized center island, white shaker cabinetry, gorgeous granite counters, walk in pantry, stainless appliances, and modern hardware. The space opens seamlessly to the inviting great room perfect for hosting large gatherings. The main level also features a generously sized bedroom and a private full bath, ideal for guests, multigenerational living, or a home office. Upstairs, the primary suite offers a true retreat, complete with a private balcony capturing sweeping views of Stevenson Ranch and the surrounding mountains. Thoughtfully re-designed with a huge walk in closet with custom built ins and a spa-inspired bath featuring a soaking tub and oversized walk-in shower. The upper level also includes 3 additional well appointed bedrooms, and a versatile flex space ideal for an office. The backyard is designed for both relaxation and entertaining, featuring a newer pool and spa, lush landscaping, and expansive patio spaces perfectly positioned to take in the surrounding views. Additional highlights include plantation shutters, surround sound, enhanced security, solar, Tesla charging station, newer interior and exterior paint, new HVAC systems, tankless water heater, new windows (downstairs) and a 3 car attached garage. Enjoy the benefit of a low HOA, no mello-roos and access to highly acclaimed award winning schools. Close to shopping, restaurants, gorgeous parks and easy access to the 5 freeway.

26010 Tennyson Lane, Stevenson Ranch

$1,600,000
5 Beds 5 Baths SR25199540 MLS Closed Status
Welcome to this Executive Pool Home, perfectly situated in the prestigious Torcello tract at the top of Stevenson Ranch. A picturesque tree-lined street leads you to this stunning home with incredible VIEWS and curb appeal. A private courtyard with a grand fountain, beautifully pavered driveway and walk ways sets the tone for the pride of ownership you’ll find throughout. This former model home offers 5 bedrooms, 5 bathrooms, and an impressive 4,124 sq. ft. of thoughtfully designed living space blending elegance, functionality, and comfort. Inside, a grand rotunda entry with soaring ceilings and beautiful Versailles patterned tile welcomes you. Natural light pours in through oversized windows, highlighting the inviting paint selections and open layout. The chef’s kitchen is a true centerpiece, featuring abundant cabinetry, huge center island, granite counters and backsplash, a stylish light fixture, butler’s pantry, and walk-in pantry. Entertain with ease in the formal living and dining rooms, both with views of the lush landscape, or relax in the family room with its custom built-in media center, elegant fireplace, and views of the backyard. The main level also offers a private guest suite with ensuite bath, a home office with custom built-ins, a powder room with designer wallpaper, a large laundry room, and generous storage. Upstairs, the luxurious primary suite is a true retreat with sweeping mountain views, two walk in closets with custom organizers, and a separate lounge area perfect for a sitting room, office, or gym. The spa-like ensuite bath boasts dual vanities, a makeup area, soaking tub, and walk-in shower. Three additional bedrooms are generously sized, two sharing a Jack-and-Jill bath and one with its own ensuite. A spacious loft provides the ideal spot for a media room, playroom, or additional office space. Step outside to your private backyard oasis with incredible views of the surrounding mountains and landscape. The resort style pool with cascading waterfalls, elevated spa, sitting area, and covered patio create the perfect setting for relaxing evenings or weekend gatherings. Ample side yards provide room for pets and gardening. Additional modern conveniences include solar panels, a solar-heated pool, a brand-new HVAC system, and a three car garage with built in storage. Located near award-winning schools, scenic parks, shopping, and with easy access to the 5 freeway, this exceptional residence offers the best of Stevenson Ranch living.

25808 Tennyson Lane, Stevenson Ranch

$1,595,000
5 Beds 3 Baths SR26142338 MLS Closed Status
VIEWS, VIEWS, VIEWS! Imagine starting your mornings with coffee overlooking the canyon, spending afternoons by the pool with open sky all around you, and ending the day with golden sunsets over the mountains. Only a select few homes in Stevenson Ranch offer this kind of rare, unobstructed vantage point — a setting that feels private, expansive, and truly special. Perched at the top of the hill on one of the most sought after lots in the Twilight Vista tract, this Executive POOL home sits on an oversized 14,000+ sq ft lot with no rear neighbors and truly breathtaking panoramas. With over 3,400 sq ft, this 5 bedroom home features a full downstairs bed and bath plus a loft addition. The open floor plan includes a dual staircase, formal living and dining rooms, and a separate family room. The updated kitchen offers quartz countertops, new cabinets, walk in pantry, breakfast area, and island with bar seating, along with direct access to the backyard. The spacious primary suite features a private balcony, perfectly positioned to take in the sweeping mountain and sunset views. The large ensuite includes dual vanities, tub, separate shower, and walk-in closets. Upstairs also includes a remodeled secondary bathroom and laundry room with sink. The entertainer’s yard showcases a sparkling pool, spa, slide, built-in BBQ, multiple seating areas, and a safety fence all framed by the stunning canyon backdrop. Additional highlights include fresh interior paint, new carpet, two fireplaces, solar lease, recessed lighting, dual A/C and a 3-car tandem garage. Prime location near shopping, restaurants, freeway access, and just steps to Richard Rioux Park and award-winning Stevenson Ranch Elementary. Low HOA and NO Mello Roos.

26003 Tennyson Lane, Stevenson Ranch

$1,535,000
5 Beds 3 Baths SR26071791 MLS Closed Status
Welcome home to this beautifully upgraded residence located within the gated Enclave community of Stevenson Ranch with no Mello-Roos. This five-bedroom, three-bath home offers impressive scale, thoughtful updates throughout, and over an acre of land, creating a true sense of space and privacy. From the moment you step inside, you are greeted by soaring ceilings, a custom-built staircase, an expansive sitting room, and a formal dining area filled with natural light from an abundance of windows. The chef’s kitchen has been tastefully updated with granite countertops, a large center island, soft-close custom cabinetry, newer appliances, and a newly added walk-in pantry with ample storage, all seamlessly connecting to the cozy family room where a fireplace and backyard views create the perfect everyday living space. Updated luxury vinyl flooring runs throughout most of the downstairs, enhancing the home’s modern and cohesive feel. A downstairs office can easily be converted into a sixth bedroom, ideal for multi-generational living, guest space, or a private work-from-home setup. The laundry room is also conveniently located on the main level. Upstairs, you will find four generously sized bedrooms and a recently updated shared bathroom. The primary suite is a true retreat, featuring a spacious layout, tray ceiling, custom plantation shutters, two walk-in closets, and a beautifully updated bathroom with dual sinks, custom cabinetry, a walk-in shower, and a separate soaking tub. Step outside to your private backyard oasis, complete with a saltwater pool and spa featuring dual pumps, a newer heater, and a variable speed system designed for efficiency and year-round enjoyment. The property also offers private RV access with sewer hookup, accommodating vehicles up to approximately 39 feet, an incredibly rare feature in this community. Additional highlights include surround sound speakers inside and out, dual-pane windows, recently replaced window screens, a newer dual HVAC system, fresh interior and exterior paint, and rain gutters. The home also features a traditional two-car garage along with a separate single-car garage. With a low HOA that includes maintenance of the well-kept hillside portion of the property and a prime location near shopping, dining, and convenient freeway access, this is a rare opportunity to own a highly upgraded home in one of Stevenson Ranch’s most desirable gated communities.

25120 Southwind Court, Stevenson Ranch

$1,505,000
5 Beds 3 Baths SR25185749 MLS Closed Status
RV PARKING & OWNED SOLAR!!! Welcome to Your Dream Home in the Exclusive Gated, Enclave Community at Stevenson Ranch! This beautifully upgraded five-bedroom, three-bath residence is nestled within one of the most desirable gated communities in the valley—offering a perfect blend of luxury, comfort, and functionality. This is an entertainers dream home! From the moment you step inside, you're greeted by soaring high ceilings, a custom-built stairwell, and a spacious, open layout. The gourmet kitchen is a chef’s delight featuring top-of-the-line finishes and modern upgrades throughout. Unique highlights include a custom game room and a charming, built-in wine room cleverly tucked beneath the staircase—ideal for stylish entertaining. Step outside to your private backyard retreat, where California living shines. Enjoy a recently refinished pool with gorgeous new tiles, tranquil water features, and an upgraded fire pit surrounded by beautiful stonework. The covered patio with a built-in fireplace creates the ultimate outdoor living space for gatherings or quiet evenings at home. Energy efficiency meets innovation with fully paid-off SunPower solar panels, providing coverage for up to 90% of your electric bill—delivering sustainability without sacrificing luxury. The property also includes RV parking with an electric gate and access to all the upscale amenities that make Stevenson Ranch such a coveted location. Ideally located near shopping, dining, entertainment, and offering easy access to major freeways—this home truly has it all. Don’t miss the opportunity to own this exceptional Stevenson Ranch masterpiece—where elegance meets everyday living.

25221 Summerhill Lane, Stevenson Ranch

$1,500,000
5 Beds 3 Baths PI25252973 MLS Closed Status
This gorgeous home in Stevenson Ranch is one of a kind! The move-in ready 5 bedroom, 3 bath home includes an office, an open loft, and a formal dining room. It has been recently remodeled with many upgrades including crown molding, custom jambs and base, custom cabinets with roll out shelves and new hardware throughout, custom entertainment cabinets and library shelves in the living room, quartz counter tops and stainless appliances in the kitchen as well as can lights. Custom shutters, bamboo or hardwood flooring and tile flooring are in every room in the home. The laundry room is located on the 2nd floor which includes a utility sink and more custom cabinets. The primary bedroom is large with a spacious bathroom featuring an oversized soaker tub, large shower, large walk in closet with built-in closet organizers. The amazing backyard is ready for you to entertain, with an exquisite pool, jacuzzi with separate heating solar heating system, back yard fireplace, outdoor kitchen that includes sink, BBQ, fridge, kegerator and bar that can sit 6 or more people. You must see this home in person to appreciate all it has to offer!

26726 Wyatt Lane, Stevenson Ranch

$1,480,000
4 Beds 3 Baths SR25117058 MLS Closed Status
RARE SINGLE-STORY ESTATE WITH LUXURIOUS POOL RETREAT Welcome to a truly rare offering—this exquisite single-story estate combines timeless elegance with modern comfort in a serene, private setting. Thoughtfully designed with effortless flow and open-concept living, this home offers expansive living spaces, soaring ceilings, and refined finishes throughout. Step outside to your own resort-style oasis: a sparkling custom pool surrounded by mature landscaping, tranquil lounging areas, and seamless indoor-outdoor living—perfect for entertaining or quiet relaxation. Highlights include: Grand primary suite with spa-like bath and seperate retreat with fireplace Chef’s kitchen with premium appliances and oversized island open to the family room Formal and informal living areas with abundant natural light Spacious guest suites offering privacy and comfort Beautiful lot with lush greenery and privacy Single-story estates in Southern Oaks are rarely available—don’t miss the opportunity to own this one-of-a-kind sanctuary.

24986 Greensbrier Drive, Stevenson Ranch

$1,465,000
4 Beds 4 Baths SR26012657 MLS Closed Status
Welcome to this absolutely stunning Stevenson Ranch residence, where no expense has been spared and every detail reflects exceptional craftsmanship and thoughtful design. This remarkable 4-bedroom, 4-bath home offers 3,134 square feet of refined living space, blending elegance, comfort, and resort-style amenities. The award-winning backyard is a true showstopper, rivaling a private luxury resort. It features a custom pool and grotto spa with three cascading waterfalls, Aqualink controls, and color-changing lighting. The outdoor space includes a covered patio with two lighted ceiling fans and an outdoor TV, an outdoor fireplace, a fully equipped kitchen with refrigerator, sink, and grill, plus an integrated music system throughout the backyard and grotto—creating a vacation-style retreat at home. Inside, the home impresses with extensive high-end upgrades. The gourmet kitchen showcases Wolf appliances, American Beauty quartz countertops, in- and under-cabinet lighting, a built-in wine cooler, and a coffee bar. All bathrooms have been fully remodeled with premium finishes. Upstairs baths feature Hansgrohe fixtures throughout, while the luxurious primary bath offers quartz countertops and a stand-alone soaking tub for a spa-like experience. Additional highlights include three fireplaces, hardwood floors, crown molding, large baseboards, plantation shutters throughout, wrought iron and wood stair railings, and a separate formal dining room. The three-car garage features full custom cabinetry and a built-in work desk. Dual A/C systems provide upstairs and downstairs comfort. Ideally located near award-winning schools, Richard Rioux Park, shopping, dining, freeway access, and just minutes from the San Fernando Valley, this is a rare opportunity to own a turn-key luxury home in one of Stevenson Ranch’s most sought-after neighborhoods.

26231 Beecher, Stevenson Ranch

$1,450,000
5 Beds 3 Baths 26718427 MLS Closed Status
Welcome to this beautiful pool house nestled in the private cul-de-sac neighborhood that offers everything you can dream of. It has been gorgeously remodeled top to bottom to the farmhouse vibe for more extreme comfort in every corner with high-end finish materials. Abundant natural light all day long and tons of built-in cabinets throughout. The resort-like backyard welcomes you with the pool/spa, built-in BBQ grill under the patio for coziness on over 10,000 square foot lot. The kitchen has a spacious walk-in pantry, and the breakfast area that has extra built-in cabinets leads to the family room with the fireplace. The downstairs room (the 5th room) can be used for guests, study, or whatever you wish it to be. The spacious laundry room upstairs comes with the side by side washer/dryer with cabinets/shelves and multiple racks to hang clothes that will make doing laundry enjoyable. 3 car garage gives the extra room for storage, gym and etc. Masters suite has two walk-in closets, his & hers vanities and tub & walk-in shower, along with the good sized balcony that has the greenery pool view overlooking. Minutes away from Richard H. Rioux Memorial Park that offers tennis court, basketball court, track & field for excellent outside activities, not to mention the Award winning assigned schools from elementary to high schools.

26629 Campbell Court, Stevenson Ranch

$1,425,000
5 Beds 4 Baths SR26171858 MLS Closed Status
Over $200,000 in recent renovations, a detached casita with its own custom bathroom, and a huge resort-style backyard with pool, spa, built-in BBQ, pergola, grassy area, fruit trees, and city and mountain views make this Stevenson Ranch home stand out immediately. Situated on a 9,899 sq ft lot, this 5-bedroom, 4-bath home offers approximately 2,892 sq ft of living space with a highly functional layout. The main level includes a bedroom with an attached bathroom, plus a separate detached casita with its own private bathroom—ideal for guests, extended family, a home office, or additional flexible living space. The renovated kitchen features quartz countertops and stainless steel appliances. Recent upgrades throughout the home include updated bathrooms, replaced flooring with no carpet anywhere, recessed lighting, new ceiling fans, designer light fixtures, plantation shutters, a designer banister, PEX plumbing, and the laundry was moved to upstairs for added convenience. The spacious primary suite features beautiful views and a fully renovated bathroom with a large walk-in shower, built-in bench, seamless glass enclosure, mood lighting and music capability, soaking tub, dual-sink vanity, linen storage, and a walk-in closet with organizers. Additional benefits include dual air conditioning and heating systems, solar, tankless water heater, downstairs storage, and a gated courtyard entry. Freeway convenient with low HOA dues and no Mello-Roos, this home combines extensive recent upgrades, flexible living space, and an exceptionally large backyard designed for entertaining and everyday enjoyment.

25302 Joyce, Stevenson Ranch

$1,398,000
5 Beds 4 Baths SR25258225 MLS Closed Status
The best of Stevenson Ranch is available here with this move in condition pool home! One of the most popular builders and floorplans in the area offering distinctive architecture and large, spacious rooms throughout to really be an open and inviting home. All 5 bedrooms are upstairs and oversized with the primary having a large retreat, fireplace and TWO walk-in closets. One of the four secondary bedrooms also has a nook and private bathroom, and, in every case, these are larger than most. The downstairs is also thoughtfully laid out with a huge kitchen (large center island, stainless appliances, granite counters) and family room plus sunroom. It's best to see in person but it’s one of the largest, most open layouts in all of Stevenson Ranch. 3-car garage as well. The pebble tech pool and spa are accented by gorgeous stack stone hardscape, a covered patio area, plenty of mature landscape and offer plenty of room for entertaining. Nice upgrades include wood floors, shutters, pendant lights, crown molding, fresh paint and more! Truly move-in condition. Enjoy all that Stevenson Ranch is famous for nearby - award winning schools (2023 CA Distinguished Elementary School, 2024 CA Distinguished Junior High & a top 5% nationally ranked High School), Richard Rioux Park with huge play fields, tennis and play areas, plenty of shopping and dining options. Great home, great location!

26511 Brooks Circle, Stevenson Ranch

$1,395,000
5 Beds 3 Baths SR26119245 MLS Closed Status
Stunning pool home with impeccable landscape and hardscape. Pride of ownership galore! Offering almost 3200 square feet of light and open floor plan. Offering 4 bedrooms upstairs and one downstairs with a full bath. Formal living room with vaulted ceilings and recessed lighting and bull nose drywall throughout. separate dining as well. Entire downstairs has all new windows, new flooring and custom molding. The fireplace has a beautiful mantle. The Zebra shades are all automated downstairs. Large picture windows for ultimate lighting. The gourmet kitchen features all quartz counters including an oversized center island. All Kitchen Aide appliances including custom range and hood, nest thermostat and dimmable lighting. Featuring a built in wine cooler, walk in pantry as well as a double convection oven. Brand new clear double French doors leads to the amazing tropical backyard and flows with all the new windows. upstairs, the vast primary suite and all rooms have lighted ceiling fans. The free standing soaking tub/spa in the primary inspires relaxation and comfort. The walk in shower in the primary is custom tile. His and hers vanities with custom tile. Enjoy walk in closets with custom shelving and paneled doors in all bedrooms. The guest bath has dual vanities with custom tile floors and counter tops. Custom molding throughout. The hallway has floor to ceiling custom cabinets. The downstairs laundry room is complete with sink and custom tile. The entertainers backyard is a beautiful oasis for those family gatherings. The landscape is impeccable with palm trees and beautiful vegetation. The sparkling pool and spa have a beautiful waterfall for relaxing. Everything is automated for the tech savvy. There's a romantic fire pit, the beautiful covered patio includes heaters, speakers, Wi Fi booster, tile roof, T.V's, built in stainless steel storage, sink, bar well, center island with concrete top, 7 burner built in BBQ, ice maker and refrigerator. This oasis is completely private. Enjoy the scenery out the back in a fully complimented surrounding. Solar, ring doorbell with automated dead bolt. Dual A/C, 3 car garage with epoxy floors and completely drywalled with custom cabinets. There is a custom sprinkler system for the roof. Check out the curb appeal on this beauty located next to award winning schools, easy FWY access, restaurants and shopping. No Mello Roos and HOA $39 per mo. HURRY, This is a must see!

26026 Potter, Stevenson Ranch

$1,387,500
5 Beds 3 Baths SR26092816 MLS Closed Status
STUNNING remodeled Stevenson Ranch POOL & VIEW home located on a highly desirable cul de sac steps from Stevenson Ranch Elementary School. Offering nearly 3,200 sq ft of beautifully updated living space, this 5 bedroom residence includes a full bedroom and updated bathroom on the main level. Step inside to a light and bright open floor plan featuring a formal living room with vaulted ceilings and a separate dining room. The gourmet kitchen has been completely reimagined with a new Wolf 48" dual range with griddle, quartz countertops, new white oak cabinetry, an oversized island, stainless steel appliances, a breakfast area, and a walk in pantry. A custom oversized 8 foot slider opens directly to the backyard and flows seamlessly into the family room, highlighted by a stunning fireplace with custom designed built-ins and generous natural light. Upstairs, the expansive primary suite showcases an impressive private balcony capturing incredible city and mountain views. The spa inspired en-suite bath features quartz countertops, a freestanding soaking tub, separate shower, and two large walk-in closets with custom organizers. The entertainer’s backyard is designed for effortless outdoor Southern California living with low maintenance turf, a sparkling pool and spa, outdoor kitchen, covered patios in both the back and side yard, and a child safety fence. Enjoy beautiful views of Stevenson Ranch and the surrounding landscape. Additional highlights include PAID SOLAR, gorgeous hardwood flooring, shutters, neutral paint, updated lighting fixtures, recessed lighting, dual A/C, a spacious laundry room with sink, and a three car garage(complete with a mini split AC). All of this in a prime location- easy freeway access and close to shopping, restaurants, Richard Rioux Park and award winning schools. NO Mello Roos and HOA of only $39 a month!

26429 Kipling Place, Stevenson Ranch

$1,375,000
5 Beds 5 Baths SR26085018 MLS Closed Status
LOCATION, LOCATION, LOCATION!! Welcome to the Prestigious Southern Oaks neighborhood of Stevenson Ranch! This beautiful home sits at the end of the cul de sac, nestled in a private, serene setting with gorgeous mountain views and nearly 3,300 square feet of living space. The largest model in the Grove tract features the most desirable of all the floor plans with 4 bedrooms, plus an office (or 5th bedroom), plus a primary retreat (which could be converted to a 6th bedroom), 4 1/2 bathrooms, and an upstairs alcove currently being used as a second office space. The first floor features a mother-in-law/guest suite with bedroom, en-suite bathroom and a separate entrance through French doors. The spacious kitchen has a newer stainless steel dishwasher and microwave, an abundance of granite counter space, a walk-in pantry, and a large center island and seating for barstools. The kitchen opens to a dining nook and a spacious family room, which features a second fireplace, wraparound raised hearth, and custom built-ins. Special touches throughout the home include custom exterior pavers in both the front and backyard, mature trees and thoughtful landscape design, fresh neutral interior paint, and a split two car garage with direct access, and a separate one car garage. The private outdoor space is an entertainer's paradise, featuring an exotic koi pond, waterfall, large grassy area and a custom patio with BBQ island and gazebo. The functionality of the floorplan with private quarters downstairs, the cul-de-sac location and the private lot combine to check all the boxes that buyers are looking for! Walking distance to top rated Pico Canyon Elementary School. HOA includes clubhouse & pool and NO MELLO ROOS. This floorplan rarely comes on the market, let alone one in such pristine condition, so schedule your showing today!

25091 Blue Ridge Way, Stevenson Ranch

$1,350,000
3 Beds 3 Baths SR26022922 MLS Closed Status
Come see one of the BEST VIEW LOTs in Upper Stevenson Ranch, a rare opportunity to own an expansive property with breathtaking panoramic views and endless potential. Set on one of the largest and most impressive lots in the neighborhood, this home offers an incredible outdoor setting complete with a resort style pool and spa, outdoor fireplace, covered patio, and huge grassy areas perfect for entertaining, play, or future customization. The yard alone is truly one of the highlights of the home and is one of a few lots that have this much space and views. The residence features 3 bedrooms with the potential for up to 5, 3 bathrooms, and nearly 2,900 square feet of light-filled living space. Upon entry, you’re welcomed by travertine flooring, soaring cathedral ceilings, and an abundance of windows that flood the home with natural light. The newly remodeled kitchen is the center of the home, thoughtfully designed with new white shaker cabinetry with glass display cabinetry, stainless steel Kitchen Aid appliances, a Viking range with custom hood, Quartzite countertops with a coordinating backsplash in Taj Mahal, cast iron farmhouse sink, and an oversized center island ideal for entertaining. The formal living and dining areas provide elegant entertaining spaces, while the oversized family room offers flexibility and room to host large gatherings. Upstairs, the primary suite is a true retreat, showcasing incredible views, a private balcony, and a separate retreat (ideal for a home office, sitting area, or potential additional bedroom) accented by a cozy fireplace. The ensuite bath features dual vanities, a walk-in shower, an oversized soaking tub, and a spacious walk-in closet. Two additional bedrooms are generous in size and offer ample closet space. Step outside and enjoy your private backyard oasis, where sweeping views stretch across Stevenson Ranch and the Santa Clarita Valley. From peaceful evenings by the outdoor fireplace to warm summer days poolside, this property offers the perfect canvas to create your dream home in one of the most sought-after neighborhoods. Close to award winning schools, parks, shopping and easy access to the 5 freeway!

26403 Ocasey Place, Stevenson Ranch

$1,350,000
5 Beds 4 Baths SR25201434 MLS Closed Status
Once a model, now a supermodel! Luxury living is elevated in this stunning 5-bed, 4-bath home that creates the palate of a life well lived. Carefully curated for those who crave the perfect blend of function and opulence, every inch of this residence is designed to impress. Step inside through a custom leaded glass double front doors and be greeted by a wall of windows allowing a stunning view of the entertainers backyard and mountains beyond. The open-concept layout of the formal living room /dining room are ready to host gatherings for the upcoming holiday celebrations or everyday dinners. Adorned with solid hardwood flooring, travertine tiles, custom wrought iron and wood banisters, dramatic fireplace and recessed lightning are just some of the gorgeous upgrades. Show off your wine collection in the large built in wine closet that sits right inside the foyer. A stunning solid paneled wood office or downstairs bedroom offers elegance and practically. A 3/4 bath is conveniently located next to the office perfect for short term guests or the in-laws. The designer kitchen features a dramatic island/breakfast bar with a huge stainless steel sink, wood paneled built-in refrigerator, granite counters and solid wood cabinets. Settle in to watch your favorite shows in the casual family room complete with built in shelving, a cozy fireplace that also opens up to the kitchen and eating area. The upstairs offers more built-ins in the loft, like custom bookshelves and an oversized desk as well as a cute built-in bench great for curling up with your favorite book. The primary suite has high ceilings and a spacious balcony where you can take in mountain views or the stars at nighttime. The primary bath offers ample space with a large step in closet, soaking tub, dual vanities and a walk in shower. Also upstairs is an en suite guest bedroom, the other sizable guest bedrooms and full bath. If you like to frolic outside, this backyard is ready to host the best pool parties or intimate get togethers. A sparkling heated salt water pool & spa, flat grassy yard and covered gazebo offers so many ways to enjoy this amazing space. Mature landscaping, 3 car garage and a quiet cul de sac complete this home that isn’t just beautiful—it’s built to impress.

26816 Wyatt Lane, Stevenson Ranch

$1,340,000
4 Beds 3 Baths SR25188786 MLS Closed Status
Attention All Stevenson Ranch Buyers & Agents! Wait Till You See Wait Till You See This Rare Offering Of A One Of A Kind Southern Oaks Home Move In Condition With Great Curb Appeal & Courtyard! Fully Owned Solar & 220v Outlet Ready For Electric Car Charger In Your Own Private 3 Car Attached Garage! Former Model Home! Freshly Painted Exterior & Interior! Newly Landscaped Front, Courtyard & Side Yard! Highly Sought After Prime Stevenson Ranch Neighborhood With Exceptional Award Winning Schools Nearby! No Mello Roos! New AC Units! Beautiful Stone Flooring On First Floor! Outstanding Open Floor Plan With Bedroom & Bath Downstairs! Gorgeous Gourmet Granite Center Island Cook’s Kitchen With Large Walk-In Pantry! Lovely Living Room With Custom Beamed Ceiling & Fireplace! Elegant Formal Dining Room Also With Custom Beamed Ceiling! Fabulous Family Room With Its Own Fireplace Too! Marvelous Main Bedroom Suite With Custom Cabinetry & Cedar Lined Closet! Large Loft! Ceiling Fans In The Front Bedroom, Family Room & Loft! Terrific Room Sizes! Fantastic Backyard With Fruit Trees & Raised Garden Beds! Exceptional Neighborhood Amenities Including Clubhouse, Pool & Trails! Great Location! Moments To Everything! If You Are Only Seeing One Sensational Southern Oak Stevenson Ranch Home In The Price Range, Make Sure This Is It! Must See! Do Not Miss! Stevenson Ranch Living At Its Best!

25012 Southern Oaks Drive, Stevenson Ranch

$1,329,900
4 Beds 3 Baths SR26176168 MLS Closed Status
25501 Housman Place, Stevenson Ranch – Stunning Pool Home with Panoramic Views Perched at the end of a premium cul-de-sac, this beautifully updated 4-bedroom Stevenson Ranch home delivers spacious living, resort-style outdoor entertaining, and spectacular panoramic hillside views. An extra-long driveway and lush landscaping set the tone from the curb. Inside, soaring ceilings and newer luxury vinyl plank flooring flow through an open floor plan filled with natural light. The formal dining room features elegant crown molding, while the gourmet kitchen impresses with granite counters, stainless steel appliances, abundant cabinetry, and an oversized center island. The kitchen opens seamlessly to a recently remodeled family room with a reconfigured fireplace, updated mantel, and custom shelving. The primary suite is a true retreat, complete with its own fireplace and a private deck with plantation shutters overlooking sweeping views. The spa-like primary bath offers dual sinks, a freestanding soaking tub, a separate shower, and a walk-in closet. Three additional bedrooms — two with walk-in closets, two with direct access to a view-facing veranda — offer flexibility for family, guests, or a home office. The backyard is designed for California living, with a sparkling pool and spa (recently replastered, with a newer pool heater), a custom patio, and an expansive grassy area, all set against a backdrop of breathtaking sunset and mountain views. Extensive recent upgrades include new interior/exterior paint, two newer A/C condensers, a newer furnace, epoxy garage flooring, French drains, landscaping improvements, and more. Direct access to a 3-car garage and an expanded driveway for additional parking or play area. Located within a low-HOA community near top-rated schools — West Ranch High School, Rancho Pico Junior High, and Stevenson Ranch Elementary — plus nearby shopping, dining, and parks, this rare offering combines privacy, luxury, and everyday convenience. Freeway close for commuters.

25501 Housman Place, Stevenson Ranch

$1,325,000
4 Beds 3 Baths PW26132131 MLS Closed Status
This lovely cul-de-sac home is in the much desired Southern Oaks community of Stevenson Ranch. Great floor plan for both everyday living and entertaining with 4 bedrooms and 3 full bathrooms, plus a loft that could be a 5th bedroom. Yes, there is a bedroom and bathroom on the first floor!  The large kitchen has ample cabinets and counter space with a large island for countertop seating, plus a breakfast nook. Kitchen appliances include Viking 6-burner gas cooktop - GE Cafe double-oven with convection, air-fry, wi-fi features and more - Bosch dishwasher. Living room with high ceilings. Formal dining area. Hard-surface flooring throughout the first floor. The main floor bedroom with closet is currently set up as an office with built-in desk and cabinets. Primary suite on the second-floor features split-tilt plantation shutters and a primary bathroom with a luxuriously deep soaking tub, separate walk-in shower, separate vanities and yours-and-mine walk-in closets. Second floor also features two large secondary bedrooms, laundry, and a spacious loft with built-in shelving that could be converted to a 5th bedroom. Direct access to side-by-side 3-car garage with ample storage. Upgraded Simonton DaylightMax energy-efficient double-pane windows and casings throughout. Dual-zone AC. New interior paint. Professionally cleaned. Move-in ready. So much storage space! No Mello Roos. Nice backyard with orange and lime trees, and no one behind you. Gazebo is hard-wired with a power outlet - great for lighting and entertaining al fresco. Southern Oaks community residents enjoy access to HOA amenities including a community pool, spa, and clubhouse. Close to parks and hiking and biking trails. Conveniently located for commuters and near shopping, dining, and more. Schools include highly-rated Stevenson Ranch Elementary School, Rancho Pico Junior High School, and West Ranch High School.

25086 River Walk Lane, Stevenson Ranch

Based on information from California Regional Multiple Listing Service, Inc. as of . This information is for your personal, non-commercial use and may not be used for any purpose other than to identify prospective properties you may be interested in purchasing. Display of MLS data is usually deemed reliable but is NOT guaranteed accurate by the MLS. Buyers are responsible for verifying the accuracy of all information and should investigate the data themselves or retain appropriate professionals. Information from sources other than the Listing Agent may have been included in the MLS data. Unless otherwise specified in writing, Broker/Agent has not and will not verify any information obtained from other sources. The Broker/Agent providing the information contained herein may or may not have been the Listing and/or Selling Agent.