Share this with your friends


+13109412736
Regal Real Estate and Financial Services
2716 Highland Avenue, Manhattan Beach, CA 90266
- $3,300,000
- 3
- BD
- 3
- BA
- 2,057
- SqFt
- Sold Price
- $3,300,000
- List Price
- $3,399,000
- Closing Date
- Oct 22, 2025
- Status
- CLOSED
- MLS#
- SB25214267
- Year Built
- 1989
- Bedrooms
- 3
- Bathrooms
- 3
- Living Sq. Ft
- 2,057
- Lot Size
- 1,574
- Acres
- 0.04
- Lot Location
- 0-1 Unit/Acre
- Days on Market
- 15
- Property Type
- Single Family Residential
- Property Sub Type
- Single Family Residence
- Stories
- Three Or More Levels
Property Description
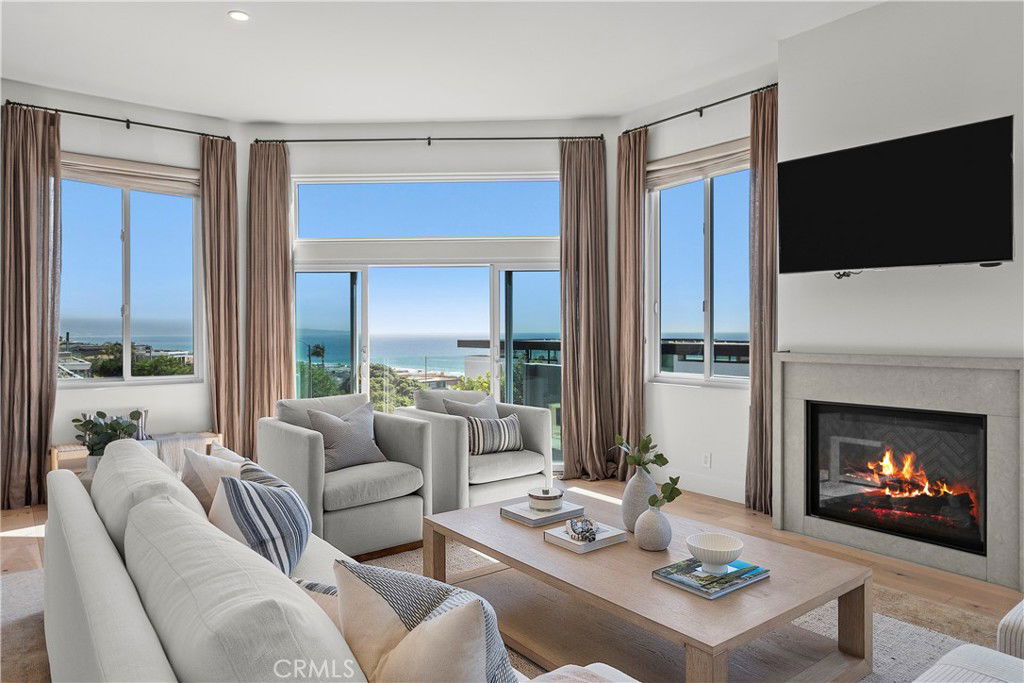
Enjoy sweeping ocean views, encompassing iconic Bruce’s Beach, the Palos Verdes peninsula, Catalina and the Manhattan Beach Pier, from this contemporary coastal retreat. Custom designed, with interiors by Transition State, this striking home has been completely reimagined. The heart of the home, located on the top level, showcases an inviting open floor plan with an abundance of natural light, wide plank white oak hardwood floors throughout, a redesigned fireplace, and a balcony with stunning beach and mountain views. The elevated gourmet kitchen features a large island, built-in wine fridge, quartz countertops, walk-in pantry, and a picturesque view of the pier from the kitchen sink. An adjacent dining area with ocean views overlooks the living room, creating a space ideal for entertaining. On the second level, the primary suite offers a private oasis, complete with its own balcony, custom closets, and a luxurious bath with double sinks, soaking tub, and walk-in shower. On the same floor are two additional bedrooms and a Jack & Jill bath. The property includes a rare 4-car garage, providing ample space for parking and storage, along with a laundry area with porcelain countertops and cabinets. Ideally located two short blocks to the beach, perfectly situated midway between downtown Manhattan Beach and North Manhattan, with easy access to a wide variety of shops and restaurants.
Additional Information
- Appliances
- Dishwasher, Electric Oven, Gas Cooktop, Gas Oven, Microwave, Refrigerator, Water Heater, Dryer, Washer
- Pool Description
- None
- Fireplace Description
- Living Room
- Heat
- Central, Fireplace(s)
- Cooling
- Yes
- Cooling Description
- Central Air
- View
- Catalina, Park/Greenbelt, Mountain(s), Ocean, Pier
- Garage Spaces Total
- 4
- Sewer
- Public Sewer
- Water
- Public
- School District
- Manhattan Unified
- Interior Features
- Breakfast Bar, Built-in Features, Balcony, Ceiling Fan(s), High Ceilings, Open Floorplan, Quartz Counters, Recessed Lighting, Storage, Jack and Jill Bath, Primary Suite, Walk-In Pantry
- Attached Structure
- Detached
- Number Of Units Total
- 1
Listing courtesy of Listing Agent: Nicholas Phillips (showings@NickPhillipsProperties.com) from Listing Office: Compass.
Listing sold by John Corrales from Vista Sotheby’s International Realty
Mortgage Calculator
Based on information from California Regional Multiple Listing Service, Inc. as of . This information is for your personal, non-commercial use and may not be used for any purpose other than to identify prospective properties you may be interested in purchasing. Display of MLS data is usually deemed reliable but is NOT guaranteed accurate by the MLS. Buyers are responsible for verifying the accuracy of all information and should investigate the data themselves or retain appropriate professionals. Information from sources other than the Listing Agent may have been included in the MLS data. Unless otherwise specified in writing, Broker/Agent has not and will not verify any information obtained from other sources. The Broker/Agent providing the information contained herein may or may not have been the Listing and/or Selling Agent.