Share this with your friends


+13109412736
Regal Real Estate and Financial Services
908 Rosecrans Avenue, Manhattan Beach, CA 90266
- $4,000,000
- 5
- BD
- 7
- BA
- 4,112
- SqFt
- Sold Price
- $4,000,000
- List Price
- $4,200,000
- Closing Date
- Feb 06, 2026
- Status
- CLOSED
- MLS#
- 25622759
- Year Built
- 2023
- Bedrooms
- 5
- Bathrooms
- 7
- Living Sq. Ft
- 4,112
- Lot Size
- 5,964
- Acres
- 0.14
- Lot Location
- Back Yard, Landscaped
- Days on Market
- 66
- Property Type
- Single Family Residential
- Property Sub Type
- Single Family Residence
- Stories
- Two Levels
Property Description
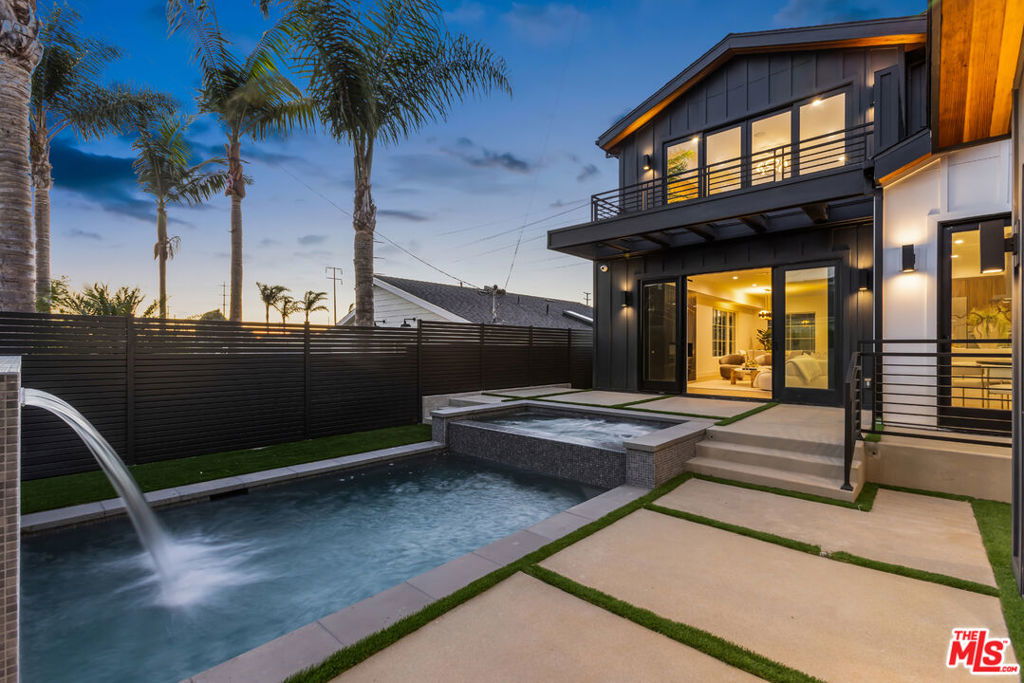
Welcome to 908 Rosecrans Avenue, a newly constructed residence where natural light pours through expansive windows, illuminating wide plank hardwood floors and crisp architectural lines. This never-lived-in home offers 5 spacious bedrooms, 6.5 bathrooms, and a dedicated office, all set within the sought-after Tree Section of Manhattan Beach.A refined blend of clean modern aesthetics and inviting warmth defines the interior. The main floor is designed for seamless daily living and effortless entertaining, anchored by a gourmet kitchen featuring an oversized island and top-tier appliances. The open-concept layout flows naturally into the living and dining areas, all framed by sliding glass doors that open to a private backyard retreat.Out back, enjoy a saltwater pool, spa, and a sleek cabana ideal for entertaining or relaxing in style. Upstairs, a cozy pajama lounge with its own balcony provides the perfect space for quiet mornings or movie nights. The primary suite offers a peaceful escape, complete with a private terrace, spa-style bath, and a fully custom walk-in closet.Each additional bedroom comes with its own en suite bathroom, providing comfort and privacy for family or guests. Every inch of this home has been thoughtfully curated for modern luxury and livability.Located just minutes from the beach, top-rated schools, and Manhattan Beach's best shopping and dining, this is a rare opportunity to own a standout property in one of the South Bay's most desirable neighborhoods.
Additional Information
- Appliances
- Dishwasher, Gas Cooktop, Disposal, Gas Range, Microwave, Refrigerator, Dryer
- Pool Description
- Heated, In Ground, Salt Water, Waterfall
- Fireplace Description
- Den
- Heat
- Central, Fireplace(s), Zoned
- Cooling
- Yes
- Cooling Description
- Central Air
- View
- City Lights
- Exterior Construction
- Brick, Clapboard, Stucco
- Patio
- Rear Porch, Concrete, Enclosed
- Garage Spaces Total
- 2
- Water
- Public
- School District
- Manhattan Unified
- Interior Features
- Separate/Formal Dining Room, High Ceilings, Open Floorplan, Wood Product Walls, Walk-In Closet(s)
- Attached Structure
- Detached
Listing courtesy of Listing Agent: Kevin Mitchell (KevinGMitchell@outlook.com) from Listing Office: Sotheby's International Realty.
Listing sold by James Hunt from Estate Properties
Mortgage Calculator
Based on information from California Regional Multiple Listing Service, Inc. as of . This information is for your personal, non-commercial use and may not be used for any purpose other than to identify prospective properties you may be interested in purchasing. Display of MLS data is usually deemed reliable but is NOT guaranteed accurate by the MLS. Buyers are responsible for verifying the accuracy of all information and should investigate the data themselves or retain appropriate professionals. Information from sources other than the Listing Agent may have been included in the MLS data. Unless otherwise specified in writing, Broker/Agent has not and will not verify any information obtained from other sources. The Broker/Agent providing the information contained herein may or may not have been the Listing and/or Selling Agent.