Share this with your friends


+13109412736
Regal Real Estate and Financial Services
1311 18th Street, Manhattan Beach, CA 90266
- $4,890,000
- 5
- BD
- 6
- BA
- 4,312
- SqFt
- Sold Price
- $4,890,000
- List Price
- $5,199,000
- Closing Date
- Oct 20, 2025
- Status
- CLOSED
- MLS#
- OC25084715
- Year Built
- 2023
- Bedrooms
- 5
- Bathrooms
- 6
- Living Sq. Ft
- 4,312
- Lot Size
- 7,005
- Acres
- 0.16
- Lot Location
- 0-1 Unit/Acre, Back Yard, Sprinklers In Rear, Sprinklers In Front, Near Park, Rectangular Lot
- Days on Market
- 151
- Property Type
- Single Family Residential
- Property Sub Type
- Single Family Residence
- Stories
- Two Levels
Property Description
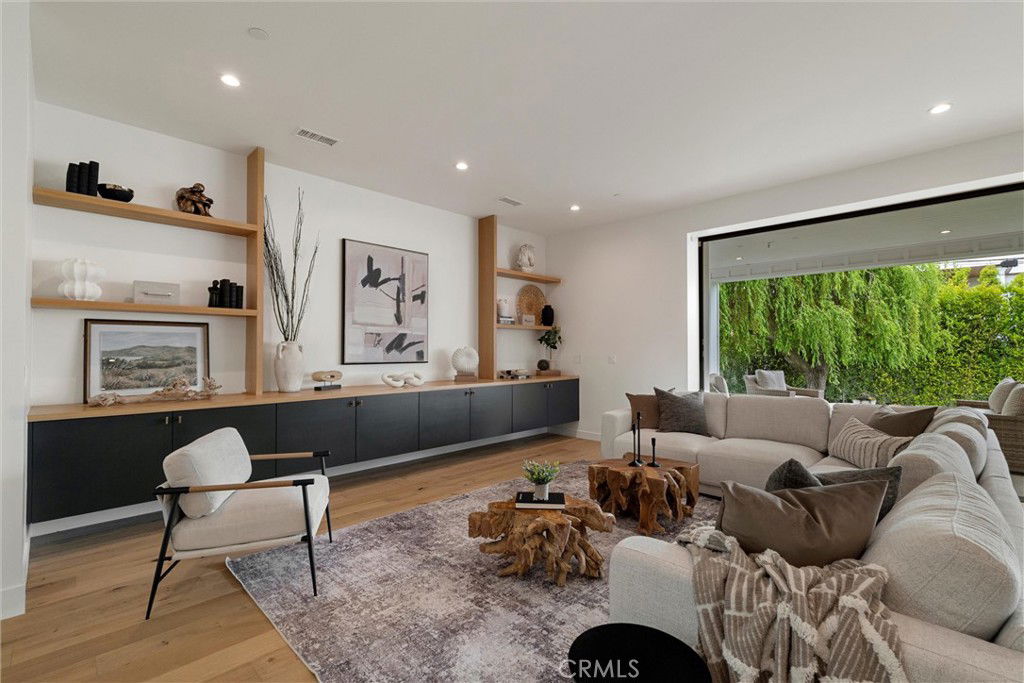
Welcome to 1311 18th Street, a warm and inviting 5 bed, 5.5 bath home thoughtfully designed for comfortable family living in the heart of East Manhattan Beach. With 4,312 square feet of living space on a 7,005 square foot lot, this home offers a flexible and functional layout that easily adapts to the evolving needs of any household, whether it’s dedicated work-from-home areas, playrooms, or multigenerational living. At the heart of the home is a gourmet kitchen equipped with premium Thermador appliances, custom cabinetry, and a spacious center island that flows effortlessly into the dining and living areas, perfect for family gatherings and entertaining. Oversized windows fill the space with natural light, while wide-plank flooring and stylish finishes add warmth and sophistication. Upstairs, the luxurious primary suite features a spa-inspired bathroom and a custom walk-in closet designed with both elegance and functionality in mind. Each additional bedroom offers generous space and en-suite bathrooms for comfort and privacy. The private backyard is perfect for kids to play and parents to relax, with a spacious patio ready for al fresco dining. Located on a quiet, tree-lined street close to award-winning schools, parks, and local amenities, this home offers the perfect blend of function, flexibility, and the Manhattan Beach lifestyle families love.
Additional Information
- Appliances
- 6 Burner Stove, Barbecue, Dishwasher, Dryer, Washer
- Pool Description
- None
- Fireplace Description
- Primary Bedroom, Multi-Sided, Outside, See Through
- Heat
- Central
- Cooling
- Yes
- Cooling Description
- Central Air, Zoned
- View
- None
- Garage Spaces Total
- 3
- Sewer
- Public Sewer
- Water
- Public
- School District
- Manhattan Unified
- High School
- Mira Costa
- Interior Features
- Built-in Features, Balcony, Bedroom on Main Level, Entrance Foyer, Primary Suite, Walk-In Pantry, Walk-In Closet(s)
- Attached Structure
- Detached
- Number Of Units Total
- 1
Listing courtesy of Listing Agent: Justin Kuo (justinkuo111@gmail.com) from Listing Office: Real Broker.
Listing sold by Jennifer Caras from Vista Sotheby’s International Realty
Mortgage Calculator
Based on information from California Regional Multiple Listing Service, Inc. as of . This information is for your personal, non-commercial use and may not be used for any purpose other than to identify prospective properties you may be interested in purchasing. Display of MLS data is usually deemed reliable but is NOT guaranteed accurate by the MLS. Buyers are responsible for verifying the accuracy of all information and should investigate the data themselves or retain appropriate professionals. Information from sources other than the Listing Agent may have been included in the MLS data. Unless otherwise specified in writing, Broker/Agent has not and will not verify any information obtained from other sources. The Broker/Agent providing the information contained herein may or may not have been the Listing and/or Selling Agent.