Share this with your friends


+13109412736
Regal Real Estate and Financial Services
5333 Zelzah Avenue Unit 340, Encino, CA 91316
- $749,000
- 2
- BD
- 3
- BA
- 2,113
- SqFt




- List Price
- $749,000
- Status
- ACTIVE
- MLS#
- SR26227760
- Year Built
- 1975
- Bedrooms
- 2
- Bathrooms
- 3
- Living Sq. Ft
- 2,113
- Lot Size
- 130,896
- Acres
- 3.01
- Days on Market
- 0
- Property Type
- Condo
- Property Sub Type
- Condominium
- Stories
- Two Levels
Property Description
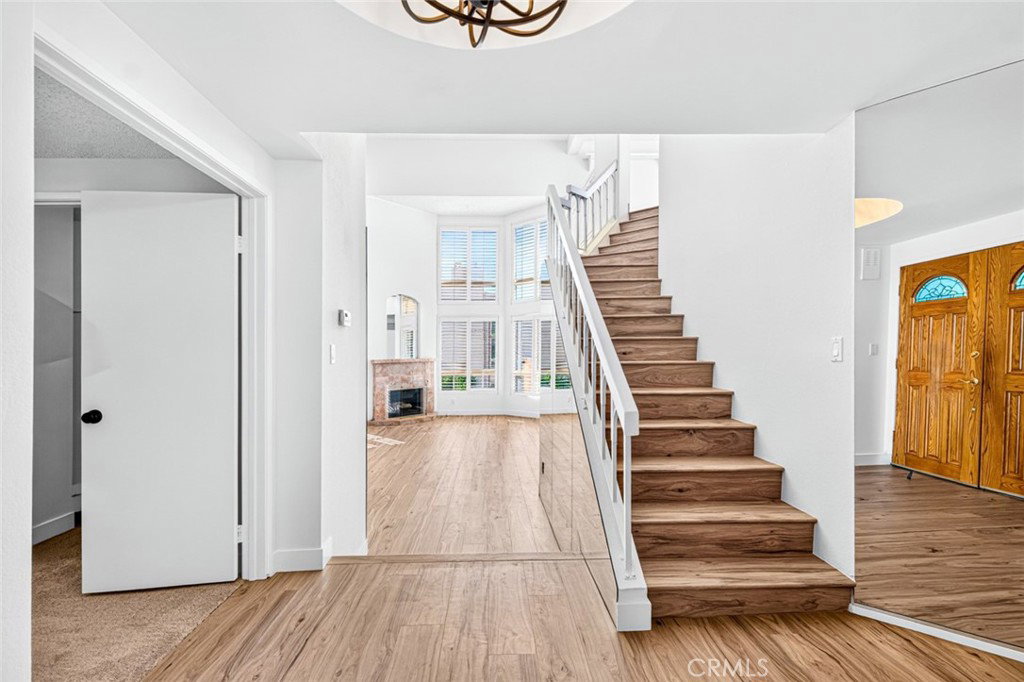
Presenting an amazing over 2,100 sq. ft. spacious and bright floorplan within sought-after Encino Plaza North. This ultra-desirable top floor locale means the only thing above you is vibrant blue skies. Gorgeous new flooring, fresh paint, towering 20 ft. living room ceilings and a wall of windows welcome you with open arms. Brand new oven enhances the eat-in kitchen which adjoins dining and a private balcony over-looking the sparkling pool/spa and a southern mountain view. Your incredible double-door entry primary suite affords two large walk-in closets and a beautiful bath with separate tub and walk-in shower. Interior laundry room with side-by-side machines included makes life so much easier. An additional ensuite with a walk-in closet is sure to please. Ascend the stairs to an incredible loft of many uses (possible 3rd bedroom) which leads to a cherished roof-top deck offering mountain views and evening neighboring lights. Just outside the entry door, a serene sight of spectacular trees and mountains offers a superb space to clutch your morning coffee and contemplate the day. Two side by side gated parking spaces and your own personal storage area are ideal. All this within a beautifully maintained gated complex featuring two pools, two spas and a spectacular rec-room with billiards and gym. HOA provided earthquake insurance offers even more piece of mind! Don’t miss this golden opportunity to live within this ideal Encino locale that’s just a stone’s throw to the Blvd.
Additional Information
- HOA
- 868
- Frequency
- Monthly
- Association Amenities
- Billiard Room, Clubhouse, Fitness Center, Insurance, Meeting Room, Pool, Recreation Room, Spa/Hot Tub
- Appliances
- Electric Oven, Gas Range
- Pool Description
- Association
- Fireplace Description
- Living Room
- Heat
- Central
- Cooling
- Yes
- Cooling Description
- Central Air
- View
- Mountain(s), Neighborhood
- Patio
- Rooftop, See Remarks
- Garage Spaces Total
- 2
- Sewer
- Public Sewer
- Water
- Public
- School District
- Los Angeles Unified
- Elementary School
- Nestle
- Middle School
- Portola
- High School
- Reseda
- Interior Features
- Balcony, Cathedral Ceiling(s), Bedroom on Main Level, Loft, Main Level Primary, Multiple Primary Suites, Primary Suite, Walk-In Closet(s)
- Attached Structure
- Attached
- Number Of Units Total
- 1
Listing courtesy of Listing Agent: Marc Tahler (marctahler@me.com) from Listing Office: Rodeo Realty.
How much is your home worth?
...get instant property value now!
Mortgage Calculator
Based on information from California Regional Multiple Listing Service, Inc. as of . This information is for your personal, non-commercial use and may not be used for any purpose other than to identify prospective properties you may be interested in purchasing. Display of MLS data is usually deemed reliable but is NOT guaranteed accurate by the MLS. Buyers are responsible for verifying the accuracy of all information and should investigate the data themselves or retain appropriate professionals. Information from sources other than the Listing Agent may have been included in the MLS data. Unless otherwise specified in writing, Broker/Agent has not and will not verify any information obtained from other sources. The Broker/Agent providing the information contained herein may or may not have been the Listing and/or Selling Agent.