Share this with your friends


+13109412736
Regal Real Estate and Financial Services
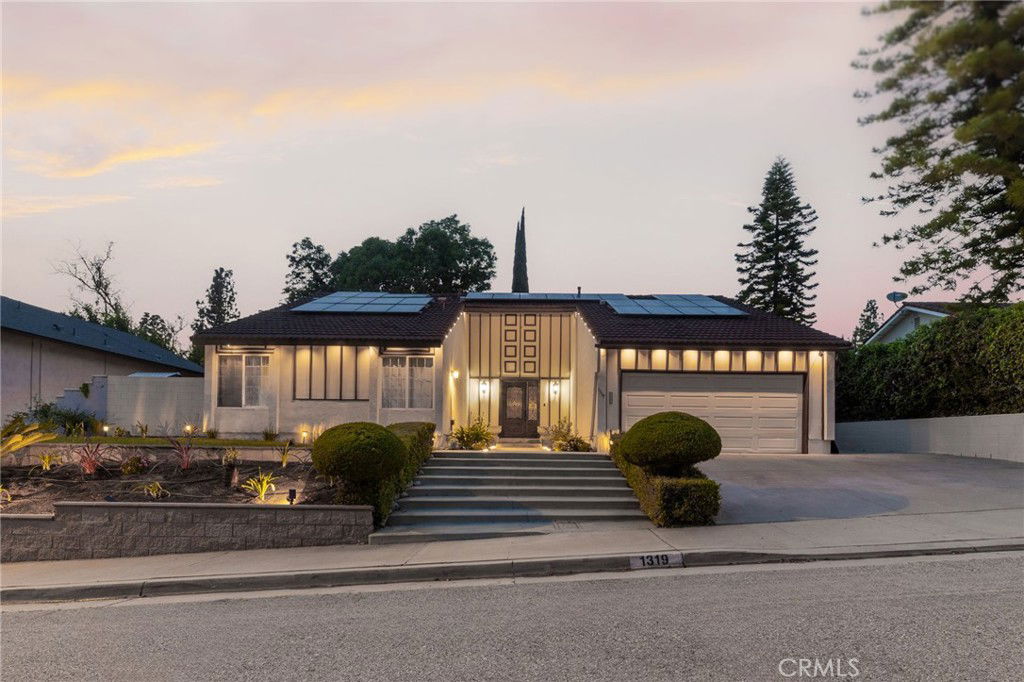
1319 Via Esperanza, San Dimas, CA 91773
- $1,300,000
- 6
- BD
- 3
- BA
- 2,433
- SqFt
- Sold Price
- $1,300,000
- List Price
- $1,319,888
- Closing Date
- Dec 19, 2025
- Status
- CLOSED
- MLS#
- CV25115909
- Year Built
- 1968
- Bedrooms
- 6
- Bathrooms
- 3
- Living Sq. Ft
- 2,433
- Lot Size
- 10,256
- Acres
- 0.24
- Lot Location
- Back Yard, Lawn, Landscaped, Street Level
- Days on Market
- 88
- Property Type
- Single Family Residential
- Style
- Traditional
- Property Sub Type
- Single Family Residence
- Stories
- Two Levels
Property Description
Welcome to 1319 Via Esperanza, a rare opportunity to own an entertainer’s dream home in the heart of San Dimas’ prestigious Via Verde community. Set on an expansive 10,256 square foot lot and backing directly to the lush fairways of the Via Verde Country Club, this beautifully updated 6-bedroom, 3-bathroom residence offers the perfect blend of style, comfort, and seamless indoor-outdoor living. From the moment you step through the custom wrought-iron double doors, you’re greeted by soaring vaulted ceilings, rich wood-look flooring, and an abundance of natural light pouring through oversized windows and accordion-style folding doors that open to your private backyard oasis. The open-concept living room features a white brick fireplace as its centerpiece, with views that draw you straight to the patio and pool. The remodeled kitchen is a showstopper, with upgraded cabinetry, quartz countertops, and stainless steel appliances. But the real standout is the pass-through serving window that opens directly to the backyard, making entertaining effortless—whether you’re hosting cocktail hour poolside or serving dinner al fresco under the covered patio. Designed for easy living and great flow, the home offers four spacious bedrooms downstairs, including the primary suite with its own en-suite bath and direct access to the backyard. Upstairs, two additional bedrooms provide flexibility for guests, office space, or a private retreat. Step outside and you’ll find a backyard built for entertaining: a sparkling pool and spa, generous covered lounge space, and an open view of the golf course with no rear neighbors—just tranquil greenery and wide-open skies. The home is complete with central HVAC, recessed lighting, upgraded interior doors, a dedicated laundry room, and a bar tucked under the staircase for that perfect touch of character. Located just minutes from Raging Waters, Frank G. Bonelli Park, the Pacific Railroad Museum, Horse Thief Canyon Park, and a variety of shopping and dining options, this home offers the perfect balance of lifestyle and location with quick access to the 57, 210, and 10 freeways. If you’ve been searching for a home that brings people together and makes every gathering feel special, this is the one. Schedule your private tour today.
Additional Information
- Other Buildings
- Shed(s), Storage
- Appliances
- Dishwasher, Free-Standing Range, Microwave, Refrigerator, Range Hood
- Pool
- Yes
- Pool Description
- Diving Board, In Ground, Permits, Private, See Remarks
- Fireplace Description
- Gas, Living Room
- Heat
- Central
- Cooling
- Yes
- Cooling Description
- Central Air
- View
- Golf Course, Hills, Trees/Woods
- Exterior Construction
- Drywall, Frame, Concrete, Stucco
- Patio
- Concrete, Covered, Open, Patio
- Roof
- See Remarks, Tile
- Garage Spaces Total
- 2
- Sewer
- Public Sewer
- Water
- Public
- School District
- Bonita Unified
- Elementary School
- Gladstone
- Middle School
- Lone Hill
- High School
- San Dimas
- Interior Features
- Beamed Ceilings, Wet Bar, Breakfast Bar, Ceiling Fan(s), Separate/Formal Dining Room, Eat-in Kitchen, High Ceilings, Open Floorplan, Quartz Counters, Recessed Lighting, Storage, Bar, Bedroom on Main Level, Main Level Primary, Primary Suite
- Attached Structure
- Detached
- Number Of Units Total
- 1
Listing courtesy of Listing Agent: Richard Reyes (Richard@RichardReyesTeam.com) from Listing Office: The R.R. Network.
Listing sold by Richard Reyes from The R.R. Network
Mortgage Calculator
Based on information from California Regional Multiple Listing Service, Inc. as of . This information is for your personal, non-commercial use and may not be used for any purpose other than to identify prospective properties you may be interested in purchasing. Display of MLS data is usually deemed reliable but is NOT guaranteed accurate by the MLS. Buyers are responsible for verifying the accuracy of all information and should investigate the data themselves or retain appropriate professionals. Information from sources other than the Listing Agent may have been included in the MLS data. Unless otherwise specified in writing, Broker/Agent has not and will not verify any information obtained from other sources. The Broker/Agent providing the information contained herein may or may not have been the Listing and/or Selling Agent.