485 Wedgewood Court, Duarte, CA 91010
- $1,170,000
- 4
- BD
- 3
- BA
- 2,450
- SqFt
- Sold Price
- $1,170,000
- List Price
- $1,175,000
- Closing Date
- Sep 30, 2025
- Status
- CLOSED
- MLS#
- BB25179191
- Year Built
- 1979
- Bedrooms
- 4
- Bathrooms
- 3
- Living Sq. Ft
- 2,450
- Lot Size
- 9,273
- Acres
- 0.21
- Lot Location
- 0-1 Unit/Acre, Back Yard, Corner Lot, Cul-De-Sac, Front Yard, Garden, Lawn, Landscaped, Near Park, Sprinkler System, Yard
- Days on Market
- 14
- Property Type
- Single Family Residential
- Property Sub Type
- Single Family Residence
- Stories
- Three Or More Levels
Property Description
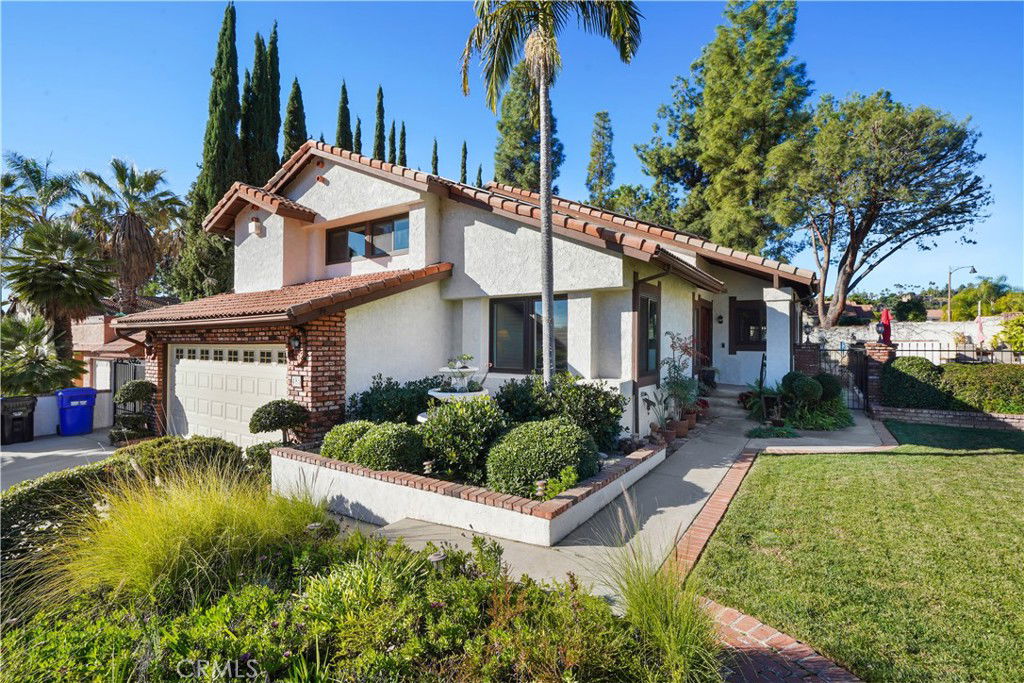
Tucked away on a peaceful cul-de-sac in desirable Upper Duarte, this stunning tri-level residence offers breathtaking mountain views and the perfect blend of style, comfort, and functionality. Inside, you’ll find 4 spacious bedrooms, 3 full bathrooms, plus a versatile bonus room—ideal for a home office, guest suite, or playroom. The primary suite is a private retreat, complete with a custom-built walk-in closet and a spa-inspired bathroom featuring dual sinks and beautifully tiled shower accents. Generous closets can be found in every bedroom, ensuring ample storage. The main family room is warm and inviting, highlighted by an updated fireplace and soft overhead accent lighting. An additional entertainment space on the lower level offers built-in reading benches with storage, custom shelving, and its own ambient lighting—perfect for movie nights, a library, or a game room. This level also features a bedroom and bathroom, making it ideal for guests or multi-generational living. The Tuscan-style kitchen is a chef’s delight, boasting stainless steel appliances, granite countertops, and direct access to the backyard. Step outside and discover an entertainer’s paradise—complete with a built-in BBQ, outdoor kitchen, and beautifully landscaped grounds. Sliding doors connect the family room to the yard, creating effortless indoor-outdoor flow for summer gatherings. The sparkling gated pool and spa are accompanied by a custom lounge area where you can relax and take in the manicured surroundings. Practical features add to the home’s appeal, including solar panels for energy efficiency, a whole-home battery backup for uninterrupted power, and an electric car charger in the garage, making it as sustainable and future-ready as it is luxurious. This home is more than just a place to live—it’s a place to create lasting memories, host unforgettable gatherings, and enjoy the very best of Southern California living.
Additional Information
- Appliances
- Barbecue, Dishwasher, Disposal, Gas Oven, Gas Range, Microwave, Refrigerator, Water Heater
- Pool
- Yes
- Pool Description
- Fenced, Filtered, Private
- Fireplace Description
- Living Room
- Heat
- Central
- Cooling
- Yes
- Cooling Description
- Central Air
- View
- Mountain(s)
- Exterior Construction
- Copper Plumbing
- Patio
- Concrete, Patio
- Roof
- Tile
- Garage Spaces Total
- 2
- Sewer
- Public Sewer
- Water
- Public
- School District
- Duarte Unified
- High School
- Duarte
- Interior Features
- Separate/Formal Dining Room, Eat-in Kitchen, Granite Counters, High Ceilings, Stone Counters, Storage, Attic, Entrance Foyer, Primary Suite, Walk-In Closet(s)
- Attached Structure
- Detached
- Number Of Units Total
- 1
Listing courtesy of Listing Agent: Daniel Shalvardzhyan (realtor@socaldan.com) from Listing Office: Compass.
Listing sold by Tyler Rogina from Compass
Mortgage Calculator
Based on information from California Regional Multiple Listing Service, Inc. as of . This information is for your personal, non-commercial use and may not be used for any purpose other than to identify prospective properties you may be interested in purchasing. Display of MLS data is usually deemed reliable but is NOT guaranteed accurate by the MLS. Buyers are responsible for verifying the accuracy of all information and should investigate the data themselves or retain appropriate professionals. Information from sources other than the Listing Agent may have been included in the MLS data. Unless otherwise specified in writing, Broker/Agent has not and will not verify any information obtained from other sources. The Broker/Agent providing the information contained herein may or may not have been the Listing and/or Selling Agent.