Share this with your friends


+13109412736
Regal Real Estate and Financial Services
3710 Sunset Ridge Road, Altadena, CA 91001
- $8,300
- 5
- BD
- 5
- BA
- 3,886
- SqFt
- Sold Price
- $8,300
- List Price
- $2,000,000
- Closing Date
- Jan 17, 2026
- Status
- CLOSED
- MLS#
- P1-21547
- Year Built
- 1999
- Bedrooms
- 5
- Bathrooms
- 5
- Living Sq. Ft
- 3,886
- Lot Size
- 19,206
- Acres
- 0.44
- Days on Market
- 268
- Property Type
- Single Family Residential
- Style
- Mediterranean, Spanish
- Property Sub Type
- Single Family Residence
- Stories
- Two Levels
Property Description
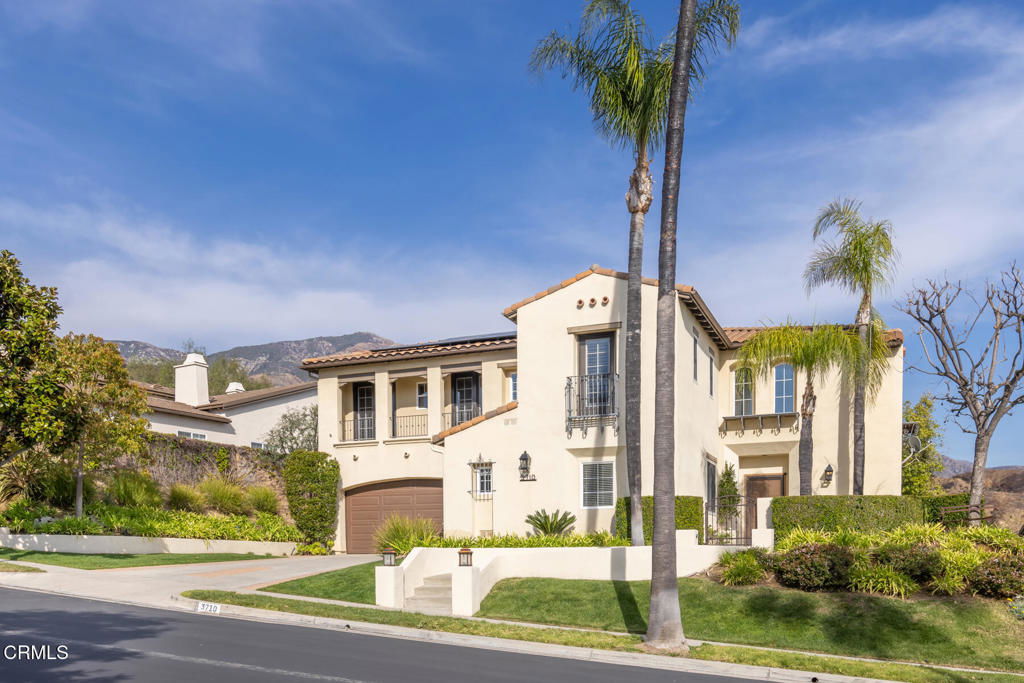
Located within the gated community of La Vina, 3710 Sunset Ridge Road is a two story, spacious Spanish style home with stunning views of Altadena's natural beauty. Positioned on the eastern edge of this community, the morning light and stunning sunsets enhance the natural indoor outdoor living seen through floor to ceiling windows and upper level balconies. The front entrance foyer leads to the living and dining areas comforted by a gas fireplace and butler pantry. A chef's dream kitchen opens to the family room, which offers a large center island, granite counters, an abundance of functional storage, and kitchen dining area. The main level bedroom en-suite provides comfort and privacy for a visiting guest or home office. The upper level offers a large primary bedroom with an eastern facing balcony providing mountain views, gas fireplace, a spacious bathroom and closets, and additional room for an exercise area. Two additional bedrooms share an adjoining bathroom while the remaining upstairs northern bedroom sits privately with a bathroom. Nestled in nature and privacy, yard features include a custom wall fountain, outdoor seating areas, lemon, orange and lime trees and a gated backyard. The home is complete with a 2-car garage, an additional 1-car garage and paid solar system. The community includes a playground and pool area, walking paths and front gated entrance with guard. Access to an extensive network of hiking trails in the Angeles National Forest, minutes to Old Pasadena, the Rose Bowl, and to DTLA.
Additional Information
- HOA
- 514
- Frequency
- Monthly
- Association Amenities
- Controlled Access, Management, Playground, Pool, Guard
- Appliances
- Dishwasher, Gas Cooktop, Gas Water Heater, Refrigerator, Dryer, Washer
- Pool
- Yes
- Pool Description
- Community, Association
- Fireplace Description
- Family Room, Gas, Living Room, Primary Bedroom
- Heat
- Central, Forced Air
- Cooling
- Yes
- Cooling Description
- Dual, Electric, Attic Fan
- View
- Canyon, Hills
- Exterior Construction
- Stucco
- Patio
- Patio, Balcony
- Roof
- Tile
- Garage Spaces Total
- 3
- Sewer
- Public Sewer
- Interior Features
- Breakfast Bar, Balcony, Separate/Formal Dining Room, Eat-in Kitchen, Granite Counters, High Ceilings, Storage, Bedroom on Main Level, Entrance Foyer, Jack and Jill Bath, Primary Suite, Walk-In Closet(s)
- Attached Structure
- Detached
Listing courtesy of Listing Agent: Noelle Duryee (noelle.duryee.partner@gmail.com) from Listing Office: Engel & Voelkers La Canada.
Listing sold by Noelle Duryee from Engel & Voelkers La Canada
Mortgage Calculator
Based on information from California Regional Multiple Listing Service, Inc. as of . This information is for your personal, non-commercial use and may not be used for any purpose other than to identify prospective properties you may be interested in purchasing. Display of MLS data is usually deemed reliable but is NOT guaranteed accurate by the MLS. Buyers are responsible for verifying the accuracy of all information and should investigate the data themselves or retain appropriate professionals. Information from sources other than the Listing Agent may have been included in the MLS data. Unless otherwise specified in writing, Broker/Agent has not and will not verify any information obtained from other sources. The Broker/Agent providing the information contained herein may or may not have been the Listing and/or Selling Agent.