1905 Midlothian Drive, Altadena, CA 91001
- $4,650,000
- 5
- BD
- 5
- BA
- 5,385
- SqFt
- Sold Price
- $4,650,000
- List Price
- $4,995,000
- Closing Date
- Dec 16, 2025
- Status
- CLOSED
- MLS#
- P1-23828
- Year Built
- 1928
- Bedrooms
- 5
- Bathrooms
- 5
- Living Sq. Ft
- 5,385
- Lot Size
- 36,340
- Acres
- 0.83
- Lot Location
- Back Yard, Front Yard
- Days on Market
- 76
- Property Type
- Single Family Residential
- Property Sub Type
- Single Family Residence
- Stories
- One Level
Property Description
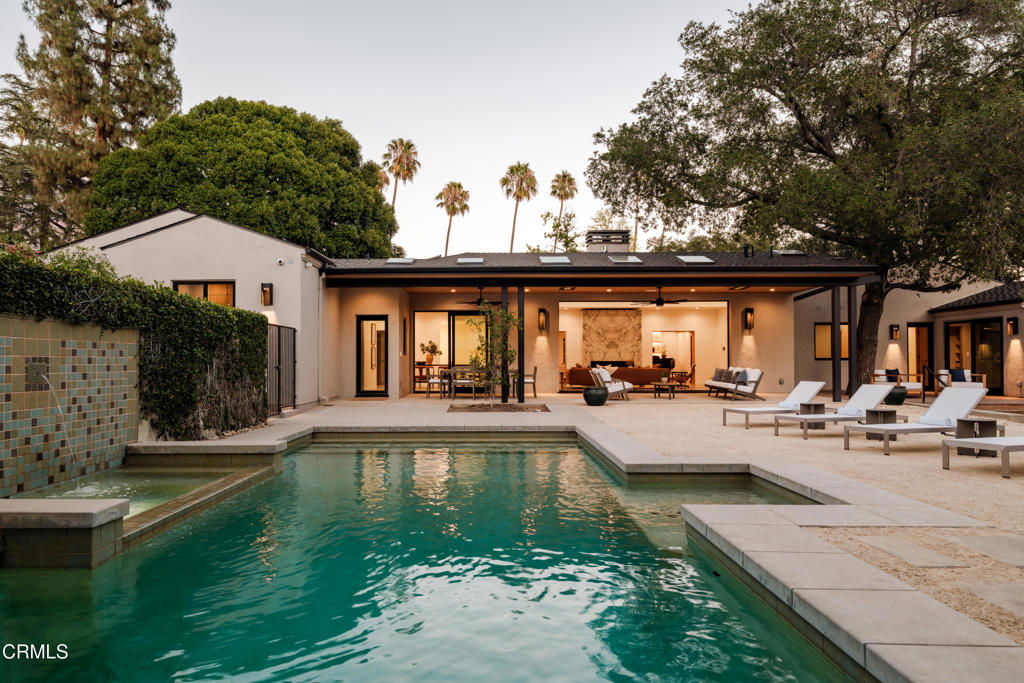
A California-Zen Contemporary Masterpiece on Prestigious Midlothian DriveThis fully reimagined chef-d'uvre stands proudly along the coveted Midlothian Drive, exuding elegance and timeless distinction. Recently completed with the finest finishes, this architectural estate exudes refined craftsmanship and thoughtful design that embodies indoor-outdoor living. From the moment you arrive, you're welcomed into a serene Californian Art de Vivre--where nature and luxury exist in perfect harmony.Set on nearly an acre, this extraordinary property offers five bedrooms, five bathrooms, and a remarkable office, all designed to deliver a lifestyle of unmatched comfort. The expansive living room is a true showpiece, centered around a dramatic fireplace and framed by floor-to-ceiling glass accordion doors that open to a tranquil sitting area with peaceful views of the park-like front yard. Adjacent, the light-filled family room opens to a covered patio through glass pocket sliding doors, leading to the stunning saltwater pool. The office is a retreat of its own, featuring custom wood shelving, an arched glass window, and garden views. The heart of the home, the chef's kitchen, is an entertainer's dream--featuring an oversized island, Wolf and Sub-Zero stainless steel appliances, and bespoke cabinetry. A wet bar and secondary prep kitchen offers added convenience for entertaining. The primary suite is a private sanctuary, offering a serene sitting area, expansive windows, and a spa-inspired bathroom adorned with imported stone and gorgeous tilework. A second suite, along with three generously sized guest bedrooms and bathrooms, two laundry rooms, and a bonus room complete the interior accommodations.The home is equipped with LifeSource water filtration systems, power shades, an extensive security system, and is fully gated for maximum peace of mind. Outside, the property features drought-tolerant landscaping, mature trees, and multiple sitting areas that create a setting of natural beauty and quiet retreat. A three-car garage and generous parking provide both practicality and ease.This exceptional estate is more than a home--it is a rare opportunity to own a piece of Californian history, redefined for contemporary living in an environment of quiet grandeur and refined beauty.
Additional Information
- Appliances
- Dishwasher, Gas Range, Refrigerator, Self Cleaning Oven
- Pool
- Yes
- Pool Description
- In Ground, Salt Water
- Fireplace Description
- Family Room, Living Room
- Heat
- Central, Forced Air
- Cooling
- Yes
- Cooling Description
- Central Air
- View
- Hills, Mountain(s), Pool, Trees/Woods
- Patio
- Covered, Patio
- Garage Spaces Total
- 3
- Sewer
- Public Sewer
- Water
- Public
- Interior Features
- Beamed Ceilings, Cathedral Ceiling(s), Separate/Formal Dining Room, Eat-in Kitchen, High Ceilings, Open Floorplan, Bedroom on Main Level, Entrance Foyer, Main Level Primary, Multiple Primary Suites, Primary Suite, Walk-In Pantry, Walk-In Closet(s)
- Attached Structure
- Detached
Listing courtesy of Listing Agent: Georges Rouveyrol (georges.rouveyrol@sothebys.realty) from Listing Office: Sotheby's International Realty.
Listing sold by Randi Johnson from Americana Real Estate Services
Mortgage Calculator
Based on information from California Regional Multiple Listing Service, Inc. as of . This information is for your personal, non-commercial use and may not be used for any purpose other than to identify prospective properties you may be interested in purchasing. Display of MLS data is usually deemed reliable but is NOT guaranteed accurate by the MLS. Buyers are responsible for verifying the accuracy of all information and should investigate the data themselves or retain appropriate professionals. Information from sources other than the Listing Agent may have been included in the MLS data. Unless otherwise specified in writing, Broker/Agent has not and will not verify any information obtained from other sources. The Broker/Agent providing the information contained herein may or may not have been the Listing and/or Selling Agent.