Share this with your friends


+13109412736
Regal Real Estate and Financial Services
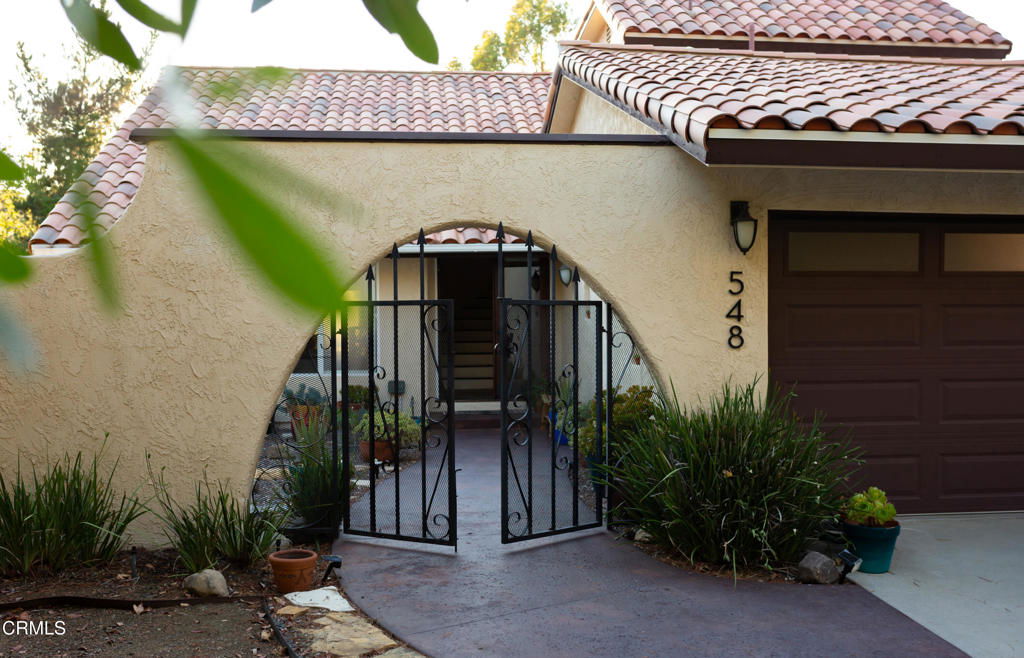
548 Live Oak Circle Drive, Calabasas, CA 91302
- $1,849,000
- 5
- BD
- 3
- BA
- 2,335
- SqFt










- List Price
- $1,849,000
- Price Change
- ▼ $325,000 1780011455
- Status
- ACTIVE
- MLS#
- V1-34719
- Year Built
- 1974
- Bedrooms
- 5
- Bathrooms
- 3
- Living Sq. Ft
- 2,335
- Lot Size
- 45,999
- Acres
- 1.06
- Lot Location
- Back Yard, Cul-De-Sac, Flag Lot, Irregular Lot, Lawn, Lot Over 40000 Sqft, Secluded, Sprinkler System, Value In Land, Yard
- Days on Market
- 233
- Property Type
- Single Family Residential
- Style
- Ranch
- Property Sub Type
- Single Family Residence
- Stories
- Two Levels
- Neighborhood
- Other
Property Description
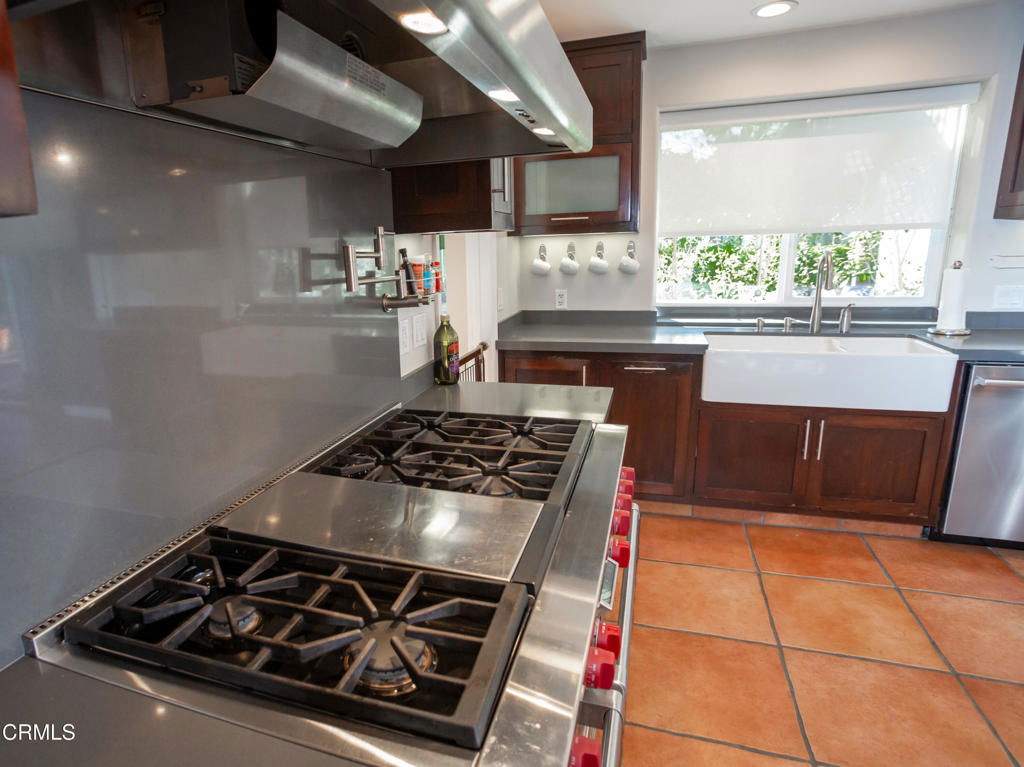
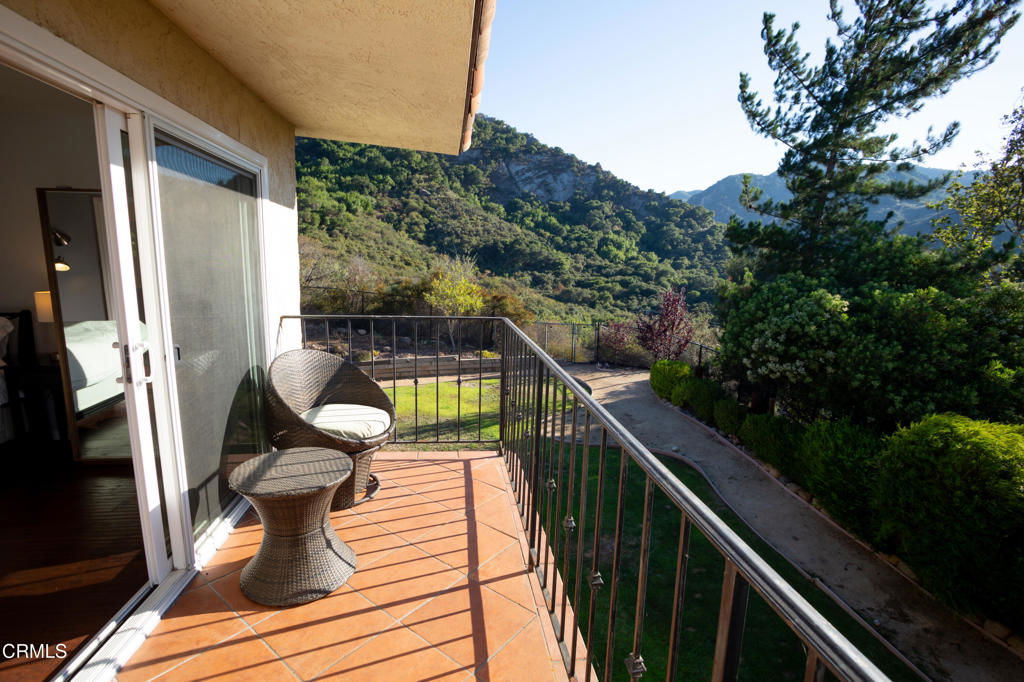
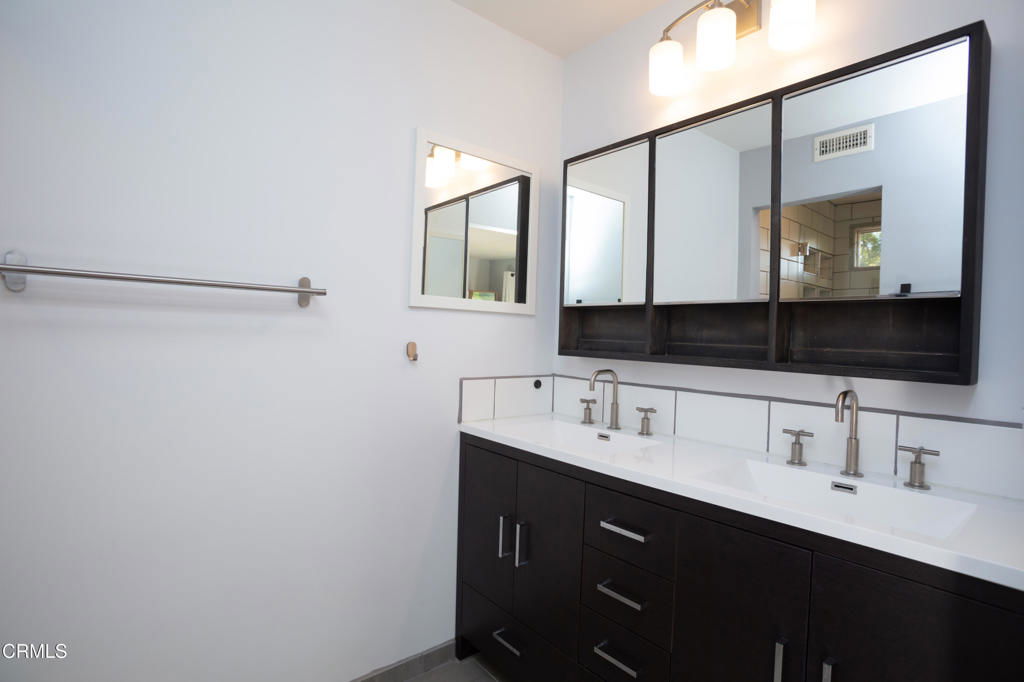
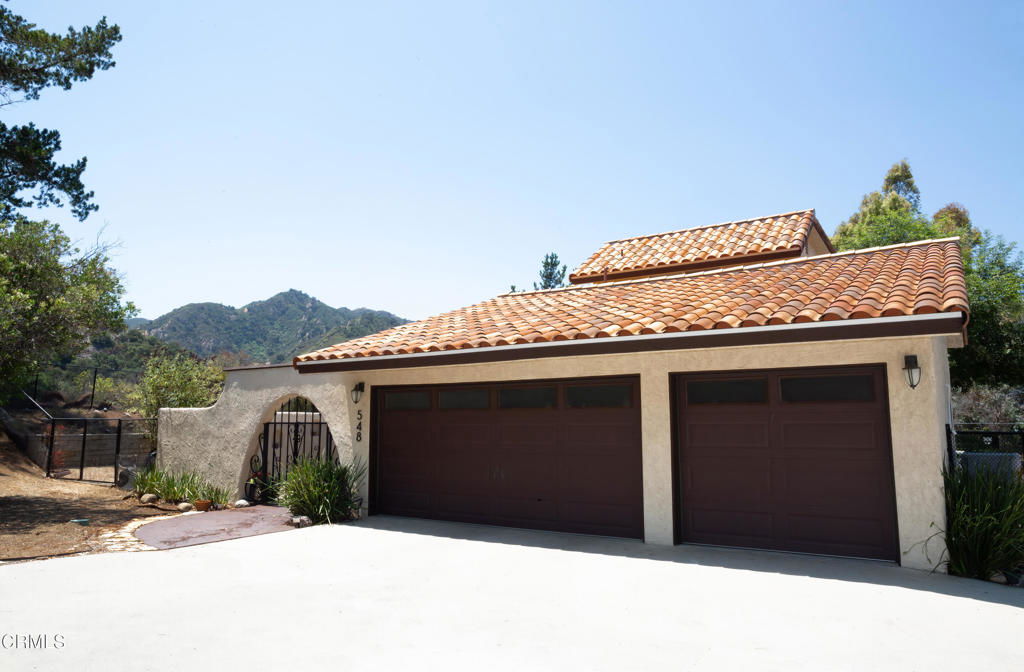
A Rare Opportunity to Buy Into Monte Nido at Exceptional Value. If you've been waiting for the right time to buy in Monte Nido, 548 Live Oak Circle Drive deserves a closer look. This is a rare combination of privacy, usable land, mountain views and a coveted location between Malibu and Calabasas.The current market has created an unusual buying opportunity. Market conditions are cyclical, while the qualities that make this property special are not. A private canyon setting, mature trees, peaceful surroundings, three-car garage, move-in-ready interiors and Las Virgenes schools are difficult to replicate.Inside, the home offers warm, natural finishes and thoughtful updates, including a beautifully appointed kitchen with Wolf six-burner range, generous island, private-entry office with bath and comfortable living spaces oriented to the surrounding landscape.Come see why 548 Live Oak Circle Drive is more than a place to live. Come for the lifestyle. Stay for a lifetime. Schedule your private showing and discover what makes Monte Nido so special.
Additional Information
- HOA
- 300
- Frequency
- Annually
- Association Amenities
- Other
- Appliances
- 6 Burner Stove, Dishwasher, Electric Oven, Microwave, Propane Cooktop, Refrigerator, Range Hood, Tankless Water Heater, Water To Refrigerator
- Pool Description
- None
- Fireplace Description
- Family Room, Masonry, Propane
- Heat
- Central, Propane, Zoned
- Cooling
- Yes
- Cooling Description
- Central Air, Dual, Electric, Zoned
- View
- Courtyard, Mountain(s), Panoramic
- Exterior Construction
- Stucco
- Patio
- Concrete, Tile, Balcony
- Roof
- Clay, Flat, Spanish Tile
- Garage Spaces Total
- 3
- Sewer
- Septic Tank
- Water
- Public
- Interior Features
- Breakfast Bar, Built-in Features, Balcony, Separate/Formal Dining Room, Eat-in Kitchen, In-Law Floorplan, Open Floorplan, Pantry, Quartz Counters, Recessed Lighting, Unfurnished, Attic, Bedroom on Main Level, Walk-In Pantry, Walk-In Closet(s)
- Attached Structure
- Detached
Listing courtesy of Listing Agent: Nicole Scurrah (nscurrah@yahoo.com) from Listing Office: KR REALTORS INC..
Mortgage Calculator
Based on information from California Regional Multiple Listing Service, Inc. as of . This information is for your personal, non-commercial use and may not be used for any purpose other than to identify prospective properties you may be interested in purchasing. Display of MLS data is usually deemed reliable but is NOT guaranteed accurate by the MLS. Buyers are responsible for verifying the accuracy of all information and should investigate the data themselves or retain appropriate professionals. Information from sources other than the Listing Agent may have been included in the MLS data. Unless otherwise specified in writing, Broker/Agent has not and will not verify any information obtained from other sources. The Broker/Agent providing the information contained herein may or may not have been the Listing and/or Selling Agent.